Quick Filters for your search

Quick-filters

We show you quick-filters based on the most used filters by location.

By using these, you can enhance your search experience by finding new and interesting properties to your likings.

2 results - Properties for sale: Arvigo

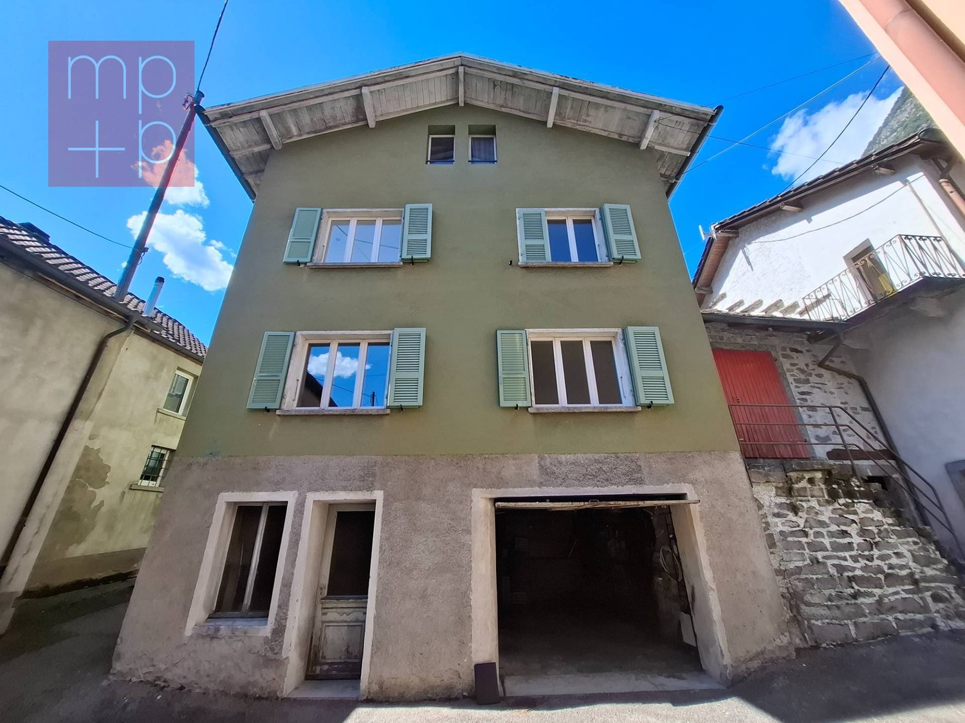
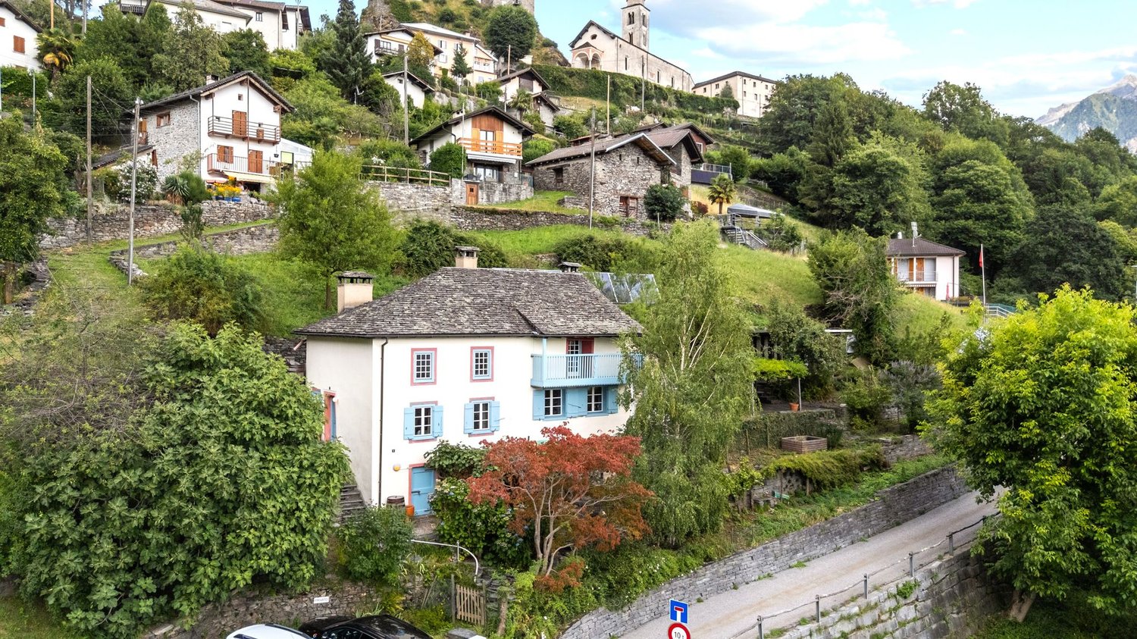
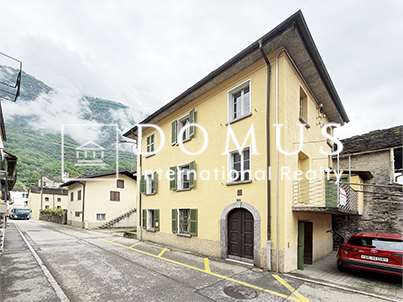
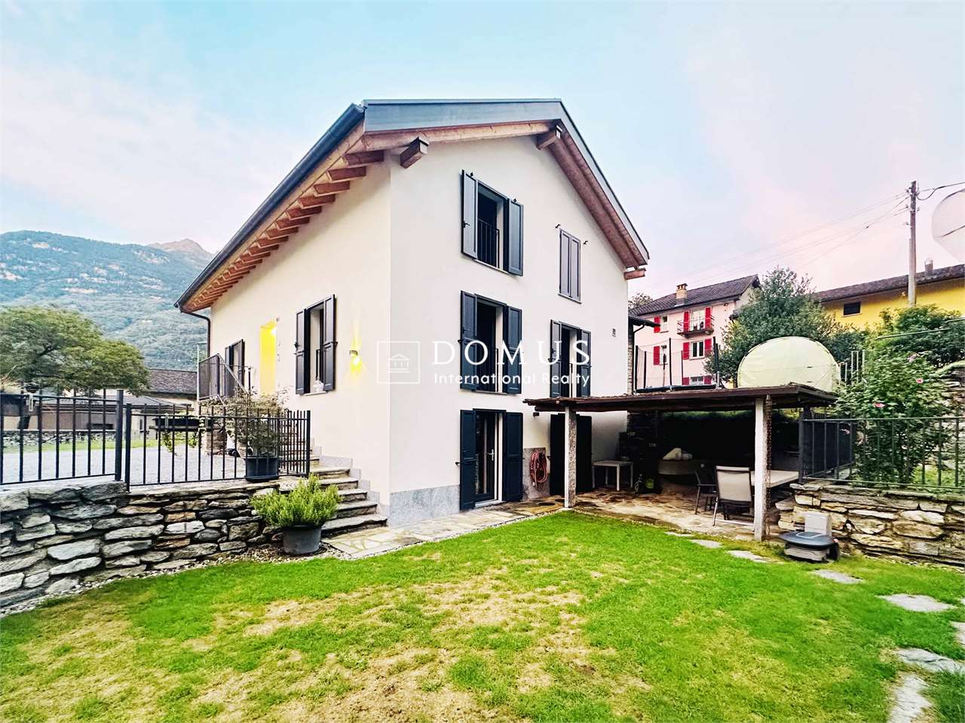
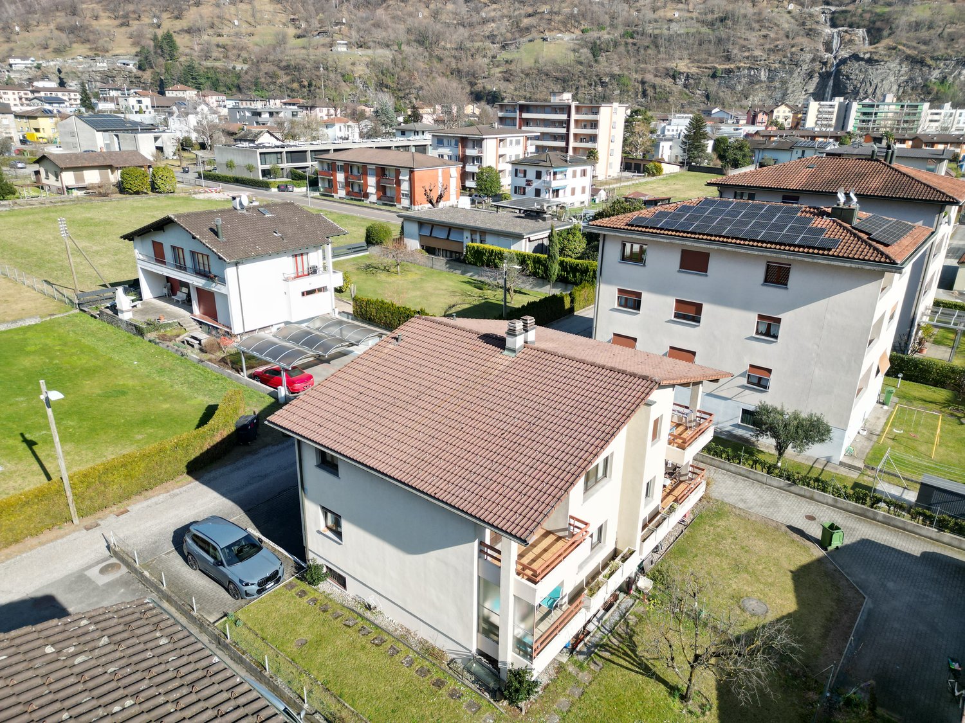
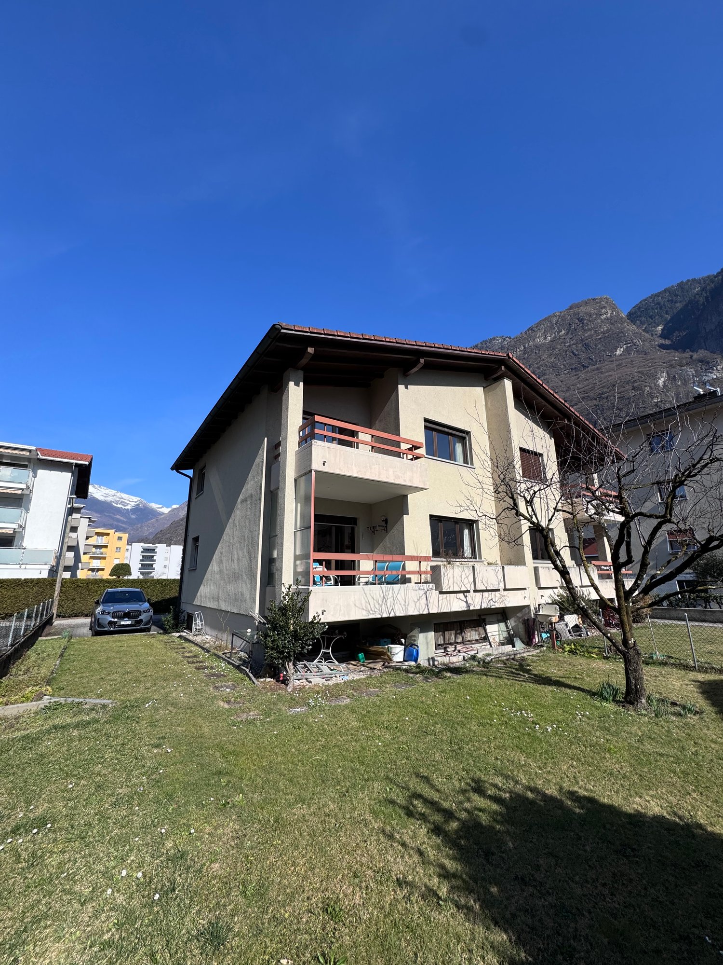
  • 2 story house, brown brick, green shutters, garden, gravel path, mountain view
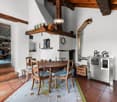
  • wooden table, wooden chairs, fireplace, chandelier, wooden floor, pink walls, white curtains, potted plants, candles, wine glasses, plates, forks, knives, napkins
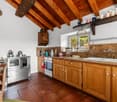
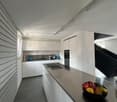
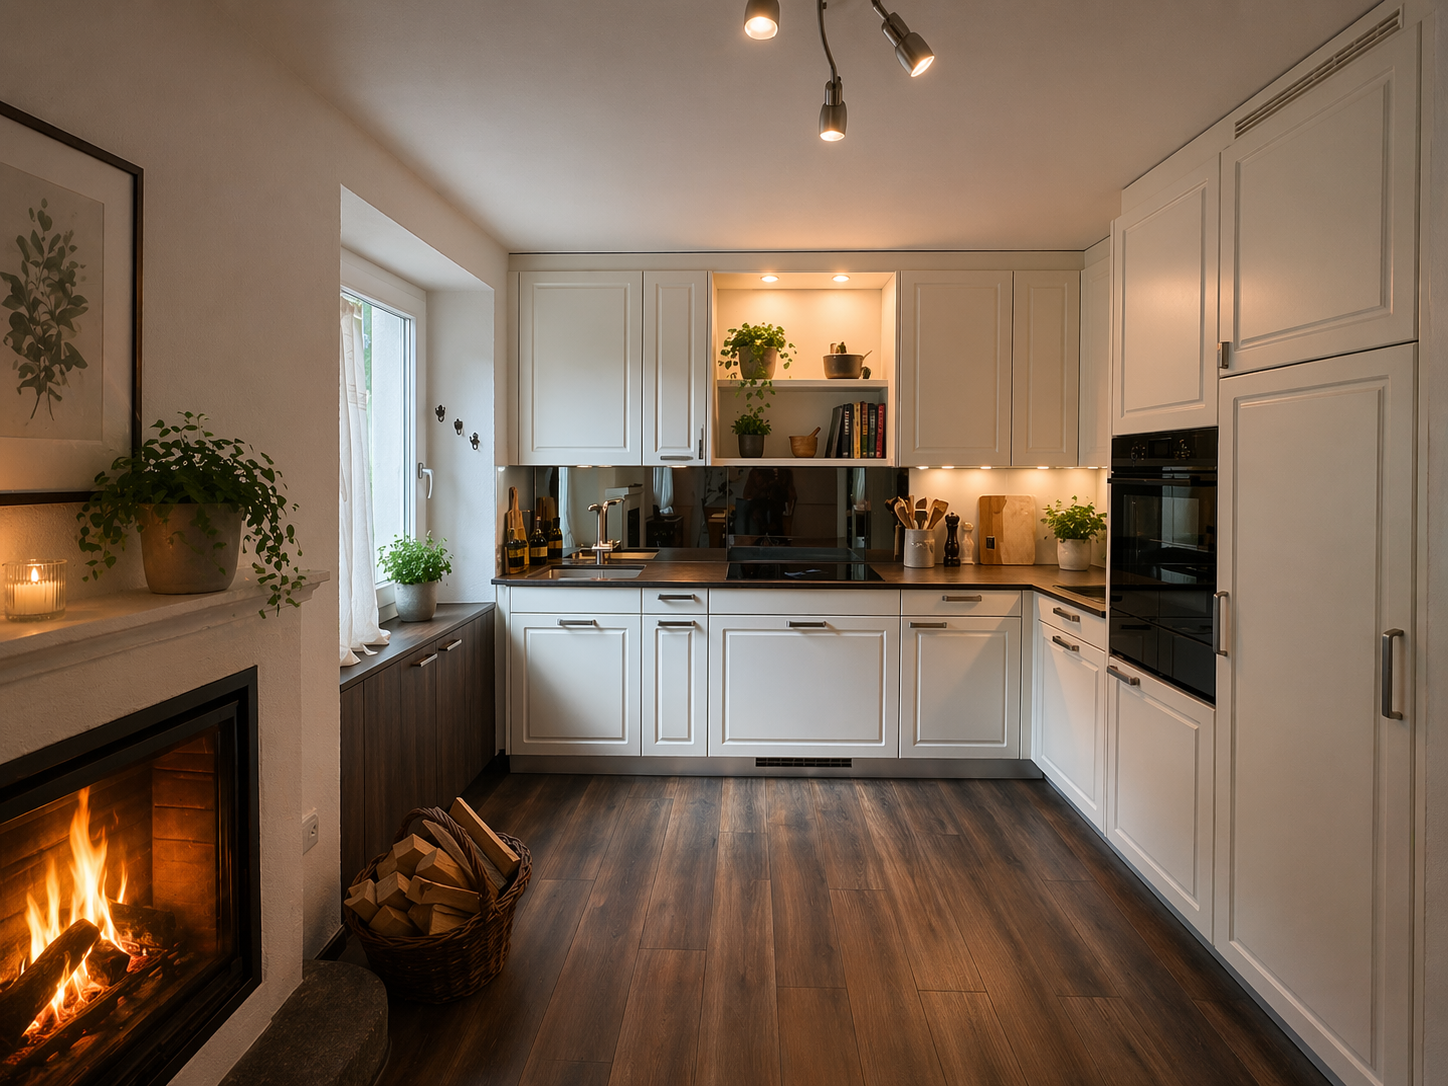
  • modern kitchen with white cabinets, wooden floor, fireplace, sink, oven, shelves with plants and books, basket with firewood
  • Living room with wooden floor, white walls, large wooden cabinet, two white sofas, two tables, and various potted plants.
  • Living room with white couch, wooden floor, wooden cabinet, coffee table, side table, curtains, plants
  • small bathroom with toilet, sink, and a small window with a plant
  • Bedroom with wooden bed, nightstands, rug, wooden wardrobe, ceiling lamp, wall art, potted plants, and a rug.
  • Bedroom with bed, pillows, rug, wooden floor, white walls, ceiling light, two windows with curtains, a shelf with potted plants, a painting, and a mirror.
  • A bed with pink bedding, a pink blanket, and pink pillows. A nightstand with a candle and a picture frame. A white rug on the floor. A wall with a pink flower sticker.
  • modern bathroom with white washing machine, shower, toilet, sink, wooden cabinet, mirror, towel rack, and plants
  • Fireplace in the corner of the room, with a lit fire inside
  • Corner cabinet with drawers and a shelf, a candle, and a plant in a vase
  • Bathroom with white toilet, sink, and shelves with decorative items
  • Stone building with a wooden garage door, stone walls, and a tiled roof
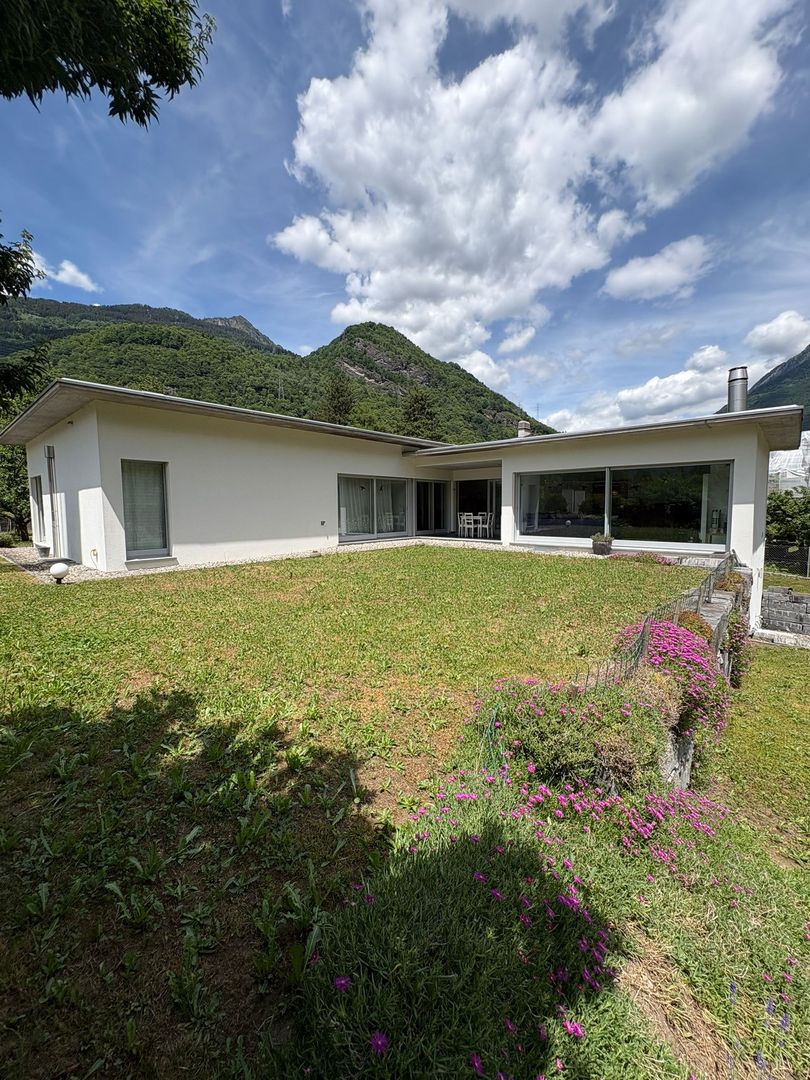
  • gravel pathway, green lawn, flower beds, wooden fence, mountain view
  • gravel path, green grass, plants, trees, mountain view
  • Houses on the hillside, stone bridge over a river, lush green trees, rocky terrain, flowing water
1 / 17
6.5 rooms125m²CHF 440,000.–
Via Pretorio 16, 6543 Calanca

Beautiful house with garden and garage in Arvigo, Calancatal

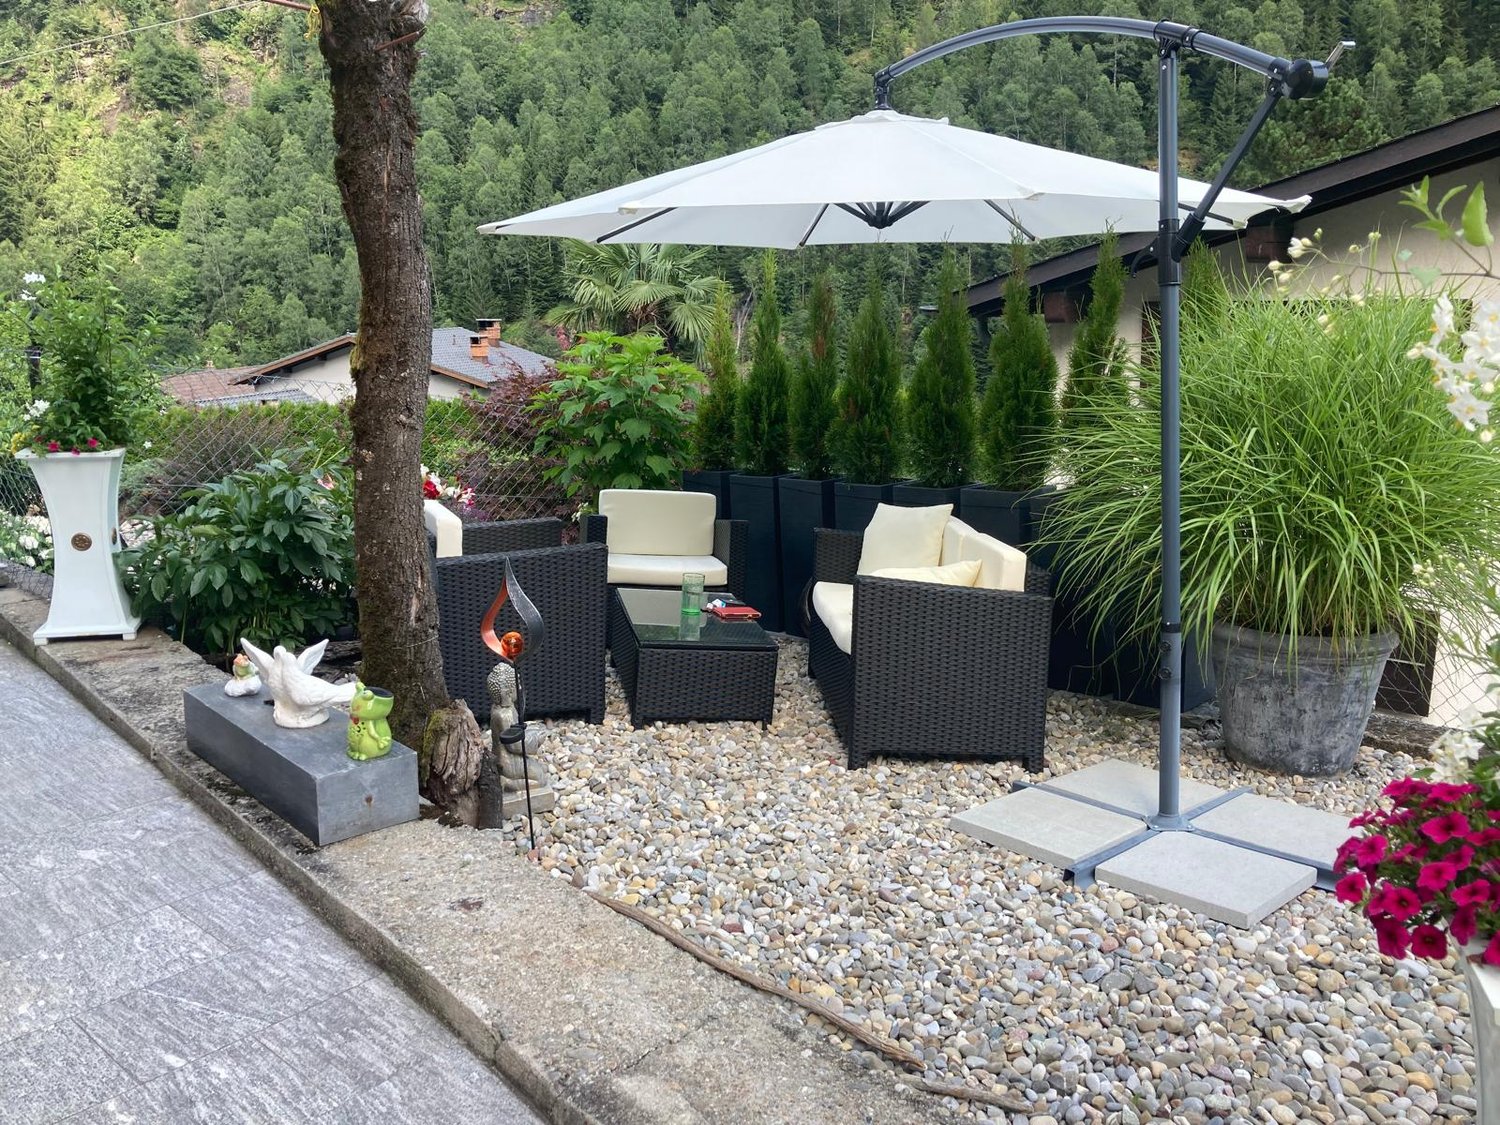
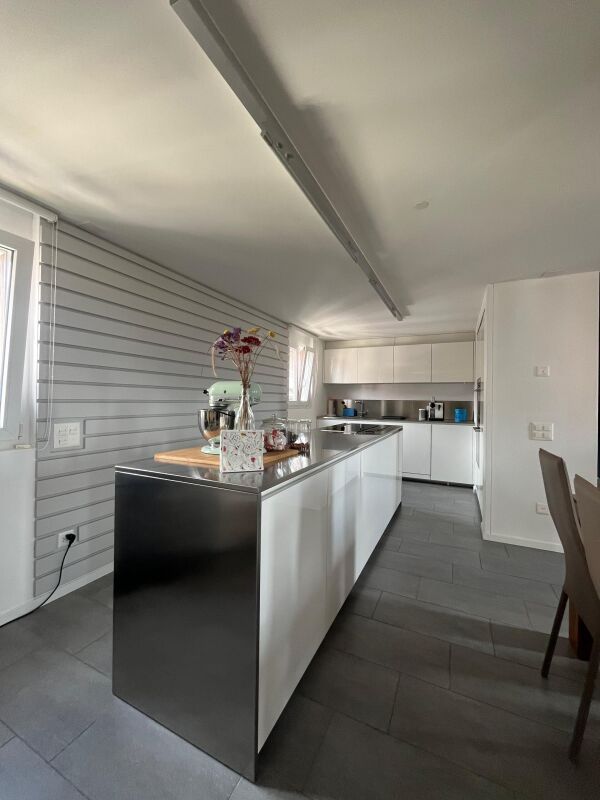
Price: CHF 440’000.– 1 garage parking space included in the price!Rooms: 6.5 + garden with external toilet + large attic + outbuilding with garage and storage roomNet living area of the house: approx. 150 m² areaGarage and storage room: 25 m² Land area: 293 m²In an elevated position in Arvigo, nestled in the nature of the Calancatal, we offer this elegant house with a lot of charm for sale. The property extends over 3 above-ground floors plus attic and has 4 bedrooms, a large well-kept garden, and an outbuilding with a garage and storage room.The house has been extensively renovated over the years: windows, bathrooms, kitchen, floors, chimney, and pellet stove have been renewed or modernized. Similarly, boilers, electrical installations, and the entrance door have been replaced.The property is sold completely furnished.Room layout in detailGround floor (EG): Spacious entrance area with new pellet stove and plenty of space for shoe rack and wardrobe Large, completely renovated bathroom with shower, washing machine, and tumble dryer Technical room with new boiler Bedroom, also ideal as a study or guest room1st floor (1st OG): Completely renovated living kitchen with new ceramic glass Large living room with wooden chimney 3 spacious and bright bedrooms Small guest toilet2nd floor (DG): Large attic, usable as a storage room or expandable to additional living space Additional storage space along the stairs (storage room)Outdoor areaLarge, well-kept garden with preparation for lighting Small external toilet with sink Outbuilding on two floors with garage on the ground floor and storage room on the upper floor Access with ramp, which also serves as an outdoor parking spaceHeating: electric, pellet, and woodSales price: CHF 440’000.– (including furniture)An ideal solution for families or for those looking for space, comfort, and nature – just 15 minutes from Grono.

Travel time
-
  • 2 story house, brown brick, green shutters, garden, gravel path, mountain view
  • wooden table, wooden chairs, fireplace, chandelier, wooden floor, pink walls, white curtains, potted plants, candles, wine glasses, plates, forks, knives, napkins
  • modern kitchen with white cabinets, wooden floor, fireplace, sink, oven, shelves with plants and books, basket with firewood
  • Living room with wooden floor, white walls, large wooden cabinet, two white sofas, two tables, and various potted plants.
  • Bedroom with wooden bed, nightstands, rug, wooden wardrobe, ceiling lamp, wall art, potted plants, and a rug.
  • Bedroom with bed, pillows, rug, wooden floor, white walls, ceiling light, window with curtains, shelf with plants, painting, mirror
  • A bed with pink bedding, a pink blanket, and pink pillows. A nightstand with a candle and a picture frame. A white rug on the floor. A wall with a pink flower sticker.
  • Home office with desk, chair, lamp, books, plants, rug, and windows
  • modern bathroom with white washing machine, shower, toilet, sink, wooden cabinet, mirror, towel rack, and plants
  • small bathroom with toilet, sink, and a small window with a plant
  • Corner cabinet with drawers and a shelf, a candle, and a plant in a vase
  • Stone building with a wooden garage door, stone walls, and a tiled roof
  • Outdoor seating area with a table, chairs, and an umbrella, surrounded by plants and flowers, with a scenic mountain view in the background.
  • well-maintained garden with gravel path, green lawn, various plants and flowers, wooden bench, and a tree stump
  • A well-maintained garden with a gravel pathway, green lawn, and various plants and flowers. There is a tree stump table and a stone lantern in the garden.
  • A garden with a gravel pathway, green lawn, and various plants and flowers. There is a wooden table and a house in the background.
  • green lawn, gravel path, tree stump with plant, flower beds, houses in background
  • green lawn, gravel path, stone wall, plants, flowers, small trees
  • Houses on the hillside, stone bridge over a river, lush green trees, rocky terrain, flowing water
1 / 20
6.5 rooms125m²CHF 440,000.–
Via Pretorio 16, 6543 Calanca

Elegant charming house in elevated position in Arvigo - Calanca

In an elevated position in Arvigo, surrounded by the nature of Calanca, we propose for sale this elegant charming house on 3 levels above ground with attic, 4 bedrooms, large cared-for garden and accessory building for car and storage.The house has been the subject of important renovation work over the years: windows, bathrooms, kitchen, floors, fireplace and pellet stove are new or renovated, as well as the boiler, electrical system and entrance door.The entire property is sold including furniture.In detail: Ground floor:Spacious entrance hall with new pellet stove and ample space for shoe rack and wardrobe.Large completely renovated service area with shower, washing machine, dryer.Technical room with new boilerBedroom also usable as a study or guest room. First floor:Habitable kitchen completely renovated with new ceramic hob.Large living room with wood fireplace.3 spacious and bright bedroomsSmall guest bathroom, ideal for guests. Second floor:Large attic usable as storage or convertible into additional living space.Along the stairs, additional storage-pantry. Outdoor space:Large cared-for garden with preparation for lightingSmall guest bathroom with sinkTwo-level outbuilding with car garage on the ground floor and storage space above, accessible via a ramp that also serves as external parking.Heating by electric, pellet and wood. Selling price: CHF 440,000.– (including furniture!)An ideal solution for families or for those seeking space, comfort, and nature, 15 minutes from Grono.

Travel time
-
More objects in your automatically expanded search area
20 results - Radius: + 10km
1 / 10
  • Parking space
  • View
  • Elevator
  • +1
19.5 rooms391m²CHF 1,950,000.–
Premium
A Torascia 21, 6702 Claro

Condominium with 5 apartments and beautiful view in Claro

Immersed in the picturesque landscape of Claro, this elegant condominium combines modern comfort with the charm of classic architecture. Originally built in 1928 and completely renovated in 2002, the building houses five spacious apartments distributed over five floors. An elevator conveniently leads to the fourth floor.The property has three 4.5-room apartments, one 2.5-room attic apartment, and one 3.5-room attic apartment. The total is therefore 19.5 rooms and 8 bathrooms. All apartments are in good condition and convince with their well-planned layout, which offers sufficient space. Additionally, the three 4.5-room apartments have a cozy fireplace. Among the most recent renovation work are the refurbishment of the bathrooms in the apartments. In general, acoustic insulation of the terrace in front of the house has been carried out, and a new boiler with the possibility of solar connection has been installed in the laundry room, which further increases comfort and energy efficiency.The property is heated by an oil-fired system installed in 2002 in combination with pleasant underfloor heating, providing comfortable warmth all year round. Each apartment also has a separate cellar.A strong point of this property is the lovingly maintained outdoor area: the cozy and sheltered garden is the perfect place to spend hours outdoors, whether it's for eating together, having a glass of wine in the evening, or for a weekend brunch with family and friends.Four covered parking spaces, five outdoor parking spaces, and a parking lot for guests are available, ideal for residents and guests.This property is the perfect choice for those looking for generous living spaces, a well-maintained environment, and a welcoming neighborhood surrounded by nature in Ticino.

  • Parking space
  • View
  • Elevator
  • +1
Travel time
-
1 / 29
6.5 rooms125m²CHF 750,000.–
Gesüra 1, 6541 Sta. Maria in Calanca

Casa Lombarda

Casa Lombarda A Historic Residence with Timeless Charm in the Heart of the Calanca ValleyNestled in the picturesque village of Santa Maria in the Calanca Valley, this remarkable historic property offers a rare opportunity to enjoy authentic Alpine living surrounded by nature, privacy and tranquillity. Dating back to around 1770, the former Lombard-style farmhouse was originally a traditional rural estate. Carefully maintained over the centuries, it has preserved its original character while offering the comfort required for modern living.The main residence, offering approximately 95 m² of living space, features 4 rooms filled with warmth and charm. The heart of the home is its inviting rustic kitchen, complete with a traditional wood-burning stove and an original bread oven, creating a unique atmosphere that reflects the property's rich history. Upstairs, two bright bedrooms and a spacious bathroom with bathtub, shower and practical storage room provide comfortable accommodation for everyday living.An additional 2.5-room apartment of approximately 30 m² complements the property. It is ideal for welcoming family and friends, generating rental income or serving as independent guest accommodation. If desired, both units can easily be connected to create one larger residence.The beautifully landscaped garden is a true highlight, featuring fruit trees, ornamental plants, colourful flowers and a vegetable garden. A charming pergola creates the perfect setting for outdoor dining, entertaining or simply relaxing with family and friends during the warmer months. A delightful garden house completes the outdoor space and can be used as a reading room, studio or peaceful retreat.Although immersed in the tranquillity of the Calanca Valley, the property enjoys an excellent location. Bellinzona is only a 20-minute drive away, while the valley benefits from reliable public transport connections. Whether as a primary residence, a holiday retreat or a charming second home, this exceptional property combines history, authenticity and quality of life in one of the most enchanting areas of the Canton of Graubünden.Highlights: • Photovoltaic system • Three-storey semi-detached house • Spacious garden with pergola • 1 Private outdoor parking space • Primary and secondary residence

Travel time
-
1 / 13
8 rooms283m²Price on request
6533 Lumino

Exclusive single-family house in a quiet location near Bellinzona

OBJECT:This comfortable 8-room single-family house in Lumino near Bellinzona, built in 1980 and renovated in 2014, offers a spacious interior design, a beautiful garden with a Jacuzzi, and a quiet location with a panoramic view of the castles of Bellinzona and the surrounding mountains and forests. This property can be used as a primary or secondary residence. The living area is approximately 283 m², and the entire plot has an area of 756 m². The attractive house was completely renovated in 2014, with a ground-source heat pump installed, all rooms equipped with underfloor heating, a thermal solar system for hot water production added to the roof, the facade newly insulated, a sauna/Turkish bath with a diving pool, a fitness room, a wine cellar with a natural floor, and a hobby room set up in the basement. ROOM DISTRIBUTION: GROUND FLOOR: Bright entrance hall. Open living room with a high ceiling (pitched roof) and large windows, direct access to the seating area and the garden. Bright dining area with a Swedish stove. High-quality, spacious Koller kitchen with an induction hob and a special wok cooking field. Additional room and guest toilet. UPPER FLOOR: Room with a balcony. Large bedroom with a balcony and en-suite bathroom with a double sink, whirlpool bathtub, and shower, as well as a separate dressing room with custom-made closets. BASEMENT FLOOR: Two additional bedrooms, one with an en-suite bathroom with a shower and sink. Wellness area with a sauna/Turkish bath, diving pool, massage bed, and fitness area. Practical hobby room with garden access. Excellent wine cellar with a natural floor. Separate toilet with a bidet. Other rooms such as a technical room, laundry room, and storage room. GARDEN: A covered, weather-protected seating area for cozy barbecues. A Jacuzzi for pure relaxation all year round. A shade-providing chestnut tree and a beautiful lawn area complete the garden. PARKING SPACES: Two covered car parking spaces in the carport and three outdoor parking spaces at the house provide ample space for your vehicles.LOCATION:This idyllic and green residential area in Lumino, near Bellinzona, can be reached via the nearby motorway connection Bellinzona Nord at a comfortable distance from German-speaking Switzerland. This traffic-calmed residential quarter, surrounded by single-family houses with spacious gardens, offers you access to scenic hiking and biking trails in the immediate vicinity. Lush forest areas and vineyards characterize the natural environment - ideal conditions for nature and tranquility seekers. Smaller shops, the school, and the kindergarten are within walking distance in the village, and a larger shopping center is easily accessible by car in the nearby area. The Bellinzona Nord motorway connection is approximately 2 km away. There is also a good public transport network available within walking distance, and the nearest train station is approximately 3 km away.GENERAL DATA:- Municipality: 6533 Lumino, Canton of Ticino- Location: At the entrance to the Misox Valley and near the San Bernardino Pass, 267 m above sea level - Population: approximately 1,700 inhabitants- Neighboring municipalities: Arbedo-Castione TI, San Vittore GR, Roverdo GRYou can get more impressions with the photo shots, the video, and the virtual tour. We would be happy to send you the detailed documentation as an e-book by mail and are also available for a viewing.
1 / 13
7 roomsCHF 1,550,000.–
Via Porta Piazzetta 25, 6537 Grono

Detached house with large garden in quiet location in Grono

In a sunny and quiet residential area in Grono, we offer for sale a spacious detached house built on a generous plot of about 1'100 m², ideal for those who want to live surrounded by greenery without giving up the convenience of services.The house has a usable living area of about 241 m² and is characterized by its spacious and bright rooms, the careful design of the outdoor spaces, and the high level of comfort.Main features • Detached house • Plot of about 1'100 m² • Usable living area of about 241 m² • Spacious living room with direct access to the garden • Modern and well-equipped kitchen • Several bedrooms and multi-purpose rooms • Main bathroom with whirlpool • Wellness area with sauna, steam room, and shower • Separate laundry room • Wine cellar • Several storage rooms and closets • Garage and outdoor parking spaces • Level, spacious garden with plenty of space for leisure activities ExteriorThe large private garden offers excellent privacy and is the ideal place to spend time outdoors with family and friends. The property enjoys good solar exposure and a pleasant view of the surrounding landscape.LocationThe property is located in Grono, in a residential area appreciated for its tranquility and quality of life. The main services, schools, and road connections are easily accessible.An ideal solution for families looking for spacious rooms, comfort, and contact with nature.Selling price: CHF 1'550'000

Travel time
-
1 / 13
7.5 rooms308m²CHF 1,190,000.–
Via In Bola, 6705 Cresciano

LIVE AND INVEST: SEMI-DETACHED HOUSE WITH TWO INDEPENDENT UNITS

In the quiet and sought-after town of Cresciano, at the foot of the mountains and surrounded by nature, we propose this elegant semi-detached house of new construction, a modern and versatile residential solution, ideal for two family units or for those who want to combine main residence and real estate investment. The property is located in a pleasant residential context composed of new and well-kept houses, in a reserved and sunny position, far from traffic but just a few minutes from all services and the city of Bellinzona.The building develops on two levels and hosts two completely independent apartments, realized according to modern construction standards and characterized by bright environments, well-distributed spaces, and contemporary finishes.On the ground floor, there is a cozy 3.5-room apartment, consisting of a spacious living area with open kitchen, ideal for sharing pleasant moments with the family. The sleeping area offers two bedrooms and two modern bathrooms, refined with warm and elegant materials. The large openings guarantee excellent natural light and a pleasant connection with the private outdoor spaces.On the first floor, with independent entrance, is the bright 4.5-room apartment, designed to satisfy the needs of a family looking for comfort and functionality. The day area is distinguished by large spaces and a modern open kitchen on the living room, from which you can directly access the terrace, perfect for moments of relaxation in the open air. The sleeping area includes three bedrooms and two windowed bathrooms, one with a shower and the other equipped for maximum daily comfort.The interiors are characterized by clean lines, neutral tones, and great brightness, which enhances every environment, creating a modern and welcoming atmosphere. The finishes have been carefully selected to ensure quality, practicality, and durability over time.This property represents a rare opportunity for those who want to live in a serene and green environment without giving up the convenience of connections and services. An ideal solution for two families, for parents and children who want to maintain their independence, or for those looking for a home with the possibility of generating an interesting rental income.A new, modern home, ready to welcome a new life project in the heart of Cresciano.Our experts are ready to assist you with professionalism and dedication, offering personalized advice; contact us to organize a non-binding visit and discover this extraordinary opportunity in person. For more residential and commercial solutions, visit our portal: immoglobalswiss.ch

1 / 13
7 rooms170m²CHF 980,000.–
moleno, 6524 Moleno

Tranquility, character and modern comfort

Renovated single-family house in Moleno - tranquility, character and modern comfortThe property is located on the picturesque piazza of the Church of Moleno and is surrounded by greenery and quiet, which this unique context can offer. Moleno, since 2017 a district of the New Bellinzona, is only 10-15 minutes by car from the city center and has frequent public transport connections.The building was born from the recovery of a historic stone stable, of which part of the original structures have been preserved. The volume has been expanded in plan and raised by one floor, creating a solid, traditional, massive construction that combines the charm of the past with the performances of modern architecture.**Main structural interventions*** new intermediate floors and foundation slab in reinforced concrete* new walls in brick and reinforced concrete* new warm roof with two pitches in wooden carpentry with copper sheeting* internal visible beams with elegant white cladding**Main data*** land area: approx. 370 sqm* net internal area: approx. 170 sqm* year of construction: 2021* rooms: 5½* levels: 3 (including 1 semi-basement and 2 above ground)**Internal distribution*** **Semi-basement:** cellar, bathroom with shower, laundry room, technical room, hobby room* **Raised ground floor:** entrance hall, bright living room, kitchen with dining area, guest toilet* **First floor:** master bedroom, two single bedrooms, bathroom with bathtub**Technical equipment and comfort*** windows in two-color PVC with triple glazing (white inside, anthracite outside)* aluminum shutters in anthracite and sliding screens on all windows* heating and cooling system through air-water heat pump with external unit and splitter on all levels* fiber optic already connected and active (from mid-2024)**Finishes*** external thermal insulation* internal walls with fine plaster finish* gypsum ceilings* microcement in bathrooms and kitchen* external skirting in granite* internal floors in various sizes of porcelain stoneware* external areas paved with granite slabs and gravel**External areas and appurtenances*** large open parking area for at least 5 cars* manicured lawn garden with pergola and grill, ideal for convivial moments* external area with tool shed and external unit of the heat pumpA house that combines character, building quality and modern comfort, perfect for those who want to live in a quiet environment without giving up the proximity to urban services.

1 / 13
7.5 rooms219m²CHF 1,580,000.–
Via Ghinghello 21, 6527 Lodrino

Lodrino - Villa di 7.5 locali con piscina

Questa magnifica villa si trova a Lodrino nelle immediate vicinanze dell'asilo e delle scuole. L'accesso avviene direttamente da una piccola stradina laterale.È un'abitazione ideale per chi è alla ricerca di una casa per una famiglia numerosa, dove troviamo anche la piscina riscaldata, il grande giardino pianeggiante e tanto posto a disposizione per molteplici attività.Quello che rende la villa molto speciale, è il fatto che si può vivere su un piano solo, dato che l'entrata, la sala, la cucina abitabile, 5 stanze, due bagni ed un wc ospiti si trovano tutte al pianterreno (219 m2).La casa viene completata da un piano seminterrato (106 m2) dove si trovano un grande locale hobby, la lavanderia, una cantina per il vino e la termopompa.Oltre alla piscina riscaldata, nel grande giardino troviamo anche un patio esterno, un'area relax, il grill ed una casetta per gli attrezzi.Un garage per 2 automobili ed un piazzale per ulteriori 3 vetture, completano questa villa da sogno.Caratteristiche: • Ampi locali • Privacy e qualità di vita • Piscina riscaldata (7 x 3 x 1.30 m) • Pannelli solari (per l'acqua calda) • Termopompa • Serpentine a pavimento • Residenza primaria e secondaria Siamo volentieri a vostra disposizione per ulteriori informazioni e per un sopralluogo. La nostra ventennale esperienza nel mercato immobiliare ci permette di consigliarvi al meglio._____________________________________________Diese wunderschöne Villa befindet sich in Lodrino in unmittelbarer Nähe des Kindergartens und der Schulen. Die Zufahrt erfolgt direkt von einer kleinen Seitenstraße aus. Es ist eine ideale Liegenschaft für diejenigen, die ein Haus für eine große Familie suchen, wo es auch ein beheiztes Schwimmbad, einen großen flachen Garten und viel Platz für viele Aktivitäten gibt.Das Besondere an der Villa ist, dass sie auf einer Etage bewohnt werden kann, da sich im Erdgeschoss (219 m2) die Eingangshalle, das Wohnzimmer, die Essküche, fünf Zimmer, zwei Bäder und ein Gäste-WC befinden.Das Haus wird durch ein Untergeschoss (106 m2) vervollständigt, in dem sich ein großer Hobbyraum, eine Waschküche, ein Weinkeller und die Wärmepumpe befinden.Neben dem beheizten Schwimmbad gibt es im großen Garten auch eine Pergola, einen Entspannungsbereich, einen Grill und einen Geräteschuppen.Eine Garage für 2 Autos und ein Aussenhof für weitere 3 Autos vervollständigen diese Traumvilla.Highlights: • Geräumige Zimmer • Privatsphäre und Lebensqualität • Schwimmbad (7 x 3 x 1,30 m) • Sonnenkollektoren (für Warmwasser) • Wärmepumpe • Bodenheizung • Erst- und Zweitwohnsitz Für weitere Informationen und eine Besichtigung stehen wir Ihnen gerne zur Verfügung. Unsere 20-jährige Erfahrung in der Immobilienbranche ermöglicht es uns, Sie bestmöglich zu beraten.

Travel time
-
1 / 16
5.5 rooms126m²CHF 780,000.–
Scimavera 5, 6537 Grono

Elegance and tranquility: 5.5 rooms in Grono with a view of the countryside!

Elegant apartment with 5.5 rooms, large terrace and double garage – Grono GRIn the quiet and sunny municipality of Grono, surrounded by the green landscape of Mesolcina and characterized by a serene and well-connected residential environment, we offer for sale an elegant apartment located in Via Scimavera 5.The property enjoys a pleasant open view of the countryside and is just a few steps away from the pedestrian and cycle path, ideal for walking, sports or simply enjoying nature.The apartment is located on the 2nd floor of a well-maintained two-family house built in 2011, consisting of only two apartments distributed over three above-ground levels. The building is distinguished by well-organized spaces that make it an elegant and ready-to-live solution. Space distributionAccess to the apartment is through an external entrance ideal for a shoe rack, which leads to the internal entrance hall with a practical wardrobe.The initial sleeping area includes one bedroom and a bathroom with shower. Proceeding, the large and bright living room with fully equipped kitchen opens up, a perfect space for daily life and receiving guests. From here, you can access the generous 17 m² terrace facing southeast, perfect for enjoying the sun and outdoor moments.A corridor leads to the second sleeping area, where you will find three additional bedrooms, including a master bedroom with private bathroom with shower and a second bathroom with bathtub.Additional spacesOn the ground floor are the ancillary rooms belonging to the apartment: • Private double garage with space for tools and hobbies • Private laundry room with sink and WC • Private cellar • Shared nuclear bunker Technical featuresThe building offers modern and efficient solutions in terms of energy: • Heating with heat pump and floor heating • Solar thermal system on the roof for hot water production Surfaces • Apartment: 126 m² • Terrace: 17 m² • Laundry room: 7 m² • Cellar: 9 m² • Garage: 39 m² • Total apartment area + cellar + laundry room: 142 m² 💰 Selling price: CHF 780,000.– (including parking spaces)An ideal solution for families or for those seeking space, comfort, and tranquility in a green but well-connected area.

Travel time
-

Suggested properties for you based on search results

Other interesting objects