














Arolla - Properties for sale with Balcony / Terrace

We recommend expanding your search criteria to get similar results. The current filters didn’t return any matches.

If you don’t want to change your current search criteria, we recommend creating a search alert, so you’ll be notified when matching offers become available.

More objects in your automatically expanded search area
68 results - Radius: + 20km
Melvin Merola

Melvin Merola

1 / 6
Melvin Merola

Melvin Merola

  • Parking space
  • Balcony / Terrace
  • View
  • +1
2 rooms56m²CHF 1,420,000.–
Top
Rue de la Poste 20, 1936 Verbier

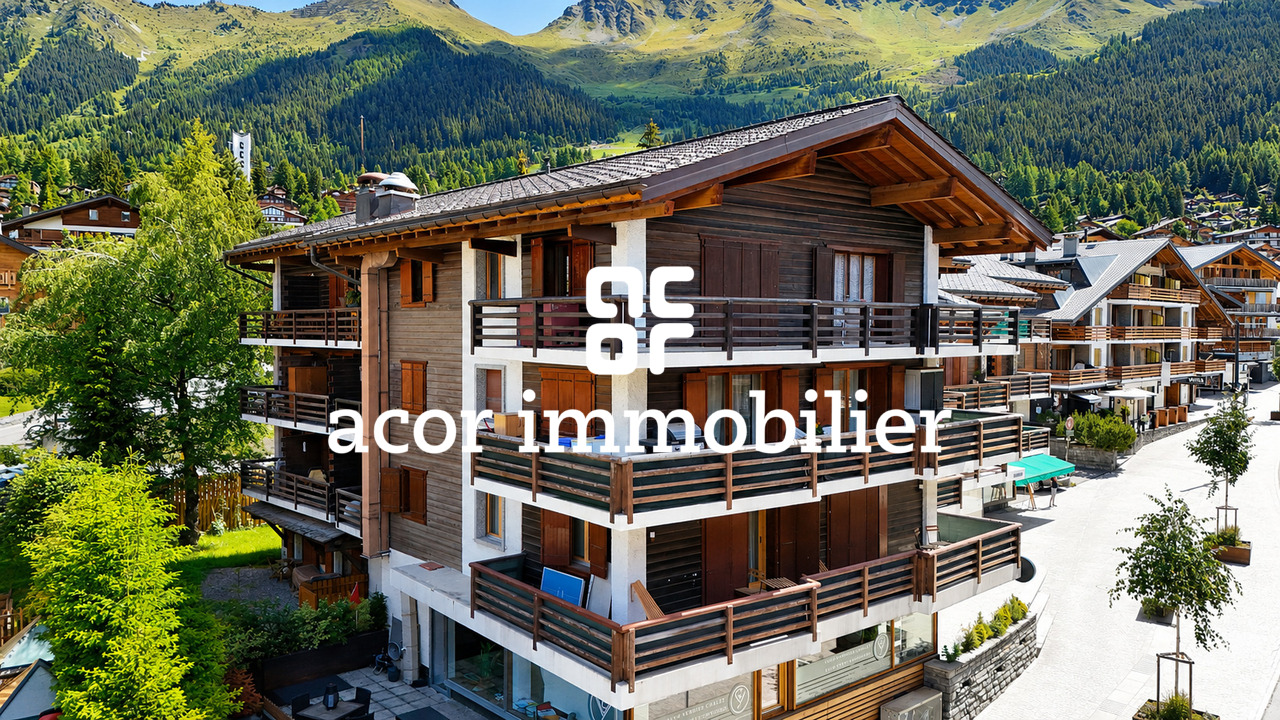
Appartement 2 pièces cosy & lumineux au centre de Verbier

Situé en plein coeur de Verbier, ce charmant appartement de 2 pièces de 56 m² bénéficie d'un emplacement idéal pour profiter de la station à pied. Commerces, restaurants, cafés et toutes les commodités se trouvent à quelques pas seulement.Récemment rénové, il offre un cadre de vie chaleureux, lumineux et confortable. La cuisine a été entièrement refaite en 2024 et les fenêtres triple vitrage assurent une excellente isolation phonique et thermique. L'immeuble est également bien entretenu, avec une toiture et un ascenseur récemment remis à niveau.Son agréable balcon orienté sud-ouest permet de profiter pleinement du soleil et de l'ambiance alpine tout au long de l'année. Huit places de parc sont à disposition des résidents de l'immeuble.Un bien idéal comme pied-à-terre à la montagne, résidence secondaire ou investissement dans l'une des stations les plus prisées des Alpes suisses.Ideally located in the heart of Verbier, this charming 56 m² one-bedroom apartment enjoys a prime location, allowing you to make the most of the resort on foot. Shops, restaurants, cafés, and all amenities are just a few steps away.Recently renovated, the apartment offers a warm, bright, and comfortable living environment. The kitchen was completely refurbished in 2024, while triple-glazed windows provide excellent thermal and acoustic insulation. The building is also well maintained, with both the roof and elevator having been recently upgraded.Its pleasant south-west facing balcony is the perfect place to enjoy the sunshine and alpine atmosphere throughout the year. Eight parking spaces are available for residents of the building.An ideal mountain retreat, second home, or investment opportunity in one of the most sought-after resorts in the Swiss Alps.

  • Parking space
  • Balcony / Terrace
  • View
  • +1
Travel time
-
  • Garden area with a small table and chairs, surrounded by a grassy lawn and a building with balconies and large windows.
  • Empty room with tiled floor, large window with curtains, sliding glass door leading to outdoor area, radiator, and ceiling light fixture.
  • Empty hallway with tiled floor, white walls, wooden doors, and modern lighting fixtures.
  • Empty room with red carpet, white walls, wooden trim, large windows with curtains, and a radiator below the windows.
  • Empty hallway with tiled floor, wooden door, red accent wall, and modern ceiling light fixture.
  • Modern bathroom with beige tiled walls, a white bathtub, a sink with a chrome faucet, a large mirror, and a storage unit beneath the sink.
  • Modern kitchen with white cabinets, stainless steel oven, sink, and countertop.
  • Floor plan of a residential space with labeled rooms: kitchen, hallway, bathroom, bedroom, and living area. Dimensions and measurements are indicated throughout.
1 / 8
2.5 rooms74m²CHF 1,500,000.–
Top
3920 Zermatt

Spacious 2½-room second home with garden seating area in the south

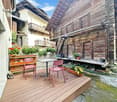
Just a few minutes' walk from the train station and the mountain railways, this spacious 2½-room apartment with a south-facing garden seating area awaits you. The well-maintained ground-floor apartment offers 74 m² of gross floor area and particularly spacious living rooms.The apartment can be used as a second home and combines the central location in Zermatt with the pleasant tranquility of a residential area.THE MOST IMPORTANT ADVANTAGES• Permitted use as a second home• Central location in a quiet residential area• Train station, Gornergratbahn, and Sunneggabahn can be reached in less than five minutes on foot• 74 m² of gross floor area• Spacious living room with approximately 23 m²• Bedroom with approximately 21 m²• South-facing garden seating area with approximately 12 m²• Well-maintained condition with possibilities for individual design• Elevator and private basement compartmentSPACIOUS ROOMS AND CLEAR DIVISIONThe apartment convinces with particularly spacious room proportions for a 2½-room apartment.From the spacious entrance and dining area, you can access the separate kitchen, the bathroom with bathtub, the bedroom, and the approximately 23 m² large living room. The clear room division creates a pleasant separation between the living and sleeping areas.The apartment presents itself in a well-maintained condition and offers attractive possibilities for individual design at the same time.SOUTH-FACING GARDEN SEATING AREAA particular advantage is the approximately 12 m² large, south-facing garden seating area. It extends the living space outdoors and offers space for eating, reading, and relaxing in the fresh air. From the seating area, there is direct, level access to the communal lawn.CENTRAL LOCATION IN A QUIET RESIDENTIAL AREAThe train station, as well as the Gornergratbahn and the Sunneggabahn, can be reached in less than five minutes on foot. Shopping facilities, restaurants, cafes, doctor's offices, pharmacies, and the bus line are also within comfortable walking distance.The apartment thus offers a comfortable starting point for enjoying Zermatt and the surrounding mountain world at any time of the year.PROPERTY AND CONDOMINIUM OWNERSHIPThe property is continuously maintained and serviced by the condominium owners' association. An elevator accesses all floors. A laundry room and a room for strollers and sleds are available for shared use.KEY DATASales price: CHF 1,500,000Rooms: 2½Gross floor area: 74 m²Garden seating area: approximately 12 m²Basement: private basement compartmentCommunal rooms: laundry room and room for strollers and sledsUse: permitted as a second homeTakeover: earliest on November 1, 2026, or by agreementINTEREST AROUSED!We would be happy to provide you with the detailed sales documentation and further information. Viewings are possible by appointment. We look forward to showing you the apartment in person.Note: The apartment is currently occupied. The photos shown were taken at an earlier time or edited using image editing tools to show the empty state and may differ from the current condition. The on-site inspection is decisive.

1 / 9
2.5 rooms64m²CHF 410,000.–
Rue de la Vouette 12, 1955 St-Pierre-de-Clages

New 2.5-room apartment - Ideal for a first purchase or investment

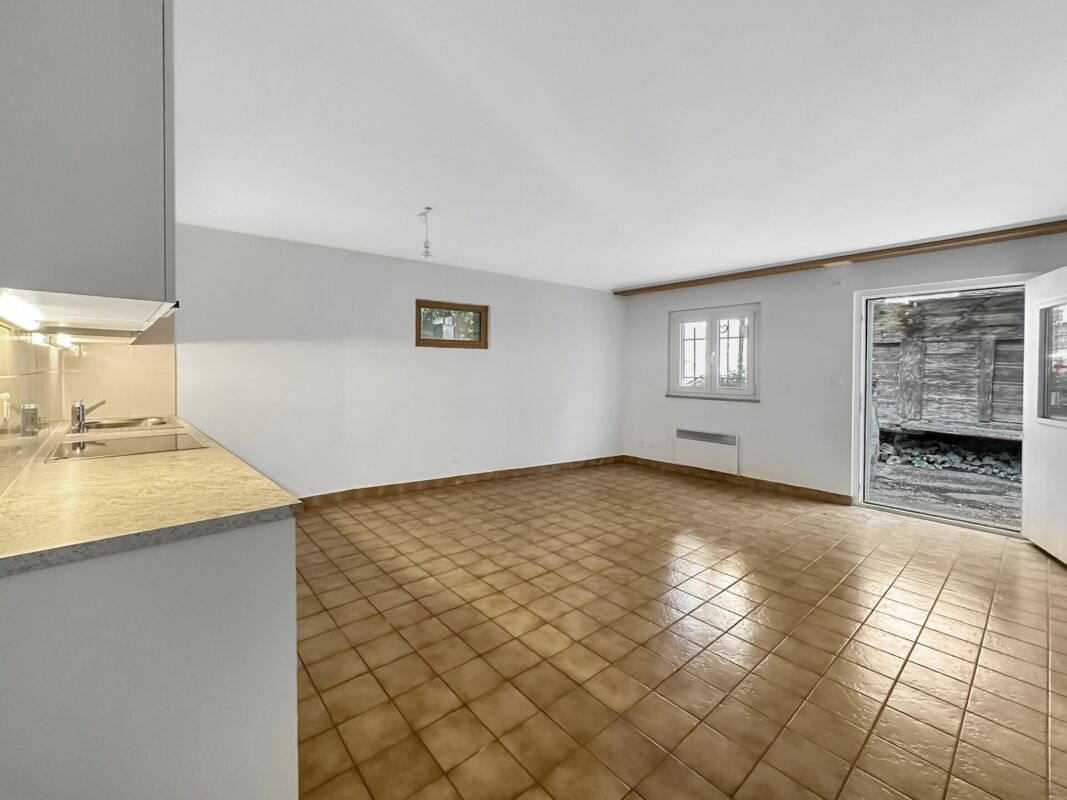
New 2.5-room apartment - Ideal for a first purchase or investmentIn St-Pierre-de-Clages, in a quiet, sunny, and easily accessible environment, discover this beautiful new 2.5-room apartment located on the 1st floor of an intimate building with only seven apartments.Its situation is particularly practical, close to amenities and only a five-minute walk from the train station, offering an excellent connection to the main localities of central Valais.Designed to offer comfort, functionality, and brightness, the apartment proposes a pleasant open living space including a convivial living room, a carefully arranged kitchen, and a dining area. The bedroom benefits from beautiful proportions and a peaceful environment. A contemporary bathroom as well as a private cellar in the basement complete this property.Entirely new and sold turnkey, the apartment benefits from careful finishes and quality materials, selected for their durability and aesthetic. You will only have to arrange your interior according to your desires.A covered parking space is assigned to the lot, with the obligation to buy it for CHF 25,000.- in addition.This property represents an excellent opportunity for a single person, a couple, or an investor looking for a new, energy-efficient apartment ideally located in the heart of Valais.Contact me to obtain the complete dossier or organize a visit.

Travel time
-
1 / 9
2.5 rooms67m²CHF 419,000.–
Rue des Plats de Turin, 1991 Turin (Salins)

At the gates of Sion: 2.5 rooms with balcony

Construction in progress - Delivery autumn 2026Located in the heart of the Salins commune, just a few minutes from Sion, the "Les Abricotiers" residence offers a privileged living environment, between nature and amenities. Situated on a 4'353 m² plot, this development benefits from optimal sunlight throughout the year and a panoramic view of the city of Sion and the Rhone plain.A strategic and accessible locationThe residence benefits from an ideal situation, in immediate proximity to the main infrastructures: • 6 minutes from the hospital and the city center of Sion, • Quick access to the Sion-Est highway, facilitating travel to the region's major cities. • The surrounding natural environment, combined with the proximity of services, offers a perfect balance between tranquility and urban life. A modern and harmonious architectureDesigned and realized by the Jean-Pierre Bagnoud architecture firm in Sion, the "Les Abricotiers" residence consists of four small buildings, carefully integrated into their environment. Each building offers optimized living spaces, bright and comfortable, with generous balconies allowing you to fully enjoy the panorama. Offer yourself a warm and functional living space with this 2.5-room apartment on the 1st floor. The living room, bathed in light, opens onto a modern kitchen perfectly integrated. The comfortable bedroom, equipped with practical storage, guarantees peaceful nights. A contemporary bathroom completes this unit, ideal for a couple or a single person. Also, enjoy a generous balcony, perfect for savoring your relaxation moments while admiring the surroundings.High-quality servicesThe construction of the residence is based on high standards, combining sustainability, comfort, and aesthetics: • Green roofs for better thermal insulation and ecological integration, • Heating by heat pump (PAC) with underfloor heating, ensuring a uniform distribution of heat, • Photovoltaic panels for environmentally friendly energy production, • Reinforced sound and thermal insulation, guaranteeing optimal comfort in all seasons, • Modern joinery with PVC windows and insulating glazing, offering excellent brightness while reducing energy losses. Well-designed outdoor spacesThe outdoor facilities have been designed to offer a pleasant and practical living space: • Playgrounds for children, • Collective underground parking with 28 spaces, • Common rooms for bicycles and strollers, facilitating the daily life of residents. A unique opportunityThe "Les Abricotiers" residence is a true invitation to live in a peaceful environment, while enjoying the modernity and comfort of a high-quality construction. Whether you are looking for your new place of life or for a future investment, this project will meet your most demanding expectations.Contact us today to get more information or to plan a visit.

Travel time
-
1 / 9
2.5 rooms85m²CHF 506,000.–
Rue des Plats de Turin, 1991 Turin (Salins)

The charm of a modern and spacious 2.5-room apartment

Construction in a courtyard - Delivery in autumn 2026Located in the heart of the Salins commune, just a few minutes from Sion, the "Les Abricotiers" residence offers a privileged living environment, between nature and amenities. Situated on a 4'353 m² plot, this development benefits from optimal sunlight throughout the year and a breathtaking panoramic view of the city of Sion and the Rhone plain.A strategic and accessible locationThe residence benefits from an ideal situation, in immediate proximity to the main infrastructures: • 6 minutes from the hospital and the city center of Sion, • Quick access to the Sion-Est highway, facilitating travel to the major cities of the region. • The surrounding natural environment, combined with the proximity of services, offers a perfect balance between tranquility and urban life. A modern and harmonious architectureDesigned and realized by the Jean-Pierre Bagnoud architecture firm in Sion, the "Les Abricotiers" residence consists of four small buildings, carefully integrated into their environment. Each building offers optimized living spaces, bright and comfortable, with generous balconies allowing you to fully enjoy the panorama. Offer yourself a warm and functional living space with this 2.5-room apartment on the ground floor. The living room, bathed in light, opens onto a modern kitchen perfectly integrated. The comfortable bedroom, equipped with practical storage, guarantees peaceful nights. A contemporary bathroom completes this unit, ideal for a couple or a single person. Also, enjoy a generous balcony, perfect for savoring your moments of relaxation while admiring the surroundings.High-quality servicesThe construction of the residence is based on high standards, combining sustainability, comfort, and aesthetics: • Green roofs for better thermal insulation and ecological integration, • Heating by heat pump (PAC) with underfloor heating, ensuring uniform heat distribution, • Photovoltaic panels for environmentally friendly energy production,Reinforced sound and thermal insulation, guaranteeing optimal comfort in all seasons, • Modern joinery with PVC windows and insulating glazing, offering excellent brightness while reducing energy losses. Carefully designed outdoor areasThe outdoor facilities have been designed to offer a pleasant and practical living environment: • Playgrounds for children, • Collective underground parking with 28 spaces, • Common areas for bicycles and strollers, facilitating the daily life of residents.A unique opportunity The "Les Abricotiers" residence is a true invitation to live in a peaceful environment, while enjoying the modernity and comfort of a high-quality construction. Whether you are looking for your new place of life or for a future investment, this project will meet your most demanding expectations.Contact us today to get more information or to plan a visit.

Travel time
-
1 / 8
2.5 rooms73m²CHF 455,000.–
Rue des Plats de Turin, 1991 Turin (Salins)

Comfort and brightness in a 2.5-room apartment with balcony

Construction in progress - Delivery autumn 2026Located in the heart of the Salins commune, just a few minutes from Sion, the "Les Abricotiers" residence offers a privileged living environment, between nature and amenities. Situated on a 4'353 m² plot, this promotion benefits from optimal sunlight throughout the year and a panoramic view of the city of Sion and the Rhone plain.A strategic and accessible locationThe residence benefits from an ideal situation, in immediate proximity to the main infrastructures: • 6 minutes from the hospital and the city center of Sion, • Quick access to the Sion-Est highway, facilitating travel to the region's major cities. • The surrounding natural environment, combined with the proximity of services, offers a perfect balance between tranquility and urban life. A modern and harmonious architectureDesigned and realized by the Jean-Pierre Bagnoud architecture firm in Sion, the "Les Abricotiers" residence consists of four small buildings, carefully integrated into their environment. Each building offers optimized living spaces, bright and comfortable, with generous balconies allowing you to fully enjoy the panorama. Offer yourself a warm and functional living space with this 2.5-room apartment on the 1st floor. The living room, bathed in light, opens onto a modern kitchen perfectly integrated. The comfortable bedroom, equipped with practical storage, guarantees peaceful nights. A contemporary bathroom completes this set, ideal for a couple or a single person. Also, enjoy a generous balcony, perfect for savoring your moments of relaxation while admiring the surroundings.High-quality servicesThe construction of the residence is based on high standards, combining sustainability, comfort, and aesthetics: • Green roofs for better thermal insulation and ecological integration, • Heating by heat pump (PAC) with underfloor heating, ensuring a uniform distribution of heat, • Photovoltaic panels for environmentally friendly energy production, • Reinforced sound and thermal insulation, guaranteeing optimal comfort in all seasons, • Modern joinery with PVC windows and insulating glazing, offering excellent brightness while reducing energy losses. Well-designed outdoor spacesThe outdoor facilities have been designed to offer a pleasant and practical living space: • Playgrounds for children, • Collective underground parking with 28 spaces, • Common areas for bicycles and strollers, facilitating the daily life of residents. A unique opportunityThe "Les Abricotiers" residence is a true invitation to live in a peaceful environment, while enjoying the modernity and comfort of a high-quality construction. Whether you are looking for your new place of life or for a future investment, this project will meet your most demanding expectations.Contact us now to get more information or to plan a visit.

Travel time
-
Cindy Bonvin

Cindy Bonvin

1 / 13
Cindy Bonvin

Cindy Bonvin

  • Parking space
  • Balcony / Terrace
  • View
  • +3
2.5 rooms63m²CHF 620,000.–
1950 Sion

Magnifique 2.5 pièces au centre ville de Sion

Dans une promotion de standing et idéalement située au centre de Sion magnifiques appartements de 2.5 pièces avec balcon, disponible dès septembre 2027.Située au centre de la ville de Sion et à proximité directe des commerces, ces appartements bénéficieront d'une situation idéale.Il sont composés comme suit : • Hall d'entrée avec armoires encastrées • Cuisine ouverte équipée avec coin repas • Agréable séjour • Salle d'eau • Chambre • Balcon Complète ce bien en sous-sol : • Cave Parking : • Place de parc intérieure CHF 40'000.- inclue Plus de détails suivront.N'hésitez plus à demander un dossier complet.In einer hochwertigen Wohnanlage in idealer Lage im Zentrum von Sion stehen wunderschöne 2,5-Zimmer-Wohnungen mit Balkon ab September 2027 zur Verfügung.Im Stadtzentrum von Sion und in unmittelbarer Nähe zu den Geschäften gelegen, profitieren diese Wohnungen von einer idealen Lage.Sie sind wie folgt aufgeteilt: • Eingangsbereich mit Einbauschränken • Offene Einbauküche mit Essbereich • Gemütliches Wohnzimmer • Badezimmer • Schlafzimmer • Balkon Im Untergeschoss ergänzt diese Immobilie: • Keller Parkplatz: • Innenparkplatz CHF 40'000.- inklusive Weitere Details folgen.Zögern Sie nicht länger und fordern Sie die vollständigen Unterlagen an.In a luxury development ideally located in the center of Sion, magnificent 2.5-room apartments with balconies, available starting in September 2027.Located in the heart of Sion and right next to shops, these apartments will enjoy an ideal location.They are laid out as follows: • Entryway with built-in closets • Open-concept kitchen with dining area • Cozy living room • Bathroom • Bedroom • Balcony This property also includes the following in the basement: • Storage room Parking: • Indoor parking space CHF 40,000.- included More details to follow.Don't hesitate to request a complete listing.In un complesso residenziale di pregio, situato in posizione ideale nel centro di Sion, magnifici appartamenti di 2,5 locali con balcone, disponibili a partire da settembre 2027.Situati nel centro della città di Sion e nelle immediate vicinanze dei negozi, questi appartamenti godranno di una posizione ideale.Sono composti come segue: • Ingresso con armadi a muro • Cucina a vista attrezzata con zona pranzo • Accogliente soggiorno • Bagno • Camera da letto • Balcone Completa questo immobile, situato al piano interrato: • Cantina Parcheggio: • Posto auto interno CHF 40'000.- incluso Seguiranno ulteriori dettagli.Non esitate a richiedere la documentazione completa.

  • Parking space
  • Balcony / Terrace
  • View
  • +3
Emmanuel Bovier

Emmanuel Bovier

1 / 13
Emmanuel Bovier

Emmanuel Bovier

  • Balcony / Terrace
2.5 rooms35m²CHF 180,000.–
1987 Mâche

Charmant appartement au coeur du hameau de Mâche

Une occasion rare dans un hameau authentique du Val d'Hérémence.Cet appartement est idéal pour les amoureux de la montagne.Il demande peu d'entretien, vous pourrez ainsi vaquer à vos loisirs lors de votre temps libre.Plusieurs routes forestières sont à proximité, ainsi que de nombreux chemins de randonnée.Par exemple, en quelques heures à pied, vous vous trouverez sur le mur du barrage de la Grande Dixence.L'appartement est composé comme suit : • Hall d'entrée • Cuisine ouverte vers le coin à manger • Salon • Espace lit • Balcon • Zone réduit • Cave Points forts : • Balcon avec jolie vue et très calme • Une supérette et restaurant sont à quelques mètres • Le domaine des 4 Vallées se trouve à moins de 10 minutes • Sion est à 20 minutes maximum • Un arrêt de bus se trouve à quelques mètres • Parfait pour une petite résidence secondaire Remarques:Vous souhaitez obtenir plus d'informations, le dossier complet ?Contactez-moi par téléphone ou par E-mail et je vous renseignerai très volontiers.Je me tiens également à votre disposition pour une visite sur place.Lien vers le site de Valimmobilier :Site ValimmobilierSituation : Mâche est un village de la commune d'Hérémence.En quelques minutes de voiture ou transport public, vous vous trouverez au centre de la capitale valaisanne.Le fameux domaine skiable des 4 Vallées avec ses 400 km de pistes se trouve à moins de 10 minutes.Sans compter le barrage de la Grande Dixence et les nombreux chemins de randonnée qui se trouvent dans la région.Le lien ci-dessous vous donnera une idée des activités de la région.Hérémence tourismeMâche :Le hameau de Mâche est un village classé au patrimoine d'importance nationale.Vous trouverez plus d'information à travers de lien :Le village de MâcheEine seltene Gelegenheit in einem authentischen Weiler im Val d'Hérémence.Diese Wohnung ist ideal für Bergfreunde.Sie ist pflegeleicht, sodass Sie Ihre Freizeit ganz Ihren Hobbys widmen können.In der Nähe befinden sich mehrere Waldwege sowie zahlreiche Wanderwege.So erreichen Sie beispielsweise in wenigen Stunden zu Fuß die Staumauer des Grande-Dixence-Staudamms.Die Wohnung ist wie folgt aufgeteilt: • Eingangsbereich • Offene Küche mit Essbereich • Wohnzimmer • Schlafbereich • Balkon • Abstellraum • Keller Highlights: • Balkon mit schöner Aussicht und sehr ruhiger Lage • Ein kleiner Supermarkt und ein Restaurant sind nur wenige Meter entfernt • Das Skigebiet ,,Les 4 Vallées" ist in weniger als 10 Minuten erreichbar • Sion ist maximal 20 Minuten entfernt • Eine Bushaltestelle befindet sich nur wenige Meter entfernt • Perfekt als kleiner Zweitwohnsitz Anmerkungen:Möchten Sie weitere Informationen oder die vollständigen Unterlagen erhalten?Kontaktieren Sie mich telefonisch oder per E-Mail, ich berate Sie gerne.Gerne stehe ich Ihnen auch für eine Besichtigung vor Ort zur Verfügung.Link zur Website von Valimmobilier:Website ValimmobilierLage: Mâche ist ein Dorf in der Gemeinde Hérémence.In wenigen Minuten mit dem Auto oder den öffentlichen Verkehrsmitteln erreichen Sie das Zentrum der Walliser Hauptstadt.Das berühmte Skigebiet ,,Les 4 Vallées" mit seinen 400 km Pisten ist weniger als 10 Minuten entfernt.Ganz zu schweigen vom Staudamm Grande Dixence und den zahlreichen Wanderwegen in der Region.Der untenstehende Link gibt Ihnen einen Überblick über die...

  • Balcony / Terrace
Christophe Bonjour

Christophe Bonjour

1 / 12
Christophe Bonjour

Christophe Bonjour

  • Parking space
  • Balcony / Terrace
  • Garage
  • +3
2.5 rooms60m²CHF 425,000.–
Route de la Courtaz 29, 1950 Sion

2.5-room apartment for sale in Salins (Lot G02)


2.5-room apartment for sale in Salins (Lot G02)Reference: SA-SA-G02DescriptionDiscover this beautiful 2.5-room apartment in Salins, located at Route de la Courtaz 29, in a quiet and privileged residential area, just a few minutes from the city center of Sion.The apartment is located in the new SAORA residence in Salins and benefits from a contemporary architecture in terraces perfectly integrated into the natural slope of the land. Each building is positioned to guarantee intimacy, brightness, and an unobstructed view of the Rhone valley and the Valaisan Alps.Here, you are not just buying an apartment, but a unique living environment that combines nature, panorama, and immediate proximity to the city. Salins offers the tranquility of a sought-after village while benefiting from the complete infrastructure of the Valais capital.Apartment features: • Apartment area: 60 m2 • Terrace: 22.26 m2 • Floor: Ground floor • Private cellar G02 Included • Weighted area: 67.42 m2 • Orientation: North • Number of indoor parking spaces: 1 (No. G12) - CHF 25,000 extra. Highlights • Unobstructed view: Terraced layout guaranteeing a permanent panoramic view of the Rhone valley, the city of Sion, and the mountains. • Human-scale architecture: Several small, modern buildings instead of a massive house. • Large terraces: Real outdoor living spaces to fully enjoy the Valais climate. • Optimal brightness: Studied orientation to maximize sunlight. • The living rooms are equipped with large, sliding windows • Personalization of finishes: Choice of floors, kitchens, and sanitary facilities according to allocated budgets. • Supply and drainage are provided in each apartment for the washing machine • Strategic investment: Sought-after location in immediate proximity to Sion, sector with high demand. Budgets • Kitchen: Budget of CHF 13,000.- incl. VAT. • Sanitary appliances: Budget of CHF 8,000.- incl. VAT. • Floors (supply) Tiles (living area/shower/reduced): CHF 45.-/m² incl. VAT. • Floors (supply) Parquet (bedrooms): CHF 60.-/m² incl. VAT. • Kitchen counter: In tiles, budget of CHF 45.-/m² incl. VAT incl. Important note: The above budgets are based on the suppliers selected by the architect (LMH Architecture). A change of supplier will result in a reduction of 20% on these amountsThe residenceThe SAORA residence offers 19 PPE apartments in several modern buildings, arranged in a cascade on the plot. All apartments benefit from an unobstructed view of the Rhone valley, the city of Sion, and the mountains.It includes: • Common playground of about 512 m2 • Green roofs • Photovoltaic panels on the roof • Private cellars • Covered and outdoor parking spaces • Organized access from Route de la Courtaz The architectural concept prioritizes landscape integration, tranquility, and quality of life.Heating - Sustainability and Energy EfficiencyThe SAORA project relies on cutting-edge technologies to guarantee optimal thermal comfort while controlling costs: • Central air-water heat pump: An ecological solution using the heat of the air. • Low-temperature heating: With individual thermostats in each room for precise control of your comfort. • Photovoltaic energy production on the roof: Installation of solar modules to cover part of the electrical energy needs of the residence (elevators, common areas, heat pump), thus reducing PPE costs. • Green roofs: Promoting biodiversity and optimizing solar energy production through thermal regulation. • High-performance thermal insulation • Triple glazing Salins: A perfect balance between nature and urban proximitySalins is located on the right bank of the Rhone, at an altitude of approximately 820 meters, and offers a privileged residential environment dominating the plain and the Alps. • Sion city center in 5 minutes • Quick access to the A9 highway • Schools, shops, hospitals, and train station nearby • Nendaz and Veysonnaz ski stations in about 30 minutes • Many hiking trails, Bisses, and outdoor activities With its sunny microclimate and village atmosphere, Salins represents today one of the most attractive sectors in central Valais.

  • Parking space
  • Balcony / Terrace
  • Garage
  • +3
Travel time
-
Christophe Bonjour

Christophe Bonjour

1 / 12
Christophe Bonjour

Christophe Bonjour

  • Parking space
  • Balcony / Terrace
  • Garage
  • +3
2.5 rooms60m²CHF 425,000.–
Route de la Courtaz 29, 1950 Sion

2.5-room apartment for sale in Salins (Lot G01)

2.5-room apartment for sale in Salins (Lot G01)Reference: SA-SA-G01DescriptionDiscover this beautiful 2.5-room apartment in Salins, located on Route de la Courtaz 29, in a quiet and privileged residential area, just a few minutes from the city center of Sion.The apartment is part of the new SAORA residence in Salins and benefits from a contemporary architecture in terraces perfectly integrated into the natural slope of the land. Each building is positioned to guarantee intimacy, brightness, and an unobstructed view of the Rhone valley and the Valaisan Alps.Here, you're not just buying an apartment, but a unique living environment that combines nature, panorama, and immediate proximity to the city. Salins offers the tranquility of a sought-after village while enjoying the complete infrastructure of the Valais capital.Apartment features: • Apartment area: 60 m2 • Terrace: 23.18 m2 • Floor: Ground floor • Private cellar G01 included • Weighted area: 67.73 m2 • Orientation: North • Number of indoor parking spaces: 1 (No. G01) - CHF 25,000 extra. Highlights • Unobstructed view: Terraced layout guaranteeing a permanent panoramic view of the Rhone valley, the city of Sion, and the mountains. • Human-scale architecture: Several small, modern buildings instead of a massive building. • Large terraces: Real outdoor living spaces to fully enjoy the Valais climate. • Optimal brightness: Carefully planned orientation to maximize sunlight. • The living rooms are equipped with large, sliding windows • Personalization of finishes: Choice of floors, kitchens, and sanitary facilities according to allocated budgets. • Existing connections and drains in each apartment for the washing machine • Strategic investment: Sought-after location in immediate proximity to Sion, sector with high demand. Budgets • Kitchen: Budget of CHF 13,000.- incl. VAT. • Sanitary appliances: Budget of CHF 8,000.- incl. VAT. • Flooring (supply) Tiles (living area/shower/toilet): CHF 45.-/m² incl. VAT. • Flooring (supply) Parquet (bedrooms): CHF 60.-/m² incl. VAT. • Kitchen countertop: In tiles, budget of CHF 45.-/m² incl. VAT incl. Important note: The above budgets are based on the suppliers selected by the architect (LMH Architecture). A change of supplier will result in a reduction of 20% on these amountsThe residenceThe SAORA residence offers 19 PPE apartments in several modern buildings, arranged in cascades on the plot. All apartments benefit from an unobstructed view of the Rhone valley, the city of Sion, and the mountains.It includes: • Common playground of about 512 m2 • Green roofs • Photovoltaic panels on the roof • Private cellars • Covered and outdoor parking spaces • Organized access from Route de la Courtaz The architectural concept prioritizes landscape integration, tranquility, and quality of life.Heating - Sustainability and Energy EfficiencyThe SAORA project relies on cutting-edge technologies to ensure optimal thermal comfort while controlling costs: • Central air-water heat pump: An ecological solution using the heat of the air. • Low-temperature underfloor heating: With individual thermostats in each room for precise control of your comfort. • Photovoltaic energy production on the roof: Installation of solar panels to cover part of the electrical energy needs of the residence (elevators, common areas, heat pump), thus reducing PPE costs. • Green roofs: Promoting biodiversity and optimizing the yield of solar panels through thermal regulation. • High-performance thermal insulation • Triple glazing Salins: A perfect balance between nature and urban proximitySalins, on the right bank of the Rhone, at an altitude of about 820 meters, offers a privileged residential environment dominating the plain and the Alps. • Sion city center in 5 minutes • Quick access to the A9 highway • Schools, shops, hospitals, and train station nearby • Ski resorts of Nendaz and Veysonnaz in about 30 minutes • Many hiking trails, Bisse, and outdoor activities With its sunny microclimate and village atmosphere, Salins represents today one of the most attractive sectors in central Valais.

  • Parking space
  • Balcony / Terrace
  • Garage
  • +3
Travel time
-
Christophe Bonjour

Christophe Bonjour


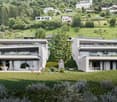





  • Modern apartment complex with green roofs, balconies, and raised ground floors
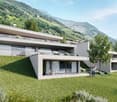
  • Modern house, raised ground floor, balcony, terrace, mountain view
  • Modern two-story house, white exterior, large windows, terrace, surrounded by greenery
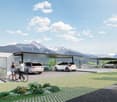
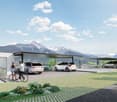
  • Modern house with a carport, 3 cars parked, green lawn, mountains in the background
  • Modern white house, multiple levels, large windows, balcony, garden, mountain view
  • Modern multi-story house, white exterior, large windows, green roof terraces, balcony, underground parking
  • modern bedroom with large bed, white walls, large windows, plants, rug, bedside tables
  • modern living room with white couch, dining table, wooden floor, white walls, kitchen with marble countertop, modern kitchen appliances
  • modern living room with large windows, balcony, brown sofa, dining table, TV, wooden floor
  • modern living room with large windows, green sofa, dining table, TV, wooden floor, outdoor view
  • Aerial view of a city with mountains in the background
  • Aerial view of a residential complex with multiple buildings, each labeled with letters and numbers, raised ground floor, balconies, and green spaces
1 / 12
Modern house, raised ground floor, balcony, terrace, mountain view
Modern two-story house, white exterior, large windows, terrace, surrounded by greenery
Modern house with a carport, 3 cars parked, green lawn, mountains in the background
Christophe Bonjour

Christophe Bonjour

  • Parking space
  • Balcony / Terrace
  • Garage
  • +3
2.5 rooms60m²CHF 425,000.–
Route de la Courtaz 29, 1991 Salins

Apartment 2.5 rooms for sale in Salins (Lot F13)

Apartment 2.5 rooms for sale in Salins (Lot F13)Reference: SA-SA-F13DescriptionDiscover this beautiful apartment with 2.5 rooms in Salins, located on Route de la Courtaz 29, in a quiet and privileged residential area, just a few minutes from the city center of Sion.The apartment is located in the new SAORA residence in Salins and benefits from a contemporary architecture in terraces perfectly integrated into the natural slope of the land. Each building is positioned to guarantee intimacy, brightness, and an unobstructed view of the Rhone valley and the Valaisan Alps.Here, you are not just buying an apartment, but a unique living environment that combines nature, panorama, and immediate proximity to the city. Salins offers the tranquility of a sought-after village while enjoying the complete infrastructure of the Valais capital.Apartment features: • Apartment area: 60 m2 • Terrace: 21.53 m2 • Floor: 1st floor • Private cellar F13 included • Pondored area: 67.18 m2 • Orientation: North • Number of indoor parking spaces: 1 (No. F13) - CHF 25,000 extra. Highlights • Unobstructed view and dominant position: Terraced arrangement guaranteeing a permanent panoramic view of the Rhone valley, the city of Sion, and the mountains. • Architecture on a human scale: Several small, modern buildings instead of a massive house. • Large terraces: Real outdoor living spaces to fully enjoy the Valais climate. • Optimal brightness: Carefully planned orientation to maximize sunlight. • The living rooms are equipped with large, sliding windows • Personalization of finishes: Choice of floors, kitchens, and sanitary facilities according to allocated budgets. • Existing connections for a washing machine in each apartment • Strategic investment: Sought-after location in immediate proximity to Sion, a sector with high demand. Budgets • Kitchen: Budget of CHF 13,000.- incl. VAT. • Sanitary facilities: Budget of CHF 8,000.- incl. VAT. • Flooring (supply) Tiles (living area/shower/toilet): CHF 45.-/m² incl. VAT. • Flooring (supply) Parquet (bedrooms): CHF 60.-/m² incl. VAT. • Kitchen countertop: In tiles, budget of CHF 45.-/m² incl. VAT incl. Important note: The above budgets are based on the suppliers selected by the architect (LMH Architecture). A change of supplier will result in a reduction of 20% on these amountsThe residenceThe SAORA residence offers 19 PPE apartments in several modern buildings, arranged in cascades on the plot. All apartments benefit from an unobstructed view of the Rhone valley, the city of Sion, and the mountains.It includes: • Common playground of about 512 m2 • Green roofs • Photovoltaic panels on the roof • Private cellars • Covered and outdoor parking spaces • Organized access from Route de la Courtaz The architectural concept prioritizes landscape integration, tranquility, and quality of life.Heating - Sustainability and Energy EfficiencyThe SAORA project relies on cutting-edge technologies to guarantee optimal thermal comfort while controlling costs: • Central air-water heat pump: An ecological solution using the heat of the air. • Low-temperature floor heating: With individual thermostats in each room for precise control of your comfort. • Photovoltaic energy production on the roof: Installation of solar modules to cover part of the electrical energy needs of the residence (elevators, common areas, heat pump), thus reducing PPE costs. • Green roofs: Promoting biodiversity and optimizing the yield of solar modules through thermal regulation. • High-performance thermal insulation • Triple glazing Salins: A perfect balance between nature and urban proximitySalins, located on the right bank of the Rhone, at an altitude of about 820 meters, offers a privileged residential environment dominating the plain and the Alps. • Sion city center in 5 minutes • Quick access to the A9 highway • Schools, shops, hospitals, and train station nearby • Ski resorts of Nendaz and Veysonnaz in about 30 minutes • Many hiking trails, Bisse, and outdoor activities Salins, with its sunny microclimate and village atmosphere, is today one of the most attractive sectors in central Valais.

  • Parking space
  • Balcony / Terrace
  • Garage
  • +3
Travel time
-

Other interesting objects