2 results - Properties for sale: Amlikon-Bissegg

1 / 15
4.5 rooms, 147m², CHF 1,040,000.–
Sunneggstrasse 6, 8514 Amlikon-Bissegg

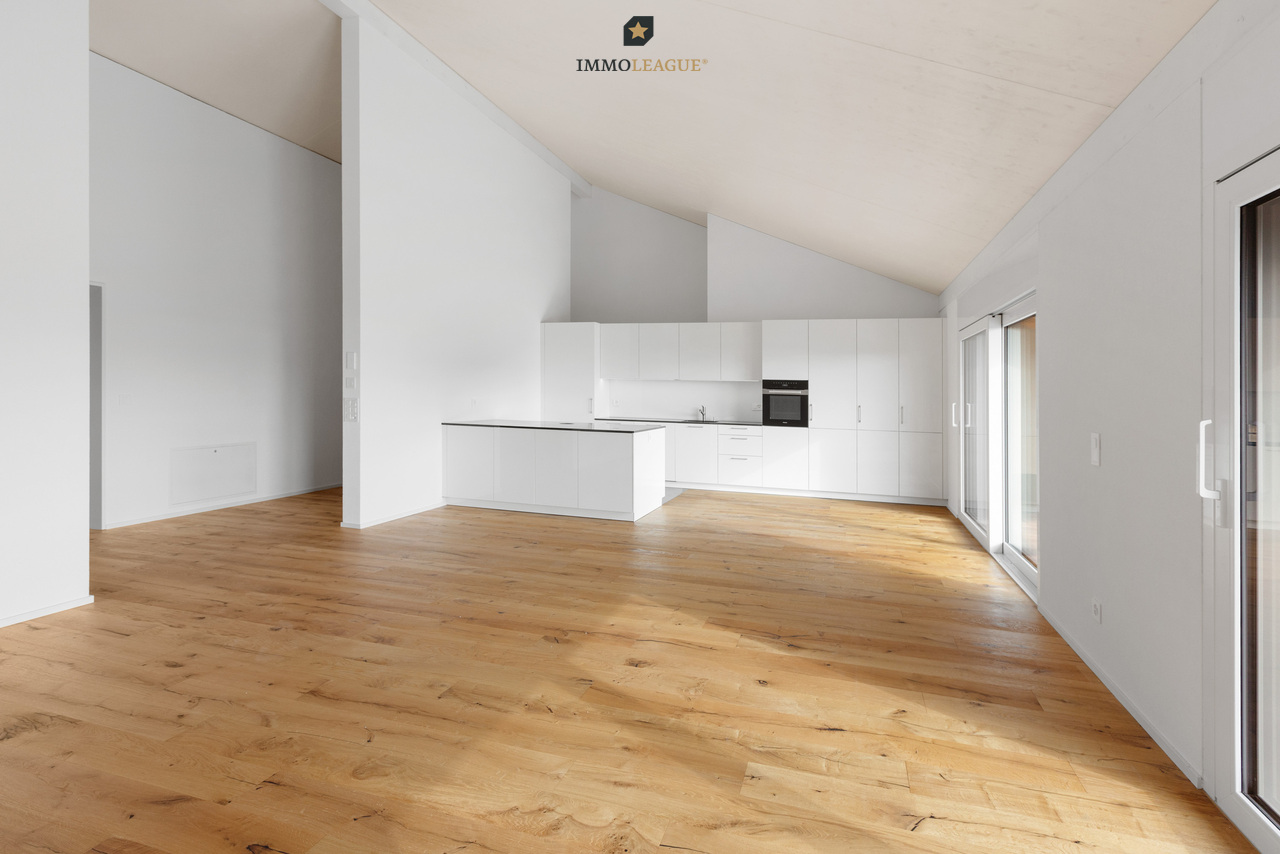
4.5-room owner-occupied apartment with two balconies

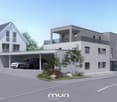
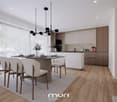
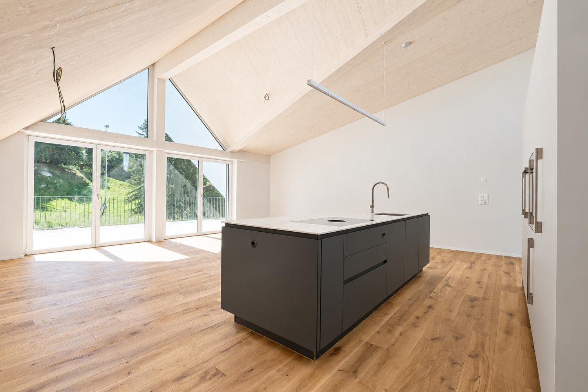
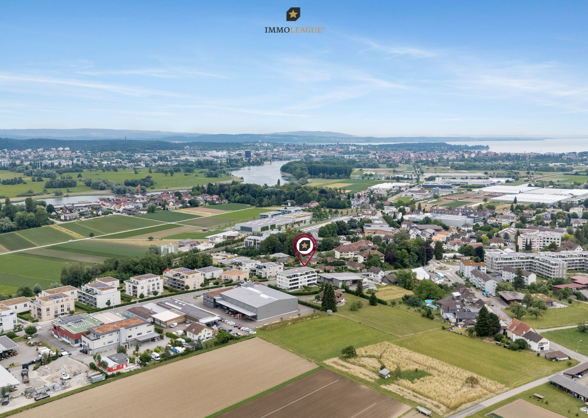
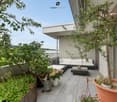
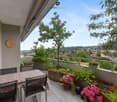
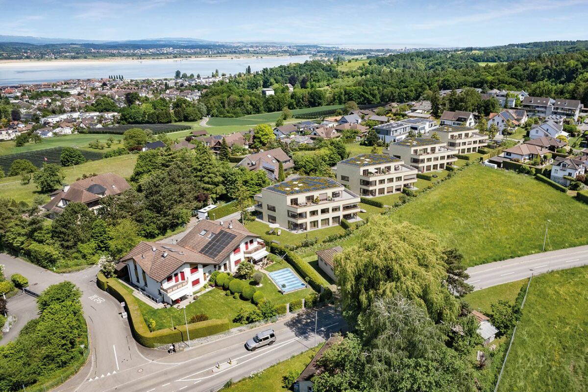
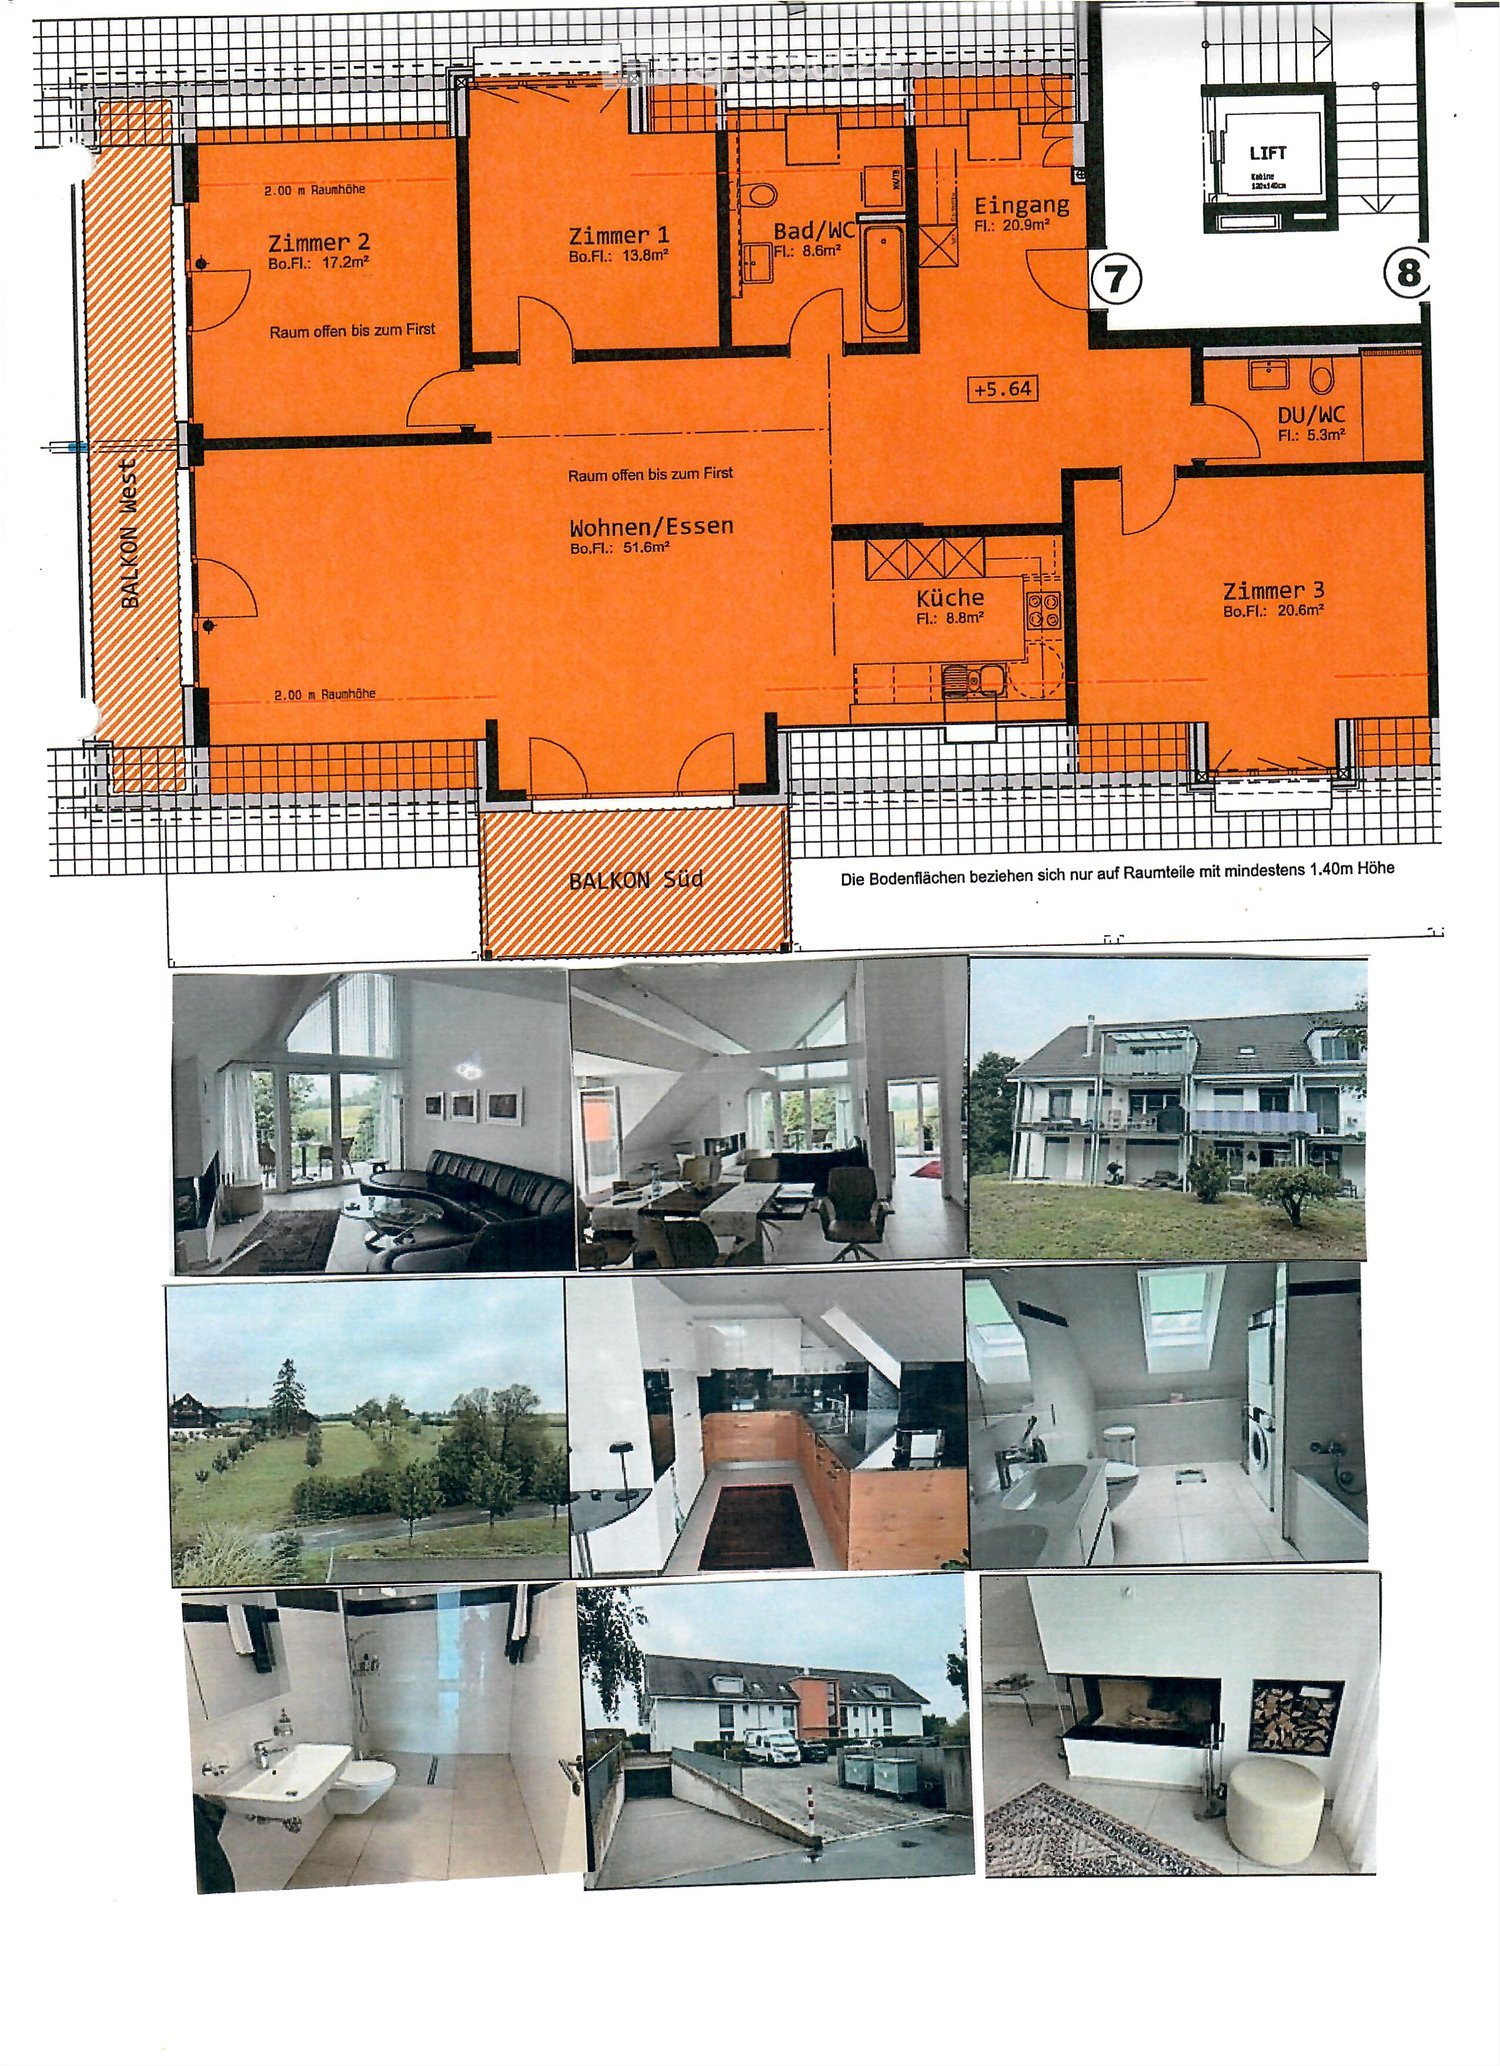
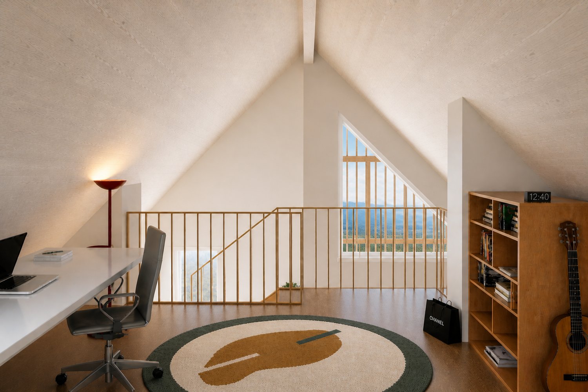
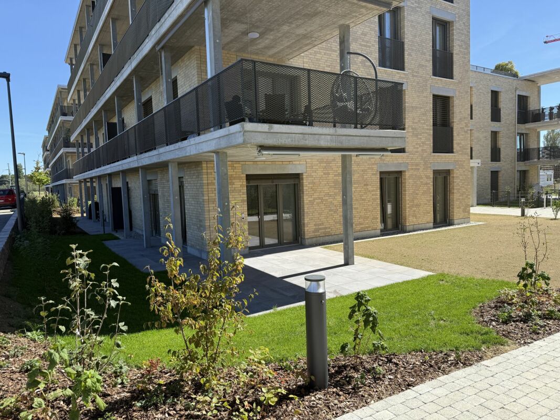
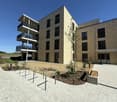
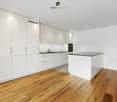
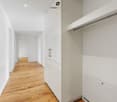
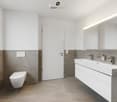
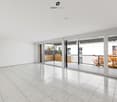
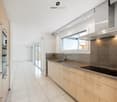
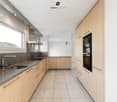
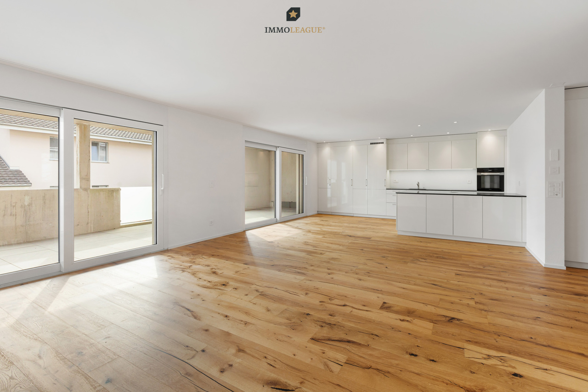
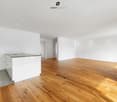
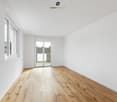
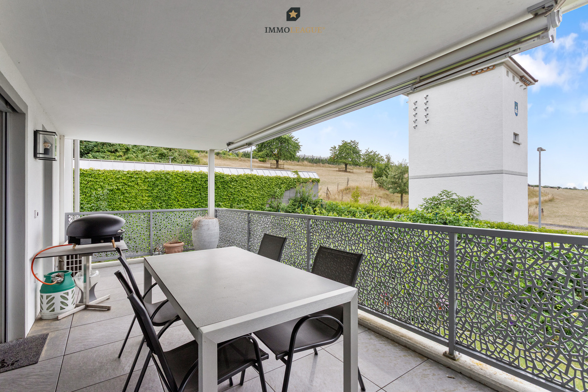
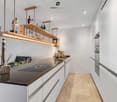
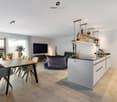
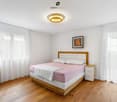
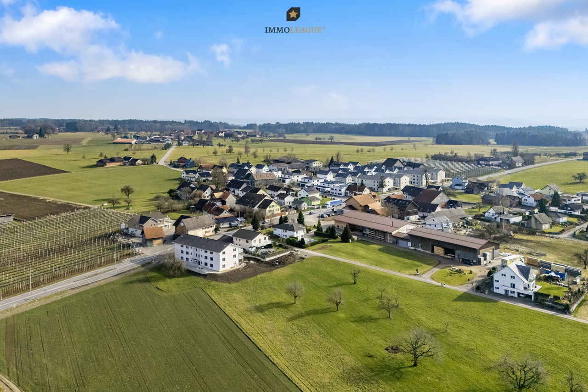
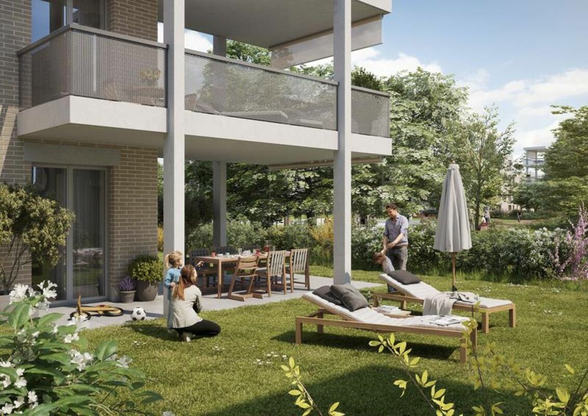
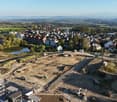
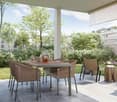
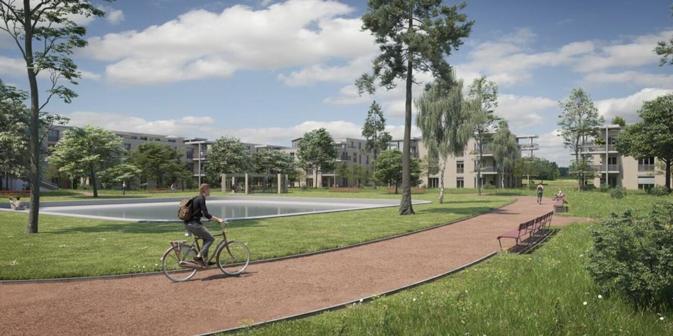
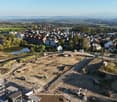
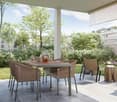
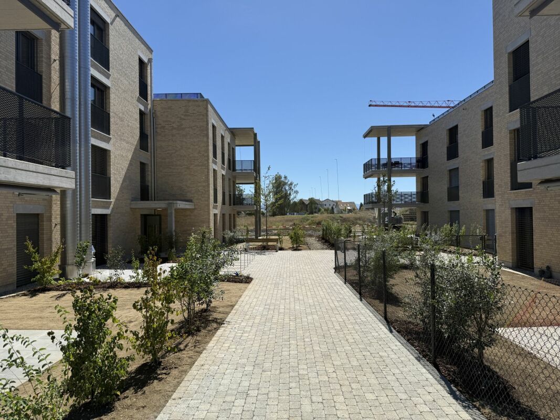
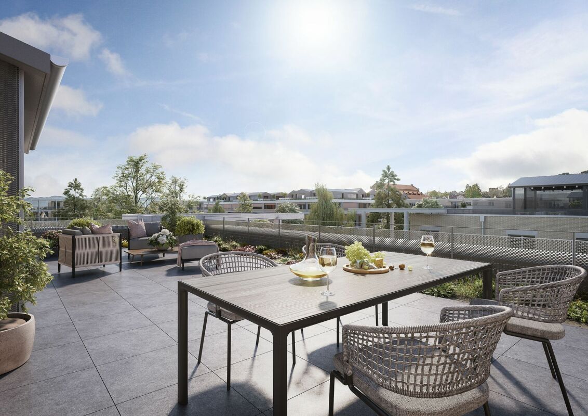
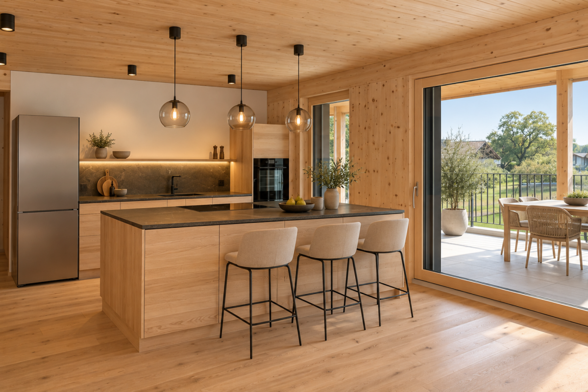
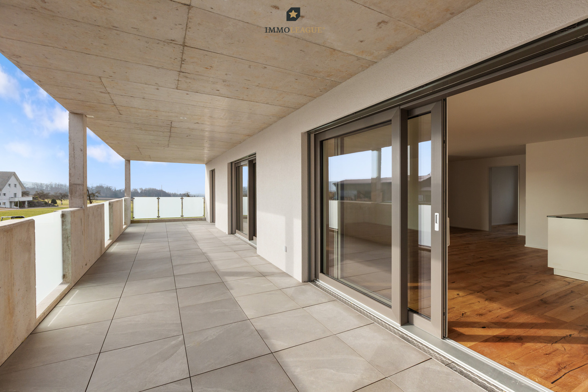
Natural living in Bänikon TG · B3 West · House BirnbaumIn the idyllic hamlet of Bänikon TG, Amlikon-Bissegg municipality, the B3 West apartment is being built on the upper floor of House Birnbaum. A well-thought-out room layout, natural materials, and two balconies create a home with a high quality of life.Built using the leimfreie Holz100 system, the solid wood walls are connected with beech dowels instead of glue. The solid wood kitchen, built-in cabinets, and room doors are also glue-free. Natural loam plaster supports air humidity regulation. Together with oiled oak parquet, a warm, cozy living atmosphere is created.The open living, dining, and kitchen area with approximately 42 m² offers plenty of space for cooking, socializing, and relaxing. Three spacious rooms can be used as bedrooms, children's or guest rooms, and as a study. Two bathrooms with a bathtub and shower, respectively, as well as a separate laundry and storage area, complement the room offer.On the covered south balcony with 41.8 m², you can enjoy sunny hours and cozy meals outdoors.The north balcony with 15.7 m² offers a pleasant retreat on warm days. The gentle Thurgau hill landscape invites you to take walks and bike tours. At the same time, you benefit from a good connection to Frauenfeld, Weinfelden, Winterthur, and Zurich.Additional advantages • Glue-free solid wood kitchen with granite countertop • Glue-free built-in cabinets and room doors • Plenty of space for additional built-in cabinets • Covered south balcony with 41.8 m² and lockable storage room • North balcony with 15.7 m² • Two bathrooms with bathtub and shower, respectively • Private washing machine and dryer • Floor heating with heat pump • Private photovoltaic system • Electric shutters • Preparation for electric mobility in the entire underground garage • Spacious bicycle and motorcycle room • Nature-oriented environment concept with natural garden • Private basement room and lift access to the apartment floor • Direct access from the underground garage to the staircase • Bus stop approximately 50 meters away, with connections every 30 minutes • Spacious underground garage with 2.60 m wide comfort parking spaces AreasMain living area 123.1 m² Secondary living area 5.3 m²Total living area 128.4 m²South balcony 41.8 m²North balcony 15.7 m²Total balcony area 57.5 m²Additionally availableUnderground garage parking space: CHF 35,000.- | Hobby room: CHF 25,000.-Outdoor parking space: CHF 20,000.-We would be happy to show you the completed House Apfelbaum during a personal viewing. Experience the special atmosphere on site and find out what it's like to live naturally in a glue-free solid wood house. Arrange your personal viewing appointment now.Important note: The Wegelin Immobilien AG supports the Thomas Rohner Immobilien GmbH in the sale of the apartments. Your contact details will be forwarded to the builder, Thomas Rohner. He looks forward to your contact and will be happy to provide you with the documents. By filling out this contact form, you agree to this procedure.Your contact person for all questions:Thomas Rohner, 071 655 19 55, t.rohner@anobia.ch

Travel time
-
More objects in your automatically expanded search area
20 results - Radius: + 10km
New building
1 / 13
  • Parking space
  • Elevator
4.5 rooms, 100m², CHF 945,000.–
Premium
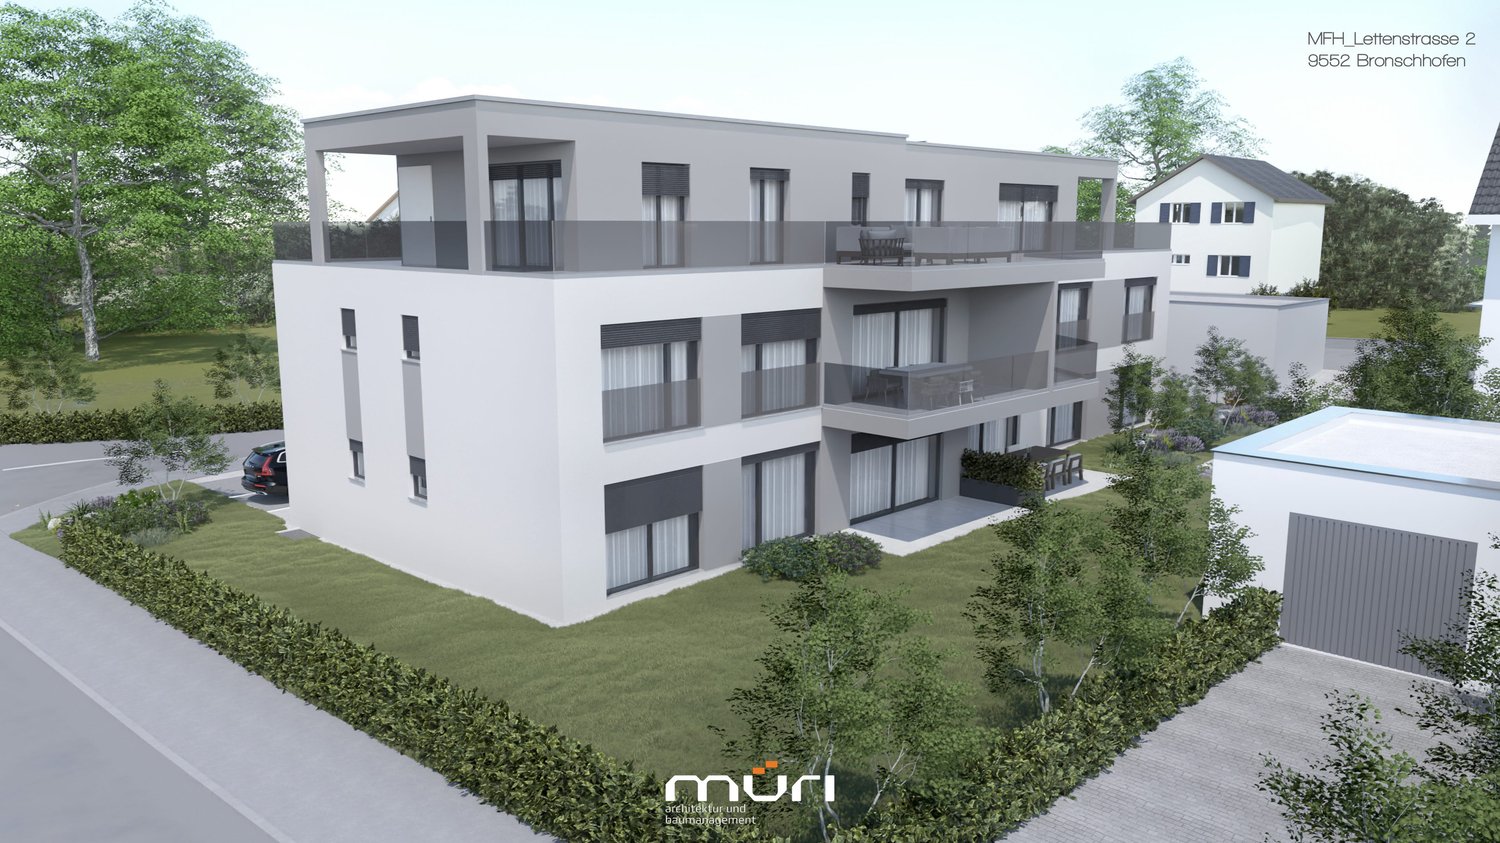
Lettenstrasse 2, 9552 Wil

4.5 Room New Building No. 101

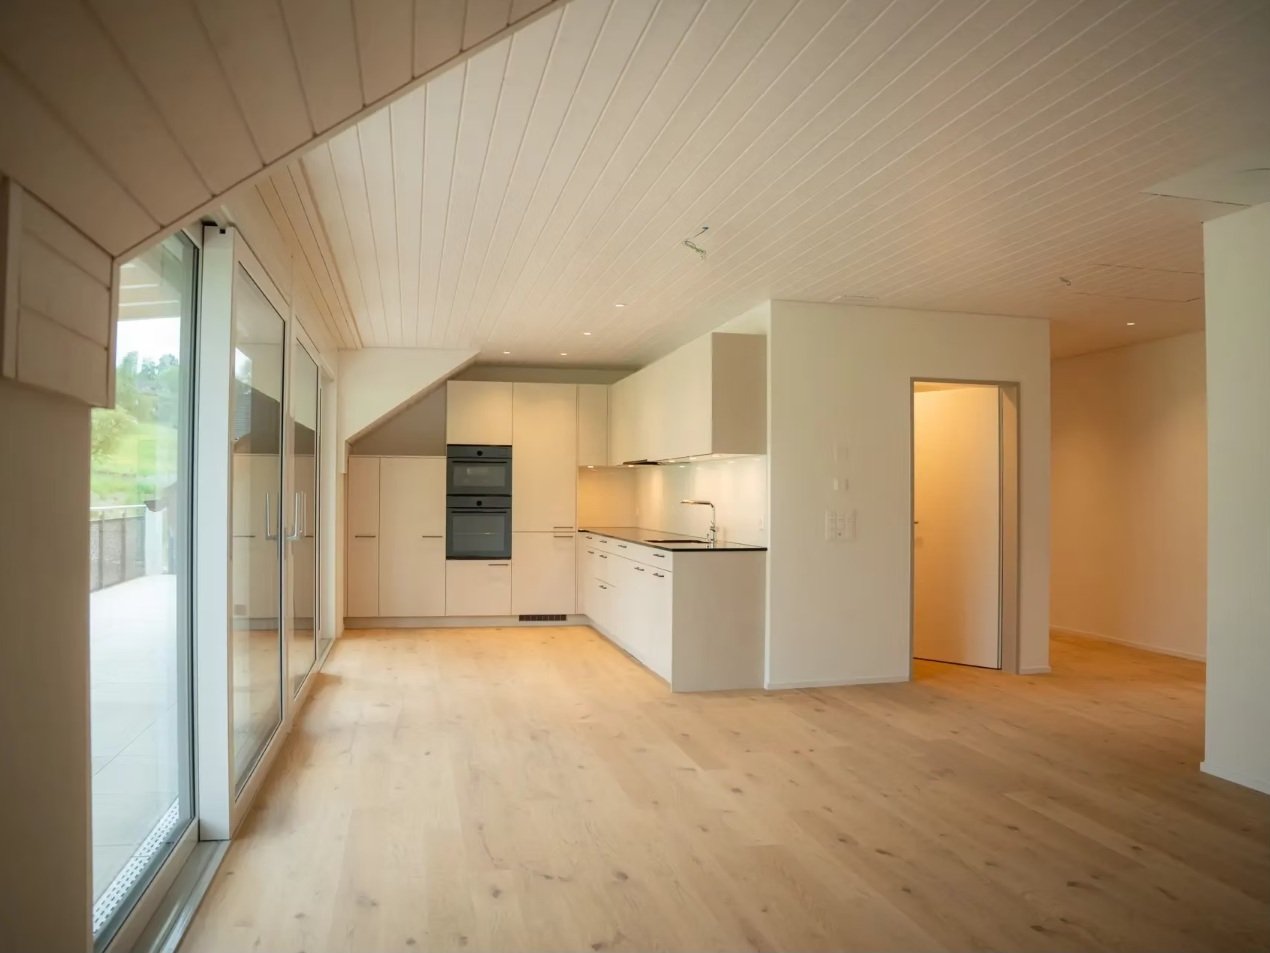
Spacious living area of 100.2 m² for modern living. Discover the stylish and modern lifestyle of this 4.5-room apartment in Wil. With a spacious 100.2 m² living area, this bright apartment offers enough space to unfold individually and feel comfortable.This attractive 4.5-room apartment in Wil impresses with its well-thought-out room layout on one floor, combining perfect living comfort with a stylish ambiance. On 100.2 m², you experience a bright and open living structure that offers a lot of design freedom. The spacious living and dining area forms the heart of the apartment and invites you to linger and relax. The large window fronts flood the room with natural light and create a welcoming atmosphere. From the living room, you can access a cozy balcony, which offers you further possibilities for relaxation under the open sky. Two modernly equipped bathrooms provide additional comfort and offer you the necessary flexibility in everyday life. The well-thought-out floor plan ensures that no centimeter is wasted and every corner can be used sensibly. A separate basement area with 7.5 m² offers additional storage space, so you can always keep order in the apartment. This apartment is ideal for people who appreciate modern living in an urban environment and are looking for a retreat with flair.Contact us today to receive more information or arrange a viewing appointment. You shouldn't miss out on this exciting offer!

  • Parking space
  • Elevator
Travel time
-
Francesco Arena

Francesco Arena

1 / 8
Francesco Arena

Francesco Arena

  • Balcony / Terrace
  • View
  • Elevator
  • +1
4.5 rooms, 122m², CHF 1,280,000.–
Top
8274 Tägerwilen

Attic living with lake view, far-reaching views, and Castle Castell panorama.

Sought-after 4.5-room attic apartment with lake view, two terraces, and MINERGIE standard A.This high-quality 4.5-room attic apartment combines modern design, sustainable construction, and a prime location. Spacious south and north terraces extend the living space outdoors and offer the perfect spot to relax with a wonderful far-reaching view and a view of the lake at any time of day.The bright and airy living and dining area impresses with a stylish ambiance, high-quality materials, and a well-thought-out floor plan. Thanks to the large window fronts and direct access to both terraces, a unique living experience is created with plenty of light and openness.The building was constructed in modern wood-frame style and creates a pleasant, natural indoor climate. At the same time, it meets the MINERGIE standard A and stands for the highest energy efficiency, sustainability, and forward-looking living.Visit the property's own website, https://www.immoleague.ch/3d/6080325,and gain access to: virtual tour, detailed documentation with more pictures, floor plan, more numbers, data, and facts, etc.Some special features:+ Attractive, central location with beautiful lake and far-reaching views as well as a view of Castle Castell+ Rare attic apartment with exclusive character and special living ambiance+ High-quality interior design according to MINERGIE standard A for energy-efficient living and very low ancillary costs+ Controlled apartment ventilation with individual ventilation in each room+ Spacious, bright living rooms with a well-thought-out floor plan+ Two large and sunny terraces (north and south sides) with attractive planting+ Two modern bathrooms, one with an integrated mobile sauna+ Custom-made built-in wardrobe in the entrance+ Own washing tower (washing machine/tumbler) directly in the apartment+ Multimedia cabling with fiber optic connection+ Air/water heat pump with comfortable underfloor heating and free-cooling function+ Photovoltaic system for sustainable energy generation+ Two underground parking spaces, one with extra length for multiple vehicles (e.g., car and motorcycles)+ Modern wood construction (wood-frame) for a natural, healthy indoor climate and the highest living comfort+ This attic apartment combines timeless architecture, sustainable construction, and a prime location to create a home that is rarely found on the market in this form.The two underground parking spaces are not included in the purchase price and must be acquired for a total of CHF 70,000.Take advantage of this unique opportunity.The attractive municipality of Tägerwilen is located in the beautiful canton of Thurgau, directly on the border with Germany and near Lake Constance. With around 4,500 inhabitants, Tägerwilen offers an ideal combination of rural charm and urban proximity. The excellent infrastructure with schools, shopping facilities, gastronomy, and leisure activities makes the municipality particularly family-friendly and worth living in.The proximity to Kreuzlingen and Konstanz, as well as the good connection to public transport and the motorway, ensure short distances and high living comfort. Nature and sports enthusiasts also get their money's worth here - whether hiking, cycling, or taking trips to the nearby lake.Tägerwilen is a place that stands for quality of life, community, and a beautiful environment.Are you interested in this unique opportunity and would like more information for your decision-making basis? Then feel free to contact us. We are here for you. Your ImmoLeague teamDo you know someone who might be interested in this property or do you need support in selling your own property?As certified and multi-award-winning real estate experts, we are at your side with our powerful offer for your questions and concerns.

  • Balcony / Terrace
  • View
  • Elevator
  • +1
1 / 10
  • Garage
4.5 rooms, 115m², CHF 950,000.–
Top
8532 Warth

Much space for fresh ideas and new residential happiness

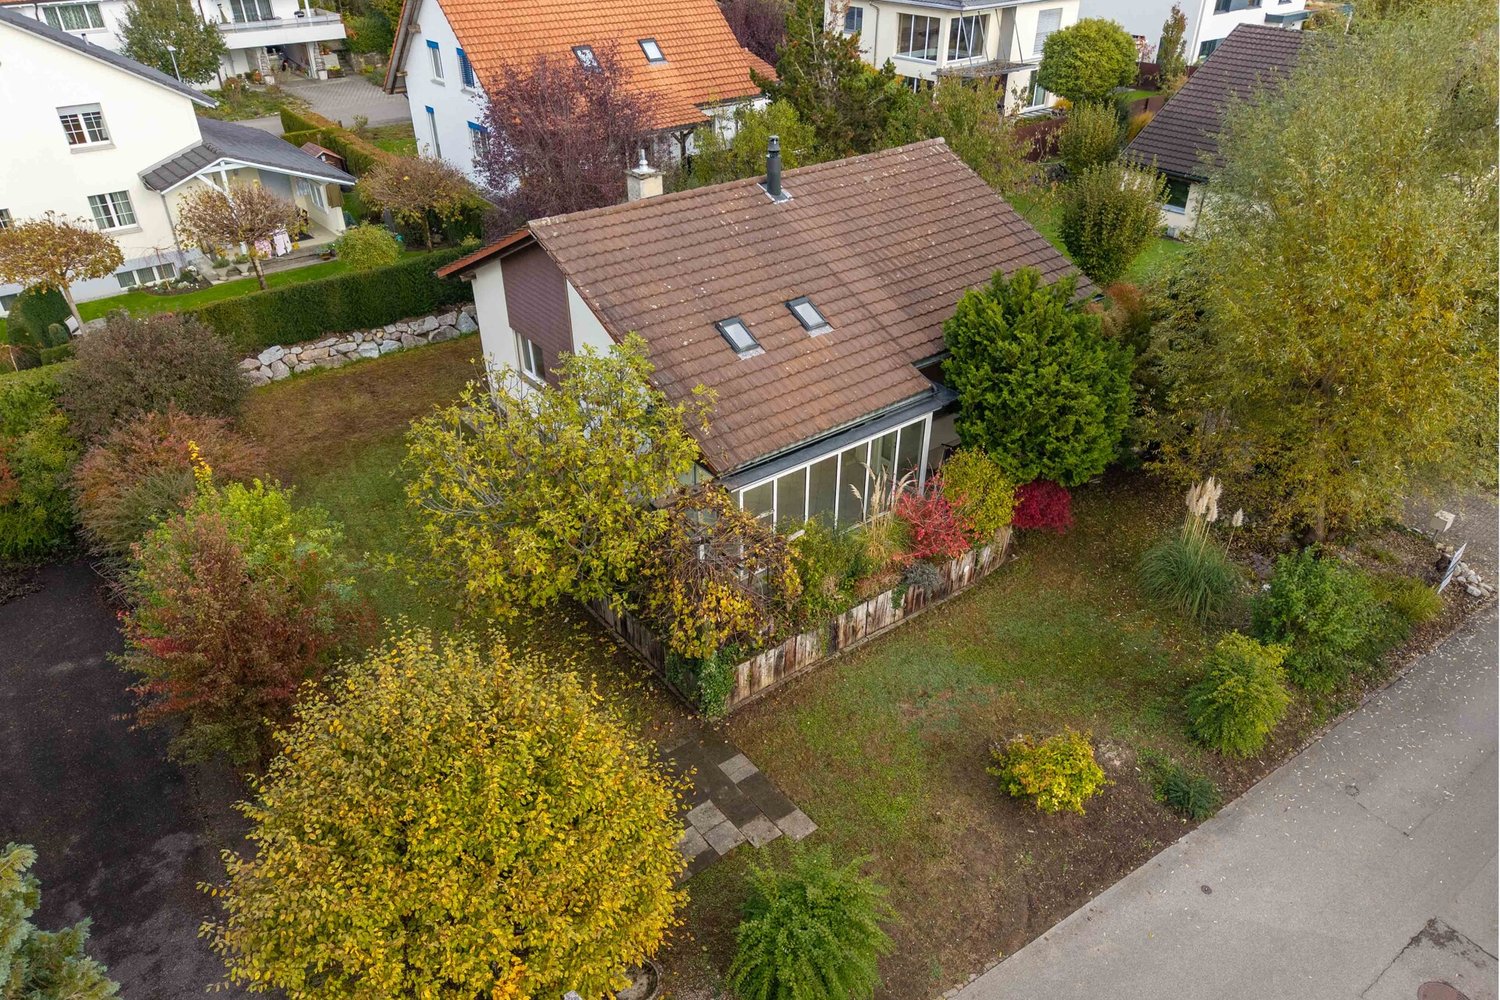
Those looking for a home with a garden and wanting to realize their personal living ideas will find an interesting opportunity in this detached single-family house in Warth. The 1983 building stands on a 697 m² large plot of land with a garden and a paved outdoor seating area. The house welcomes its inhabitants with a classic room layout. The center is the spacious living area, whose partially visible wooden construction gives the room a special character. The winter garden added in 1999 connects living with the garden and expands the possibilities of using the living area. The outdoor area offers lawn areas, plantings, and a paved seating area, providing space for relaxed hours outdoors. Whether for joint meals, gardening, or enjoying the green surroundings, life outside one's own four walls can be shaped just as much as in the house. The spatial possibilities also convince. In addition to the living rooms on the ground floor, a room previously used as an office is available in the basement. This provides the property with space for different needs in everyday life. The property is largely in its original construction standard and has a corresponding need for renovation and modernization. Both the equipment and parts of the building technology no longer meet today's requirements for contemporary living. Buyers should therefore plan corresponding investments. At the same time, there is the opportunity to renew the house according to one's own ideas and combine its character with modern living comfort. The rural surroundings of Warth and the proximity to the cantonal capital Frauenfeld complement the offer.Warth belongs to the political municipality of Warth-Weiningen in the canton of Thurgau and is located on the southeastern outskirts of the Iselisberg, embedded in the landscape between the Thur and the Seebachtal. The rural municipality with around 1400 inhabitants is characterized by its natural surroundings, manageable village structures, and proximity to the cantonal capital Frauenfeld. The primary school is located in the Vogelhalde school house in Weiningen. Secondary schools, diverse shopping opportunities, medical facilities, and a wide range of services are available in the nearby Frauenfeld. Several post bus connections open up the municipality and enable connection to the regional rail network. The motorway in the direction of Zurich, St. Gallen, and Kreuzlingen is also easily accessible. The surrounding landscape offers numerous opportunities for walks, hikes, and bike tours. A cultural attraction is the well-known Kartause Ittingen with its diverse leisure and gastronomic offerings.BUILDING AND CONSTRUCTION - Solid construction with masonry facades - Pitched roof with tile covering - Wooden windows with double glazing - Partially visible wooden beams and wood paneling HEATING AND BUILDING TECHNOLOGY - Gas central heating, built in 2001 - Underfloor heating on the ground floor - Radiators in the basement - Hot water preparation via gas heating - Fireplace in the living room INTERIOR EQUIPMENT - Separate kitchen with ceramic hob, oven, extractor hood, and dishwasher - Simple kitchen furniture with wooden fronts - Bathroom with bathtub and toilet - Additional shower with toilet in the basement - Tile flooring in kitchen, wet cells, and entrance area - Carpeting in various living rooms ADJACENT ROOMS AND OUTDOOR AREA - Winter garden with large glazing, built in 1999 - Paved outdoor seating area - Garden with lawn and planting areas - Integrated double garage - Separate cellar room - Laundry room with connections - Heating room and former tank room - Room in the basement

  • Garage
New building
1 / 18
4.5 rooms, 224m², CHF 1,275,000.–
Top
Schlossackerstrasse 21c, 8553 Hüttlingen

4.5 Room New Semi-Detached House with Beautiful View in Hüttlingen

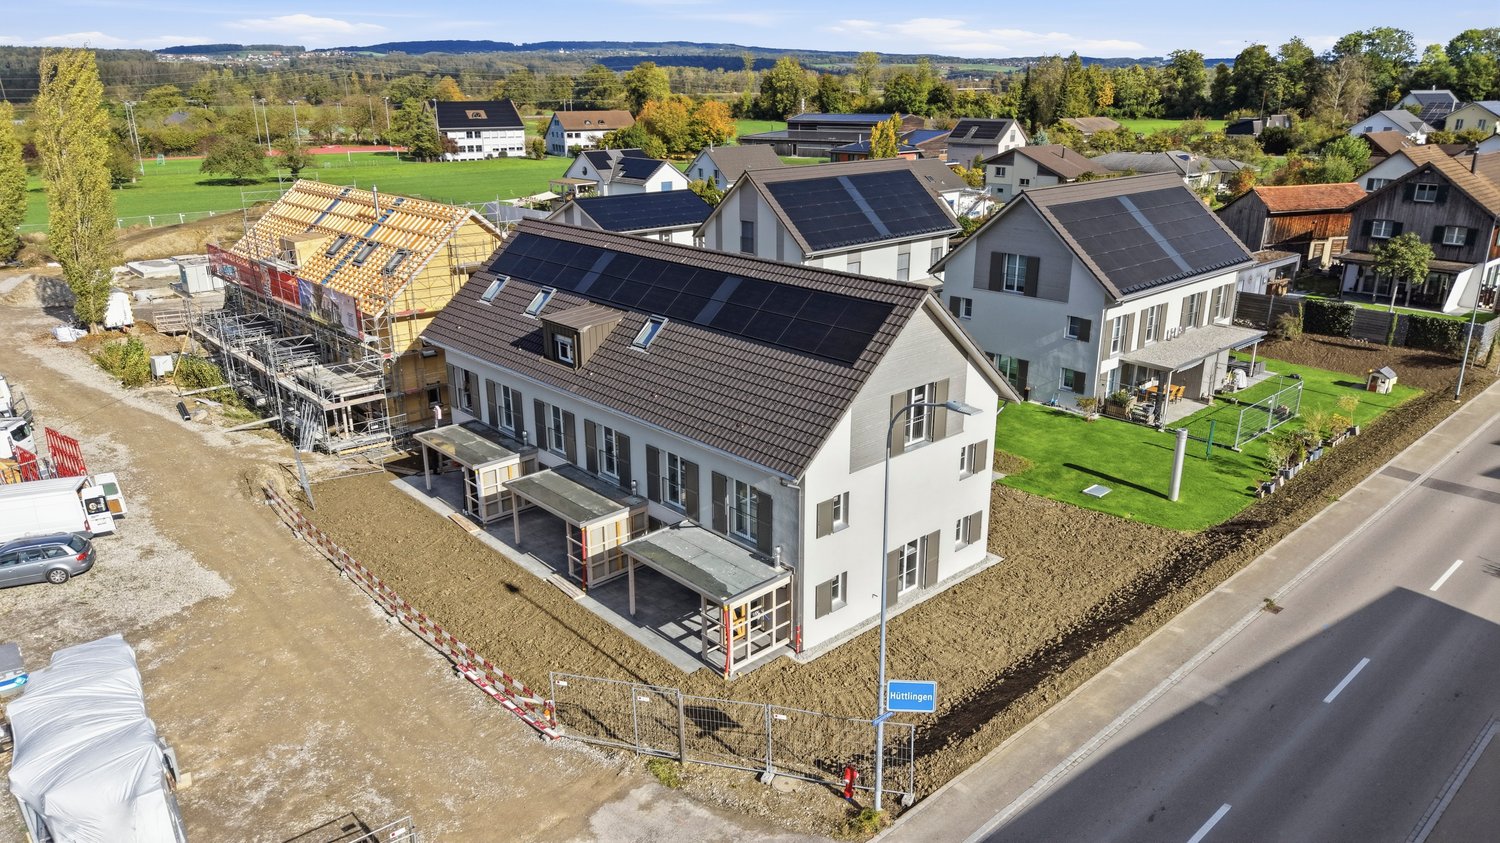
Welcome to your future home at Schlossackerstrasse 21c in Hüttlingen! This modern new semi-detached house, which will be completed in 2026, impresses with contemporary architecture, high-quality equipment, and a quiet, family-friendly location in the midst of a well-maintained residential estate, surrounded by green spaces and trees.The house at a glance: • Living area: Spacious 224 m² on two floors with 4.5 rooms • Plot: 376 m² with private garden area and lawn • Garage: Underground parking spaces with direct access to the house • Year of construction: New building 2026 • Solar panels: Modern photovoltaic system on the roof Interior design: • Open living and dining concept: Bright, inviting living and dining room with seamless transition to the kitchen – ideal for social evenings. • Modern kitchen: Stylish kitchen to choose from • Bedrooms: Bright, modern bedrooms with wooden ceiling, large windows with picturesque views of the greenery. • Bathrooms: Two high-quality bathrooms with bathtub, modern fittings • Attic: in high-end raw construction – versatile usable. • Terrace: with a beautiful view of fields and trees. Location & surroundings: The house is located in a quiet residential area in Hüttlingen, embedded in a natural environment with green meadows and trees. The location is pleasantly quiet during the day and at night – ideal for families and anyone who appreciates relaxation and nature. In summer, you benefit from plenty of sunlight.

Travel time
-
1 / 9
4.5 rooms, 119m², CHF 990,000.–
Top
Obere Herrensbergstrasse 6, 8, 10 und 12, 8269 Fruthwilen

See4

See4 - Living, almost like on holiday see4.chIn our 'See4' residential complex, the first show apartment has been built and furnished. We are pleased to invite you to the first free viewing:Saturday, 21 November 2026, 09.30 am to 11.30 amObere Herrensbergstrasse 6, 8269 FruthwilenFollow the signs. There are plenty of parking spaces available in the underground car park. We would like to point out that the lift is not yet in operation. Therefore, access to the show apartment on the 1st floor is currently not wheelchair accessible. Thank you for your understanding. If you are unable to attend on this date, Mr. Amedeo Gallo is also available for an individual appointment on Tel. 079 690 89 00.At Obere Herrensbergstrasse 6, 8, 10 and 12 in the tax-friendly municipality of Fruthwilen, 20 condominiums are being built in 4 multi-family houses. The living rooms are oriented south and north towards the lake. Enjoy the morning on the south and the evening on the north terrace with sunset over Lake Constance. The four buildings fit well into the surroundings and leave plenty of space for the green areas. Enjoy the view from the 1st floor.Highlights- fifth most tax-friendly municipality in the canton- excellent residential location8 x 4.5-room apartments, from CHF 990,0006 x 5.5-room apartments, from CHF 1,160,000The 'See4' residential complex is located above Lake Constance on a sunny plateau. The underground car park has 39 parking spaces and 3 motorcycle spaces for residents. The underground parking spaces are prepared for e-mobility. There are plenty of outdoor parking spaces and bicycle parking spaces available for visitors.Interested? We look forward to your call.

Travel time
-
1 / 1
4.5 rooms, 147m², Price on request
Top
Schulstrasse 2, 8564 Hefenhausen

Spacious 4.5 room attic apartment in Hefenhausen

Attractive 4.5 room attic property, Schulstrasse 2, 8564 Hefenhausen The living unit (apartment 147m², balconies 23 m²) includes two parking spaces in the shared underground garage with direct lift access, as well as a basement compartment on the lower ground floor. The construction was completed in 2014, with the owners incurring additional costs for the kitchen, chimney, and surfaces. The apartment is of a high standard. Minergie building standard with controlled ventilation. Year of construction 2014. Excellent condition. Location Balcony facing west and south with a beautiful distant and mountain view, and facing west, south, and east. The property is located in a quiet, sunny spot, on a side street off the main street (200 meters). Quiet, fairly sunny location with a consistent main orientation towards the south and west. Beautiful distant and mountain views towards the west, south, and east. Good traffic connections on a side street, near public transport with a bus stop. SBB train station Märstetten is 6.7 km away. Shopping (Märstetten center) is 6.1 km away or a 6-minute drive. School with sports hall and sports fields, approximately 8-10 minutes' walking distance or 650 meters. Distance to the A7 highway entrance: 6.8 km driving distance. Near golf course and Conny-Land. Building/Plot Private parking options: Two underground parking spaces in a shared garage with direct house access and lift access in the stairwell. Lift access (9 people / 675 kg). Nine visitor parking spaces. Laundry tower in the apartment. Additional drying room with blower for all residents in the basement and basement compartment (10 m2). Shared bicycle storage room. Features Nice chimney in the living area. Two wet cells with bath and shower, renovated in 2020. Main orientation of the living area towards southwest. Fairly good internal fit-out standard, including kitchen and wet cells. Internal renovations of surfaces (2024) and bathroom renovations (2020). Apartment on the 2nd floor with two balconies. Condition and Development Opportunities Good quality of materials used for solid construction. Underfloor heating and hot water preparation using a heat pump. Minergie standard, although without certification. Controlled ventilation. Internal fit-out and installations from the construction and occupancy in 2014. No recognizable need for renovation or renewal. Wheelchair-accessible lift, 675 kg / 9 people, in the shared stairwell, from the garage entrance floor to the apartment floor. Electric roller shutters. Slightly above-average room height in the living area with 5 meters, and therefore, if desired, attractive development opportunities with a spacious gallery with a window (e.g., office). The currently unused attic has a storage area of 28.5 m2. Asking price on request. Available by arrangement. Viewings by prior appointment, preferably on Saturdays from 09.00h to 14.00h, no brokers. Serious interested parties will receive, if required, in addition to the floor plan and cadastral plan during the viewing, a current land register extract, the 2025 annual bill, and the revision report. Sale by: Giuseppe Botti, giuseppe@botti.ch Further information also available by phone: 044 887 78 10
Travel time
-
New building
1 / 12
  • Garage
  • Pets allowed
  • Elevator
  • +5
4.5 rooms, 121m², CHF 950,000.–
Ziegeleistrasse 4, 8572 Berg TG

4.5-room ground-floor apartment with generous garden (D 0.5)

High-quality residential development with a distinctive character This high-quality 4.5-room ground-floor apartment with a well-designed layout and modern architecture is being built in the attractive brickworks district in Berg (TG) . Bright, open-plan living and dining areas with large windows create a pleasant living atmosphere and connect the interior and exterior spaces perfectly.A particular highlight is the 208.5 m² private garden, combined with a covered 28.5 m² seating area – perfect for relaxation, leisure and sociable moments outdoors.The apartment offers three bedrooms, two bathrooms and a practical utility room with a stacked washer and dryer. High-quality materials and energy-efficient construction ensure contemporary comfort.The peaceful, green setting, good transport links and nearby amenities make this property particularly appealing.Your benefits:-208.5 m² garden area-28.5 m² seating area-Bright living area with an open-plan layout-Two bathrooms-Sustainable construction-Peaceful location with good transport linksDiscover more floor plans and apartment sizes on the project website. Advantages of the location: -Peaceful surroundings and a large park-A wide range of shops, service providers, and cultural and leisure activities nearby-Good connections to public and private transportAre you interested? We look forward to hearing from you and will be pleased to provide further information.

  • Garage
  • Pets allowed
  • Elevator
  • +5
Travel time
-
Francesco Arena

Francesco Arena

1 / 10
Francesco Arena

Francesco Arena

  • Parking space
  • Balcony / Terrace
  • View
  • +1
4.5 rooms, 156m², CHF 935,000.–
Siegershauserstrasse 5, 8573 Altishausen

Ihr Zuhause in Altishausen. Neubau mit Charakter und Charme.

Wohnen im Grünen. Moderne Eigentumswohnungen. Ihr neues Zuhause in Altishausen, Neubauqualität mit Substanz.Sechs hochwertige 4.5-Zi.-Wohnungen, darunter zwei Dachwohnungen mit mit überdurchschnittlicher Raumhöhe. Kaufpreis ab CHF 855'000.Die Wohnungen sind bereits fertig ausgebaut und sofort bezugsbereit. Das Gebäude überzeugt zudem mit einer nachhaltigen Energielösung: Luft/Wasser Wärmepumpe mit Bodenheizung sorgt für effiziente Wärme, während eine Photovoltaikanlage umweltfreundlich Strom für den Eigenverbrauch produziert. Highlights im Überblick+ Hochwertiger Ausbaustandard+ Dachwohnungen mit überdurchschnittlicher Raumhöhe+ Attraktiver Blick ins Grüne+ Wohnungen mit zeitloser Architektur+ Überdachte Terrassen mit integriertem Reduit+ Integrierte LED-Deckenspots+ Multimediaanschlüsse inkl. Glasfaser-Internet+ In die Decke integrierte Vorhangschienen+ Grosszügige Fensterfronten für lichtdurchflutete Räume+ Durchdachte, grosszügige Grundrisse+ Hochwertige Küche mit Miele-Geräten und Bora-Induktionskochfeld + Schlafzimmer mit Möglichkeit zur Ankleide und direktem Zugang zum Badezimmer+ Rollstuhlgängig konzipiert+ Elektrisch betriebene Lamellenstoren+ Elektrische Sonnenstoren auf den Terrassen+ Energieeffiziente Photovoltaikanlage+ Integrierte Garderobe+ WM und TM in der Wohnung integriert+ Vorbereitung für E-Ladestation in der Tiefgarage+ Zwei Besucherparkplätze in der Tiefgarage+ Spielplatz zur gemeinschaftlichen Nutzung + Und vieles mehr...Tiefgaragenplätze können zusätzlich für CHF 35'000.- pro Platz erworben werden.Nutzen Sie diese einmalige Gelegenheit.Altishausen ist eine idyllische Gemeinde im Kanton Thurgau und überzeugt durch ihre ruhige, ländliche Lage sowie eine hohe Lebensqualität. Umgeben von Natur bietet der Ort ein entspanntes Wohnumfeld mit viel Grün und Erholungsmöglichkeiten. Die freundliche Dorfgemeinschaft, die Nähe zu Schulen, Einkaufsmöglichkeiten und die gute Erreichbarkeit der umliegenden Zentren machen Altishausen zu einem attraktiven Wohnort für Familien, Paare und Naturliebhaber.Living in the countryside. Modern condominiums.Your new home in Altishausen, new-build quality with substance.Six high-quality 4.5-room apartments, including two penthouses with above-average ceiling height. Purchase price from CHF 855'000.The apartments are already finished and ready for immediate occupancy. The building also boasts a sustainable energy solution: an air/water heat pump with underfloor heating provides efficient heating, while a photovoltaic system produces environmentally friendly electricity for the building's own consumption.Highlights at a glance High-quality fit-out standard Penthouses with above-average room height Attractive view of the countryside Apartments with timeless architecture Covered terraces with integrated reduit Integrated LED ceiling spotlights Multimedia connections incl. fiber optic internet Curtain rails integrated into the ceiling Generous window fronts for light-flooded rooms Well thought-out, spacious floor plans High-quality kitchen with Miele appliances and Bora induction hob Bedroom with dressing area and direct access to the bathroom Designed for wheelchair access Electrically operated slatted blinds Electric sun blinds on the terraces Energy-efficient photovoltaic system Integrated checkroom WM and TM integrated in the apartment Preparation for e-charging station in the underground garage Two visitor parking spaces in the underground garage Playground for communal use And much more...Underground parking spaces can be purchased additionally for CHF 35,000 per space.Take advantage of this unique opportunity.Altishausen is an idyllic community in the canton of Thurgau and impresses with its quiet, rural location and high quality of life. Surrounded by nature, the village offers a relaxed living environment with plenty of greenery and recreational opportunities. The friendly...

  • Parking space
  • Balcony / Terrace
  • View
  • +1
Travel time
-
Francesco Arena

Francesco Arena

1 / 13
Francesco Arena

Francesco Arena

  • Balcony / Terrace
  • Elevator
  • Child-friendly
4.5 rooms, 141m², CHF 1,050,000.–
Lindenstrasse 3, 8274 Tägerwilen

Viel Platz und Komfort in zentraler Toplage.

Stilvolle 4.5 - 5.5-Zimmer-Wohnung in Tägerwilen zu kaufen. Diese elegante Wohnung überzeugt mit grosszügigem Grundriss, hochwertigem Ausbaustandard und einem gepflegten Wohnumfeld. Geniessen Sie die ruhige, zentrale Lage und profitieren Sie von kurzen Wegen zu Einkauf, Schulen und öffentlichem Verkehr.Besuchen Sie die eigene Webseite dieser Immobilie, https://www.immoleague.ch/3d/5365355und erhalten Sie Zugang zu: virtuelle Besichtigung, ausführliche Dokumentation mit weiteren Bildern, Grundriss, weitere Zahlen, Daten und Fakten etc.Einige Besonderheiten zu dieser Liegenschaft: + Tolle zentrale Lage + Hochwertiger Ausbaustandard+ Grosszügig & lichtdurchflutet + Grosser gedeckter Balkon+ Hochwertige Einbauküche mit Granitabdeckung+ Ungewöhnlich grosser Wohnbereich+ Praktische elektrische Sonnenstoren+ Elektrische/ manuelle Lamellenrafstoren+ Ein Zuhause, das begeistert+ Multimediaverteilung Steckdosen+ Integrierte hochwertige Garderobe mit Einbauschränken+ Umnutzung zu 5.5 Zi-WHG möglich+ Zwei hochwertige ausgestattete Badezimmer (eines davon mit WM/TM)2 x Tiefgaragenplätze sind nicht im Kaufpreis inbegriffen und muss für insgesamt CHF 70'000 dazu erworben werden.WICHTIGE INFORMATION: Die Wohnung ist derzeit vermietet. Der monatliche Nettomietzins beträgt CHF 2'640.- inklusive der beiden Tiefgaragenplätze.Das bestehende Mietverhältnis muss vom Käufer übernommen und garantiert weitergeführt werden. Daraus ergibt sich eine garantierte Bruttorendite von 2,82 %.Nutzen Sie diese einmalige Gelegenheit.Die attraktive Gemeinde Tägerwilen liegt im wunderschönen Kanton Thurgau, direkt an der Grenze zu Deutschland und unweit des Bodensees. Mit rund 4'500 Einwohnerinnen und Einwohnern bietet Tägerwilen eine ideale Kombination aus ländlichem Charme und städtischer Nähe. Die hervorragende Infrastruktur mit Schulen, Einkaufsmöglichkeiten, Gastronomie und Freizeitangeboten macht die Gemeinde besonders familienfreundlich und lebenswert.Die Nähe zu Kreuzlingen und Konstanz sowie die gute Anbindung an den öffentlichen Verkehr und die Autobahn sorgen für kurze Wege und hohen Wohnkomfort. Natur- und Sportbegeisterte kommen hier ebenfalls auf ihre Kosten - ob beim Wandern, Radfahren oder bei Ausflügen an den nahegelegenen See.Tägerwilen ist ein Ort, der für Lebensqualität, Gemeinschaft und eine herrliche Umgebung steht.Sie sind an dieser einmaligen Gelegenheit interessiert und wünschen weitere Informationen für Ihre Entscheidungsgrundlage? Dann melden Sie sich gerne bei uns. Wir sind für Sie da. Ihr ImmoLeague TeamSie kennen jemanden, der sich für diese Immobilie interessieren könnte oder benötigen selbst Unterstützung beim Verkauf Ihrer Immobilie?Als zertifizierte und mehrfach ausgezeichnete ImmobilienExperten stehen wir Ihnen mit unserem leistungsstarken Angebot für Ihre Fragen und Anliegen gerne zur Seite. Stylish 4.5-5.5-room apartment for sale in Tägerwilen. This elegant apartment features a spacious floor plan, high-quality finishes, and a well-maintained neighborhood. Enjoy the quiet, central location and benefit from easy access to shopping, schools, and public transportation.Visit this property's dedicated website, https://www.immoleague.ch/3d/5365355,and gain access to: a virtual tour, detailed documentation with additional photos, a floor plan, further figures, data, and facts, etc.Some highlights of this property: Great central location High-quality finishes Spacious & filled with natural light Large covered balcony High-quality built-in kitchen with granite countertops Unusually large living area Convenient electric awnings Electric/manual venetian blinds A home that inspires Multimedia outlet distribution Integrated high-quality entryway with built-in closets Conversion to a 5.5-room apartment possible Two high-quality, fully equipped bathrooms (one with a washer/dryer)2 underground parking spaces are not included in the purchase price...

  • Balcony / Terrace
  • Elevator
  • Child-friendly
Travel time
-
Francesco Arena

Francesco Arena

1 / 13
Francesco Arena

Francesco Arena

  • Parking space
  • Balcony / Terrace
  • View
  • +2
4.5 rooms, 157m², CHF 895,000.–
Siegershauserstrasse 5, 8573 Altishausen

Ihr Zuhause in Altishausen. Neubauwohnung im Obergeschoss.

Wohnen im Grünen. Moderne Eigentumswohnungen. Ihr neues Zuhause in Altishausen, Neubauqualität mit Substanz.Sechs hochwertige 4.5-Zi.-Wohnungen, darunter zwei Dachwohnungen mit mit überdurchschnittlicher Raumhöhe. Kaufpreis ab CHF 855'000.Die Wohnungen sind bereits fertig ausgebaut und sofort bezugsbereit. Das Gebäude überzeugt zudem mit einer nachhaltigen Energielösung: Luft/Wasser Wärmepumpe mit Bodenheizung sorgt für effiziente Wärme, während eine Photovoltaikanlage umweltfreundlich Strom für den Eigenverbrauch produziert. Highlights im Überblick+ Hochwertiger Ausbaustandard+ Dachwohnungen mit überdurchschnittlicher Raumhöhe+ Attraktiver Blick ins Grüne+ Wohnungen mit zeitloser Architektur+ Überdachte Terrassen mit integriertem Reduit+ Integrierte LED-Deckenspots+ Multimediaanschlüsse inkl. Glasfaser-Internet+ In die Decke integrierte Vorhangschienen+ Grosszügige Fensterfronten für lichtdurchflutete Räume+ Durchdachte, grosszügige Grundrisse+ Hochwertige Küche mit Miele-Geräten und Bora-Induktionskochfeld + Schlafzimmer mit Möglichkeit zur Ankleide und direktem Zugang zum Badezimmer+ Rollstuhlgängig konzipiert+ Elektrisch betriebene Lamellenstoren+ Elektrische Sonnenstoren auf den Terrassen+ Energieeffiziente Photovoltaikanlage+ Integrierte Garderobe+ WM und TM in der Wohnung integriert+ Vorbereitung für E-Ladestation in der Tiefgarage+ Zwei Besucherparkplätze in der Tiefgarage+ Spielplatz zur gemeinschaftlichen Nutzung + Und vieles mehr...Tiefgaragenplätze können zusätzlich für CHF 35'000.- pro Platz erworben werden.Nutzen Sie diese einmalige Gelegenheit.Altishausen ist eine idyllische Gemeinde im Kanton Thurgau und überzeugt durch ihre ruhige, ländliche Lage sowie eine hohe Lebensqualität. Umgeben von Natur bietet der Ort ein entspanntes Wohnumfeld mit viel Grün und Erholungsmöglichkeiten. Die freundliche Dorfgemeinschaft, die Nähe zu Schulen, Einkaufsmöglichkeiten und die gute Erreichbarkeit der umliegenden Zentren machen Altishausen zu einem attraktiven Wohnort für Familien, Paare und Naturliebhaber.Living in the countryside. Modern condominiums.Your new home in Altishausen, new-build quality with substance.Six high-quality 4.5-room apartments, including two penthouses with above-average ceiling height. Purchase price from CHF 855'000.The apartments are already finished and ready for immediate occupancy. The building also boasts a sustainable energy solution: an air/water heat pump with underfloor heating provides efficient heating, while a photovoltaic system produces environmentally friendly electricity for the building's own consumption.Highlights at a glance High-quality fit-out standard Penthouses with above-average room height Attractive view of the countryside Apartments with timeless architecture Covered terraces with integrated reduit Integrated LED ceiling spotlights Multimedia connections incl. fiber optic internet Curtain rails integrated into the ceiling Generous window fronts for light-flooded rooms Well thought-out, spacious floor plans High-quality kitchen with Miele appliances and Bora induction hob Bedroom with dressing area and direct access to the bathroom Designed for wheelchair access Electrically operated slatted blinds Electric sun blinds on the terraces Energy-efficient photovoltaic system Integrated checkroom WM and TM integrated in the apartment Preparation for e-charging station in the underground garage Two visitor parking spaces in the underground garage Playground for communal use And much more...Underground parking spaces can be purchased additionally for CHF 35,000 per space.Take advantage of this unique opportunity.Altishausen is an idyllic municipality in the canton of Thurgau and impresses with its quiet, rural location and high quality of life. Surrounded by nature, the village offers a relaxed living environment with plenty of greenery and recreational opportunities. The friendly...

  • Parking space
  • Balcony / Terrace
  • View
  • +2
Travel time
-
Francesco Arena

Francesco Arena

1 / 11
Francesco Arena

Francesco Arena

  • Balcony / Terrace
  • Garage
  • View
  • +3
4.5 rooms, 141m², CHF 1,080,000.–
Poststrasse 5b, 8269 Fruthwilen

Elegantes Wohnen am Untersee. Ruhig mit hohem Wohnstandard.

Neuwertige 4.5-Zimmer-Wohnung mit exklusivem Ausbaustandard und traumhaftem Blick ins Grüne.Willkommen in Ihrem neuen Zuhause in Fruthwilen. Der grosszügige Wohn- und Essbereich schafft ein helles, einladendes Ambiente mit viel Platz zum Leben und Geniessen. Für zusätzliche Wohnlichkeit besteht die Möglichkeit, einen Schwedenofen zu installieren, der entsprechende Anschluss ist bereits vorhanden.Die moderne Küche begeistert mit einer hochwertigen Ausstattung, durchdachter Funktionalität und stilvollen Details. Ein elegantes Deckenregal mit integrierter Beleuchtung setzt besondere Akzente und rundet das exklusive Gesamtbild ab.Alle Zimmer sind grosszügig geschnitten und mit edlem Parkettboden ausgestattet. Elektrische Lamellenstoren sowie Fliegengitter sorgen für zusätzlichen Komfort. Das geräumige Hauptschlafzimmer verfügt über eine eigene Klimaanlage und bietet direkten Zugang zum grossen, gedeckten Balkon, der ideale Ort, um die Ruhe und den herrlichen Blick ins Grüne zu geniessen.Ein besonderes Highlight ist das grosszügige Tageslichtbad: Neben einer Badewanne erwartet Sie ein exklusives Hamam-Dampfbad - Ihre private Wellnessoase für entspannte Momente zu Hause.Besuchen Sie die eigene Webseite dieser Immobilie, https://www.immoleague.ch/3d/6136325und erhalten Sie Zugang zu: virtuelle Besichtigung, ausführliche Dokumentation mit weiteren Bildern, Grundriss, weitere Zahlen, Daten und Fakten etc.Einige Besonderheiten:+ Erstklassige, ruhige Wohnlage+ Helles, gemütliches Wohnambiente mit besonderem Charme und Anschluss für einen Schwedenofen+ Hochwertiger Innenausbau mit edlem Parkett und stilvollen Keramikfliesen+ Klimaanlage im Schlafzimmer+ Grosszügiger, überdachter Balkon mit Weitblick ins Grüne und separatem Reduit+ Praktische Einbaugarderobe + Elektrische Storen für höchsten Wohnkomfort+ Moderne, hochwertige Einbauküche mit Kochinsel, integriertem Deckenregal und Bora-Dunstabzug+ Praktische Integrierte Fiegengitter+ Integrierte Fliegengitter+ Elegantes Badezimmer mit Hamam-Dampfbad, Dusch WC + Zusätzliches Gäste-WC mit WM/ TM+ Glasfaseranschluss mit Multimediaverteiler+ Grosszügiger Kellerraum mit viel Stauraum+ Zwei Tiefgaragenplätze mit Vorbereitung für Elektromobilität+ Kurze Wege zum See sowie in die NaturDie beidem Tiefgaragenplätze sind nicht im Kaufpreis nicht inbegriffen und muss für insgesamt CHF 70'000 dazu erworben werden.Nutzen Sie diese einmalige Gelegenheit.Fruthwilen besticht durch seine attraktive Lage am Untersee, ein gepflegtes Wohnumfeld und eine hohe Lebensqualität. Hier geniessen Sie naturnahes Wohnen in einer ruhigen Umgebung und profitieren gleichzeitig von einer hervorragenden Wohnqualität - ein Zuhause, das in jeder Hinsicht begeistert.Sie sind an dieser einmaligen Gelegenheit interessiert und wünschen weitere Informationen für Ihre Entscheidungsgrundlage? Dann melden Sie sich gerne bei uns. Wir sind für Sie da. Ihr ImmoLeague TeamSie kennen jemanden, der sich für diese Immobilie interessieren könnte oder benötigen selbst Unterstützung beim Verkauf Ihrer Immobilie?Als zertifizierte und mehrfach ausgezeichnete ImmobilienExperten stehen wir Ihnen mit unserem leistungsstarken Angebot für Ihre Fragen und Anliegen gerne zur Seite. Like-new 4.5-room apartment with exclusive finishes and a stunning view of the countryside.Welcome to your new home in Fruthwilen. The spacious living and dining area creates a bright, inviting atmosphere with plenty of room to live and enjoy life. For added comfort, there is the option to install a wood-burning stove; the necessary connection is already in place.The modern kitchen impresses with high-quality appliances, well-thought-out functionality, and stylish details. An elegant ceiling shelf with integrated lighting adds a special touch and rounds out the exclusive overall look.All rooms are generously sized and feature elegant hardwood flooring. Electric venetian blinds and fly screens provide additional...

  • Balcony / Terrace
  • Garage
  • View
  • +3
Travel time
-
Francesco Arena

Francesco Arena

1 / 11
Francesco Arena

Francesco Arena

  • Balcony / Terrace
  • View
  • Elevator
4.5 rooms, 157m², CHF 965,000.–
Siegershauserstrasse 5, 8573 Altishausen

Ihr Zuhause in Altishausen. Neubau mit Charakter und Charme.

Wohnen im Grünen. Moderne Eigentumswohnungen. Ihr neues Zuhause in Altishausen, Neubauqualität mit Substanz.Sechs hochwertige 4.5-Zi.-Wohnungen, darunter zwei Dachwohnungen mit mit überdurchschnittlicher Raumhöhe. Kaufpreis ab CHF 855'000.Die Wohnungen sind bereits fertig ausgebaut und sofort bezugsbereit. Das Gebäude überzeugt zudem mit einer nachhaltigen Energielösung: Luft/Wasser Wärmepumpe mit Bodenheizung sorgt für effiziente Wärme, während eine Photovoltaikanlage umweltfreundlich Strom für den Eigenverbrauch produziert. Highlights im Überblick+ Hochwertiger Ausbaustandard+ Dachwohnungen mit überdurchschnittlicher Raumhöhe+ Attraktiver Blick ins Grüne+ Wohnungen mit zeitloser Architektur+ Überdachte Terrassen mit integriertem Reduit+ Integrierte LED-Deckenspots+ Multimediaanschlüsse inkl. Glasfaser-Internet+ In die Decke integrierte Vorhangschienen+ Grosszügige Fensterfronten für lichtdurchflutete Räume+ Durchdachte, grosszügige Grundrisse+ Hochwertige Küche mit Miele-Geräten und Bora-Induktionskochfeld + Schlafzimmer mit Möglichkeit zur Ankleide und direktem Zugang zum Badezimmer+ Rollstuhlgängig konzipiert+ Elektrisch betriebene Lamellenstoren+ Elektrische Sonnenstoren auf den Terrassen+ Energieeffiziente Photovoltaikanlage+ Integrierte Garderobe+ WM und TM in der Wohnung integriert+ Vorbereitung für E-Ladestation in der Tiefgarage+ Zwei Besucherparkplätze in der Tiefgarage+ Spielplatz zur gemeinschaftlichen Nutzung + Und vieles mehr...Tiefgaragenplätze können zusätzlich für CHF 35'000.- pro Platz erworben werden.Nutzen Sie diese einmalige Gelegenheit.Altishausen ist eine idyllische Gemeinde im Kanton Thurgau und überzeugt durch ihre ruhige, ländliche Lage sowie eine hohe Lebensqualität. Umgeben von Natur bietet der Ort ein entspanntes Wohnumfeld mit viel Grün und Erholungsmöglichkeiten. Die freundliche Dorfgemeinschaft, die Nähe zu Schulen, Einkaufsmöglichkeiten und die gute Erreichbarkeit der umliegenden Zentren machen Altishausen zu einem attraktiven Wohnort für Familien, Paare und Naturliebhaber.Living in the countryside. Modern condominiums.Your new home in Altishausen, new-build quality with substance.Six high-quality 4.5-room apartments, including two penthouses with above-average ceiling height. Purchase price from CHF 855'000.The apartments are already finished and ready for immediate occupancy. The building also boasts a sustainable energy solution: an air/water heat pump with underfloor heating provides efficient heating, while a photovoltaic system produces environmentally friendly electricity for the building's own consumption.Highlights at a glance High-quality fit-out standard Penthouses with above-average room height Attractive view of the countryside Apartments with timeless architecture Covered terraces with integrated reduit Integrated LED ceiling spotlights Multimedia connections incl. fiber optic internet Curtain rails integrated into the ceiling Generous window fronts for light-flooded rooms Well thought-out, spacious floor plans High-quality kitchen with Miele appliances and Bora induction hob Bedroom with dressing area and direct access to the bathroom Designed for wheelchair access Electrically operated slatted blinds Electric sun blinds on the terraces Energy-efficient photovoltaic system Integrated checkroom WM and TM integrated in the apartment Preparation for e-charging station in the underground garage Two visitor parking spaces in the underground garage Playground for communal use And much more...Underground parking spaces can be purchased additionally for CHF 35,000 per space.Take advantage of this unique opportunity.Altishausen is an idyllic community in the canton of Thurgau and impresses with its quiet, rural location and high quality of life. Surrounded by nature, the village offers a relaxed living environment with plenty of greenery and recreational opportunities. The friendly...

  • Balcony / Terrace
  • View
  • Elevator
Travel time
-
Francesco Arena

Francesco Arena

1 / 12
Francesco Arena

Francesco Arena

  • Balcony / Terrace
  • View
  • Elevator
4.5 rooms, 161m², CHF 995,000.–
Siegershauserstrasse 5, 8573 Altishausen

Ihr Zuhause in Altishausen. Dachwohnung der Extraklasse.

Wohnen im Grünen. Moderne Eigentumswohnungen. Ihr neues Zuhause in Altishausen, Neubauqualität mit Substanz.Sechs hochwertige 4.5-Zi.-Wohnungen, darunter zwei Dachwohnungen mit mit überdurchschnittlicher Raumhöhe. Kaufpreis ab CHF 855'000.Die Wohnungen sind bereits fertig ausgebaut und sofort bezugsbereit. Das Gebäude überzeugt zudem mit einer nachhaltigen Energielösung: Luft/Wasser Wärmepumpe mit Bodenheizung sorgt für effiziente Wärme, während eine Photovoltaikanlage umweltfreundlich Strom für den Eigenverbrauch produziert. Highlights im Überblick+ Hochwertiger Ausbaustandard+ Dachwohnungen mit überdurchschnittlicher Raumhöhe+ Attraktiver Blick ins Grüne+ Wohnungen mit zeitloser Architektur+ Überdachte Terrassen mit integriertem Reduit+ Integrierte LED-Deckenspots+ Multimediaanschlüsse inkl. Glasfaser-Internet+ In die Decke integrierte Vorhangschienen+ Grosszügige Fensterfronten für lichtdurchflutete Räume+ Durchdachte, grosszügige Grundrisse+ Hochwertige Küche mit Miele-Geräten und Bora-Induktionskochfeld + Schlafzimmer mit Möglichkeit zur Ankleide und direktem Zugang zum Badezimmer+ Rollstuhlgängig konzipiert+ Elektrisch betriebene Lamellenstoren+ Elektrische Sonnenstoren auf den Terrassen+ Energieeffiziente Photovoltaikanlage+ Integrierte Garderobe+ WM und TM in der Wohnung integriert+ Vorbereitung für E-Ladestation in der Tiefgarage+ Zwei Besucherparkplätze in der Tiefgarage+ Spielplatz zur gemeinschaftlichen Nutzung + Und vieles mehr...Tiefgaragenplätze können zusätzlich für CHF 35'000.- pro Platz erworben werden.Nutzen Sie diese einmalige Gelegenheit.Altishausen ist eine idyllische Gemeinde im Kanton Thurgau und überzeugt durch ihre ruhige, ländliche Lage sowie eine hohe Lebensqualität. Umgeben von Natur bietet der Ort ein entspanntes Wohnumfeld mit viel Grün und Erholungsmöglichkeiten. Die freundliche Dorfgemeinschaft, die Nähe zu Schulen, Einkaufsmöglichkeiten und die gute Erreichbarkeit der umliegenden Zentren machen Altishausen zu einem attraktiven Wohnort für Familien, Paare und Naturliebhaber.Living in the countryside. Modern condominiums.Your new home in Altishausen, new-build quality with substance.Six high-quality 4.5-room apartments, including two penthouses with above-average ceiling height. Purchase price from CHF 855'000.The apartments are already finished and ready for immediate occupancy. The building also boasts a sustainable energy solution: an air/water heat pump with underfloor heating provides efficient heating, while a photovoltaic system produces environmentally friendly electricity for the building's own consumption.Highlights at a glance High-quality fit-out standard Penthouses with above-average room height Attractive view of the countryside Apartments with timeless architecture Covered terraces with integrated reduit Integrated LED ceiling spotlights Multimedia connections incl. fiber optic internet Curtain rails integrated into the ceiling Generous window fronts for light-flooded rooms Well thought-out, spacious floor plans High-quality kitchen with Miele appliances and Bora induction hob Bedroom with dressing area and direct access to the bathroom Designed for wheelchair access Electrically operated slatted blinds Electric sun blinds on the terraces Energy-efficient photovoltaic system Integrated checkroom WM and TM integrated in the apartment Preparation for e-charging station in the underground garage Two visitor parking spaces in the underground garage Playground for communal use And much more...Underground parking spaces can be purchased additionally for CHF 35,000 per space.Take advantage of this unique opportunity.Altishausen is an idyllic community in the canton of Thurgau and impresses with its quiet, rural location and high quality of life. Surrounded by nature, the village offers a relaxed living environment with plenty of greenery and recreational opportunities. The friendly...

  • Balcony / Terrace
  • View
  • Elevator
Travel time
-
New building
1 / 16
  • Garage
  • Pets allowed
  • Elevator
  • +5
4.5 rooms, 113m², CHF 890,000.–
Ziegeleistrasse 7, 8572 Berg TG

4.5-room garden apartment with a spacious parents’ area in the Ziegelei-Quartier

Modern new-build with attractive exposed brickwork Your new homeThis 4.5-room condominium apartment combines a family-friendly layout with a lovely outdoor area. With approx. 118.6 m² of gross living area, it offers space for spending time together as well as private retreats. The covered patio of approx. 28.6 m² and the approx. 130.9 m² garden for your exclusive use extend your home outdoors.The open-plan living, dining and kitchen area measures approx. 44.2 m² and offers plenty of room for a large dining table. The parents’ bedroom of approx. 20.2 m² has direct access to a shower and toilet. Two further bedrooms and a separate bathroom suit a range of family and living arrangements. A storage room and a basement storage room of approx. 10 m² help keep everyday life well organised.High-quality materials and contemporary finishes in accordance with recognised building standards define your new home. A modern kitchen, underfloor heating, electric external venetian blinds and your own stacked washer and dryer add everyday comfort. The energy-efficient construction and durable, low-maintenance exposed-brick façade support a high quality of living for years to come. An elevator connects the floors. Construction has already started; occupancy is planned for 01.09.2028.The Ziegelei-QuartierAt Ziegeleistrasse 7 in Berg TG, you can enjoy the diverse surroundings of the Ziegelei-Quartier. Shops and leisure facilities are located in the neighbourhood, and Berg train station is within walking distance.Discover more floor plans and apartment sizes on the project website.More space for your hobbiesHobby rooms ranging in size from approx. 20 m² to approx. 33.2 m² are available for separate purchase in the basement. They offer space for your hobbies or additional storage. Prices start at CHF 25'000. We would be pleased to tell you more about the rooms currently available and their respective prices.Would you like to find out more about this apartment? We look forward to hearing from you.
  • Garage
  • Pets allowed
  • Elevator
  • +5
Travel time
-
New building
1 / 16
  • Balcony / Terrace
  • Garage
  • Pets allowed
  • +6
4.5 rooms, 120m², CHF 810,000.–
Ziegeleistrasse 7, 8572 Berg TG

4.5-room apartment with private en-suite bathroom in a 2nd-floor apartment in the Ziegelei-Quartier

Modern new-build featuring attractive exposed brickwork Your new homeAre you looking for a condominium apartment with room for your family and a comfortable private area for parents? This 4.5-room apartment on the 2nd floor of Building G offers approx. 126.1 m² of gross living area and three bedrooms. The approx. 19.2 m² main bedroom has direct access to a private bathroom with a shower and toilet.Two further rooms measuring approx. 14.5 m² and approx. 14.2 m² offer plenty of potential for children, guests or a home office. A second bathroom with a washbasin area completes the private living quarters. The open-plan living, dining and kitchen area of approx. 42.2 m² is where everyone can come together. The covered balcony of approx. 26.8 m² invites you to enjoy meals and leisure time outdoors. A private basement storage room of approx. 10 m² provides extra storage space.High-quality materials and contemporary finishes in line with recognised building standards define your new home. A modern kitchen, underfloor heating, electric venetian blinds and your own stacked washer and dryer offer everyday comfort. Energy-efficient construction and the durable, low-maintenance exposed-brick façade support a high quality of life for years to come. An elevator connects the floors. Construction has already started; occupancy is planned for 01.09.2028.The Ziegelei-QuartierThe Ziegelei-Quartier at Ziegeleistrasse 7 in Berg TG combines residential living with shopping and leisure. Berg train station is within walking distance.Discover more floor plans and apartment sizes on the project website.More space for your hobbyHobby rooms ranging from approx. 20 m² to approx. 33.2 m² are available for separate purchase in the basement. They offer space for your hobbies or additional storage. Prices start at CHF 25'000. We would be happy to tell you about the rooms currently available and their respective prices.Would you like to find out more about this apartment? We look forward to hearing from you.

  • Balcony / Terrace
  • Garage
  • Pets allowed
  • +6
Travel time
-
New building
1 / 15
  • Balcony / Terrace
  • Garage
  • Pets allowed
  • +7
4.5 rooms, 131m², CHF 980,000.–
Ziegeleistrasse 5, 8572 Berg TG

Upscale living with a view over the large park of the Ziegelei-Quartier (E 1.2)

Modern new-build with attractive exposed brickwork Set in Berg (TG), the premium new-build project «Ziegelei Quartier» is taking shape, with a total of over 200 residential units comprising 2.5- to 5.5-room apartments that stand out for their sustainability and elegance.With modern, light-filled living spaces, up-to-date building services and high-quality finishes, the apartments offer ideal conditions for making your dream home a reality. The modern, high-quality architecture and energy-efficient construction with a cavity wall system underscore the concept of sustainable, contemporary living.Thanks to a range of floor plan types, almost any furnishing idea can be brought to life here. All apartments also impress with outdoor spaces and their own park, and offer the best outlook for your future.Enjoy the following comforts in the 4.5-room apartment: • Functional, well-designed floor plan • High-quality, modern kitchen • Open, bright living and dining area • Two elegant bathrooms • Storage room with stacked washer and dryer • Covered balcony of 21.1 m² with a lovely view of the park Discover more floor plans and apartment sizes on the project website.Location advantages: • Quiet surroundings and a large park • A wide range of shopping options, service providers, and cultural and leisure activities nearby • Good connections to public and private transport Interested?We look forward to hearing from you and will be happy to provide further information.

  • Balcony / Terrace
  • Garage
  • Pets allowed
  • +7
Travel time
-
New building
1 / 16
  • Balcony / Terrace
  • Garage
  • Pets allowed
  • +7
4.5 rooms, 125m², CHF 1,490,000.–
Ziegeleistrasse 7, 8572 Berg TG

4.5-room penthouse apartment with a large terrace and an additional balcony in the Ziegelei-Quartier

Right at the top. Wide open. Truly at home. Your new homeWith a living, dining and kitchen area of approx. 54.9 m², this 4.5-room penthouse apartment offers plenty of space for spending time together. Its approx. 130.8 m² gross living area includes generously sized rooms on the top floor of Building G. The approx. 54.8 m² terrace, complete with BERGolà and a storage room, and the additional covered balcony of approx. 27.6 m² create a range of outdoor spaces to enjoy.Three bedrooms offer space for family, guests or a home office. The primary bedroom, measuring approx. 20 m², has an en-suite shower room with WC. A further bathroom and a storage room of approx. 3.9 m² complete the layout. The terrace also has a separate storage room measuring approx. 3.8 m². There is also approx. 32 m² of green roof space and a private cellar measuring approx. 12 m².High-quality materials and contemporary finishes, in accordance with recognised building standards, define your new home. A modern kitchen, underfloor heating, electric external venetian blinds and your own stacked washer and dryer add everyday comfort. Energy-efficient construction and a durable, low-maintenance exposed-masonry façade support a high standard of living for years to come. An elevator connects the floors. Construction has already begun; move-in is planned for 01.09.2028.The Ziegelei-QuartierAt Ziegeleistrasse 7 in Berg TG, enjoy spacious living alongside everything the Ziegelei-Quartier has to offer. Shops, leisure facilities and Berg train station are all within walking distance, making everyday life easier.Discover more floor plans and apartment sizes on the project website.More room for your hobbiesHobby rooms ranging from approx. 20 m² to approx. 33.2 m² are available for separate purchase in the basement. They offer space for your hobbies or additional storage. Prices start at CHF 25'000. We would be happy to tell you about the rooms currently available and their respective prices.Would you like to find out more about this apartment? We look forward to hearing from you.

  • Balcony / Terrace
  • Garage
  • Pets allowed
  • +7
Travel time
-

Suggested properties for you based on search results

Other interesting objects