Rooms
4.5
Living space
115 m2
Selling price
CHF 950,000.–
Notify on price drop
"Much space for fresh ideas and new residential happiness"
Address
8532 WarthPrice
- Purchase price:
- CHF 950,000.–
- Notify on price drop
Main information
- Availability:
- By agreement
- Type:
- Single house
- No. of rooms:
- 4.5
- Surface living:
- 115 m2
- Land area:
- 697 m2
- Volume:
- 743 m3
- Year built:
- 1983
Characteristics
Garage
Documents (0)
Description
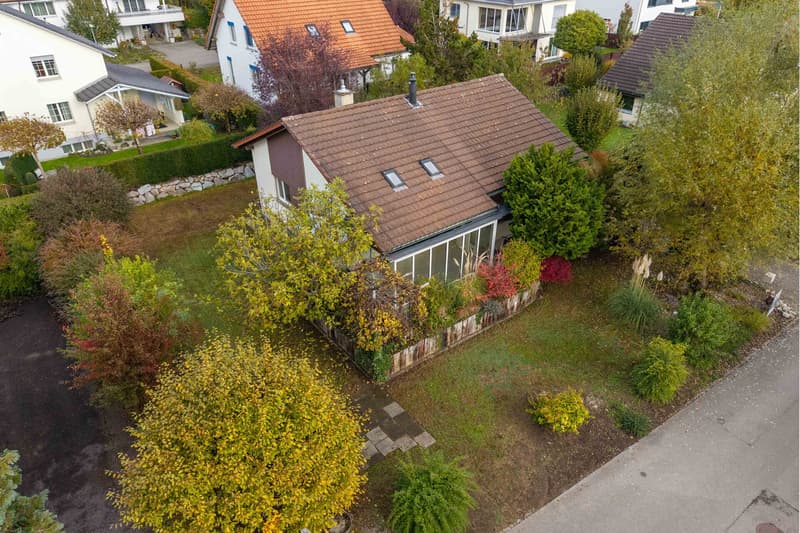
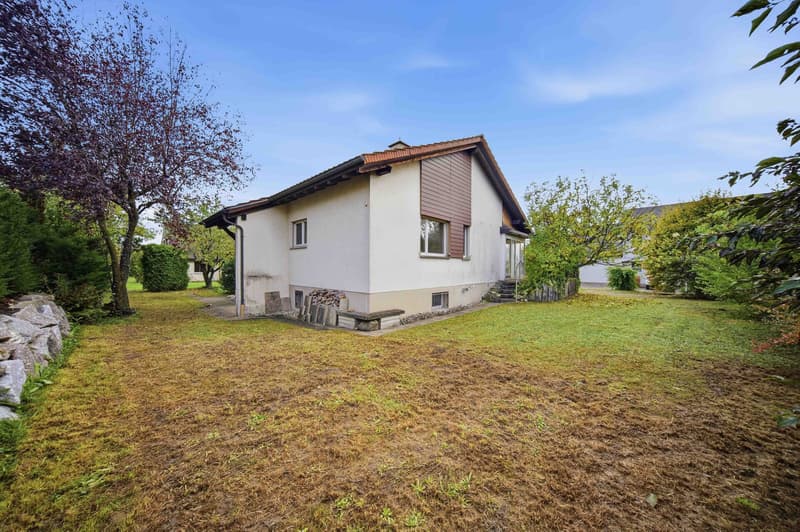
Those looking for a home with a garden and wanting to realize their personal living ideas will find an interesting opportunity in this detached single-family house in Warth. The 1983 building stands on a 697 m² large plot of land with a garden and a paved outdoor seating area.
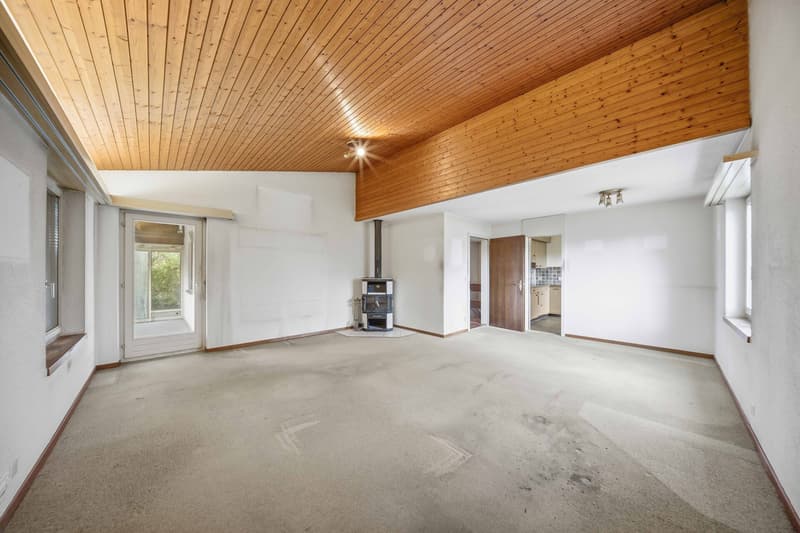
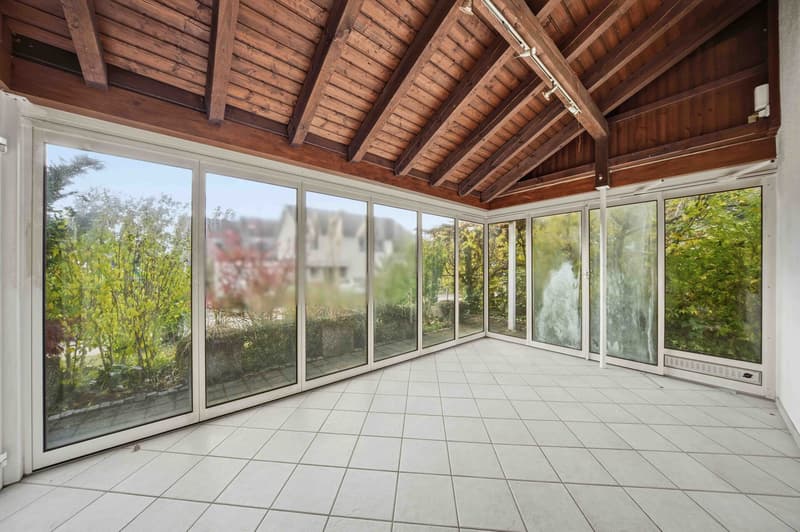
The house welcomes its inhabitants with a classic room layout. The center is the spacious living area, whose partially visible wooden construction gives the room a special character. The winter garden added in 1999 connects living with the garden and expands the possibilities of using the living area.
The outdoor area offers lawn areas, plantings, and a paved seating area, providing space for relaxed hours outdoors. Whether for joint meals, gardening, or enjoying the green surroundings, life outside one's own four walls can be shaped just as much as in the house.
The spatial possibilities also convince. In addition to the living rooms on the ground floor, a room previously used as an office is available in the basement. This provides the property with space for different needs in everyday life.
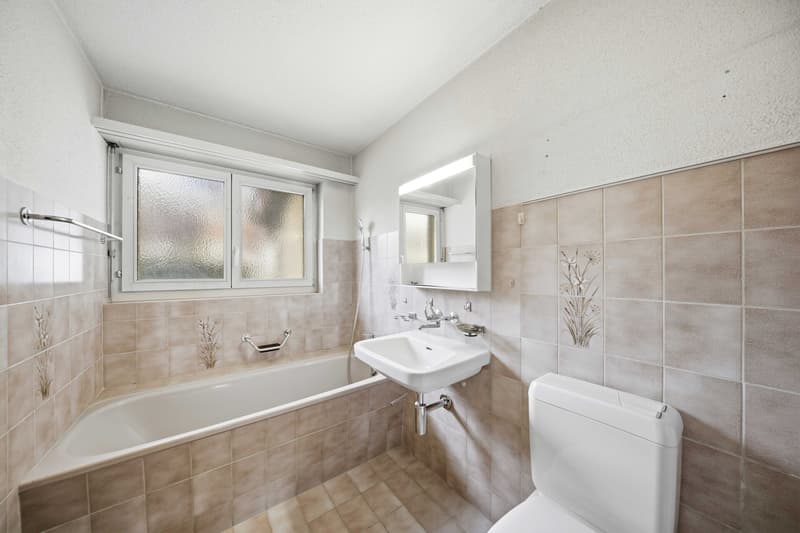
The property is largely in its original construction standard and has a corresponding need for renovation and modernization. Both the equipment and parts of the building technology no longer meet today's requirements for contemporary living. Buyers should therefore plan corresponding investments. At the same time, there is the opportunity to renew the house according to one's own ideas and combine its character with modern living comfort.
The rural surroundings of Warth and the proximity to the cantonal capital Frauenfeld complement the offer.
Warth belongs to the political municipality of Warth-Weiningen in the canton of Thurgau and is located on the southeastern outskirts of the Iselisberg, embedded in the landscape between the Thur and the Seebachtal. The rural municipality with around 1400 inhabitants is characterized by its natural surroundings, manageable village structures, and proximity to the cantonal capital Frauenfeld.
The primary school is located in the Vogelhalde school house in Weiningen. Secondary schools, diverse shopping opportunities, medical facilities, and a wide range of services are available in the nearby Frauenfeld.
Several post bus connections open up the municipality and enable connection to the regional rail network. The motorway in the direction of Zurich, St. Gallen, and Kreuzlingen is also easily accessible.
The surrounding landscape offers numerous opportunities for walks, hikes, and bike tours. A cultural attraction is the well-known Kartause Ittingen with its diverse leisure and gastronomic offerings.
BUILDING AND CONSTRUCTION
- Solid construction with masonry facades
- Pitched roof with tile covering
- Wooden windows with double glazing
- Partially visible wooden beams and wood paneling
HEATING AND BUILDING TECHNOLOGY
- Gas central heating, built in 2001
- Underfloor heating on the ground floor
- Radiators in the basement
- Hot water preparation via gas heating
- Fireplace in the living room
INTERIOR EQUIPMENT
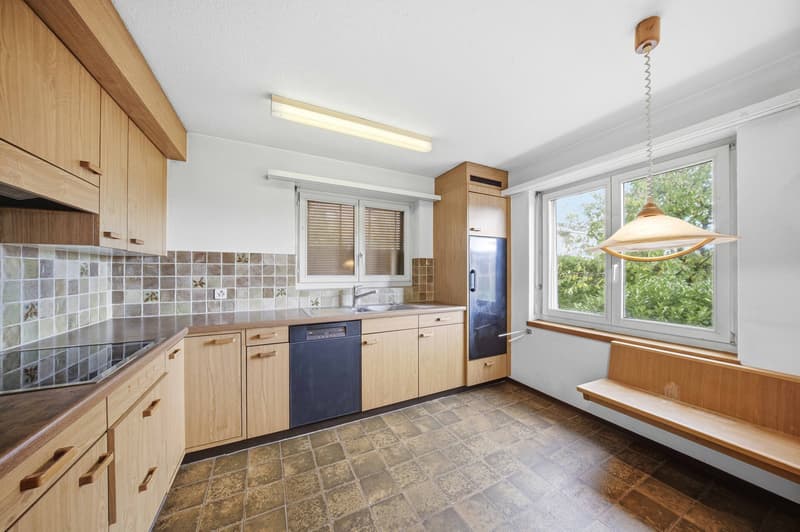
- Separate kitchen with ceramic hob, oven, extractor hood, and dishwasher
- Simple kitchen furniture with wooden fronts
- Bathroom with bathtub and toilet
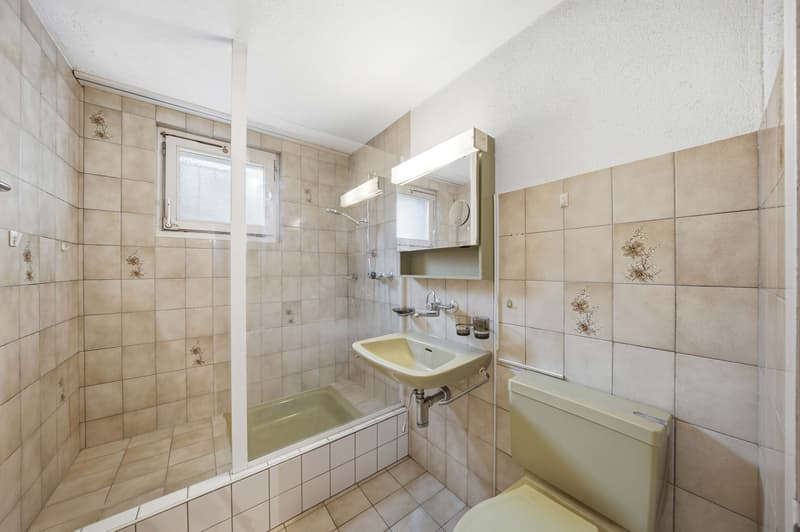
- Additional shower with toilet in the basement
- Tile flooring in kitchen, wet cells, and entrance area
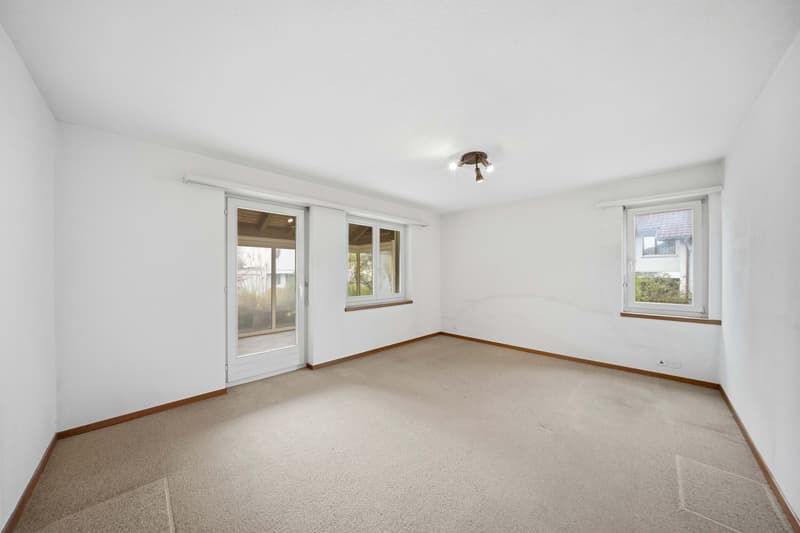
- Carpeting in various living rooms
ADJACENT ROOMS AND OUTDOOR AREA
- Winter garden with large glazing, built in 1999
- Paved outdoor seating area
- Garden with lawn and planting areas
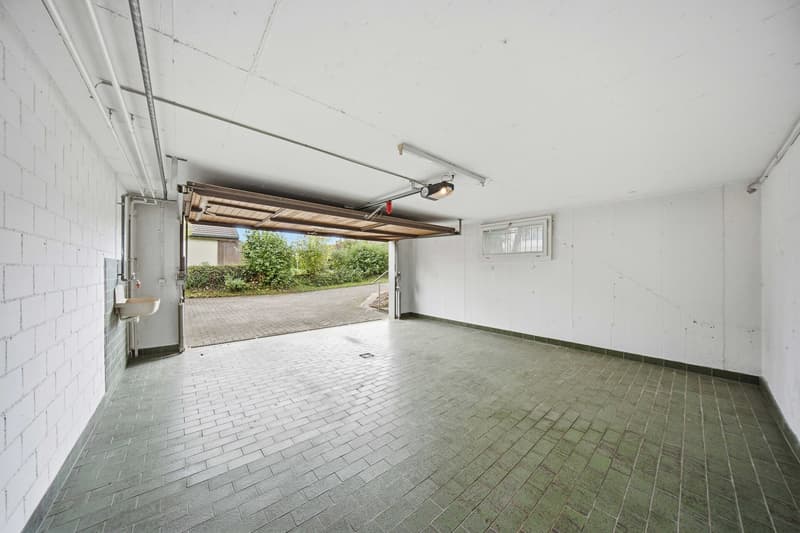
- Integrated double garage
- Separate cellar room
- Laundry room with connections
- Heating room and former tank room
- Room in the basement
The house welcomes its inhabitants with a classic room layout. The center is the spacious living area, whose partially visible wooden construction gives the room a special character. The winter garden added in 1999 connects living with the garden and expands the possibilities of using the living area.
The outdoor area offers lawn areas, plantings, and a paved seating area, providing space for relaxed hours outdoors. Whether for joint meals, gardening, or enjoying the green surroundings, life outside one's own four walls can be shaped just as much as in the house.
The spatial possibilities also convince. In addition to the living rooms on the ground floor, a room previously used as an office is available in the basement. This provides the property with space for different needs in everyday life.
The property is largely in its original construction standard and has a corresponding need for renovation and modernization. Both the equipment and parts of the building technology no longer meet today's requirements for contemporary living. Buyers should therefore plan corresponding investments. At the same time, there is the opportunity to renew the house according to one's own ideas and combine its character with modern living comfort.
The rural surroundings of Warth and the proximity to the cantonal capital Frauenfeld complement the offer.
Warth belongs to the political municipality of Warth-Weiningen in the canton of Thurgau and is located on the southeastern outskirts of the Iselisberg, embedded in the landscape between the Thur and the Seebachtal. The rural municipality with around 1400 inhabitants is characterized by its natural surroundings, manageable village structures, and proximity to the cantonal capital Frauenfeld.
The primary school is located in the Vogelhalde school house in Weiningen. Secondary schools, diverse shopping opportunities, medical facilities, and a wide range of services are available in the nearby Frauenfeld.
Several post bus connections open up the municipality and enable connection to the regional rail network. The motorway in the direction of Zurich, St. Gallen, and Kreuzlingen is also easily accessible.
The surrounding landscape offers numerous opportunities for walks, hikes, and bike tours. A cultural attraction is the well-known Kartause Ittingen with its diverse leisure and gastronomic offerings.
BUILDING AND CONSTRUCTION
- Solid construction with masonry facades
- Pitched roof with tile covering
- Wooden windows with double glazing
- Partially visible wooden beams and wood paneling
HEATING AND BUILDING TECHNOLOGY
- Gas central heating, built in 2001
- Underfloor heating on the ground floor
- Radiators in the basement
- Hot water preparation via gas heating
- Fireplace in the living room
INTERIOR EQUIPMENT
- Separate kitchen with ceramic hob, oven, extractor hood, and dishwasher
- Simple kitchen furniture with wooden fronts
- Bathroom with bathtub and toilet
- Additional shower with toilet in the basement
- Tile flooring in kitchen, wet cells, and entrance area
- Carpeting in various living rooms
ADJACENT ROOMS AND OUTDOOR AREA
- Winter garden with large glazing, built in 1999
- Paved outdoor seating area
- Garden with lawn and planting areas
- Integrated double garage
- Separate cellar room
- Laundry room with connections
- Heating room and former tank room
- Room in the basement
Mortgage Calculator
From dream house to home ownership: the mortgage calculator can help you estimate the affordability of this property.
Viewing
Contact for viewing
Sandra Petrocelli
Advertiser


Bocelli Immobilien AG
Hafenstrasse 48
8280Kreuzlingen
Contact
Sandra Petrocelli
- Listing ID
- 4003637072
- Object ref.
- SPE-26-282