6 results - Properties for sale with Balcony / Terrace: Amlikon-Bissegg

1 / 13
6.5 rooms182m²CHF 1,395,000.–
Blumenstrasse 6, 8514 Amlikon-Bissegg

New Build Autumn 2026: Spacious Family Dream Home near Weinfelden

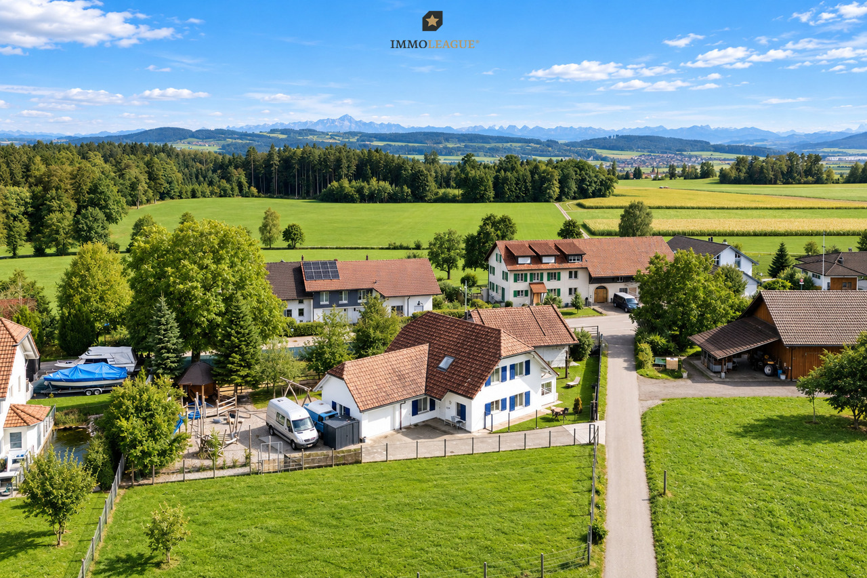
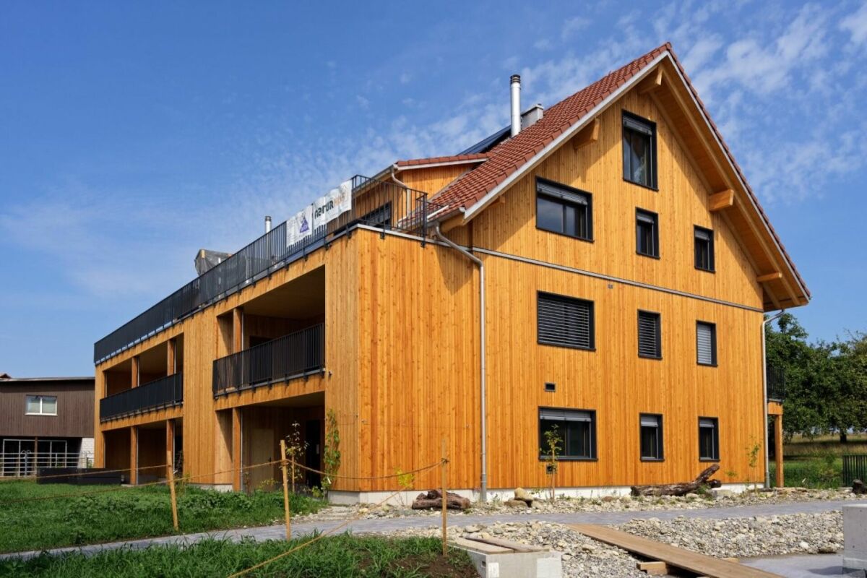
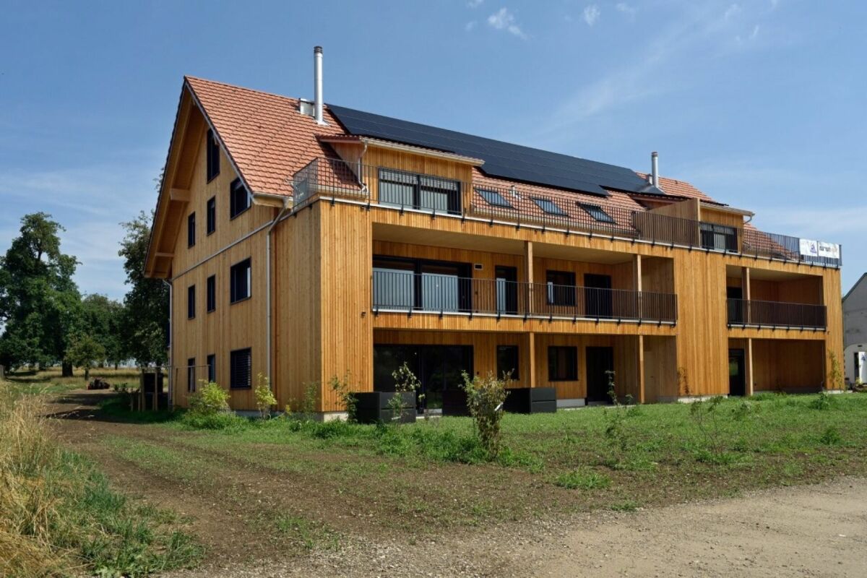
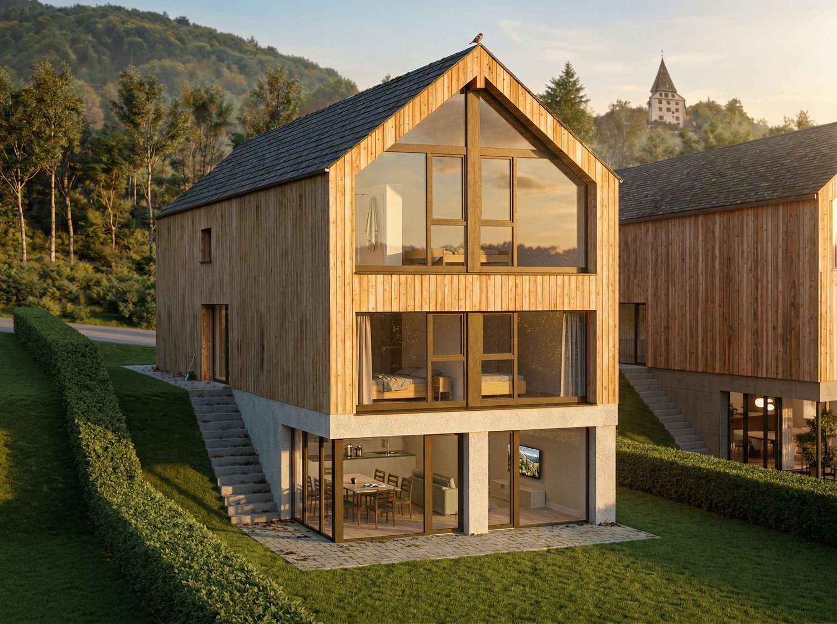
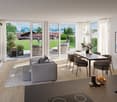
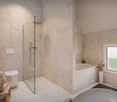
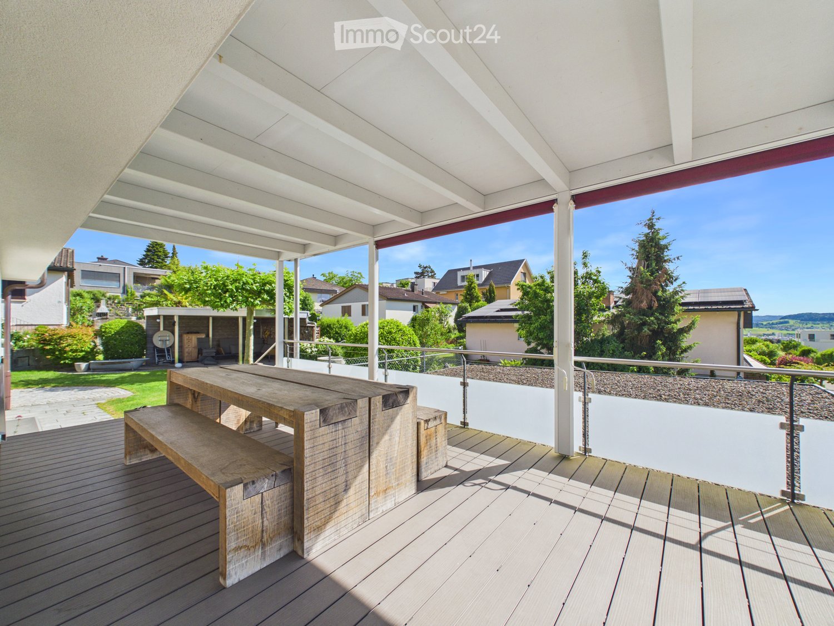
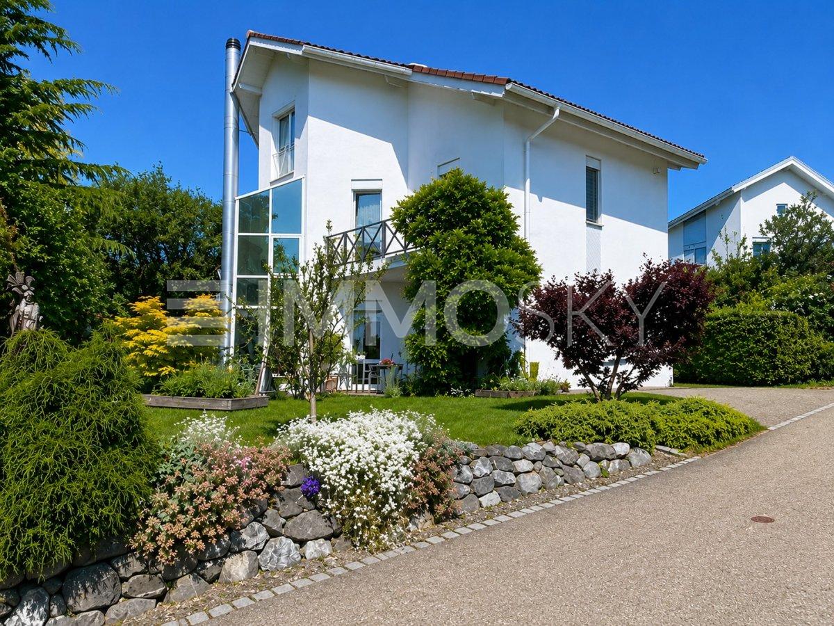
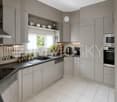
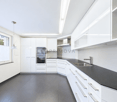
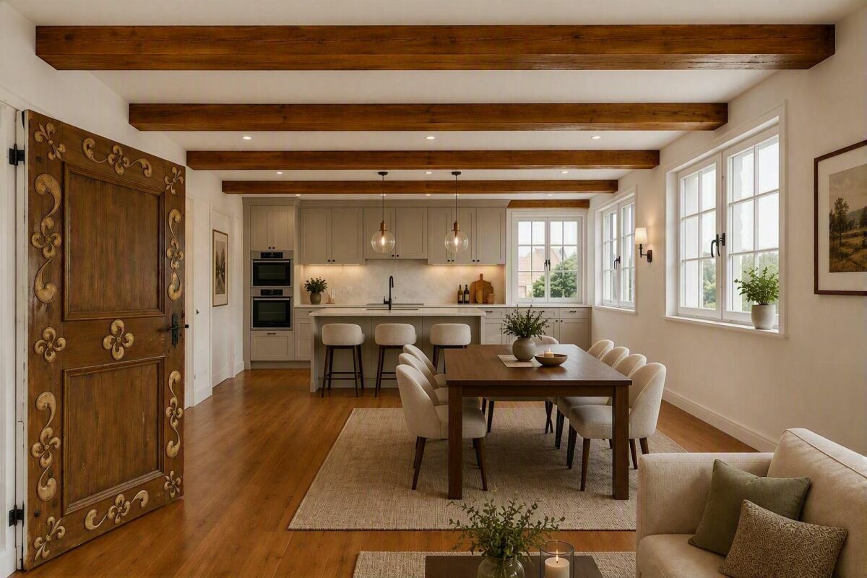
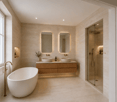
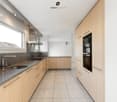
Welcome to your new family home in Amlikon-Bissegg: This high-quality semi-detached house from 2026 combines spacious living, modern architecture, and sustainable household technology with a quiet, natural location. On 182 m² of living space and three floors, you can expect 6.5 rooms - plenty of space for the whole family, for guests, and for a comfortable home office. • Five bedrooms, including a master bedroom with its own en-suite bathroom and private wardrobe • Three bathrooms plus a separate guest toilet - ideal for families and visitors • Bright, open living and dining area with large window fronts and direct access to the terrace and garden • Modern kitchen with an island, whose design you can help create • Floors, wet rooms, and kitchen can be chosen according to your wishes - with generous budgets already included in the purchase price The high-quality construction provides the basis for long-term living quality. Sustainability and energy efficiency are at the forefront: heat pump, underfloor heating, controlled ventilation, photovoltaic system, and smart home technology ensure modern comfort and a pleasant indoor climate. The specified energy classes A for the building envelope and total energy underscore the forward-looking character of this new building. The offer is also convincing in the outdoor area: The property includes 208 m², and the building volume is 679 m³. Two parking spaces in the carport, including an e-charging station, complete the package. The quiet surroundings in the green offer children space to play and the whole family relaxation in everyday life. Amlikon-Bissegg combines rural living quality with good accessibility. Weinfelden can be reached in about 15 minutes with the train station and its comprehensive infrastructure, and Frauenfeld in about 20 minutes. Shopping facilities, primary school, and recreation on the Thur are located in the surrounding area. The bank-approved purchase price is CHF 1'395'000; the move-in date is planned according to agreement. An exceptional new build for families looking for a lot of space, personal design options, and sustainable living in the countryside.

Travel time
-
1 / 14
10 rooms435m²Price on request
Frauenfelderstrasse 89, 8514 Amlikon-Bissegg

Experience of a special kind

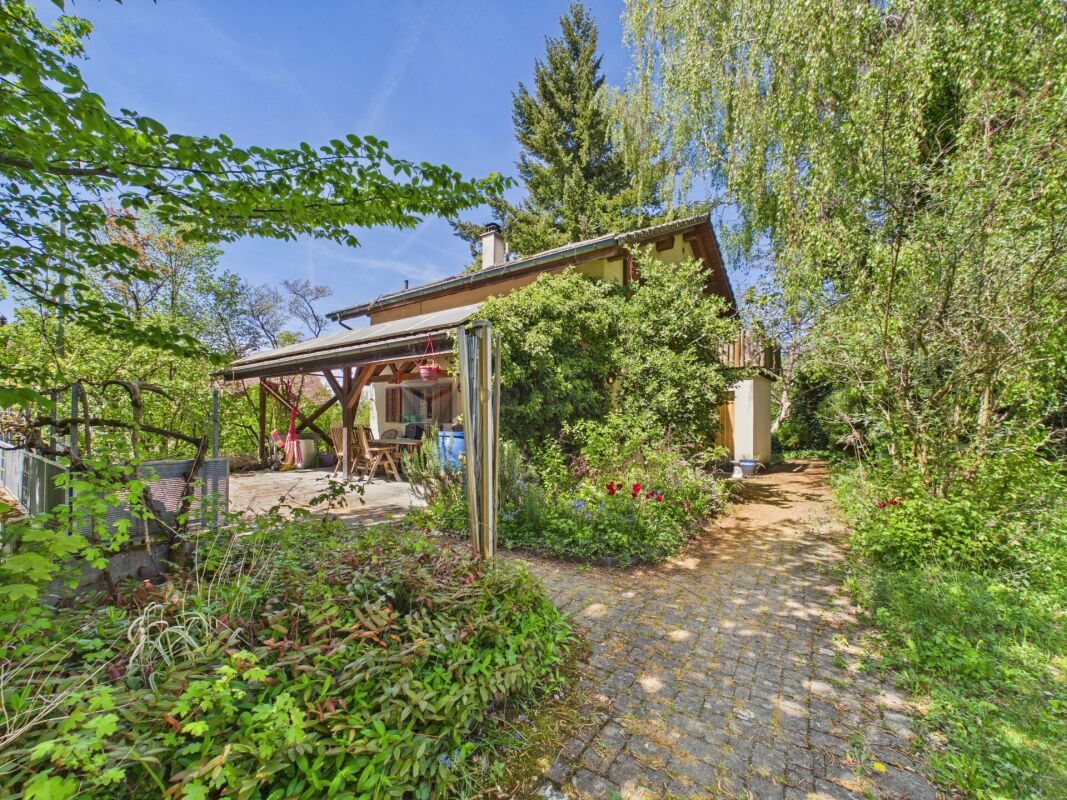
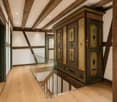
Modern estate for living-working-society-horse-keeping-leisureWith a plot area of 5,181 m², this unique complex convinces with its holistic concept. The versatile infrastructure allows living, working, leisure, horse keeping, and social activities to be harmoniously connected - an offer that is rarely found in this form.The entire complex was rebuilt in 2011 with great attention to detail and presents itself in an excellently maintained condition. The classic country house style combines ideally with modern home technology and high living comfort.Details of the estate: • 10.5 rooms with generous space concept • Generous sanitary area: bathrooms/showers/WC, sauna • First-class and modern interior design (Minergie certified, photovoltaic system, geothermal heat pump system) • High-quality, professional horse infrastructure, outdoor boxes, riding arena 15 x 30 m, pasture areas • Charmingly built-out Stübli; private use or for events possible (including gastronomy area) • High-quality economic area; flexibly usable and with development potential, e.g. library, lounge, training or sports activities • Combination of living and working • Use as a multi-generation house possible • Well-maintained garden with heated pool (5 x 13 m) • Elegant, fully equipped garden pavilion with sauna, wellness area and integrated kitchen • Garage with space for 2 vehicles and 6 outdoor parking spaces in front of the house Sales documentation / viewingWe are happy to provide you with further information and serve you with comprehensive documentation.

Fabian Stahel

Fabian Stahel

Partner

Travel time
-
1 / 13
5.5 rooms182m²CHF 845,000.–
8514 Amlikon-Bissegg

Unique maisonette apartment with winter garden and fireplace in Amlikon-Bissegg

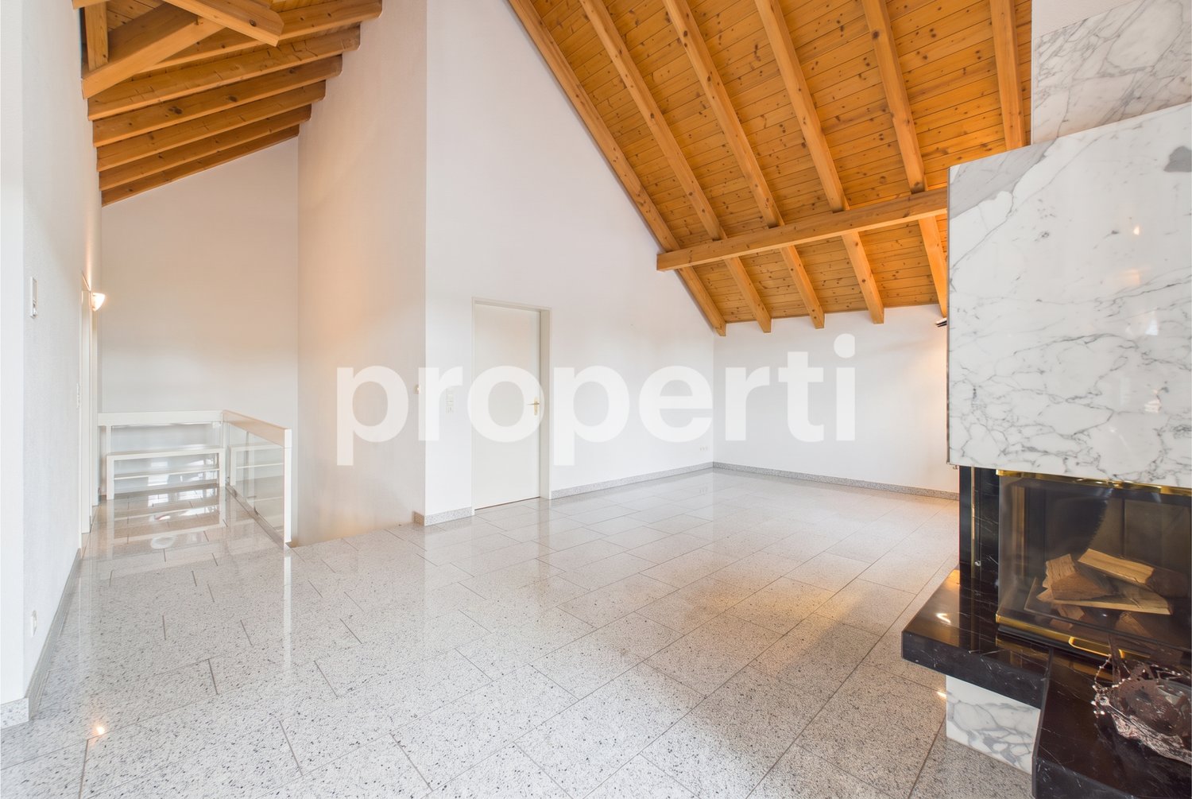
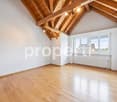
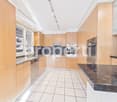
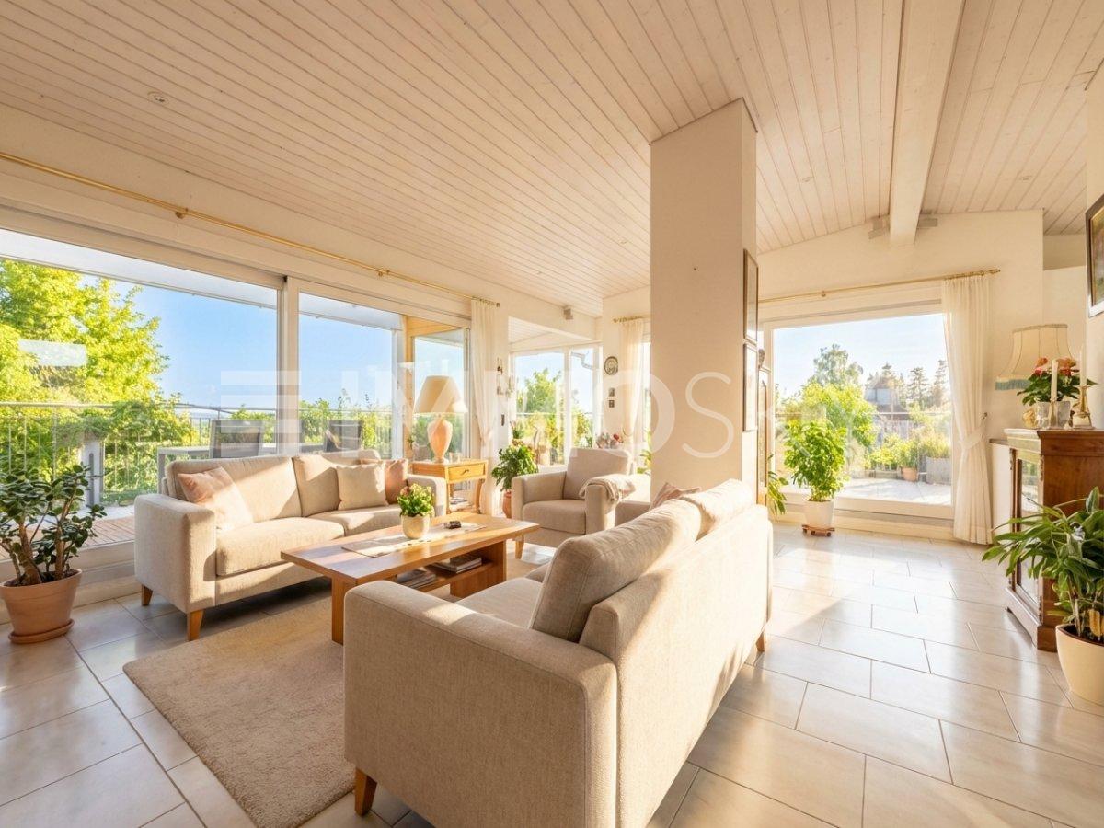
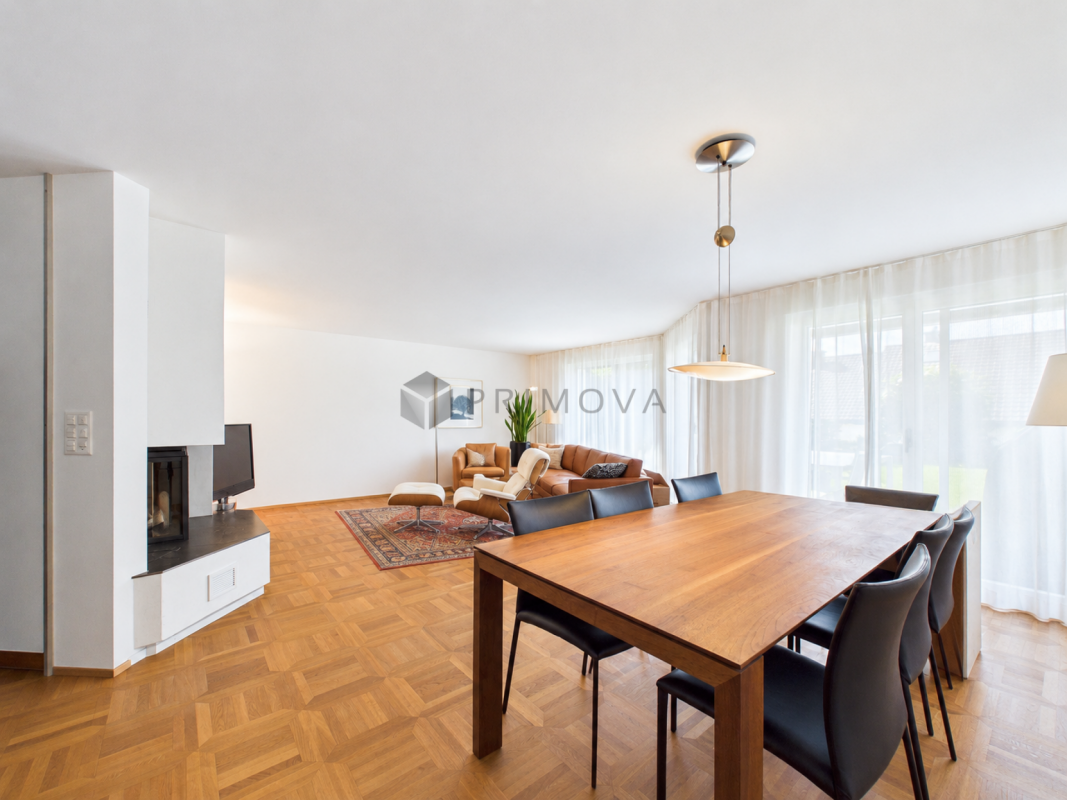
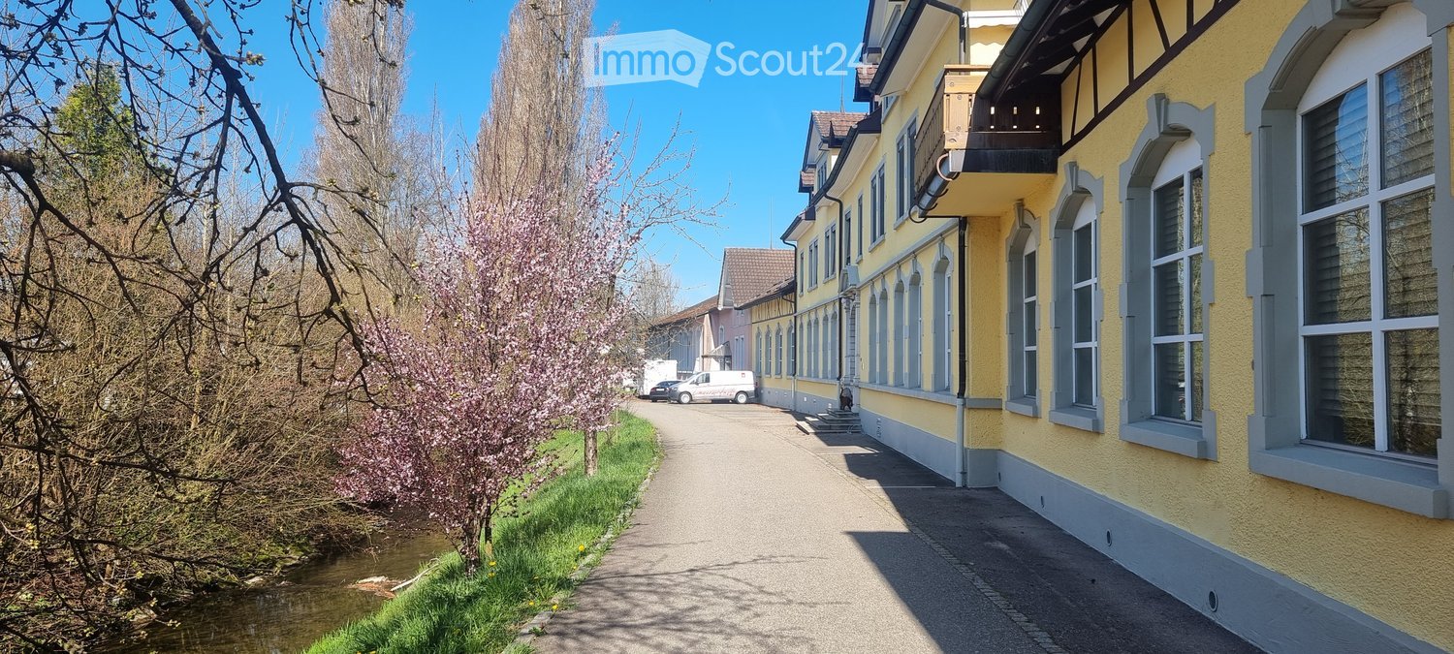
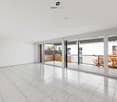
This well-maintained 5.5-room maisonette apartment in Amlikon-Bissegg impresses with a generous space offer over two floors and a well-thought-out floor plan. The harmoniously open kitchen and dining area forms the bright center of the apartment, while the upper floor with a cozy living area including a fireplace and a winter garden with outdoor fireplace invites you to linger at any time of the year.High-quality materials such as noble marble in the wet cells and stylish granite surfaces underline the high construction standard. Four bedrooms, two of which have direct access to the balcony, two bathrooms, and a separate toilet offer plenty of space for the family. A private laundry tower, a cellar compartment, and two included underground parking spaces perfectly round off this attractive offer.This property offer is characterized by: • Generous 5.5-room maisonette apartment spread over two living levels • Two separate living areas for maximum flexibility • Cozy indoor fireplace and charming winter garden with outdoor fireplace • Four bright bedrooms, two bathrooms, and a separate guest toilet • Sunny balcony with direct access from two bedrooms • High construction standard with noble marble and granite elements • Comfortable extras like private laundry tower and private cellar compartment • Two underground parking spaces already included in the offer Interested? Contact us for a non-binding consultation!

1 / 10
6.5 rooms184m²CHF 1,395,000.–
Blumenstrasse 4, 8514 Amlikon-Bissegg

HIGH-STANDARD NEW BUILDING: PV, COMFORT VENTILATION, SMART HOME, AIR-WATER HEAT PUMP

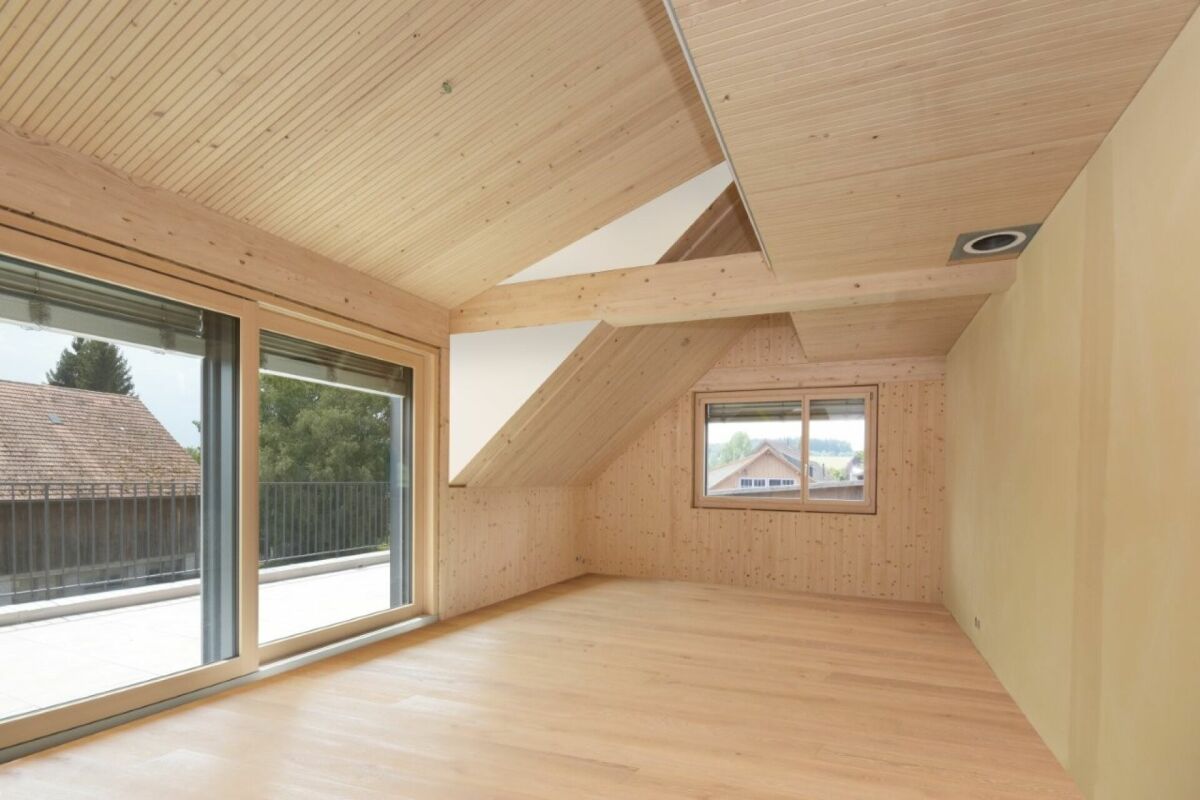
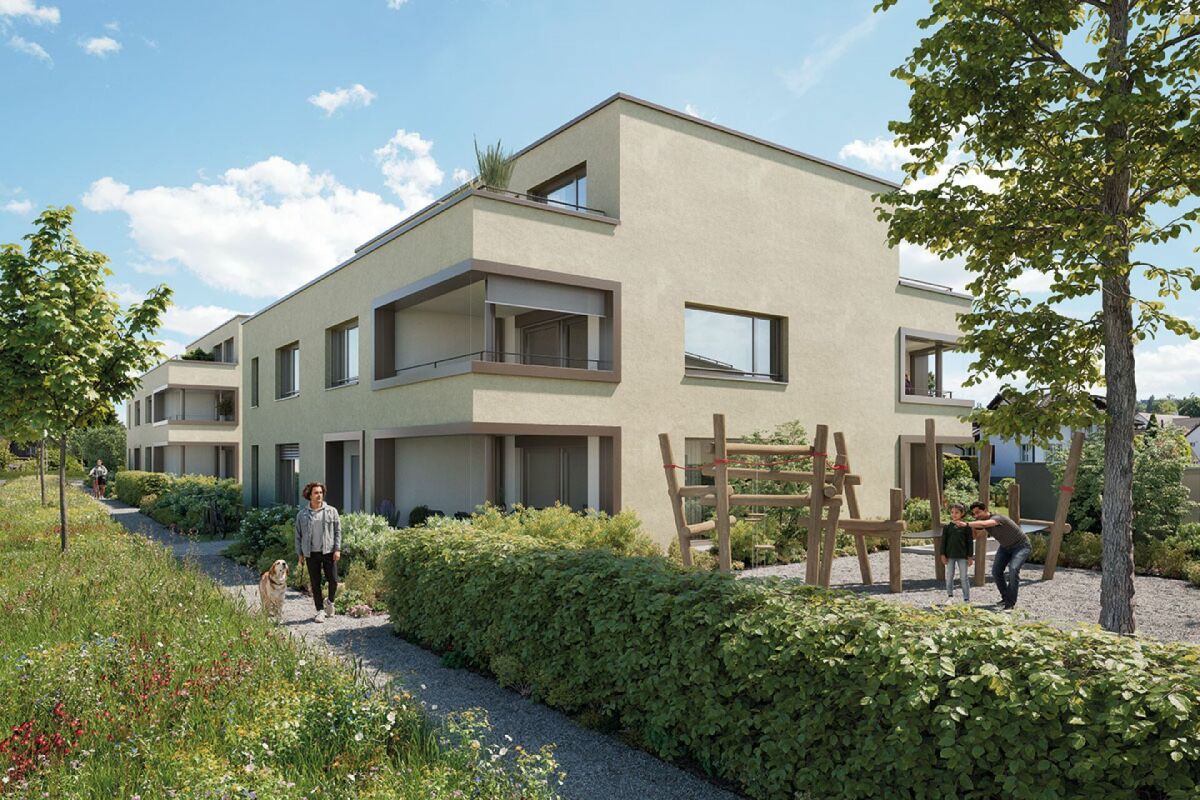
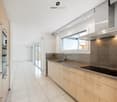
Modern new building with plenty of space, individual design and sustainable living comfort: At Blumenstrasse 4 and 6 in Amlikon-Bissegg, two high-quality 6.5-room semi-detached houses are being built in Swiss construction style. With approximately 184 m² of living space, a plot of land of around 268 m² and three floors, the houses offer a lot of space for families, home offices, hobbies and personal retreats. The two units are expected to be ready for occupancy in autumn 2026.The spacious entrance area with cloakroom leads to the bright and airy living and dining room. Thanks to large window fronts, plenty of daylight enters and the direct access to the seating area and garden expands the living area into the outdoor area. The open kitchen with island becomes the communicative center of the house. The kitchen, floors and wet rooms can be selected within the framework of the planned, generous budgets according to your own ideas - so a home is created that is both functional and stylistically perfect for your family. The ground floor is complemented by a guest toilet, housekeeping, technology and cellar room.On the upper floor is the private parent area with dressing room and bathroom en suite. Two more bright rooms and an additional family bathroom create ideal conditions for children and guests. The attic offers two more rooms and another shower room. Whether children's room, office, studio or hobby room: the flexible room layout offers numerous possibilities and, together with a total of three bathrooms and a guest toilet, provides the highest family comfort.The new building also convinces technically in every respect. An air-water heat pump, underfloor heating, photovoltaic system, comfort ventilation and smart home control combine a pleasant room climate with a sustainable energy concept. The execution according to Minergie principles and the energy classes A/A stand for modern, energy-efficient living comfort. The house also includes two carport spaces with e-charging station and sufficient storage space.Amlikon-Bissegg combines quiet, green living with a family-friendly infrastructure. Kindergarten and primary school are located in the village, public transport takes you to Weinfelden train station in about 15 minutes. Shopping facilities, secondary schools and the A7 are quickly accessible; at the same time, the Thur and attractive local recreation areas are practically on your doorstep. Purchase price House 6: CHF 1,395,000.

Travel time
-
1 / 8
4.5 rooms147m²CHF 1,190,000.–
Sunneggstrasse 4, 8514 Amlikon-Bissegg

Development Sunnegg - Dream Home in Holz100

Access the project homepage directly: www.sunnegg.naturhus.ch In the hamlet of Bänikon, two modern multi-family houses with 6 high-quality solid wood condominiums each are being built, constructed according to the innovative Holz100 system by Erwin Thoma.The excellent properties of pure wood, combined with loam and natural insulation materials, enable a consistently glue-free construction method.The scent of pure wood, its warm radiation, and the modern, harmonious design create a healthy feel-good climate.The wonderful, hilly landscape of Thurgau with its lush meadows, extensive forests, and sunny vineyards invites you to hike, cycle, and ride. Enjoy relaxing hours in nature and at the same time benefit from the post bus stop right in front of your doorstep. The post bus line between Frauenfeld and Weinfelden provides a convenient and reliable connection to the surrounding cities.Discover high-quality condominiums with 3.5 to 5.5 rooms, created for families, couples, or anyone who wants to live close to nature and yet remain flexible. For people who live consciously and think long-term.Natural. Value-stable. Unique.Other purchase objects: • Parking space in the underground garage CHF 35,000.- • Hobby room CHF 25,000.- • Outdoor parking space CHF 20,000.- Gross floor area: 147 m2Net living area: 128 m2Are you also interested in a glue-free Holz100 condominium or would you like to learn more about it?Ask us non-bindingly for our sales brochure and let yourself be convinced of the advantages of our natural building materials.If you are interested, we would be happy to meet with you for a personal conversation.Important note: The Wegelin Immobilien AG supports the Thomas Rohner Immobilien GmbH in the sale of the apartments. Your contact details will be passed on to the builder Thomas Rohner. He looks forward to your contact and will be happy to provide you with the documents. By filling out this contact form, you agree to the procedure.Your contact person for all questions:Thomas Rohner, 071 655 19 55, t.rohner@anobia.ch

Travel time
-
1 / 8
5.5 rooms202m²CHF 1,450,000.–
Sunneggstrasse 4, 8514 Amlikon-Bissegg

Overbuilding Sunnegg - Dream Home in Holz100

Access the project homepage directly: www.sunnegg.naturhus.ch In the hamlet of Bänikon, two modern multi-family houses with 6 high-quality solid wood condominiums each are being built, constructed according to the innovative Holz100 system by Erwin Thoma. The excellent properties of pure wood, combined with loam and natural insulation materials, enable a consistently adhesive-free construction method.The scent of pure wood, its warm radiation, and the modern, harmonious design create a healthy feel-good climate. The wonderful, hilly landscape of Thurgau with its lush meadows, extensive forests, and sunny vineyards invites you to hike, cycle, and ride. Enjoy relaxing hours in nature and at the same time benefit from the post bus stop right in front of your doorstep. The post bus line between Frauenfeld and Weinfelden ensures a convenient and reliable connection to the surrounding cities. Discover high-quality condominiums with 3.5 to 5.5 rooms, created for families, couples, or anyone who wants to live close to nature and yet remain flexible. For people who live consciously and think long-term. Natural. Value-stable. Unique. Additional purchase objects: • Parking space in the underground garage CHF 35,000.- • Hobby room CHF 25,000.- • Outdoor parking space CHF 20,000.- Gross floor area: 202 m2Net living area: 176 m2 Are you also interested in an adhesive-free Holz100 condominium or would you like to learn more about it? Ask us non-bindingly for our sales brochure and let yourself be convinced of the advantages of our natural building materials. If you are interested, we would be happy to receive you for a personal conversation. Important note: The Wegelin Immobilien AG supports the Thomas Rohner Immobilien GmbH in the sale of the apartments. Your contact details will be passed on to the builder Thomas Rohner. He looks forward to your contact and will be happy to provide you with the documents. By filling out this contact form, you agree to the procedure. Your contact person for all questions: Thomas Rohner, 071 655 19 55, t.rohner@anobia.ch

Travel time
-

Suggested properties for you based on search results

Other interesting objects