3 results - Properties for sale with Balcony / Terrace: Altbüron

1 / 13
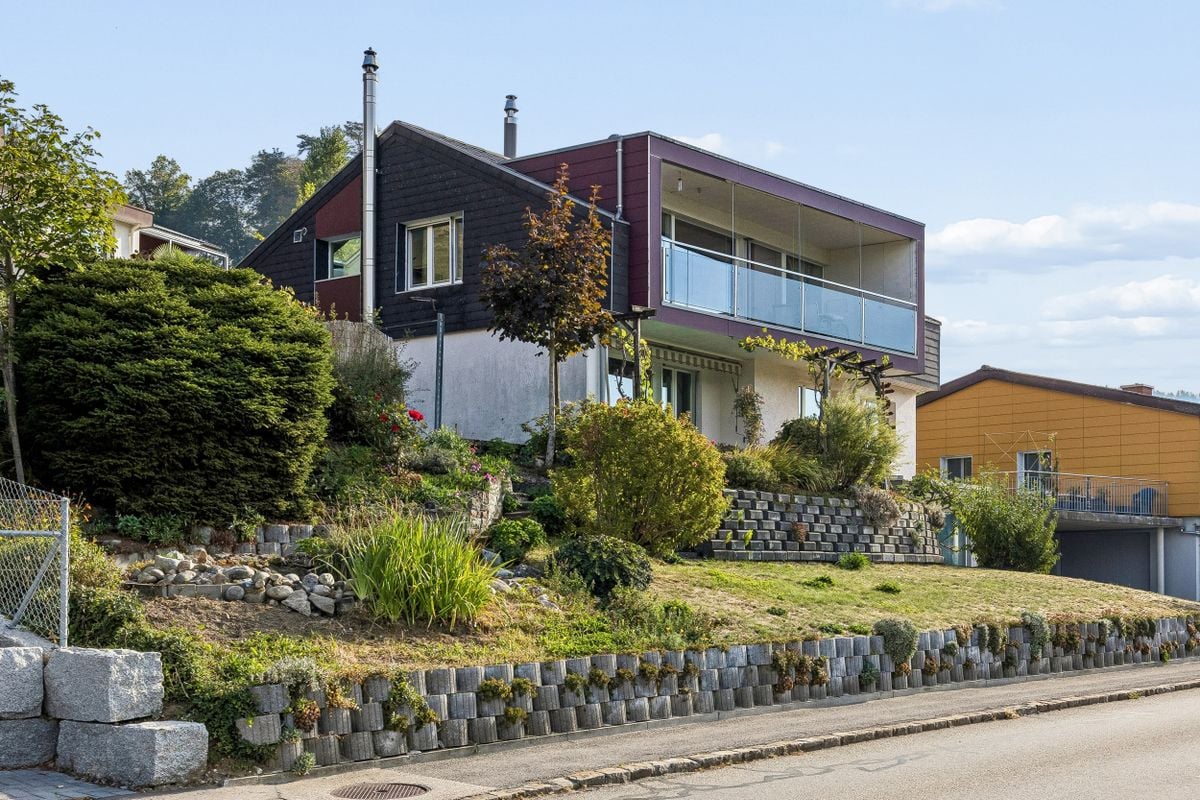
9 rooms, 270m², CHF 995,000.–
Sankt Urbanstrasse, 6147 Altbüron

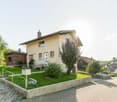
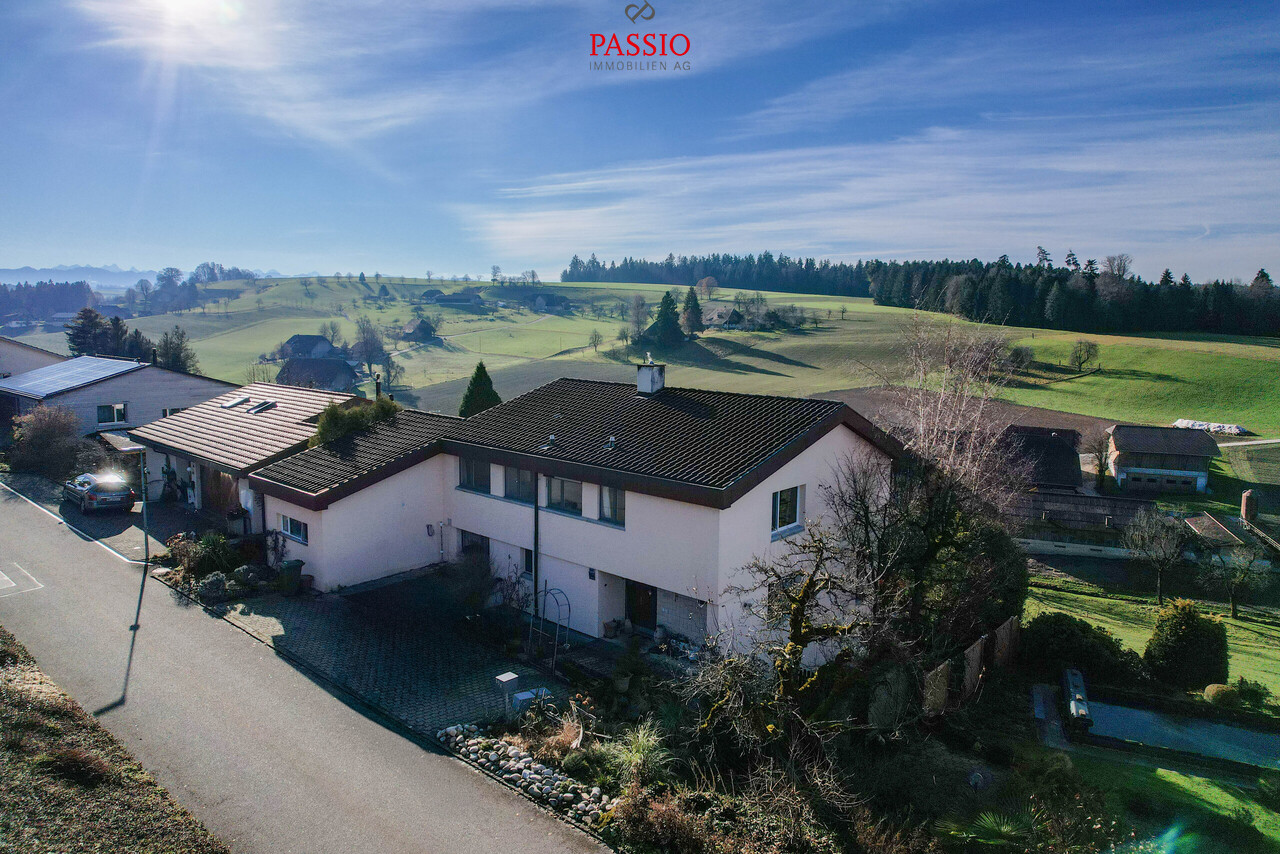
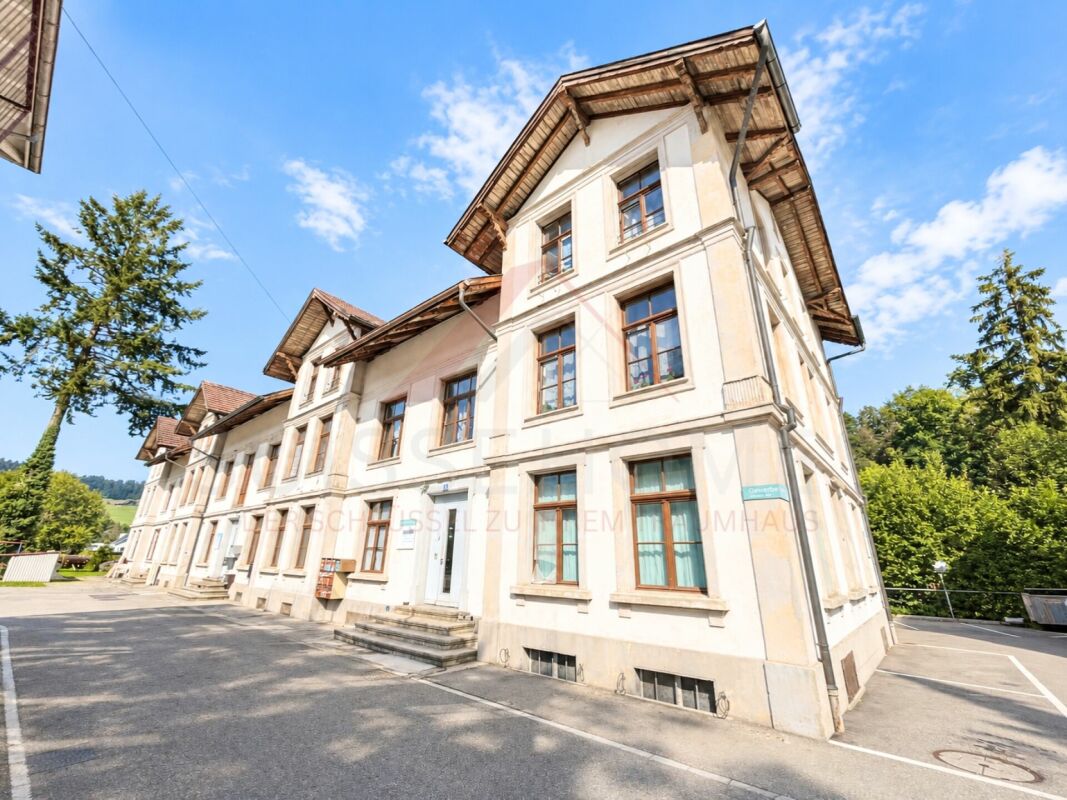
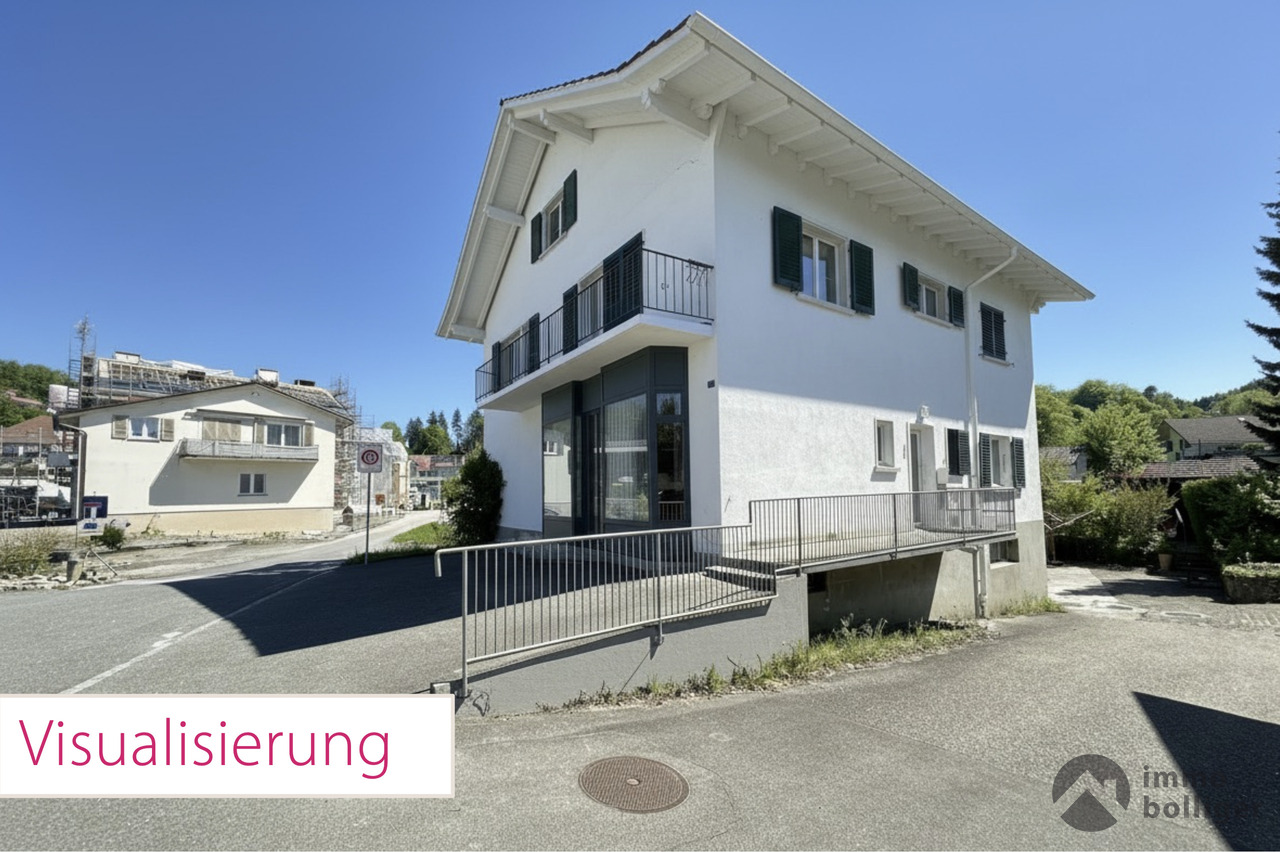
Rural living with a far-reaching view: Flexible residential building with retail space and development potential

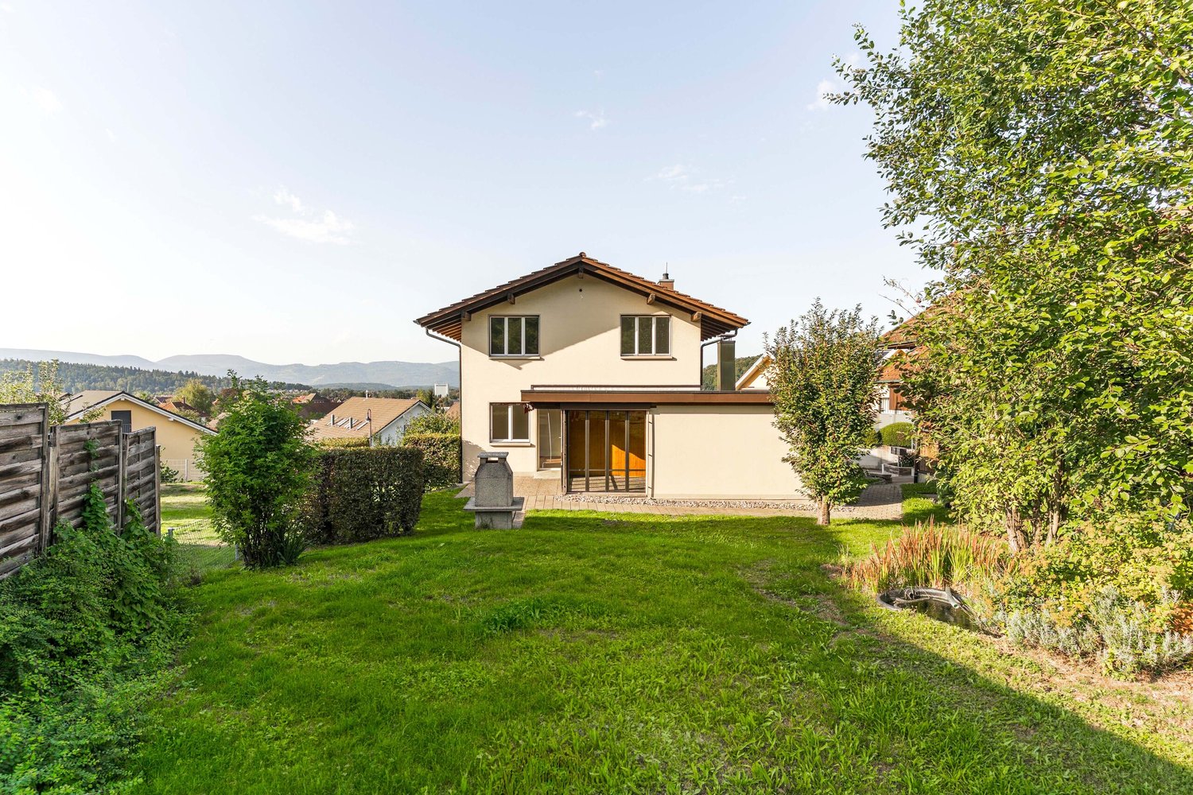
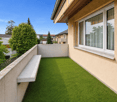
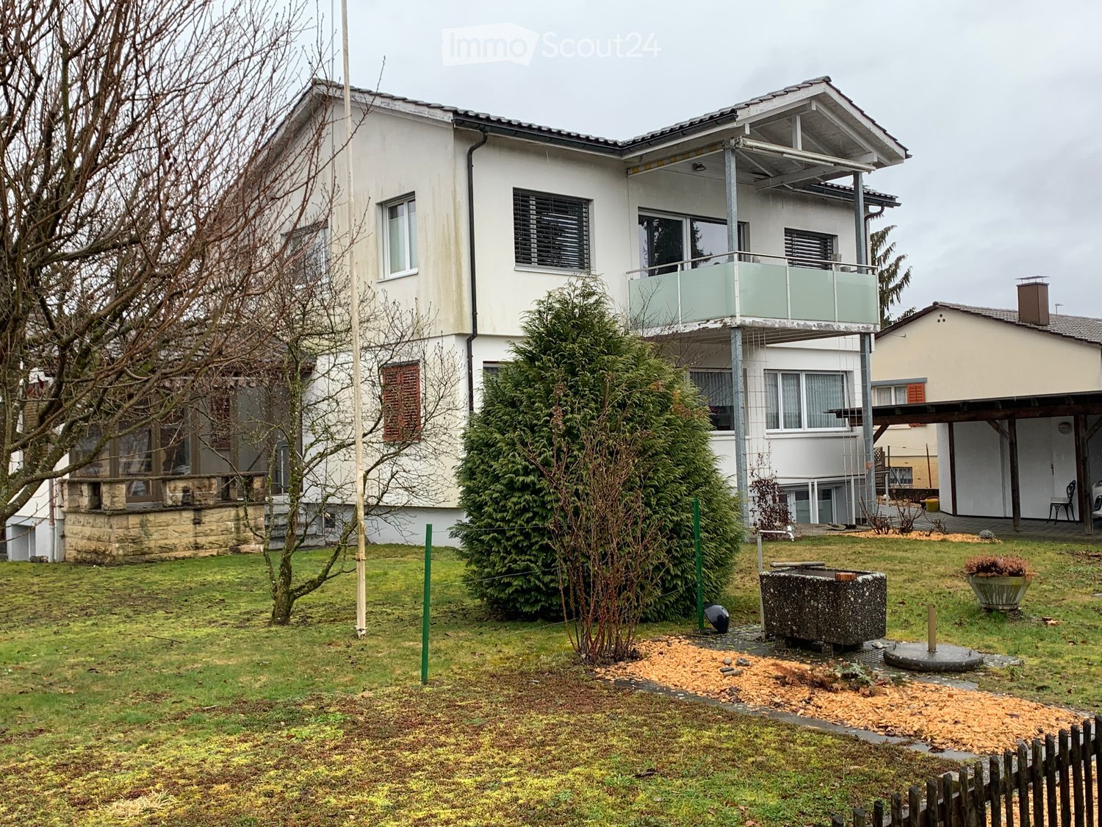
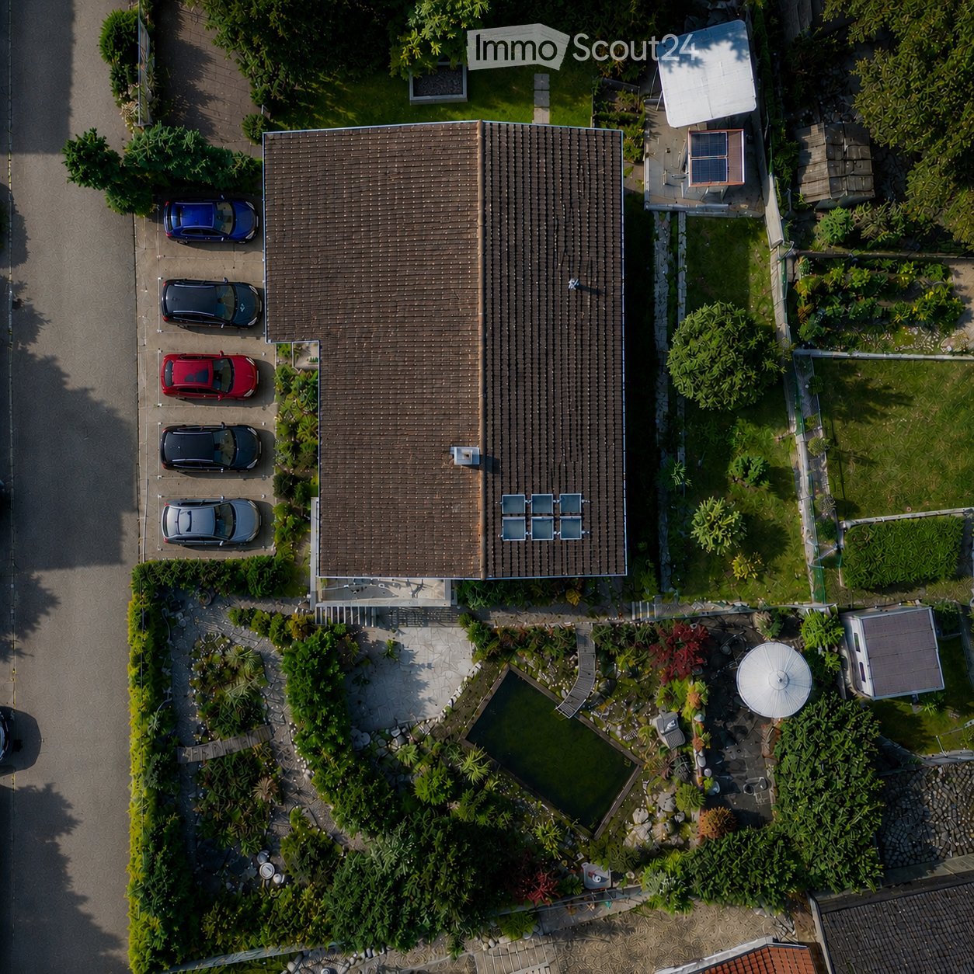
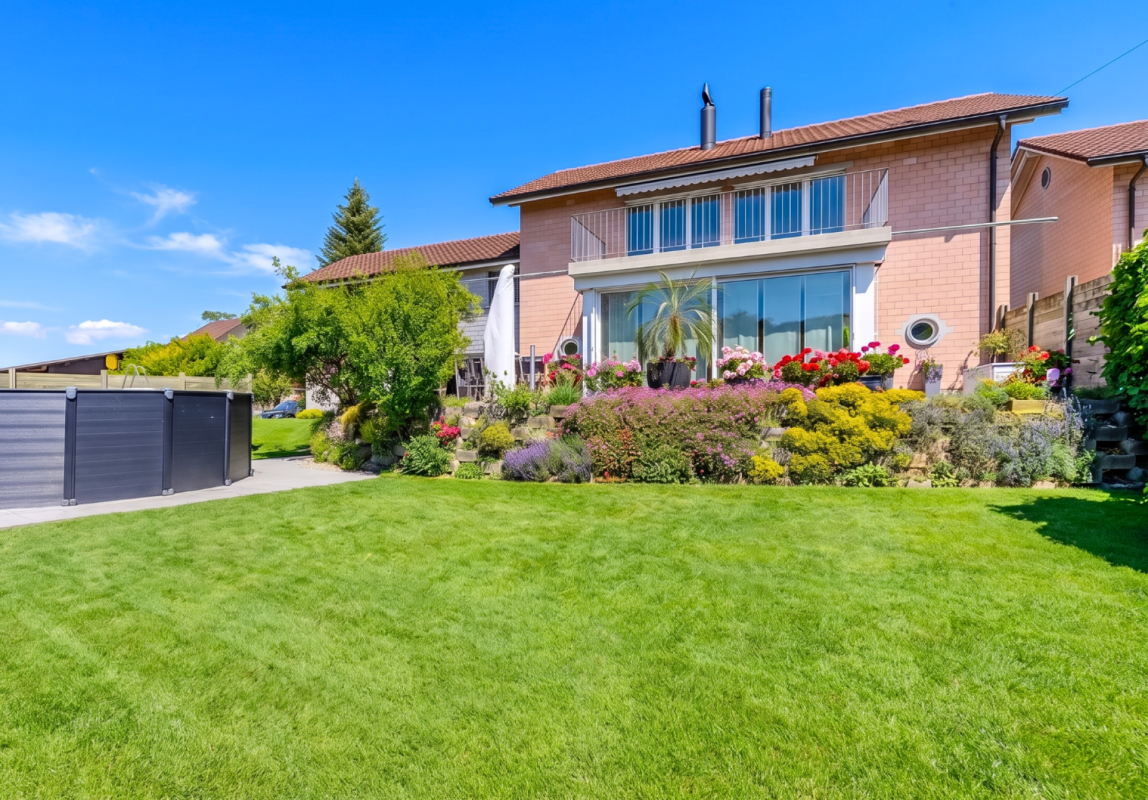
Living in Altbüron (LU)Altbüron is located in the northwestern Lucerne hinterland and combines rural tranquility with good accessibility. The municipality, which belongs to the Willisau electoral district, has around 1,100 inhabitants and delights with its hilly landscape and pronounced village character.For daily needs, Altbüron offers a SPAR grocery store with a post office, a Raiffeisenbank branch, and various farm shops. More extensive shopping opportunities can be found in the nearby St. Urban in the well-known monastery bakery, in the Märtgass in Zell with Migros and Drogerie, or in Langenthal.Families benefit from the primary school with a basic stage directly in the village. Secondary schools are located in Zell and Willisau. The care of younger children is supplemented by a nursery.Altbüron is connected to public transport with several bus lines. The Zell train station and the A2 motorway access points at Reiden and Dagmersellen are within a few minutes' reach.The rural surroundings with fields and forests invite you to hike, cycle, and explore the diverse landscape. Numerous clubs and events also ensure an active village life.Altbüron also offers interesting economic perspectives: commerce, crafts, service companies, and larger employers are based in the village.Welcome to Altbüron - close to nature and diverse.Living, working, living - diverse house with a far-reaching viewThis detached house in a natural location offers a variety of possibilities for people who want to combine living, working, and individual usage potential.The well-maintained house has two apartments and a retail and studio area, offering exceptional usage diversity. The individual areas can be accessed directly via the internal staircase and can be used flexibly. Whether as a classic single-family house, for several generations, or as a combination of living and working - the property leaves room for different living and housing concepts.In the basement, you will find a spacious retail and studio area as well as various secondary rooms such as a workshop, storage room, or cellar.The 4.5-room apartment on the ground floor has been renovated in various areas and features a Swedish stove and a cozy seating area. It offers a lot of potential for realizing your living dreams.On the upper floor, you will find a completely renovated 3.5-room apartment with a particularly pleasant living atmosphere. A modern kitchen, a living room in warm colors with a chimney, and a bathroom with a walk-in shower characterize it. The view of the greenery through the floor-to-ceiling windows or from the sun-kissed balcony is particularly attractive.A dream for nature lovers is the extensive outdoor area with a well-maintained garden, a tool shed, and a biotope.Another plus point is the existing district heating supply. A carport and additional outdoor parking spaces round off the offer.Highlights • • Detached house with versatile usage concept • Natural living location in a single-family house quarter • Balcony and seating area with a magnificent, unobstructed view of the surrounding countryside • Extensive plot of land with garden and biotope • Chimney with heat storage wall and Swedish stove • District heating and underfloor heating on the upper floor • Carport plus additional outdoor parking spaces Fulfill your living dream and arrange a viewing appointment.

Thomas Meier

Thomas Meier

1 / 10
2.5 rooms, 68m², CHF 560,000.–
Meichten 5b, 6147 Altbüron

Sale: 2.5-room apartment on the top floor

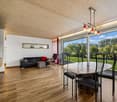
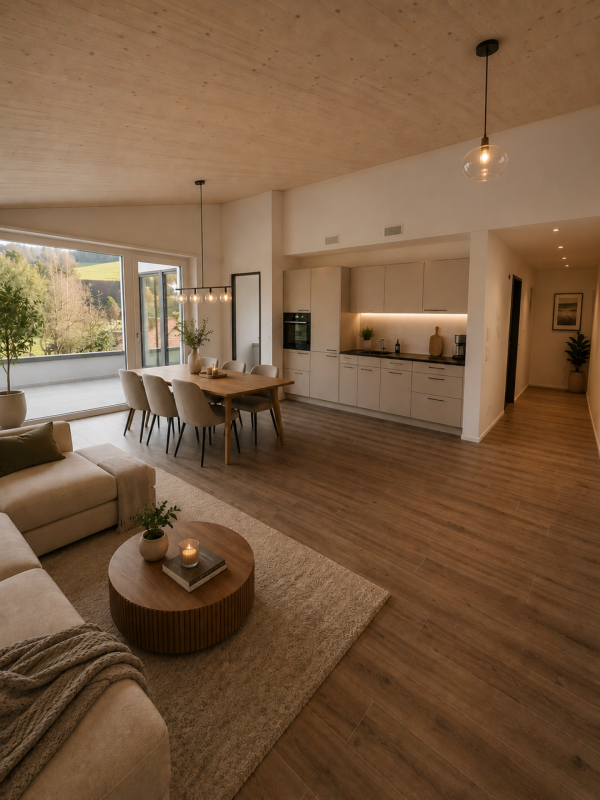
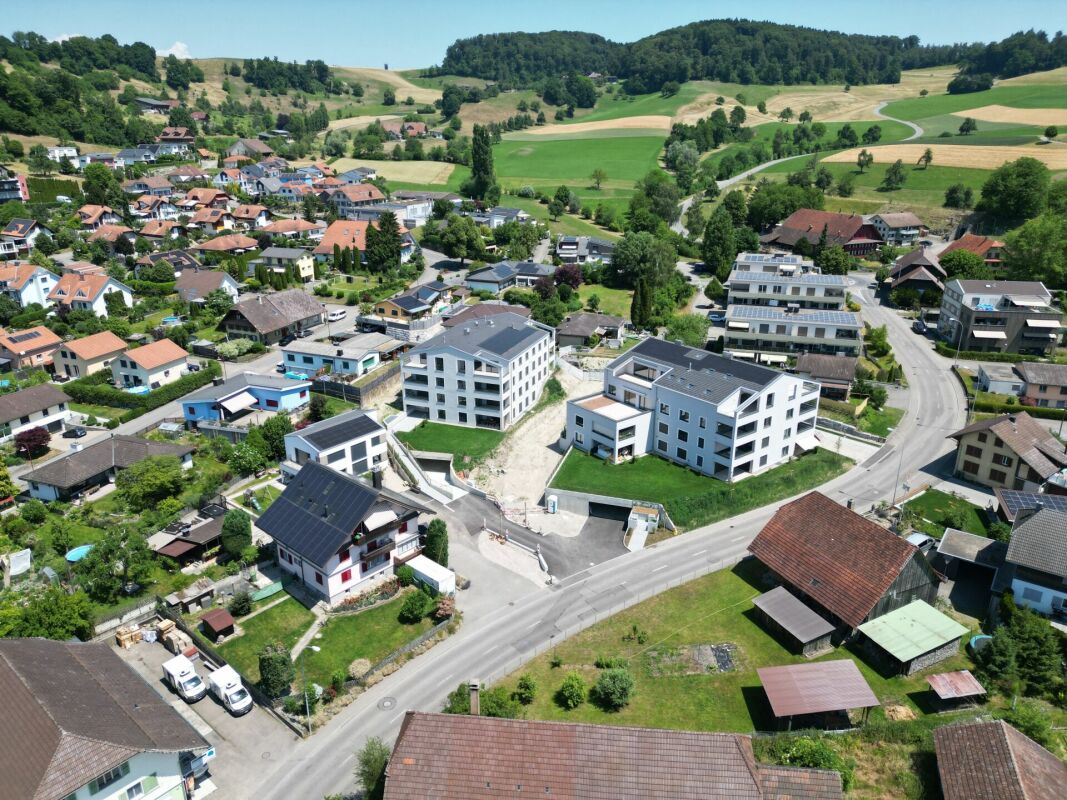
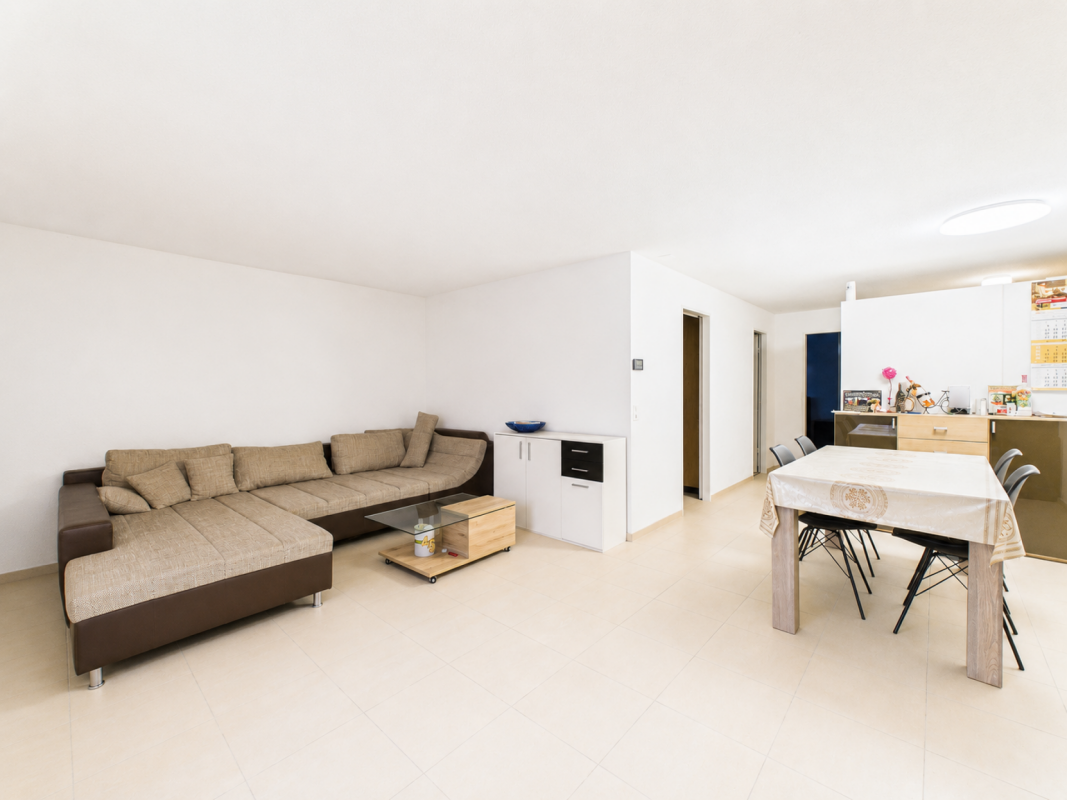
Living at Fürbach - stylish living in the heart of Altbüron In the idyllic village of Altbüron in the canton of Lucerne, the modern residential complex Wohnen am Fürbach is being built. The two newly constructed multi-family houses offer bright, spacious apartments. Here you live modern, comfortable and close to nature. Your new 2.5-room apartment - penthouse for sale This stylish 2.5-room apartment in the first occupancy convinces with a well-thought-out room layout, harmonious living areas and a balcony. Large windows provide plenty of daylight and a pleasant living climate. The combination of rural tranquility and urban proximity creates a living feeling that is both practical and relaxing. The following highlights await you: • Bright and light-filled rooms • Beautiful penthouse apartment • Open kitchen with modern appliances • Modern plank flooring • One bathroom: shower • Cloakroom in the entrance area • Private laundry room (washing machine/tumble dryer) Additional comfort: • Large bicycle storage room (communal room) • A cellar compartment is included in the purchase price • A parking space for 30,000.- can be purchased additionally The property is located in the center of Altbüron - quietly situated and yet easily accessible. Shopping facilities (Spar), post office, bakery with café, school and playground are within walking distance.The A2 Dagmersellen motorway junction is only 12 km away. You can reach Langenthal in 12 minutes and Sursee in 24 minutes by car, the city of Lucerne in 50 minutes, Bern and Zurich in one hour. With public transport, you can reach Willisau, Reiden or Langenthal in short intervals.Quality from traditionThe complex is a project of Steiger Immobilien AG, a family-owned company with many years of experience, which has stood for quality, competence and reliability since 1961.Interested?We look forward to your contact.info@steiger-ag.ch / 041 926 00 40*Note: The pictures were furnished so that one can better imagine the furnished condition - the rooms are not furnished.

Travel time
-
1 / 15
5.5 rooms, 178m², CHF 1,100,000.–
Meichten 5, 6147 Altbüron

New Build: 5.5-Room Owner-Occupied Apartment

Welcome to your new feel-good oasis in the green In the heart of Altbüron in the canton of Lucerne, two multi-family houses with a total of 24 modern owner-occupied apartments have been built. Whether it's a garden apartment or an apartment with a view of the green, whether for singles, couples or families: In the "Wohnen am Fürbach" development, living pleasure is written in capital letters.Wanted - found: Your new 5.5-room owner-occupied apartmentThe spacious 5.5-room apartments convince with individual and functional room concepts: practical floor plans, high-quality construction with first-class equipment and generous outdoor areas.ConstructionThe two multi-family houses were built as conventional solid constructions with first-class building materials. The thermal insulation and heat gain meet the current Minergie standard and have been certified. The entire development is designed to be wheelchair accessible. Basement and bike rooms are located in the basement or on the ground floor.Each multi-family house has a parking garage including visitor parking spaces, with direct access to the elevator and staircase. In House A, parking garage spaces are available for CHF 30,000, in House B, individual spaces can be purchased for CHF 30,000 or double spaces for CHF 50,000.LocationThe property (plot 84 + 650) is very well connected: Your new home is located in an idyllic location in the center of Altbüron, in the immediate vicinity of Spar, Post, bakery with café and school. Larger shops are located in the surrounding area (Langenthal and Willisau). The community playground is located in the Hiltbrunnen area and can be reached in a few footsteps. Nature lovers will find numerous leisure activities in the region, from hiking to biking.The A2 Dagmersellen motorway junction is only 12 km away. Langenthal can be reached by car in 12 minutes and Sursee in 24 minutes, the city of Lucerne in 50 minutes, Bern and Zurich in one hour. With public transport, you can reach Willisau, Reiden or Langenthal in short intervals.Built on quality - out of traditionThe "Wohnen am Fürbach" development is a self-initiated project by Steiger Immobilien AG Triengen. The family business has been known for consulting, competence and efficiency since 1961 and is already in its third generation.Realize your personal dream of living to relax and feel good!Convinced? Then order the sales documents with the floor plans today. We will also be happy to support you in clarifying the financing and selling your existing property.Arrive and feel at home. What's more beautiful than that?

Travel time
-
More objects in your automatically expanded search area
20 results - Radius: + 10km
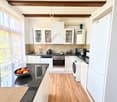
  • Modern kitchen with white cabinets, granite countertops, induction cooktop, built-in oven, and range hood. Wooden flooring and large window with view of greenery.
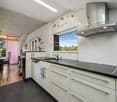
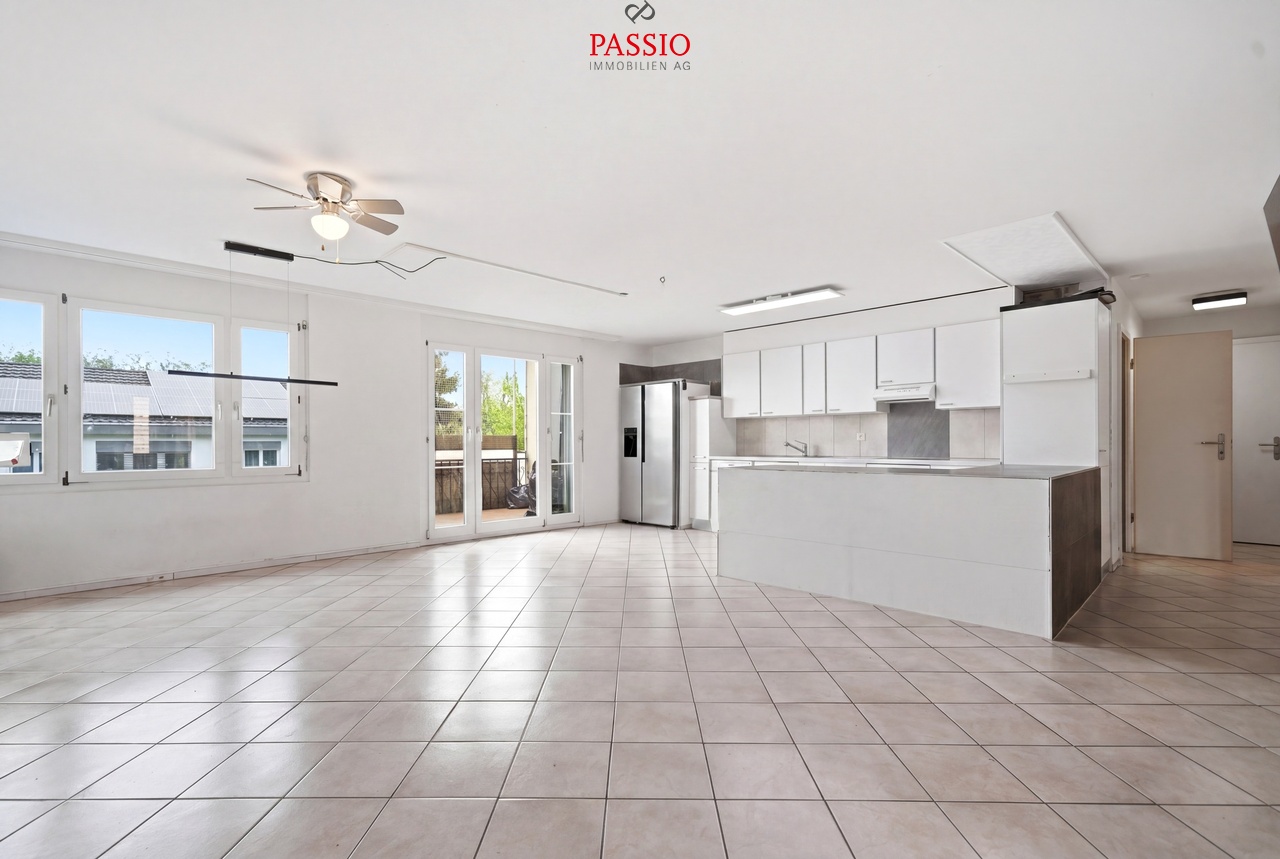
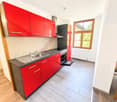
  • Open-plan unfurnished room with light wooden flooring, white walls, and a modern kitchen area featuring white cabinets, a stainless steel range hood, and a black countertop.
  • Modern kitchen with white cabinets, black countertops, and a central island. Features include an oven, sink, range hood, and ample storage space.
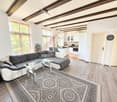
  • Empty room with light wooden flooring, white walls, and large windows with views of greenery outside. The space is unfurnished and well-lit.
  • View through a large glass sliding door onto a tiled balcony with a metal railing, overlooking a landscaped garden with water features and trees.
  • Balcony with a modern design, featuring a tiled floor, metal railing, and a view of a pond with lily pads. The balcony is covered by a retractable awning and overlooks a landscaped area with trees and a distant church tower.
  • A serene garden area with a small pond, surrounded by tall grasses and trees, with a modern building and a distant church visible in the background.
  • Aerial view of a residential area with multiple houses, a pond, and surrounding greenery.
  • Empty room with wooden flooring, white walls, and built-in white closet units. Two open wooden doors lead to adjacent spaces, including a bathroom with a toilet and sink.
  • Modern bathroom with a bathtub, toilet, sink, and mirrored cabinet. Features grey tiles, a large window, and sleek fixtures.
  • Modern bathroom with grey tiled walls, a white toilet, a white sink with a chrome faucet, a large mirror, and a towel rack.
  • Modern bathroom with a glass-enclosed shower, a toilet, and a stacked washing machine and dryer unit.
  • Completely empty room with bare white walls and wooden floor. No furniture or equipment.
  • Completely empty room with bare white walls and light wooden flooring. No furniture or equipment.
  • Empty room with white walls, wooden floor, large window, and skylights allowing natural light to enter.
  • Modern hallway with white walls, wooden flooring, built-in white cabinetry on one side, and a wooden door with glass panels at the end.
  • Completely empty room with white walls and wooden floor. No furniture or equipment.
  • Completely empty room with white brick walls, dark wooden floor, and exposed metal ductwork on the ceiling.
  • A modern, multi-story house with white walls, large windows, and a tiled roof, situated on stilts above a reflective water body with lily pads and surrounding greenery.
  • Courtyard view of a modern building with balconies, greenery, and a pathway leading to an entrance door.
  • A modern residential complex with white facades, red-tiled roofs, and balconies. The entrance features a gated pathway flanked by white pillars and greenery.
  • A modern outdoor area featuring a swimming pool with a clear blue water surface, surrounded by a white fence and lush greenery, with a contemporary house in the background.
  • Aerial view of a large, modern house with a red-tiled roof, surrounded by a landscaped garden with a pond, pathways, and neighboring houses.
  • Aerial view of a large building complex with a swimming pool, surrounded by trees and a town in the background.
  • Aerial view of a small town with houses, a church, green fields, and a forested area in the background.
1 / 25
Open-plan unfurnished room with light wooden flooring, white walls, and a modern kitchen area featuring white cabinets, a stainless steel range hood, and a black countertop.
Modern kitchen with white cabinets, black countertops, and a central island. Features include an oven, sink, range hood, and ample storage space.
Empty room with light wooden flooring, white walls, and large windows with views of greenery outside. The space is unfurnished and well-lit.
4.5 rooms, 148m², CHF 930,000.–
Premium
Parkweiher 1, 6264 Pfaffnau

Elegance by the Pond – Modern Living in a Natural Idyll with Pool Oasis in Pfaffnau / LU

Natural and Exclusive Living in PfaffnauModern, Spacious Living Experience in Classically Styled ArchitectureThe impressive, horseshoe-shaped building, surrounded by a natural pond with a pool and a well-maintained environment, is located in a unique, sunny, and quiet spot.Fancy a Refreshing Swim? • 320 m2 swimming area invites you to daily workouts or simply to relax and cool off Just Come Home, Wind Down, and Enjoy.4 1/2 Room Corner Apartment, oriented towards the south (balcony) and west, 148.3 m2 living space • Kitchen – high-quality equipment, built-in appliances V-Zug • Reduit – 4 m2 • 1 balcony (south) with lateral sliding glass fronts – 21 m2 • Bathroom I – shower, washing machine, and dryer • Bathroom II – shower, bathtub • Built-in closets in the entrance area • Apartments ventilation – comfort ventilation – each apartment separately • Heating – geothermal energy with underfloor heating including summer cooling of living rooms • Minergie – certified • and much more Residential Complex and Community Pfaffnau • Tax-friendly living in Pfaffnau, in the middle of Switzerland, well-connected, in a quiet location • Approx. 320 m2 swimming area • The park is secured with a fence and gate. Access only for authorized persons • Barrier-free and wheelchair-accessible living • Recreational area right outside the door; tennis courts 200 m away; sports facility 200 m away • 300 m to shopping and bus stop • Transport links: highway approx. 3 km, SBB train station approx. 4 km, bus 300 m away Total purchase price: • Purchase price apartment – CHF 930,000.00 • 2 underground parking spaces – CHF 60,000.00 (belong to the apartment) • Total purchase price – CHF 990,000.00 We look forward to your contact.W. Jud Kloster-Immobilien AG, Obertor 7, 4915 St. UrbanWalter Jud - 079 812 54 81Lisbeth Schneider - 079 704 98 07 • Minergie certification: Energy-efficient living thanks to Minergie standard – for a pleasant room climate and low ancillary costs • Beautiful view: Enjoy a wonderful view of the pond facility • Balcony: Enjoy the sunny days on your spacious, private balcony • Wheelchair accessible: The apartment is barrier-free and accessible by elevator – ideal for people with limited mobility • Garage & parking: Comfortable parking for your vehicle directly at the building Location & surroundings: The apartment is located in a quiet environment – both during the day and at night, there is pleasant silence. In summer, you benefit from plenty of sunlight, and even in winter, the location shows its bright side. The bus stop Pfaffnau Dorfplatz is just a 5-minute walk away. For daily needs, the Volg supermarket is about 8 minutes' walk away.This exceptional apartment combines modern living, sustainability, and a quiet location in the charming community of Pfaffnau. A rare opportunity – secure your new home today! • Broker inquiries are not desired.
Travel time
-
  • Modern kitchen with light grey cabinets, black countertop, and wooden flooring. Features a central island with a sink and faucet, and an adjacent living space with wooden flooring and a skylight.
  • Empty room with wooden flooring, white walls, and large sliding glass doors leading to a balcony.
  • Empty hallway with wooden flooring, white walls, and several doors leading to different rooms.
  • Modern kitchen with white cabinets, black countertop, wooden flooring, and built-in oven.
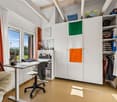
  • An empty attic room with wooden flooring, white walls, and a skylight window. The room features built-in white cabinets and drawers along one wall.
  • Empty attic room with wooden flooring, white walls, and a skylight window with red blinds.
  • Empty room with wooden flooring and white walls, featuring a window with blinds and a door handle visible.
  • Modern bathroom with wooden flooring, double sink, large mirror, toilet, and glass-enclosed shower with a rainfall showerhead.
  • Modern bathroom with white walls, wooden floor, toilet, sink with faucet, and an oval mirror with illuminated frame.
  • A well-maintained garden area with a concrete table and wooden benches, surrounded by green grass and a tree, with a house and parked cars in the background.
  • Empty attic space with exposed wooden beams, concrete floor, and brick wall. Natural light enters through a skylight.
  • Empty garage with concrete floor, brick wall, and wooden ceiling beams. No furniture or equipment present.
  • Floor plan of a modern apartment with a bedroom, living area, kitchen, bathroom, and a terrace.
1 / 13
3.5 rooms, 95m², CHF 620,000.–
Top
Ringstrasse 6, 6252 Dagmersellen

Charming 3.5-room attic apartment in Dagmersellen – available immediately!

Welcome to this well-maintained and stylish 3.5-room attic apartment on the 2nd floor at Ringstrasse 6 in Dagmersellen. The newly renovated apartment impresses with a spacious living area of 95 m², a sunny location, and modern amenities – ideal for couples or small families looking for comfortable living in a quiet environment.Highlights of the apartment: • Attractive attic apartment: Living under the roof with special charm and a beautiful view. • Modern new kitchen with plenty of storage space, dishwasher, oven, and large refrigerator. • Modern bathroom: High-quality renovated with double sink, large mirror cabinet, and an elegant glass shower with rain shower. • Second WC/bathroom: Another modern bathroom with toilet, sink, and modern illuminated mirror. • Balcony: Enjoy the sunny days on your own balcony. • Garage & parking: Comfortable parking for your vehicle is guaranteed. • Large, lockable attic compartment and basement compartment. • Renovation 2026: The apartment was renovated in a timely manner and is available immediately. Location & surroundings:The apartment is located in a quiet and sunny area in Dagmersellen – during the day and at night, there is pleasant silence. In the summer, you benefit from plenty of sunshine, and in the winter, the location shows its bright side. • Train station: accessible in 4 minutes on foot. • Hohlgass-Strasse school: approximately 10 minutes away on foot – ideal for families. • Coop supermarket: daily shopping can be done on foot in about 12 minutes. • Drogerie Schlumpf GmbH: for your health and care needs in the nearby area. • Löwen bus stop: public transportation connection in about 12 minutes on foot. This charming attic apartment combines modern living with a quiet, natural environment. Take the opportunity and secure your new home in Dagmersellen – available immediately!
Travel time
-
1 / 16
  • Parking space
  • Balcony / Terrace
  • Garage
  • +2
5.5 rooms, 110m², CHF 765,000.–
Top
4629 Fulenbach

Family-friendly living on three levels with carport

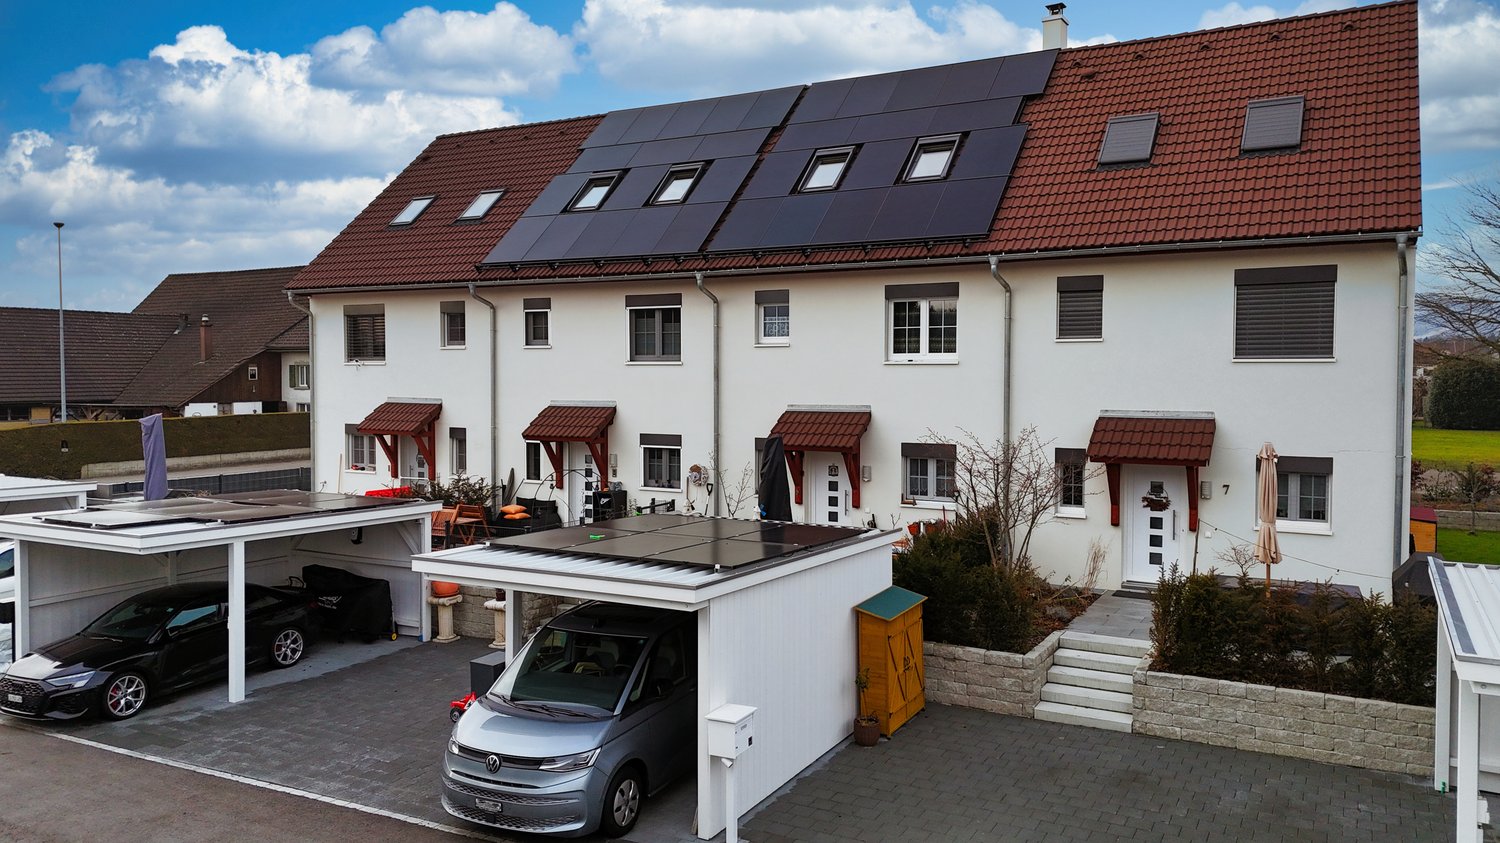
This modern semi-detached house in Fulenbach impresses with a well-thought-out room concept on three floors, high-quality materials, and a forward-looking energy supply. On approximately 152 m² of living space, the property offers comfortable living for families with high standards.Highlights • 5½ rooms on three living levels • Modern, open kitchen with high-quality granite countertop • Bright living/dining area with Swedish stove • Guest toilet on the ground floor • High-quality parquet and ceramic floors • Developed attic • Photovoltaic system (17 kWp) on the roof and carport • Air/water heat pump • VELUX solar exterior roller shutters • Water softening system • Carport with wallbox in front of the house entrance • Low ancillary costs • Family-friendly • Developed attic LocationThe property is located in a quiet, family-friendly residential area in Fulenbach. The bus stop "Fulenbach Oberdorf" can be reached in less than 1 minute on foot. Shopping facilities are about 2 minutes' walk away, and the Salzmatt school is about 3 minutes' walk away. The short everyday routes and good connections make this location particularly attractive for families and commuters.Here, living quality, sustainability, and location come together to form a coherent overall picture. We would be happy to introduce you to this property in a personal viewing.We look forward to your inquiry!

  • Parking space
  • Balcony / Terrace
  • Garage
  • +2
  • Modern two-story house with a red roof, large windows, and a spacious garden area featuring a pond, plants, and outdoor furniture.
  • Single-story house with white walls, blue shutters, and a red-tiled roof. Features a small balcony with plants, a patio area with a table, chairs, and an umbrella, surrounded by a well-maintained garden with flowers and shrubs.
  • Hallway with a blue door, a small refrigerator, and a view into a kitchen area with a table and chairs.
  • Modern kitchen with granite countertop, red refrigerator, built-in oven, microwave, coffee maker, and two stools at the island.
  • Bright, modern dining area with a wooden table, chairs, bookshelf, and decorative plants. Large windows provide natural light and a view of the outdoor area.
  • Modern living room with a fireplace, television, and large windows. Features include a wooden table, chairs, picture frames, a decorative clock, and a small plant.
  • Bright, enclosed balcony with wooden table, red chairs, and potted plants, overlooking a landscaped garden with a pond.
  • Modern living room with a grey sectional sofa, a single armchair, a glass coffee table, and a flat-screen TV. The room features wooden beams on the ceiling and large windows with blue frames, allowing ample natural light.
  • Cozy attic bedroom with wooden slanted ceilings, a large bed with colorful patchwork quilt, a television on a white stand, a potted plant, and a red coat rack.
  • Bright attic bathroom with skylights, featuring a bathtub, toilet, shower area with a curtain, and shelves holding cleaning supplies.
  • Modern bathroom with a white sink, mirror, and wooden ceiling beams. Features include a towel, light fixture, and decorative tiles.
  • A narrow hallway with light blue walls, a polished concrete floor, and a closed door with a metallic handle on the left side. Exposed brickwork is visible on the right wall, along with some pipes and fixtures.
  • Modern bathroom with a glass-enclosed shower, a white sink with a yellow cabinet, a towel hanging on a rack, and a small window above the sink.
  • Utility room with water heater, boiler, and fire extinguisher. Visible pipes and valves.
  • Utility room with a washing machine and dryer, shelves, and cleaning supplies.
1 / 15
3.5 rooms, 102m², CHF 680,000.–
Top
Bettenhölzliweg 9A, 4900 Langenthal

Single-family house with open living concept

The small but spacious single-family house offers an open, flowing room concept and upstairs with high rooms with a view into the attic. Except for the built-in kitchen and bathroom, the rooms are flexible in use. The building was constructed in 1991 by the owners as an office, converted into a single-family house in 2008, and has been inhabited by them to this day. The owners are leaving their jewel due to age and moving into an apartment.The ground floor is an entrance, kitchen, and dining room in one, zoned by a partition wall and the kitchen. From the dining area, the wood stove with a bench is well visible. The room program is supplemented with a winter garden facing the garden.The upper floor is divided into a living and sleeping area by the furniture. Adjacent to the living area is the large balcony with afternoon and evening sun. The spacious bathroom has a washbasin with furniture, a shower-toilet, a shower, and a large whirlpool bathtub.In the basement, there is a well-lit room that can be used, for example, as a hobby room. The rear part of the basement is equipped with a large storage room. The intermediate building is for technology, storage/washroom, and also houses a toilet, shower, and washbasin. The connecting door to the adjacent property (Bettenhölzliweg 9) can be securely locked on both sides.The surroundings with seating areas, green areas, biotope, and gravel garden is a place of rest and relaxation. The forecourt offers uncovered parking space for at least one car and storage space for bicycles or mopeds. In front of the building, there is a seating area with morning sun. The outdoor area is separated by a wooden fence as a visual and windscreen. The garden is designed as a natural garden with gravel and three large boulders. Planted green areas separate the solid gravel path and the seating areas from the street (Bettenhölzliweg) and cover the lowered areas for the illumination of the basement. Another seating area, equipped with a beautiful Art Nouveau pavilion, is located north of the building. In the garden behind the house, adjacent to the winter garden, there is a biotope with a water cycle or feeding from a built-in rainwater tank. The rainwater tank is shared with the neighboring building (Bettenhölzliweg 9).

Travel time
-
Enes Sijaric

Enes Sijaric

1 / 8
Enes Sijaric

Enes Sijaric

  • Parking space
  • Balcony / Terrace
  • Garage
3.5 rooms, 83m², CHF 495,000.–
Top
4914 Roggwil BE

A Diamond in the Rough with Potential

The attractive apartment in Roggwil BE convinces with a spacious and bright living concept, a pleasant room layout, and a balcony that invites you to relax outdoors. The well-maintained rooms offer a cozy home and are ideal for couples, families, or people who appreciate spacious living in a well-connected environment.The bright living and dining area is the heart of the apartment and offers enough space for a cozy living area and a spacious dining table. Thanks to the large window surfaces, a lot of daylight enters the rooms. From the living area, there is direct access to the balcony, which offers additional living comfort with its open view and is perfect for cozy hours outdoors.The separate kitchen presents itself as functional and well-maintained. It has Electrolux kitchen appliances, a dishwasher, and spacious work and storage surfaces. The wooden fronts give the kitchen a warm and timeless character.The bedrooms also convince with their pleasant room sizes and versatile design possibilities. The bathroom is equipped with a double sink and a bathtub. Bright wall surfaces and the overall spacious design create a friendly living atmosphere throughout the apartment.The apartment also includes a garage, which can be purchased for an additional CHF 25,000. The apartment is available immediately and thus offers the possibility of a timely move-in.The property is perfect for anyone looking for a well-maintained home with spacious rooms, an attractive outdoor area, and a pleasant living location in Roggwil.The following highlights are offered by this property: • Spacious and bright living/dining area • Well-maintained and functional kitchen with plenty of storage space • Electrolux kitchen appliances • Balcony with a beautiful view for cozy hours • Bathroom with double sink and bathtub • Good room layout with versatile usable rooms • Bright and friendly living rooms • Garage space for CHF 30,000 excl. Don't hesitate and schedule a viewing appointment today to convince yourself personally of this attractive living offer in Roggwil!

  • Parking space
  • Balcony / Terrace
  • Garage
  • Raised ground floor house with solar panels on the roof, garage, balconies, multiple windows
  • Residential area with traditional houses, solar panels, trees, fields, mountains in the background.
  • modern design, large windows, balcony with view, wooden floor, white walls, built-in cabinets, kitchen area with dining table, living room with couch, coffee table, pillows, white curtains, ceiling lights
1 / 3
3.5 rooms, 118m², CHF 840,000.–
Top
Rosenweg 20, 4922 Bützberg

Modern apartments with breathtaking Alpine views in Bützberg

CURRENTLY UNDER CONSTRUCTION: Determine the final finish!Discover this exquisite 3.5-room apartment in the heart of Bützberg, a charming town in the canton of Bern. This new apartment, which will be completed in early 2027, combines modern comfort with sustainable construction and offers a breathtaking view of the picturesque surroundings.Highlights of the apartment: • Spacious living area: With 118m² of living space, the apartment offers plenty of room to live and relax. • Open living concept: A bright, open living and dining area with a modern kitchen and large windows that offer a wonderful view of the surrounding landscape towards Schloss Thunstetten and the Alpine panorama. • Sunny terrace: Enjoy the view of the picturesque surroundings from your private terrace. • Sustainability: As a Minergie-P certified building with solar panels on the roof, this apartment sets new standards in terms of energy efficiency. • Barrier-free: The apartment is designed to be wheelchair accessible and has an elevator. • Parking options: The parking garage and additional parking spaces are available. Location and surroundings: • Quiet residential area without through traffic • Excellent connection: Bus stop "Käserei" only 2 minutes' walk away • Coop supermarket within 7 minutes' walk • Sonnhaldestrasse school within 8 minutes' walk • Railway station nearby for convenient commuter connections

Travel time
-
  • Aerial view of a two-story house with a brown tiled roof, surrounded by a well-maintained garden, a swimming pool, and a parking area with several cars.
  • Front entrance of a house with a white door, steps leading up, and a covered porch with a lamp. Potted plants and a welcome sign are present.
  • 2 story house, yellow exterior, white windows, white trim, plants in front
  • Modern balcony with grey wicker chairs, a coffee table, umbrella, and potted plants, overlooking a scenic view.
  • a garden with a pond, plants, flowers, statue, wooden walkway, house in the background, mountains
  • Exterior of small house, grey wooden cladding, white door, small box above door, window above door, plants in pots, hanging white lights
  • A garden area with a white metal chair and table set against a backdrop of lush greenery and flowering shrubs.
  • Outdoor patio with a metal gazebo, dining table with chairs, potted plants, and a wood stack.
  • decorated table, chandelier, painting, plants, window, hardwood stairs
  • Entrance hall with tile flooring, a chandelier, a painting, a wooden handrail, a glass table, and candles.
  • Modern kitchen with grey cabinets, dark countertops, stainless steel sink, built-in oven, and two leather stools at a central island.
  • Modern hallway with green accent wall, white trim, and patterned gray tile flooring. A pendant light fixture with three glass globes hangs from the ceiling.
  • Empty room with light-colored walls, tiled floor, and two windows with white frames. A radiator is visible below one window.
  • Empty room with grey tiled floor, white walls, built-in turquoise shelving unit, and an open doorway leading to another room.
  • Modern bathroom with marble walls, a bathtub, toilet, sink, and a large mirror. Features a window with frosted glass and a shower area with a glass enclosure.
  • Modern hallway with a staircase, green cylindrical column, dark speckled floor, and white walls.
  • Modern bathroom with marble tiles, a white sink with a sleek faucet, a mirrored cabinet, and a toilet. The shower area features a glass enclosure and a modern showerhead.
  • Empty hallway with white walls, dark tiled floor, and a white door at the end.
  • Empty attic space with exposed wooden beams and concrete walls, featuring small windows and a skylight opening.
  • Empty room with wooden flooring, exposed brick walls, and metal shelving units. The room has a slanted ceiling and a small window with blue shutters.
  • Modern loft-style room with a raised bed platform, built-in wooden shelves, exposed pipes, and a small window.
  • Utility room with tiled floor, white walls, two washing machines, and a sink.
  • Ground floor plan showing layout with garage, lobby, guest room, hobby room, storage, wine cellar, bathroom, utility room, and garden area.
  • Floor plan of the upper floor showing a kitchen, children's room, bathroom, master bedroom, hallway, foyer, office, dining room, living room, and terrace with outdoor seating.
1 / 25
7.5 rooms, 240m², Price on request
Top
6244 Nebikon

Charming 7.5-room single-family house in Nebikon

A home to feel good Are you looking for a home that grows with your dreams? This spacious single-family house from 1967 impresses with its solid construction, enormous space and a park that leaves no wishes unfulfilled. With approximately 240 m² of living space on a plot of around 1,183 m², this property offers space for the whole family - and more. Well-thought-out room concept & enormous potential. Ground floor You will be received by a representative, large entrance hall. This floor has two rooms, a bathroom (shower/WC) and the functional rooms (basement, laundry room, heating). Thanks to the clear structure, there is the possibility to realize a full-fledged apartment, a practice, a hairdresser's salon or a home office with little financial effort. Living and working under one roof is possible here without any problems. Upper floor This floor also impresses with a spacious, large entrance hall, from which all areas are centrally accessible. Direct access to the spacious kitchen, the bright living room, dining room, the practical office and a guest toilet. A separately separated tract offers maximum privacy with two bedrooms and a bathroom (WC/bath/shower). Attic The attic offers massive development potential. Either additional rooms or a completely separate attic apartment can be realized here. Your private wellness oasis The outdoor area is a paradise for connoisseurs and nature lovers, spacious terraces and a cozy garden pavilion with a barbecue area. Swimming pond for refreshment in summer and an idyllic fish pond in the lower garden area. Outdoor sauna and whirlpool for pure relaxation on cold winter days. The entire garden is completely fenced and is perfectly staged in the evening by a atmospheric garden lighting. Parking & location For your vehicles and guests, everything is well taken care of: 2 single garages and 5 outdoor parking spaces are available directly at the house. Shopping facilities (Denner, drogerie, post): approx. 350 m. Migros, Landi, Aldi (Schötz) 1.9 km. School and kindergarten: approx. 800 m. Key data at a glance: Living space: approx. 240 m², plot area: approx. 1,183 m², cubic volume 1,236 m³. Year of construction: 1967 Parking spaces: 2 garages, 5 outdoor spaces Available: by arrangement If you are interested, we would be happy to introduce you to the object in more detail.

1 / 11
6.5 rooms, CHF 1,295,000.–
Top
6246 Altishofen

Dream home with spacious garden in Altishofen

Plenty of space, privacy, and living quality - a home to feel good in! This well-maintained single-family home in Altishofen impresses with generous space, a well-thought-out room layout, and a spacious garden. The quiet residential area and good accessibility make the property an ideal home for families. On the ground floor, you will find a bright, inviting living and dining area with large windows and a cozy fireplace. A separate guest toilet complements the room offer on this floor. From the living area, you can directly access the sunny terrace and the lovingly maintained garden. With around 500 m² of garden space, the fully fenced outdoor area offers plenty of space for relaxation, play, and social hours in a private atmosphere. The open kitchen impresses with its practical design and ample storage space. The upper floor comprises five versatile rooms, two of which have direct access to the balcony. Two wet cells - one with a shower, bathtub, and toilet, and another with a shower and toilet - provide additional living comfort. In the basement, you will find a hobby room, a cellar, a laundry room, and additional storage space. An attic provides additional storage space. The offer is rounded off by a double garage and several outdoor parking spaces. The property has been carefully maintained over the years and continuously modernized. It presents itself in a well-maintained condition and is directly ready for occupancy. Quiet living and yet perfectly connected: Altishofen offers a pleasant rural living atmosphere with short distances to Sursee, Willisau, and Zofingen. The nearby motorway access, as well as easily accessible schools, shopping facilities, and leisure activities, make the location particularly attractive. Highlights: - 190.5m2 living space- over 120m2 secondary space- 500m2 garden space- 3 wet cells (shower/bathtub/toilet + shower/toilet + toilet)- Fireplace- Central location (schools, public transport, motorway access)- Two garage spaces + several outdoor parking spaces- Well-maintained and continuously modernized condition- Various secondary and storage rooms- Plenty of privacy- Property is fully fenced Have we sparked your interest? We would be happy to show you this attractive property during a personal viewing on site.

  • A multi-unit residential building with a modern, minimalist design. The building features a series of connected units with gabled roofs, large windows, and a neutral color palette of beige and gray. The exterior is composed of a combination of stucco and
  • Two-story modern house with a gray exterior, large windows, and a covered patio area. The house is surrounded by lush greenery, including shrubs and tall grasses.
  • Two-story modern house with a flat roof, gray and beige exterior, large windows, and a garage. The house has a landscaped front yard with shrubs and plants.
  • Spacious living room with large windows, beige sofa, coffee table, and abstract art on the walls. Pendant lighting fixtures hang from the ceiling. The room has a minimalist and modern design aesthetic.
  • The image shows an open-concept kitchen and dining area with a modern, minimalist design. The kitchen features a large marble island with a black faucet, and the dining area has a wooden table with chairs. The room is illuminated by pendant lights and has
  • Modern bathroom with black and white color scheme, built-in shelving, vessel sink, and black faucet
  • Modern bathroom with white fixtures, black shelving, and decorative plants. The room features recessed lighting and a minimalist design.
1 / 7
5.5 rooms, 120m², CHF 895,000.–
Top
Kanzleistrasse, 4923 Wynau

Single-family house in Wynau - only 2 houses available

Only 2 houses available!Don't miss this opportunity and make your dream of a single-family house come true here in the quiet Wynau BE! The quiet location in a single-family house district on Kanzleistrasse offers you an ideal home! The development will be carried out with four beautiful houses. The modern construction project with a start date in autumn 2026 offers the following advantages: • Building permit available. Construction start September 2026 • Bordering non-buildable green space (agricultural zone). • Modern and high-quality architecture • High-quality new building in solid construction with fixed price guarantee • Basement with cellar rooms and parking spaces • Interior design according to your wishes and needs. • Spots in the entrance and kitchen area • Electric shutters • Kitchen and laundry room equipped with high-quality appliances • Floor heating and modern air-water heat pump • Spacious hobby room • Kindergarten and primary school are within a few minutes' walk. • We support you from planning to key handover, you have only one contact person. • Construction realization through regional architect and construction company Sales pricesHouse A - CHF 895000.00 - 245m2House B - SoldHouse C - CHF 930000.00 - 282m2House D - SoldEach house includes two parking spaces for CHF 30000.00 eachThe price includes everything: • Turnkey single-family house • Reduit • Seating area canopy • Plot • Generous budget items • Environment & access • Construction ancillary costs • Project accompaniment/fees If you have any further questions, we will be happy to help and look forward to your contact.

Travel time
-
  • Modern two-story house with a flat roof and garage, surrounded by greenery and parked cars.
  • Aerial view of a residential area with multiple houses, surrounded by green fields and a river in the background.
  • Modern open-plan living and dining area with grey cabinets, a white sofa, a wooden dining table, and pendant lights.
  • Modern living and dining area with a grey sofa, coffee table, dining table, and kitchen island. Large windows and sliding doors lead to a balcony.
  • Floor plan showing four houses labeled HAUS 1, HAUS 2, HAUS 3, and HAUS 4 with respective elevations and areas.
  • Logo of "STREBEL ARCHITEKTUR" with a stylized black circle and white abstract design, accompanied by bold black text.
  • Logo for "WEPLABAU PLANUNG I BAULEITUNG" displayed on a black background with white text and a white square border.
1 / 7
5.5 rooms, 260m², CHF 1,250,000.–
Top
Steinfeldstrasse, 4911 Schwarzhäusern

4 Modern Single-Family Homes in Schwarzhäusern – New Build 2026

Welcome to your future home! These 4 modern single-family homes in Schwarzhäusern will be built in 2026 and will be available from 2027. The houses, each with 260 m² of living space, 5.5 rooms, and 3 floors on a 350 - 494 m² large plot, offer generous living comfort at the highest level.The houses convince with the following highlights: • Modern saddle roof design: Contemporary architecture with clear lines and high-quality execution. • Open living and dining area: Spacious, bright room with open kitchen and dining area, featuring modern and contemporary equipment with a bar element. • Bright living area: Large windows and sliding doors lead to a balcony and allow plenty of daylight into the interior. • Garage and parking: Comfortable double carport and an additional outdoor parking space directly at the house. • Sunny location: The houses benefit from plenty of sunshine – both in summer and winter. • Quiet surroundings: Embedded between meadows, forests, and waterways, the municipality of Schwarzhäusern offers a high quality of life. Sales prices: • SFH 1 / 391m² turnkey without buyer's wishes fixed price incl. 8.1% VAT CHF 1,255,000.00 • SFH 2 / 350m² turnkey without buyer's wishes fixed price incl. 8.1% VAT CHF 1,250,000.00 • SFH 3 / 350m² turnkey without buyer's wishes fixed price incl. 8.1% VAT CHF 1,265,000.00 • SFH 4 / 494m² turnkey without buyer's wishes fixed price incl. 8.1% VAT CHF 1,300,000.00 Location and surroundings: Schwarzhäusern is located in an idyllic, natural environment in the canton of Bern. The Aare river flows nearby, inviting you to take walks and relax. The Wittifeldstrasse school is just 4 minutes' walk away – ideal for families. The Aarwangen Schloss stop is about 13 minutes' walk away. The surroundings offer a perfect combination of rural tranquility and good infrastructure.These new homes are a unique opportunity for families and discerning buyers looking for modern living comfort in a quiet, green environment. Secure your dream home in Schwarzhäusern now!Contact:Weplabau GmbH Strebel ArchitekturPhillip Wechsler Samuel Strebel079 821 39 37 079 648 47 47

Travel time
-
1 / 13
  • Parking space
  • Balcony / Terrace
  • Child-friendly
4 rooms, 140m², CHF 1,120,000.–
Wissackerstrasse 11, 4628 Wolfwil

Modern single-family house with garden and beautiful views in Wolfwil

Detached single-family house with garden, views and modern home technology in WolfwilThis well-maintained 4-room single-family house from 2014 impresses with a quiet, child-friendly location, plenty of privacy and an attractive outdoor area. The net living area of 140 m² is spread over three floors; the gross living area is 184 m². The 534 m² large plot of land offers around 330 m² of garden area and a sunny environment with an unobstructed view of the surrounding countryside.On the ground floor, the bright living, dining and kitchen area forms the center of the house. The open kitchen is modernly equipped and creates short distances in everyday life. A fireplace provides a cozy atmosphere. Large window areas bring plenty of daylight into the interior and connect the living space with the outdoor area. Two seating areas - one of which is covered - invite you to linger and enjoy. The terrace measures 21 m². The ground floor is complemented by a separate guest toilet.On the upper floor, there are three bedrooms and a bathroom. Thanks to the division over three floors, the house offers a versatile room program for couples and families. The basement has a cellar area, additional storage space and a spacious laundry room. There is also an attic or loft space.A air/water heat pump and underfloor heating provide comfort and energy efficiency. A water softening system, washing machine and dryer are also available. The building volume is 836 m³.Parking is also comfortably solved: the single-family house has a carport for two vehicles and three additional outdoor parking spaces - a total of five parking spaces are available.Wolfwil in the canton of Solothurn combines natural living with short distances to school, shopping and public transport. Kindergarten and primary school are located in the village; there are good connections to the surrounding centers via Oensingen and Olten. The purchase price is CHF 1'120'000; the property is available by arrangement.All information about the property at a glanceFill out the contact form and get direct access to the personal object area. There you will find all the pictures, floor plans, documents, videos and 360° tours of the property. You can also book available viewing dates directly or request an individual appointment.Get access to the property now.

  • Parking space
  • Balcony / Terrace
  • Child-friendly
Travel time
-
Remo Wyss

Remo Wyss

1 / 12
Remo Wyss

Remo Wyss

  • Parking space
  • Balcony / Terrace
  • Garage
  • +6
4.5 rooms, 110m², CHF 695,000.–
Pappelweg 6A, 4950 Huttwil

Apartment in the heart of Huttwil

Home with a view - apartment in the heart of Huttwil Spacious living with a sunny balcony and high living comfort in HuttwilWelcome to your new home. This modern 4.5-room apartment combines spacious rooms, modern living comfort, and an attractive location in a quiet residential area of Huttwil. The property, built in 2015, impresses with its solid construction, thoughtful room layout, and well-maintained overall condition.On approximately 102 m² of living space, you can expect a bright and friendly living atmosphere. The open-plan living and dining area forms the heart of the apartment and offers ample space for social hours with family and friends. The large window fronts provide plenty of daylight and create a pleasant atmosphere at any time of the year.A special highlight is the approximately 40 m² large balcony. Whether it's a cozy breakfast in the morning sun, relaxed barbecue evenings, or a glass of wine after work - here you have an exceptional outdoor area with various usage possibilities at your disposal. The balcony extends the living space outdoors and offers ample space for a lounge, dining table, and plants.The three bedrooms can be flexibly used as children's rooms, guest rooms, or home offices. The master bedroom has its own en-suite bathroom with shower and toilet, providing additional privacy and comfort. The room offer is complemented by another bathroom with shower and toilet, which is available to the other rooms and guests.Thanks to the modern air-water heat pump and the pleasant underfloor heating, you benefit from a consistent room climate, high energy efficiency, and long-term attractive operating costs. The modern construction also contributes to the preservation of the property's value.Practical added value is provided by the private laundry room with its own washing tower and the separate cellar compartment in the basement. The passenger lift accesses all floors and enables comfortable and almost barrier-free access from the parking garage to the apartment. The offer includes a carport with a full parking space.Families will particularly appreciate the child-friendly environment. The right to use the nearby playground on parcel 680 offers children a safe place to play and promotes contact within the neighborhood.The location convinces with the ideal combination of tranquility and good accessibility. Shopping facilities, schools, kindergartens, public transport, and various leisure activities are within short distance. Thanks to the central location between Bern, Lucerne, and Zurich, the apartment is also ideal for commuters.This apartment offers the best conditions for people who value spacious living, modern technology, high living comfort, and an attractive living location. A home to arrive, feel good, and enjoy long-term.ConclusionThis apartment convinces not only with its numbers and facts but above all with the living feeling it conveys. The spacious rooms, the light-filled atmosphere, and the extensive balcony create a home where you feel comfortable from the first moment.The quiet and yet central location in Huttwil offers the ideal balance between relaxation, everyday life, and good accessibility. Here you live in a well-maintained environment with high quality of life and at the same time benefit from an excellent infrastructure.An investment in quality of life, now and in the future.

  • Parking space
  • Balcony / Terrace
  • Garage
  • +6
Travel time
-
Yannis Simon

Yannis Simon

1 / 13
Yannis Simon

Yannis Simon

  • Parking space
  • Balcony / Terrace
  • View
  • +1
10.5 rooms, 285m², CHF 995,000.–
Zelgweg 55c, 4917 Melchnau

10.5-Room Single-Family Home - Peace, Nature & Unobstructable View

In an elevated and exceptionally quiet location in Gondiswil, this spacious 10.5-room single-family home presents itself as a true family and nature paradise. The unobstructable view into the green and the fantastic view over the surrounding landscape create a sense of living characterized by peace, freedom, and privacy. The child- and family-friendly environment rounds off this special offer ideally.Part of the house is currently being used successfully as Airbnb and thus also offers exciting possibilities for a combination of self-use and additional income.Room LayoutBasement • Large laundry room and heating room • Bathroom with shower • Storage room • Two spacious bedrooms (one with a very spacious 27.6 m²) • Direct access to the garden and the covered seating area Ground Floor • Entrance area with wardrobe • Two bedrooms • Spacious living room with a beautiful view into the green • Large, well-equipped kitchen with cooking island • Adjacent dining area • Direct access to the sunny, spacious terrace with a magnificent view • Bathroom with bathtub • Separate guest toilet Upper Floor • Five bedrooms • Two bathrooms, both with bathtubs • Direct access to the spacious balcony from three bedrooms • Also here: dreamy view into nature Outdoor Area & Parking • Spacious outdoor area with several seating options and green space • Up to 5 outdoor parking spaces included in the sales price Condition & Technology • Major renovation between 2009 and 2011: renewal of bathrooms, new floor coverings, partially new windows • 2010 extension of the kitchen (formerly carport) • Facade additionally insulated • Redesign of the terraces and the surroundings • Currently oil heating, connection to district heating possible from this year (supply via local dairy) • Property in good, continuously maintained condition • Punctual smaller refreshments make sense This house offers exceptionally much space, a dreamy location in the midst of nature, and versatile usage possibilities - ideal for large families, multi-generational living, or living and renting under one roof.Convince yourself and arrange your viewing appointment today.We look forward to your contact!

  • Parking space
  • Balcony / Terrace
  • View
  • +1
Nils Heuer

Nils Heuer

1 / 13
Nils Heuer

Nils Heuer

  • Parking space
  • Balcony / Terrace
  • Child-friendly
4.5 rooms, 102m², CHF 425,000.–
Dorfstrasse 21, 4629 Fulenbach

Bright 4.5-room apartment with carport in central and quiet location

This bright and spacious 4.5-room apartment in Fulenbach convinces with its well-thought-out floor plan, a family-friendly environment, and a central yet quiet location. Shopping facilities, school, kindergarten, and the bus stop are in the immediate vicinity and can be easily reached on foot.The apartment is located on the 1st floor of a well-maintained multi-family house with a total of 9 residential units and offers around 102 m² of living space, making it an ideal home for families, couples, or people with space requirements.Thanks to the generous window areas, the apartment presents itself as pleasantly bright and flooded with light. The low-maintenance ceramic tiles in all rooms and the underfloor heating also provide a modern and comfortable living feeling.The apartment is in good condition but needs minor refreshments in one or two places.Room layout • Spacious entrance area • Three well-cut bedrooms • Two bathrooms, both equipped with a shower • Spacious living and dining area • Open, well-equipped kitchen • Direct access from the living area to the cozy balcony (approx. 6.4 m²) Basement & ancillary rooms • Private cellar compartment • Own laundry room in the basement (without washing tower, connections available) • Communal laundry drying room with Secomat • Bicycle cellar and bicycle shed outdoors Parking • 1 carport parking space included in the sales price • An additional parking space can be rented optionally General highlights • Bright and spacious floor plan • Underfloor heating • Low-maintenance ceramic tiles in all rooms • Family-friendly environment • Quiet and yet central location • Infrastructure within walking distance • Visitor parking spaces available This attractive apartment combines comfort, functionality, and an ideal location - perfect for families or couples looking for a well-maintained home with good connections.Convince yourself and arrange a viewing appointment today.We look forward to your contact!

  • Parking space
  • Balcony / Terrace
  • Child-friendly
Travel time
-
1 / 16
  • Parking space
  • Balcony / Terrace
  • Tumble dryer
  • +3
1,050m², CHF 2,850,000.–
Auf Anfrage 1, 4950 Huttwil

Historic factory ensemble with existing income and development potential

Historic factory ensemble with existing income and development potential This historically shaped property in Huttwil combines existing rental income with versatile perspectives for future development. On a approximately 2'815 m² large plot of land is a former factory ensemble, which is already partially used and rented for residential purposes today.With a current net rental income of CHF 12'300 per month or CHF 147'600 per year, the property already has a ongoing income situation today. At the same time, the historic building substance, different expansion states and existing project documents open up interesting opportunities for investors and project developers. Historic character meets existing residential useThe former factory ensemble looks back on a versatile usage history and stands out with its special character from classic multi-family properties.Within the building ensemble are numerous apartments, some of which are already rented. Individual residential units have already been modernized and show exemplarily how contemporary living comfort can be combined with the character of the existing building substance.Further apartments and areas are in different expansion states and offer interesting prerequisites for individual modernization and design ideas.Existing rental and development perspectivesA particular advantage for investors is the combination of ongoing rental income and further development potential.According to the current tenant list, the net rental income is CHF 12'300 per month or CHF 147'600 per year.In addition, various project documents with renovation and expansion plans are available. These show, among other things, possible new floor plans and additional residential units. For a project stage, a total of 20 apartments are planned.Thus, the property offers an interesting starting point for buyers who want to combine existing income with a long-term development of the ensemble.The concrete realization of further renovation, expansion or development measures depends on the respective planning and official framework conditions. Corresponding projects are to be examined and approved on a project-related basis. The highlights at a glance • approx. 2'815 m² plot area • historic former factory ensemble • existing residential use with numerous rental apartments • current net rental income of CHF 12'300 per month • current net rental income of CHF 147'600 per year • partially already modernized residential units • different expansion states with further potential • existing project documents for renovation and expansion • project stage with a total of 20 planned apartments • combination of existing income and development perspectives • interesting for investors and project developers Location and surroundingsThe property is located in Huttwil at a central and easily accessible location.Shopping facilities, services, schools and other facilities of daily needs are located in the surrounding area. Huttwil offers as a regional center an attractive connection of living, working and leisure and has a well-developed local infrastructure.The location thus creates interesting prerequisites both for the existing residential use and for a possible long-term development of the property.Have we sparked your interest?We would be happy to provide you with the complete sales documentation and the existing project documents and arrange a personal viewing appointment with you.On site, you will get a comprehensive impression of the historic building substance, the existing apartments and the already modernized areas, as well as the possibilities that this special building ensemble offers.Contact us today - we look forward to presenting this property to you in person.Suisse Homes - personal. professional. successful.

  • Parking space
  • Balcony / Terrace
  • Tumble dryer
  • +3
Travel time
-
Luisa Vogel

Luisa Vogel

1 / 13
Luisa Vogel

Luisa Vogel

  • Parking space
  • Balcony / Terrace
  • Garage
  • +3
5.5 rooms, 150m², CHF 810,000.–
Sagenstrasse 4, 6264 Pfaffnau

Space wonder high above Pfaffnau

The space wonder has 150 m2 of living space and very high, bright rooms, which gives the apartment a feeling of lightness. The floor plan of the apartment is very practically designed. Four quiet, spacious rooms serve for hobbies, office and sleeping. The living/dining area is well separated from the rooms and forms the heart of the apartment. Here you cook, eat, drink, play and hopefully laugh a lot. In the warm months, you can linger comfortably on one of the two balconies.The charming 5 ½-room ownership apartment was renovated in 2021 with a state-of-the-art kitchen with a cooking island and also received a fresh plastering and a new coat of paint in the entire apartment. Additionally, some sanitary facilities were renewed, which further improved the living comfort.The apartment is located on the top floor of a well-maintained property in the heart of Pfaffnau and offers a beautiful view over the village.For people with a lot of space requirements, there is plenty of room. A large attic and a cellar compartment offer enough storage space. In the house's own underground garage, there are two parking spaces. The Reiden motorway access is just a few minutes' drive from the property and offers good connections to all of Switzerland. If you prefer to walk, you can reach all shopping facilities, bus stop, municipal administration and schools within walking distance.CHF 810,000.- ApartmentCHF 60,000.- 2 parking spaces (each CHF 30,000.-)CHF 870,000.- Total

  • Parking space
  • Balcony / Terrace
  • Garage
  • +3
Travel time
-

Suggested properties for you based on search results

Other interesting objects