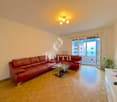
3 results - Properties for sale with Balcony / Terrace, Elevator: Aigle

Cyril Bieckens

Cyril Bieckens

1 / 13
Cyril Bieckens

Cyril Bieckens

  • Balcony / Terrace
  • Garage
  • Elevator
  • +1
12 rooms, 260m², CHF 1,960,000.–
Adresse sur demande 1, 1860 Aigle

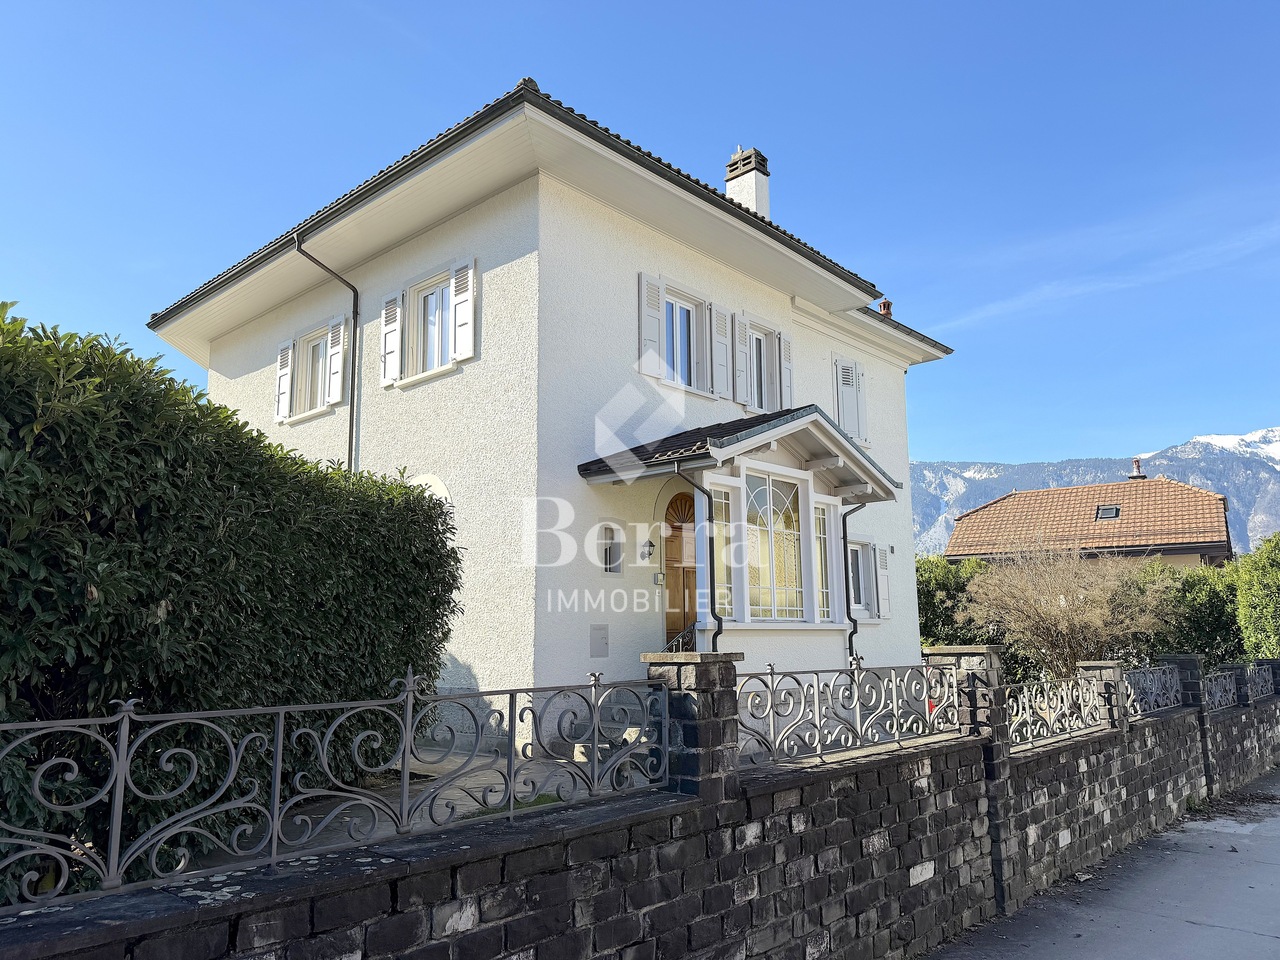
Renovated building with 3 apartments - development potential

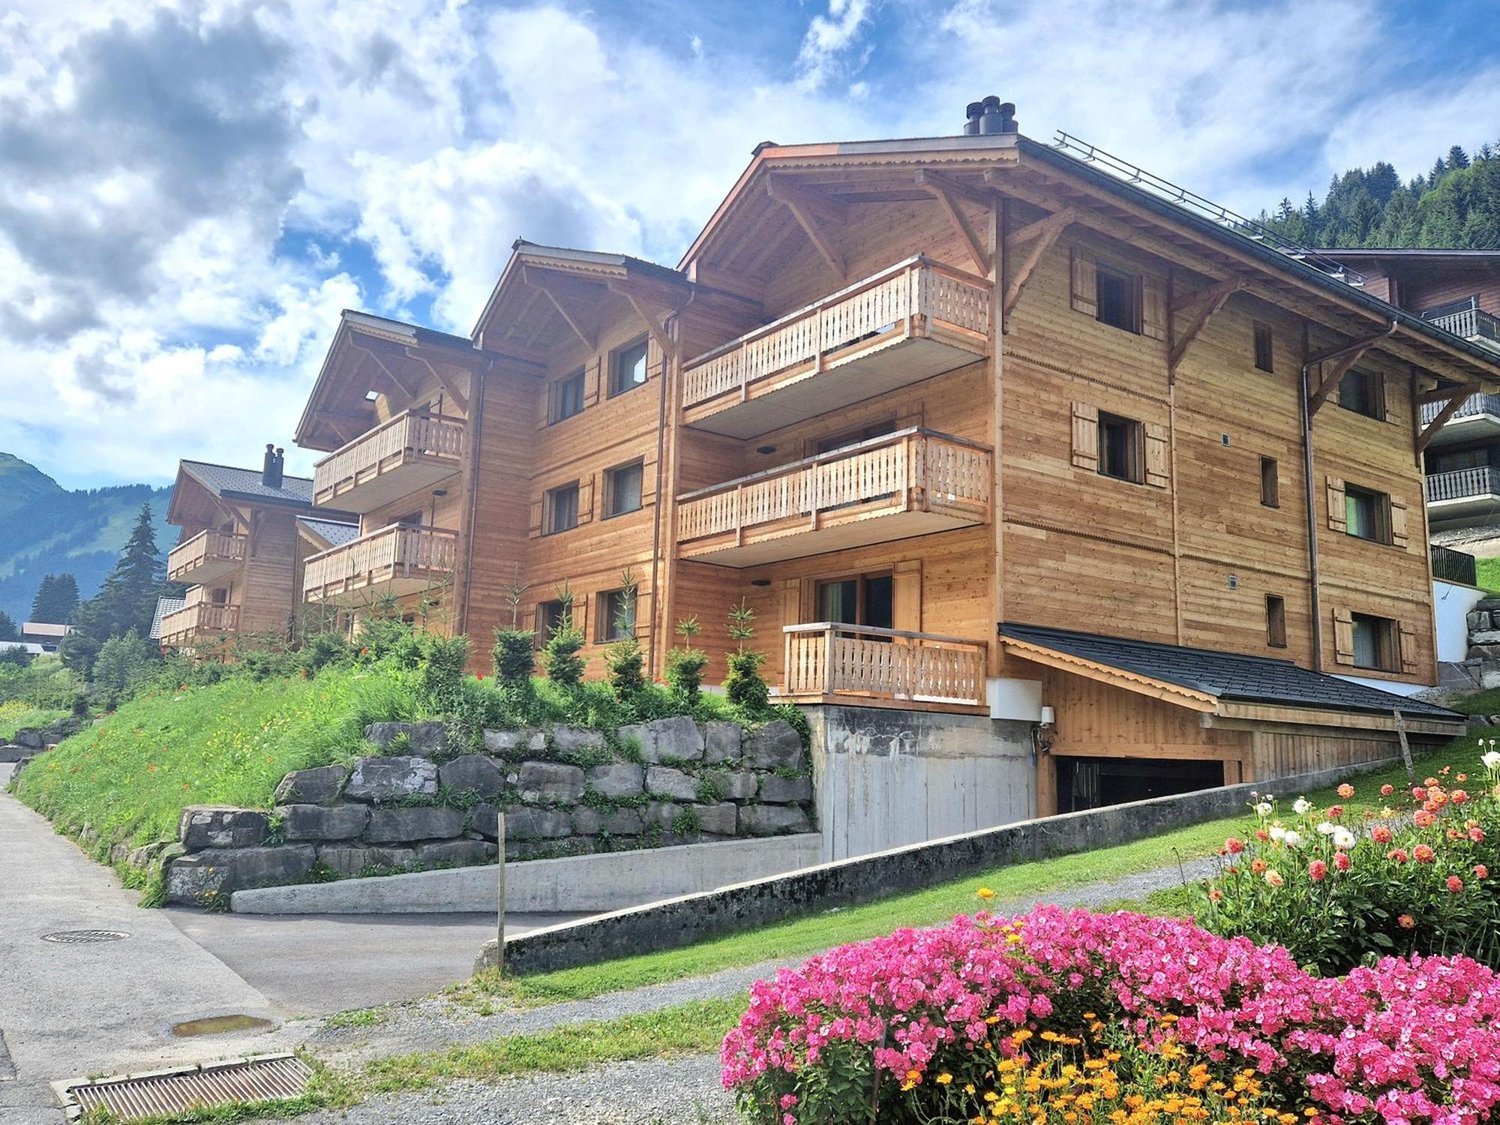
Renovated building with 3 apartments - development potential - plot 1'705 m² - AigleKey features* Building with 3 apartments and elevator, fully rented* Rental income: CHF 6'000.-/month (CHF 72'000.-/year) * Major renovation (~CHF 500'000.-) * Large plot of 1'705 m² * Potential for plot division / new construction * Ideal for investors, families or professional activities * Outdoor parking + garages * Quiet area in immediate proximity to all amenitiesDescriptionLocated in Aigle in a sought-after residential area, this rental property stands out for its rarity on the market.Currently composed of three rented apartments, it generates an immediate income of CHF 72'000.- per year, offering a stable return basis.The building has undergone a significant renovation of approximately CHF 500'000.-, allowing for exploitation without major work in the short term.Situated on a plot of 1'705 m², this property offers strong potential for valorization, particularly thanks to the possibility of plot division or complementary development.Distribution of the buildingApartment 1 - Basement (3.5 rooms)* Living room * Kitchen * 2 bedrooms * Bathroom * Independent accessApartment 2 - 1st floor (4.5 rooms)* Entrance hall * Bright living room * Separate kitchen * 3 bedrooms * 2 bathroomsApartment 3 - Duplex (4.5 rooms)* Living room * Kitchen * 3 bedrooms * 2 bathrooms* Spread over two levelsExterior* Tree-lined and spacious plot * Garden / green spaces * Outdoor parking * Garages * Good accessLocationPrivileged location in Aigle, in a quiet environment and yet in immediate proximity to all amenities.Amenities & access* City center / shops: ~3 min * Schools & kindergartens: ~3-5 min * Bus: ~300 m * Train station: ~4 min * Highway A9: ~5 min * Leisure / sports: ~5 min * Ski resorts (Villars, Diablerets): 15-25 minTechnical data* Plot area: 1'705 m² * Low-density residential area * Renovated building * 3 rental unitsPotential & possible usesThis property offers several strategies:* Investors: immediate return * Families: main residence + rental income * Liberal professionals / medical office: ideal distribution * Real estate development: plot division and new construction possible

  • Balcony / Terrace
  • Garage
  • Elevator
  • +1
Travel time
-
1 / 9
4.5 rooms, 94m², CHF 810,000.–
Auf Anfrage 1, 1860 Aigle

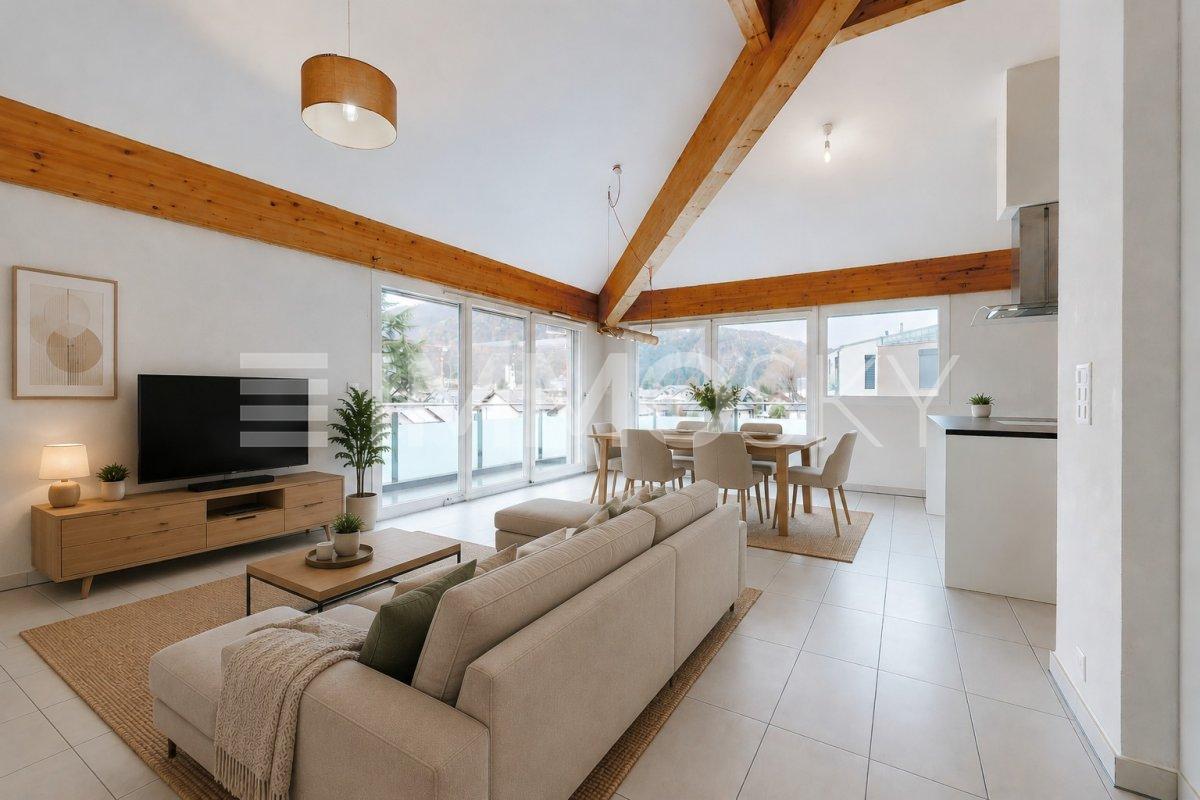
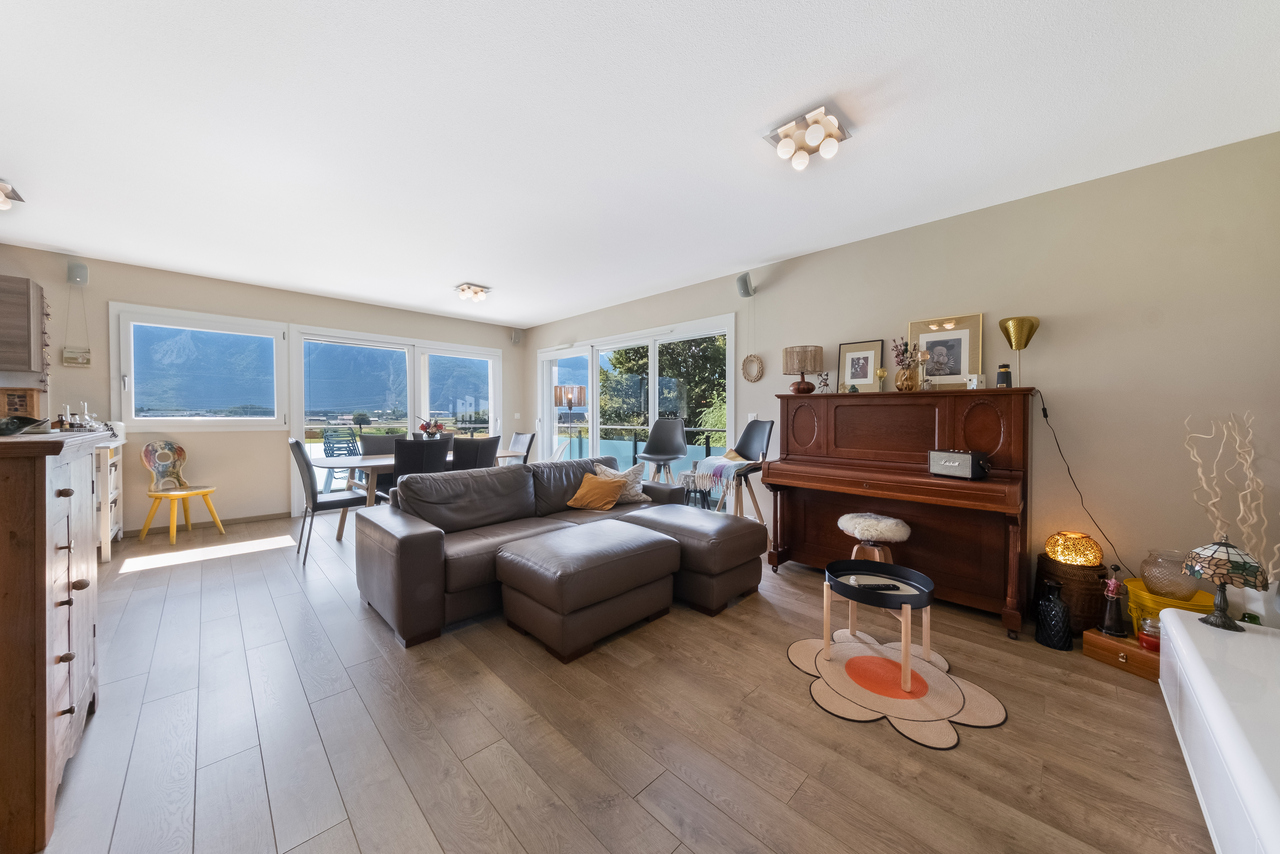
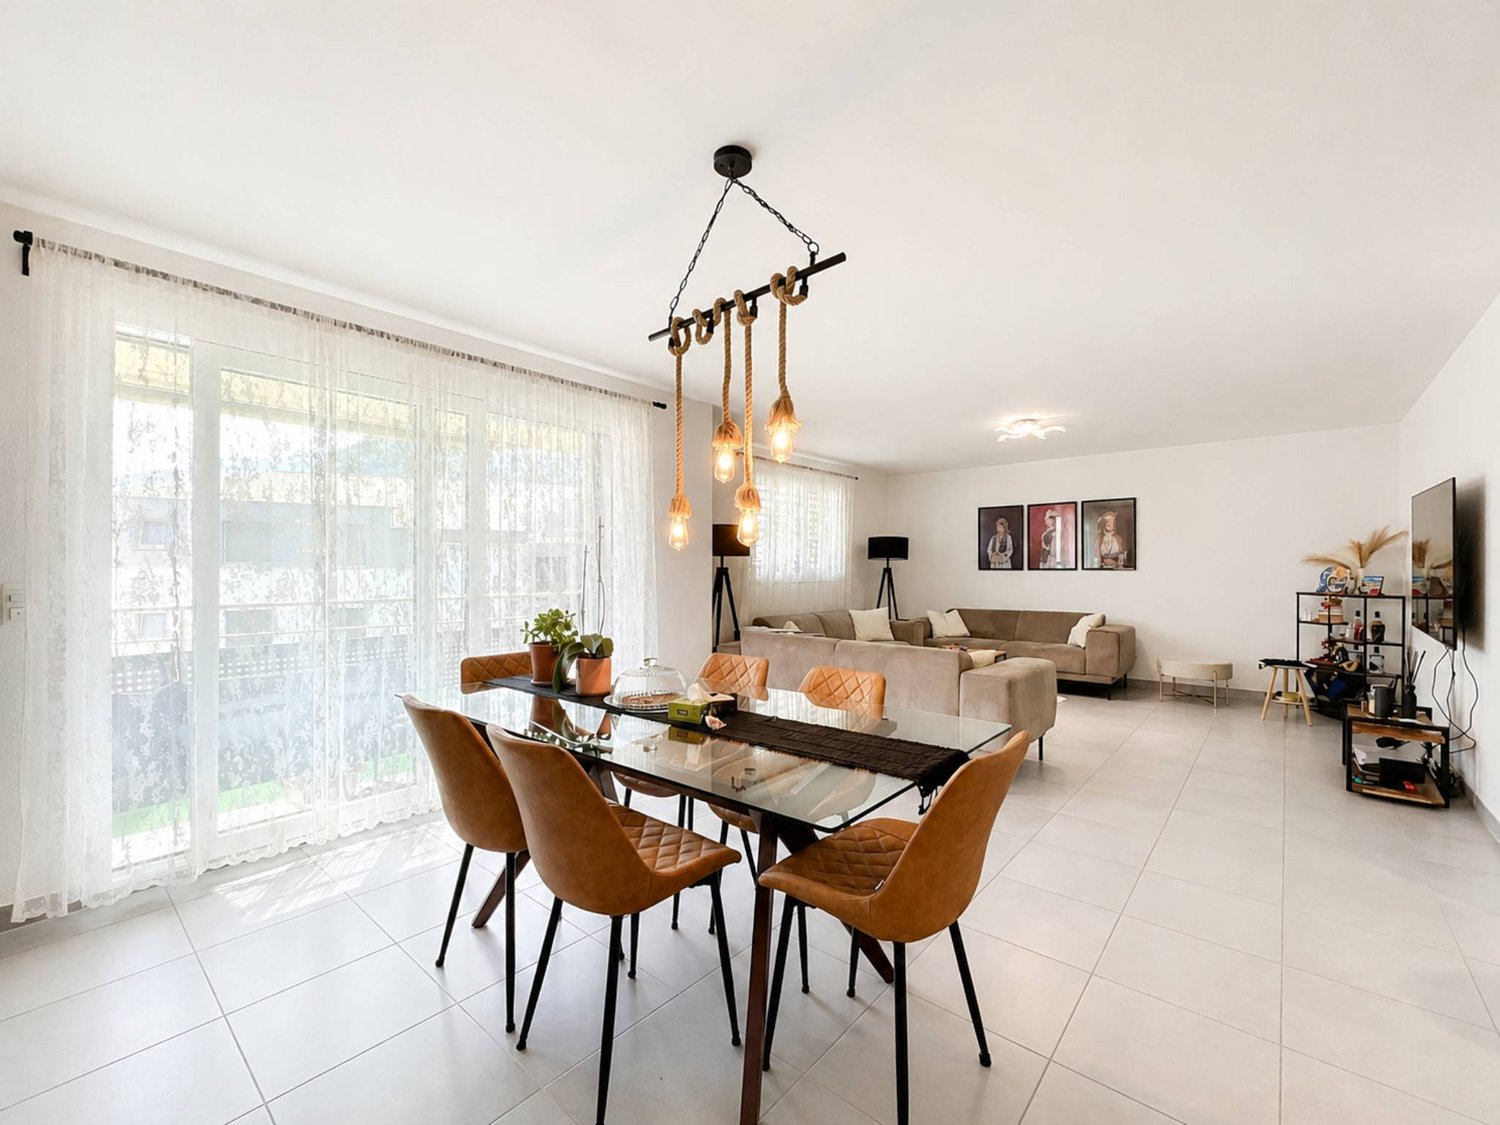
Beautiful 4.5-room apartment in Aigle

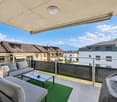
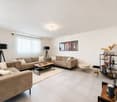
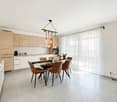
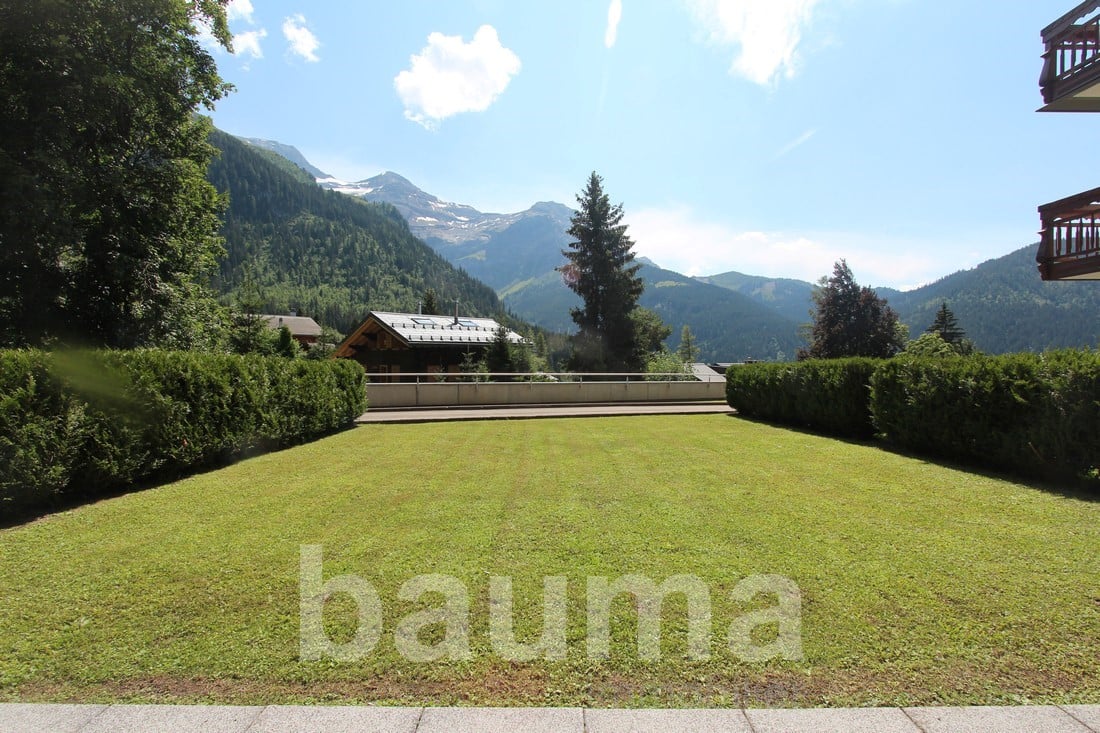
Located in Aigle, in a pleasant and well-connected residential area, this 4.5-room apartment offers an ideal living environment. Built in 2013, it seduces with its generous volumes, brightness, and functional layout, designed for daily comfort.With approximately 94 m² of living space, the property offers a beautiful living area consisting of a bright living room with open kitchen, creating a convivial space to share moments with family or friends. Large openings let in plenty of natural light and extend the space outdoors.The sleeping area includes three comfortable bedrooms, each offering a pleasant and well-organized space. A bathroom, a shower, and a guest toilet provide additional comfort in daily life and facilitate family life.The real asset of this property lies in its large balcony of approximately 19 m², a generous outdoor space ideal for enjoying the beautiful days, sharing a meal outdoors, or simply relaxing in the Alpine environment.Two underground parking spaces (CHF 30'000.- extra per space, purchase obligatory) complete this property.Close to schools, shops, public transport, and road axes, this apartment brings together all the elements for a practical and harmonious daily life.A perfect property for a family or for anyone looking for a spacious and comfortable home in the Aigle region.Contact us today to organize a visit: Romane Eynard: +41 79 898 36 44

Travel time
-
1 / 13
4.5 rooms, 94m², CHF 745,000.–
1860 Aigle

Apartment with 4.5 rooms - Panoramic view - Garage - Exclusive

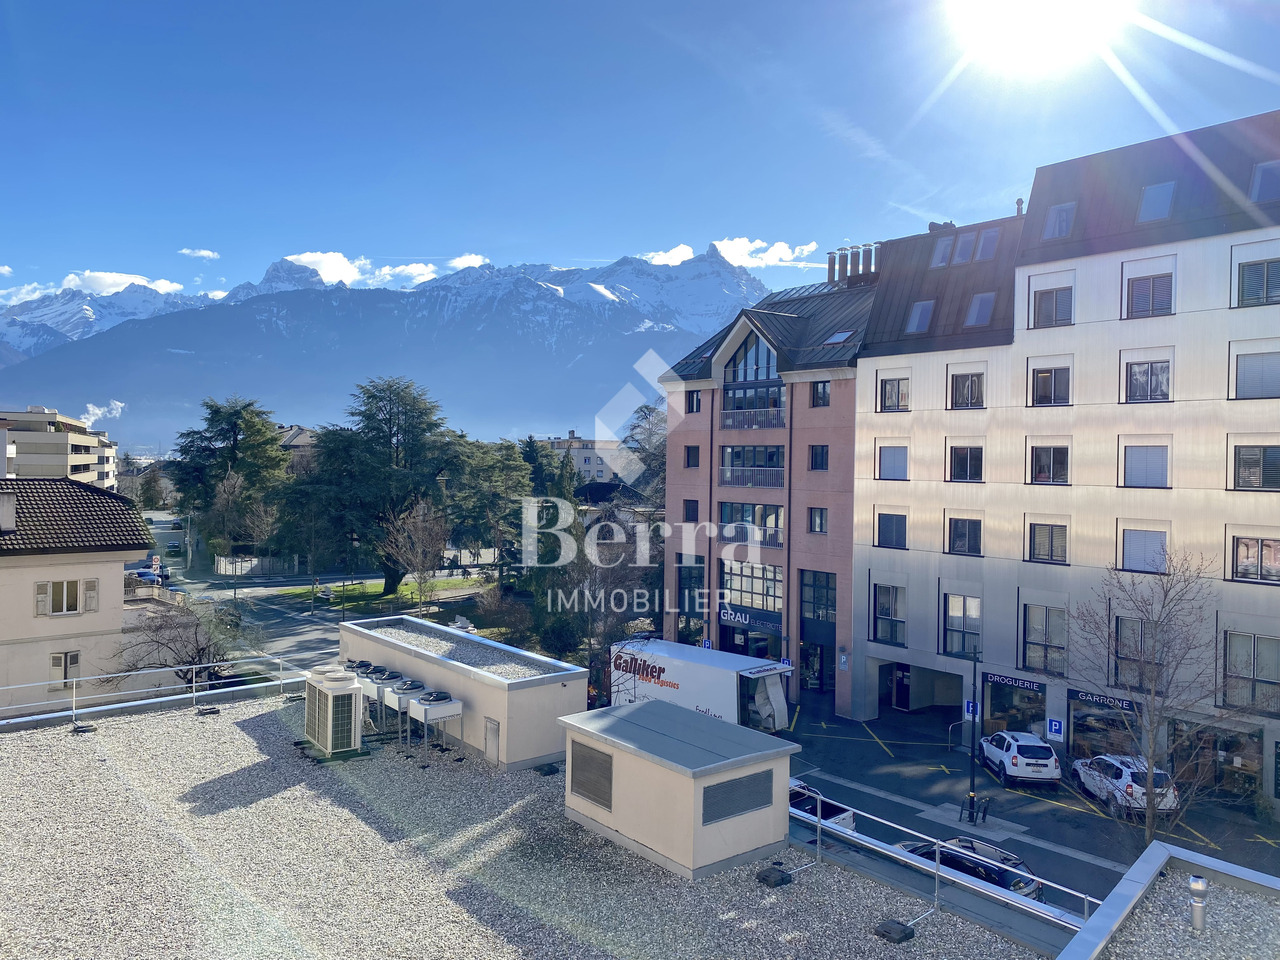
Discover this pleasant apartment with 4.5 rooms located on the 2nd floor of a residential building in a particularly sought-after neighborhood of Aigle. The apartment benefits from an exceptional panoramic view of the Dents-du-Midi and the surrounding fields, and is seduced by its environment, its generous balcony of approximately 19 m², and its privileged location near the train station and the future cantonal gymnasium.Located in a residential area limited to 30 km/h, this apartment enjoys a serene living environment while remaining close to the main amenities. Aigle train station is easily accessible, as are the shops, schools, and infrastructure of the town. The proximity to the future cantonal gymnasium is also an interesting advantage, both for daily life and for the long-term appreciation of the situation.The apartment is spread over one level and offers a functional distribution, adapted to both family life and a couple seeking comfortable spaces.From the entrance, a welcoming hall with wall cupboards and a storage room leads to the various rooms of the apartment. The living and dining rooms form a pleasant and bright living area, with direct access to the large balcony. The open kitchen, located in the extension of the living areas, completes this unit harmoniously.The balcony of approximately 19 m² is a true extension of the living room. Its generous surface allows for easy arrangement of a dining area and a relaxation corner. It offers, above all, a remarkable panoramic view of the Dents-du-Midi and the surrounding fields, giving this outdoor space a particularly pleasant and airy atmosphere.The sleeping area includes three bedrooms, offering an ideal configuration for a family or allowing for a home office or guest room according to needs. Two bathrooms complete the apartment: a shower room with WC and a bathroom with WC and connections for a washing machine. A parking space in the underground garage is offered in addition to the sale price at a cost of CHF 30,000.-, bringing the total purchase price to CHF 775,000.-. It also benefits from an electric vehicle charging station, allowing you to recharge your car at a lower cost. A cellar completes this property advantageously.Ideally located, this apartment allows you to enjoy a quiet residential environment while benefiting from excellent accessibility. Aigle train station is nearby, facilitating travel by public transport to the main locations in the region. The highway entrance is also quickly accessible, allowing easy access to the main road axes. The proximity to the Vaudois Alps is another major advantage, with the ski resorts of Leysin, Villars, and Les Diablerets accessible in a short time, offering numerous possibilities for sports and leisure activities in every season. The future cantonal gymnasium further reinforces the interest in this location.Aigle benefits from a privileged location in the heart of the Vaudois Chablais, between lake and mountains. The commune offers an appreciable quality of life, with rapid access to the numerous leisure activities of the region as well as to the main urban and economic centers.An apartment offering a pleasant and sought-after living environment, with an exceptional panoramic view of the Dents-du-Midi, a generous balcony of approximately 19 m², three bedrooms, and two bathrooms, all in a residential area near the train station and the future cantonal gymnasium.CONSTRUCTION+ Type: Traditional masonry+ Windows: PVC double glazing+ Roofing: Eternit-type tile + Insulation: Peripheral insulation+ Exterior closures: Orientable slat shutters (electric in the living room and manual in the bedrooms)+ Heating: Floor heating with gasDISTRIBUTION2nd floor+ Entrance hall...


More objects in your automatically expanded search area
19 results - Radius: + 10km
Dany Morel

Dany Morel

1 / 11
Dany Morel

Dany Morel

  • Balcony / Terrace
  • Elevator
2.5 rooms, 67m², CHF 340,000.–
Top
1854 Leysin

Charming 2.5-room apartment with large terrace

Let yourself be charmed by this very nice apartment on the 1st floor of a well-maintained PPE. Located on the heights of the Leysin station and offering a magnificent unobstructed view, this property has all the assets to seduce mountain lovers.This 2.5-room apartment has been renovated and offers a very good comfort with quality materials. Its large, sunny terrace of 32 m2 allows you to admire the Vaudois and Valais mountains.The layout of this apartment is as follows: • Entrance hall • Living room of 20 m2 • Bedroom of 10 m2 • Kitchen of 8 m2 with small balcony • Bathroom • Large terrace of 32 m2 with storage space Various: • Individual heating meter • Private cellar and collective laundry room Garage box extra and mandatory: CHF 30'000.- Monthly PPE charges: CHF 460.- (including renovation fund)Selling price: CHF 370'000.-Apartment: CHF 340'000.-Garage: CHF 30'000.-List of apartment renovations: • Complete kitchen in 2017 • Bathroom in 2017 • Double glazing in 2015 • Fireplace • Terrace • OIBT inspection in 2017 Located 2 minutes by car (8 minutes on foot) from the ski lifts, this apartment offers a peaceful setting. The dynamic Leysin station offers a sports center, shops, and a magnificent ski area. You can access this station by car from Aigle in 20 minutes or by public transport in 25 minutes.Do you want to get more information, visit it? Contact me by phone, email or visit us in one of our agencies in the Chablais (Collombey-Muraz or Torgon) and we will be happy to advise you. Find all our properties on www.valimmobilier.ch - free valuation of your property, professional, bright and high-quality photos, aerial photos and optimal property enhancement.

  • Balcony / Terrace
  • Elevator
Yves Parvex

Yves Parvex

1 / 11
Yves Parvex

Yves Parvex

  • Balcony / Terrace
  • View
  • Elevator
  • +2
5.5 rooms, 207m², CHF 1,293,000.–
Top
1870 Monthey

Monthey, La Kaazelle 5.5 rooms in an eco-responsible promotion

CONSTRUCTION START IN JULY 2026Valimmobilier SA is pleased to present: La Kaazelle - new eco-responsible promotion in the heart of the city of MontheyThis new construction project of a small building with 15 apartments is located just a few steps from the city center, shops, and schools, between two parks of the city, in a green setting. This new building will be built by recognized entrepreneurs of the region in mixed wood-concrete construction. It benefits from district heating to minimize the costs of the condominium. Each apartment has a loggia or a large terrace as well as a balcony.Ideally located facing a public park, this new promotion offers calm and tranquility as well as optimal sunlight. The living areas are bright and very pleasant with large triple-glazed windows. The building is accessible to people with reduced mobility and will offer its future inhabitants a very pleasant living environment. To facilitate understanding of the project and better project oneself into the spaces, a 3D model is available at the Valimmobilier du Chablais agency in Collombey. It offers a detailed and realistic visualization of the project from different angles, which helps to understand the volumes, spaces, and atmosphere of the future construction.The distribution of apartment A3 is as follows: • Entrance hall of 10.7 m2 with built-in cupboards and space for a washing machine • Bright living room of 57.0 m2 with open kitchen to the living room and access to the balcony and loggia of 17 m2 • 1 bedroom/office of 15.5 m2 adjacent to the living room which could be combined with the living room for more space • 3 bedrooms of 12.7, 14.4, 15.1 m2 • Bathroom of 5.3 m2 • Shower room of 4.8 m2 with direct access from the bedroom or hallway • Balcony-terrace of 54 m2 • Loggia of 11 m2 with storage cupboard (max 130 cm high) • Private south-facing terrace on the roof of 82 m2 Parking space (additional): • 1 x indoor parking space ~ CHF 37,000.- (obligatory, price varies depending on the size and equipment of the parking space) • 1 x outdoor parking space CHF 15,000.- (not obligatory) Annexes: • Private cellar • Common wine cellar • Common room for bicycles and strollers • Common outdoor annex Characteristics: • Balcony, loggia, and roof terrace • Living room with possibility of installing a wood stove • High-quality finishes chosen by the buyers (parquet, sanitary, kitchen, walls white or larch, ...) • 2 minutes from the city center • Floor heating by the Thermorezo system of SATOM • Washing machine in the apartment (supplied by the general contractor) • Elevator and access for people with reduced mobility • Close to shops, schools, amenities, and health center Selling price: from CHF 1,330,000Apartment: CHF 1,293,000Parking spaces: CHF 37,000 indoor ~ depending on sizeCHF 15,000 outdoor (not obligatory)Units of this new promotion (weighted area):Building AUnit 30 - Apartment A0.1 - ground floor - 3.5 rooms - 109.0 m2 - ReservedUnit 31 - Apartment A0.2 - ground floor - 2.5 rooms - 76.5 m2 - ReservedUnit 34 - Apartment A1.1 - 1st floor - 3.5 rooms - 105.7 m2 - ReservedUnit 35 - Apartment A1.2 - 1st floor - 2.5 rooms - 75.0 m2 - ReservedUnit 38 - Apartment A2.1 - 2nd floor -...

  • Balcony / Terrace
  • View
  • Elevator
  • +2
Florian Bureau

Florian Bureau

1 / 9
Florian Bureau

Florian Bureau

  • Balcony / Terrace
  • View
  • Elevator
  • +1
4.5 rooms, 119m², CHF 1,130,000.–
Top
Route de l'Eglise 45, 1897 Bouveret

New Promotion - 4.5 rooms - ground floor garden with unobstructed lake view

Book your apartment today! A privileged living environment between lake and mountainsAcor Immobilier is pleased to introduce the new promotion Les Terrasses du Lac, a contemporary residence consisting of 27 apartments from 2.5 to 4.5 rooms, ideally located in Le Bouveret, just a few steps from the shores of Lake Geneva.Designed to offer optimal living comfort, the project seduces with its elegant architecture, its generous outdoor spaces and its large windows that bring a beautiful natural light throughout the day.Each apartment benefits from a careful design, prioritizing functional spaces, quality materials and modern amenities that meet current requirements in terms of comfort and energy efficiency.The residence also has a communal swimming pool, a true relaxation area reserved for residents, offering a particularly pleasant living environment during the beautiful season.Les Terrasses du Lac represent a rare opportunity in a privileged environment between Lake Geneva and the Alps.Ground floor villa garden with 4.5 rooms and unobstructed lake view LOT A 99.02: Entrance hall with storage cupboardOpen, equipped kitchenLiving room with access to terrace and garden with lake viewGuest toilet and washing columnTwo bedrooms with access to patioParental bedroom with shower and toilet with access to terrace with lake view One bathroom with toilet, bathtubOutdoor areas North-east terrace with lake viewNorth-east garden with lake viewPatioAnnexes Including cellarInterior and exterior parking spaces available 1x covered outdoor parking space extra. CHF 25'000.- 1x interior parking space extra. CHF 50'000.-Limited availability !Contact us today for more information

  • Balcony / Terrace
  • View
  • Elevator
  • +1
Travel time
-
  • Modern balcony with large grey tiles, glass sliding door, metal railing, and view of neighboring houses.
  • Empty room with tiled floor, white walls, and a large sliding glass door leading to a balcony.
  • Empty room with wooden flooring, white walls, and large windows allowing natural light. The room is unfurnished and appears to be part of a larger space.
  • Empty room with tiled floor and white walls, no furniture or equipment.
  • Modern kitchen with light wooden cabinets, white lower cabinets, tiled floor, and a large window with a view of the outdoor area.
  • Empty room with wooden flooring and white walls, featuring a window with a scenic view.
  • Modern bathroom with a white sink, bathtub, and showerhead. Features tiled walls and floor, a built-in shelf, and a mirror above the sink.
  • Modern bathroom with a white sink, mirror with built-in shelf, and a glass-enclosed shower with a handheld showerhead.
1 / 8
4.5 rooms, 98m², CHF 645,000.–
Top
Chemin du Langins, 1895 Vionnaz

Bright 4.5-room apartment with balcony in Vionnaz

Discover this beautiful 4.5-room apartment on the 1st floor of a modern residence built in 2016, in the green and peaceful setting of Vionnaz in Valais. Available immediately, this apartment will seduce families with its many quality features.The apartment offers you: • Generous living area: 98 m² of bright living space with tiled floors and white walls, providing an ideal backdrop to personalize your interior according to your tastes. Parquet in the bedrooms. The apartment will be in a new condition (repainted, new appliances, and the kitchen fronts chosen by the potential buyer). • Balcony: Enjoy a private outdoor space of 15m² with a beautiful view, ideal for relaxing and enjoying the sunny days. • Garage: 2 spaces in the garage at a price of 45,000.- for both, in addition to the purchase price and mandatory • Elevator: The building is equipped with an elevator, ensuring easy access to all floors. • Family-friendly: An environment designed to accommodate children in the best possible conditions. Location and environment: Nestled in the calm of Chemin du Langins, this apartment benefits from a very quiet environment, both day and night. In the summer, the sun is generous, perfect for enjoying the balcony and outdoor spaces. The Vionnaz bus stop is just 5 minutes on foot, making daily commutes easier. The Les Fontanies school is accessible in 6 minutes on foot, a major asset for families with children.This apartment represents a rare opportunity to acquire a modern, functional, and well-located property in a Valaisan village with authentic charm. Don't miss this chance to settle into an exceptional living environment!

Travel time
-
  • Modern kitchen with white cabinets, wooden countertops, a dining table with chairs, and various appliances including an oven and a faucet.
  • A long, narrow hallway with white walls, tiled floor, and several doors leading to rooms. A bench is placed on the right side, and a framed artwork hangs on the left wall.
  • Modern living room with a beige sectional sofa, coffee table with a vase of pink flowers, side table with bottles, and a large picture frame on the wall. The room has large windows leading to a balcony with outdoor seating.
  • A modern bedroom with a large bed, pillows, and a hanging geometric lamp. The room features wooden flooring, large windows with dark curtains, and a wardrobe with a jacket hanging on it.
  • Modern bedroom with a large bed, nightstand, geometric pendant light, and decorative items on the nightstand.
  • Underground parking space with concrete walls and floor, marked parking spots, and one parked car visible.
1 / 9
4.5 rooms, 129m², CHF 790,000.–
Top
1868 Collombey

Beautiful 4.5-room apartment with 135 m² PPE and balcony terrace — MINERGIE label

Discover this magnificent 4.5-room apartment located on the 1st floor of the Adriatha M building, in the heart of the sought-after "Clos-Novex" development in Collombey-Muraz. Combining modern comfort, high energy performance (MINERGIE label) and family-friendly environment, this exceptional property offers an ideal quality of life, just a stone's throw from all amenities and major axes. A spacious and bright living area With a gross floor area PPE of 129.20 m² (total weighted area of 135.30 m² PPE), this apartment stands out for its beautiful volumes and optimal layout: Entrance: Spacious entrance hall with built-in wardrobes and cupboards. Living area: Large living/dining room bathed in natural light, opening directly onto a pleasant covered balcony of 12.30 m². Kitchen: Beautiful open kitchen fully equipped with v-ZUG brand appliances (ceramic hob, oven, large refrigerator-freezer, dishwasher, active charcoal extractor hood). Sleeping area: 3 spacious and very bright bedrooms. Bathrooms: 1 bathroom with bathtub, sink and toilet + 1 separate shower room with shower, sink and toilet. Private laundry room: Washing/drying column included directly in the apartment. Cellar: 15m2 Heating: Floor heating powered by the district heating network (SATOM) with individual control. Solar panels: Solar installation on the roof ensuring sustainable electricity at preferential rates for co-owners. Insulation & Ventilation: Controlled ventilation and high-performance, insulating triple glazing (0.7 W/m²K). Finishes: Large-format tiles in the living areas and beautiful, warm parquet flooring in the bedrooms. Transport: Bus stop/CarPostal at 3 minutes on foot (~250 m), Collombey train station at 10 minutes on foot (~800 m) and A9 motorway (St-Triphon) accessible in less than 5 minutes. Schools & Childcare: UAPE des Perraires at less than 2 minutes on foot (100 m), primary schools and nurseries in the immediate vicinity. Shopping: Shopping centers (Migros, Coop, Manor Collombey) at 2 minutes by car (~1 km) and Monthey city center at 5 minutes (~2 km). Leisure: Sports facilities (football, tennis, swimming pool) a few minutes away. ANNEXES & PARKING 1 private cellar in the basement. 1 indoor parking space in the secure underground car park. 1 reserved outdoor parking space. Shared bicycle/stroller room and nuclear shelter. PRICE Apartment price: CHF 750’000.- Indoor parking space: CHF 25'000.- Outdoor parking space: CHF 15'000.-

  • Three story house, large windows, raised ground floor, balcony, modern design
  • 4 story house, glass windows, multiple balconies, modern design, large garden
  • House: two-storey, white exterior, black roof, solar panels, well-maintained gardens, parking area, entrance driveway, a car parked outside.
  • living room, wooden ceiling, balcony, two people sitting at a table, TV mounted on the wall, floor lamp, modern furniture
1 / 4
1.5 rooms, 42m², CHF 260,000.–
Top
1897 Les Evouettes

The Terraces of Grammont - Last Studio Available - Under Construction

Get closer to the essentials. Discover a living environment where calm and nature intertwine for your well-being. Village-style building with 11 PPE apartments in the heart of the countryside The project offers apartments ranging from studios to 4.5 rooms of comfortable sizes, all extended with a beautiful outdoor area including a terrace with a garden on the ground floor and terraces or loggias on the first floor and in the attic. !! Located on the ground floor - Last studio available - Unit No. 3 !! Near Monthey and Lake Geneva, this project benefits from a calm and well-served living environment. The apartments have the following characteristics: – Entrance hall with wardrobe – Fully equipped kitchen open to the living room and dining area – Parental bedroom with shower and WC – Two or three bedrooms, depending on the type – Bathroom with washing machine and dryer connection – Cellar Each apartment (type 2.5, 3.5, and 4.5) also has two parking spaces (CHF 15,000 extra per space). The 1.5-room type has one parking space (also CHF 15,000 extra per space). Ideally located in the heart of the peaceful municipality of Evouettes, known for its green and convivial environment, this new real estate project stands out with its 11 apartments featuring contemporary architecture while preserving the village's harmony. Each unit offers a PPE area between 35 and 130 m2. The ground-floor apartments open onto south-east-facing outdoor extensions, offering an ideal space to enjoy the fresh air. The first-floor apartments are distinguished by their pleasant interior spaces and an elegant ceiling height in the attic. This project embodies the harmonious marriage between contemporary comfort and the authenticity of the Evouettes village, creating an exceptional living opportunity. Delivery of the units is planned for the end of 2027. For any questions or to obtain detailed information about a particular property, do not hesitate to contact us directly For more details about the plans, prices, and services, visit the project's website: www.malanja.ch 079 343 31 66 - info@malanja.ch

  • Modern, open-concept living and dining area with exposed wooden beams, pendant lights, a kitchen island, a dining table, and a living room sofa. Large windows and a balcony are visible.
  • white modern house, multiple glass windows, 4 floors, two balconies, a garden with trees
  • 2 story residential building, white exterior, multiple windows, solar panels on roof, driveway, 2 cars parked, walkway, green garden, person walking
  • Modern house, 4 floors, large windows, balconies, wooden facade, garden, greenery
1 / 4
4.5 rooms, 125m², CHF 685,000.–
Top
1897 Les Evouettes

The Grammont Terraces - New promotion with valid permit

Get closer to the essentials. Discover a living environment where calm and nature intertwine for your well-being. Village-style building consisting of 11 PPE apartments in the heart of the countryside The project offers apartments ranging from studios to 4.5 rooms of comfortable sizes, all extended with a beautiful exterior including a terrace with a garden on the ground floor and terraces or loggias on the 1st floor and in the attic. The available 4.5-room apartments are the following: Lots No. 04 and 09. Near Monthey and Lake Geneva, this project benefits from a calm and well-served living environment. The apartments have the following characteristics: – Entrance hall with closet – Fully equipped kitchen open to the living room and dining area – Parental bedroom with shower and WC – Two or three bedrooms, depending on the type – Bathroom with laundry and dryer connection Each apartment also has a cellar and two parking spaces (CHF 15,000 extra per space) Ideally located in the heart of the peaceful commune of Evouettes, known for its green and convivial living environment, this new real estate project stands out with its 11 apartments featuring contemporary architecture while preserving the village's harmony. Each unit offers a PPE area between 35 and 130 m2. The ground-floor apartments open onto south-east facing exterior extensions, offering an ideal space to enjoy the outdoors. The first-floor apartments are distinguished by their pleasant interior spaces and an elegant ceiling height in the attic. This project embodies the harmonious marriage between contemporary comfort and the authenticity of the Evouettes village, creating an exceptional living opportunity. For any questions or to obtain detailed information about a particular property, do not hesitate to contact us directly 079 343 31 66 - info@malanja.ch

1 / 13
  • Parking space
  • Balcony / Terrace
  • Garage
  • +4
3.5 rooms, 120m², CHF 645,000.–
Route de Bas-Vièze 69, 1875 Morgins

3.5-room apartments in Morgins / Secondary residence

Discover these 3.5-room apartments in Morgins, a charming alpine resort in the Valais, available immediately. Sale as a secondary residence and/or primary residence is allowed. Foreigners can also buy these apartments, depending on the unit. The residence was built in 2005 and fully renovated in 2024, 2025. It combines modern comfort with the authenticity of the mountains.The highlights of the apartments: • Spacious living area: bright and well-appointed. • Panoramic view: Enjoy the mountain landscape. • Balcony: An ideal outdoor space to enjoy the fresh Alpine air and admire the surrounding peaks. • Fireplace: For cozy evenings after a day on the slopes. • Garage and parking: Practical parking solutions > indoor parking for CHF 25,000.- per unit. / 2 spaces possible • Elevator: Easy access to all floors, ideal for families and people with reduced mobility. • Ski room: equipped with heated lockers • Accessibility: The apartment is fully wheelchair accessible. • Family-friendly: A safe and friendly environment for children. Shops and amenities in the immediate vicinity. Environment and living environment: Morgins is a popular destination for mountain lovers, with many marked hiking trails, ski slopes, and unspoiled nature within reach. The area is quiet, both day and night, guaranteeing absolute tranquility. The summer sun is generous, perfect for fully enjoying the terrace and balcony.Whether you're looking for an alpine pied-à-terre, a secondary residence, or an investment in mountain real estate, this renovated apartment represents a rare opportunity in one of the most appreciated resorts in the Vaudois Alps.If you need to sell a property to buy your new home, we offer you more than 30 years of experience in sales. During these years, we have developed a unique presentation with our Virtual Tours of the properties. Our enhanced presence on real estate portals makes us an ideal partner.Information and visits; Thierry Lenoir / 079 476 08 11

  • Parking space
  • Balcony / Terrace
  • Garage
  • +4
Travel time
-
1 / 9
  • Parking space
  • Balcony / Terrace
  • Garage
  • +4
3.5 rooms, 138m², CHF 765,000.–
Route de Bas-Vièze 69, 1875 Morgins

3.5-room apartments in Morgins / Secondary residence

Discover these 3.5-room duplex apartments in Morgins, a charming alpine resort in the Valais.These apartments are currently being renovated, renovated to new condition; they will be available at the end of November 2026.Sale as a secondary residence and/or primary residence is allowed.Sale to foreigners is also possible, depending on the unit.The residence was built in 2005 and fully renovated in 2024, 2025. It combines modern comfort with the authenticity of the mountains.The highlights of the apartments: • Spacious living area: bright and well-cut. • Panoramic view: Enjoy the mountain landscape. • Terrace: An ideal outdoor space to enjoy the fresh Alpine air and admire the surrounding peaks. • Garage and parking: Practical parking solutions > indoor parking for CHF 25,000.- per unit. / 2 spaces possible • Elevator: Easy access to all floors, ideal for families and people with reduced mobility. • Ski storage: equipped with heated lockers • Accessibility: The apartment is fully wheelchair accessible. • Family-friendly: A safe and cozy environment for children. Shops and amenities in close proximity. Environment and living environment: Morgins is a popular destination for mountain lovers, with many marked hiking trails, ski slopes, and unspoiled nature within reach. The sector is quiet, both day and night, guaranteeing absolute tranquility. The summer sun is generous, perfect for fully enjoying the terrace and balcony.Whether you're looking for an alpine pied-à-terre, a secondary residence, or an investment in mountain real estate, this renovated apartment represents a rare opportunity in one of the most appreciated resorts in the Vaud Alps.If you need to sell a property to buy your new home, we offer you more than 30 years of experience in sales. During these years, we have developed a unique presentation with our Virtual Tours of properties. Our strengthened presence on real estate portals makes us an ideal partner.Information and visits; Thierry Lenoir / 079 476 08 11

  • Parking space
  • Balcony / Terrace
  • Garage
  • +4
Travel time
-
New building
1 / 24
  • Balcony / Terrace
  • Garage
  • View
  • +4
4.5 rooms, 120m², CHF 810,000.–
Route du Simplon, 1852 Roche

4.5-room apartments in a charming residence in Roche.

New residence in Roche with 18 apartments.The residence offers apartments with 2.5 / 3.5 and 4.5 rooms.Delivery is scheduled for the end of 2026.Several 3.5 and 4.5-room apartments are available on different floors.Sales price: • 2.5 rooms: Sold • 3.5 rooms: from CHF 660'000.- • 4.5 rooms: from CHF 810'000.- Description: • The interior finishes are of high quality • Floor heating / heat pump • Photovoltaic panels • Bicycle room. One room in the basement and one room on the ground floor • Connection for washing machine in the apartment • Shared laundry room • Electric car charging station possible (option) • One indoor parking space in addition to the sales price; CHF 35'000.- • Possibility to acquire an outdoor parking space in addition to the sales price; CHF 20'000.- (3 outdoor spaces are available) • Possibility to acquire an indoor parking space in addition to the sales price; CHF 5'000.- (2 motorcycle spaces are available) Amenities: • Riviera-Chablais hospital and Lake Geneva 5 minutes by car • Schools, Collège de Prés-Clos and Collège des Salines 5 minutes on foot • Train station and bus stop 5 minutes on foot • Highway entrance 5 minutes by car If you need to sell a property to buy your new property, we offer you more than 20 years of experience in sales. We have developed a unique presentation with our Virtual Tours of the properties. Our strengthened presence on real estate portals makes us an ideal partner.Information and visits with Thierry Lenoir at 079 476 08 11

  • Balcony / Terrace
  • Garage
  • View
  • +4
Travel time
-
New building
Cyril Bieckens

Cyril Bieckens

1 / 13
Cyril Bieckens

Cyril Bieckens

  • Parking space
  • Balcony / Terrace
  • Elevator
  • +1
4.5 rooms, 145m², CHF 890,000.–
Adresse sur demande 1, 1867 Ollon VD

Magnificent new 4.5-room apartment on the 2nd floor

Located in a pleasant environment, between village, station and plain, this beautiful 4.5-room apartment offers an ideal living space, close to amenities, schools, transportation and nature.With a living area of 125.80 m², it benefits from beautiful volumes, a beautiful ceiling height and mezzanines in the bedrooms and living room, bringing charm, space and additional layout possibilities.The apartment includes a bright living space, comfortable bedrooms, a 4.15 m² balcony, a basement and access to a shared laundry room.The property has modern and efficient equipment: • Heat pump heating • Underfloor heating • Thermostat in each room • Photovoltaic panels • Elevator adapted for people with reduced mobility • Bicycle shed • Enclosed gardens • Land equipment included The commune offers a good quality of life with local shops, public services, schools, pharmacy, public transportation TPC, bus and practical connections to Ollon, Villars, Aigle, Monthey and the Chablais plain.Two outdoor parking spaces: CHF 15,000.- each extraTotal price with parking spaces: CHF 920,000.-A new, spacious and well-located apartment, ideal for a family or anyone looking for comfort, modernity and proximity to nature.

  • Parking space
  • Balcony / Terrace
  • Elevator
  • +1
New building
Cyril Bieckens

Cyril Bieckens

1 / 13
Cyril Bieckens

Cyril Bieckens

  • Balcony / Terrace
  • Garage
  • View
  • +1
3.5 rooms, 114m², CHF 865,000.–
Adresse sur demande 1, 1852 Roche VD

Available immediately !

Available immediately !The project is located in a quiet neighborhood in the heart of the village of Roche, thus benefiting from a privileged situation, just a few minutes from the highway accesses, the lake, and the Valais. It meets the requirements of people looking for a place to live that combines village tranquility, standing, practicality, and proximity to communication routes. HIGH-QUALITY INTERIOR SPACES Particular care is taken with the interior spaces, both in terms of size and the quality of materials. All apartments have an open kitchen to the living room, a balcony-terrace, a cellar, and a parking space.The materials are of high quality, tiling in the kitchen and living room, parquet in the bedrooms. All apartments have a covered balcony, large enough to eat on. The size varies, of course, depending on the apartment size.A playground for children is set up at the foot of the building.The highlights of this promotion: - 3.5 rooms or 4.5 rooms- Balcony-terrace for each apartment- Playgrounds for your children and common living areas- Heat production and distribution by floor heating with air/water heat pump, reversible- Photovoltaic panels - Thermostat for each room- Separate meter for each apartment- Electric shutters- Common laundry room- Building with elevator, playground, and private garden- Covered parking spacesLocation: - Bus stop and train station nearby- Schools, transportation, and village shops, within walking distance !- 3 minutes from the highway accesses - Close to the city center of Villeneuve and all its amenities?Roche is a small village in the eastern part of the Vaud canton, more precisely in the Chablais vaudois region. Its altitude is 387 meters. Located where the Eau-Froide falls into the Rhone plain, at the foot of the southeastern end of the Mont d'Arvel chain, facing the wide pyramid of the Grammont, Roche is in a very sheltered location. Its 646-hectare territory is surrounded by the municipalities of Corbeyrier, Yvorne, Chessel, Noville, Rennaz, and Villeneuve, all part of the Aigle district. The inhabitants of Roche are called the Rotzérans".+ More details on: www.roche-vd.chWith us, curiosity is a nice fault! Call us for a visit! ***FIND ALL OUR PROPERTIES FOR SALE ON WWW.BERRA-IMMOBILIER.CH***

  • Balcony / Terrace
  • Garage
  • View
  • +1

Suggested properties for you based on search results

Other interesting objects