"Beautiful 4.5-room apartment with 135 m² PPE and balcony terrace — MINERGIE label"
Address
1868 CollombeyPrice
- Purchase price:
- CHF 790,000.–
Main information
- Availability:
- Immediately
- Type:
- Apartment
- No. of rooms:
- 4.5
- Floor:
- 1
- Surface living:
- 129 m2
- Year built:
- 2019
Characteristics
Balcony / Terrace
View
Wheelchair access
Child-friendly
Parking space
Garage
Elevator
Minergie certified
Documents (0)
Description
Discover this magnificent 4.5-room apartment located on the 1st floor of the Adriatha M building, in the heart of the sought-after "Clos-Novex" development in Collombey-Muraz. Combining modern comfort, high energy performance (MINERGIE label) and family-friendly environment, this exceptional property offers an ideal quality of life, just a stone's throw from all amenities and major axes.
A spacious and bright living area
With a gross floor area PPE of 129.20 m² (total weighted area of 135.30 m² PPE), this apartment stands out for its beautiful volumes and optimal layout:
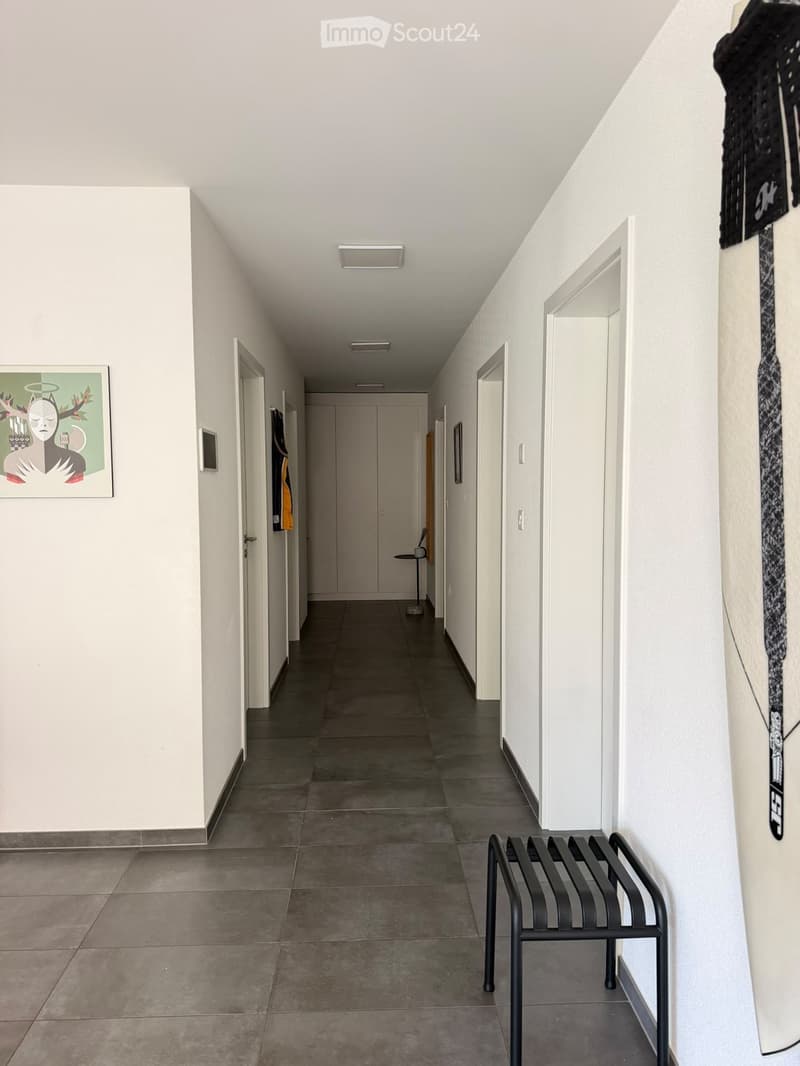
Entrance: Spacious entrance hall with built-in wardrobes and cupboards.
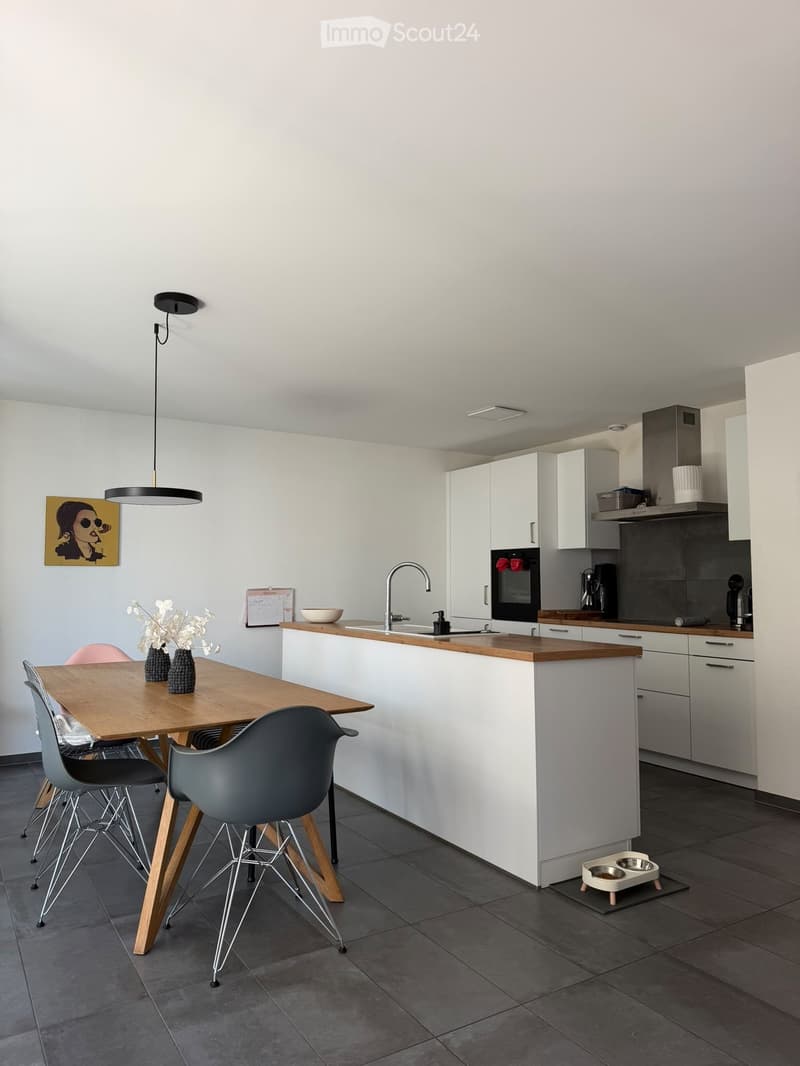
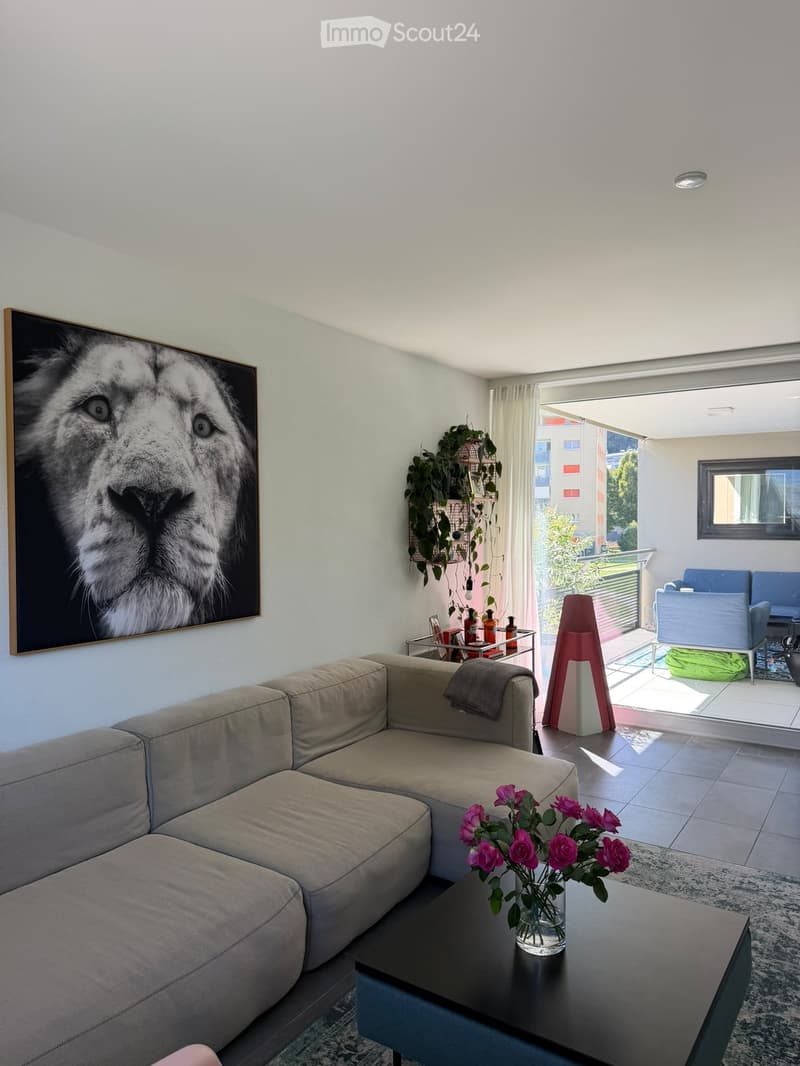
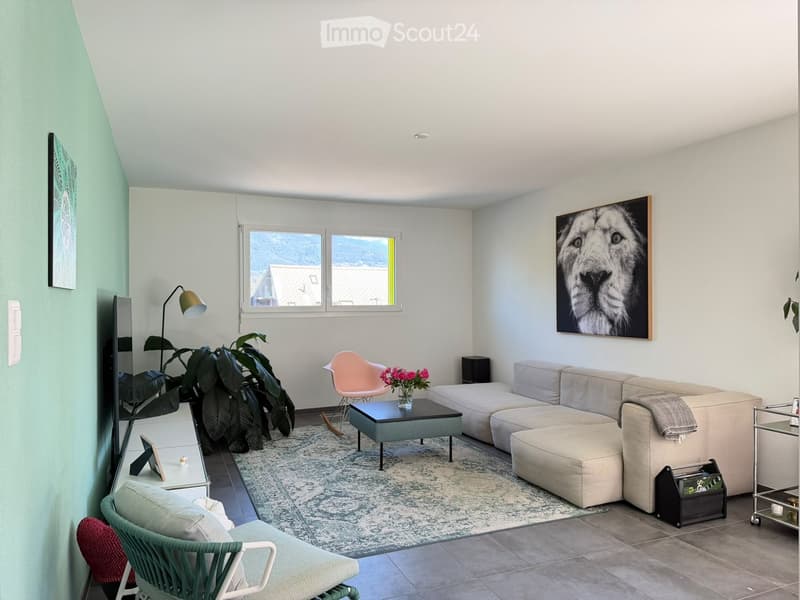
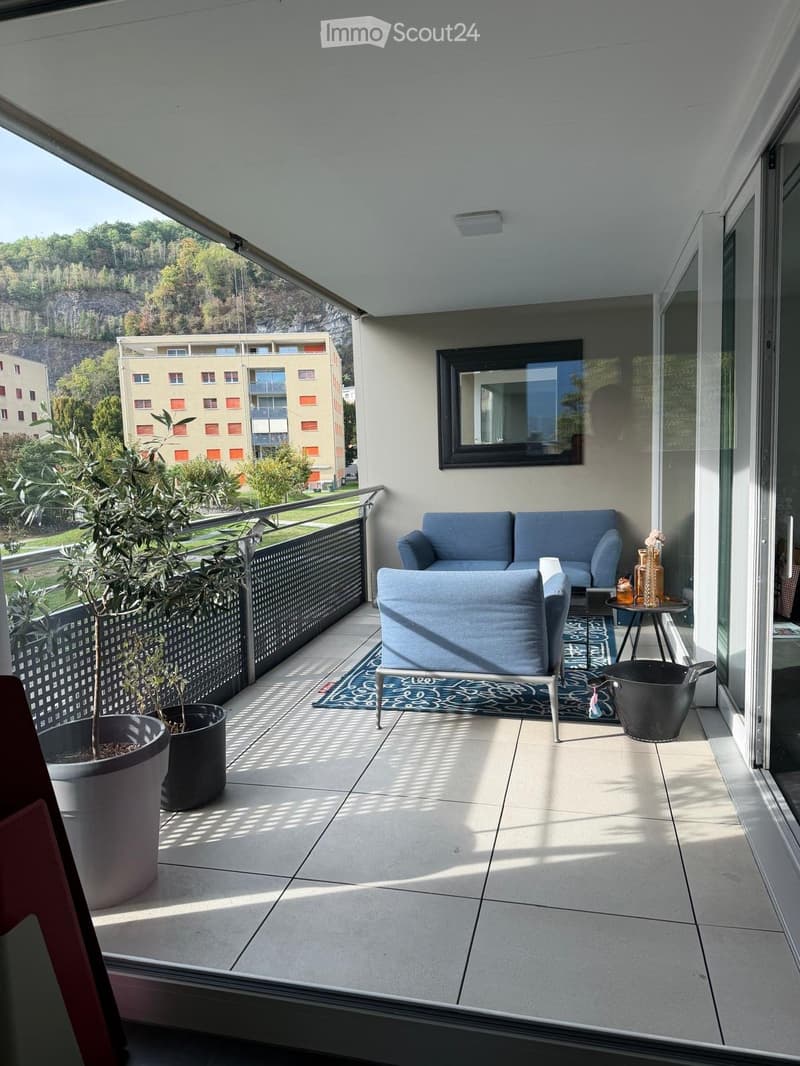
Living area: Large living/dining room bathed in natural light, opening directly onto a pleasant covered balcony of 12.30 m².
Kitchen: Beautiful open kitchen fully equipped with v-ZUG brand appliances (ceramic hob, oven, large refrigerator-freezer, dishwasher, active charcoal extractor hood).
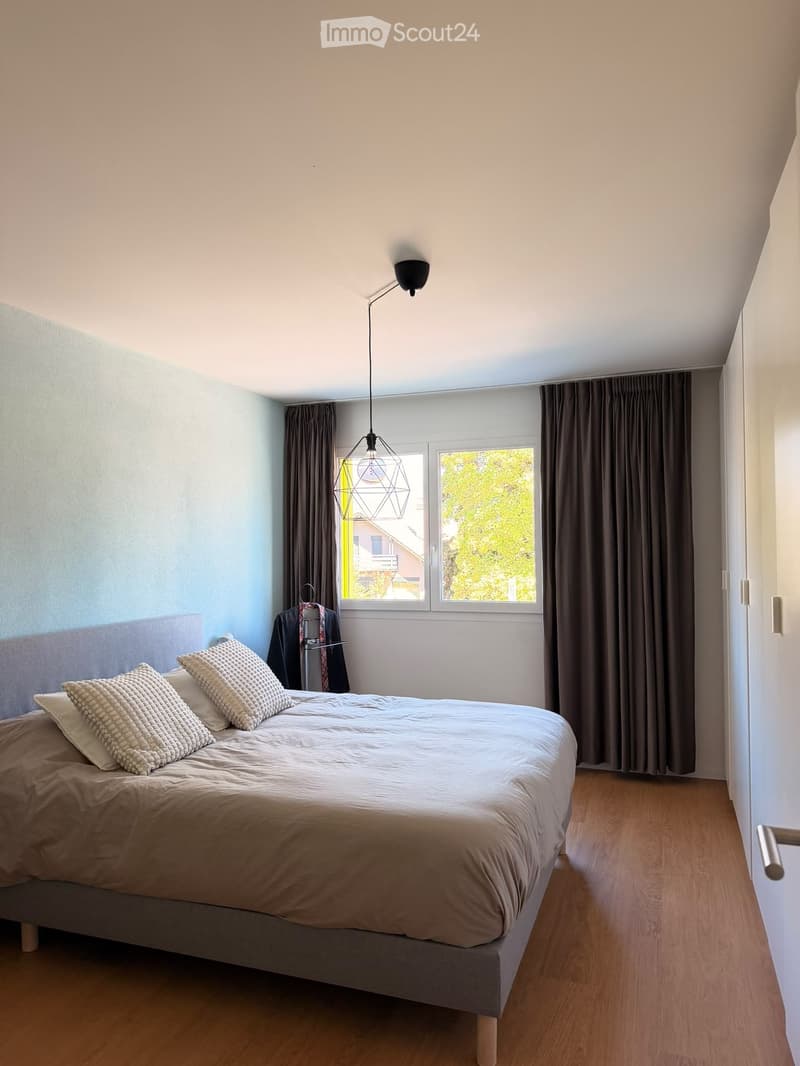
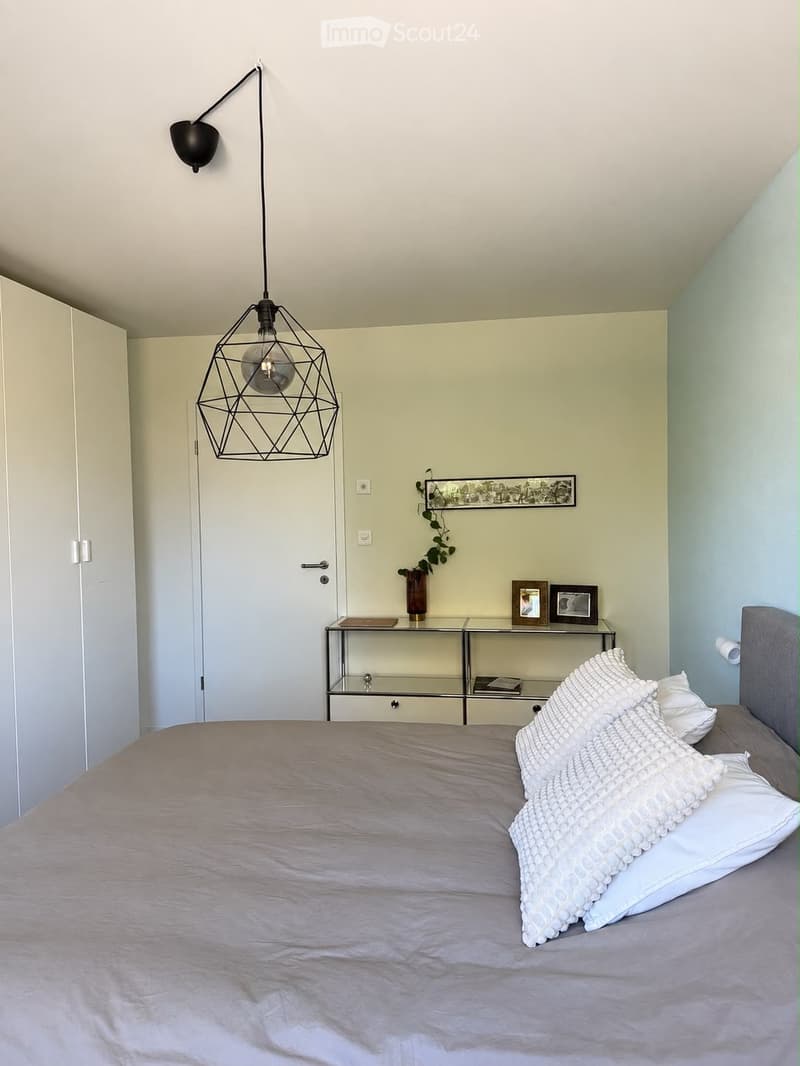
Sleeping area: 3 spacious and very bright bedrooms.
Bathrooms: 1 bathroom with bathtub, sink and toilet + 1 separate shower room with shower, sink and toilet.
Private laundry room: Washing/drying column included directly in the apartment.
Cellar: 15m2
Heating: Floor heating powered by the district heating network (SATOM) with individual control.
Solar panels: Solar installation on the roof ensuring sustainable electricity at preferential rates for co-owners.
Insulation & Ventilation: Controlled ventilation and high-performance, insulating triple glazing (0.7 W/m²K).
Finishes: Large-format tiles in the living areas and beautiful, warm parquet flooring in the bedrooms.
Transport: Bus stop/CarPostal at 3 minutes on foot (~250 m), Collombey train station at 10 minutes on foot (~800 m) and A9 motorway (St-Triphon) accessible in less than 5 minutes.
Schools & Childcare: UAPE des Perraires at less than 2 minutes on foot (100 m), primary schools and nurseries in the immediate vicinity.
Shopping: Shopping centers (Migros, Coop, Manor Collombey) at 2 minutes by car (~1 km) and Monthey city center at 5 minutes (~2 km).
Leisure: Sports facilities (football, tennis, swimming pool) a few minutes away.
ANNEXES & PARKING
1 private cellar in the basement.
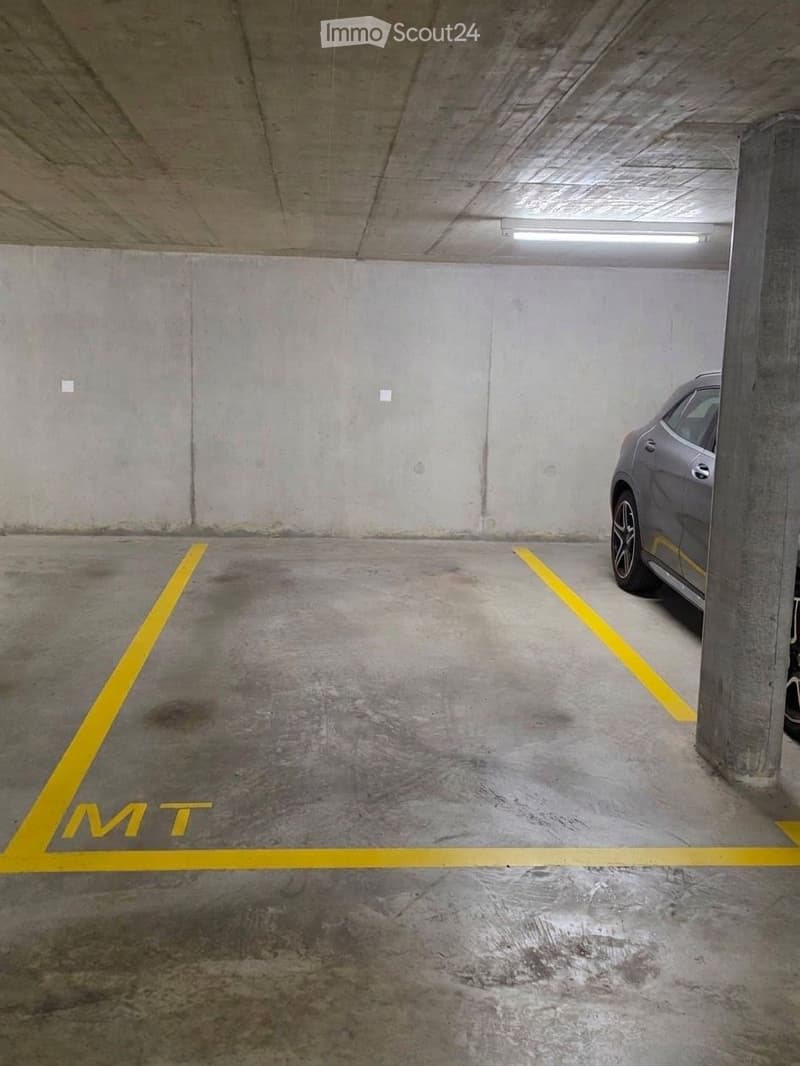
1 indoor parking space in the secure underground car park.
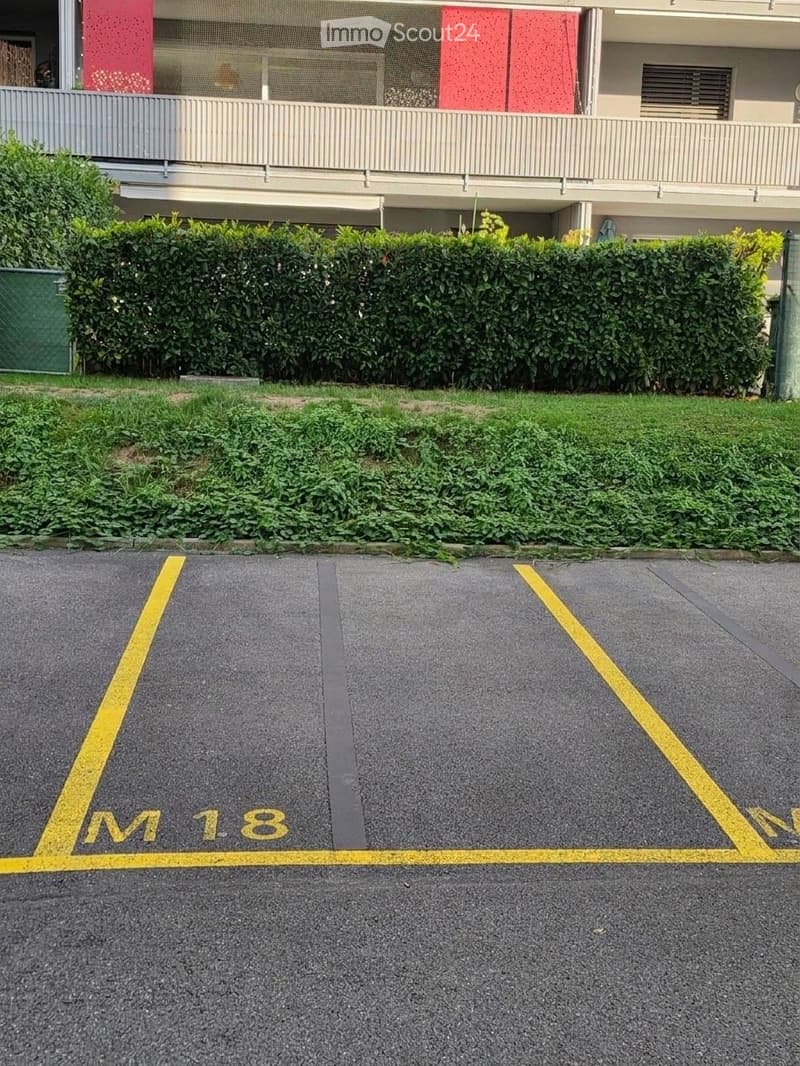
1 reserved outdoor parking space.
Shared bicycle/stroller room and nuclear shelter.
PRICE
Apartment price: CHF 750’000.-
Indoor parking space: CHF 25'000.-
Outdoor parking space: CHF 15'000.-
Mortgage Calculator
From dream house to home ownership: the mortgage calculator can help you estimate the affordability of this property.

Create an account for more options
Create your account to manage your favorites across all devices, keep track of your search alerts, and never miss an update. Everything you need for your home search, all in one place!
Contact
Da Silva
- Listing ID
- 4003515563
- Object ref.
- 2wexx.mpemr