
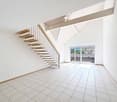
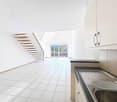
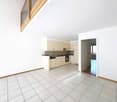


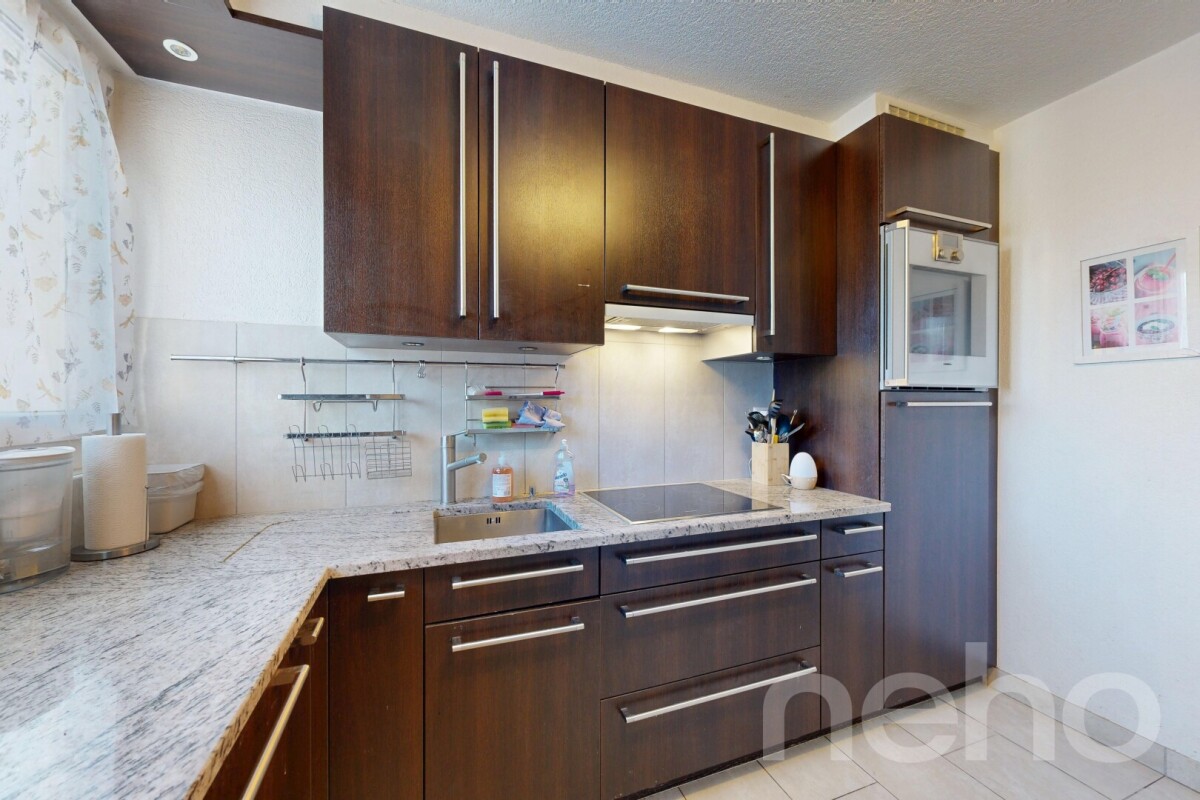


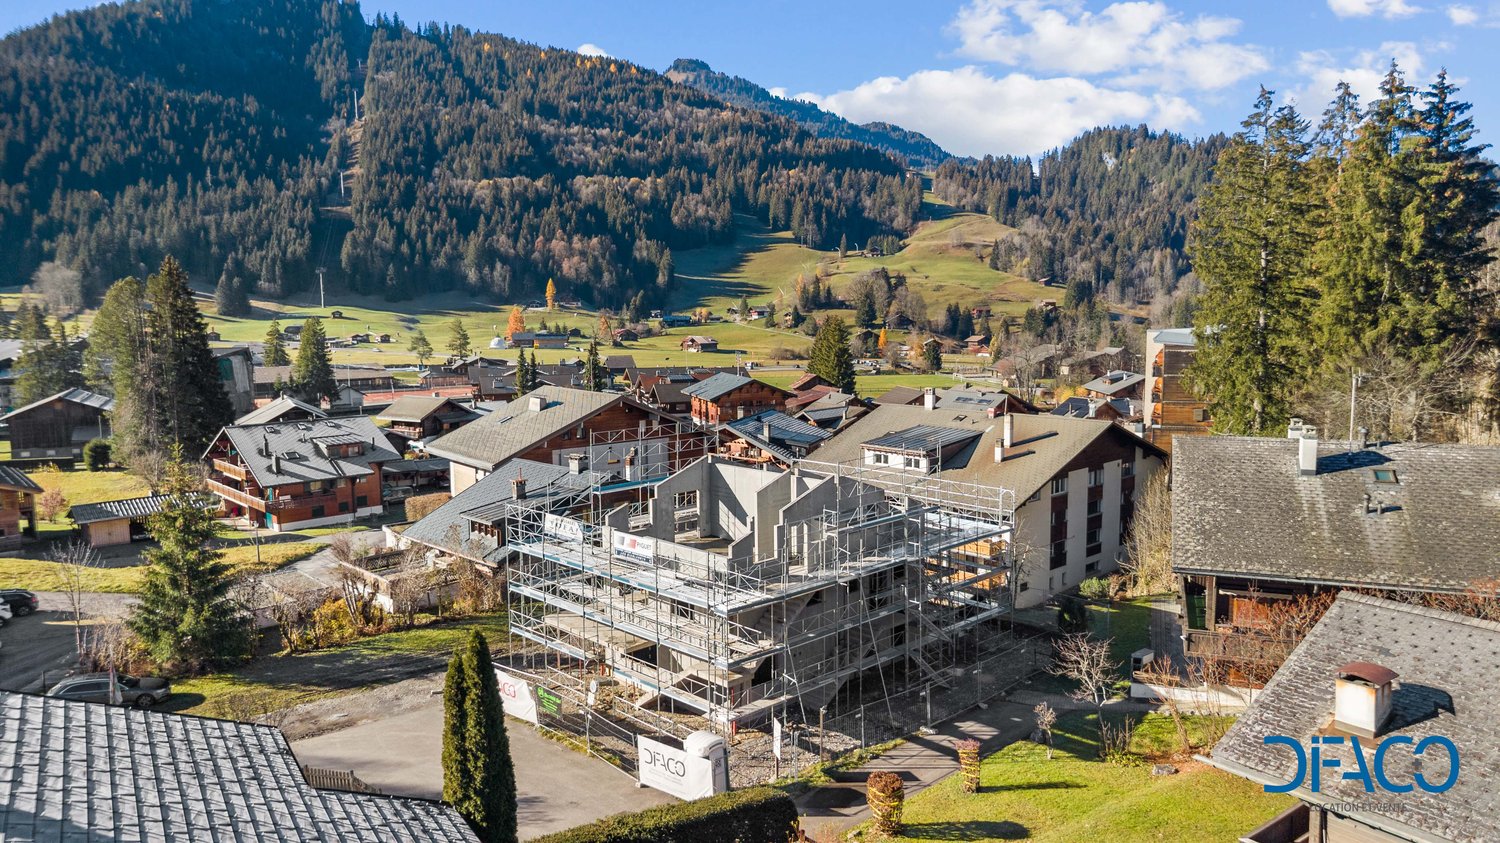




Aigle - Roof flat buy

We recommend expanding your search criteria to get similar results. The current filters didn’t return any matches.

If you don’t want to change your current search criteria, we recommend creating a search alert, so you’ll be notified when matching offers become available.

More objects in your automatically expanded search area
13 results - Radius: + 10km
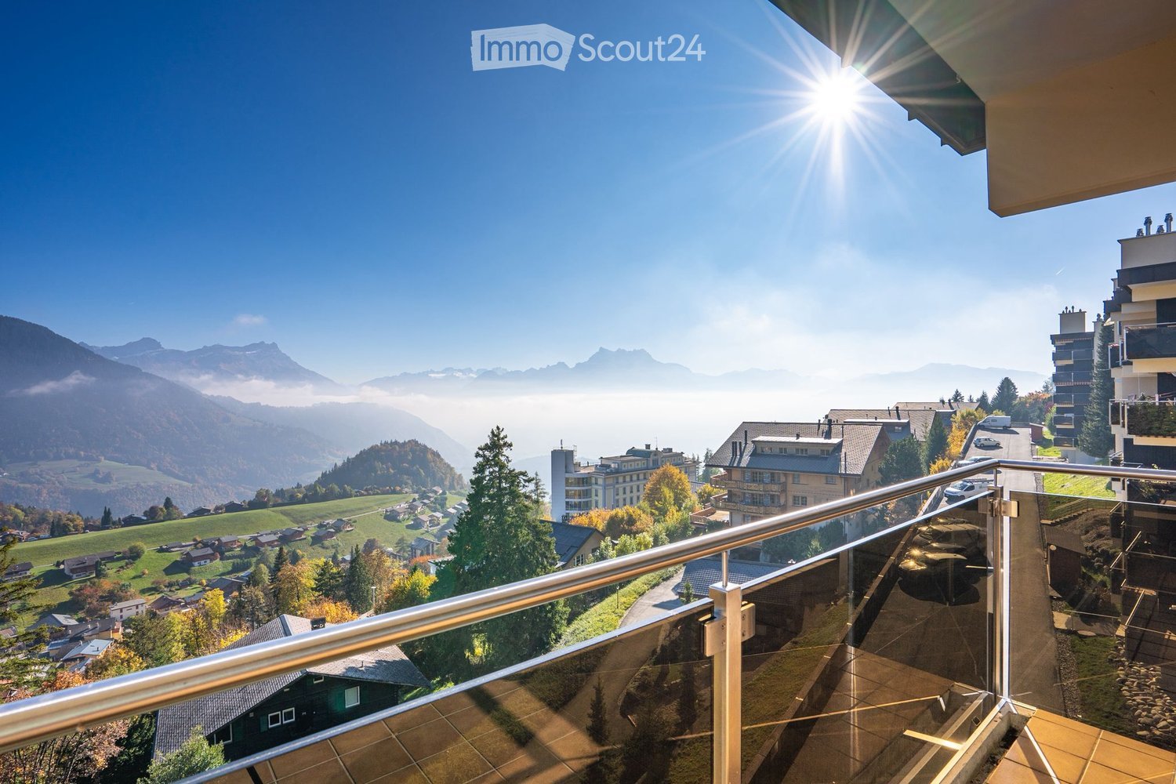
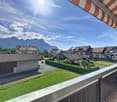
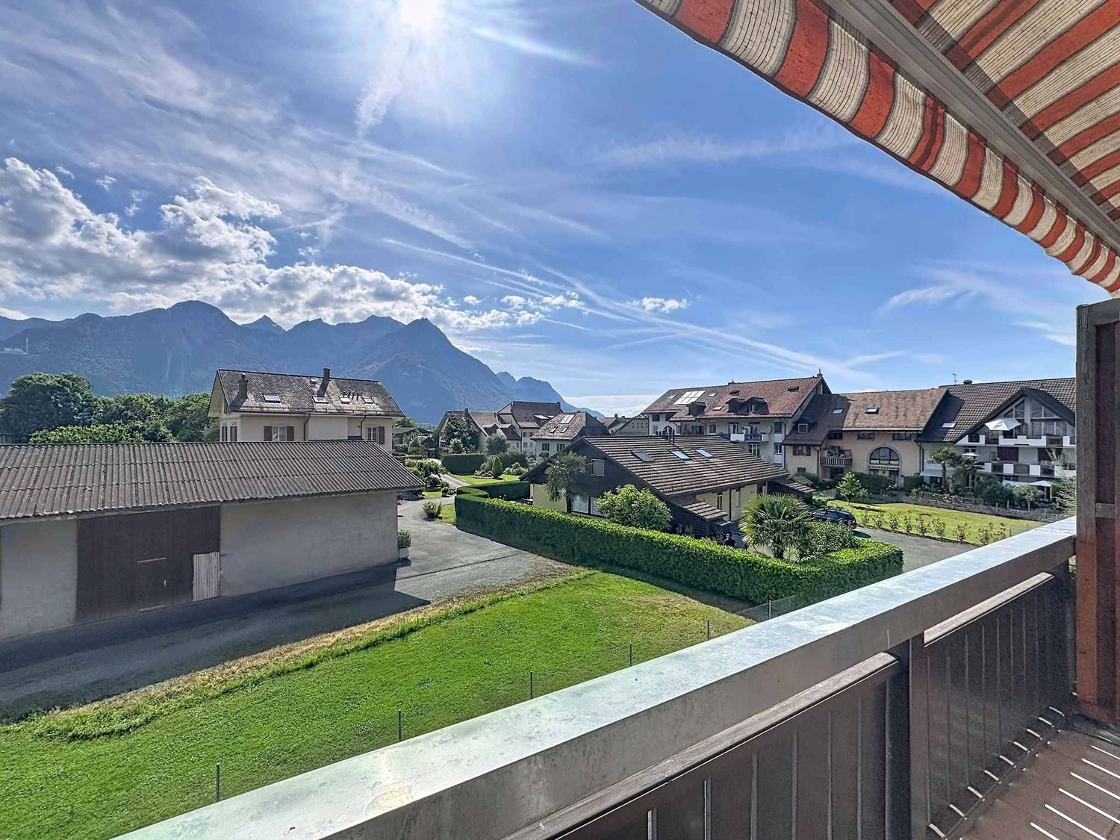
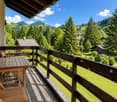
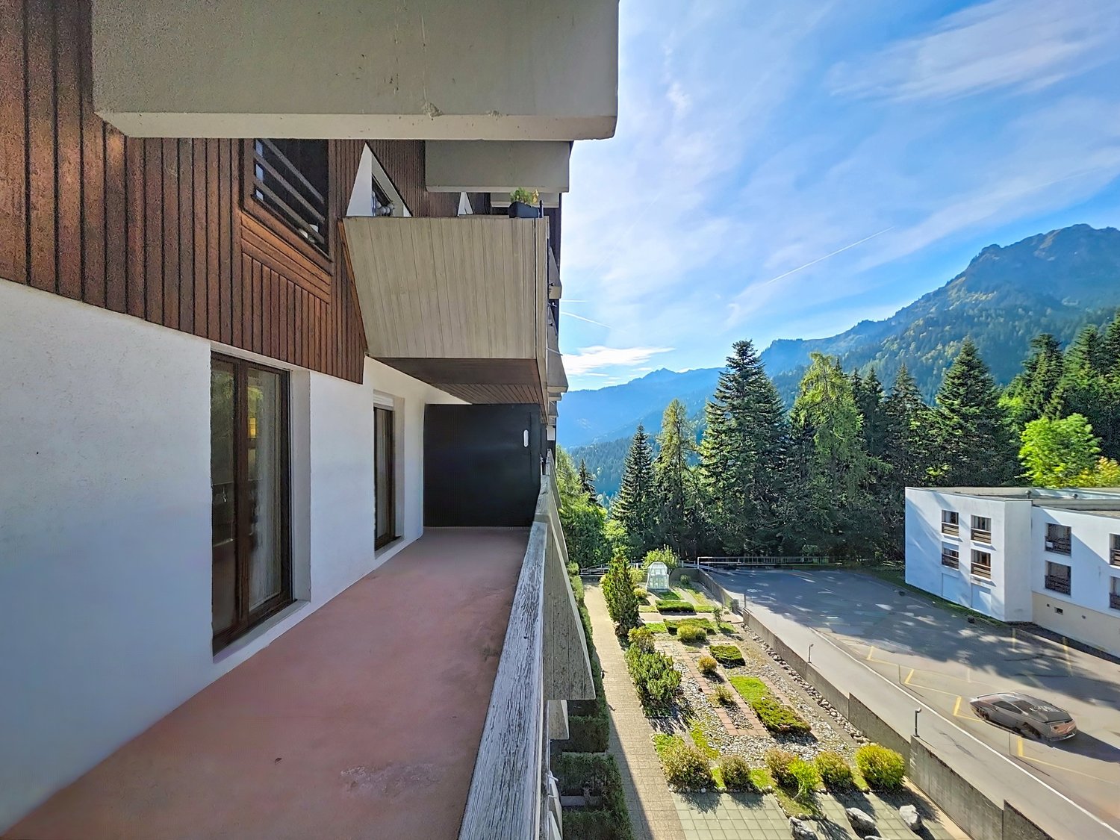
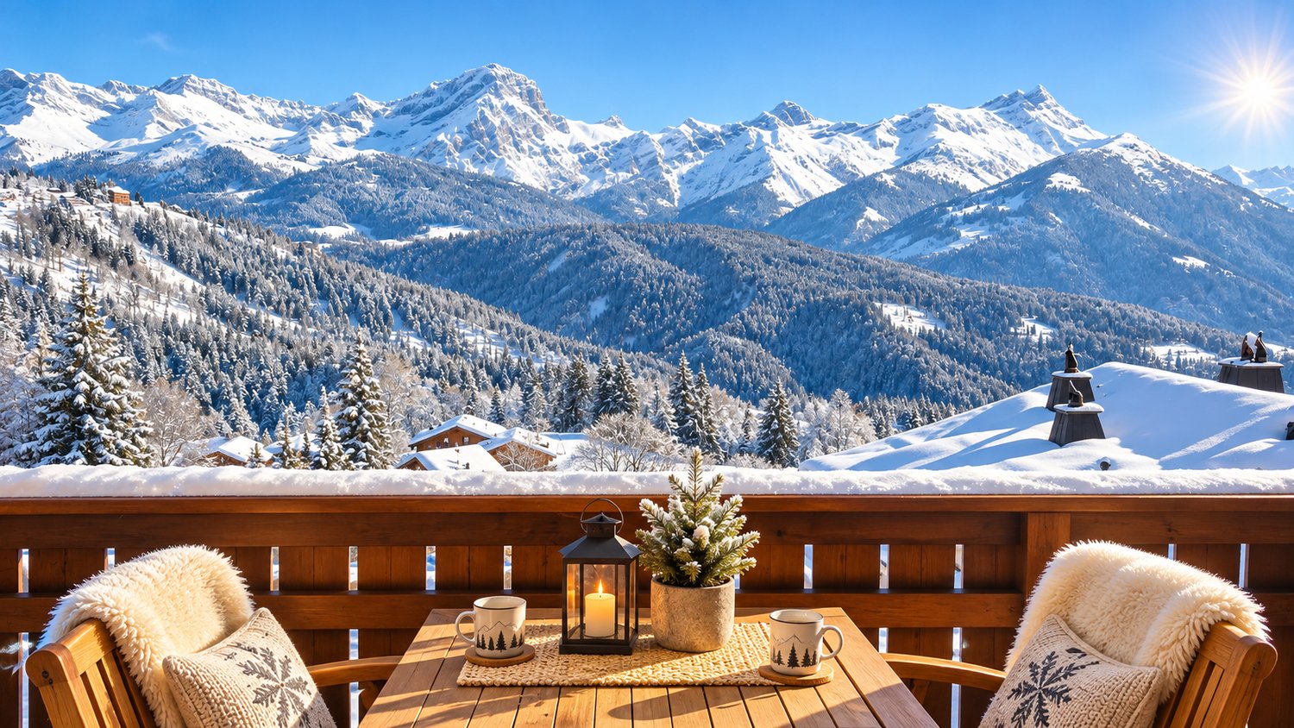
  • Balcony with a panoramic view of a town, surrounded by mountains and greenery, under a clear blue sky with the sun shining brightly.
  • Balcony with glass railing, tiled floor, overlooking a scenic valley and distant mountains.
  • Floor plan of a 55 m² apartment with a living room, dining area, kitchen, two bedrooms, two bathrooms, and two balconies.
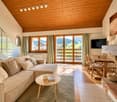
  • Empty room with wooden panel walls, large windows offering a scenic mountain view, and carpeted floor.
  • Empty room with wooden panel walls, carpeted floor, large window with striped curtains, and a scenic mountain view.
  • Empty room with wooden panel walls, large windows offering a scenic mountain view, and a sliding glass door leading to a balcony.
  • Empty hallway with carpeted floor, wooden doors, and a window with striped curtains leading to a balcony area.
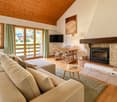
  • Empty room with carpeted floor, fireplace with built-in seating, large window with scenic mountain view, and open sliding glass door leading to a balcony.
  • A compact kitchen with wooden cabinets, a stainless steel sink, a four-burner stove, and an oven. The walls are tiled with a floral pattern, and a range hood is mounted above the stove.
  • Bathroom with yellow cabinetry, white sink, bathtub, and floral-patterned tiles.
  • Bathroom with beige tiled walls, a yellow countertop, a white sink, a mirror above the sink, and a light fixture above the mirror.
1 / 11
3.5 rooms, 55m², CHF 395,000.–
Top
1854 Leysin

Top floor with breathtaking views of the Dents du Midi

Located on the 4th and last floor of the Alpha Residence, with elevator, this apartment of approximately 55 m² benefits from a very beautiful south-east exposure and a breathtaking view of the Dents du Midi and the surrounding mountains.The bright living room, adorned with a fireplace and woodwork, offers a warm atmosphere and opens onto a balcony facing the panorama. An adjacent kitchen, two bedrooms, and two bathrooms complete the interior. The two south-facing balconies allow you to fully enjoy the Alpine setting.The apartment consists of: • An entrance • A living room with fireplace and access to the main balcony • A kitchen area • Two bedrooms, one with its own private balcony • Two bathrooms • A cellar A laundry room and a ski storage room are available in the residence. A covered parking space is offered for an additional CHF 15,000.In a peaceful residential environment, the residence is located just a few minutes' walk from shops, restaurants, and public transportation. The departure of the Berneuse cable car is about a kilometer away.A great opportunity to acquire a functional and charming apartment in a recognized resort of the Vaud Alps. This property allows you to create an interior to your taste while enjoying a breathtaking view and a comfortable residence.Do not hesitate to contact me to organize a visit. Please use only WhatsApp or send an SMS with your complete contact information, and I will call you back as soon as possible.

1 / 11
  • Parking space
  • Balcony / Terrace
  • View
  • +1
4.5 rooms, 120m², CHF 780,000.–
A Rennaz, 1847 Rennaz

Spacious 4.5-room apartment of 137.7 m2 with mezzanine and covered balconies

On the top floor and available immediately!Just 5 min. from Villeneuve, in a peaceful residential neighbourhood in the Municipality of Rennaz, close to all amenities, this superb 4.5-room apartment offers 120 m2 of interior space. It is located in a small, very well-maintained 3-storey apartment building with an excellent energy-efficient building envelope. The apartment also features a large 22 m2 mezzanine and 2 covered balconies measuring 7.5 m2 and 6 m2 respectively, overlooking a leafy setting.Located on the top floor and facing south-west, this very attractive apartment is in good condition. It also benefits from a fully fitted open-plan kitchen.The apartment would be ideal for a family or a couple looking for plenty of space and complete privacy.The interior layout is as follows:- 1 Entrance hall with a built-in wardrobe measuring 11.4 m2- 1 Spacious living/dining room with an open-plan kitchen measuring 46 m2- 1 Fully fitted open-plan kitchen- 1 Covered balcony measuring 7.5 m2 and facing south-west- 1 Principal bedroom suite measuring 15.8 m2, facing north-west, with an adjoining bathroom and a 6 m2 balcony- 1 Bedroom facing north, measuring 15.5 m2- 1 Bedroom facing north-east, measuring 16.5 m2- 1 Shower room with WCStairs leading to:- 1 Large mezzanine measuring 22.1 m2 + 2 large attic storage areas measuring 13.2 m2 and 10.5 m2 respectively.This property also includes a basement storage room. Laundry room in the building.2 indoor parking spaces are offered with the apartment at a price of CHF 30'000.- each.You can choose to take just one space or an outdoor parking space for CHF 15'000.-.Seize this superb opportunity and come for a viewing without delay!For information or to arrange a viewing: Mme Lucrèce Constantin - 079 799 58 90

  • Parking space
  • Balcony / Terrace
  • View
  • +1
1 / 11
  • Parking space
  • Balcony / Terrace
  • View
  • +1
4.5 rooms, 120m², CHF 780,000.–
A Villeneuve VD, 1844 Villeneuve

Large 4.5-room apartment with 137.7 m2, mezzanine and covered balconies

On the top floor and free of neighbors!Only 5 minutes from Villeneuve, in a quiet and residential area in the municipality of Rennaz, in close proximity to all amenities, in a small, very well-maintained 3-story building with an excellent energy envelope, this beautiful 4.5-room apartment with 120 m2 interior. + a large mezzanine of 22 m2 and 2 covered balconies, respectively 7.5 m2 and 6 m2, opening onto a green environment.The apartment is located on the top floor and is southwest facing, it is in good condition. Additionally, it has a fully equipped open kitchen.The apartment is ideal for a family or a couple looking for a lot of space and total privacy.The interior distribution is as follows:- 1 Entrance with wardrobe of 11.4 m2- 1 Spacious living/dining room with open kitchen of 46 m2- 1 Fully equipped open kitchen- 1 Covered balcony of 7.5 m2, southwest facing- 1 Parental bedroom of 15.8 m2, northeast facing, with en-suite bathroom and balcony of 6 m2- 1 Bedroom north of 15.5 m2- 1 Bedroom northeast of 16.5 m2- 1 Shower/WCStaircase to:- 1 Large mezzanine of 22.1 m2 + 2 large attic spaces (galetas) of 13.2 m2 and 10.5 m2 respectively.This property also has a basement. Laundry room in the building. 2 indoor parking spaces are offered with the apartment for CHF 30,000.- each. There is the possibility of taking only one or 1 outdoor parking space for CHF 15,000.-.Seize this great opportunity and come visit us!For information or visit: Mrs. Lucrèce Constantin - 079 799 58 90

  • Parking space
  • Balcony / Terrace
  • View
  • +1
1 / 17
2.5 rooms, 57m², CHF 620,000.–
Chemin du Creux, 1865 Ormont-Dessus

APARTMENT, UNIT 3, CHALET ÉGLANTINE

Located in the heart of the village, in a small condominium community comprising just three apartments and currently under construction, this apartment enjoys an especially convenient location, close to all amenities.With a living area of approximately 57 m², it offers a functional living space comprising an open-plan kitchen and living room, as well as a comfortable sleeping area. Its layout has been designed to provide maximum everyday comfort while making optimal use of every square metre.The 9.7 m² south-facing balcony is a natural extension of the indoor living space and lets you enjoy the sunshine throughout the year.A private basement storage unit completes the property. An outdoor parking space is available at an additional cost.The residence has a district heating system with underfloor heat distribution, ensuring even warmth and efficient energy management.Its central location is one of its main advantages: shops, services and public transport are just a few minutes’ walk away, while the train station is approximately 10 minutes on foot. An ideal setting for a simple, convenient daily routine without having to rely on a car.A new-build apartment in a small condominium community, combining the benefits of a central location with the comfort of modern construction standards.APARTMENT DETAILSFloor: • Primary residence • New apartment currently under construction • Living area of approximately 52 m² • One bedroom • One fitted kitchen, open to the living room • One bathroom • 9.7 m² south-facing balcony Heating: • Underfloor heating Shared facilities: • Private basement storage unit Parking: • One outdoor parking space at an additional cost • One visitor parking space for the condominium community Year built: • Completion scheduled for 2026-27

Travel time
-
1 / 14
4 rooms, 96m², CHF 620,000.–
Route du Grand-Saint-Bernard 34, 1880 Bex

New price!! Bright 4-room attic apartment with mountain view in Bex

The owner has decided to review the selling price to offer the property at even more attractive conditions. A great opportunity to become an owner!Located at Route du Grand-Saint-Bernard 34 in Bex, this pleasant apartment is on the 4th and last floor of a 2013 building with an elevator.With a net area of 96.3 m² and a weighted PPE area of 103.5 m², it offers a functional layout and beautiful spaces, with three bedrooms, a bathroom, and a shower.The living areas benefit from two balconies with complementary characteristics. The main balcony, 9.4 m² in size, facing northeast, offers a pleasant view of the surroundings. The second balcony, 5 m² in size, benefits from a particularly clear environment, without direct visibility.The apartment also has a large private cellar and two parking spaces, including one indoor space in the underground garage and one outdoor space.The building, consisting of 15 apartments, is in good general condition and has particularly well-maintained green spaces. It features a underground garage, outdoor parking spaces, a shared laundry room with individual lockers, and secure access via intercom.The advantages: • 4.5 rooms • 3 bedrooms • 96.3 m² net area • 103.5 m² weighted PPE area • 2 balconies of 9.4 m² (loggia) and 5 m² • Unobstructed view and no direct visibility on the second balcony • 1 indoor parking space + 1 outdoor parking space • Large private cellar • 4th and last floor with elevator • Construction year 2013 • PPE costs: CHF 7'235.–/year • 1 indoor parking space for CHF 30'000.– • 1 outdoor parking space for CHF 15'000.– • Available immediately An apartment that offers an excellent balance between comfort, outdoor spaces, parking, and location, ideal for a family or for anyone looking for a 4.5-room apartment in a new, well-maintained building.

Travel time
-
1 / 14
3.5 rooms, 76m², CHF 750,000.–
Chemin de Curnaux 16, 1885 Chesières

A balcony overlooking the Alps, a cosy haven beneath the roof!

Villars-sur-Ollon – Chesières | 3.5-room top-floor apartment | Exceptional panoramic views Imagine enjoying your coffee with a view of the majestic Dents du Midi, admiring the snow-capped peaks in winter and soaking up the sun on your balcony as soon as the warmer days arrive… Welcome to Chesières, just 10 minutes from the centre of Villars-sur-Ollon, in a privileged setting where mountain life can be enjoyed throughout the seasons. A charming apartment combining authenticity with a gentle pace of life. Nestled on the top floor of a small condominium building with just six apartments, this bright 3.5-room apartment charms with its warm ambience, wood-clad ceilings and magnificent elevated setting. With a weighted area of 76 m², it offers pleasant, functional spaces, including: • An inviting living room opening onto the balcony and mountain views, where the wood creates a true chalet atmosphere. • An open-plan, well-equipped and welcoming kitchen, ideal for sharing good times. • Two comfortable bedrooms, one of which could also accommodate a space for relaxing or reading. • A bathroom with a bathtub and window. • A second bathroom with a shower and WC, a welcome convenience when family and friends come to stay. And above all… views you’ll never tire of! Facing south-east, the 12 m² balcony is a true extension of the living space. Enjoy a magnificent panorama of the Alps and the Dents du Midi in a setting made for relaxing and taking in the views. An ideal mountain retreat for year-round living. Whether you are looking for a primary residence, a weekend retreat or a holiday apartment, this property combines Alpine charm, tranquillity and proximity to the resort’s attractions. A cellar, access to a shared laundry room and a ski room complete the property. An individual lock-up garage is also available for CHF 40'000.– extra. Sale to foreign nationals permitted. Could your next favourite place be right here? Let yourself be charmed by this delightful place and come and discover its exceptional panorama in person. A viewing is worth a thousand photos!Errors and omissions excepted. This document is not contractually binding.Some photographs have been retouched or show virtual furnishings and illustrative seasonal settings. Images are not contractually binding.Further useful information is available on the website www.denali-sa.ch.

Travel time
-

Other interesting objects