5 results - Properties for sale with Balcony / Terrace: Adligenswil

  • Balcony with tiled floor, metal railing, overlooking a green park area with trees, a playground, and distant mountains.
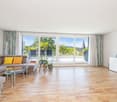
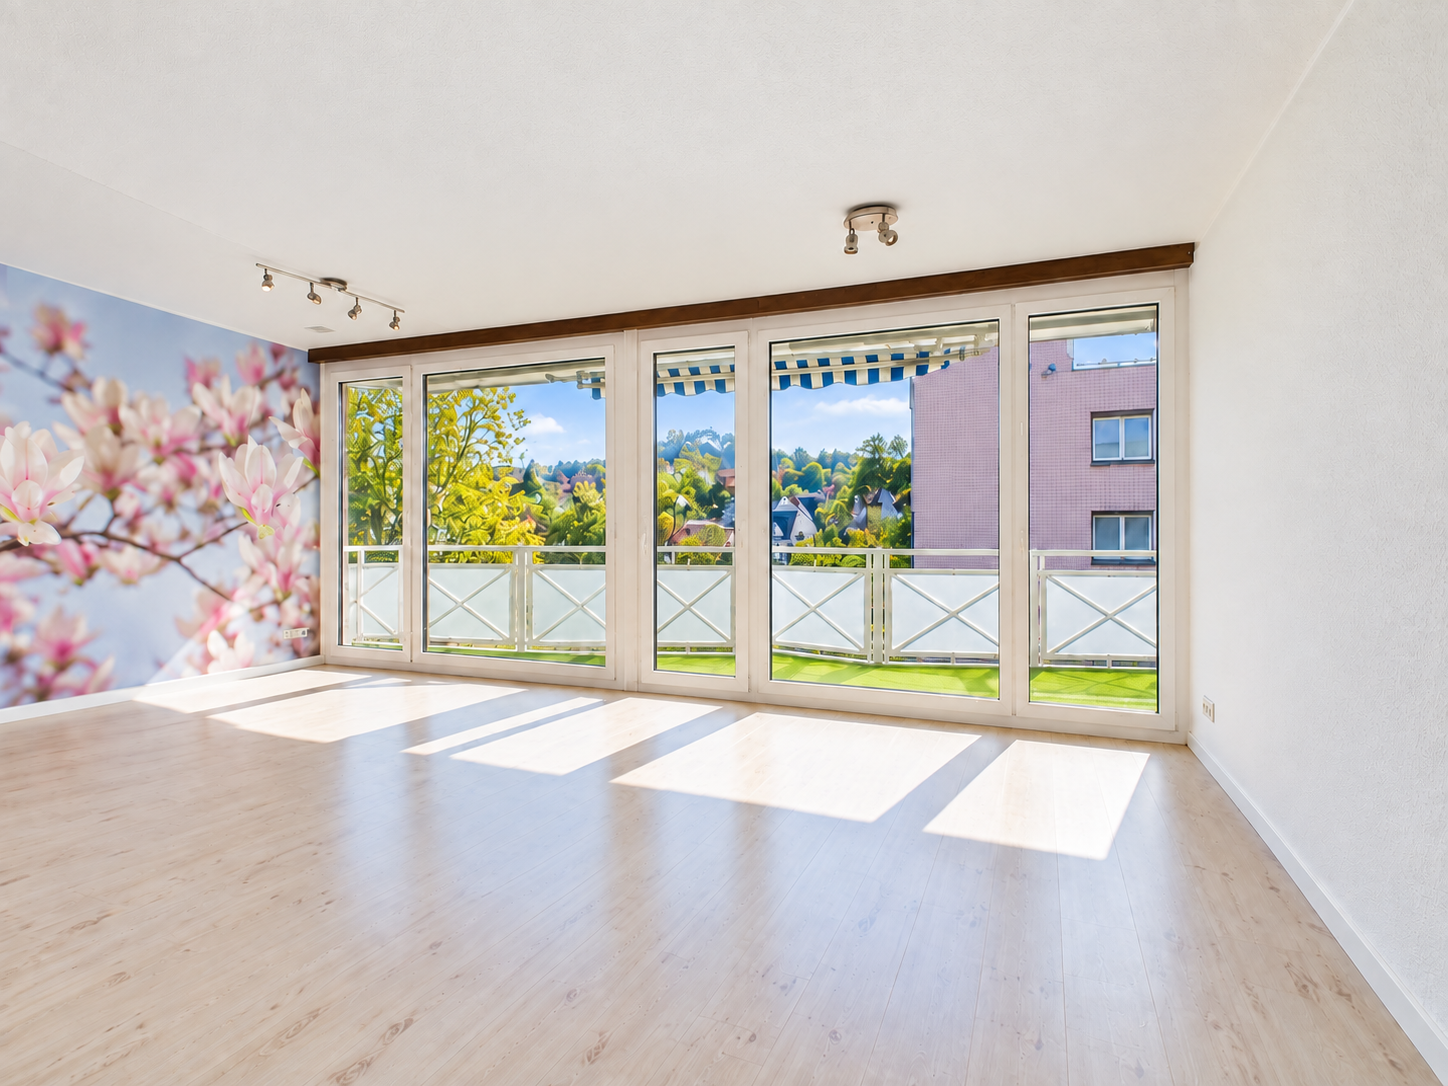
  • Empty room with dark tiled floor, large sliding glass doors leading to a balcony with scenic mountain view.
  • Modern kitchen with light wooden cabinets, black countertops, stainless steel sink, and appliances. Large windows offer a scenic view of greenery and a pool area.
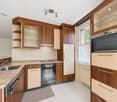
  • Modern kitchen with light wood cabinets, black countertops, stainless steel sink, and dishwasher. Large windows offer a scenic view of greenery outside.
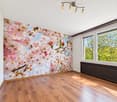
  • Empty room with white walls, grey tiled floor, large built-in white wardrobes, and a window with three panes showing a view of neighboring houses and greenery.
  • Modern, minimalist hallway with white walls, dark tiled flooring, and built-in white storage units with sleek metallic handles.
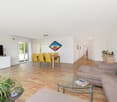
  • Empty room with white walls, grey tiled floor, built-in white wardrobes, and large windows letting in natural light.
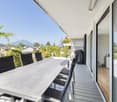
  • Modern balcony with large glass sliding doors, tiled floor, and scenic mountain view.
  • Floor plan of a 5.5-room apartment on the 3rd floor, showing living room, kitchen, 3 bedrooms, bathroom, entrance, balcony, and utility area.
1 / 9
5.5 rooms, 149m², CHF 1,900,000.–
Top
Moosmatte 5, 6043 Adligenswil

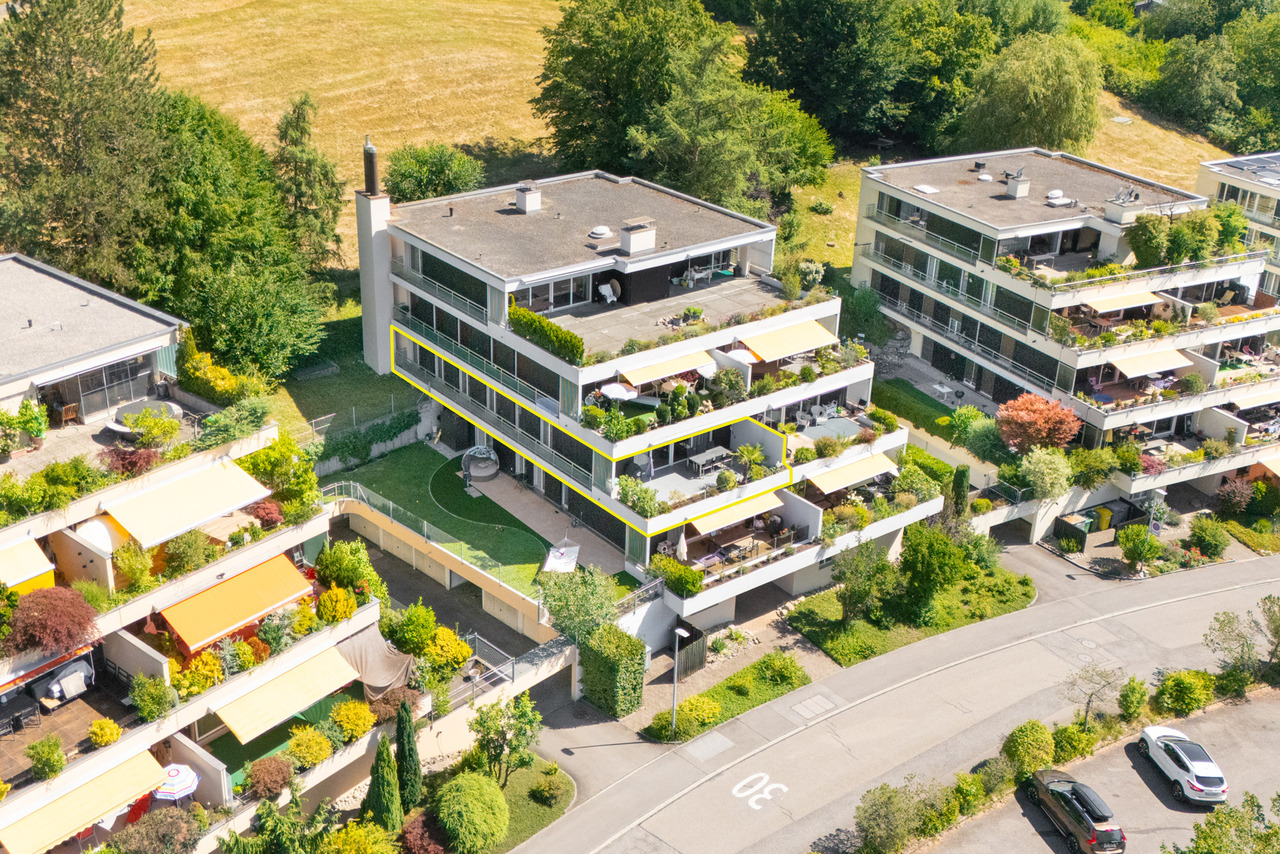
Dreamy panoramic view & absolute tranquility – spacious 5½-room terrace apartment in Adligenswil Lucerne

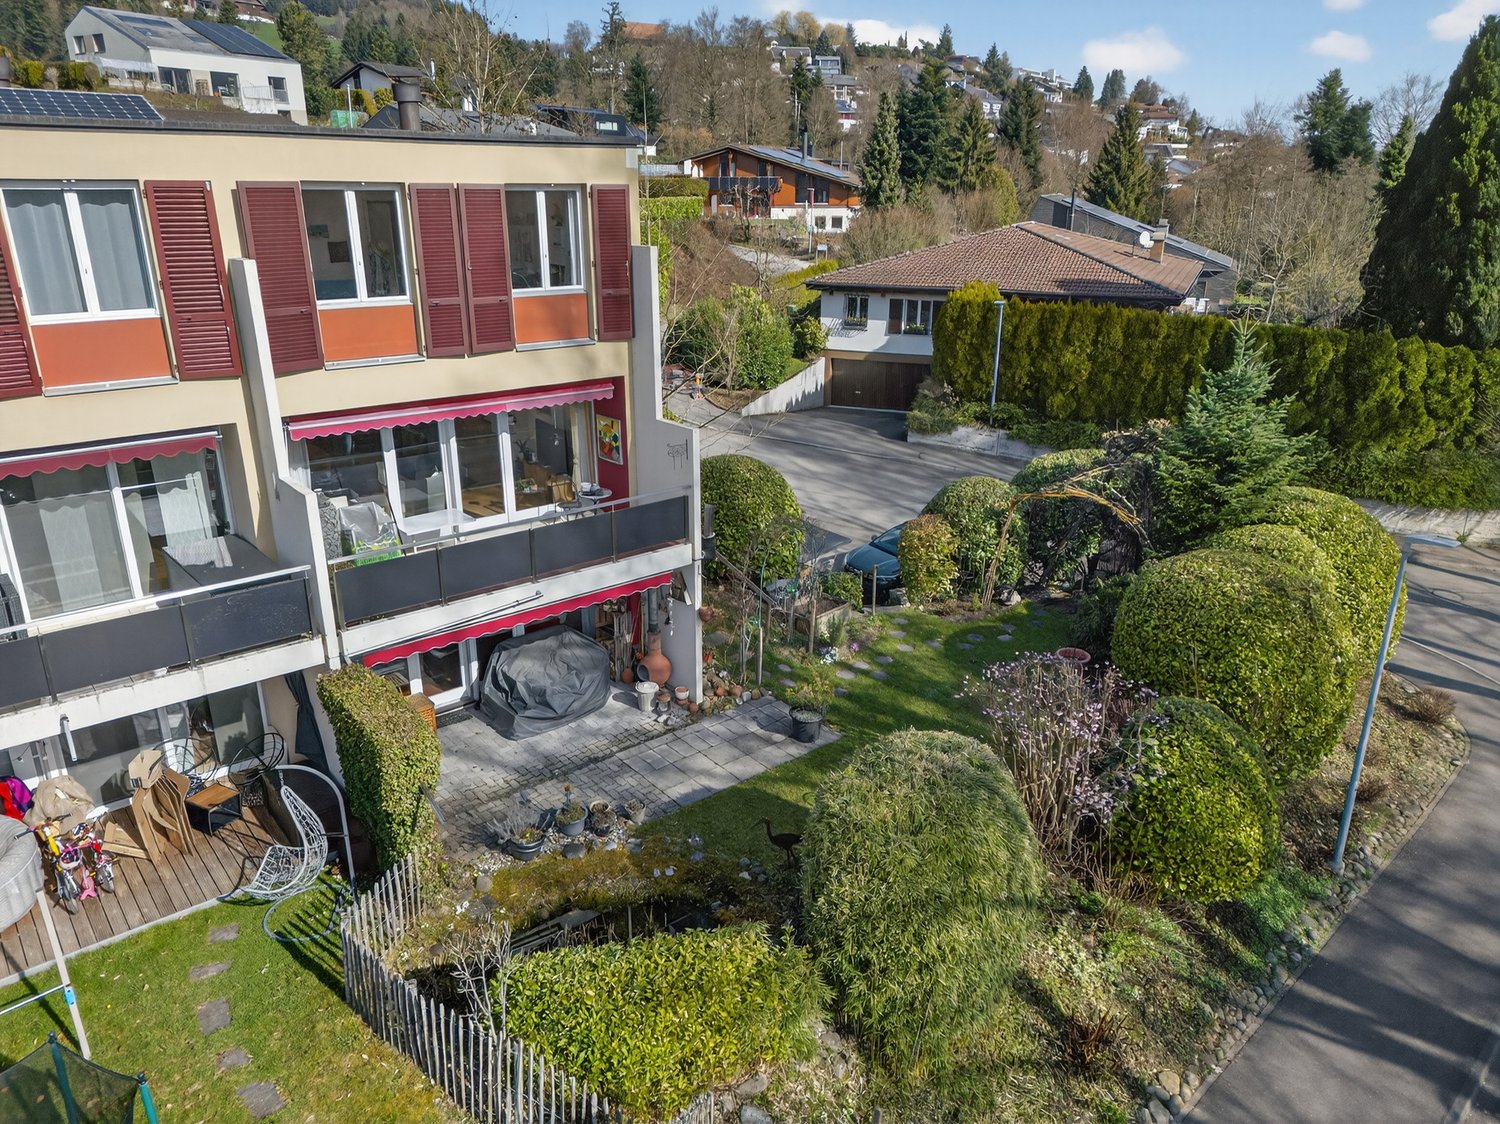
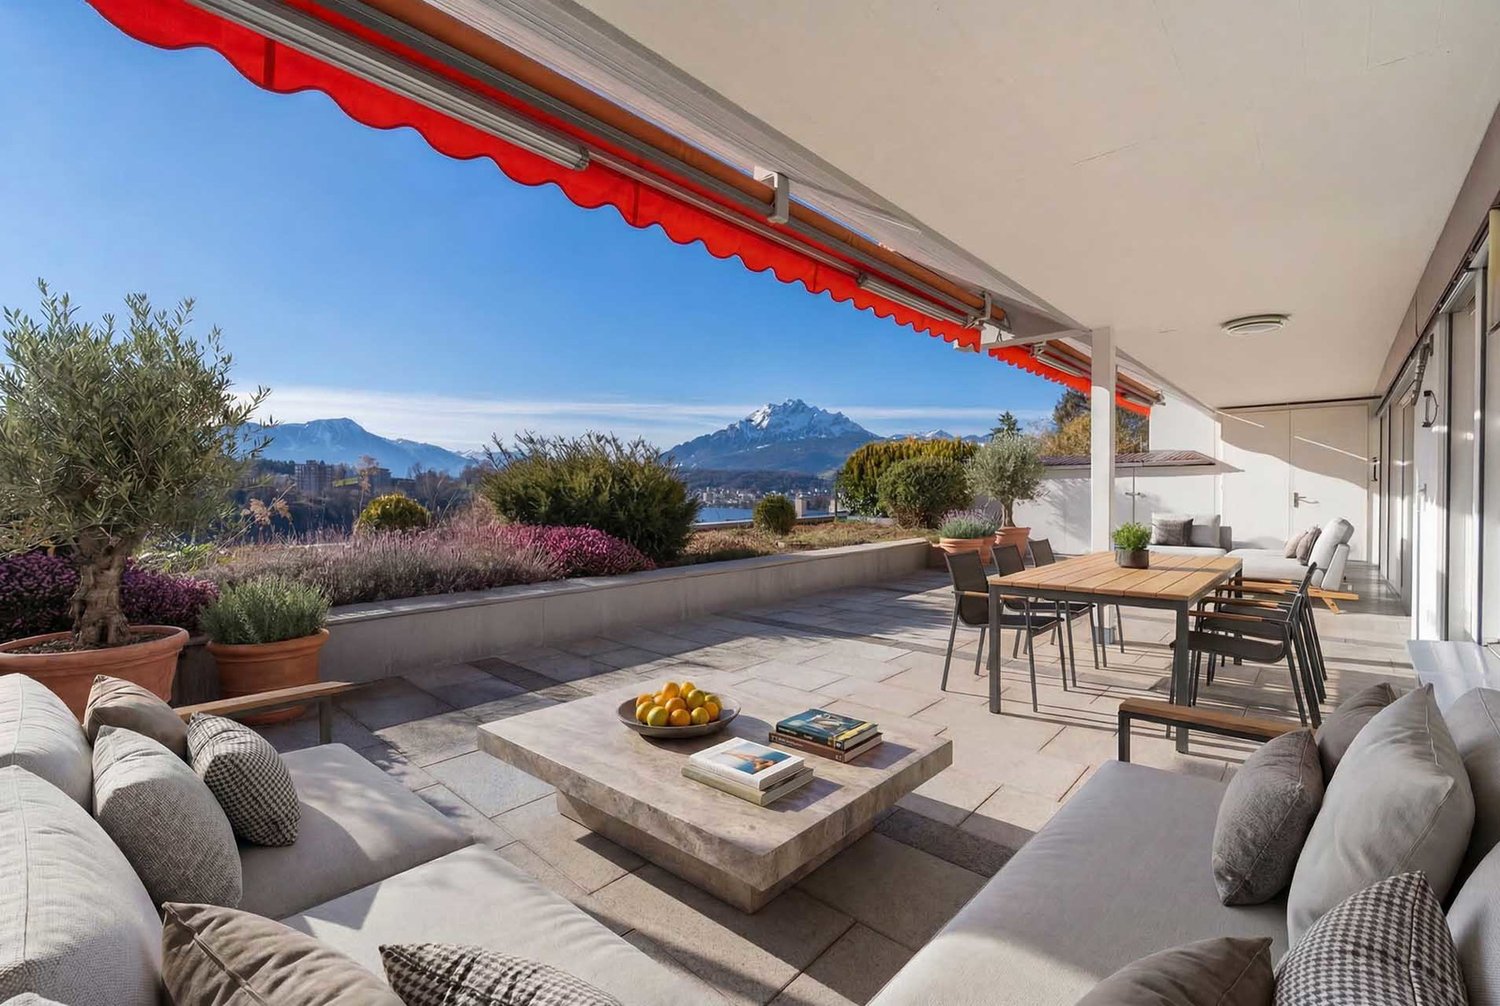
Living with a view – quiet, sunny, and close to the cityAt Moosmatte 5 in 6043 Adligenswil, you will find an exceptionally spacious 5½-room owner-occupied apartment with approximately 147 m² of net living space and a roughly 29 m² large sun terrace. The apartment is located on the 2nd floor, is accessible without stairs, and impresses with its rare combination of tranquility, panoramic view, nature, and immediate proximity to Lucerne.29 m² sun terrace with a magnificent panoramic viewA particular highlight is the spacious terrace. It extends the living space outdoors and offers ample space for a lounge, dining table, and plants.From here, as well as from the living area, you can enjoy a beautiful, open view over the green Central Swiss landscape to the mountain world in the direction of Rigi and Pilatus.The terrace was completely renovated in 2023.Spacious living on 147 m²The bright living and dining area with large windows and direct access to the terrace conveys an open and pleasant sense of space.The open kitchen with cooking island, natural stone worktops, and ample storage space blends perfectly into the living area and is ideal as the center of family and social life.Another significant advantage is the exceptional storage space: In all rooms, as well as in the hallway and entrance area, there are spacious, permanently installed built-in closets. This keeps the rooms open and flexibly furnishable.The other rooms are ideal as bedrooms, children's rooms, guest rooms, or home offices.Two bathrooms provide additional comfort. The main bathroom features a bathtub and a double sink.The apartment presents itself in a very well-maintained condition. The floor was renewed in 2018.Quiet and family-friendly locationMoosmatte is located in a very quiet and low-traffic residential area. A playground is directly within the development.Kindergarten and primary school are just a few minutes' walk away. The village center, bus stop, and shopping facilities like Coop and Migros are also easily accessible.At the same time, nature begins practically in front of the doorstep. Numerous walking and recreational areas around Adligenswil offer ideal conditions for leisure and relaxation.Despite the quiet location, you can reach the city of Lucerne with the direct bus connection in about 15 minutes.Highlights• 5½ rooms • approx. 147 m² of net living space • approx. 29 m² sun terrace • Magnificent panoramic view towards Rigi and Pilatus • Very quiet and low-traffic residential location • Bright living and dining area with large windows • Open kitchen with cooking island and natural stone worktops • Spacious built-in closets in all rooms, as well as in the hallway and entrance area • 2 bathrooms • 2nd floor, accessible without stairs • Floor renewed in 2018 • Terrace completely renovated in 2023 • Playground directly in the development • Schools, village center, and shopping facilities easily accessible • Direct connection to Lucerne • 1 parking space in the purchase price included • Additional parking spaces can be rented • Available for occupancy immediatelyPurchase price: CHF 1,900,000.– including a parking spaceThis apartment combines exceptionally spacious living, an impressive terrace with a panoramic view, and a very quiet location with short distances to Lucerne.Viewings are possible by arrangement.Peter Brändle Frankenhof AG +41 79 336 97 97 p.braendle@frankenhof.ch

Travel time
-
1 / 13
5.5 rooms, 126m², CHF 1,150,000.–
Baldismoosstrasse 42, 6043 Adligenswil

Zwischen Naturidylle und Stadtnähe

Terrassenwohnen in seiner schönsten FormDiese Terrassenwohnung in Adligenswil verbindet naturnahes Wohnen mit der Nähe zur Stadt Luzern. Die ruhige Umgebung schafft ideale Voraussetzungen für Familien und Paare, die Wert auf Lebensqualität und Erholung im Alltag legen. Viel Tageslicht und ein durchdachtes Wohnkonzept sorgen für ein angenehmes Wohngefühl. Die Terrasse erweitert den Wohnraum ins Freie und bietet einen schönen Ausblick auf die Berge.Diese Eigentumswohnung überzeugt durch: • eine grosszügige Terrasse mit Pilatussicht • einen offenen Wohn- und Essbereich als Mittelpunkt des Wohnens • eine eigene Garagenbox für komfortables Parkieren im Alltag Haben wir Ihr Interesse geweckt? Bestellen Sie noch heute unsere ausführliche Verkaufsdokumentation mittels Kontaktformular und Sie erhalten weitere spannende Informationen zur Immobilie. Wir freuen uns über Ihre Kontaktaufnahme.La vie en terrasse dans ce qu'elle a de plus beauCet appartement avec terrasse situé à Adligenswil allie un cadre de vie proche de la nature à la proximité de la ville de Lucerne. Le cadre paisible offre des conditions idéales pour les familles et les couples qui accordent de l'importance à la qualité de vie et à la détente au quotidien. Une lumière naturelle abondante et un agencement bien pensé garantissent un cadre de vie agréable. La terrasse prolonge l'espace de vie vers l'extérieur et offre une belle vue sur les montagnes.Cet appartement en copropriété séduit par : • une terrasse spacieuse avec vue sur le Pilatus • un espace salon et salle à manger ouvert, véritable coeur de la vie domestique • un box de garage privé pour un stationnement pratique au quotidien Avons-nous éveillé votre intérêt ? Commandez dès aujourd'hui notre dossier de vente détaillé via le formulaire de contact et vous recevrez de plus amples informations sur ce bien immobilier. Nous nous réjouissons de votre prise de contact.Terrace living at its bestThis terrace apartment in Adligenswil combines living close to nature with proximity to the city of Lucerne. The peaceful surroundings create ideal conditions for families and couples who value quality of life and relaxation in their daily lives. Abundant natural light and a well-thought-out living concept ensure a pleasant living experience. The terrace extends the living space outdoors and offers a beautiful view of the mountains.This condominium stands out for: • a spacious terrace with a view of Mount Pilatus • an open-concept living and dining area as the heart of the home • a private garage for convenient everyday parking Have we piqued your interest? Request our detailed sales brochure today using the contact form, and you'll receive more exciting information about the property. We look forward to hearing from you.

Travel time
-
1 / 7
5.5 rooms, 168m², Price on request
6043 Adligenswil

Quiet Living in a House with a Beautiful View

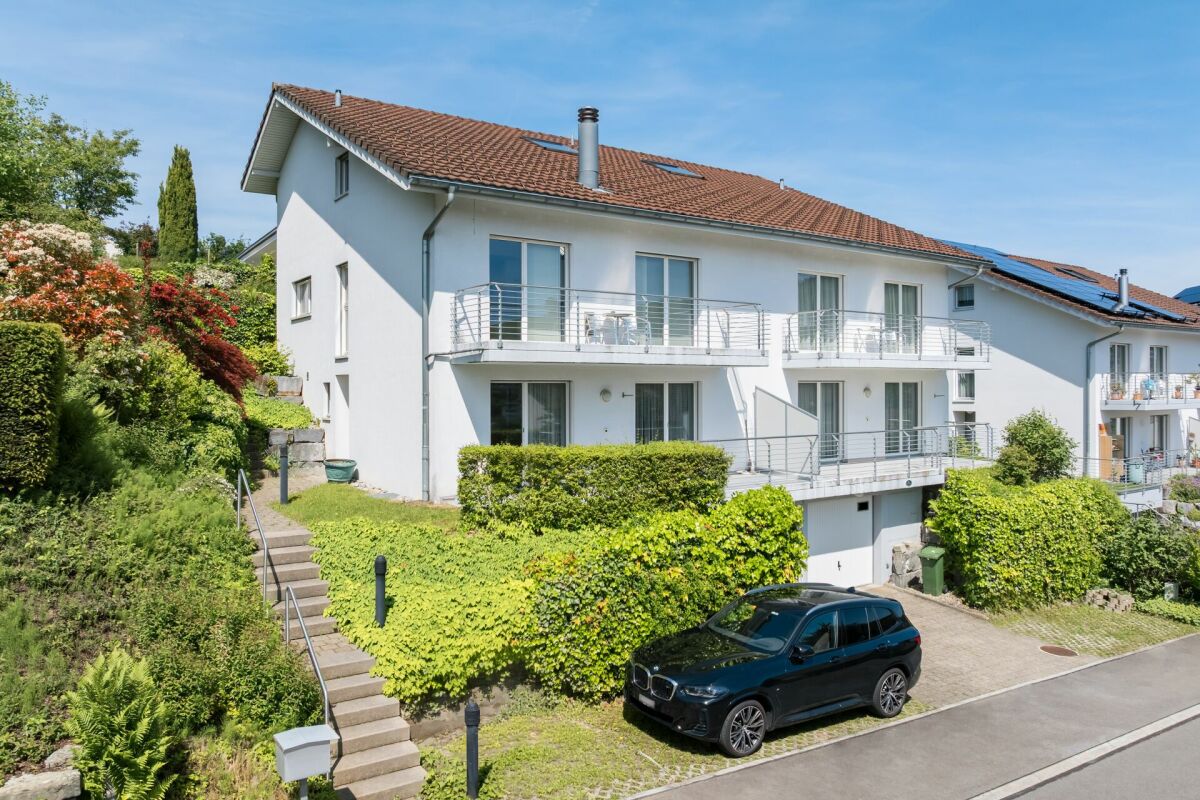
Living with a view This charming semi-detached house from 1998 offers approximately 168 m² of living space, a well-thought-out floor plan, and a rare combination of generosity, peace, and a magnificent view of the surrounding countryside to the Rigi.In the basement, you will find a garage with direct access to the house, versatile cellar rooms, and a wine cellar with natural ventilation.On the ground floor, there are two bedrooms with built-in closets and direct access to the covered seating area with a view, complemented by a bathroom, laundry room, and ancillary rooms. A modern earth probe heat pump will provide sustainable living comfort in the future.The upper floor forms the heart of the house: an impressive living and dining area with a fireplace and ceiling heights of up to 5 meters, a semi-open kitchen, and a balcony with a dreamy view. The garden with a covered seating area extends the living space outdoors.On the top floor, there are two additional bedrooms, a family bathroom with a shower and corner bathtub, and an additional balcony. SPECIAL FEATURES • Attractive 5.5-room single-family house à 168m2 • Room sizes with access to outdoor areas (seating area, balcony) • Fireplace • Spacious living area with ceiling heights of up to 5m • Large kitchen with cooking island • Two covered seating areas and garden • Practical storage room for outdoor utensils • Wine cellar with natural ventilation • Many cellar areas • New earth probe heat pump, underfloor heating distribution with Freecooling • Direct access from the garage to the house • Additional outdoor parking space • Popular and very quiet location This well-maintained home combines spacious living, practical room layout, and an attractive location in a natural setting - perfect for families or anyone looking for a special living experience with plenty of light, views, and privacy.

More objects in your automatically expanded search area
19 results - Radius: + 10km
New building
1 / 4
  • Parking space
  • Balcony / Terrace
  • View
  • +3
2.5 rooms, 69m², CHF 1,390,000.–
Premium
Eggen, 6006 Luzern

Top of Panorama Eggen - Attic Apartment with Two Terraces

Elevated and quietly located, a five-story residential building with attractive condominiums, spacious green areas, and two courtyard areas connected by a passage is being built in Lucerne. This apartment is located on the top floor of the new building and, thanks to the well-thought-out floor plan, plenty of light falls into all rooms. It has an en-suite bathroom and a separate bathroom with a shower. The absolute highlight is the two terraces, which extend the living space and offer the perfect backdrop at any time of day. As a buyer, you can co-determine the modern and contemporary interior design. There is the possibility to purchase a parking space prepared for electric mobility. The building will be constructed in the Minergie-P-Eco standard; heating is environmentally friendly with geothermal probes, and part of the electricity is generated with photovoltaic systems. Don't miss out on this offer. Visit our project website, where you'll find the still available objects, the brief construction description, and all floor plans. You can also experience panorama tours through four apartments. Additionally, you'll find much more information about the project and your future home. If you're interested in our offer, please fill out the adjacent form completely or contact us directly by phone at the given number.

  • Parking space
  • Balcony / Terrace
  • View
  • +3
Travel time
-
  • A two-story house with a red-tiled roof and white walls, situated on a raised ground floor with a well-maintained lawn and surrounding greenery, overlooking a scenic mountainous landscape.
  • Modern two-story house with white and purple exterior, large garage, and well-maintained landscaping including a tall evergreen tree and shrubs.
  • Two-story house with a flat roof terrace, surrounded by greenery and mountains in the background.
  • A well-maintained lawn with a modern two-story house featuring a red-tiled roof and white columns, surrounded by lush greenery and flowering trees.
  • Scenic view of a lake surrounded by green hills and scattered houses with red-tiled roofs, under a clear blue sky.
  • A well-maintained garden with various trees, shrubs, and a clear view of mountains in the background.
  • A scenic outdoor view showing a house on a hillside overlooking a river and valley, with lush green grass and trees in the background.
  • Spacious balcony with tiled flooring, white railings, and scenic mountain view in the background.
  • Spacious balcony with wooden decking, stone tiles, and potted plants, offering scenic views of a green field and distant mountains.
  • Modern dining and living area with a sleek black dining table, white chairs, a cozy sofa, a contemporary fireplace, and a chandelier hanging from the ceiling.
  • Modern living room with white sectional sofa, purple throw pillows, glass coffee table, purple shag rug, and a sleek stainless steel fireplace.
  • Modern kitchen with white cabinets, a central island, bar stools, and stainless steel appliances including an oven and sink.
  • Empty room with dark wooden flooring, large glass sliding doors with white curtains, and a modern pendant light fixture.
  • Empty room with wooden flooring, white walls, large sliding glass doors leading to a garden, and a hanging light fixture.
  • Empty room with large glass sliding doors leading to a garden, white built-in wardrobes, dark tiled floor, and neutral-colored walls.
  • Empty room with large sliding glass doors leading to an outdoor area, dark tiled floor, and white walls.
  • Modern bathroom with a large bathtub, double sink vanity, mirror, and a glass-enclosed shower area with a toilet.
  • Modern bathroom with a white sink, chrome faucet, toilet, and a glass-enclosed shower area. The room features dark tiled flooring and a window with frosted glass panes.
  • Modern bathroom with dark grey tiles, a white sink with a modern faucet, a large mirror, a walk-in shower with glass enclosure, and a toilet.
  • Empty room with white walls, grey floor, and a door with a frosted glass panel. Minimalist design with no furniture.
  • Utility room with water heaters, boiler, control panel, and various pipes.
  • Clean, white-walled bathroom with a washing machine, sink, and water heater. The floor is smooth and white.
1 / 22
Modern two-story house with white and purple exterior, large garage, and well-maintained landscaping including a tall evergreen tree and shrubs.
Two-story house with a flat roof terrace, surrounded by greenery and mountains in the background.
A well-maintained lawn with a modern two-story house featuring a red-tiled roof and white columns, surrounded by lush greenery and flowering trees.
6.5 rooms, 194m², CHF 3,950,000.–
Premium
6404 Greppen

Dreamy 6.5-room single-family house with lake view in Greppen

Welcome to this modern and well-maintained single-family house in the idyllic municipality of Greppen (6404), nestled in the picturesque landscape of the canton of Lucerne. The house, built in 2008, impresses with its elegant white-violet facade, a well-kept garden, and a breathtaking panoramic view of the lake and the surrounding mountains.The house offers the following highlights on three floors and 194 m² of living space: • Modern living room: Bright, spacious living room with elegant stainless steel fireplace, white corner sofa, and glass table – ideal for relaxation and enjoyment. • Open kitchen: Contemporary kitchen with white cabinets, central kitchen island, bar stools, and high-quality stainless steel appliances. • Dining and living area: Stylish area with elegant black dining table, white chairs, and a chandelier – perfect for social evenings. • Bright rooms: Several spacious rooms with dark hardwood floors, large glass sliding doors, and direct access to the garden or balcony. • Modern bathrooms: Several high-quality bathrooms, including one with a large bathtub, double sink, and glass-enclosed showers. • Spacious balcony: With wooden terrace, stone tiles, and potted plants – offering a wonderful view of green meadows and the mountain scenery. • Well-kept garden: Lush vegetation with trees, shrubs, and a well-manicured lawn, as well as an unobstructed view of the mountains. • Garage & parking: Large garage and additional parking spaces available. Further features: • Fireplace for cozy evenings • Child-friendly environment • Breathtaking views of the lake and mountains • Plot size of 854 m² • Available immediately Location & surroundings: Greppen is quietly and sunny located on Lake Lucerne and offers plenty of sunshine in the summer. The location is pleasantly quiet during the day and at night. The lake is within walking distance. The bus stop Greppen Oberhaus is about a 12-minute walk away, and schools are about a 13-minute walk away – ideal for families.This unique single-family house combines modern living comfort with a dreamlike natural scenery. A rare opportunity to find a new home in one of the most beautiful locations in the canton of Lucerne – don't miss this chance!

  • Modern two-story house with white and wood exterior, large windows, balcony, and surrounding greenery.
  • Modern two-story house with white and wood exterior, surrounded by a well-maintained lawn and trees.
  • A well-maintained lawn with a winding gravel path, surrounded by tall trees and shrubs under a clear blue sky.
  • Bright kitchen with large sliding glass doors opening to a patio, wooden dining table with chairs, vase with greenery, bowl of fruit, and glassware.
1 / 4
Modern two-story house with white and wood exterior, surrounded by a well-maintained lawn and trees.
A well-maintained lawn with a winding gravel path, surrounded by tall trees and shrubs under a clear blue sky.
Bright kitchen with large sliding glass doors opening to a patio, wooden dining table with chairs, vase with greenery, bowl of fruit, and glassware.
5.5 rooms, 178m², Price on request
Premium
Stirnrütistrasse 45, 6048 Horw

Duplex/Maisonette apartment in Horw

Residence West – spacious living with exclusive expansion possibility Residence West combines a spacious 5½-room maisonette apartment on the edge of the forest with an extraordinary, time-limited expansion possibility. The sales package includes the West maisonette apartment with basement, the wine cellar unit, two parking spaces in the garage, an outdoor parking space, and the unsfructuary right to build on the adjacent western plot. Living on two spacious levels The apartment has approximately 178 m² of living space according to SIA 416. The quiet location on the edge of the building zone, the proximity to the forest and green spaces, and the spacious room concept provide high privacy and direct access to nature. The entrance floor forms the central living area. The open living, dining, and kitchen area is supplied with plenty of daylight through large windows. The kitchen is planned at the south window and opens onto the dining area and the west-facing garden seat of approximately 15 m². On this level, there are also three lockable rooms, a shower bathroom, and an entrance and corridor. The shown floor plans show a possible room division; non-load-bearing interior walls can be adapted to the wishes of the buyers within the constructive specifications. An internal staircase leads to the ground floor with a bedroom, dressing room, second shower bathroom, and a spacious open area for office, household, hobby, fitness, or wellness. Three new light shafts provide natural lighting. Another garden seat of approximately 11 m² in front of the bedroom complements the private outdoor areas. Comfort and flexibility Both living levels have, in addition to the internal staircase, their own access to the common staircase with a lift. This makes both floors comfortably and largely barrier-free accessible. With the exception of the existing shell construction, the materialization and technical installations will be newly created in the first half of 2027. The first occupancy after the high-quality renovation will be possible in the summer of 2027. Planned are, among other things, new windows with triple glazing, modern wing and sliding systems, and a high-quality interior fit-out. The earth probe heat pump with freecooling and the photovoltaic system, realized in 2025, complement the energy concept. Thanks to freecooling, the room temperatures were pleasantly cool in the hot summer of 2026. Two parking spaces are located in the nearby garage, about a one-minute walk from the residential building and at the level of the entrance floor. In addition, there is an outdoor parking space. Bicycle parking spaces are available in the garage. The freedom to decide about the future oneself The special potential of Residence West lies in the unsfructuary right to build on the adjacent western plot. This allows, within the contractual and public-law specifications, a two-story expansion building with its own technical infrastructure. The buyer decides whether to preserve the free view and the green space or to use the building possibility by December 31, 2033, at the latest.


Travel time
-
1 / 4
4.5 rooms, 159m², CHF 1,850,000.–
Premium
6006 Luzern

Spacious apartment with terrace and panoramic view

Above the roofs of Lucerne, a sense of living is created that combines freedom and style. The elevated location and the impressive view of the lake and mountains create a unique backdrop that makes every day special. You live in a quiet environment and are still close to the vibrant life. The approximately 158 m² large apartment convinces with spacious, openly designed rooms and a clear structure that supports modern living. The 4.5 rooms offer space for a home office, guests or creative development. The center is the sunny terrace, ideal for relaxed evenings or social moments. A versatile hobby room and the private laundry room round off the offer.Highlights • Quiet and sunny living location in the popular Schädrüti district • Above-average large terrace with a view of the lake and the Pilatus • Separate hobby room and private laundry room • Access to exclusive community facilities such as an indoor pool, a fitness room and a sauna • Two parking spaces can be purchased for CHF 50,000 each. For more information about this unique property and an overview of the most beautiful properties in Central Switzerland, please visit our website at www.domba.ch. Order the detailed documentation for the dream home "Spacious apartment with terrace and panoramic view" now or contact us for a viewing appointment. This property can be viewed via video call. Ms. Martina Knobel is looking forward to supporting you on your way to your own dream home!Our Bader team is available at any time via phone, WhatsApp, FaceTime and email.Martina Knobel+41 41 418 08 55+41 79 418 53 53info@domba.ch

New building
1 / 6
5.5 rooms, 142m², CHF 2,280,000.–
Premium
Würzenbachstrasse, 6006 Luzern

Dream home on two floors

Live comfortably hereThe Würzenbachstrasse 56 is located in a popular, family-friendly neighborhood on the right lake shore of Lucerne with beautiful views and many sunny hours. The bus stop is conveniently located in front of the property and offers a quick connection to the city center, while the highway connections Buchrain and Emmen-Süd are easily accessible.Shopping facilities, schools, kindergartens, and other services are within walking distance. The nearby lake shore, the Lido, the Swiss Transport Museum, and the Dietschiberg and Meggerwald offer a variety of opportunities for relaxation, sports, and leisure. The combination of a natural environment, good infrastructure, and proximity to the city makes the location particularly attractive for families and active city dwellers.Your new homeAt Würzenbachstrasse 56, seven high-quality condominiums are being created through the conversion of an existing property. The former offices are being transformed into modern, bright apartments with well-thought-out floor plans and private outdoor areas. The apartment offer ranges from a 2½-room apartment to a 5½-room attic maisonette apartment, providing living space for every taste.In the attic floor, a dreamy 5½-room apartment on two floors is being created. Here you live on approximately 142 m² of living space and also enjoy two outdoor areas. A balcony with around 14 m² and a sun terrace with approximately 91 m² make living dreams with a wide view come true. An apartment that is perfect as a home for your family and meets all living requirements.The property is being comprehensively energetically optimized: this includes the renewal of the building envelope, the installation of a photovoltaic system, and the complete renewal of the building services. High-quality materials, modern kitchens and bathrooms, parquet floors, and generous construction budgets ensure modern living comfort and at the same time offer room for individual design possibilities.The offer is complemented by basement compartments, an elevator, bicycle parking spaces, and separately purchasable garage and outdoor parking spaces.Arrange a consultation with us. We will be happy to advise you on the property.Convinced?You have reached the end of the ad. • Everything is fine, but you want to sell your property first? We will be happy to support you. • The object fits well with good friends or acquaintances? Feel free to share! • Not your desired result? On arlewo.ch, you benefit from a free search agent.

Travel time
-
New building
1 / 5
3.5 rooms, 100m², CHF 1,220,000.–
Premium
Würzenbachstrasse, 6006 Luzern

Quality of living that convinces.

Living here is a pleasureThe Würzenbachstrasse 56 is located in a popular, family-friendly neighborhood on the right lake shore of Lucerne with beautiful views and many sunny hours. The bus stop is conveniently located in front of the property and offers a quick connection to the city center, while the highway connections Buchrain and Emmen-Süd are easily accessible.Shopping facilities, schools, kindergartens, and other services are within walking distance. The nearby lake shore, the Lido, the Swiss Transport Museum, and the Dietschiberg and Meggerwald offer a variety of opportunities for recreation, sports, and leisure. The combination of a natural environment, good infrastructure, and proximity to the city makes the location particularly attractive for families and active city dwellers.Your new homeAt Würzenbachstrasse 56, seven high-quality condominiums are being created through the redevelopment of an existing property. The former offices are being transformed into modern, bright apartments with well-thought-out floor plans and private outdoor areas. The apartment offer ranges from a 2½-room apartment to a 5½-attic-maisonette apartment, providing living space for every taste.The two 3½-room apartments will be realized on the 1st and 2nd upper floors. A living area of approximately 101 m² leaves no wishes unfulfilled in terms of living quality. A home with a feel-good factor and plenty of space to live.The property will be comprehensively energetically optimized: this includes the renewal of the building envelope, the installation of a photovoltaic system, and the complete renewal of the building services. High-quality materials, modern kitchens and bathrooms, parquet floors, and generous construction budgets ensure contemporary living comfort and offer room for individual design possibilities at the same time.The offer is complemented by basement compartments, an elevator, bicycle parking spaces, and separately purchasable garage and outdoor parking spaces. The garage spaces are prepared for future e-mobility.Arrange a consultation with us. We will be happy to advise you on the property.Convinced?You have reached the end of the ad. • Everything is fine, but you want to sell your property first? We will be happy to support you. • The object suits good friends or acquaintances? Feel free to share! • Not your desired result? On arlewo.ch, you benefit from a free search agent.

Travel time
-
New building
1 / 5
2.5 rooms, 49m², CHF 740,000.–
Premium
Würzenbachstrasse, 6006 Luzern

A Home to Feel Good

Living is easy here The Würzenbachstrasse 56 is located in a popular, family-friendly neighborhood on the right lakeshore of Lucerne with beautiful views and many sunny hours. The bus stop is conveniently located in front of the property and offers a quick connection to the city center, while the highway connections to Buchrain and Emmen-South are easily accessible. Shopping facilities, schools, kindergartens, and other services are within walking distance. The nearby lakeshore, the Lido, the Swiss Transport Museum, and the Dietschiberg and Meggerwald offer a variety of opportunities for relaxation, sports, and leisure. The combination of a natural environment, good infrastructure, and proximity to the city makes the location particularly attractive for families and active city dwellers. Your new home At Würzenbachstrasse 56, seven high-quality condominiums are being created through the conversion of an existing property. The former offices are being transformed into modern, bright apartments with well-thought-out floor plans and private outdoor areas. The apartment offer ranges from a 2.5-room apartment to a 5.5-room attic maisonette apartment, providing living space for every taste. The three 2.5-room apartments will be realized on the 1st to 3rd upper floors. A living area of approximately 50 m² leaves no wishes unfulfilled in terms of living quality. A home with a feel-good factor and plenty of space to live. The property is being comprehensively energetically optimized: this includes the renewal of the building envelope, the installation of a photovoltaic system, and the complete renewal of the building services. High-quality materials, modern kitchens and bathrooms, parquet floors, and generous construction budgets ensure modern living comfort and offer room for individual design possibilities at the same time. The offer is complemented by basement rooms, an elevator, bicycle parking spaces, and separately purchasable garage and outdoor parking spaces. The garage spaces are prepared for future e-mobility. Arrange a consultation with us. We will be happy to advise you on the property. Be convinced... ...by the home ownership in the Würzenbach neighborhood. Convinced? You have reached the end of the ad. • Everything is fine, but you want to sell your property first? We will be happy to support you. • The object fits well with good friends or acquaintances? Feel free to share! • Not your desired result? On arlewo.ch, you benefit from a free search agent.

Travel time
-
New building
1 / 4
4.5 rooms, 142m², CHF 1,890,000.–
Premium
Würzenbachstrasse, 6006 Luzern

Garden apartment between city and nature

Live comfortably hereThe Würzenbachstrasse 56 is located in a popular, family-friendly neighborhood on the right lake shore of Lucerne with beautiful views and many sunny hours. The bus stop is conveniently located in front of the property and offers a quick connection to the city center, while the highway connections Buchrain and Emmen-Süd are easily accessible.Shopping facilities, schools, kindergartens, and other services are within walking distance. The nearby lake shore, the Lido, the Swiss Transport Museum, and the Dietschiberg and Meggerwald offer a variety of opportunities for relaxation, sports, and leisure. The combination of a natural environment, good infrastructure, and proximity to the city makes the location particularly attractive for families and active city dwellers.Your new homeAt Würzenbachstrasse 56, seven high-quality owner-occupied apartments are being created through the conversion of an existing property. The former offices are being transformed into modern, bright apartments with well-thought-out floor plans and private outdoor areas. The apartment offer ranges from a 2½-room apartment to a 5½-attic-maisonette apartment, providing living space for every taste.On the ground floor, a fantastic 4½-room apartment with a garden seating area is being created. Here you live on approximately 142 m² of living space and also enjoy additional green and idyllic garden space of around 247 m². An apartment that is perfect as a home for your family and meets all living requirements.The property is being comprehensively energetically optimized: this includes the renewal of the building envelope, the installation of a photovoltaic system, and the complete renewal of the house technology. High-quality materials, modern kitchens and bathrooms, parquet floors, and generous construction budgets ensure modern living comfort and at the same time offer room for individual design possibilities.The offer is complemented by basement compartments, a lift, bicycle parking spaces, and separately purchasable garage and outdoor parking spaces.Arrange a consultation with us. We will be happy to advise you on the property.Be convinced......by the home ownership in the Würzenbach quarter.Convinced?You have reached the end of the advertisement. • Everything is fine, but you want to sell your property first? We will be happy to support you. • The object fits well with good friends or acquaintances? Feel free to share! • Not your desired result? On arlewo.ch, you benefit from a free search agent.

Travel time
-
Pascal Hunziker

Pascal Hunziker

1 / 26
Pascal Hunziker

Pascal Hunziker

  • Parking space
  • Balcony / Terrace
  • View
4.5 rooms, 101m², CHF 997,000.–
Top
Lohrihof 9, 6404 Greppen

Dreamy lake and mountain view at the foot of the Rigi

Directly at the foot of the Rigi and above Lake Lucerne, this high-quality, modernized 4.5-room apartment in Greppen awaits you. The special location between Rigi and Lake Lucerne, the well-maintained multi-family house with only six residential units, and the impressive lake and mountain panorama give this apartment its unmistakable character.The heart of the approximately 101 m² large apartment is the bright living and dining area with direct access to the approximately 10 m² large panoramic balcony. This offers a loge seat with a dreamy view of Lake Lucerne and the Pilatus and benefits from excellent sunshine from midday to late evening hours. The bedrooms also offer a wonderful view of the surrounding lake and mountain landscape.In 2017, the apartment was comprehensively modernized. The high-quality Fischer kitchen, both wet cells, and all floor coverings were renewed, and the apartment was completely repainted. Brushed and oiled oak parquet gives the living and sleeping rooms a warm and elegant atmosphere. The kitchen with appliances from Siemens and V-ZUG combines timeless design with high functionality.Three bedrooms, two wet cells with shower and bathtub, and a practical retreat with its own washing tower provide high living comfort. The spacious attic also offers special potential. Thanks to the high ceiling construction, there is the possibility of creating additional living space or another living level.The apartment includes two underground parking spaces, which can be purchased separately. One of them is extra wide and also has a power connection and practical shelves. A basement room with approximately 5 m² complements the space offer.The property is in a building right with a long remaining term of 69 years. The current building right rent is CHF 246.05 per month and thus offers clearly defined framework conditions in the long term.The combination of spectacular views, high-quality interior design, and the special location between Rigi and Lake Lucerne makes this apartment an exceptional home with high living quality.Highlights: • Dreamy lake and mountain view • Panoramic balcony with sun from midday to late evening hours • Comprehensively modernized in 2017 • High-quality and timeless interior design • Three bedrooms and two wet cells • High ceiling construction with development potential • Underground parking space for CHF 35,000.– to be purchased separately • Extra-wide underground parking space for CHF 38,000.– to be purchased separately • Special location between Rigi and Lake Lucerne Have we sparked your interest? We would be happy to provide you with the detailed sales documentation, including a virtual 360° tour. Convince yourself – we look forward to your contact.

  • Parking space
  • Balcony / Terrace
  • View
Travel time
-
1 / 13
  • Balcony / Terrace
  • Elevator
8.5 rooms, 222m², CHF 2,992,000.–
Top
6403 Küssnacht am Rigi

UP WHERE WE BELONG

Diese aussergewöhnliche 8.5 Zimmer Maisonette-Attikawohnung im 3. und 4. Obergeschoss bietet grosszügiges Wohnen auf zwei Etagen mit einer schönen Aussicht auf den Vierwaldstättersee und die markante Silhouette der Rigi, ein vertrauter Anblick, der mit den Jahreszeiten immer wieder neu wirkt.222 m² Wohnfläche, amerikanischer Haselnuss-Parkett, klimatisierter Wohn- und Essbereich sorgen für viel Wohnkomfort. Auf der Attikaterrasse lässt es sich herrlich entspannen, mit dem Vierwaldstättersee stets im Blick.Küssnacht am Rigi: Charmant, gut erschlossen und mittendrin in einer der schönsten Landschaften der Zentralschweiz.Highlights: • Lift • Panoramafenster • Schwedenofen • See- und Bergpanorama • Drei Einstellhallenplätze • Ruhige Lage • Naturnahe Umgebung Verkaufspreis: CHF 2'992'000 + 3 Einstellplätze à CHF 50'000 = Total CHF 3'142'000Wir freuen uns auf Ihre Kontaktaufnahme und senden Ihnen gerne die detaillierte Broschüre sowie den Grundrissplan der Wohnung zu.This exceptional 8.5 room maisonette penthouse on the 3rd and 4th floors offers generous living across two levels, with lovely views over Lake Lucerne and the distinctive silhouette of the Rigi, a familiar sight that takes on new character with every season.222 m² of living space, American hazelnut parquet, and an air-conditioned living and dining area provide outstanding comfort throughout. The rooftop terrace is the perfect place to unwind, with Lake Lucerne always in view.Küssnacht am Rigi: charming, well connected, and right in the heart of one of Central Switzerland's most beautiful landscapes.Highlights: • Lift • Panoramic windows • Swedish stove • Panoramic views of the lake and mountains • Three indoor parking spaces • Quiet location • Surrounded by nature Selling price: CHF 2'992'000 + 3 garage spaces CHF 50'000 each = Total CHF 3'142'000We look forward to hearing from you and are delighted to send you the detailed brochure and floor plan of the penthouse.

  • Balcony / Terrace
  • Elevator
  • Two-story house with beige and brown exterior, multiple windows, a chimney, and a well-maintained lawn with surrounding greenery.
  • Outdoor patio area with a table and chairs, surrounded by a house with a decorative wall design and potted plants.
  • Garden area with a brick barbecue, a glass-enclosed gazebo, patio furniture, and a house with a white exterior and blue shutters.
  • Modern living and dining area with a fireplace, sofa, coffee table, dining table with chairs, and large windows with a view of greenery.
  • Modern living room with a fireplace, large windows, a grey sofa, coffee table, dining area with a round table and chairs, and a potted plant.
  • A narrow hallway with tiled floors, white walls, and a staircase leading upwards. An open door reveals a utility area with an orange water heater and other equipment.
  • A well-lit hallway with wooden flooring, a staircase with a wooden handrail and metal balustrade, and an open doorway leading to another room.
  • Empty room with wooden flooring, white walls, large windows with blinds, and a fireplace with a small bench in front of it.
  • Empty room with wooden flooring, white walls, large windows with blinds, and a fireplace with a small cabinet.
  • Balcony with tiled floor, beige walls, and a view of surrounding houses and greenery.
  • Modern kitchen with dark wooden cabinets, stainless steel appliances, tiled floor, and a window above the sink.
  • Two adjacent bathrooms with tiled floors and walls, one with a toilet and the other with a sink, bathtub, and cabinet.
  • Bathroom with a bathtub, double sink, mirror, and cabinet. The walls are tiled with floral patterns, and there is a window with frosted glass.
  • Empty hallway with wooden flooring, white walls, and exposed wooden beams on the ceiling. Features a skylight window and an open doorway leading to another room.
  • Bathroom with wooden floor, white sink, toilet, and a mirror above the sink. Blue tiles on the wall and a skylight window.
  • Empty hallway with wooden flooring, open doors leading to a room and a bathroom, visible window and radiator in the adjacent room.
  • Empty room with grey carpet, white walls, wooden baseboards, a single window, radiator, and ceiling light fixture.
  • Empty room with white walls, grey carpet, a window with white blinds, a radiator, and a ceiling light fixture.
  • Two-story house with red shutters, beige walls, and a tiled roof, surrounded by a garden with roses and a well-maintained lawn.
  • A well-maintained garden area in front of a two-story house with beige walls, red shutters, and multiple windows. The garden features a grassy lawn, small trees, shrubs, a clothes drying rack, a blue barrel, and a small tricycle.
1 / 20
5.5 rooms, 124m², Price on request
Top
Heimetweg, 6032 Emmen

Double-family house in Emmen

A home with history, garden, and plenty of potential Welcome to Heimetweg 17 in Emmen – a place where history, nature, and personal design possibilities come together in a special way. This charming 5.5-room double-family house from 1948 is not a run-of-the-mill house. It tells its own story and, at the same time, offers the opportunity to make it a truly personal home. On approximately 124 m² of living space, spread over two floors, you'll find bright rooms, a largely original interior, and an atmosphere that is rarely found in modern new buildings. Here, the original character can be preserved – or the house can be developed step by step according to your own ideas. A garden that gives freedom Particularly impressive is the 464 m² large plot. The spacious garden offers space to play, garden, relax, and spend time with family and friends. Directly adjacent to the property, cows graze – an idyllic and unusual neighborhood that gives the home a very special rural charm. The existing garden house invites you to spend long summer evenings outdoors and enjoy life in the green. A lot of character – and even more possibilities The house was inhabited until a few months ago, and the domestic technology is functional. This opens up various paths for you: Move in and bring your personal touch with a gentle renovation, step by step. Or: Use the existing potential and comprehensively modernize and redesign the house. Ground plan adjustments are also possible. This way, a home can be created that exactly fits your needs and ideas. In the basement, there is also a laundry room, a cellar, and two storage rooms available. These are ideal as a workshop, hobby room, or creative retreat. Quiet living and yet well connected Heimetweg combines a pleasant, quiet living atmosphere with good accessibility to everyday life. The bus stop Rüeggisingen is only a few minutes' walk away. Schools and shopping facilities are also located in the surrounding area. Parking – with design potential Today, the property has no garage and no existing parking space. However, depending on the design of the surroundings, it could be checked whether parking spaces or a garage can be created in the future. An opportunity for people with vision Heimetweg 17 is aimed at people who are looking for more than a finished house. At people who appreciate the charm of an older house. At families who wish for a spacious garden. And at buyers who enjoy creating something of their own from an existing property. A house with history. A garden with plenty of space. And the freedom to shape the future yourself. Sale and viewing Take the opportunity to experience the special character of this property in person. The property is being sold in a bidding process.

Travel time
-
Mark Willers

Mark Willers

1 / 10
Mark Willers

Mark Willers

  • Balcony / Terrace
  • Elevator
  • Mountain view
  • +4
3.5 rooms, 102m², CHF 925,000.–
Top
6032 Emmen

Luxurious Dream Apartment with XXL Terrace

This great 3.5-room apartment impresses with its new condition and first-class materialization. On a spacious living area of approximately 102m², you can expect a well-thought-out, open room concept that is flooded with daylight.The heart of the apartment is the spacious living and dining area with an integrated, highly elegant kitchen. This is equipped with stylish fronts, a noble worktop in marble optics, and modern built-in appliances - a dream for every hobby cook. The floor-to-ceiling windows can be easily opened and seamlessly extend the living space outdoors. A spectacular approximately 47m² large terrace offers you an oasis of peace with maximum privacy.The apartment has two tastefully designed bathrooms and a practical, directly integrated laundry tower. High-quality plank and parquet floors round off the elegant appearance. The entire property is designed to be barrier-free, has a passenger elevator, and offers direct access to the underground garage. This offer is complemented by an outstanding energy efficiency thanks to solar panels and triple glazing, which is reflected in extremely low ancillary costs of only around CHF 200.- per month. A perfect all-around home for couples, singles with high demands, or a small family that can be moved into immediately without renovation work.The following highlights are offered by this property: • New condition • Modern and high-quality interior design • Approximately 102m² of optimally divided living space with 3.5 rooms • Spectacular XXL terrace with approximately 47m², water connection, and great view of the mountains • Luxurious kitchen equipment with cooking island/marble optics and plenty of storage space • Two modern bathrooms: 1x shower/WC, 1x bath/WC • Own laundry tower directly in the apartment • Wheelchair accessible • Basement compartment • Triple glazing • Solar panels on the roof • Central location and quick motorway access • Basic installation for e-mobility available soon • 1 x parking space for CHF 35,000.- excl. Have we piqued your interest? Then schedule a viewing appointment today. We look forward to seeing you!

  • Balcony / Terrace
  • Elevator
  • Mountain view
  • +4
1 / 13
  • Balcony / Terrace
  • Elevator
  • Swimming pool
8.5 rooms, 350m², Price on request
Top
6318 Walchwil

INNERBLOOM

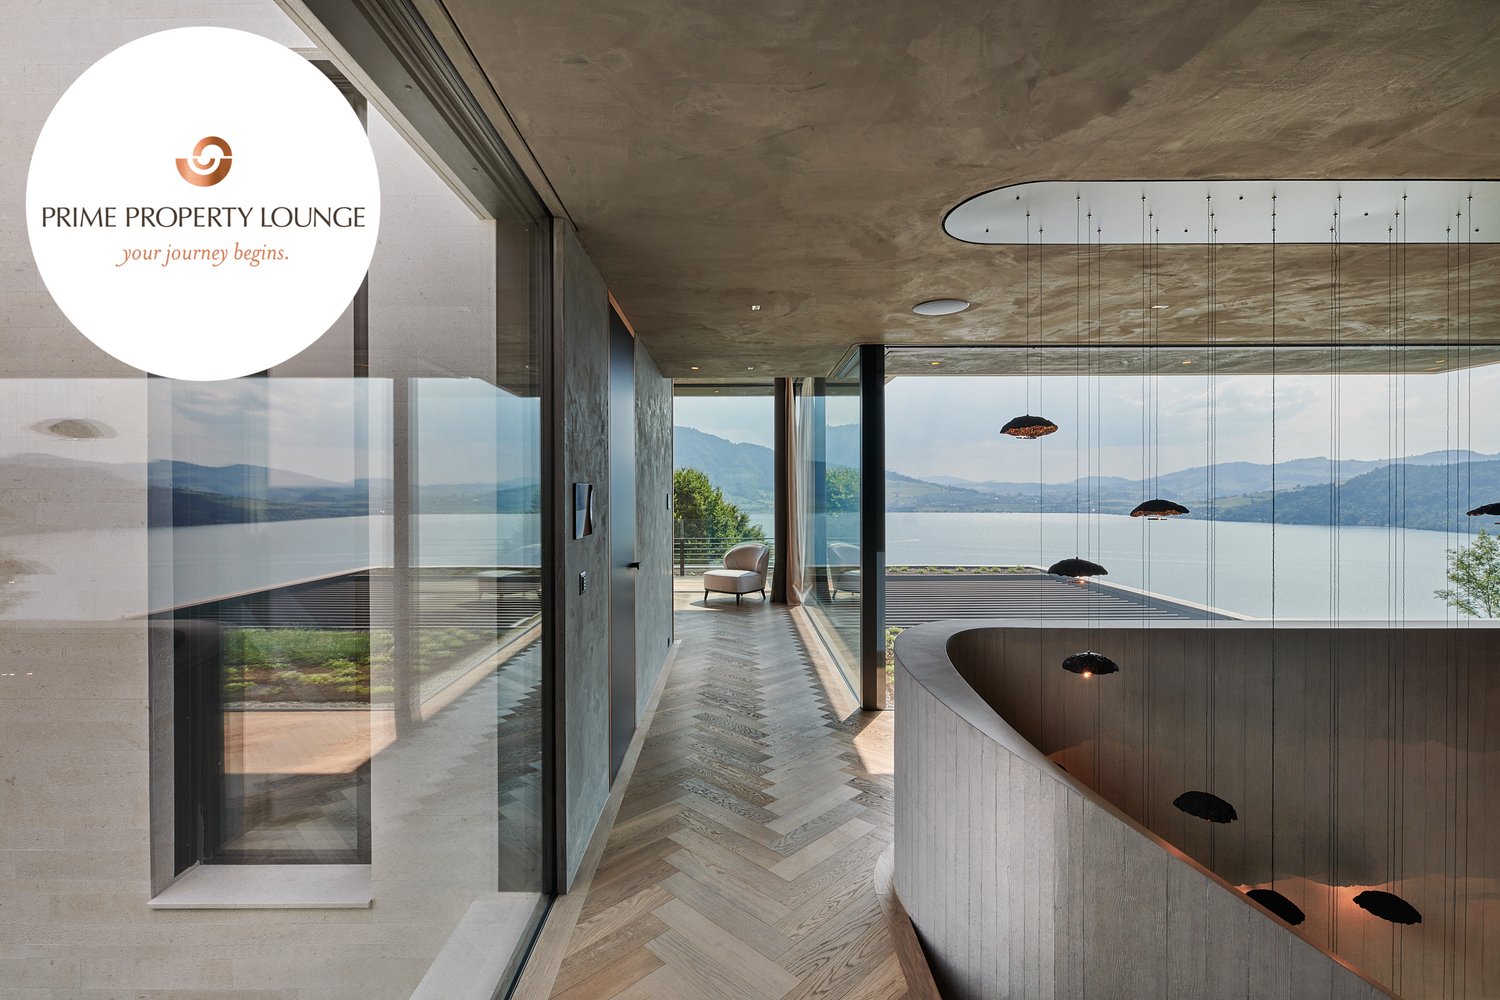
Zeitlose Eleganz und höchste Baukunst. Das bietet Ihnen diese hochwertige Villa. Die durchdachte L-Form beeindruckt durch Privatsphäre, optimale Besonnung und eine atemberaubende Sicht auf den Zugersee und die Berge. Edle Materialien, massgefertigte Einbauten sowie Infinity-Pool und exklusive Garage unterstreichen den kompromisslosen Luxus.Besonderes: • Durchdachte L-Form für maximale Privatsphäre, Windschutz und optimale Besonnung • Ausblick auf Zugersee, Berge und gestaltete Umgebung • Beheizbarer Infinity-Pool direkt an den Wohnbereich angebunden • Komfort-Garage mit Tageslicht, E-Autoladestationen, integrierter Musikanlage, Parkhilfe & Hundedusche • Luxuriöser Masterbereich • Lift • Eichenparkett Fischgrät Der Preis dieser Residenz liegt über CHF 15 Millionen.Aufgrund der Exklusivität dieser Immobilie bitten wir Interessenten einen Solvenznachweis zu erbringen.Wir freuen uns auf Ihre Kontaktaufnahme und senden Ihnen gerne die detaillierte Broschüre sowie den Grundrissplan dieser Villa zu.Timeless elegance and the highest standards of craftsmanship. This is what this exceptional villa offers. Its thoughtfully designed L-shaped layout impresses with privacy, optimal sun exposure, and breathtaking views of Lake Zug and the surrounding mountains. Premium materials, bespoke fittings, as well as an infinity pool and an exclusive garage underline its uncompromising luxury.Highlights: • Well-thought-out L-shape for maximum privacy, wind protection and optimal sunlight • View of Lake Zug, mountains and landscaped surroundings • Heated infinity pool directly adjacent to the living area • Comfort garage with daylight, electric car charging stations, integrated music system, parking assistance & dog shower • Luxurious master area • Elevator • Herringbone oak parquet flooring The asking price of this residence exceeds CHF 15 million.Due to the exclusivity of this property, we ask interested parties to provide proof of solvency.We look forward to hearing from you and will be happy to send you the detailed brochure and floor plan of this villa.


  • Balcony / Terrace
  • Elevator
  • Swimming pool

Suggested properties for you based on search results

Other interesting objects