Abländschen - Properties for sale with Balcony / Terrace, Elevator

We recommend expanding your search criteria to get similar results. The current filters didn’t return any matches.

If you don’t want to change your current search criteria, we recommend creating a search alert, so you’ll be notified when matching offers become available.

More objects in your automatically expanded search area
24 results - Radius: + 20km
1 / 13
  • Balcony / Terrace
  • Elevator
  • Child-friendly
3.5 rooms, 92m², CHF 645,000.–
Route du Briez 200, 1628 Vuadens

3.5 rooms 5 minutes from Bulle - Construction starts this autumn

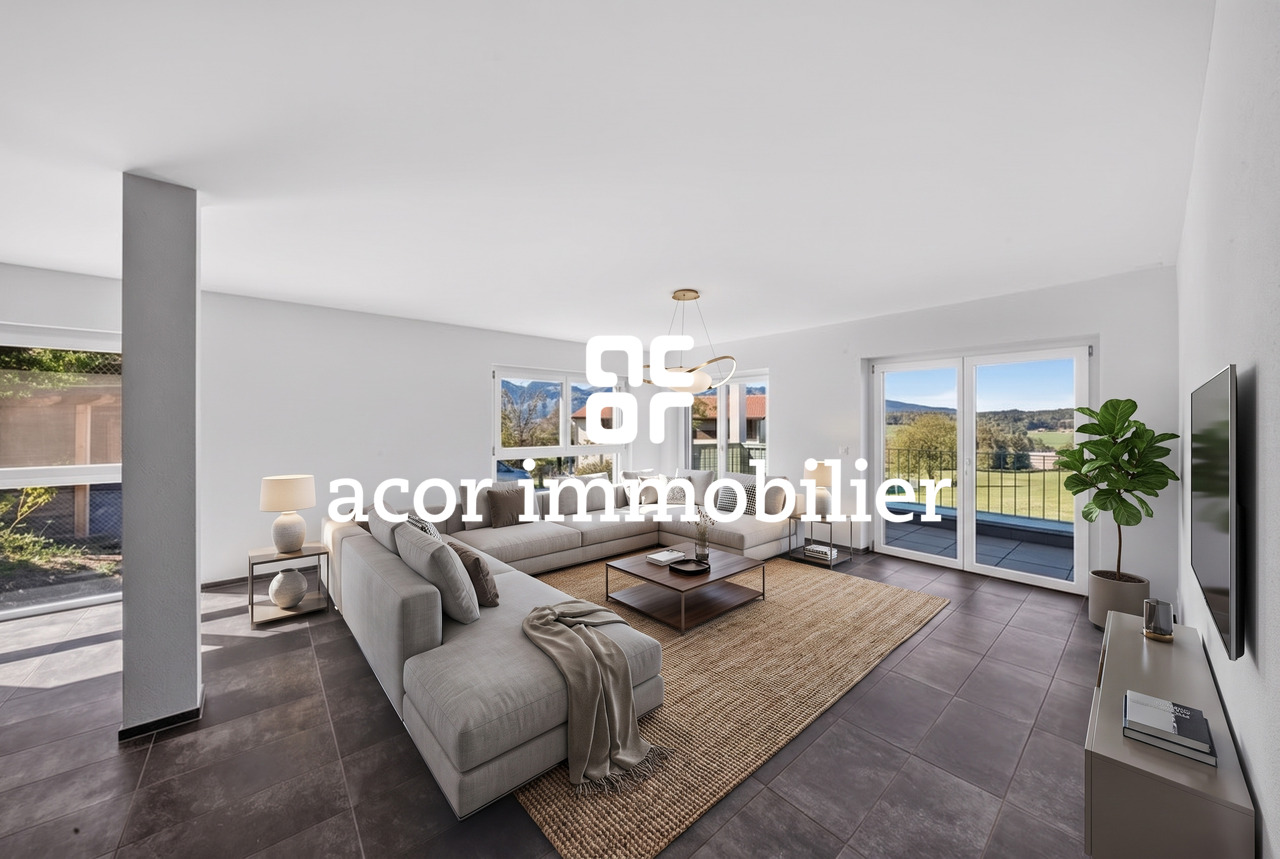
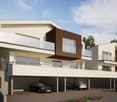
Discover this residence of 9 apartments, ideally located in Vuadens, in a pleasant living environment between nature and immediate proximity to amenities.The building consists of modern and functional apartments, ranging from 2.5 to 3.5 rooms, designed to offer comfort, brightness, and quality of life. Each apartment benefits from a careful design, with well-arranged spaces and high-quality finishes.--> Building permit issued - Construction starts this autumn 2026Layout of the 3.5-room apartment: unit 101 • 95 m² living area • Entrance hall with built-in wardrobes • Open, fully equipped kitchen, leading to a large, bright living room of 43 m² • Large balcony of 19 m², offering a privileged outdoor space with a view of the Moléson • Two comfortable bedrooms of 15 m² and 13m² • Shower room with connections for a washing machine • Cellar of 7m² 3.5 rooms available: • 001: Ground floor, 93m², terrace of 17m² and garden of 132m²: CHF 680'000.- • 003: Ground floor, 92m², terrace of 17m² and garden of 162m²: CHF 695'000.- • 101: 1st floor, 93m², balcony of 19m²: CHF 645'000.- • 103: 1st floor, 93m², balcony of 19m²: CHF 655'000.- • 201: 2nd floor, 93m², balcony of 19m²: CHF 650'000.- • 203: 2nd floor, 93m², balcony of 19m²: CHF 655'000.- 2.5 rooms: • 002: Ground floor, 59m², terrace of 25m² and garden: Reserved • 102: 1st floor, 59m², balcony of 25m²: Reserved • 202: 2nd floor, 60m², balcony of 25m²: Reserved Whether you want to live here or invest, this project represents a rare opportunity in a quiet and sought-after environment, close to Bulle.Information and documents on requestContact us today to be informed about the official launch.

  • Balcony / Terrace
  • Elevator
  • Child-friendly
Travel time
-
1 / 11
3.5 rooms, 80m², CHF 690,000.–
Rue de Forcel, 1636 Broc

The Gardens of Broc - 3.5-room apartment

The Gardens of Broc – Harmony3.5-room apartments – Buildings A, B, and CDiscover a rare typology that perfectly combines modern comfort, natural brightness, and exceptional living quality.Located in the heart of the residential complex The Gardens of Broc – Harmony, the 3.5-room apartments offer an ideal location in the center of buildings A, B, and C and benefit from a particularly optimized design to provide spacious and functional rooms.With their 79.5 m² living area, these apartments immediately impress with their balance between daily comfort and contemporary elegance. They offer:• A bright, spacious living room with approximately 21.9 m²• A modern, open kitchen with approximately 11.1 m², designed for shared moments• A large master bedroom with 17.9 m²• A second, comfortable bedroom with 12.2 m²• A modern bathroom• A spacious entrance area that promotes storage and fluidity of the rooms• A beautiful balcony or terrace, depending on the chosen floor• An unobstructed view of the surrounding mountains and the Freiburg Pre-Alps, a true privilege in everyday life.The large windows provide exceptional brightness and naturally extend the living areas outdoors, creating a warm and soothing atmosphere all year round.3.5-room apartment – Ground floorPrice: CHF 730,000.–• Living area: 79.5 m²• Terrace: 39 m²• Private garden: 160.10 m²An ideal apartment to fully utilize the private outdoor area while enjoying the comfort of a modern apartment.3.5-room apartment – 1st floorPrice: CHF 690,000.–• Living area: 79.5 m²• Balcony: 39 m²A generous brightness and an unobstructed view that offers a remarkable living quality.3.5-room apartment – 2nd floorPrice: CHF 700,000.–• Living area: 79.5 m²• Balcony: 39 m²A rare opportunity to live in a quiet environment and enjoy a breathtaking panoramic view of the mountains.The Gardens of Broc – Harmony, this is the promise of a privileged everyday life, where nature, tranquility, and modern comfort come together to create a living space designed for today and tomorrow.For more informationOur team is at your disposal to answer further questions, schedule an appointment, or explore the project in more detail.Hebati ImmobilienRue du Câro 11630 Bulle📞 +41 26 916 17 51📞 +41 79 709 01 95✉️ info@lesjardinsdebroc.chWe look forward to getting in touch with you and accompanying you in the discovery of your future living space.We look forward to meeting you soon.

Travel time
-
1 / 5
3.5 rooms, 84m², CHF 750,000.–
Rue du Câro 1, 1630 Bulle

Spacious 3.5-room apartment with terrace or balcony, near the center of Bulle

Résidence de la Marbrerie – An inspiring living environmentLocated in a quiet neighborhood and yet close to all amenities, the Résidence de la Marbrerie consists of 3 contemporary buildings, comprising 65 apartments and 2 commercial spaces. It offers its residents a large landscaped inner courtyard, landscaped paths and recreational areas, aiming to promote well-being and quality of life.A privileged location • Highway entrance just 2 minutes away by car, for easy travel • Directly opposite the Coop – Le Câro Centre shopping mall • 10 minutes' walk from the center of Bulle, schools and amenities nearby 3.5-room apartments – A beautiful functionality in everyday lifeDesigned to offer comfort and practicality, these apartments benefit from well-designed spaces: • • Ceiling height: 2.95 m • Balcony: 17.92 m² The rooms are bright, the contemporary finishes and the spacious outdoor areas allow you to make the most of the beautiful days.Sales price – depending on the floor: • 1st floor (with balcony): CHF 750,000.– • 2nd floor (with balcony): CHF 760,000.– • 3rd floor (with balcony): CHF 770,000.– Parking space1 indoor parking space available for CHF 35,000.– per unitTo learn more and discover all our available apartments, we invite you to visit our website: https://residence-marberie.ch/Please contact us for more information at the following numbers:+41 79 709 01 95+41 26 916 17 54

Travel time
-
1 / 12
3.5 rooms, 83m², CHF 685,000.–
Mittlere Aegertenstrasse 40, 3775 Lenk

Bright 3½ room holiday apartment in the beautiful holiday resort of Lenk!

"Your own modern and cozy holiday apartment! Sunny with a terrace, a beautiful view of the mountains, and shopping facilities, mountain railways, public transport, restaurants, and the entire Adelboden-Lenk tourist region are just a stone's throw away!Your future holiday paradise in Lenk is perfectly oriented towards sun and light. The rooms are spacious, bright, and friendly. The high-quality equipment offers ****comfort. You will find everything your heart desires: an inviting ambiance, a modern kitchen, 2 bathrooms (1 wheelchair accessible), and a terrace. The Chalet Alpsunne is wheelchair accessible and has a lift and a covered outdoor parking space.The apartment is subject to the Second Home Act and is therefore managed touristically*. This pays off for you three times: beautiful holiday enjoyment in your own four walls, hotel-like service... and thanks to the interesting return, you can enjoy the most beautiful holidays (almost) for free!!You take over the apartment completely furnished with high-quality furniture (style ""Bergsee""), kitchen equipment from plates to cutlery to pans and champagne glasses, as well as laundry. This complete equipment is taken over for CHF 35,000.--, not included in the purchase price.Interested? Then ask us for details, we look forward to providing you with information and sending you the more detailed sales documentation!*According to the Second Home Act, this apartment must be managed in a hotel-like manner. This is ensured by the qualified tourist management of FERIENLIZENZ by Archipex. This means for you: your apartment welcomes you upon arrival. The beds are made. Fresh laundry is in the bathroom and kitchen, and after your holiday, our housekeeping takes care of laundry change and cleaning. And then, when you're not using your apartment, it's professionally managed by us in accordance with the Second Home Act (advertising, marketing, rental, organization of cleaning, maintenance, and care)."

Travel time
-
1 / 12
3.5 rooms, 120m², CHF 1,400,000.–
Grenier d'Avau 5, 1649 Pont-la-Ville

Appartement 3,5 de standing

Luxueuse promotion "Les terrasses du Lac" au bord du lac de la Gruyère - Pont-la-VilleIdéalement située sur les rives du lac de la Gruyère, dans le charmant village de Pont-la-Ville, cette nouvelle promotion exclusive se compose de deux spacieux appartements alliant élégance, confort et modernité.Chaque appartement offre une vue panoramique exceptionnelle sur le lac et bénéficie d'équipements de haute qualité :pompe à chaleur air/eau,refroidissement, panneaux solaires, stores à lamelles et stores toile motorisés, chauffage au sol et interphone.L'appartement au 1er étage est distribué comme suit : • Entrée avec armoires murales • Vaste séjour et salle à manger avec accès direct à la terrasse et au jardin • Cuisine moderne avec îlot central et accès aux parties extérieures avec loggia • Économat attenant à la cuisine, avec la colonne de lavage • WC visiteurs • Chambre avec salle de bains privative • Réduit • Suite parentale comprenant salle de douche privative et espace dressing À l'extérieur, deux places de parc couvertes ainsi qu'un grand espace de rangement sous couvert complètent ce bien d'exception.Possibilité d'accès depuis l'escalier extérieure ou accès depuis l'ascenseur.Un cadre idyllique, une architecture soignée et des prestations de qualité font de cette promotion une opportunité rare au bord du lac.Nous sommes à votre disposition pour tout complément d'information.ENTIEREMENT TERMINE - PRET A L'EMMENAGEMENTVente en résidence secondaire possibleVent aux étrangers possibleNeue Promotion ,,Les Terrasses du Lac" am Ufer des Greyerzersees - Pont-la-VilleIdeal gelegen am Ufer des Greyerzersees, im charmanten Dorf Pont-la-Ville, besteht diese exklusive neue Promotion aus zwei großzügigen Wohnungen, die Eleganz, Komfort und Modernität vereinen.Jede Wohnung bietet eine außergewöhnliche Panoramasicht auf den See und verfügt über hochwertige Ausstattungen:Luft/Wasser-Wärmepumpe, Solarpanels, Lamellenstoren und motorisierte Stoffstoren, Fußbodenheizung sowie Gegensprechanlage.Die Wohnung im 1. Obergeschoss ist wie folgt aufgeteilt:Eingangsbereich mit EinbauschränkenGroßzügiger Wohn- und Essbereich mit direktem Zugang zum Balkon und GartenModerne Küche mit Kochinsel und Zugang zu den Außenbereichen mit LoggiaAn die Küche angrenzende Speisekammer mit Platz für WaschsäuleGäste-WCSchlafzimmer mit privatem BadezimmerReduitElternsuite mit privater Dusche und AnkleideIm Außenbereich ergänzen zwei gedeckte Parkplätze sowie ein großer gedeckter Abstellraum diese außergewöhnliche Immobilie.Zugang entweder über die Außentreppe oder über den Aufzug möglich.Ein idyllisches Umfeld, eine durchdachte Architektur und hochwertige Ausstattungen machen diese Promotion zu einer seltenen Gelegenheit direkt am See.Wir stehen Ihnen für weitere Informationen gerne zur Verfügung.Schlüsselübergabe vorgesehen im Sommer 2026Verkauf als Zweitwohnsitz möglichVerkauf an Ausländer möglich

Travel time
-
1 / 9
3.5 rooms, 85m², CHF 865,000.–
Chemin du Vany-Blanc 11 et 13, 1652 Botterens

MAGNIFICENT NEW APARTMENT WITH LAKE AND MOUNTAIN VIEW IN BOTTERENS

Appartement 3,5 rooms with exceptional view - Botterens (La Gruyère)Discover this magnificent new 3,5-room apartment, located in a privileged natural setting on the heights of the charming village of Botterens, on the shores of Lake Gruyère and just a few minutes from Bulle and Broc (Parc Cailler)This small contemporary residence of only 2 apartments will offer calm, intimacy, and an exceptional living environment. Nestled in a green environment, the property benefits from a spectacular view of the Moléson, Lake Gruyère, and the Gibloux.With a living area of approximately 85 m2, this apartment located on the 2nd floor seduces with its bright volumes, its high-end finishes, and its generous outdoor spaces including a garden to fully enjoy the panorama.Distribution: • Entrance hall with integrated wall cabinets • Shower room/WC with washing column • Modern fully equipped open kitchen opening onto the living room and balcony • Spacious living/dining room with access to the balcony • Two bedrooms • Private cellar on the ground floor Exteriors and parking: • Balcony and garden with unobstructed view of the mountains and the lake • 2 covered parking spaces (CHF 25,000.-/space, extra) The village of Botterens, located on the shores of Lake Gruyère, offers a peaceful and authentic living environment. Just a few minutes from Bulle, you can enjoy all the amenities while living in the heart of preserved nature.In the immediate vicinity: • Bus stop • Schools • Local shops • Leisure and walking areas The region is ideal for nature lovers with numerous activities: hiking, horse riding, outdoor sports, and walks around the lake.

Travel time
-
1 / 8
3.5 rooms, 82m², CHF 755,000.–
Chemin du Vany-Blanc 11 et 13, 1652 Botterens

MAGNIFICENT NEW APARTMENT WITH LAKE AND MOUNTAIN VIEW IN BOTTERENS

Apartment 3.5 rooms with exceptional view - Botterens (La Gruyère)Discover this magnificent new 3.5-room apartment, located in a privileged natural setting on the heights of the charming village of Botterens, on the shores of Lake Gruyère and just a few minutes from Bulle.This small contemporary residence of only 3 apartments offers calm, intimacy, and an exceptional living environment. Nestled in a green environment, the property benefits from a spectacular view of the Moléson, Lake Gruyère, and the Gibloux.With a living area of approximately 82 m2, this apartment located on the 2nd floor seduces with its bright volumes, its high-end finishes, and its generous outdoor spaces including a balcony to fully enjoy the panorama.Distribution: • Entrance hall with integrated wall cabinets • Shower/WC with washing column • Modern fully equipped open kitchen to the living room and balcony • Spacious bright living/dining room with access to the balcony • Two bedrooms • Private cellar on the ground floor Exteriors and parking: • Balcony with unobstructed view of the mountains and the lake • 1 covered parking space (CHF 25,000.-/space, extra) The village of Botterens, located on the shores of Lake Gruyère, offers a peaceful and authentic living environment. Just a few minutes from Bulle, you enjoy all the amenities while living in the heart of preserved nature.In the immediate vicinity: • Bus stop • Schools • Local shops • Leisure and walking areas The region is ideal for nature lovers with numerous activities: hiking, horseback riding, outdoor sports, and walks around the lake.

Travel time
-
1 / 6
3.5 rooms, 85m², CHF 850,000.–
Chemin du Vany-Blanc 11 et 13, 1652 Botterens

MAGNIFICENT NEW APARTMENT WITH LAKE AND MOUNTAIN VIEW IN BOTTERENS

Apartment 3.5 rooms with exceptional view - Botterens (La Gruyère)Discover this magnificent new 3.5-room apartment, located in a privileged natural setting on the heights of the charming village of Botterens, on the shores of Lake Gruyère and just a few minutes from Bulle and Broc (Parc Cailler)This small contemporary residence of only 2 apartments offers calm, intimacy, and an exceptional living environment. Nestled in a green environment, the property benefits from a spectacular view of the Moléson, Lake Gruyère, and the Gibloux.With a living area of approximately 85 m2, this apartment located on the 1st floor seduces with its bright volumes, its high-end finishes, and its generous outdoor spaces including a garden to fully enjoy the panorama.Distribution: • Entrance hall with integrated wall cabinets • Shower/WC with washing column • Modern fully equipped open kitchen to the living room and garden • Spacious bright living/dining room with access to the garden • Two bedrooms • Private cellar on the ground floor Exterior and parking: • Garden with unobstructed view of the mountains and the lake • 2 covered parking spaces (CHF 25,000.-/space, extra) The village of Botterens, located on the shores of Lake Gruyère, offers a peaceful and authentic living environment. Just a few minutes from Bulle, you enjoy all the amenities while living in the heart of preserved nature.In the immediate vicinity: • Bus stop • Schools • Local shops • Leisure and walking areas The region is ideal for nature lovers with numerous activities: hiking, horse riding, outdoor sports, and walks around the lake.

Travel time
-
1 / 7
3.5 rooms, 76m², CHF 640,000.–
Rue de la Berra 61, 1630 Bulle

Elegant 3.5-room renovated apartment, two steps from the center of Bulle

Located on the 1st floor of a building with an elevator, this 3.5-room apartment offers 76 m² of living space and has been completely and carefully renovated, with high-quality materials and current finishes.The day area allows for a comfortable layout of a living room and a dining room. The fireplace naturally becomes one of the central elements and allows for enjoyable evenings by the fireplace. The room also provides access to the southwest-facing balcony, which is pleasant for enjoying the sun and extending the living spaces outdoors.The living kitchen offers a pleasant space for cooking and taking daily meals, with many storage options and a functional layout.The night area includes two bedrooms with a beautiful parquet floor, as well as a bathroom with an Italian shower. A separate guest toilet and storage spaces complete the layout. A washing machine/dryer is directly installed in the apartment.The entire apartment benefits from many built-in spots with dimmers, allowing for easy adaptation of the atmosphere according to the rooms and times of day. Independent thermostats also allow for temperature regulation room by room.A basement and a closed garage complete this property.Completely renovated and located just a few minutes' walk from the center of Bulle, this apartment offers a practical and comfortable living environment in a quiet residential area.

Travel time
-
1 / 5
3.5 rooms, 97m², CHF 745,000.–
Rue des Mésanges 6, 1635 La Tour-de-Trême

3.5 rooms in La Tour-de-Trême with large terrace

3.5 rooms in La Tour-de-Trême with large terraceEnjoy a new 3.5-room apartment offering approximately 40 m² of living space and a large 22.40 m² terrace. A bright and customizable accommodation, close to amenities and the Bouleyres forest.The apartment opens onto a hallway that serves the various spaces of the accommodation.The living area, consisting of the living room, kitchen, and dining area, offers a surface area of approximately 39.19 m². It benefits from direct access to a large 22.40 m² terrace, ideal for setting up a dining area or an outdoor lounge.The sleeping area includes a parental bedroom of approximately 14.33 m² and a second bedroom of 11.54 m².The apartment also has a separate toilet and a bathroom or shower with toilet.This new promotion pays particular attention to the quality of materials and the distribution of spaces. Buyers can choose the finishes to personalize their future interior.Highlightsnew and customizable apartmentliving room, kitchen, and dining area of approximately 39.19 m²large 22.40 m² terraceclose to the Bouleyres forestclose to amenitiesphotovoltaic solar panelsdouble-flow ventilationenergy efficiency class Asale on a payment schedule to facilitate financing1 cellar includedPractical informationNet living area: approximately 86.32 m²PPE-weighted area: approximately 97.90 m²1 cellar included1 indoor parking space available at an additional cost of CHF 35,000.-Practical information1 cellar included1 indoor parking space available at an additional cost of CHF 35,000.-SurfacesHallway: approximately 12.50 m²Separate toilet: 2.33 m²Toilet, bath or shower: approximately 6.43 m²Living room, kitchen, and dining area: approximately 39.19 m²Parental bedroom: approximately 14.33 m²Bedroom 1: approximately 11.54 m²Terrace: approximately 22.40 m²Net living area: approximately 86.32 m²PPE-weighted area: approximately 97.90 m²Several other units available in the promotion, including 2.5-, 3.5-, and 4.5-room apartmentsContact us to obtain more information about this property and discover the possibilities of customization or visit the website: www.lesmesanges.ch.

Travel time
-
1 / 6
3.5 rooms, 94m², CHF 1,230,000.–
3785 Gsteig b. Gstaad

Attique moderne de 3.5 pièces - Résidence principale

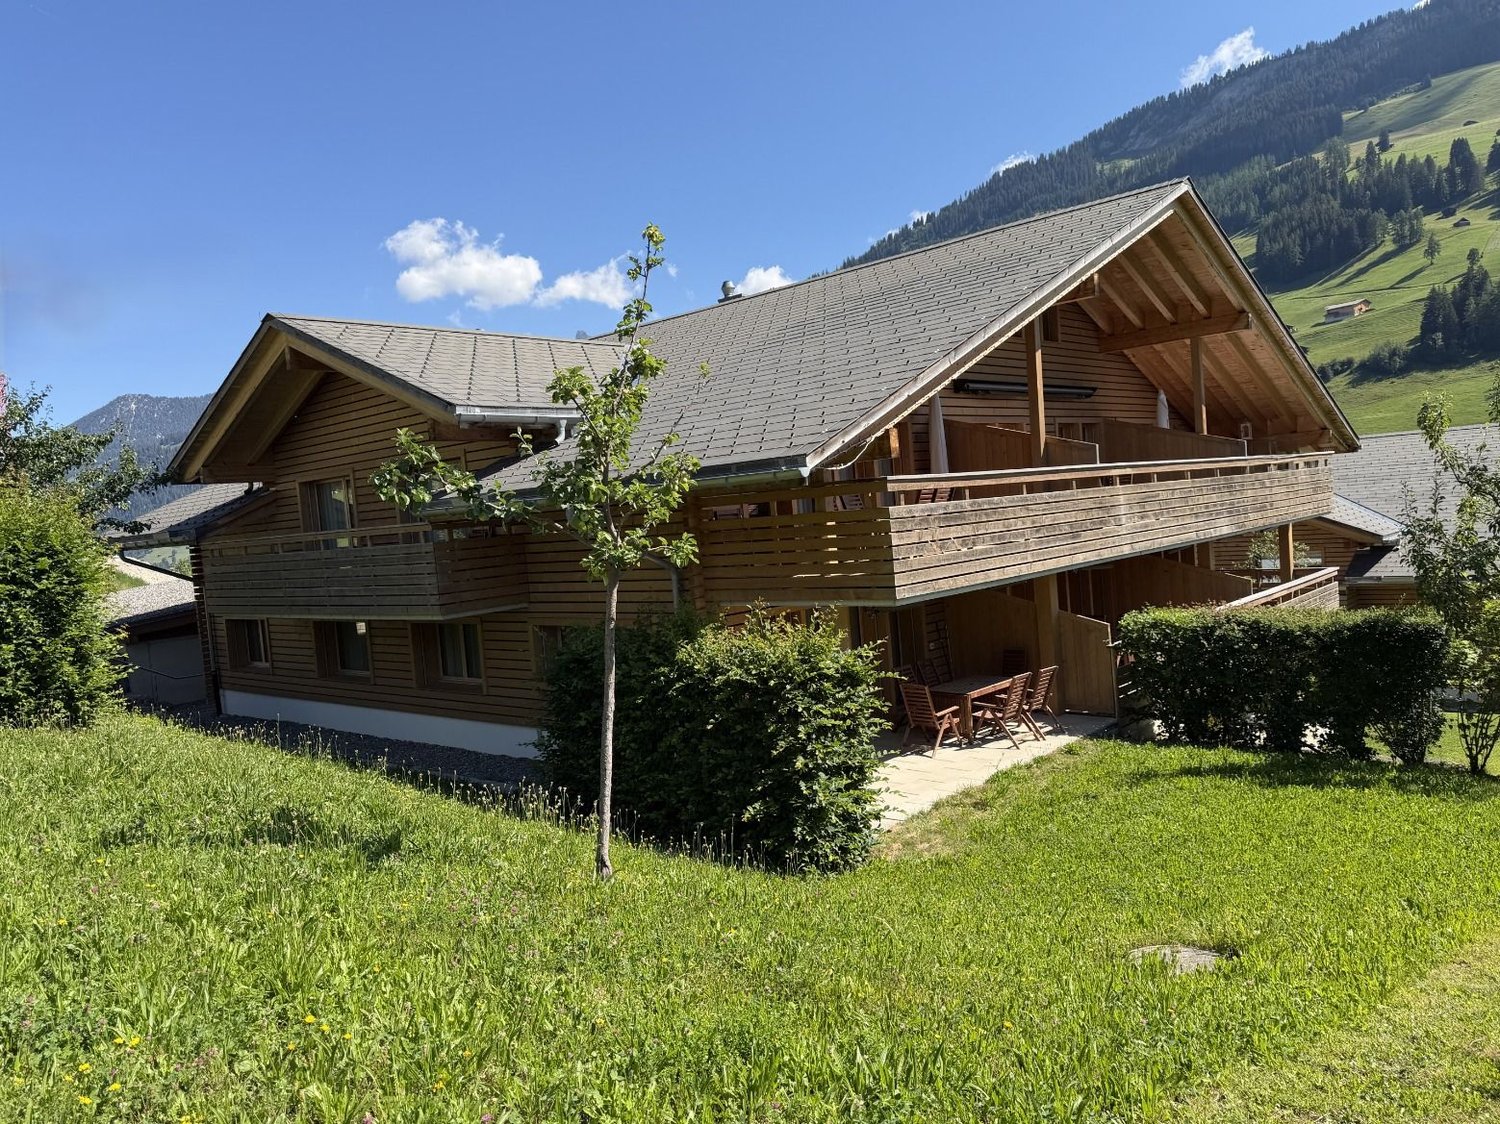
Idéalement située à l'entrée du village pittoresque de Gsteig, à 10 minutes de Gstaad, la Résidence Spitzhorn offre un cadre de vie privilégié:Ce bâtiment de style montagnard, ouvert sur la nature, a été construit selon un cahier des charges détaillé et avec des matériaux de haute qualité; il répond aux exigences énergétiques et écologiques.Selon le plan, l'appartement n 5 situé dans les combles côté ouest se compose d'un grand salon-salle à manger avec cuisine ouverte, de 2 chambres, de 2 salles d'eau et de 2 balcons (orientés sud et ouest).Au sous-sol se trouvent la cave privative verrouillable ainsi que les espaces communs que sont la buanderie et le local à skis. Une place de parking dans le parking souterrain peut être acquise en supplément sur demande.Le logement n 6, situé dans les combles côté est, est également encore disponible à la vente. Il présente une disposition symétrique, avec des balcons orientés sud et est.L'appartement est vendu clés en main, date de livraison est printemps 2027.Residence Spitzhorn, am Dorfeingang von Gsteig gelegen, ein aussergewöhnlicher Lebensraum:Das im Bergstil erbaute, zur Natur hin offene Gebäude wurde nach einer detaillierten Baubeschreibung und unter Verwendung hochwertiger Materialien errichtet und erfüllt die energetischen und ökologischen Anforderungen.Die Wohneinheit 5 im Dachgeschoss West besteht laut Plan aus einem grossen Wohn-Essbereich mit offener Küche, 2 Schlafzimmern, 2 Nasszellen und 2 Balkonen (Süd und West).Im Untergeschoss befinden sich der dazugehörige, abschliessbare Kellerraum und die gemeinschaftlich nutzbare Räume Waschküche und Skikeller. Ein Stellplatz in der Tiefgarage kann auf Wunsch zusätzlich erworben werden.Die Wohneinheit 6 im Dachgeschoss Ost ist auch noch erwerbbar. Sie ist spiegelbildlich aufgebaut mit Süd- und Ostbalkon.Die Wohnung wird schlüsselfertig verkauft, Termin ist Frühjahr 2027.Ideally located at the entrance of the picturesque village of Gsteig, at 10 minutes'drive from Gstaad, Spitzhorn Residence offers a privileged living experience:Built in a mountain style and open to the natural surroundings, the building was constructed in accordance with a detailed building specification and using high-quality materials, and meets all energy efficiency and environmental requirements.According to the plans, the apartment 5 on the west-facing top floor comprises a large living-dining area with an open-plan kitchen, 2 bedrooms, 2 bathrooms and 2 balconies (south- and west-facing).The basement houses the associated lockable cellar room and the communal laundry room and ski storage room. A parking space in the underground car park can be purchased additionally on request.The apartment 6 on the east-facing top floor is also still available for purchase. It has a mirror-image layout with south- and east-facing balconies.The apartment are sold fully finished and ready to move in, hand over is spring 2027.

1 / 7
3.5 rooms, 62m², CHF 535,000.–
1660 Château-d'Oex

Aux portes de Gstaad - Charmant 3.5 pièces

Découvrez ce charmant appartement de 3,5 pièces, où confort et authenticité se conjuguent harmonieusement pour offrir un cadre de vie agréable au coeur des Alpes vaudoises.Le séjour lumineux s'ouvre sur un espace extérieur privatif, idéal pour profiter des beaux jours dans un environnement paisible. La cuisine entièrement équipée s'intègre parfaitement à l'espace de vie, tandis que deux chambres confortables et une salle de bains fonctionnelle complètent ce bien chaleureux. Situé au rez-de-chaussée, l'appartement bénéficie d'une entrée indépendante, garantissant intimité et praticité au quotidien.Cette propriété séduit par son atmosphère conviviale et son agencement soigné, offrant un cadre de vie idéal aussi bien comme résidence principale que comme pied-à-terre à la montagne. Une cave, une place de stationnement intérieure ainsi qu'un estpace fitness et sauna commun viennent compléter les prestations de ce bien.Situé dans le village de Gérignoz, à quelques minutes seulement de Gstaad, cet appartement bénéficie d'un emplacement privilégié alliant tranquillité et accessibilité. Niché dans un cadre naturel préservé, il offre un accès rapide aux infrastructures, commerces et activités de la région tout en profitant d'un environnement alpin exceptionnel.Cet appartement vous promet une qualité de vie remarquable en toute saison, alliant confort, sérénité et proximité avec l'une des destinations les plus prisées des Alpes suisses.Entdecken Sie diese charmante 3,5-Zimmer-Wohnung, in der sich Komfort und Authentizität harmonisch verbinden und ein angenehmes Wohnambiente im Herzen der Waadtländer Alpen bieten.Das lichtdurchflutete Wohnzimmer öffnet sich zu einem privaten Außenbereich, der ideal ist, um die schönen Tage in einer ruhigen Umgebung zu genießen. Die voll ausgestattete Küche fügt sich perfekt in den Wohnbereich ein, während zwei komfortable Schlafzimmer und ein funktionales Badezimmer diese gemütliche Immobilie vervollständigen. Die im Erdgeschoss gelegene Wohnung verfügt über einen separaten Eingang, der Privatsphäre und praktischen Komfort im Alltag gewährleistet.Diese Immobilie besticht durch ihre gemütliche Atmosphäre und ihre durchdachte Raumaufteilung und bietet ein ideales Wohnumfeld sowohl als Hauptwohnsitz als auch als Zweitwohnsitz in den Bergen. Ein Keller, ein Innenparkplatz sowie ein gemeinschaftlicher Fitness- und Saunabereich runden die Ausstattung dieser Immobilie ab.Diese Wohnung befindet sich im Dorf Gérignoz, nur wenige Minuten von Gstaad entfernt, und profitiert von einer privilegierten Lage, die Ruhe und gute Erreichbarkeit vereint. Eingebettet in eine unberührte Naturlandschaft bietet sie schnellen Zugang zu den Infrastrukturen, Geschäften und Freizeitangeboten der Region und lässt Sie gleichzeitig die außergewöhnliche alpine Umgebung genießen.Diese Wohnung verspricht Ihnen zu jeder Jahreszeit eine bemerkenswerte Lebensqualität und vereint Komfort, Ruhe und die Nähe zu einem der beliebtesten Reiseziele der Schweizer Alpen.Discover this charming 3.5-room apartment, where comfort and authenticity blend harmoniously to offer a pleasant living environment in the heart of the Vaud Alps.The bright living room opens onto a private outdoor area, perfect for enjoying sunny days in a peaceful setting. The fully equipped kitchen blends seamlessly into the living space, while two comfortable bedrooms and a functional bathroom round out this cozy home. Located on the ground floor, the apartment features a separate entrance, ensuring privacy and convenience in daily life.This property charms with its welcoming atmosphere and thoughtful layout, offering an ideal living environment whether as a primary residence or a mountain getaway. A basement storage unit, an indoor parking space, and a shared fitness area and sauna round out the amenities of this property.Located in the village of Gérignoz, just a...

1 / 7
3.5 rooms, 85m², CHF 645,000.–
1660 Château-d'Oex

Château-d'Oex - Appartement 3,5 pièces dans une résidence de standing

Ce charmant appartement est situé au 4e étage d'une résidence de standing, à seulement quelques minutes du centre de Château-d'Oex.L'appartement, composé d'un espace à vivre ouvert, de deux chambres et d'une salle de bains, offre un cadre de vie confortable et pratique. Il est complété par une cave privative ainsi qu'une place de parc intérieure, particulièrement appréciable durant les mois d'hiver.Son balcon entourant l'appartement offre de magnifiques vues panoramiques sur les montagnes environnantes.Les résidents bénéficient de nombreuses prestations de qualité, notamment de beaux jardins paysagers, un terrain de pétanque, de vastes terrasses ensoleillées ainsi qu'un élégant salon commun.Pour les réceptions ou réunions de famille, une salle à manger privative avec cuisine entièrement équipée peut être réservée.Une piscine, sauna, salle de fitness et bureau sont également à la disposition des résidents.Les espaces communs de la résidence sont entretenus avec le plus grand soin, contribuant à une atmosphère chaleureuse et raffinée.Que ce soit comme résidence principale ou comme paisible pied-à-terre à la montagne, cette agréable propriété offre confort, praticité et une excellente qualité de vie au coeur des Alpes.Diese charmante Wohnung befindet sich im 4. Stock einer Luxusresidenz, nur wenige Minuten vom Zentrum von Château-d'Oex entfernt.Sie verfügt über einen offenen Wohnbereich, zwei Schlafzimmer und ein Badezimmer und bietet ein komfortables und praktisches Wohnambiente.Dazu gehört noch ein privater Abstellraum und ein überdachter Parkplatz, der besonders in den Wintermonaten geschätzt wird.Der U-förmige Balkon, der sich um die Wohnung herum erstreckt, bietet einen herrlichen Panoramablick auf die umliegenden Berge.Die Bewohner können von zahlreichen hochwertige Annehmlichkeiten profitieren, darunter wunderschön angelegte Gärten, einen Bouleplatz, grossszügige, sonnendurchflutete Terrassen und einen elegant gestylten Gemeinschaftsraum mit Bartheke.Für Feiern oder Familienzusammenkünfte kann ein privater Speisesaal mit einer voll ausgestatteten Küche reserviert werden.Ein Swimmingpool, eine Sauna, ein Fitnesscenter und ein Büro stehen den Bewohnern ebenfalls zur Verfügung.Für Empfänge oder Familientreffen kann ein privater Speisesaal mit voll ausgestatteter Küche reserviert werden.Die Gemeinschaftsbereiche der Residenz werden mit grösster Sorgfalt gepflegt und tragen zu einer gemütlichen und eleganten Atmosphäre bei.Ob als Hauptwohnsitz oder als ruhiger Rückzugsort in den Bergen - diese angenehme Immobilie bietet Komfort, Funktionalität und eine hervorragende Lebensqualität im Herzen der Alpen.This charming apartment is located on the 4th floor of a luxury residence, just a few minutes from the center of Château-d'Oex.The apartment, featuring an open-plan living area, two bedrooms, and a bathroom, offers a comfortable and convenient living environment. It also includes a private storage unit and an indoor parking space, which is especially appreciated during the winter months.Its balcony, which wraps around the apartment, offers magnificent panoramic views of the surrounding mountains.Residents enjoy numerous high-quality amenities, including beautifully landscaped gardens, a pétanque court, spacious sun-drenched terraces, and an elegant communal lounge.For parties or family gatherings, a private dining room with a fully equipped kitchen can be reserved.A swimming pool, sauna, fitness center, and office are also available to residents.The residence's common areas are maintained with the utmost care, contributing to a warm and refined atmosphere.Whether as a primary residence or a peaceful mountain retreat, this charming property offers comfort, convenience, and an excellent quality of life in the heart of the Alps.

1 / 6
3.5 rooms, 94m², CHF 1,230,000.–
3785 Gsteig b. Gstaad

Attique moderne de 3.5 pièces Résidence principale

Idéalement située à l'entrée du village pittoresque de Gsteig, à 10 minutes de Gstaad, la Résidence Spitzhorn offre un cadre de vie privilégié:Ce bâtiment de style montagnard, ouvert sur la nature, a été construit selon un cahier des charges détaillé et avec des matériaux de haute qualité; il répond aux exigences énergétiques et écologiques.Selon le plan, l'appartement n 6 situé dans les combles côté est se compose d'un grand salon-salle à manger avec cuisine ouverte, de 2 chambres, de 2 salles d'eau et de 2 balcons (orientés sud et est).Au sous-sol se trouvent la cave privative verrouillable ainsi que les espaces communs que sont la buanderie et le local à skis. Une place de parking dans le parking souterrain peut être acquise en supplément sur demande.Le logement n 5, situé dans les combles côté ouest, est également encore disponible à la vente. Il présente une disposition symétrique, avec des balcons orientés sud et ouest.L'appartement est vendu clés en main, date de livraison est printemps 2027.Residence Spitzhorn, am Dorfeingang von Gsteig gelegen, ein aussergewöhnlicher Lebensraum:Das im Bergstil erbaute, zur Natur hin offene Gebäude wurde nach einer detaillierten Baubeschreibung und unter Verwendung hochwertiger Materialien errichtet und erfüllt die energetischen und ökologischen Anforderungen.Die Wohneinheit 6 im Dachgeschoss Ost besteht laut Plan aus einem grossen Wohn-Essbereich mit offener Küche, 2 Schlafzimmern, 2 Nasszellen und 2 Balkonen (Süd und Ost).Im Untergeschoss befinden sich der dazugehörige, abschliessbare Kellerraum und die gemeinschaftlich nutzbare Räume Waschküche und Skikeller. Ein Stellplatz in der Tiefgarage kann auf Wunsch zusätzlich erworben werden.Die Wohneinheit 6 im Dachgeschoss West ist auch noch erwerbbar. Sie ist spiegelbildlich aufgebaut mit Süd- und Ostbalkon.Die Wohnung wird schlüsselfertig verkauft, Termin ist Frühjahr 2027.Ideally located at the entrance of the picturesque village of Gsteig, at 10 minutes'drive from Gstaad, Spitzhorn Residence offers a privileged living experience:Built in a mountain style and open to the natural surroundings, the building was constructed in accordance with a detailed building specification and using high-quality materials, and meets all energy efficiency and environmental requirements.According to the plans, the apartment 5 on the east-facing top floor comprises a large living-dining area with an open-plan kitchen, 2 bedrooms, 2 bathrooms and 2 balconies (south- and east-facing).The basement houses the associated lockable cellar room and the communal laundry room and ski storage room. A parking space in the underground car park can be purchased additionally on request.The apartment 6 on the west-facing top floor is also still available for purchase. It has a mirror-image layout with south- and west-facing balconies.The apartment are sold fully finished and ready to move in, hand over is spring 2027.
Other interesting objects