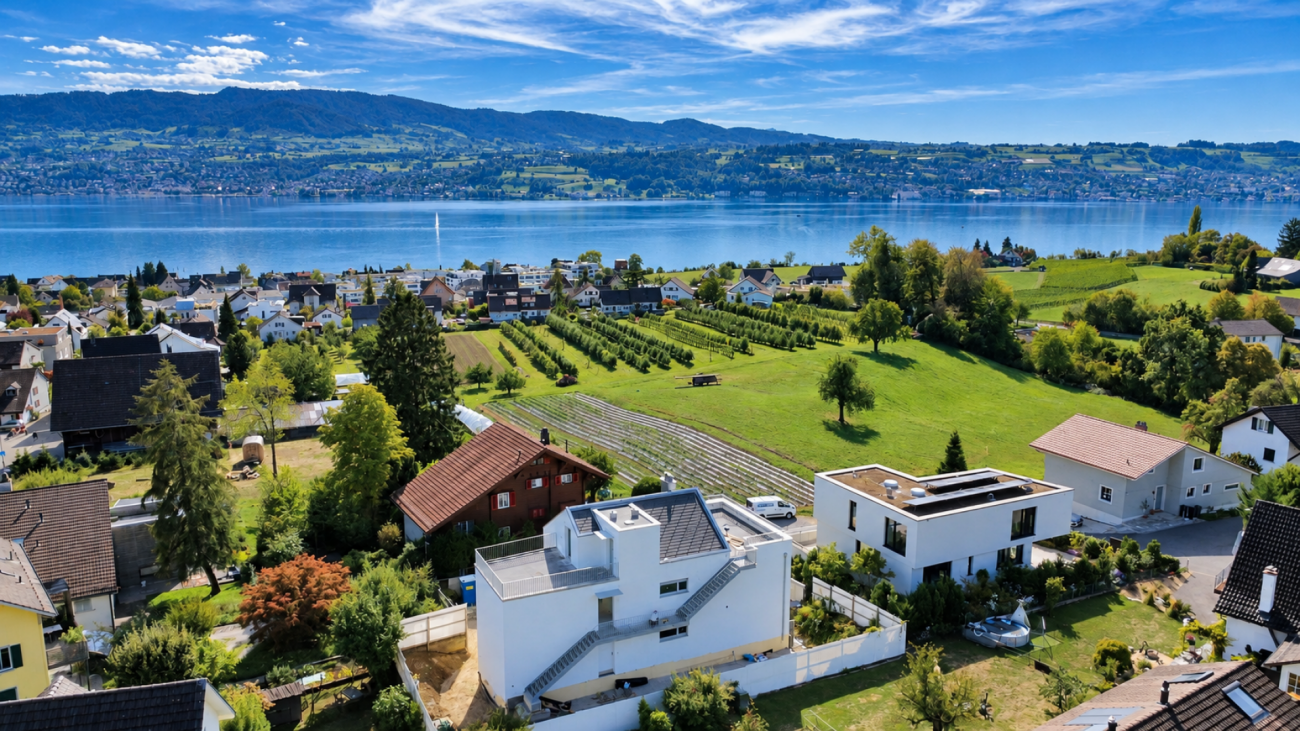
Aathal-Seegräben - Properties for sale with Elevator

We recommend expanding your search criteria to get similar results. The current filters didn’t return any matches.

If you don’t want to change your current search criteria, we recommend creating a search alert, so you’ll be notified when matching offers become available.

More objects in your automatically expanded search area
58 results - Radius: + 10km
New building
1 / 8
  • Parking space
  • Pets allowed
  • Elevator
  • +1
3.5 rooms, 85m², CHF 1,050,000.–
Premium
Chapfstrasse 8, 8625 Gossau ZH

Beyond the Ordinary: Comfortable New-Build Living in the Heart of Gossau

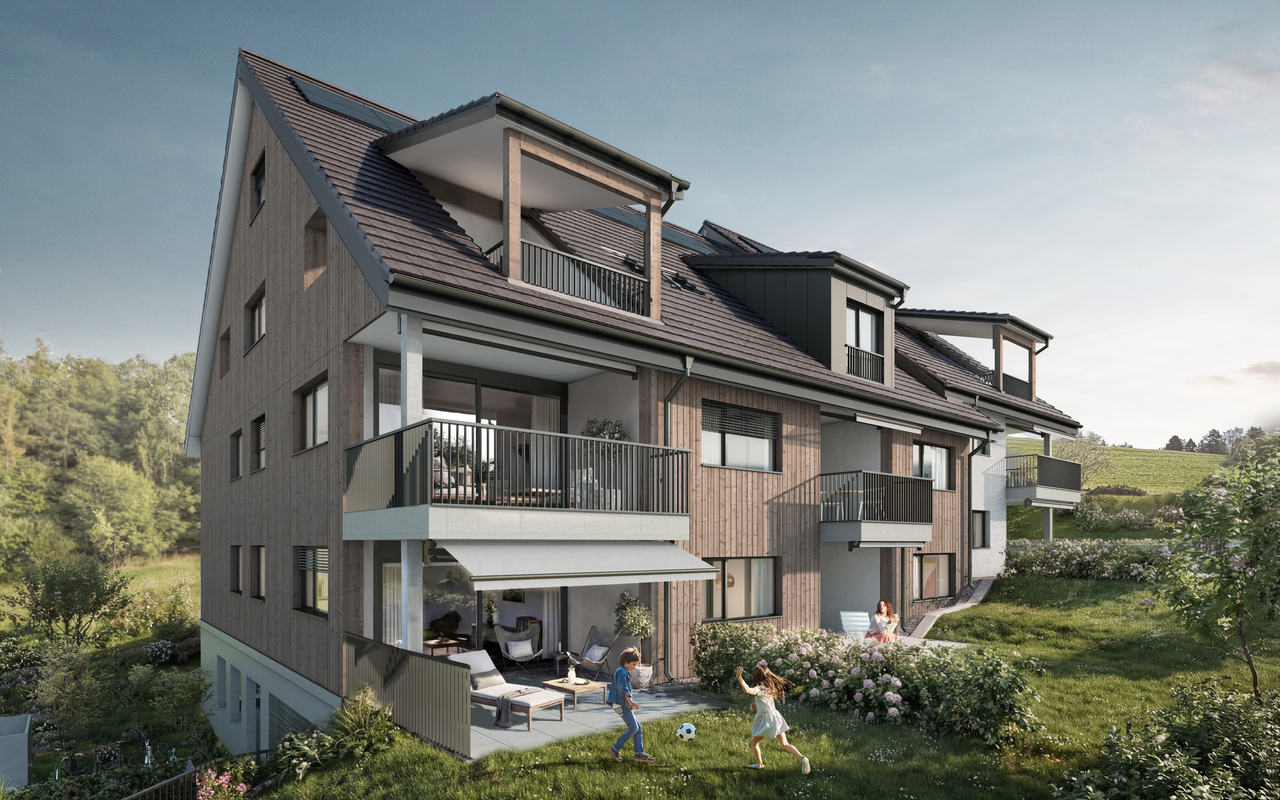
Gossau in the Zürcher Oberland combines serenity with comfort in everyday life: shopping, gastronomy, kindergarten, school, outdoor pool, and nature between Greifen- and Pfäffikersee - everything is within comfortable reach. Additionally, there is a good connection to important centers like Wetzikon, Uster, Rapperswil-Jona, and of course, Zurich.In the heart of the village - in a lively, green environment - your future home is being built. The new building is characterful, does not follow rigid forms, and thus creates a maximum of living quality for different life designs and phases. Seven condominiums offer 2½ to 4½ rooms on spacious floor plans with independent room layouts. As a variant, a 5½-room family apartment with over 169 m² can be realized on the entire ground floor.The ground and upper floors benefit from south-facing garden seats and balconies, the attic apartment has three sun terraces. The expansion and equipment are high-quality and can be co-designed according to your own wishes, depending on the construction phase. A heat pump and the photovoltaic system on the flat roof ensure sustainability. An elevator connects all floors with the basement, where each apartment has a cellar, as well as with the underground parking garage with sufficient parking spaces for cars and two-wheelers. Play and encounter become a connecting experience on the communally used garden area.Chapfstrasse 8 in Gossau - that's convincingly comfortable living beyond the ordinary.

  • Parking space
  • Pets allowed
  • Elevator
  • +1
Travel time
-
New building
1 / 15
3.5 rooms, 148m², CHF 2,850,000.–
Premium
8712 Stäfa

Exclusive 3.5-room garden apartment with lake view in prime location in Stäfa

Exclusive 3.5-room garden apartment with lake view in prime location in Stäfa In a sought-after and quiet residential area in Stäfa, a high-quality two-family house with high living comfort and well-thought-out architecture is being built. The construction work is already underway, and the expected move-in date is the end of 2026.The offered 3.5-room garden apartment on the upper ground floor impresses with spacious room proportions, a south-facing terrace, a private garden seat, and an own garden area. From here, you can enjoy a partial, magnificent view of Lake Zurich and the Alps.The heart of the apartment is the open living, dining, and kitchen area with generous 49.2 m² and a stylish chimney. Two spacious bedrooms, each with its own bathroom, offer high living comfort and a lot of privacy.In addition, the ground floor offers a separate living room of 20.5 m². This is ideal as an office, hobby room, fitness room, and can be expanded for use as a guest room with shower and toilet.This Nova Casa offer includes: • Quiet, sunny location in one of the most attractive districts of Stäfa • Ready for occupancy at the end of 2026 • Only two parties • Top view of the Alps and Lake Zurich • High-quality new building • Energy-efficient ground-source heat pump & photovoltaic system • Elevator • Chimney • Garden area 131.5 m² • Private, heated cellar • 1 x additional room excl. for CHF 260,000.- • 1 x double garage excl. for CHF 100,000.- Curious? We cordially invite you to a non-binding viewing!Do you want to sell your property uncomplicated and worry-free? We determine the current market value of your property for you and show you your options, discreetly and non-bindingly! Don't hesitate to contact us for a first conversation.We look forward to hearing from you.

New building
1 / 9
3.5 rooms, 95m², CHF 1,440,000.–
Premium
Ringstrasse 10, 8620 Wetzikon ZH

YOUR ATTIC APARTMENT - YOUR STYLE - YOUR HOME-EXCLUSIVE LIVING WITH A VIEW

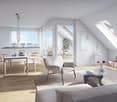
EXCLUSIVE LIVING WITH A VIEW - high-quality construction according to your ideasA home that already has everything, except your personal style.This exclusive attic apartment combines modern architecture, high-quality building technology, and spacious living with the rare opportunity to design the interior according to your own ideas.The apartment is currently in a high-end raw state. The purchase price already includes the complete construction. You decide which materials, colors, and equipment will characterize your future home. From flooring to kitchen to bathrooms.This means: no compromise on equipment and no tedious renovation after purchase. You choose from the planned budget your personal favorites and then experience how they become your individual home. After selecting the materials, the apartment is expected to be ready for occupancy within approximately 2-3 months.LIVING WITH A VIEWThe heart of the apartment is the spacious terrace with a view. Here you can enjoy the daily routine, whether at breakfast in the morning sun, at an aperitif with friends, or on a quiet evening with a view over the surroundings.The location in a quiet cul-de-sac creates additional privacy and a pleasant living feeling.High-quality equipment and modern building technologyThe attic apartment convinces not only through its design possibilities but also through contemporary and energy-efficient building technology: • Minergie certified • Heat pump with geothermal probes • Geocooling for pleasant temperatures in summer • Photovoltaic system for sustainable energy supply • Comfort ventilation • Energy-efficient building technology • Intercom system • Spacious wardrobe with built-in closet • Two wet cells, one of which is a comfortable bathroom en suite • Private basement compartment included • Bicycle parking with e-bike charging station • Underground parking space can be purchased separatelyYou decide on the interior constructionA particular advantage of this apartment: you don't just buy a finished standard equipment - you design your home. The planned construction budget is already included in the purchase price. You choose, among other things: • Flooring • Kitchen • Bathroom equipment • Materials and colorsFurther equipment details within the planned budgetThis creates an apartment that is not only new but really personal. Also, well-prepared for the futureFor vehicles, underground parking spaces are available for optional purchase. The infrastructure for electric mobility is already prepared.Also, cyclists were considered: per apartment, bicycle parking spaces with connection options for e-bikes are available.Additionally, there is the possibility to purchase a disposal room for individual use.Attractive location with excellent infrastructureThe apartment is located in a quiet residential area and offers an excellent infrastructure at the same time.Location note: below the property is a railway line.Local supply:Migros, cafes, and other shops are located in the immediate vicinity.Mobility:The bus stop is practically in front of the door. The motorway connection is also quickly accessible.Leisure and relaxation:The nearby Pfäffikersee, the Chämptnertobel, the Meierwiesen swimming pool, and the ice rink offer numerous opportunities for sports, leisure, and relaxation.A home with perspectiveThis attic apartment is aimed at people who value high-quality living, modern technology, and individuality - and at the same time do not want to wait months for the completion of their new home.You choose. We build out. You move in.Arrange a personal viewing appointment and discover the possibilities of this special attic apartment.We look forward to your contact.


Travel time
-
1 / 12
3.5 rooms, 113m², CHF 1,950,000.–
Top
Zollikonstrasse 23b, 8122 Binz

"PURE" - Simply beautiful living. 3.5-room attic apartment in Binz

«PURE» stands for living with quality – characterized by light, space, and a clear formal language.The property on Zollikonstrasse 23 in Binz was completed in 2018 and impresses with a timeless architecture in a park-like designed environment.From the property, a beautiful view into the green and onto the adjacent forest opens up. A private retreat with high-quality living.The 3.5-room attic apartment is accessible via the openly designed staircase as well as with the house-internal elevator, which takes you directly to the underground garage.On approximately 113 m² of living space, a clearly structured floor plan with generous room layout unfolds. The center of the apartment is the open living and dining area. Both bedrooms are separated from the living room and offer corresponding privacy. The master bedroom has an en-suite bathroom, and the second room offers direct access to the terrace.Light plays a central role in the design. A skylight brings daylight into the entrance area, and another skylight in the master bathroom continues this concept.Inside, the apartment convinces with a clear architectural language. Oak solid wood flooring laid without thresholds, white plastered walls, custom-made built-in cabinets, and integrated spot lighting determine the exclusive appearance. Floor-to-ceiling window fronts let in plenty of daylight into the living room and create a smooth transition to the spacious, southwest-facing terrace.A separate reduit creates additional storage space and offers room for the V-ZUG washing tower.

Travel time
-
1 / 13
3.5 rooms, 93m², CHF 1,280,000.–
Strandbadstrasse 53, 8620 Wetzikon ZH

Quadro-Vista Wetzikon 3.5 Room Apartment A1

Living with a panoramic view - Quadro Vista A1 Located on Strandbadstrasse in Wetzikon, Quadro Vista is a residential project that redefines quality of life. Two elegant multi-family houses with a total of eight high-quality owner-occupied apartments blend harmoniously into the surroundings.Each apartment occupies an entire floor, offering not only a high level of privacy but also an unparalleled panoramic view of the Zurich Oberland landscape. Here, the tranquility of a natural setting combines with the proximity to urban life - a place where you can start every day relaxed and end it fulfilled.Whether as a couple who appreciates space or as a family seeking room and security - Quadro Vista offers a home that inspires.Quadro Vista stands for sustainable building and architectural clarity. The buildings present themselves with a warm wooden facade, which not only convinces aesthetically but also sets a sign for the connection to nature. The 3.5- and 4.5-room apartments offer spacious floor plans with the character of a single-family house.This 3.5-room apartment A1 is located on the ground floor of the southern house A and has a living area of 92.5 m². The garden apartment offers an outdoor seating area of 38.5 m² and a garden with an impressive 267.5 m² of floor space.Each apartment has a spacious balcony or a private seating area, which opens up the view of the surrounding nature. The communal outdoor area is designed with native trees, shrubs, and ground cover, creating a natural, well-groomed atmosphere. The open meadow and seating areas invite you to linger and meet.For future mobility, the underground garage is already prepared with a flat strip for the optional installation of charging stations with charging management system - a plus point that ensures you long-term flexibility and sustainability.Additionally, each apartment has its own wine cellar with a lockable shelf. An elevator takes you comfortably and barrier-free from the underground garage to the attic floor.A cellar room belongs to each apartment, and you can also purchase your own underground parking space. Depending on availability, a second parking space, a motorcycle parking space, and a storage room can be bought.We look forward to discussing the details with you.

Travel time
-
1 / 16
3 rooms, 89m², CHF 1,250,000.–
Auenstrasse 3b, 8617 Mönchaltorf

Newly built apartment for investment or personal use

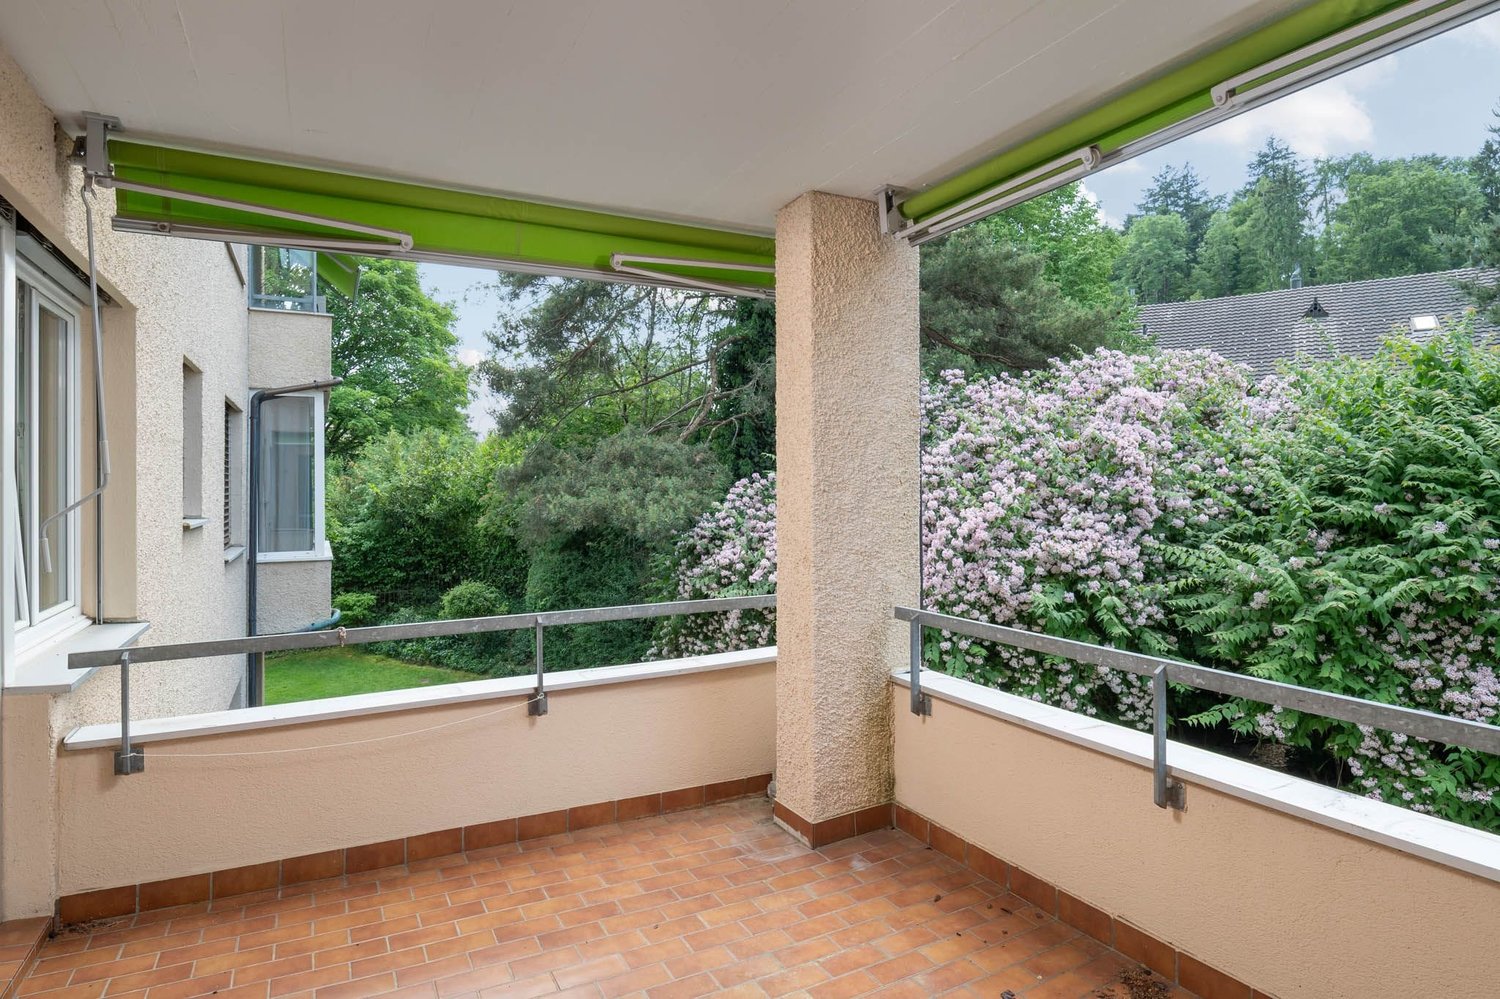
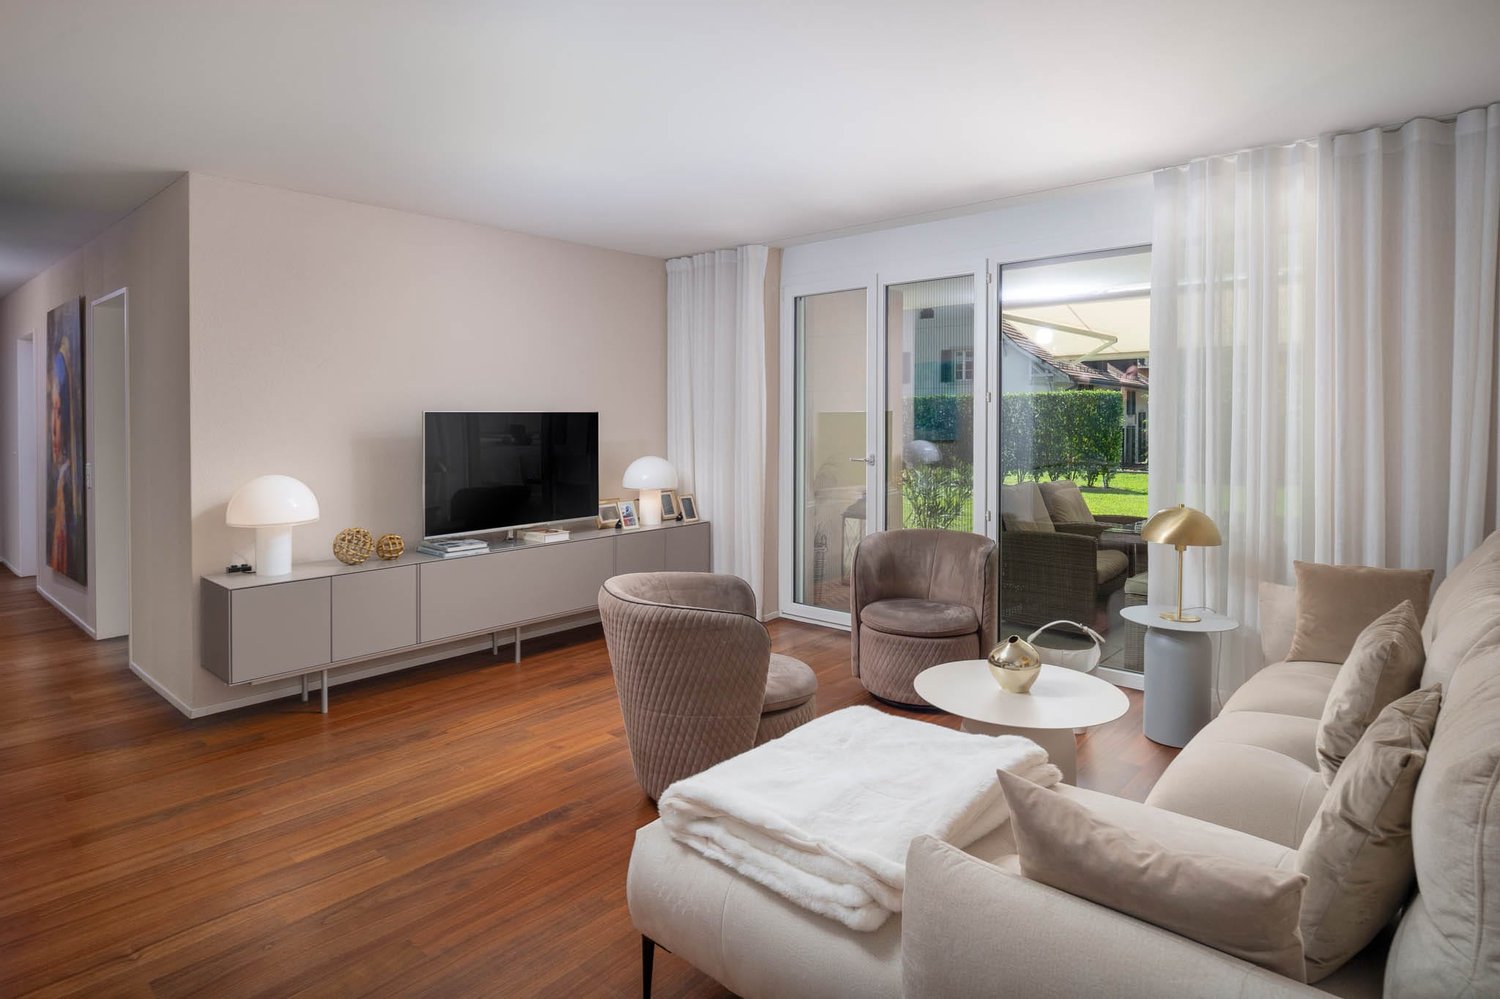
Welcome to this modern 3.5-room apartment on the 2nd floor, including a parking space (with electric preparation) in a new building completed in 2025, located on Auenstrasse 3b in Mönchaltorf. This thoughtfully planned apartment combines modern living with the highest comfort and impresses with its quiet location.The apartment offers, among other things: • Spacious living area:89 m² distributed over 3 rooms with a modern, functional floor plan. • Two bathrooms:Comfortably and stylishly equipped for a high standard of living. • Private balcony:Ideal for relaxing with a beautiful view of the greenery. • Elevator and wheelchair accessibility:Barrier-free and comfortable for all residents. • Garage:A private garage space for your vehicle. • Dishwasher & cable TV:Modern equipment for everyday life. • Child-friendly:Perfectly suitable for families. Location & surroundings: The apartment is located in a quiet environment - both during the day and at night, there is pleasant silence.In the summer, you benefit from plenty of sunlight. The Langenmatt bus stop is nearby (about 2 minutes' walk), so you are well connected to public transport.The Denner supermarket and the Wiesenstrasse school are each about 11 minutes' walk away. Additionally, a river is nearby, giving the surroundings a natural character.This apartment is an excellent opportunity for families, couples, or anyone looking for modern living comfort in a quiet community. Secure your new home in Mönchaltorf - where nature and quality of life go hand in hand.The apartment is currently rented, for more information please refer to the sales documentation (please fill out the contact form)For a viewing and for further questions, please contact Mr. Cyrill Lüscher at 044 330 33 71 or CL@bellevia.ch

Travel time
-
1 / 14
3.5 rooms, 114m², CHF 1,195,000.–
Wangenstrasse 2C, 8604 Volketswil

High-quality 3.5-room apartment with large balcony

Highlights: • spacious 114 m² living area with well-thought-out floor plan • modern, spacious kitchen with kitchen island • large balcony with approximately 18 m² of space • spacious main bedroom with its own dressing room • two bathrooms and a separate storage room with laundry tower This high-quality 3.5-room apartment in Volketswil impresses with approximately 114 m² of living space, a well-thought-out floor plan, and modern living comfort. Beautiful parquet flooring gives the rooms a warm and cozy atmosphere. The center of the apartment is the open living and dining area with direct access to the approximately 18 m² large balcony with a separate recess. Particularly noteworthy is the spacious, modern kitchen: with its attractive design, kitchen island, and spacious workspaces, it offers ideal conditions for all who like to cook and receive guests. The spacious main bedroom has its own, separate dressing room. This creates practical storage space and optimally separates the sleeping area from the rest of the living space, creating a pleasant privacy. The second room can be used versatilely as a bedroom, guest room, or study. Two bathrooms - one with a bathtub and one with a shower - complement the room offer and provide comfort in everyday life. The separate storage room with its own laundry tower is particularly practical, as it allows laundry care directly in the apartment and offers additional storage space. The heating is provided by a gas heating system with underfloor heating, which ensures a uniform heat distribution.

Travel time
-
1 / 13
3.5 rooms, 98m², CHF 1,250,000.–
Seegräbnerstrasse 23, 8620 Wetzikon

Stylish living on Lake Pfäffikersee

Stylish living with plenty of privacy and a private garden: This modern 3.5-room garden apartment in Wetzikon combines high-quality interior design, comfortable technology, and spacious outdoor space. The apartment is located on the ground floor of a 2017-built multi-family house with only 7 units and is easily accessible by lift. The apartment can be occupied from September 1, 2027.On approximately 98 m² of living space, you can expect a well-thought-out floor plan with an inviting entrance and practical built-in closets. The open-plan living and dining area with a modern kitchen forms the center of the apartment. Large window fronts provide plenty of daylight and create a seamless transition to the private garden. Two additional rooms offer versatile usage possibilities and have direct access to the outdoor area.For added comfort, there are two bathrooms with a bath/WC and a shower/WC. A washing machine and dryer are located directly in the apartment. High-quality materials, well-maintained parquet floors, and pleasant underfloor heating underline the modern living standard. The apartment is also wheelchair accessible, barrier-free, and family-friendly.A special highlight is the private garden with approximately 176 m². The spacious seating area of approximately 17.7 m² extends the living space outdoors and invites you to linger, eat, and play. The sunny orientation creates a high quality of stay - here you can enjoy freedom and privacy like in your own house.The contemporary house technology includes a ground-source heat pump and underfloor heating. The apartment comes with a parking space in the underground garage and a cellar compartment of approximately 10.1 m². The selling price is CHF 1,250,000.Wetzikon convinces with good public transport connections, short distances to shopping facilities, schools, and leisure activities, as well as its proximity to Lake Pfäffikersee and the Robenhauser Riet. Wetzikon train station is approximately 1.8 km away, and the Uster motorway exit is approximately 5.1 km away. An attractive garden apartment for couples, singles with space requirements, or a small family who wants to combine modern living with plenty of green space. • 3.5 rooms and approximately 98 m² of living space • Private garden with approximately 176 m² and seating area • Year of construction 2017, lift, and barrier-free access • Ground-source heat pump and underfloor heating • Two bathrooms, washing machine, and dryer in the apartment • 1 parking space in the underground garage and cellar compartment

Travel time
-
New building
1 / 12
  • Parking space
  • Balcony / Terrace
  • Garage
  • +7
3.5 rooms, 84m², CHF 1,150,000.–
Fehraltorferstrasse 9, 8610 Wermatswil

Available for reference from January 2027! Country living near the city: New apartments in the heart of Wermatswil village

Country living near the city: New apartments in the heart of the village Wermatswil is a village with a heart. And right in its heart, a new building called "Puurehuus" is being constructed, featuring ten apartments for modern country living on the outskirts of the city. Its exterior, with a wooden façade and dormer windows in the gable roof, is inspired by the historic architecture of the neighboring former country inn, which is being completely renovated and converted into living space. The apartments themselves welcome you with 2½ to 5½ rooms on spacious living areas of 84 to 151 m². Whether you're single, a couple, or a family; whether you prefer a garden apartment, a maisonette, or a penthouse apartment with a loggia: Puurehuus offers the perfect living space for everyone. Each unit boasts a cleverly designed floor plan, spacious rooms, and a private outdoor area. High-quality materials and equipment are planned for the finishing touches, and as a buyer, you can participate in the selection process. An elevator connects the floors of the new building to the parking garage, where sufficient parking spaces are available. The two Puurehuus buildings and their community garden, designed like a village square, enrich the village center of Wermatswil. Here, the speed limit is 30 km/h, the bus stops practically in front of the door, and the paths to the farm shop, kindergarten, and school, as well as to fields, meadows, and forests, are short. Discover the new construction project with heart in Wermatswil - we would be happy to introduce you to the individual apartments in person.

  • Parking space
  • Balcony / Terrace
  • Garage
  • +7
Travel time
-
New building
1 / 11
  • Balcony / Terrace
  • Garage
  • Pets allowed
  • +7
3.5 rooms, 129m², CHF 1,570,000.–
Obere Galtbergstrasse 7, 8625 Gossau ZH

Modern Sculpture with a Far-Reaching View: New Apartments at Galtberg

Gossau On the Gossau Galtberg, pampered by peace, sun, proximity to nature, and a far-reaching view into the distant mountains, a modern new building with five condominiums is being built. Like a sculpture, its architecture places high value on clear lines, a contemporary formal language, and maximum light penetration, without disturbing the surrounding environment.Spacious outdoor spaces and terraces form meeting places that turn towards the view, while the interior spaces on the three floors create the basis for individual living concepts. The ground floor is shared by a 2.5-room apartment and a 4.5-room apartment; the upper floor houses a 3.5-room apartment and a 4.5-room apartment. At the top, a penthouse apartment with 5.5 rooms awaits discerning owners. The gross living areas are generously sized, ranging from almost 112 m² to over 177 m². Thanks to a well-thought-out floor plan, open living areas with integrated kitchens, and two bathrooms for apartments with 3.5 rooms or more, a contemporary standard is guaranteed in each unit.The finish, design, and materialization are of high quality and can be co-designed by the buyers. The floors are connected to the basement by an elevator, where cellar rooms and sufficient parking spaces are planned in the parking garage. With a ground-source heat pump and a photovoltaic system on the roof, the attractive new building also takes a step towards a sustainable future. Let yourself be convinced by this striking domicile in a privileged southwest slope location!We would be happy to introduce you to your housing options at Galtberg in Gossau.

  • Balcony / Terrace
  • Garage
  • Pets allowed
  • +7
Travel time
-
New building
1 / 5
  • Parking space
  • Balcony / Terrace
  • View
  • +5
3.5 rooms, 104m², CHF 2,390,000.–
Rundiweg 7 und 9, 8707 Uetikon am See

Exclusive attic apartment with lake view – living on Rundiweg in Uetikon am See

These high-quality attic apartments in the new construction project "Rundiweg" combine modern living in an idyllic environment directly in front of the vineyard and with an unobstructed view of Lake Zurich. The apartments convince with their attractive floor plans, bright rooms, and a spacious outdoor area that offers you additional living space.Highlights of the apartments: • Spacious floor plans: approx. 90 m² to 103 m² • Sunny terraces, approx. 32 m² to 52 m² • Bright living areas with a flowing transition to the outside • Bright living rooms thanks to large window areas • High-quality kitchen with modern appliances • Individual expansion options The project includes 6 condominiums in two buildings, as well as 2 times 4 row houses, and offers a harmonious living concept for couples, families, and discerning individuals.The municipality of Uetikon am See convinces with its high quality of life, natural environment, and proximity to Zurich. Thanks to the ongoing development of the new village center and lake park, the location gains additional attractiveness.Availability: In the 4th quarter of 2027.Don't miss this unique opportunity and secure your new home directly on the vineyard.👉 Contact us for more information or a consultation appointment.

  • Parking space
  • Balcony / Terrace
  • View
  • +5
Travel time
-
New building
1 / 6
3.5 rooms, 134m², CHF 1,100,000.–
Am Gsangbach 2, 8322 Madetswil

Apartment on the roof in a new building – Am Gsangbach 2, Madetswil

Welcome to your new home! This exclusive 3.5-room attic apartment on the 3rd floor of a modern new building in Madetswil (8322) combines contemporary living with the highest comfort. The building impresses with its contemporary design featuring wood cladding, spacious windows, and solar panels on the roof – a sustainable living concept in the midst of a green environment.The apartment offers: • Spacious living area: 133.7 m² on a single floor, ideal for demanding living. • Open living-dining-kitchen area: flooded with light and modernly designed – perfect for living and enjoying. • Two bedrooms and two bathrooms for maximum comfort. • Balcony/terrace: with a beautiful view into the green – ideal for relaxation. • Room height of 2.4 m for a pleasant room feeling. • Elevator available in the building – barrier-free and wheelchair accessible. • Garage included. • Washing machine and dishwasher available. • Cable TV connected. • Basement, bike storage room and further ancillary rooms on the ground floor. • Pets are welcome and child-friendly. Sunny and quiet: The apartment benefits from a lot of sunlight – both in summer and winter. The location is very quiet, so you can relax at any time.Location and surroundings: Madetswil offers an idyllic, natural living location in the canton of Zurich. The Madetswil Dorf bus stop is just a 4-minute walk away and connects you conveniently to the region. The Madetswil school is also just 4 minutes away – ideal for families. The modern residential complex is surrounded by green spaces and offers a harmonious connection between nature and modern living.Availability: The apartment is available for occupancy from January 1, 2028. Secure your dream home in this exclusive new building now!

Travel time
-
New building
1 / 10
  • Parking space
  • Garage
  • Pets allowed
  • +6
3.5 rooms, 88m², CHF 1,180,000.–
Fehraltorferstrasse 9, 8615 Wermatswil

Ready for occupancy from January 2027! Country living near the city: New apartments in the heart of the village

Country living near the city: New apartments in the heart of the village, ready for occupancy from January 2027 Wermatswil is a village with a heart. And right in its heart, a new building called "Puurehuus" is being constructed, featuring ten apartments for modern country living on the outskirts of the city. Its exterior, with a wooden façade and dormer windows in the gable roof, is inspired by the historic architecture of the nearby former country inn, which is being completely renovated and converted into living space. The apartments themselves welcome you with 2½ to 5½ rooms on spacious living areas of 84 to 151 m². Whether you're single, a couple, or a family; whether you prefer a garden apartment, a maisonette, or a penthouse apartment with a loggia: Puurehuus offers the perfect living space for everyone. Each unit boasts a cleverly designed floor plan, spacious rooms, and a private outdoor area. High-quality materials and equipment are planned for the construction, and as a buyer, you can participate in their selection. An elevator connects the floors of the new building to the parking garage, where sufficient parking spaces are available. The two buildings of Puurehuus and their community garden, designed like a village square, enrich the village center of Wermatswil. Here, the speed limit is 30 km/h, the bus stops practically in front of the door, and the paths to the farm shop, kindergarten, and school, as well as to fields, meadows, and forests, are short. Discover the new construction project with a heart in Wermatswil - we would be happy to introduce you to the individual apartments in person.

  • Parking space
  • Garage
  • Pets allowed
  • +6
Travel time
-
1 / 4
3.5 rooms, 86m², CHF 750,000.–
Hauptstrasse 25, 8489 Wildberg

Attractive Apartment

Ehrikon belongs to the municipality of Wildberg (Pfäffikon district) in the canton of Zurich. Ehrikon combines rural tranquility with an excellent connection to the surrounding centers. Nestled in a gentle hill landscape, you can enjoy a natural living environment with high quality of life here.In the midst of this rural and natural environment, 8 high-quality 3.5 to 5.5-room owner-occupied apartments are being built, which combine modern living with rural charm. Whether family, couple, or individual - you will find a home with character and a far-reaching view here.Spacious recreational areas, diverse leisure activities, and the beautiful landscape right outside the front door create a unique living ambiance.The architecture convinces with a modern, rural-inspired formal language that harmoniously blends into the existing environment and is interpreted in a contemporary manner. The individual owner-occupied apartments offer spacious floor plans, bright living rooms, and attractive outdoor areas in the form of balconies/terraces or private outdoor spaces. On the top floor, there are special, two-story apartments with an additional attic, which enable a spacious and individual living experience. All apartments are accessible by elevator.When it comes to interior design, buyers have the opportunity to bring in their personal wishes and thus actively help shape their new home.The new building will be realized in an ecologically sustainable manner with a modern heat pump heating system. The well-thought-out living structure promotes encounter and family-friendliness, while at the same time ensuring sufficient opportunities for retreat and maximum privacy.

Travel time
-
1 / 5
3.5 rooms, 106m², CHF 1,090,000.–
Burggasse 1, 8484 Weisslingen

Dream attic apartment with large terraces (partly glazed)

The building is located on the northeastern edge of the village of Weisslingen in a well-sunned residential area.The building will take on the external appearance of a modern formal language in its architectural style and will integrate optimally into the surroundings. Access is via Burggasse and leads directly to the shared garage, which is prepared with the basic installation for e-mobility.The basement rooms as well as the technology and bicycle room of the multi-family house are accessible via the shared garage. All apartments can be reached individually by lift or via the staircase.The new building consists of a multi-family house with 13 condominiums and includes a mix of modern 3.5 to 5.5-room apartments. Two of the apartments are designed as spacious duplex apartments. Each apartment has a large covered and glazed terrace, loggia or balcony, spacious living rooms and bathrooms and kitchens built to a high standard.The building will be realized according to the energetic standard GEAK A and thus stands for high energy efficiency, sustainable construction and excellent heat protection.The name "VIRIDIS" comes from Latin and means "green". It symbolically represents sustainability, naturalness and modern living in harmony with nature.For the individual interior design of the apartments, generous budgets are available to future residents. Even in the room layout, we try to respond to your wishes and implement them within the technical and constructional possibilities.So, your own living dreams can be planned and implemented individually.

Travel time
-
1 / 13
3.5 rooms, 88m², CHF 895,000.–
Lebernstrasse 2b, 8123 Ebmatingen

Your apartment. Your ideas. Your home.

Quiet, sunny and with a lot of design potential: This 3.5-room ownership apartment on the 1st floor of a multi-family house in Ebmatingen offers a solid basis for your individual home. The apartment has a net living area of approximately 88 m² and is available immediately. Thanks to the lift, the floor is easily accessible.The clear floor plan includes a spacious entrance area with space for a wardrobe, a kitchen, a parental bedroom with en-suite bathroom, and another room. The room offer is complemented by an additional bathroom with shower and toilet, as well as the open living and dining area. Both the second room and the living area offer direct access to the approximately 9 m² large, covered balcony. From here, you can enjoy a beautiful view of the greenery.The apartment is in a condition that requires renovation and gives you the opportunity to renew the kitchen, bathrooms, and flooring according to your personal ideas. The masonry and windows are intact according to the object data, and the flat roof has been freshly renovated. Built-in closets in the bedroom provide practical storage space. The apartment also includes a basement compartment and a spacious hobby room in the basement.An underground parking space can be purchased for CHF 40,000.- The multi-family house was built in 1979, has five apartments and three floors. The heat supply is provided by an oil heating system with radiators. The quiet, sunny, and child-friendly location in Ebmatingen combines natural living with a good connection: bus connections lead to Stettbach, Schwerzenbach, and Uster, among others, while Lake Greifensee is about 1.5 km away. Shopping facilities, school, and pharmacy are located on site.Apartment purchase price: CHF 895,000.-Additional costs: CHF 7,140.-Available immediately

Travel time
-

Other interesting objects