128 results - All Listings: District Zofingen

1 / 12
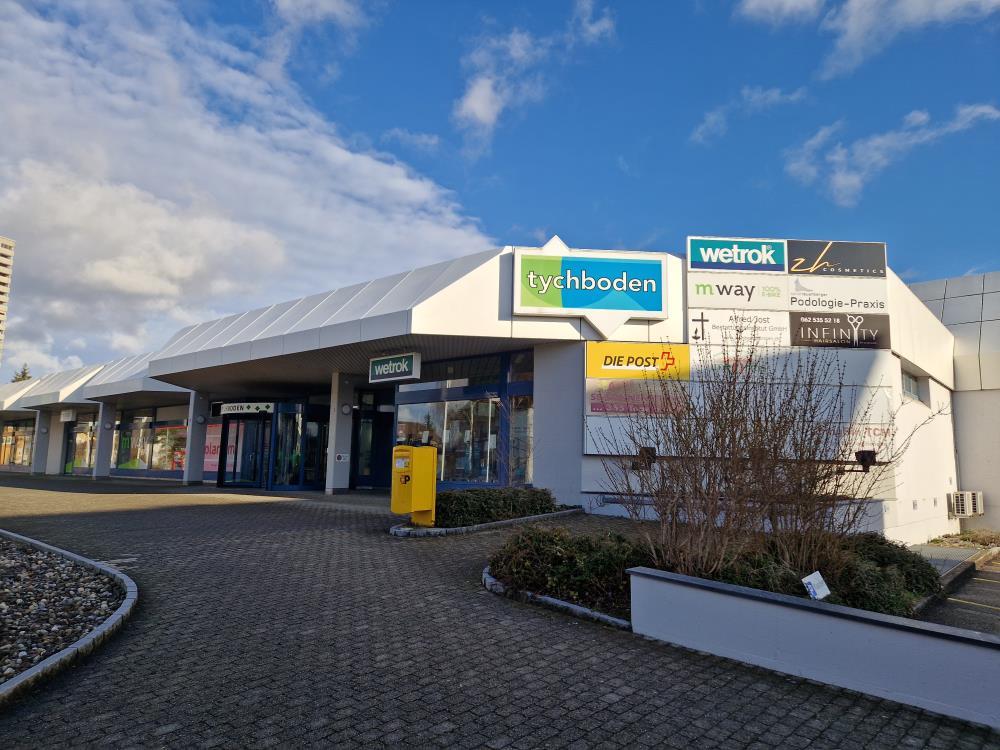
832m², CHF 200.– / m²
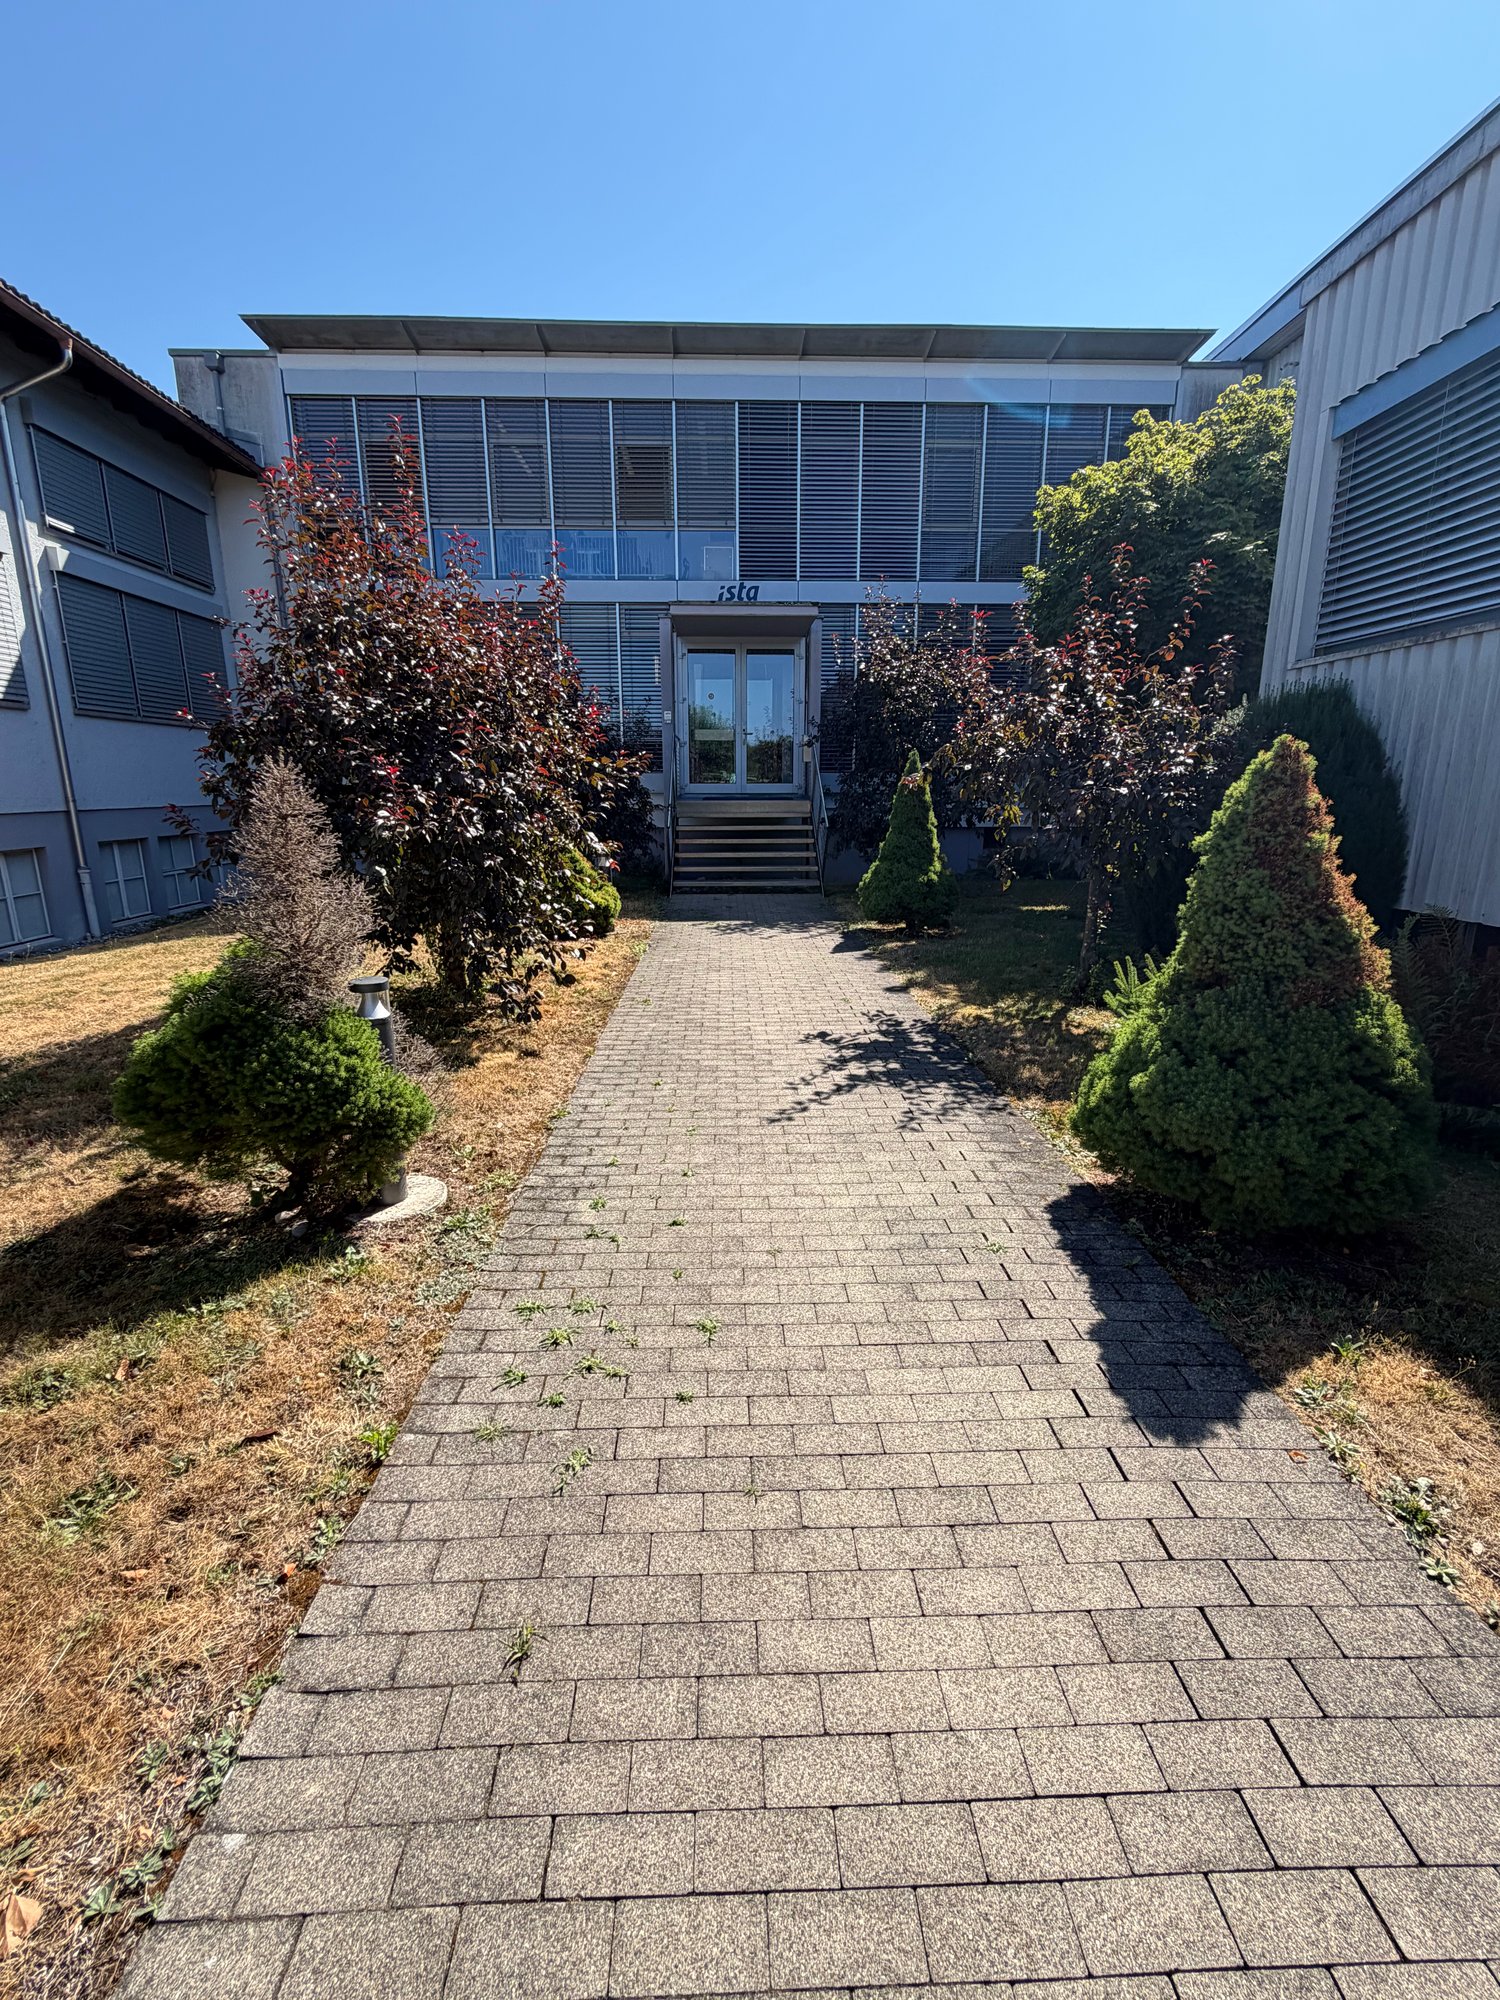
Gärtnereiweg 4a, 4665 Oftringen

Your new business in Oftringen

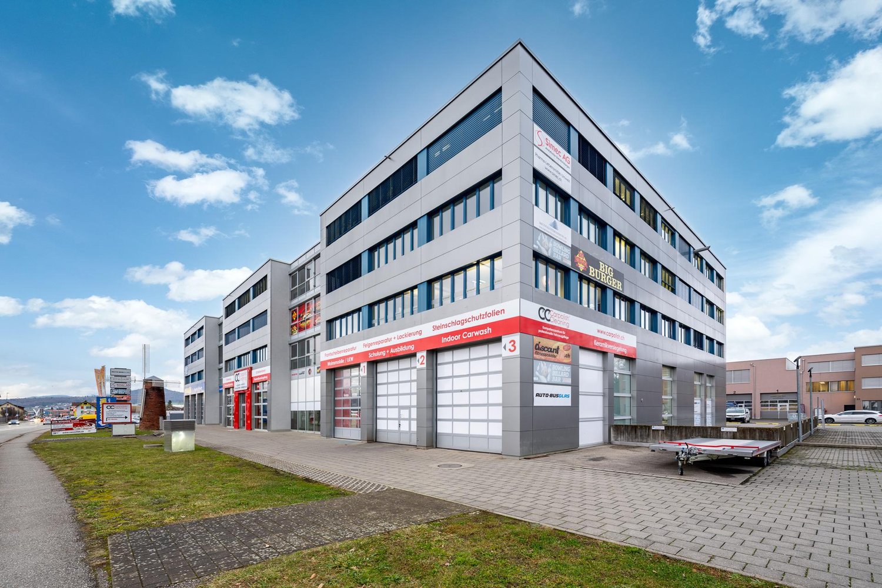
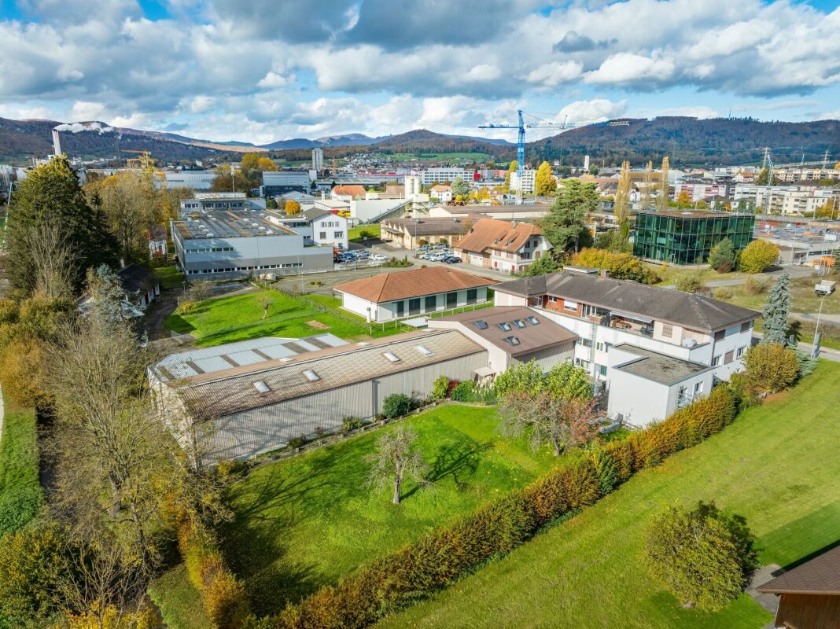
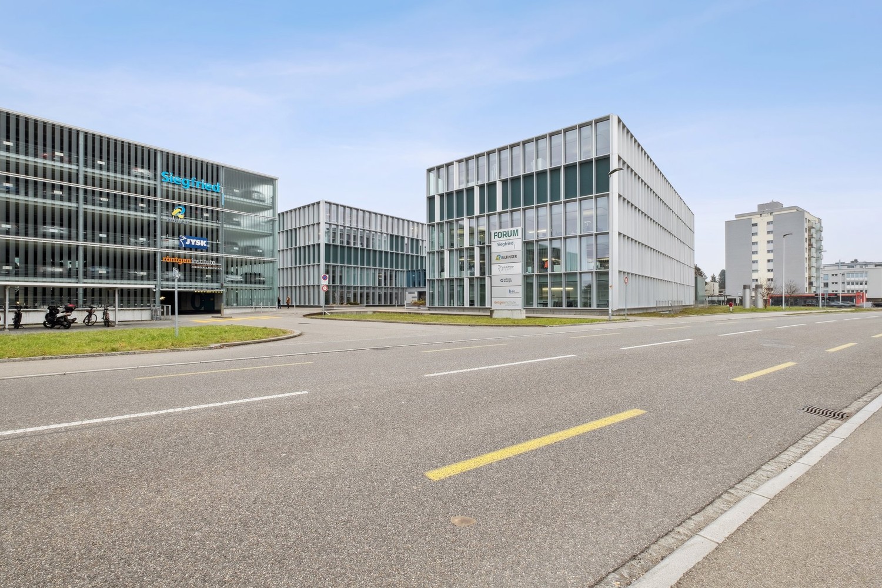
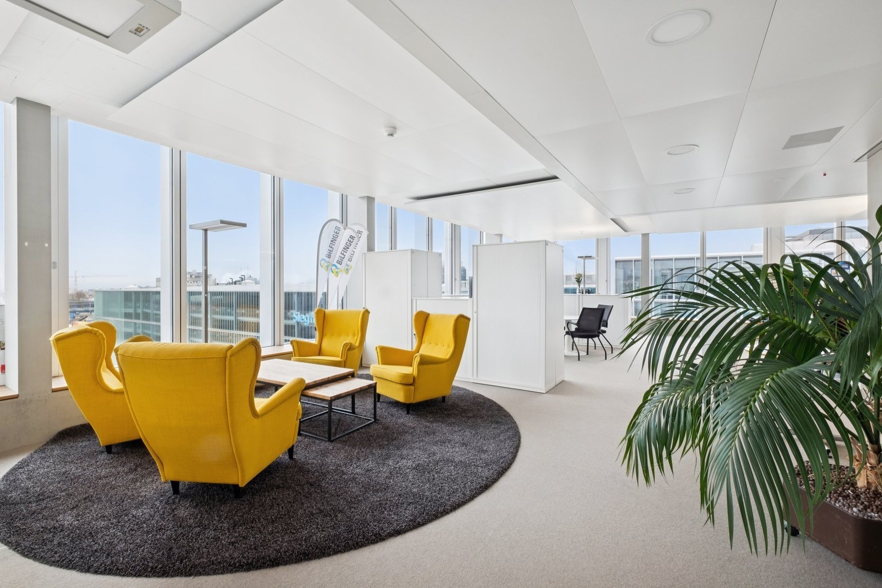
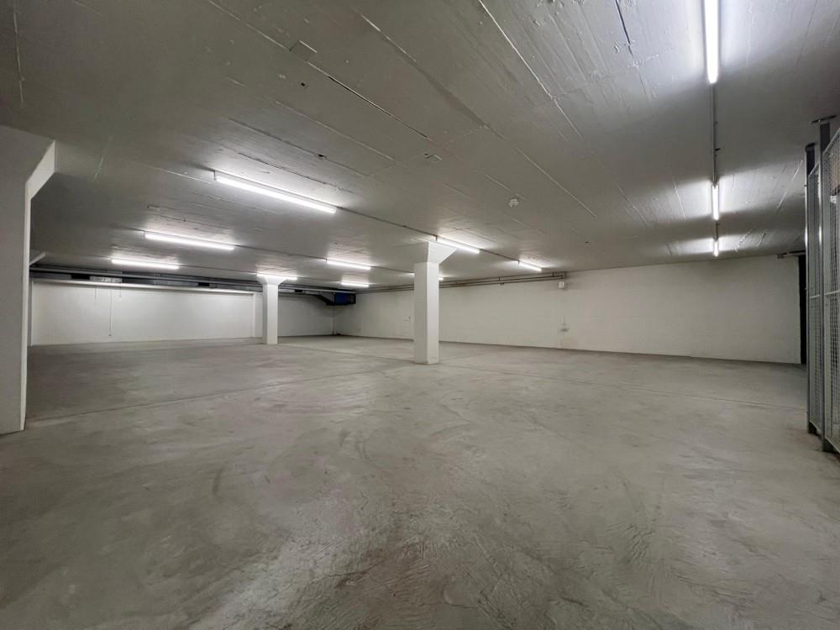
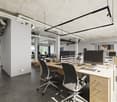
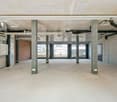
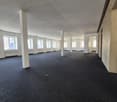
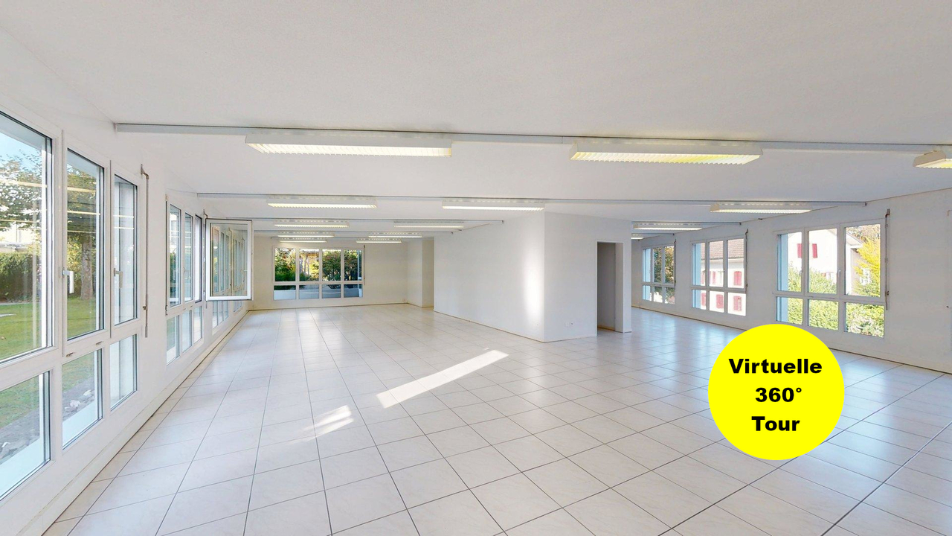
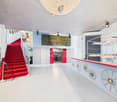
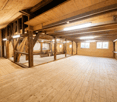
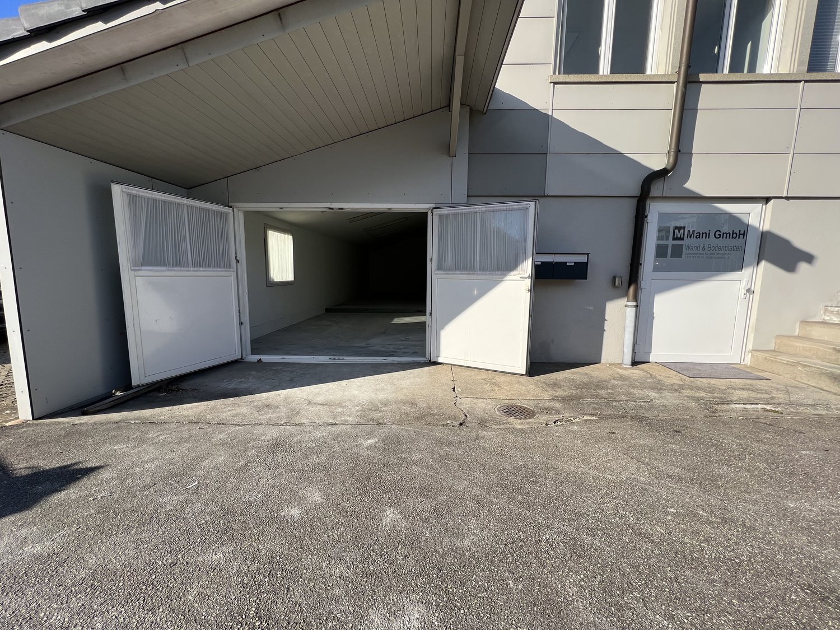
Looking for a modern workplace in the heart of Oftringen? We rent this 832² commercial space on the ground floor at Gärtnereiweg 4a by arrangement. Flexible room designWhether it's an open workspace and shop concept or separate offices with a workshop, this space can be flexibly designed to meet your needs. The space is currently in a developed state, which can be taken over as is. The development standard can be individually tailored to your needs. No idea yet? We'll help you create an attractive layout. The rent does not include development costs.Your advantages: • Bright rooms thanks to numerous and large window fronts • Enormous visibility on a heavily trafficked street • Bright shop space with adjacent workshop and office • Already developed, modern toilet facilities for sole use (ladies/gentlemen) • Attractive break room with kitchen, locker room, and showers • Separate storage room • Option for individual tenant development exists • Outdoor parking spaces and storage spaces can be rented additionally Oftringen central, well connected, perfect for your businessThanks to the proximity to the A1 and A2 highways and S-Bahn connection, you can reach Aarau, Olten, or Zofingen in just a few minutes. Oftringen offers a dynamic business environment, short distances to partners, and excellent accessibility for customers and employees. Ideal for efficient work and growth. We are happy to provide you with additional information and arrange a viewing appointment with you.

Travel time
-
1 / 12
209m², CHF 2,470.–
Aeschwuhrstrasse 15, 4665 Oftringen

Your new office for great views in Oftringen (AG)!

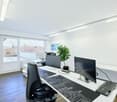
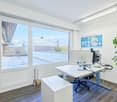
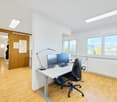
Your new office space to start with a clear view in Oftringen Available from 01.04.2026 or by arrangement - your new work world is waiting!The property offers, in addition to versatile office and commercial spaces and workshops on the ground floor and basement, versatile office spaces on the 1st floor for small and large teams.1st floor (1st floor) with 209 m2: • 5 offices - ideal for your office team, with space for creative ideas and flexible work configurations • Your infrastructure: possibility to integrate a fully equipped kitchen and, in addition to the existing bathroom, an additional bathroom • Approx. 70 m² large terrace - enjoy breaks and the view of the pool and garden. Highlights: • Wonderful view of the charming garden with green meadow - relax while working on the terrace! Further important details of the entire available property: • Location: Aeschwuhrstrasse 15, 4665 Oftringen/AG • Outdoor parking spaces: Up to 25 parking spaces • Electric vehicle charging station directly in front of the building - for sustainable mobility of your employees and visitors • Total area: approx. 1,475 m² - perfect for companies that want to combine office space, workshops, and storage space This property not only offers office space but also the possibility to efficiently integrate your workshops and storage rooms. With a flexible room layout, workshops, multi-purpose hall, and the special extra of a pool and garden, it provides the ideal basis for a creative and functional work environment.Do you not just want a part of the property but more space? No problem! Share your needs with us and we will put together a suitable offer for you.Visit the premises and be convinced by the versatile usage possibilities!

Travel time
-
1 / 13
Price on request
Untere Brühlstrasse 4, 4800 Zofingen

Spacious, bright office space in top location in Zofingen

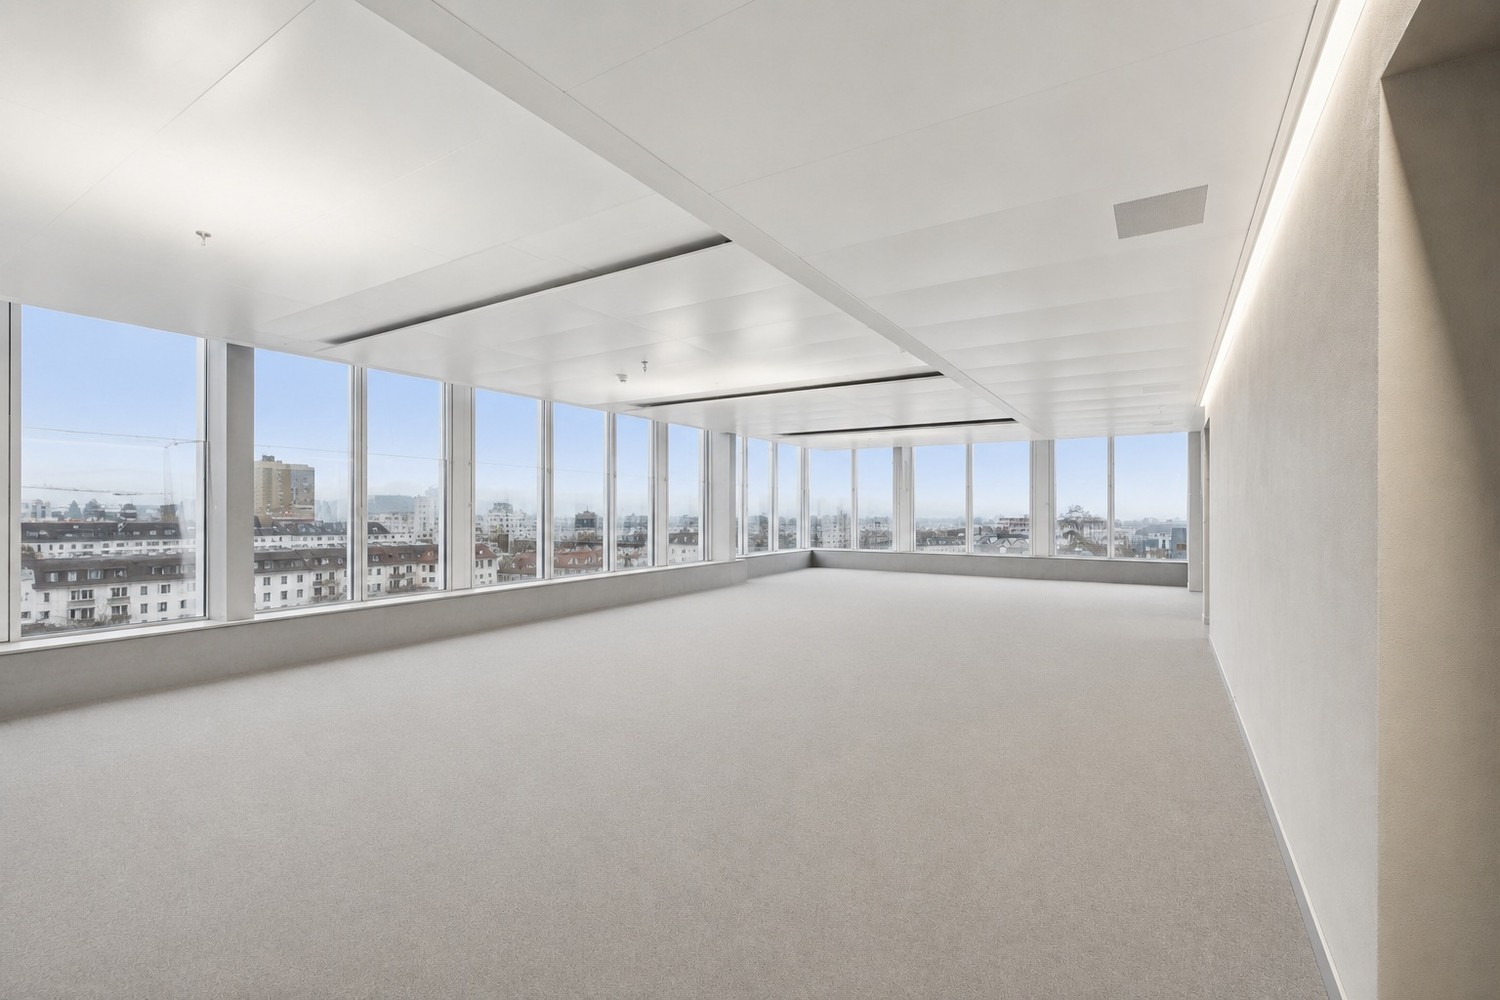
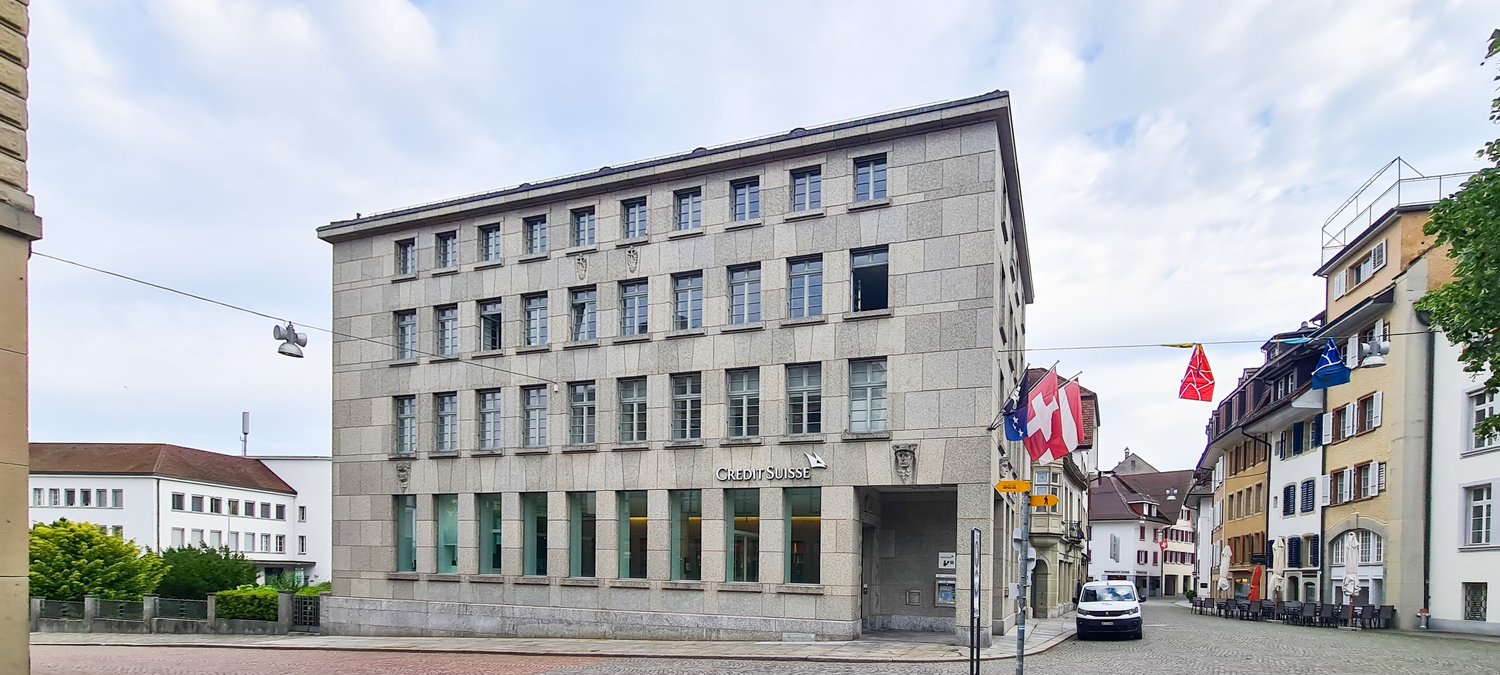
In a central location directly at Zofingen train station, a spacious office space is available for rent on the 4th floor. The space is ideal for companies looking for a connected, representative work environment with modern infrastructure. The office space is fully built out and features a functional room layout with open-plan offices as well as several individual and meeting rooms. High-quality carpeted floors, a kitchenette, a storage room, and separate ladies' and gentlemen's toilets, supplemented by an IV toilet, offer high comfort for employees and visitors. Thanks to the spacious glass facade, the space is very bright and flooded with light, and also offers a beautiful view. An air conditioning system ensures a pleasant room climate even on warm days. The location convinces with its excellent accessibility: The train station is in the immediate vicinity, as is the highway access. The city center of Zofingen, various shopping facilities, and a recreational area are within a few minutes' reach. In the direct vicinity are well-known co-tenants. A cafeteria in the adjacent building complements the attractive working environment. Highlights at a glance: • Total area on the 4th floor • Fully built out • Open-plan offices & individual offices • Carpeted floor • Kitchenette • Storage room • Ladies'/gentlemen's toilet & IV toilet • Air conditioning • Very bright rooms thanks to glass facade • Direct proximity to the train station • Highway, city, and recreation in short distance • Representative environment with well-known neighbors Do not hesitate to contact us today for a viewing appointment.

Travel time
-
1 / 13
Price on request
Untere Brühlstrasse 4, 4800 Zofingen

Modern office space directly at Zofingen train station

The fully developed office spaces offer a variety of usage possibilities. We would be happy to check an individual floor plan with you, so that the rooms can be optimally adapted to your operational requirements. The existing room structure includes open-plan offices as well as several single and meeting rooms, offering versatile usage possibilities. Carpeted floors, a tea kitchen, a storage room, and separate ladies' and gentlemen's toilets, including an IV toilet, ensure high working comfort. Thanks to the generous glass facade, the rooms are very bright and flooded with light, and offer a pleasant working atmosphere with a beautiful view. An air conditioning system ensures a pleasant room climate. The location convinces with its excellent connection: Zofingen train station is in the immediate vicinity, and the motorway access is reachable in a few minutes. The city of Zofingen, shopping possibilities, and a recreational area are also within a short distance. Well-known co-tenants are located in the immediate vicinity. A cafeteria in the adjacent building complements the attractive working environment. Highlights at a glance: • Space requirements are checked jointly with the tenant • currently fully developed • Open-plan offices & single offices • Carpeted floor, tea kitchen, storage room • Ladies'/gentlemen's toilets & IV toilet • Air conditioning • Very bright rooms thanks to glass facade • Direct proximity to the train station • Motorway, city, and recreation in short distance • Representative environment with well-known neighbors Do not hesitate to contact us today for a viewing appointment.

Travel time
-
1 / 13
460m², Price on request
Untere Brühlstrasse 4, 4800 Zofingen

Flexible office space in a central location

The office space is fully equipped and can be divided into two units if needed. The existing room structure includes open-plan offices as well as several single and meeting rooms, offering versatile usage possibilities. Carpeted floors, a tea kitchen, a storage room, and separate ladies' and gentlemen's toilets, including a wheelchair-accessible toilet, ensure a high level of working comfort. Thanks to the generous glass facade, the rooms are very bright and flooded with light, providing a pleasant working atmosphere with a beautiful view. An air conditioning system ensures a pleasant room climate. The location convinces with its excellent connection: Zofingen train station is in the immediate vicinity, and the motorway access is reachable within a few minutes. The city of Zofingen, shopping facilities, and a recreational area are also within a short distance. Well-known co-tenants are located in the direct surroundings. A cafeteria in the adjacent building complements the attractive working environment. Highlights at a glance: • Flexible office space • Fully equipped • Open-plan offices & single offices • Carpeted floor, tea kitchen, storage room • Ladies'/gentlemen's toilets & wheelchair-accessible toilet • Air conditioning • Very bright rooms thanks to glass facade • Direct proximity to the train station • Motorway, city, and recreation within a short distance • Representative environment with well-known neighbors Do not hesitate to contact us today for a viewing appointment.

Travel time
-
1 / 21
Price on request
Zofingerstrasse 61, 4665 Oftringen

Office and storage space at top location in Oftringen – Your new company location

Work, store and grow – everything in one locationAt Zofingerstrasse 61 in Oftringen, you will find a versatile commercial property that combines modern office space with a well-equipped warehouse. Thanks to its central location in close proximity to the Oftringen motorway junction (A1), you benefit from optimal accessibility for employees, customers and suppliers.The bright and representative offices offer ideal conditions for a modern working environment. A spacious reception area with a cafeteria creates a professional first impression and welcomes your customers in style. Open-plan and individual offices, meeting rooms, as well as break and auxiliary rooms allow for flexible use and can be adapted to the needs of your company.The spacious warehouse impresses with its functional infrastructure and is ideal for logistics, production or trading companies. With a hall crane, outdoor crane, a loading ramp with two loading bridges for trucks, and room heights of up to 6.40 meters, it offers the best conditions for efficient work processes.The surroundings are also convincing: numerous outdoor parking spaces – some with charging stations for electric vehicles – are available directly in front of the building. Public transport is within walking distance and the A1 motorway is practically at your doorstep. A location that offers both your employees and your customers short distances and the highest level of comfort.Your advantages at a glance • approx. 147 m² reception area with cafeteria • approx. 420 m² warehouse on the ground floor • approx. 441 m² modern office space on the 1st floor • Flexible room layout with open-plan and individual offices • Hall crane and outdoor crane • Loading ramp with two loading bridges for trucks • Room heights up to 6.40 m (warehouse) • Numerous outdoor parking spaces, some with charging stations for electric vehicles • Top transport location with direct connection to the A1 • Available for occupancy by arrangement A location with perspectiveWhether logistics, trade, production, service or company headquarters – this commercial property offers you the ideal combination of representative office space and functional warehouse infrastructure. Take the opportunity to position your company at one of the most attractive business locations in the region. Contact us – we look forward to presenting your future company location to you.

Travel time
-
Simon Schweizerhof

Simon Schweizerhof

1 / 6
Simon Schweizerhof

Simon Schweizerhof

Price on request
Wallenmattstrasse 19, 5742 Kölliken

1424 m² building land with development potential in a quiet residential area

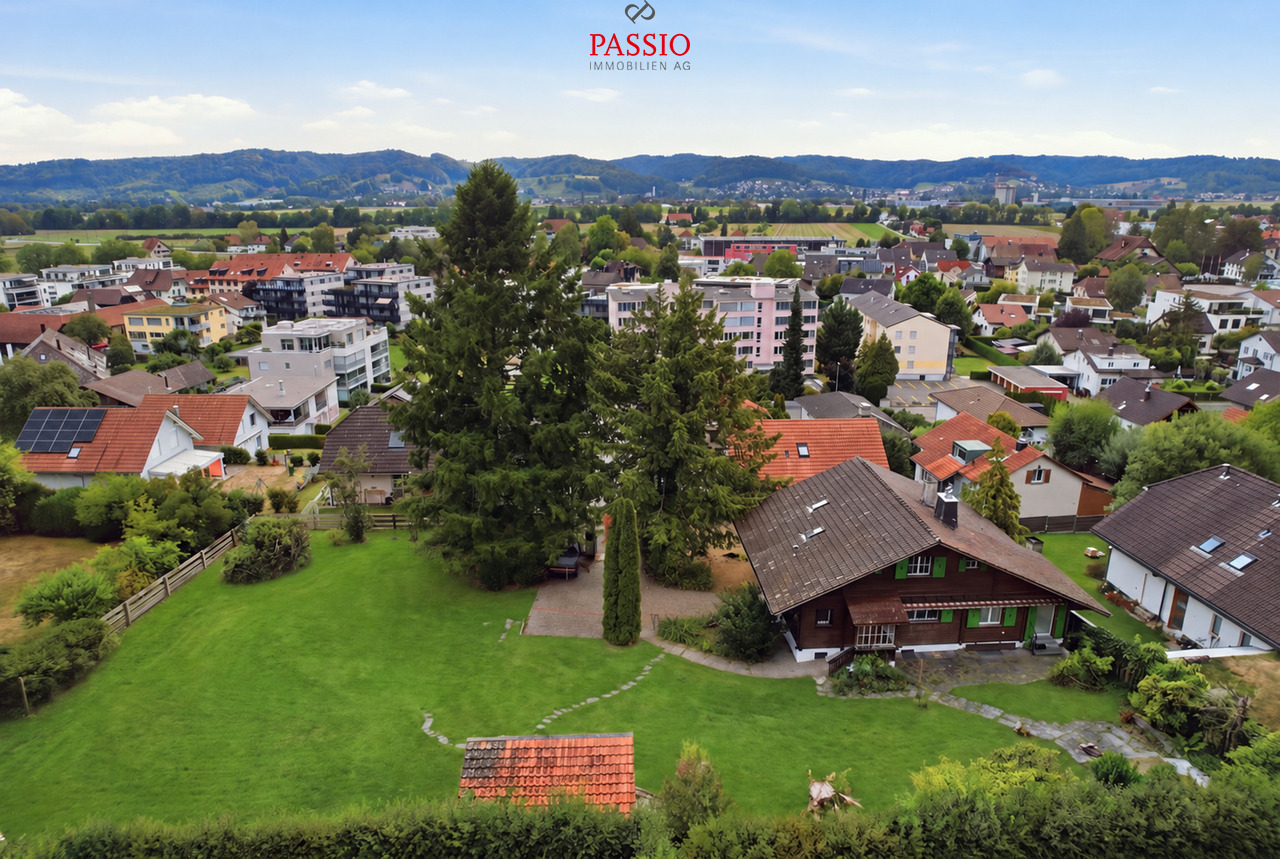
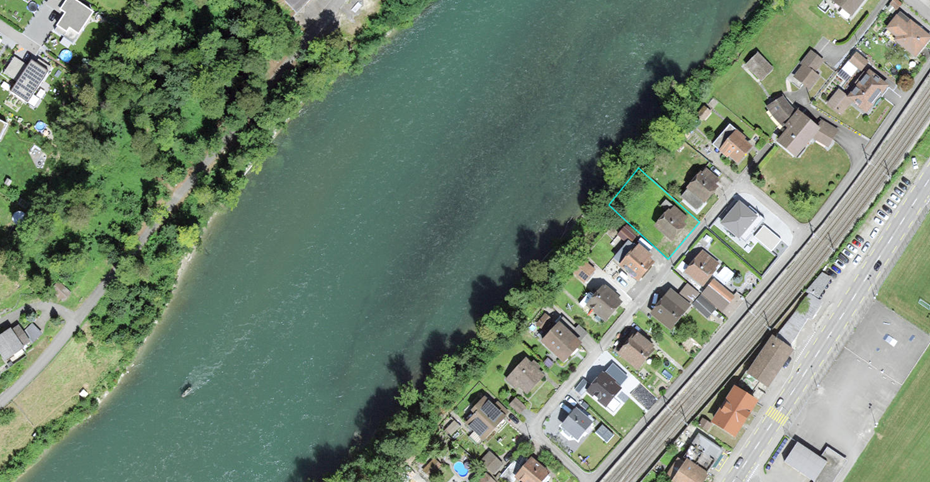
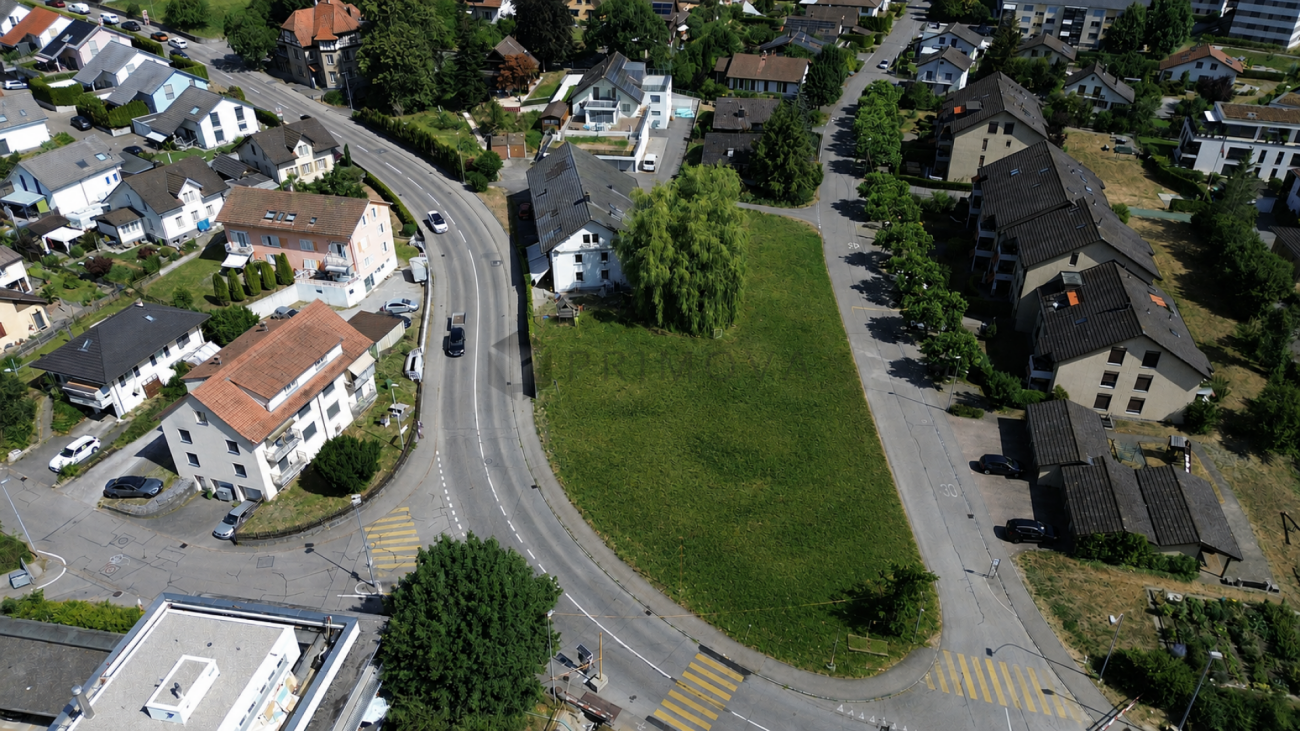
Located at Wallenmattstrasse 19 in Kölliken, this offer presents an interesting opportunity for private builders, investors, and project developers. The fully developed plot No. 2005 covers 999 m² of land and is located in the W1 residential zone. Additionally, 425 m² of the adjacent plot No. 1986 are being sold. This partial area will be subdivided as part of the sale. The total land area offered for sale is therefore 1,424 m².The quiet and very sunny location combines a pleasant, natural living feeling with good infrastructure. Shopping facilities, schools, and leisure activities are located in Kölliken, while regional traffic connections provide good accessibility to Aarau, Olten, and Zofingen.Particularly interesting is the combination with the directly adjacent 6.5-room chalet, which can also be purchased separately at a separate purchase price. This opens up a rare opportunity to combine existing residential property with additional building land - for example, for long-term family, generational, or investment considerations.Your highlights at a glance • Total offered land area of 1,424 m² • Plot No. 2005 with 999 m² • Additional 425 m² from plot No. 1986, which will be subdivided during the sale • Plot No. 2005 fully developed and located in the W1 residential zone • Utilization factor 0.40 • Green space factor 0.40 • Very quiet and sunny location • Attractive development potential • Good regional traffic connections • Shopping facilities and schools in the town • Adjacent 6.5-room chalet available for separate purchase • Interesting combination for families, generations, or investors Development potentialPlot No. 2005 is located in the W1 residential zone. According to the currently published building and zoning regulations of the municipality of Kölliken, this zone is primarily intended for residential use; non-disturbing commercial use is also permitted.For W1, the following construction police framework conditions apply, among others: • Utilization factor: max. 0.40 • Green space factor: 0.40 • Maximum total height level: 9.50 m • Maximum total height slope: 10.50 m • Maximum facade height level: 6.50 m • Maximum facade height slope: 7.50 m • Maximum building length: 20.00 m • Noise sensitivity level: II For the existing plot No. 2005 with 999 m², a usable floor area of up to approximately 400 m² can be calculated with a utilization factor of 0.40. The extent to which the additionally sold partial area of 425 m² can be taken into account in the utilization calculation must be clarified in the context of the specific project planning and building law examination. The actually feasible development also depends on the applicable boundary distances and other communal and cantonal regulations.This offers the property an interesting starting position for different living concepts. For example, a spacious single-family house, a semi-detached house, or other residential buildings tailored to the W1 zone can be considered and examined in the context of a specific construction project. All variants are subject to building law and official examination.An additional added value is created by the immediately adjacent chalet, which can be purchased separately. The combination of existing residential property and building land can be particularly interesting for multi-generational concepts, families with long-term space requirements, or buyers with additional investment perspectives.SummaryThe offer includes the fully developed building plot No. 2005 with 999 m² and an additional partial area of 425 m² from plot No. 1986, which will be subdivided during the sale.
Travel time
-
1 / 6
170m², CHF 4,200.–
Luzernerstrasse 18, 4665 Oftringen

Modern commercial and office space for rent

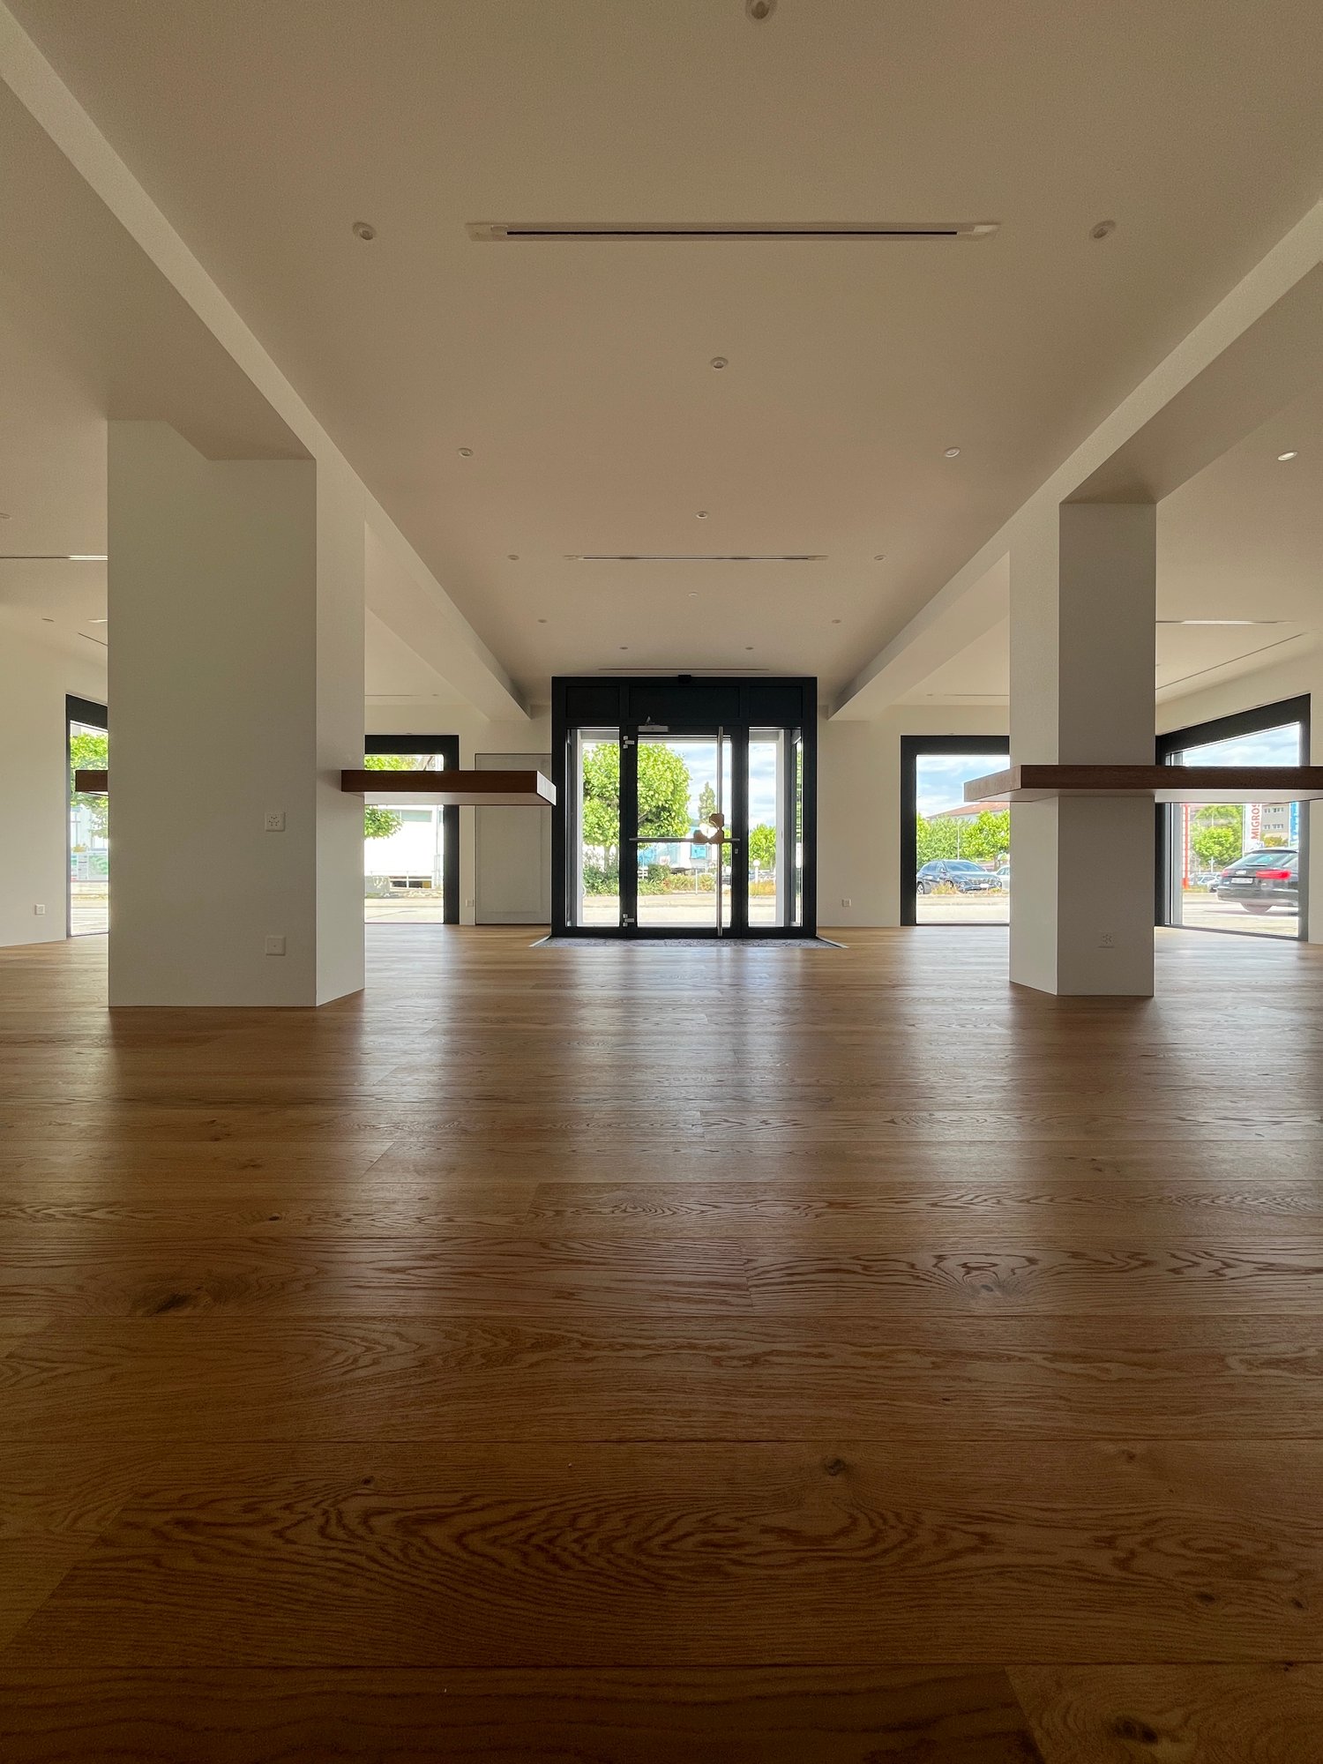
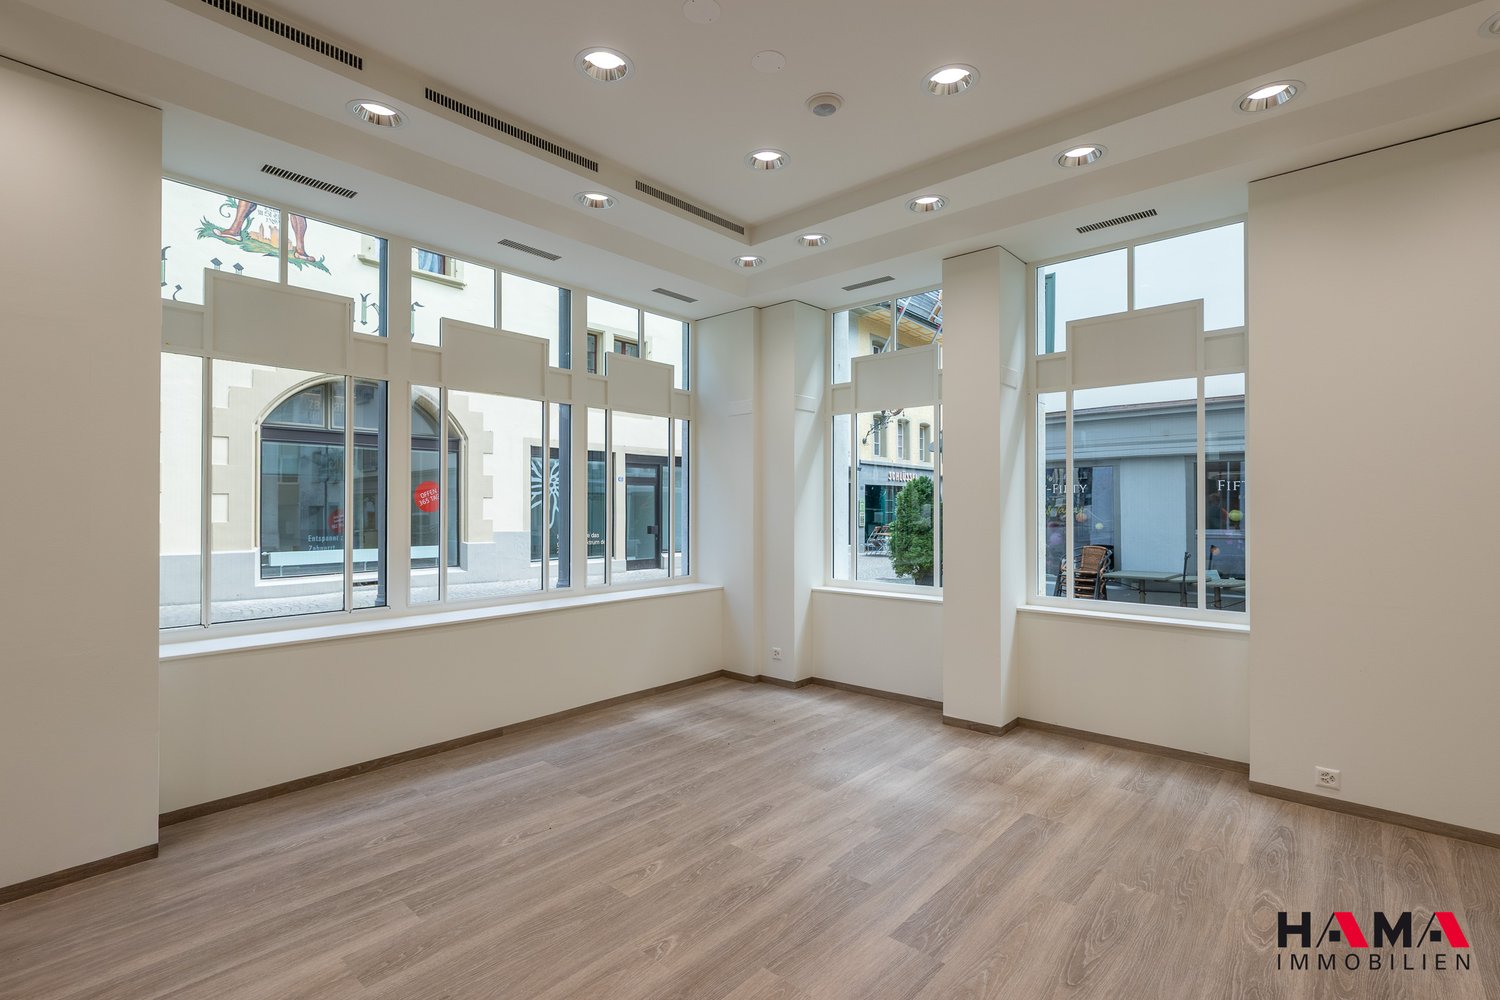
Representative, bright and flexible in best location!We rent attractive commercial and office spaces in a modern, recently renovated business house. The spacious rooms convince with their open room design, high-quality equipment and central, well-visible location directly on a busy main street.Highlights:- Spacious, light-flooded rooms with floor-to-ceiling window fronts and plenty of daylight- Attractive shop window spaces on the ground floor, ideal for sales, exhibitions or public-oriented uses- High-quality oak parquet floor in the entrance and exhibition area- Flexible floor plans with several rooms, some with separate access- Modern ancillary rooms in the attic with laminate flooring, some with air conditioning- Well-maintained sanitary areas with contemporary equipment- Large, bright ancillary room with plate floor, ideal as storage, workshop or additional space- Representative main entrance with glass front and inviting reception area- Good accessibility and immediate proximity to shopping facilities (including Migros) and gastronomy- Parking spaces can be rented for CHF 60.00 per monthPossible uses: the area is ideal for:- Sales and exhibition rooms- Office and practice areas- Showrooms- Service and commercial businessesLocation:The building is located in a central, traffic-friendly location with high pedestrian frequency and good visibility from the street. Shopping facilities and gastronomic offers are in the immediate vicinity.Interested? For further information, viewing appointments or detailed plans, we are at your disposal.

Travel time
-
Xabir Batiri

Xabir Batiri

1 / 11
Xabir Batiri

Xabir Batiri

  • Parking space
945m², Price on request
4800 Zofingen

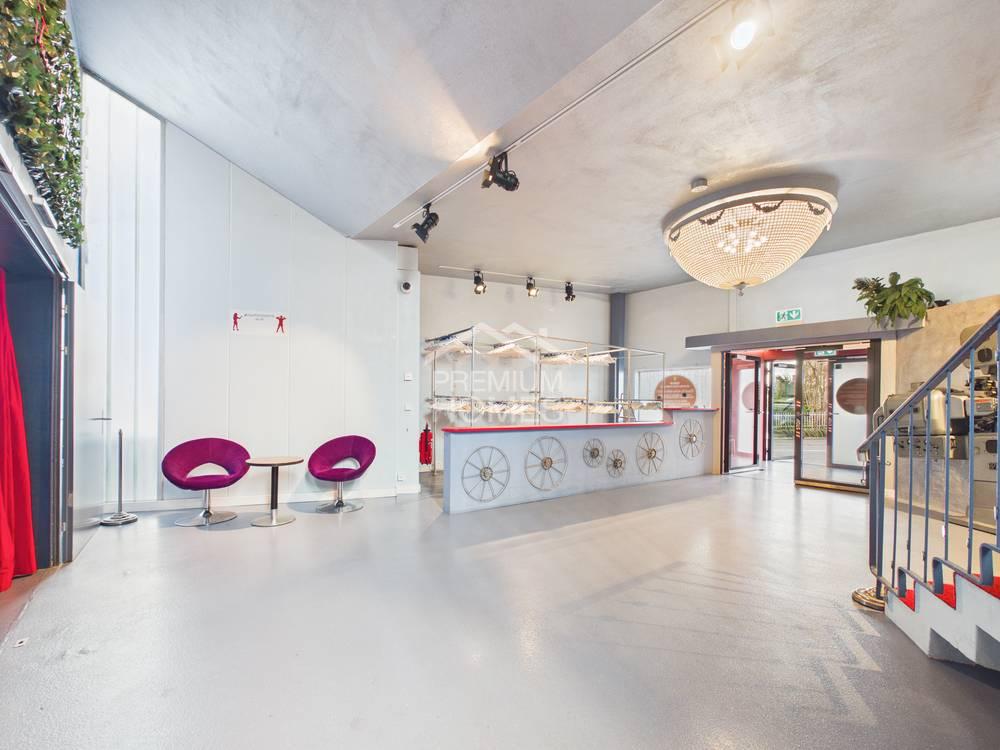
Much space. Many possibilities. Your vision.

This spacious commercial property provides the basis for a wide range of ideas. The extensive areas are spread over several levels and can be used flexibly, whether as office space, exhibition space, showroom, event location, or for an individual commercial concept. The high ceiling height and open design create possibilities that go beyond a classic commercial space.Already available are a bar and gastronomy kitchen with a separate cooling room, several ancillary rooms, modern sanitary facilities, and additional party or VIP areas. Technically, investments have been made: heating, ventilation, and insulation have been renewed, and the property is constantly maintained. The nearby parking garage and the central location in Zofingen complement the versatile usage possibilities.Here, not only an existing use is being sold, but above all, the space for the next idea. So, no wishes are left open. Take advantage and convince yourself! This PREMIUM HOMES offer includes: • Very central location, high frequency, great demand • Ideal for events, concerts, corporate events, weddings, trade fairs • Spacious area, versatile usage • Direct access to the parking garage • High ceiling height, optimal for show and stage technology • Several levels, clear visitor guidance • Professional stage for live acts and presentations excl. • Modern LED and event lighting technology excl. • New heating, ventilation, and insulation • New safety-relevant equipment • Modern, newly built sanitary facilities • Fully equipped bar and gastronomy kitchen • Spacious separate cooling room • Two separate party rooms / VIP areas • Office space for organization • Several toilet facilities • High usage flexibility • Very good accessibility and infrastructure • Attractive investment potential in the event and gastronomy sector • Net living area 945 m² • Gross living area 1,087 m² Interested? We would be happy to take you through a non-binding viewing! Do you want to sell your house or apartment worry-free? We will tell you the current market value of your property, discreetly and non-bindingly! Are you interested in a first non-binding exchange of ideas? Don't hesitate and contact us. We look forward to you.

  • Parking space
Caroline Goldner

Caroline Goldner

1 / 6
Caroline Goldner

Caroline Goldner

  • Parking space
  • Child-friendly
CHF 4,550,000.–
5742 Kölliken

Where a house stands today, a residential project can emerge tomorrow.

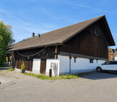
More than building land - a residential project with substance, potential, and returns A plot of land with development potential is valuable. Even more valuable is one that already generates returns today. This rare combination makes this property an exceptional investment opportunity.On the 3,172m² large plot in the W2 residential zone, there is the possibility of combining existing returns with a forward-looking residential development. The existing property with a farmhouse, barn, and shed is subject to volume protection, but not monument protection - a decisive advantage that opens up additional design freedom. The long-term rented house part already generates a running return today and creates a solid starting point for further project development.The available feasibility study shows a convincing development scenario with two multi-family houses and a total of twelve apartments. Furthermore, the existing shed offers additional development potential for two more residential units. This opens up the possibility of realizing an attractive residential project with up to 14 residential units.With a utilization factor of 0.45 - or up to 0.5175 in the context of an area development - the property offers excellent conditions for an economically interesting development. At the same time, even with a development, sufficient green space is preserved, which further underlines the attractiveness of the later residential project.The already elaborated feasibility study provides a solid basis for the next planning steps and shortens the path from the idea to the project development. For investors and project developers, this offers the rare opportunity to realize a sustainable residential project at an established residential location on a solid basis.The following highlights are offered by this property: • 3,172m² plot in the W2 residential zone • Utilization factor 0.45, expandable to 0.5175 with area development • Feasibility study for two multi-family houses already available • Development potential with up to 14 residential units • Existing property with volume protection, no monument protection • Long-term rented house part with existing rental income • Additional development reserve within the existing building volume • Attractive basis for a gradual and economical project development Whether as a long-term existing investment or as the next development project - this property combines existing returns with exceptional development potential and offers the chance to create sustainable living space with long-term added value.We would be happy to take the time to show you the development potential of this property in a personal conversation and a joint on-site visit.

  • Parking space
  • Child-friendly

Suggested properties for you based on search results