128 results - All Listings: District Zofingen

1 / 11
157m², CHF 390.– / m²
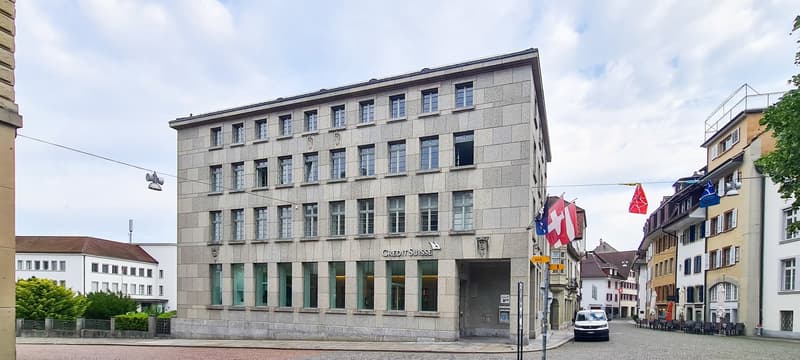
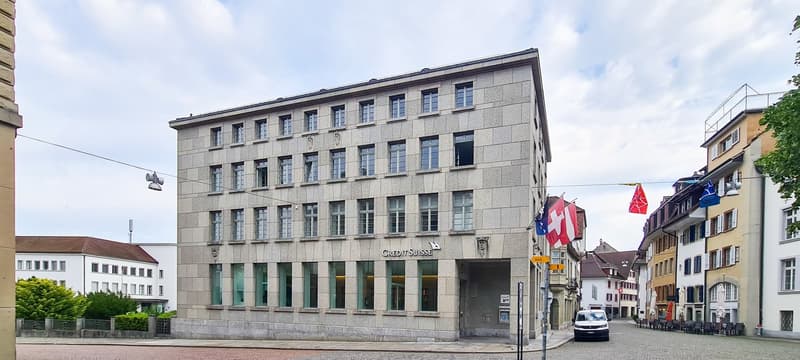
Vordere Hauptgasse 68, 4800 Zofingen

Attractive commercial and office spaces in the best central location in Zofingen

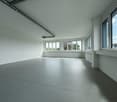
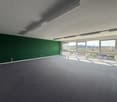
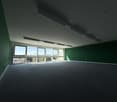
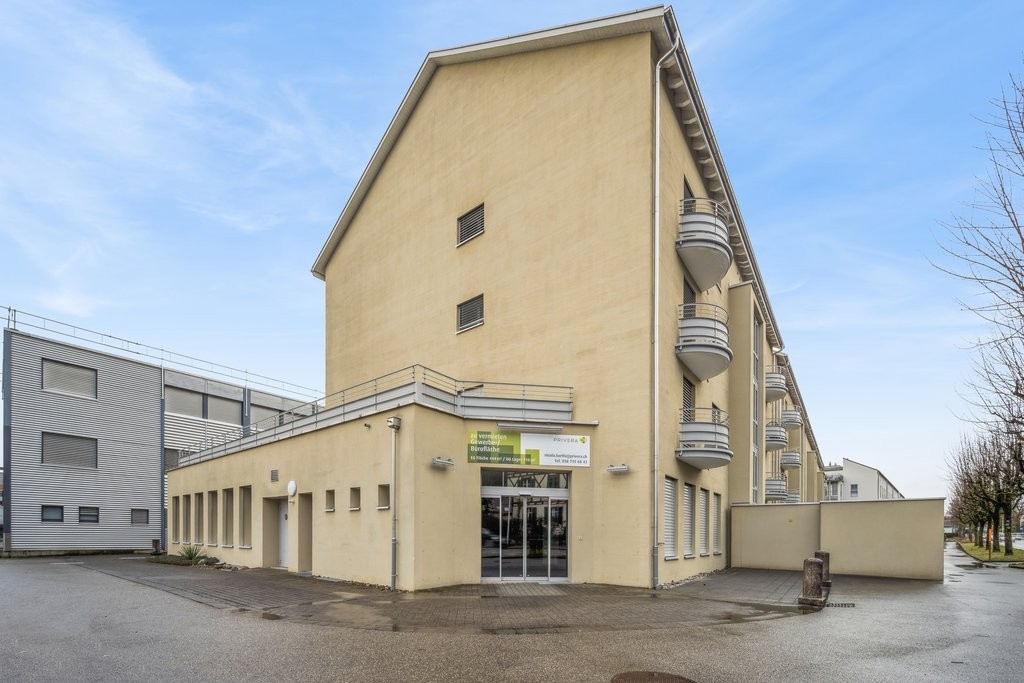
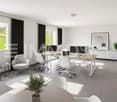
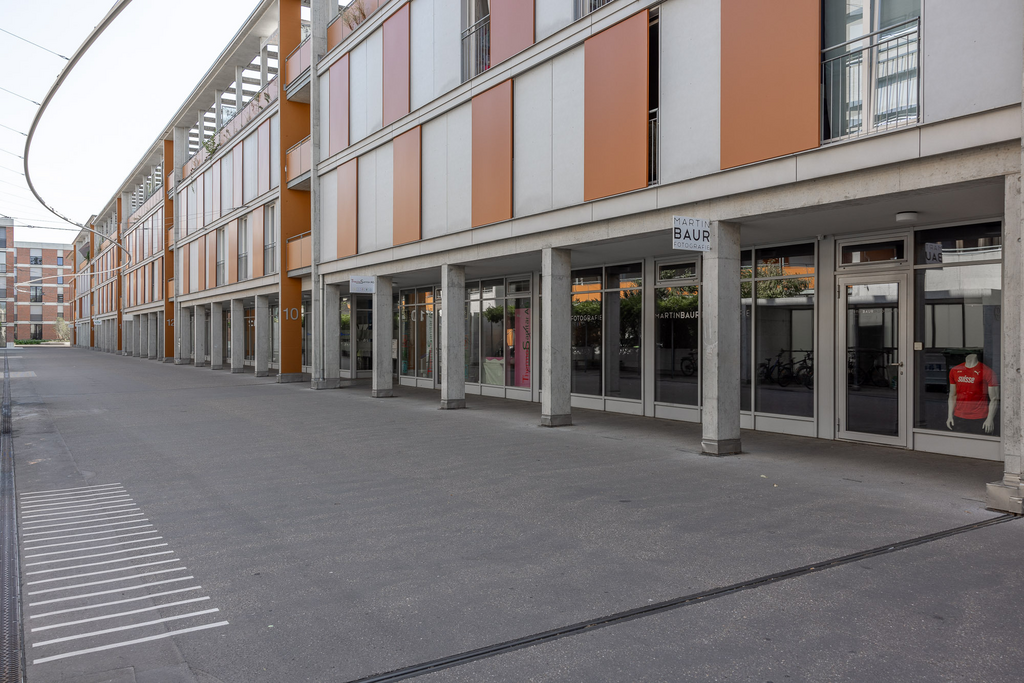
In a central location in the historic old town of Zofingen, in a charming old building on Vordere Hauptgasse 68, we rent versatile commercial space with approximately 157 m2 on the ground floor and spacious, developed office space with approximately 188 m2 of usable space on the 3rd upper floor.Commercial space on the ground floor:The rooms convince with their representative location, excellent visibility, and flexible usage possibilities. Thanks to the spacious window front, you benefit from plenty of daylight and optimal presence at a well-frequented location - ideal for sales areas, service businesses, showrooms, practice rooms, or modern office concepts.Your advantages at a glance:- Approximately 157 m2 of commercial space on the ground floor (high-end shell construction)- Spacious shop window front with high visibility- Separate entrance- Bright and flexibly usable rooms- Zofingen train station can be reached in just 2 minutes on foot- Storage spaces available optionally- Versatile usage possibilities- Net rent CHF 350.-/m2 p.a. (operating costs CHF 40.-/m2 p.a.)Office space on the 3rd upper floor:The bright rooms convince with their flexible room division and are ideal for offices, agencies, consulting companies, practices, or other service-oriented uses. Thanks to the pleasant room structure and quiet atmosphere, the space offers optimal conditions for concentrated and productive work - right in the center of Zofingen.Your advantages at a glance:- Approximately 188 m2 of developed office space on the 3rd upper floor- Flexible and versatile room division- Bright rooms with a pleasant working atmosphere- Wheelchair accessible with a modern elevator- Elegant sanitary facilities- Water, electricity, and sewage connections available- Quiet location despite central location- Shopping opportunities, restaurants, and other services in the immediate vicinity- Net rent CHF 250.-/m2 p.a. (operating costs CHF 40.-/m2 p.a.)We look forward to your contact and would be happy to show you the rooms during a viewing on site.

Travel time
-
1 / 10
188m², CHF 290.– / m²
Vordere Hauptgasse 68, 4800 Zofingen

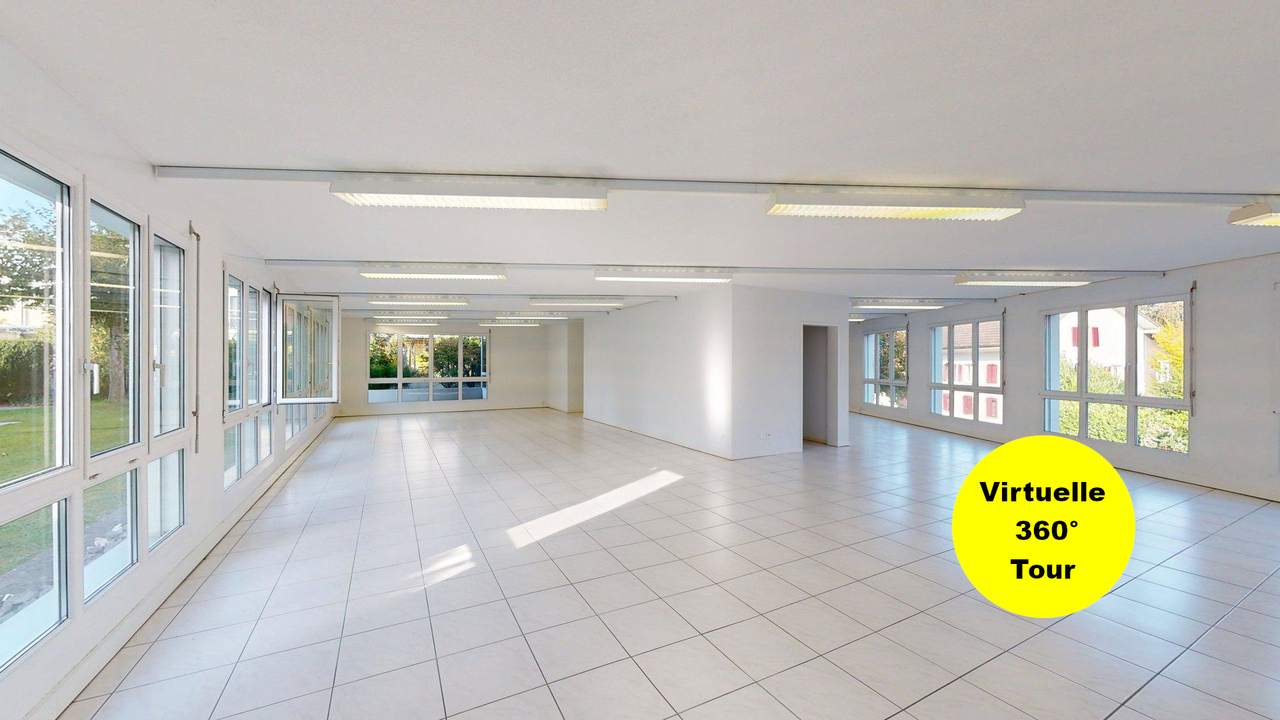
Attractive office and commercial spaces in the best central location in Zofingen

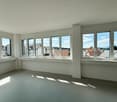
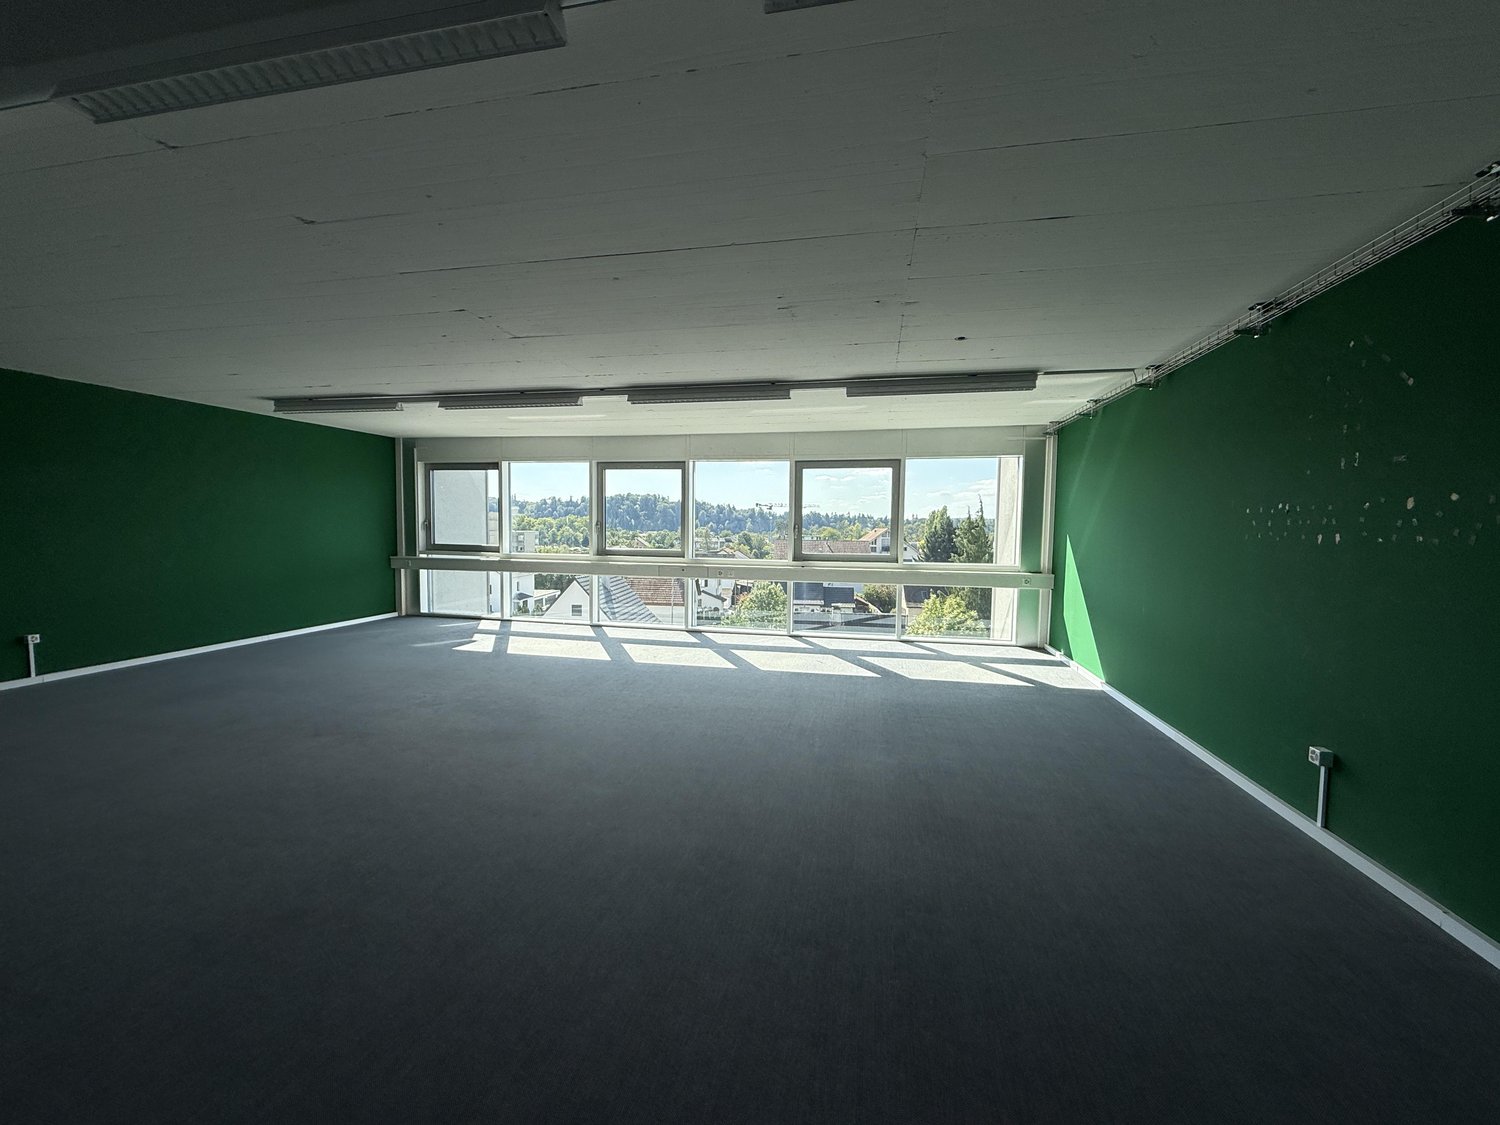
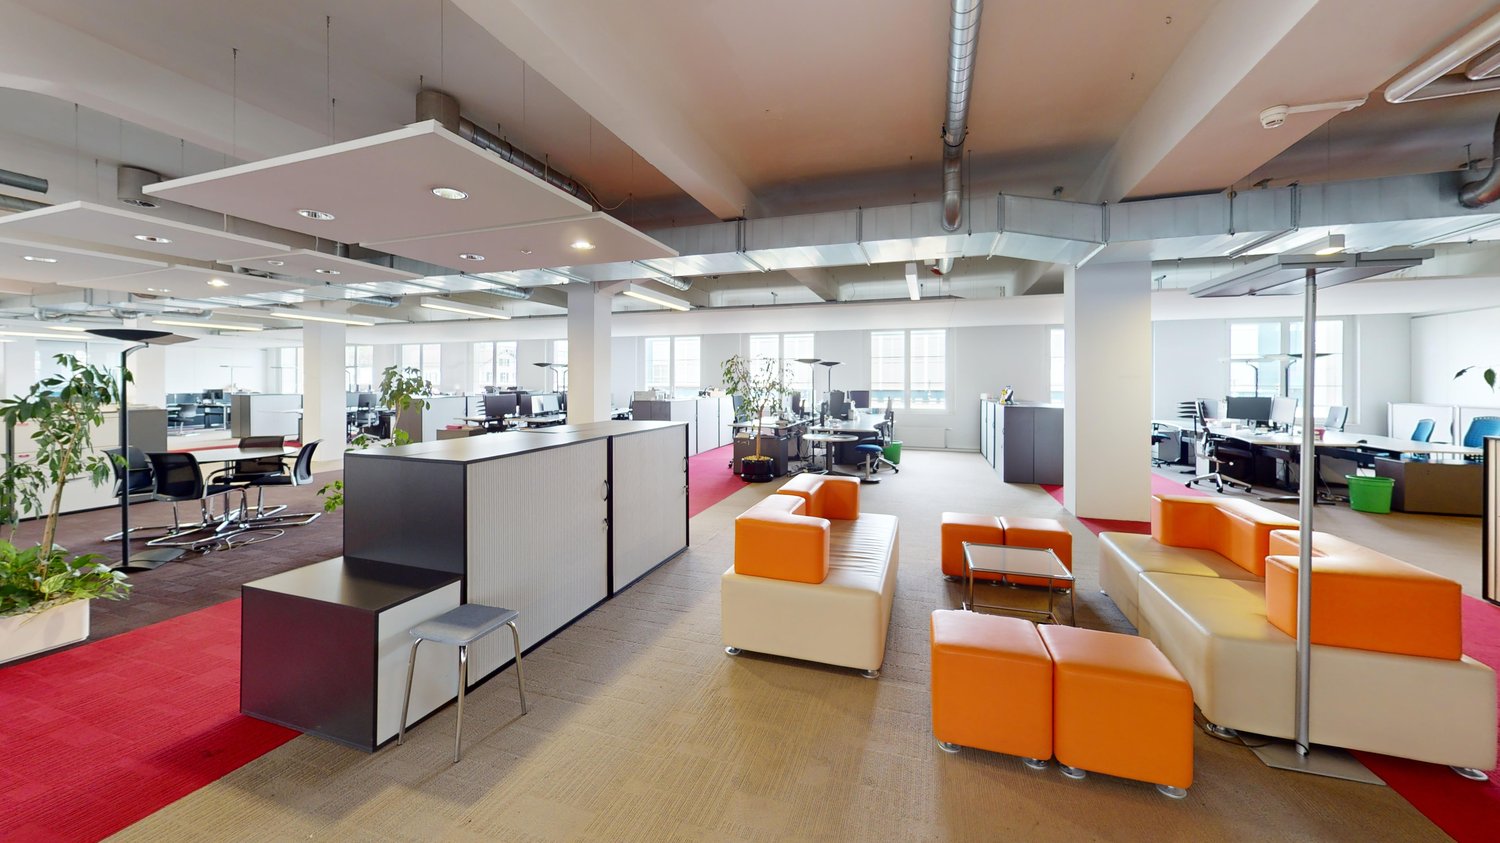
In a central location in the historic old town of Zofingen, in a charming old building on Vordere Hauptgasse 68, we rent versatile commercial space with approximately 157 m2 on the ground floor and spacious, developed office space with approximately 188 m2 of usable space on the 3rd upper floor.Office space 3rd upper floor:The bright rooms convince with their flexible room layout and are ideal for offices, agencies, consulting companies, practices or other service-oriented uses. Thanks to the pleasant room structure and the quiet atmosphere, the space offers optimal conditions for concentrated and productive work - right in the center of Zofingen.Your advantages at a glance:- Approximately 188 m2 of developed office space on the 3rd upper floor - Flexible and versatile room layout - Bright rooms with a pleasant working atmosphere - Wheelchair accessible with modern elevator - Elegant sanitary facilities- Water, electricity, and sewage connections available - Quiet location despite central location - Shopping opportunities, restaurants, and other services in the immediate vicinity- Rent CHF 250.-/m2 p.a. (additional costs CHF 40.-/m2 p.a.)Commercial space on the ground floor:The rooms convince with their representative location, excellent visibility, and flexible usage possibilities. Thanks to the spacious window front, you benefit from plenty of daylight and optimal presence at a well-frequented location - ideal for sales areas, service businesses, showrooms, practice rooms, or modern office concepts.Your advantages at a glance:- Approximately 157 m2 of commercial space on the ground floor (high-end shell construction)- Spacious shop window front with high visibility - Separate entrance - Bright and flexibly usable rooms - Zofingen train station can be reached in just 2 minutes on foot - Storage spaces optionally available - Versatile usage possibilities - Rent CHF 350.-/m2 p.a. (additional costs CHF 40.-/m2 p.a.)We look forward to your contact and will be happy to show you the rooms during a viewing on site.

Travel time
-
1 / 6
63m², CHF 1,230.–
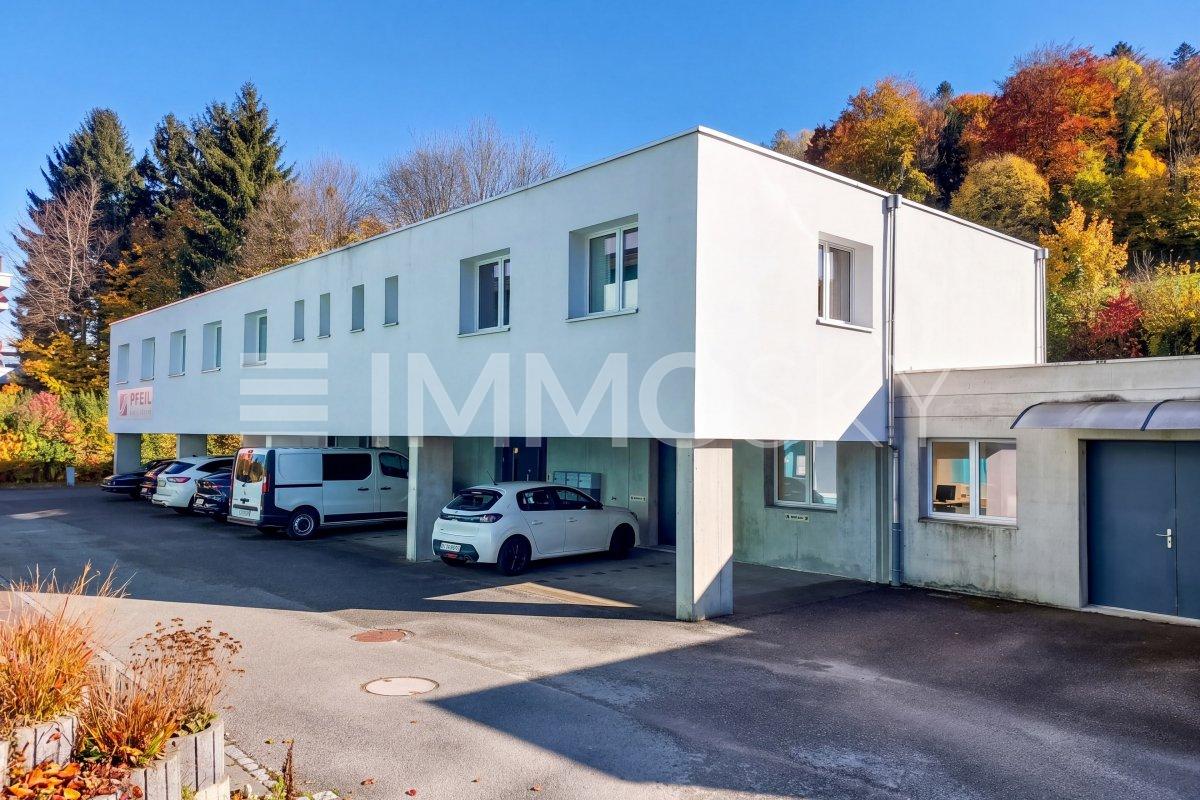
Auf Anfrage 1, 5745 Safenwil

New Start with Foresight and Rental Advantage

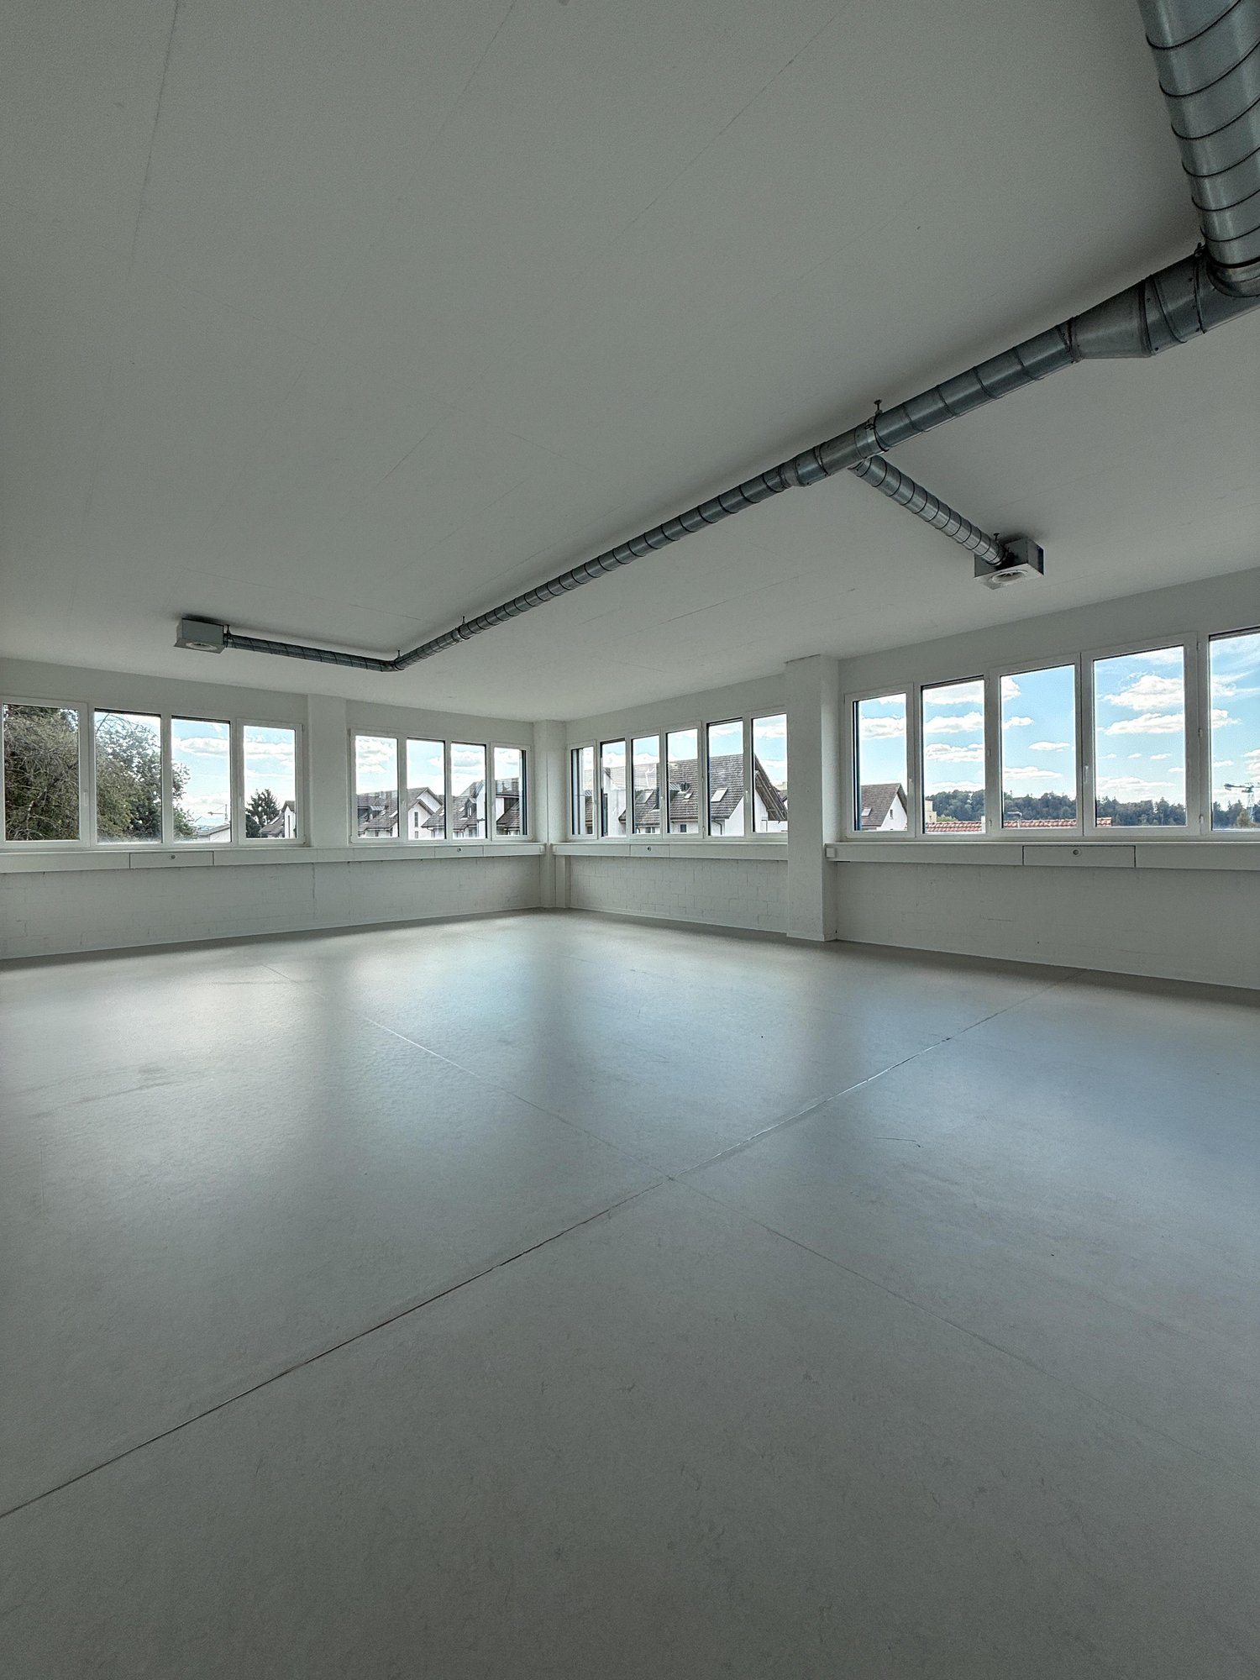
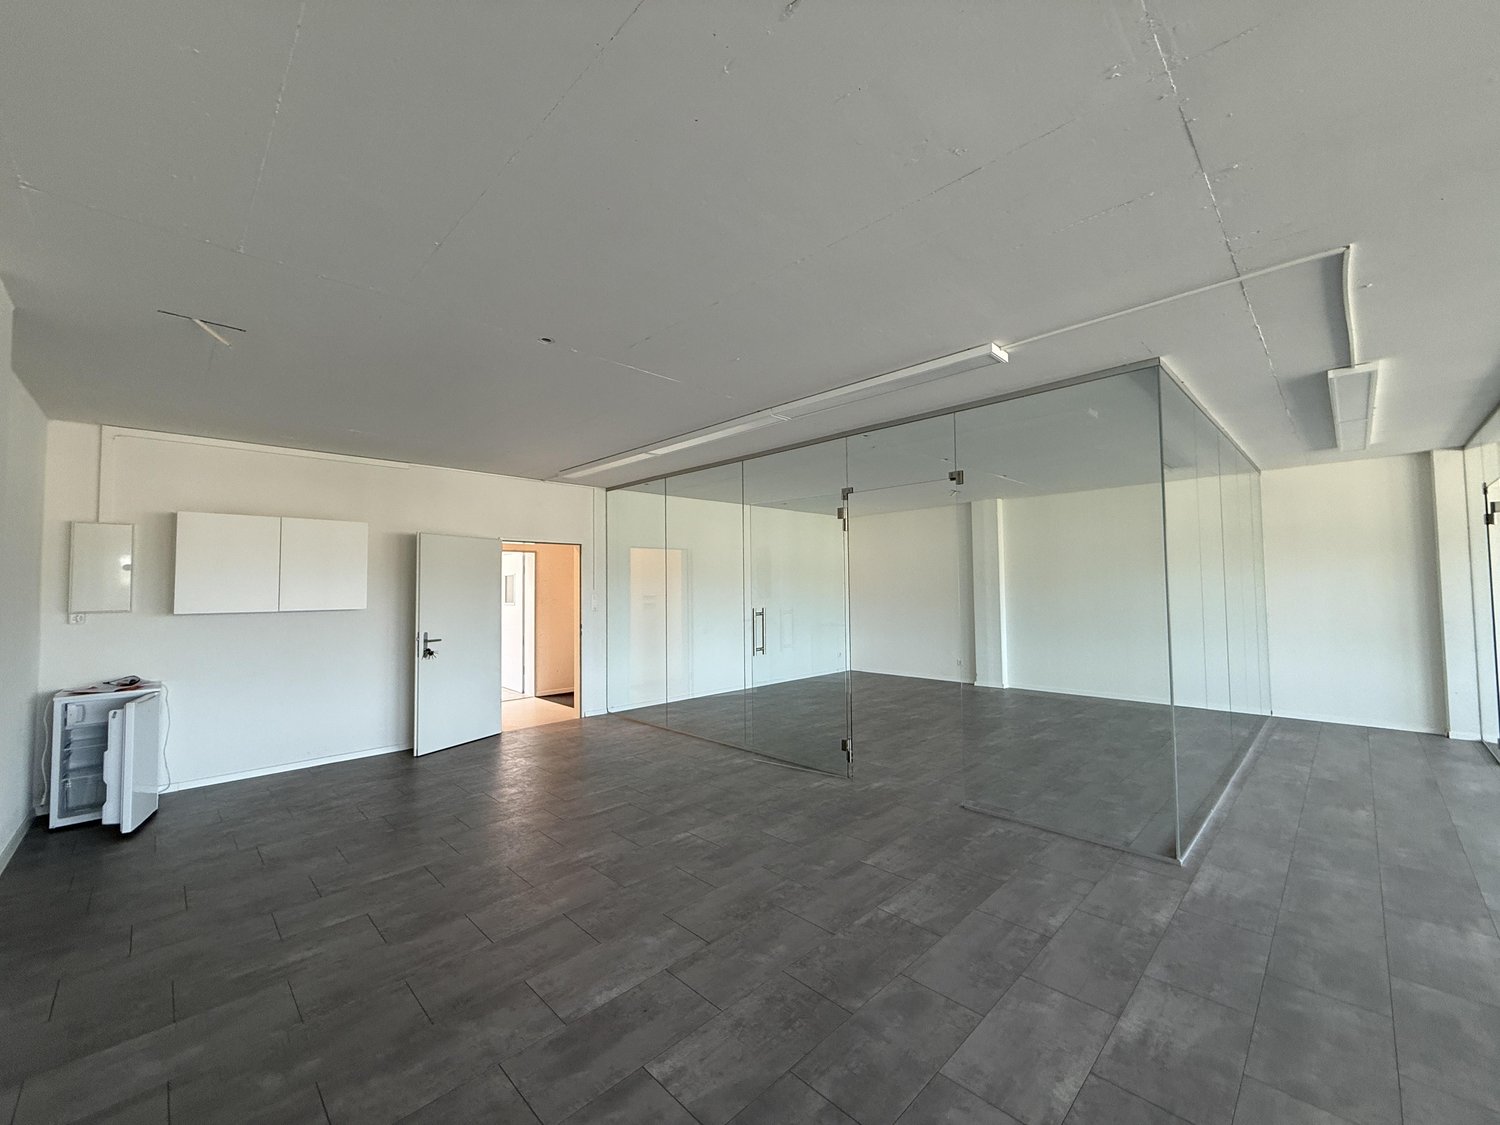
Are you looking to build your own business, reorient yourself, or give your company a new location? Are you searching for affordable office space in a quiet, rural environment with great potential? Then you've come to the right place!We offer you attractive spaces, a pleasant working environment, and a convincing price-performance ratio. Here you'll find the perfect room for your ideas, your visions, and your entrepreneurial new start. Our versatile room offer combines two separate office spaces, which are internally connected by a connecting door. Both rooms also have their own entrance, providing a high degree of flexibility and independence. Whether for a small business, a self-employed activity, or a combination of office and commercial space, you'll find the perfect framework for your individual business ideas here.A special plus: for customer visits, business meetings, or representative events, you can directly access the outdoors from the premises. Practical, uncomplicated, and with a professional appearance.This ImmoSky offer impresses with the following *added value*:+ Versatile use with flexible room division+ Sunny terrace for relaxation+ Two covered parking spaces at CHF 97 ./month, directly in front of the entrance+ Strong performance and fair price. Inside and outWork professionally, use flexibly, and enjoy the countryside in between. What more could you want? The stated rents are inclusive of VAT.Don't miss out on this opportunity. We look forward to your contact.

1 / 27
13 rooms, CHF 1,950,000.–
5745 Safenwil

Living with freedom - including a separate 4.5-room apartment

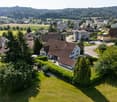
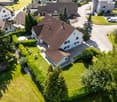
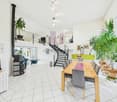
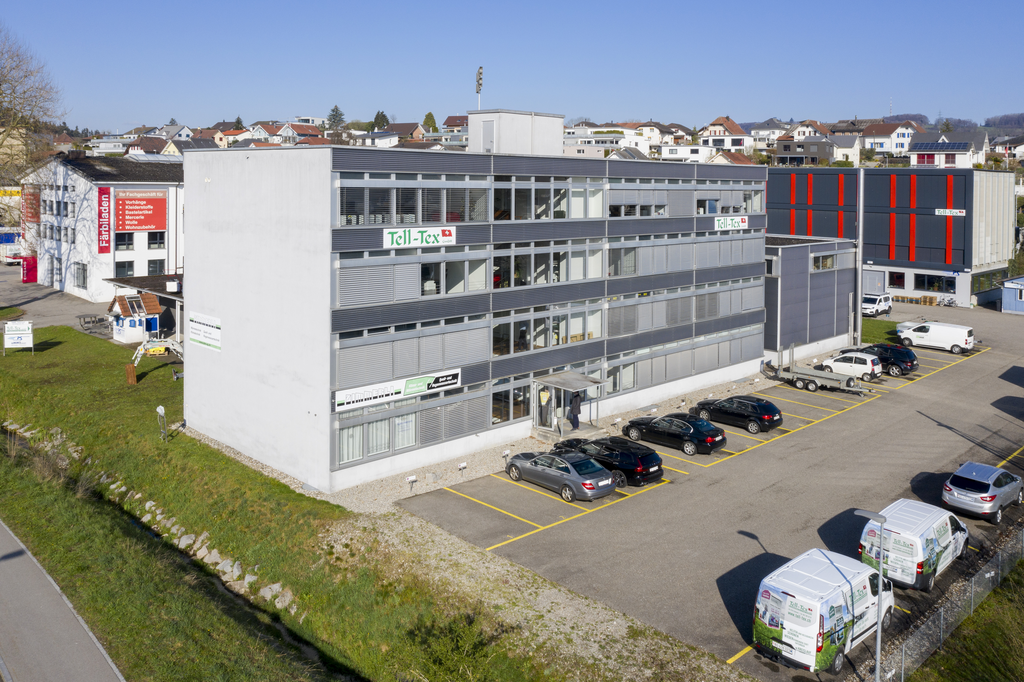
Move in, breathe a sigh of relief, arrive - Detached single-family house with annexWelcome to a home that not only offers space but also perspectives: spacious living, concentrated working, bringing generations together - and enjoying this rare feeling of width, light, and peace every day. This detached single-/two-family house convinces with an exceptionally harmonious floor plan on only two floors, a spectacular living area with impressive ceiling height, floor-to-ceiling windows, and a fireplace, as well as a very well-maintained 4.5-room annex with a separate entrance and its own garden seat.In front of you, a spacious courtyard awaits with numerous parking possibilities and a carport for two vehicles. Behind it, a protected, almost invisible garden unfolds - thanks to the adjacent agricultural area with tangible privacy: here you will hear more bird voices than neighbors.Already the arrival area is a real statement: Directly next to the main entrance lies a separately accessible, heated room - ideal as an office, practice, studio, fitness/hobby room, or playroom. The entrance hall welcomes you with a guest toilet and an additional room, which is currently used as a hairdressing salon - perfect if you want to stylishly combine living and working. The heart of the house is the impressive living/dining area: a lot of air, a lot of daylight, a cozy fire in the fireplace - and a kitchen that can be opened up to the room with a few adjustments (visualizations are available). The large windows bring the garden into the house; outside, the terrace area invites you to breakfast in the morning sun, long summer evenings, and relaxed weekends in the green.On the upper floor, an open gallery spans the arch over the living room - an architectural highlight that gives the house its special loft feeling. Here you will find the parental suite with its own bathroom and dressing room, two more bright bedrooms, a practical retreat, the separate laundry room, and a studio directly connected to another bedroom - ideal as a teenager area, guest suite, or creative workspace. The attic offers enormous storage space and additional potential for your ideas.The 4.5-room annex (113 m²) is independently accessible, very well-maintained, and immediately versatile: as a generational solution, for adult children, staff, as a practice/office unit, or for rent to relieve financing. The private garden seat makes it completely "house-like" - with real privacy.Animal owners also find ideal conditions here: the spacious, low-maintenance garden and the quiet, natural surroundings create the best conditions for relaxed walks and plenty of freedom of movement for your pets.Why this house is different:Because it is rare for size and transparency to come together so harmoniously. Only two floors, an exceptional sense of space, high usage flexibility, and a property that does not promise privacy but delivers it. Here you are not just buying square meters - you are investing in possibilities that grow with your life.Highlights at a glance: • Detached 8.5-room single-family house with spectacular living area (very high ceilings, floor-to-ceiling windows, fireplace) • 4.5-room annex (113 m²), separate entrance & private garden seat - ideal for multiple generations, practice/office, or rental • Perfect, spacious floor plan on only two floors - comfortable living without many stairsLarge courtyard with numerous parking spaces + carport for 2 cars • Separate, heated room directly at the entrance (office/practice/hobby/playroom) - discreetly accessible • Entrance hall with guest toilet + additional room (currently hairdressing salon) - living and working ideally combined • Kitchen can be opened to the living room (visualizations available) - modern, open living • Extensive, protected garden with high privacy; adjacent agricultural area without insights • Upper floor with open gallery, parental suite (bedroom + dressing room + en-suite bathroom), two children's rooms, retreat & separate laundry room • Studio with direct access to another bedroom - usable as a guest tract, teenager lounge, or studio • Enormous storage space & expansion potential in the attic • Versatile use: family paradise, generation house, living & working, partial/full rental of the annex Location advantage (Safenwil & region):Centrally located in the green: short distances to school, shopping, and leisure activities as well as quick connections via A1 and train to Aarau, Olten, and Zofingen. Zurich, Basel, Bern, or Lucerne can be reached in about 35-45 minutes depending on the connection. Directly in front of the house door, walking paths and bike routes begin - and on the weekends, the old town of Zofingen, the Aare bank, and the cultural and culinary offers of the region beckon.This suits you if??You love space, appreciate light and height, want to combine living and working under one roof, and at the same time seek privacy that you can feel.?You see flexibility as a real added value: today a family house, tomorrow a practice, the day after tomorrow a rental - this home grows with every phase of your life.Your next step:Photos show a lot - but not this sense of space. We would be happy to personally guide you through the living area with the gallery, show you the garden and the annex, and discuss the possibilities on site - including visualizations for the open kitchen. Write or call us: We look forward to your inquiry and organize a viewing at short notice.
1 / 13
430m², CHF 1,650,000.–
Sägetstrasse 12, 4802 Strengelbach

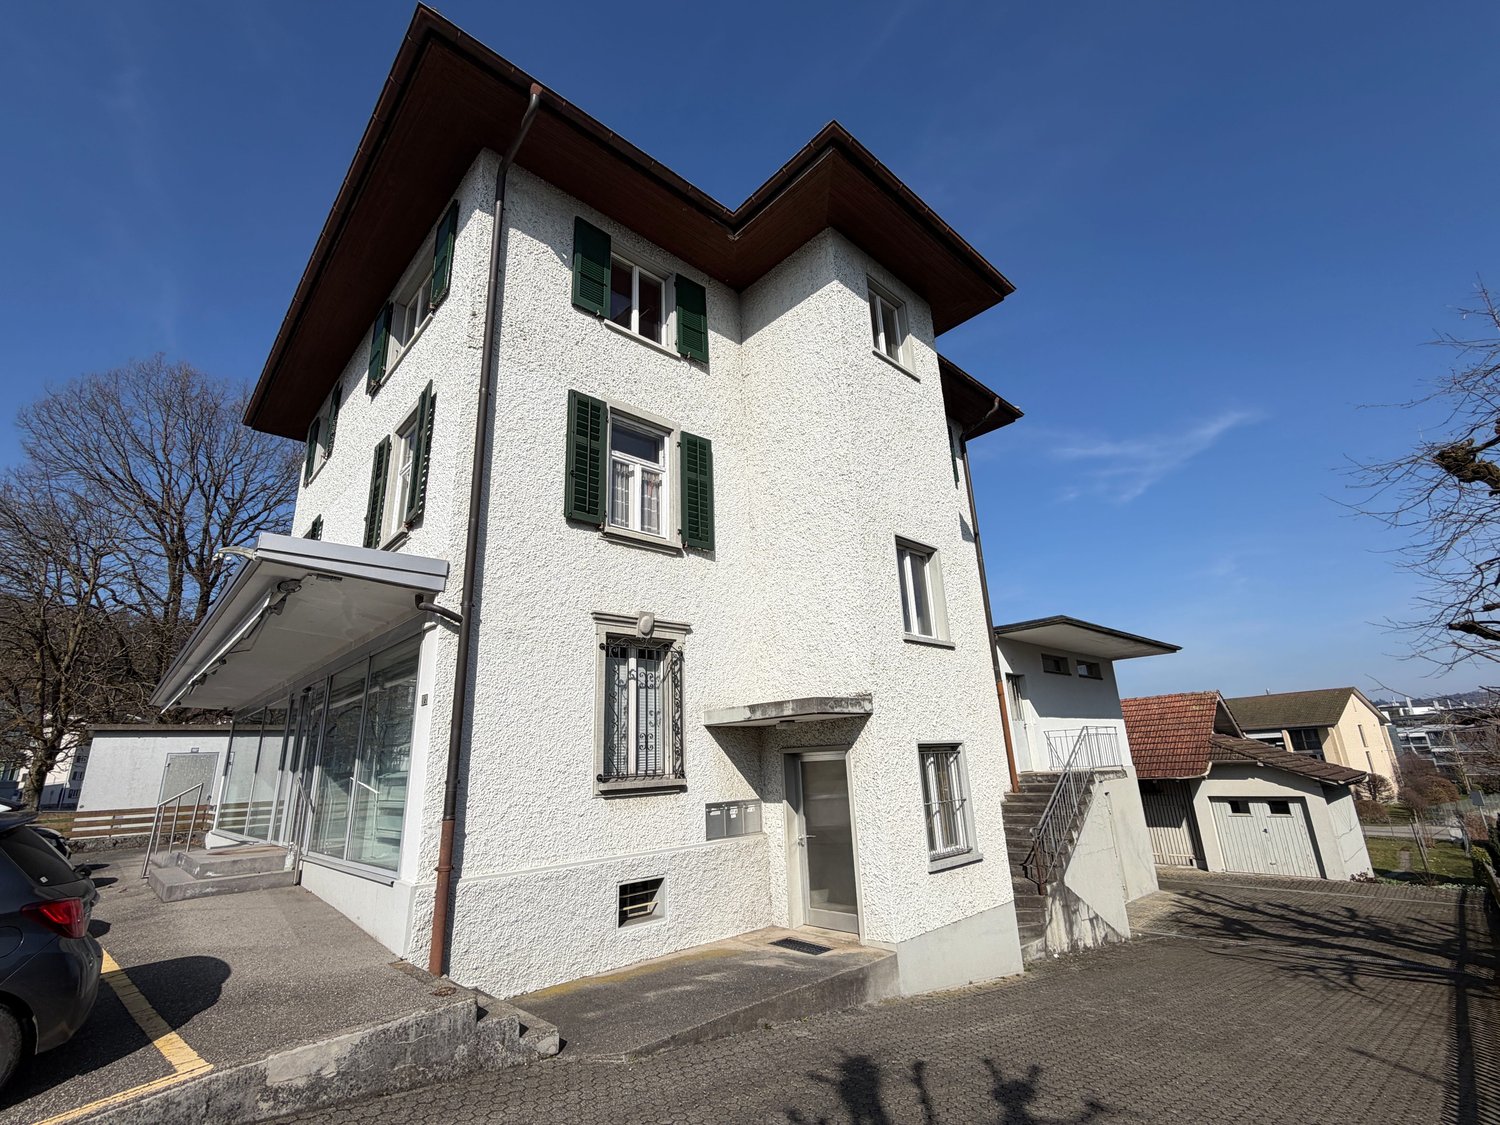
Residential and commercial building with building land reserve in Strengelbach

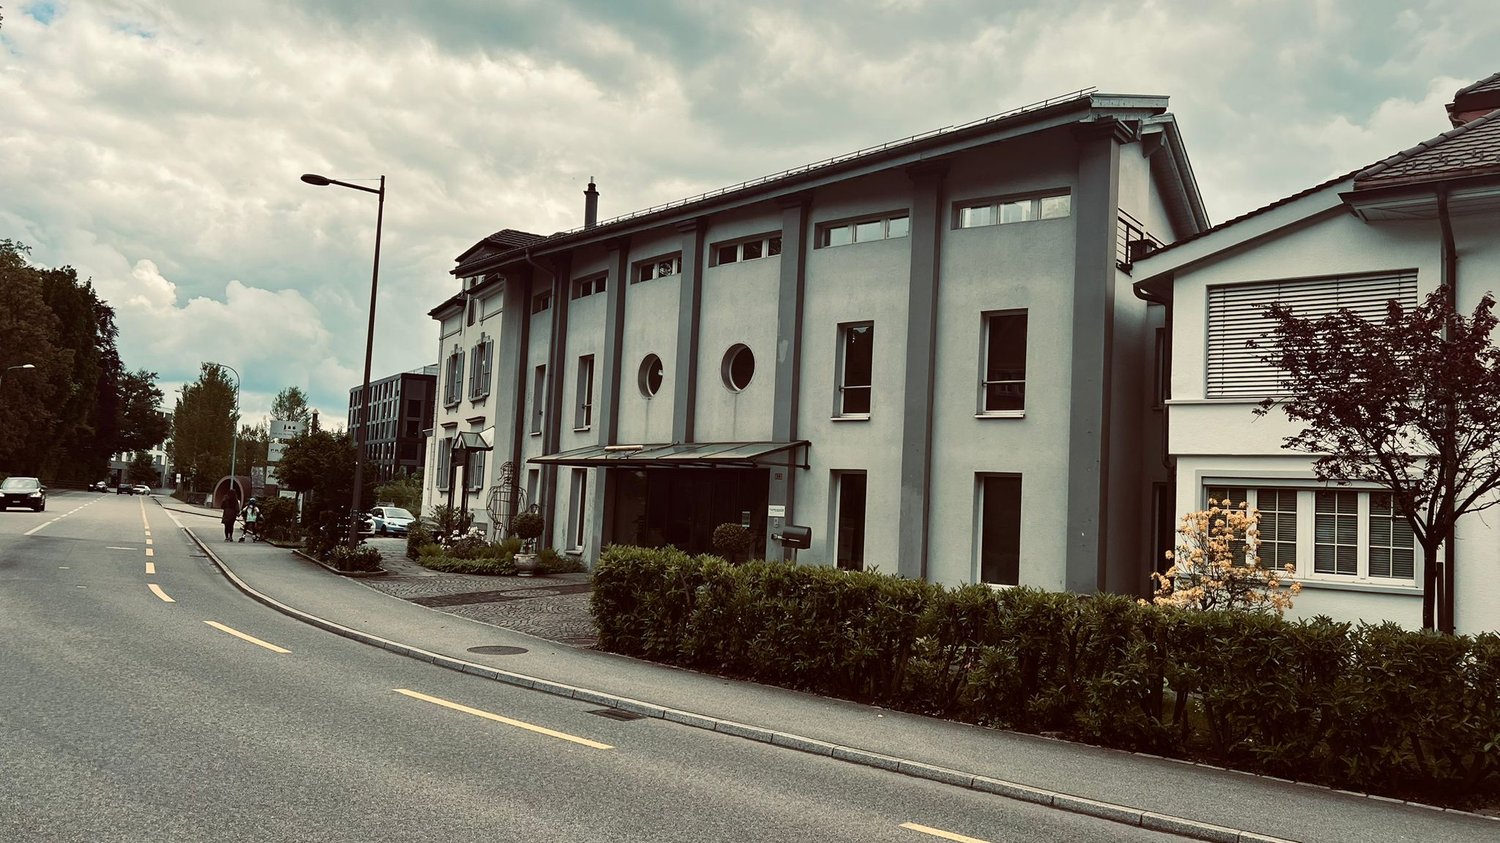
In a central location in Strengelbach, this residential and commercial building (built in 1912) impresses with around 430 m² of usable space, three units, and an attractive building land reserve on a 1,386 m² plot of land. Ideal for living, working, and investing - with six outdoor parking spaces and a separate garage.Usage & Structure • Former retail space on the ground floor with a striking shop window front • Additional commercial rooms in the basement/ground floor • 2 apartments on the upper floors plus attic room • 3 floors plus basement Areas & Key Figures • Usable space approx. 430 m² • Plot of land approx. 1,386 m², garden/surroundings approx. 728 m² • Building volume approx. 2,184 m³ • Building zone WA4, utilization factor 0.7 • Building land reserve available; local planning revision in progress (public participation ended in late March 2025; cantonal preliminary review pending) Outdoor Area & Parking • 6 outdoor parking spaces in front of the house • Separate garage and shed (built in 1913) • Paved courtyard/forecourt, good access/delivery • Lateral and rear green area Heating & Energy • Oil heating • Heat distribution via radiators Location & Distances • Zofingen train station approx. 1.5 km (public transport every 15 minutes) • Highway A1/A2 via Oftringen approx. 2.9 km • Shopping and services within short distance • Recreation in the Wiggertal and on the Heitere Condition & Potential • Generally in need of renovation - ideal basis for investors, project developers, or owner-occupiers • Flexible usage concepts and expansion possibilities thanks to building land reserve • Potential for sustainable returns through rental or sale Availability & Price • Availability: by arrangement • Purchase price: CHF 1,650,000

Travel time
-
1 / 13
CHF 1,252.–
Bernstrasse 28A, 4852 Rothrist

Flexible office spaces with shared infrastructure

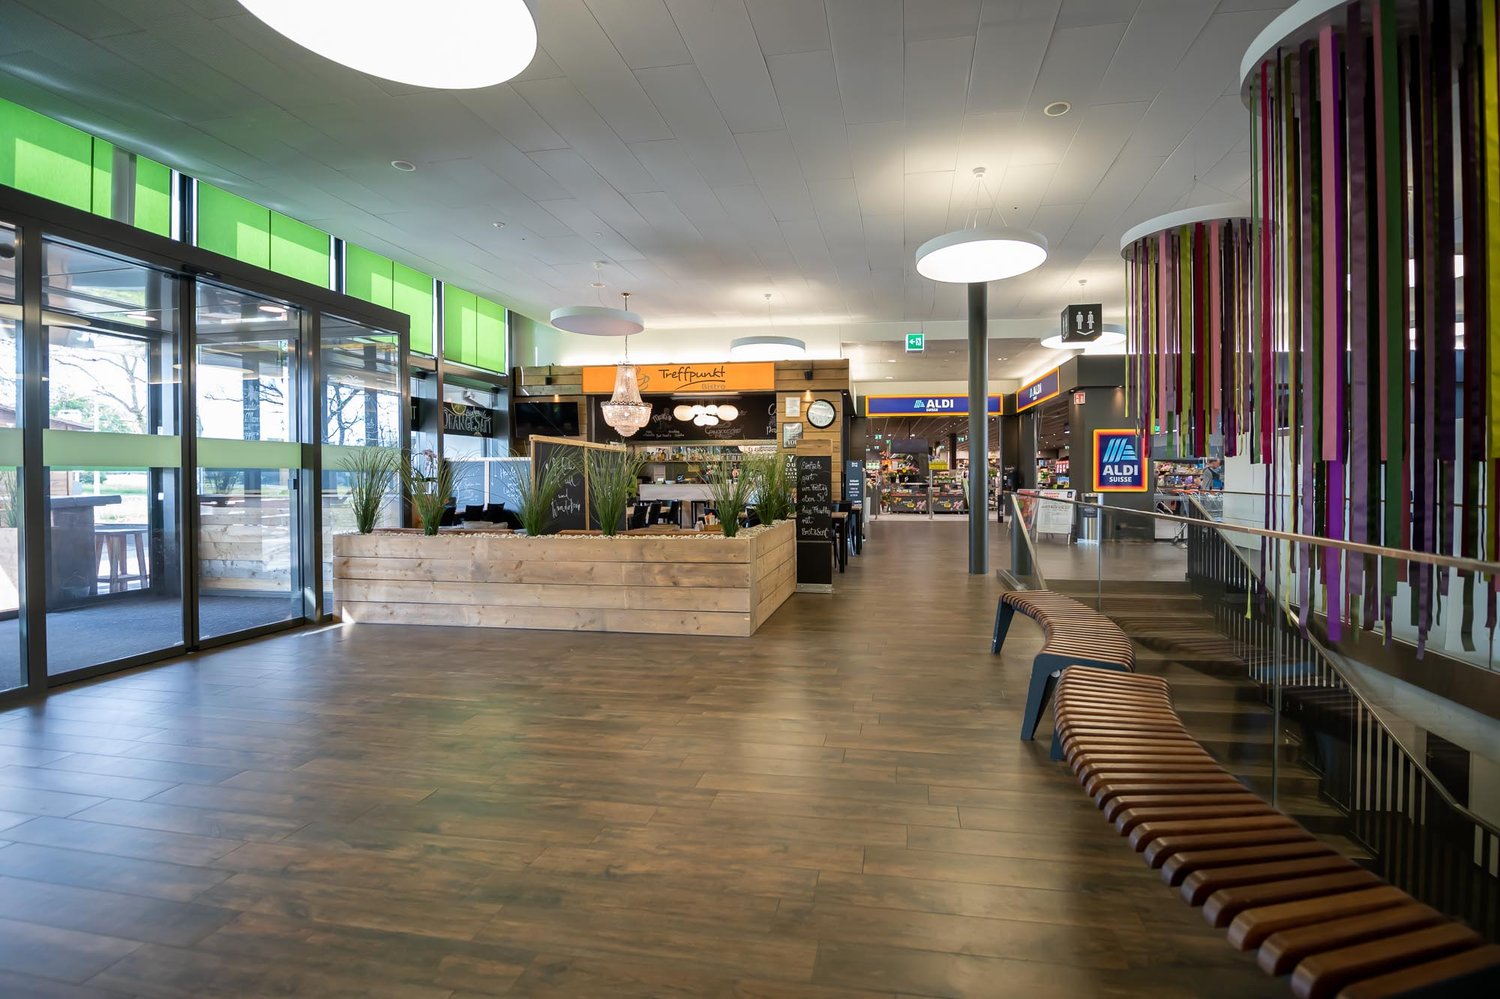
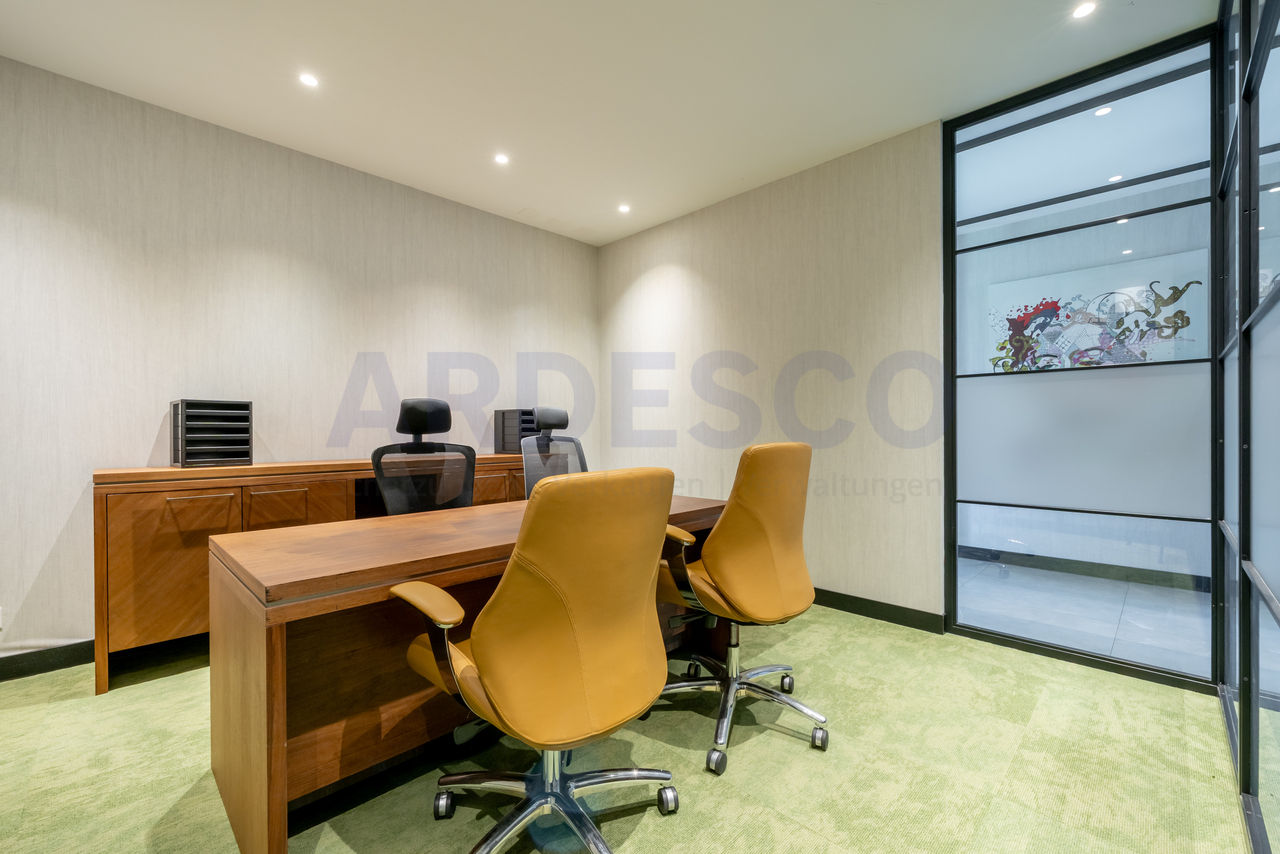
Office spaces are changing - companies want to optimize costs and at the same time offer a professional environment. This concept is exactly where it starts: Four office units share a representative reception area, a meeting room, and a kitchen. This way, you benefit from high-quality infrastructure with reduced fixed costs.The bright, light-flooded rooms create a pleasant working atmosphere. Modern lighting and climate systems as well as high-quality materials ensure a professional working environment - ideal for start-ups, small companies, or growing teams.Now enjoy the highlights of this attractive offer:- Various office sizes for flexible usage concepts- Representative reception and meeting area- Basic infrastructure with lighting and air conditioning- Community areas with kitchen and lounge- Elevator and central access to the office spaces- Various parking options can be rented for CHF 50.-- and much more....Office division:Office 1: Large office 65.50 m², single office 8.40 m² - Total 73.90 m²Office 2: Office 26.10 m², single office 13.90 m² - Total 40.00 m²Office 3: Office 28.80 m², office 17.00 m² - Total 45.80 m²Office 4: Office 43.00 m² (already rented)Location: Rothrist offers a direct highway connection. The cities of Bern, Basel, Zurich, and Lucerne can be reached in just 30-40 minutes. In sunny Rothrist, you will find everything you need: shopping facilities, fitness center, bus stops, etc. in the immediate vicinity.As your competent contact person for this property, we are of course available for you at any time.You can find more objects on www.ardesco.ch.

Travel time
-

Suggested properties for you based on search results