307 results - All Listings: District Winterthur

1 / 4
Price on request
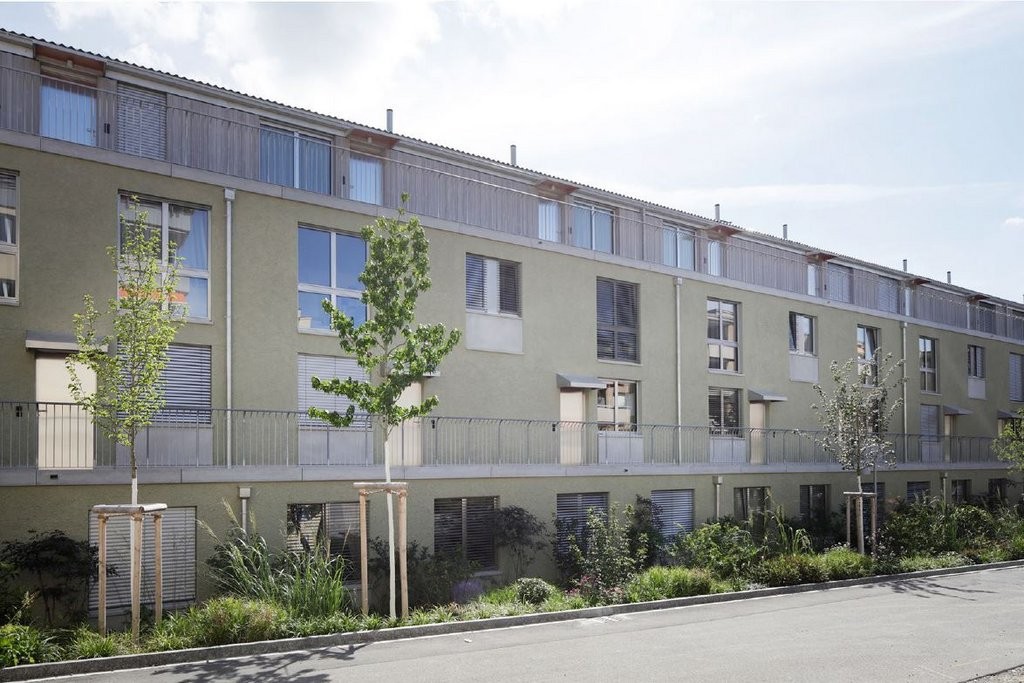
Frauenfelderstrasse 30, 8404 Winterthur

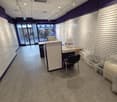
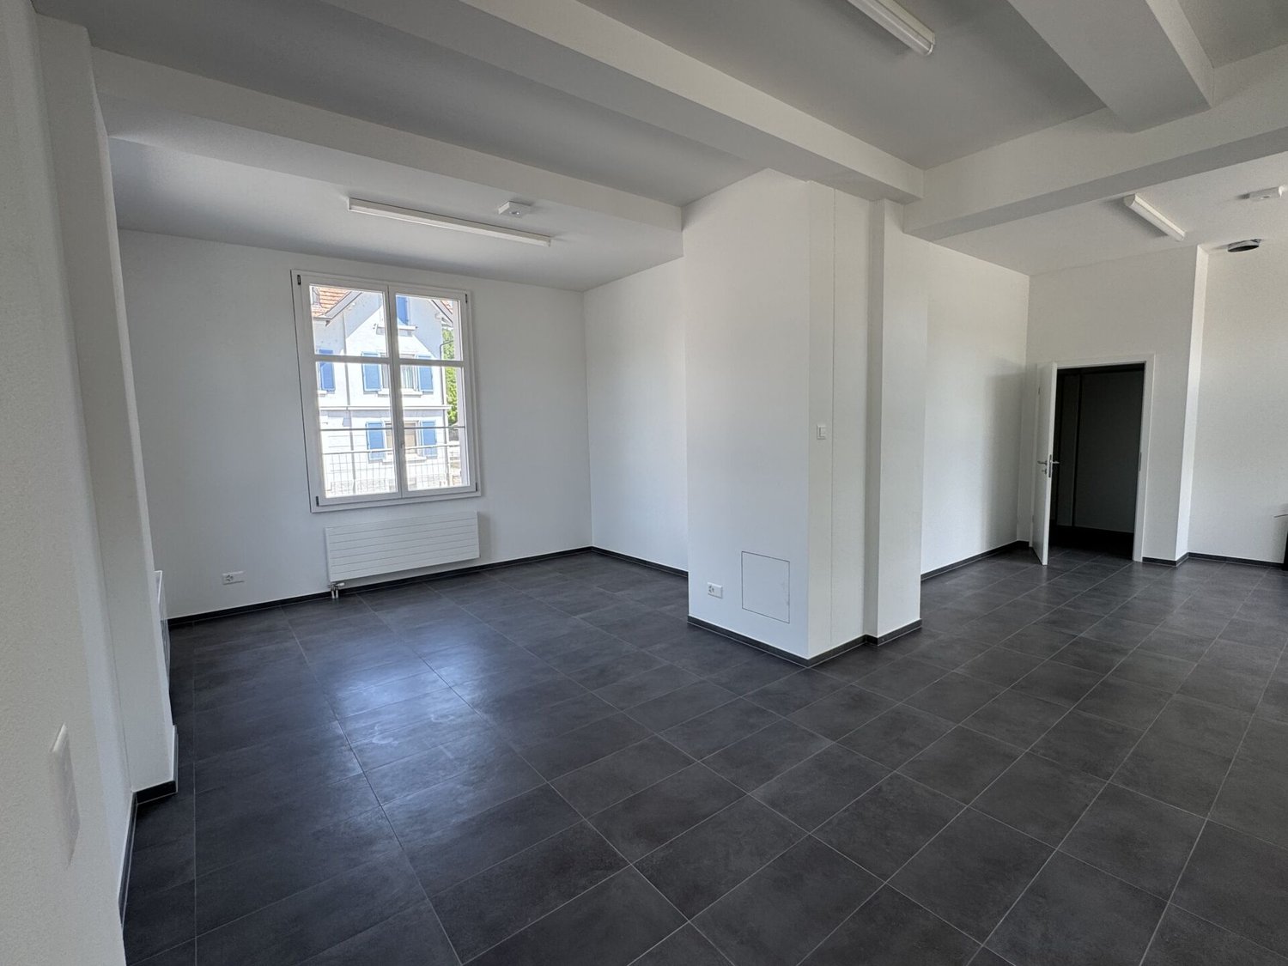
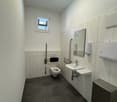
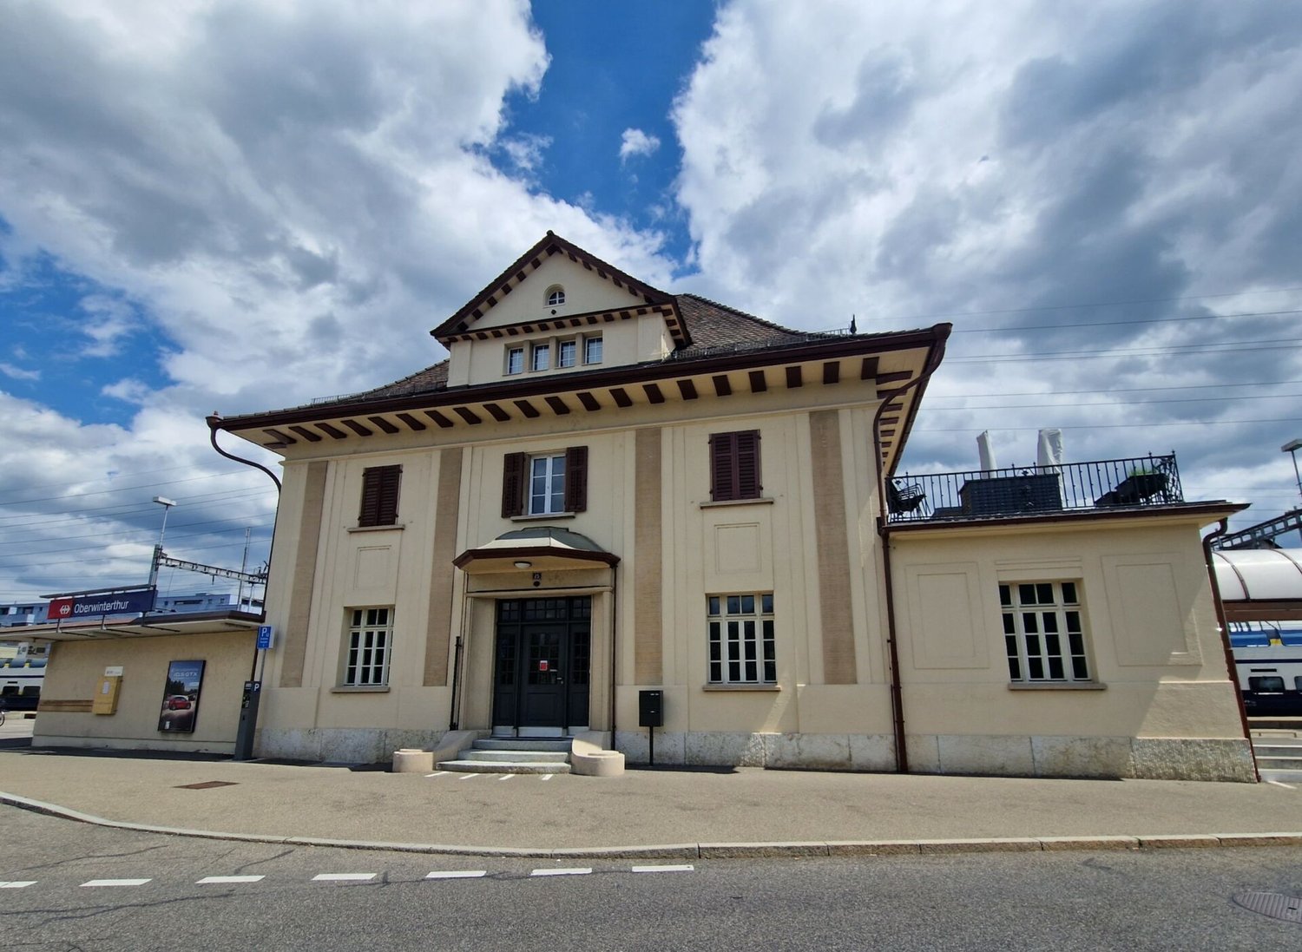
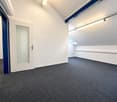
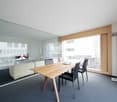
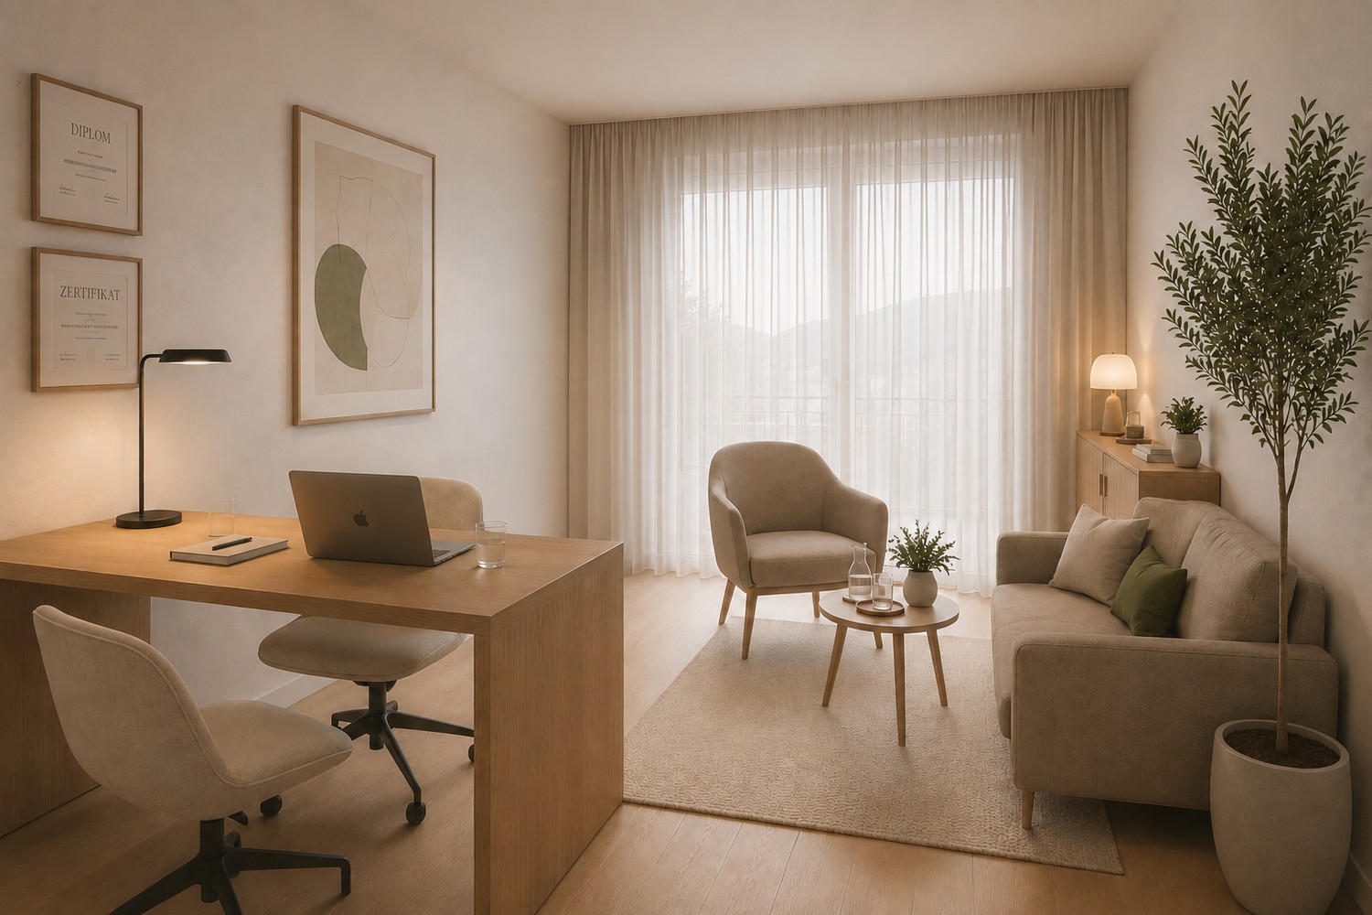
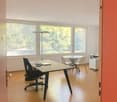
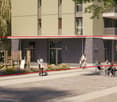
Freshly renovated practice space with storage room directly at Oberwinterthur train station

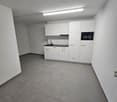
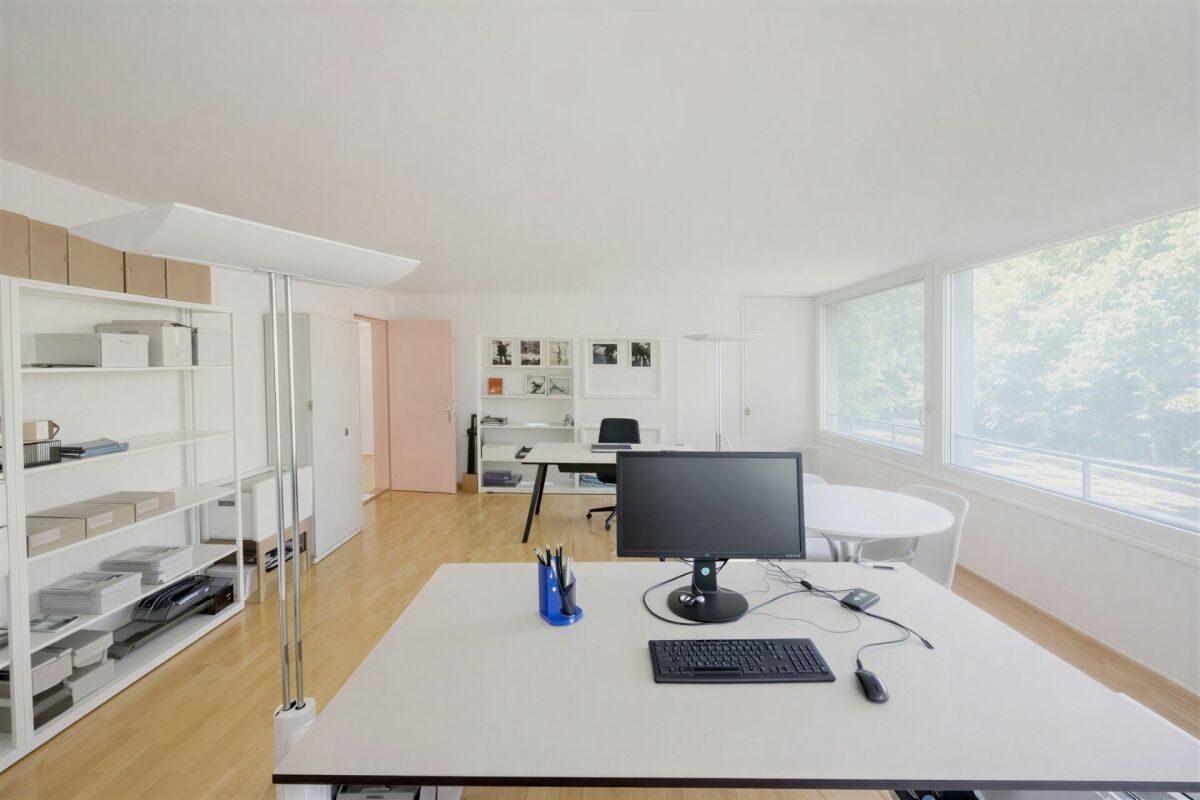
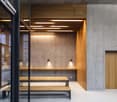
At Frauenfelderstrasse 2430, directly opposite the SBB train station Oberwinterthur, a modern and versatile practice/commercial space is being created in a comprehensively renovated building. The space will be high-quality modernized and adapted to today's requirements and technical standards. The rooms are ideal for quiet commerce, service companies, offices, studios or specifically for practice uses. Thanks to the attractive location, you benefit from excellent visibility and optimal accessibility by public and private transport. Highlights of the space:- Kitchen with induction cooktop and Combi-Steamer from Electrolux- Kitchen and wet cells with ceramic tile floor- All rooms are equipped with parquet (oak)- Bathroom with shower and separate guest toilet with bathtub- Own washing tower (V-ZUG)- Balcony / loggia- Additional basement compartment- Parking spaces or single garages can be rented additionally The location convinces with its direct proximity to Oberwinterthur train station as well as numerous shopping facilities, restaurants, cafes and other services. The Winterthur city center is reachable in a few minutes. Are you curious and would like more information or a viewing appointment? Take advantage of a free month after the move-in date. You can find all relevant details on our project website: www.feliva-winterthur.ch. We look forward to your contact! Privera Marketing Team The listed impressions (visualizations and photos) are protected by copyright and may not be used by third parties. The shown impressions merely represent suggestions for equipment and serve the non-binding illustration.

Travel time
-
1 / 7
4 rooms, CHF 1,500.–
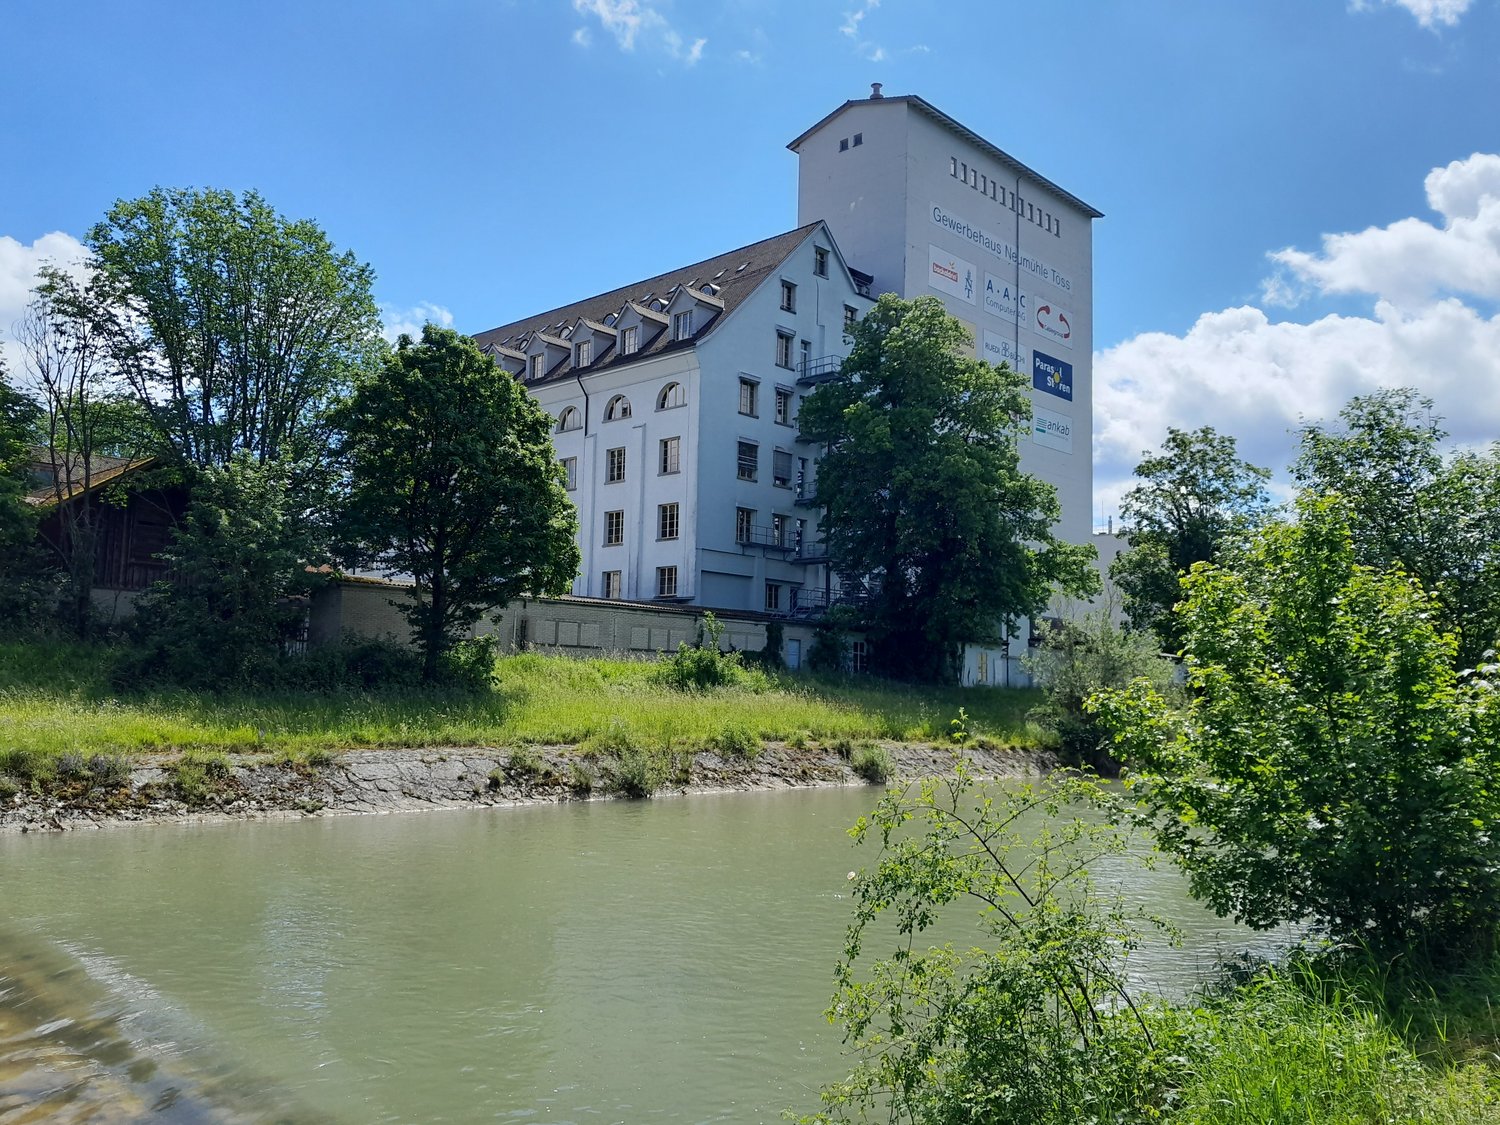
Schützenhausstrasse 12b, 8548 Ellikon an der Thur

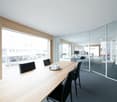
Modern 105 m² office with large balcony in Ellikon an der Thur

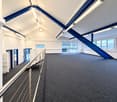
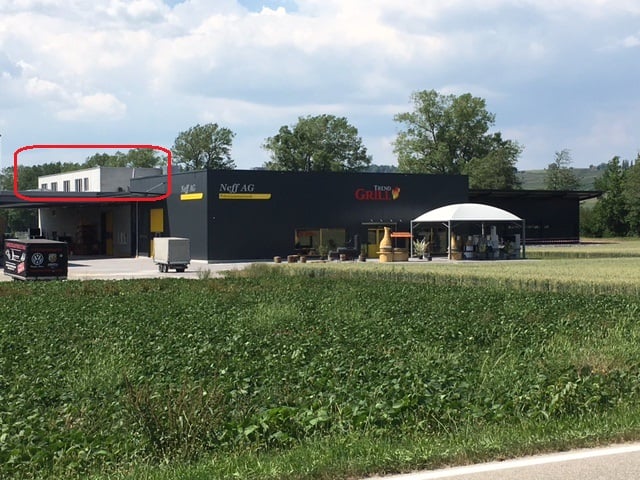
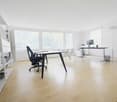
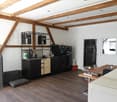
Welcome to this modern and bright office on the 2nd floor of a well-maintained commercial property at Schützenhausstrasse 12b in Ellikon an der Thur. The spacious office area of 105 m² was built in 2016 and impresses with contemporary equipment and a pleasant working atmosphere – available immediately.The office offers: • 4 bright offices: Generously sized rooms with carpeted floors, white walls, and large windows that provide plenty of daylight. • Modern kitchenette: Practical kitchen island with bright wooden cabinets, stainless steel sink, and faucet – ideal for daily coffee breaks. • Spacious rooftop terrace: A modern, well-maintained terrace with concrete slabs, various planters – perfect for outdoor breaks under the open sky. • Room height: Comfortable ceiling height of 2.5 m for a comfortable working environment. Location and surroundings:The office is located in a modern commercial property with an anthracite façade in the quiet community of Ellikon an der Thur. The location is quiet during the day and at night, which optimally supports concentrated work. In the summer, the property benefits from plenty of sunlight. • Village shop: approx. 8 minutes' walk away – ideal for lunch breaks. • Bus stop Ellikon an der Thur: approx. 9 minutes' walk away for convenient access to public transport. • Motorway access: approx. 6 minutes to the Frauenfeld West motorway junction for the direction of Zurich or Kreuzlingen, approx. 7 minutes to the Attikon motorway junction for the direction of St. Gallen • Nearby forest: The commercial property borders on the agricultural zone and a beautiful recreational area. This modern office is perfectly suited for small companies that are looking for a representative and functional working environment in a quiet, rural setting. Take the chance and secure this attractive commercial space in Ellikon an der Thur.

Travel time
-
1 / 6
1,600m², CHF 150.– / m²
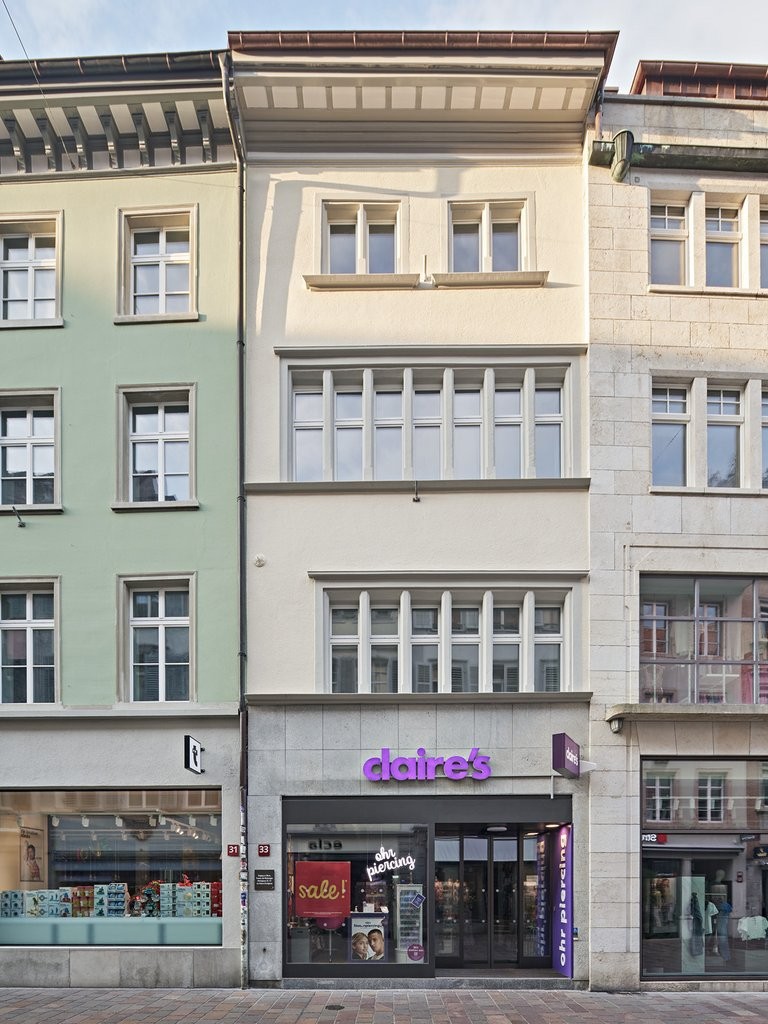
Technoramastrasse 15, 8404 Winterthur

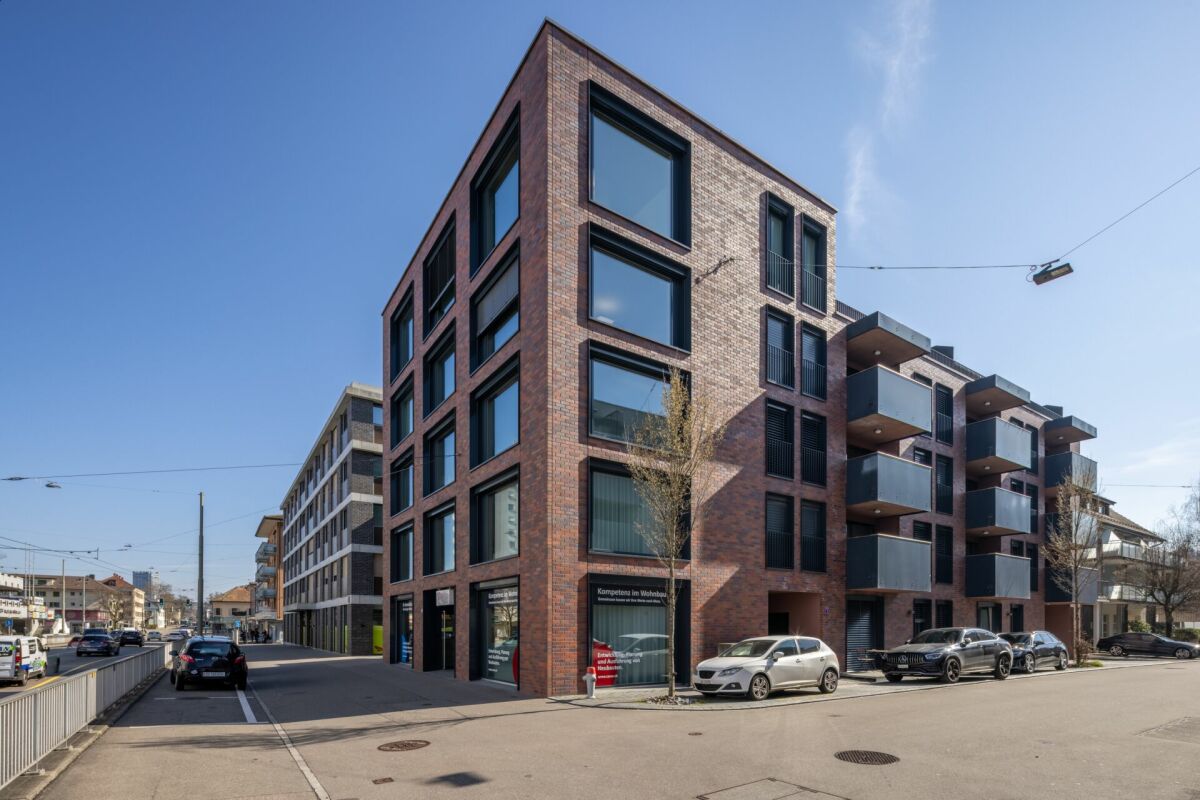
Flexible commercial space in Winterthur

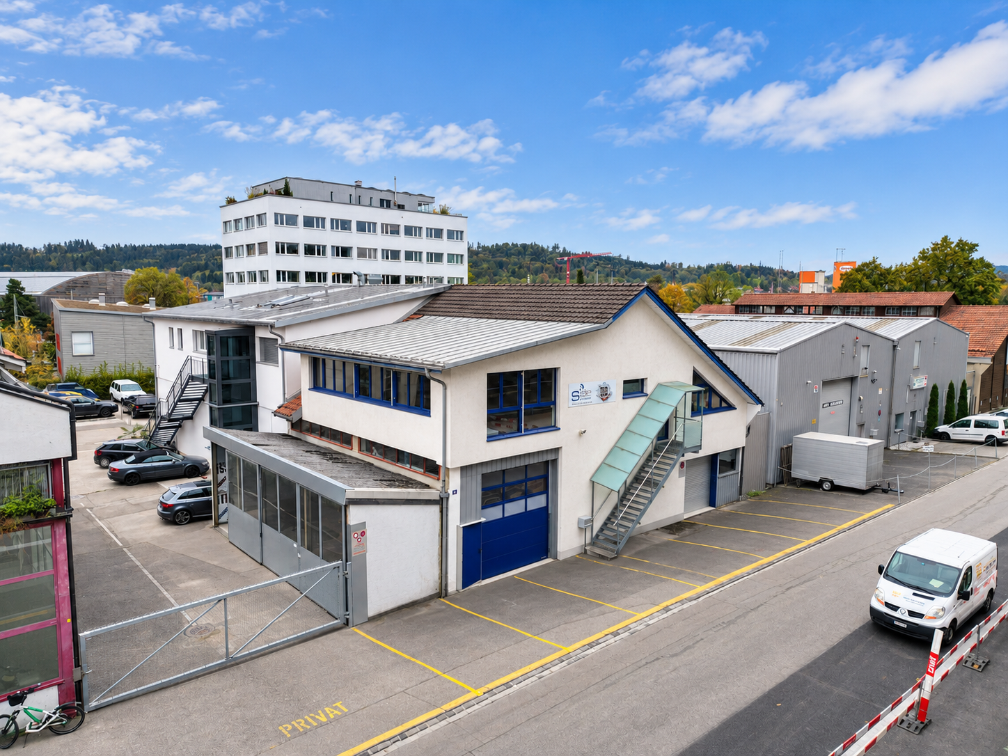
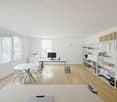
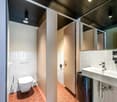
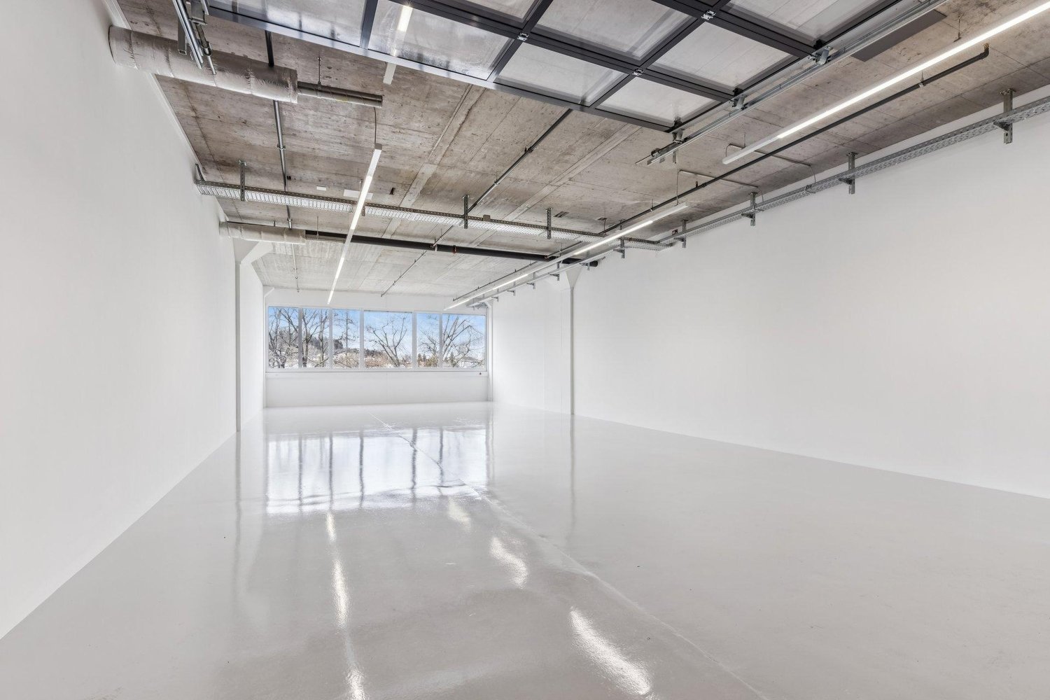
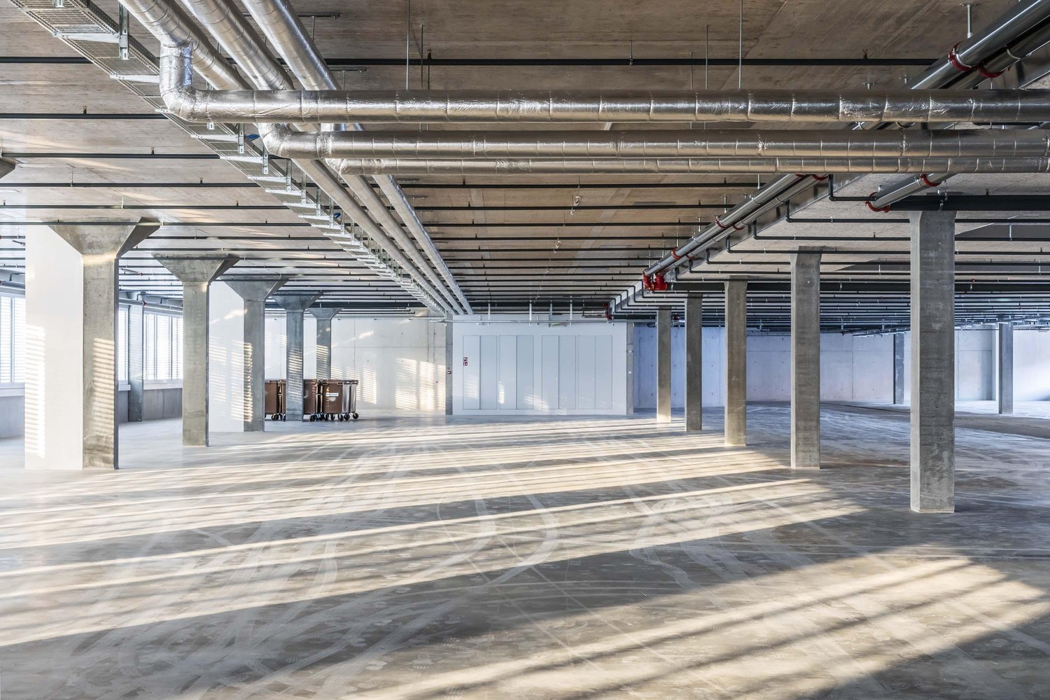
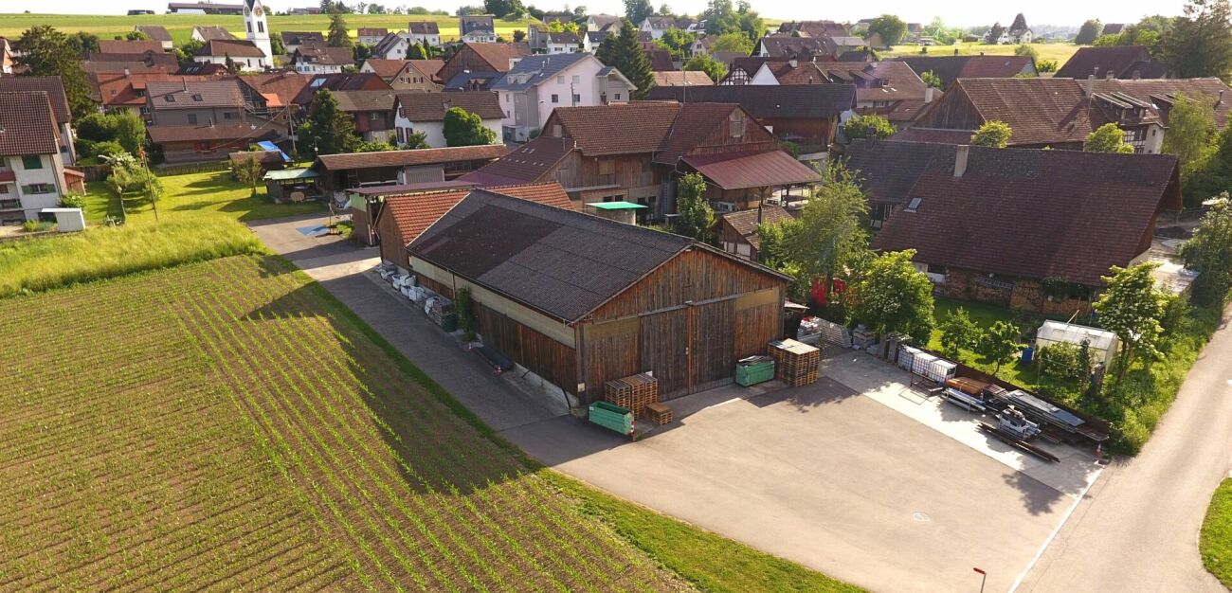
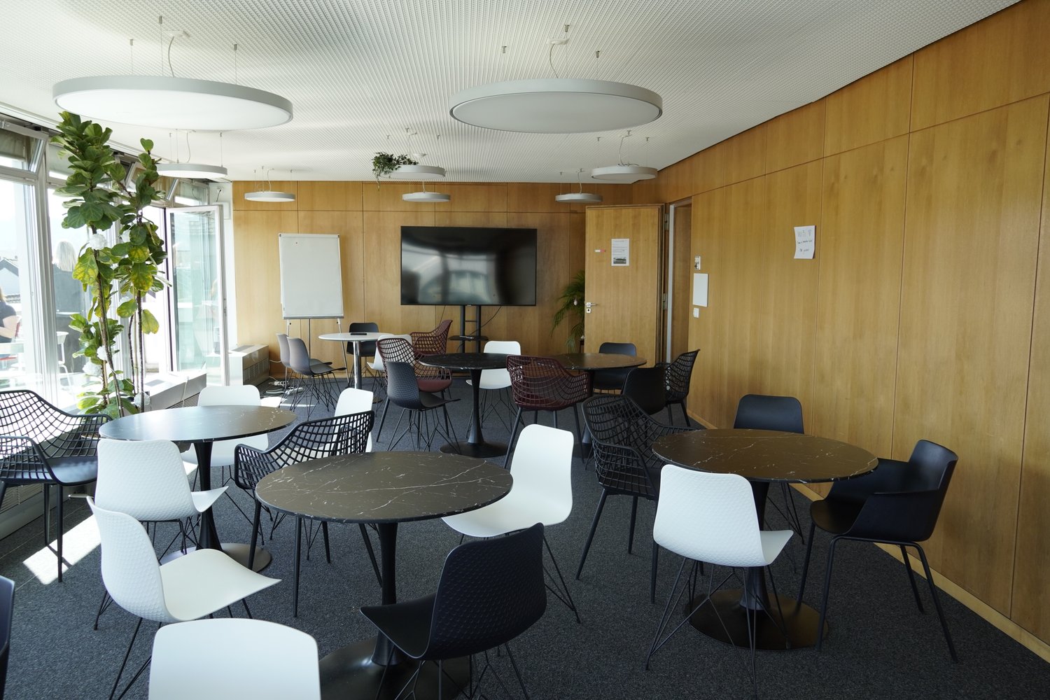
In the FAHRWERK Winterthur, no ordinary commercial space awaits, but rather 1690m² to 3300m² of raw, open space for companies that need room to produce, store, develop, or think further. Spacious, functional, and uncompromisingly designed for your use.You're not looking for a finished standard, but a space that adapts to your business?This unit on the 1st floor offers exactly that: Raw construction quality for individual tenant expansion, combined with infrastructure that also supports demanding processes. What makes this space special: • Up to 3300m² at a time, alternatively also flexible in partial areas from 1690m² for rent • Raw construction for maximum design freedom and customized expansion according to your usage concept • Absolute room height of 4.0 meters • Directly accessible: • drivable with Sprinter and small trucks up to the floor • direct goods elevator access • Additional delivery on the ground floor for shared use:truck access with lifting platforms, ideal for heavy or bulky goods • High load-bearing capacity (1500kg/m²), also suitable for machines, production, or warehouse operations • Additional customer and visitor parking spaces directly in front of the house • Clear, industrial architecture with robust appearance Here, spaces are created for companies that move something every day. Production, logistics, workshop, showroom, or hybrid uses:FAHRWERK gives you the space, you determine the expansion, use, and pace.Interested?Then a visit is worthwhile.Other spaces in Fahrwerk Winterthur:2nd floor: 120 m² - 1'250 m² from CHF 175/m² p.a.4th floor: 136 m² from CHF 220/m² p.a.Basement (storage): 230 m² for CHF 80/m² p.a.
Travel time
-
1 / 4
210m², Price on request
Eichwaldhof 1, 8404 Winterthur

Design Your New Kita Location in Eichwaldhof

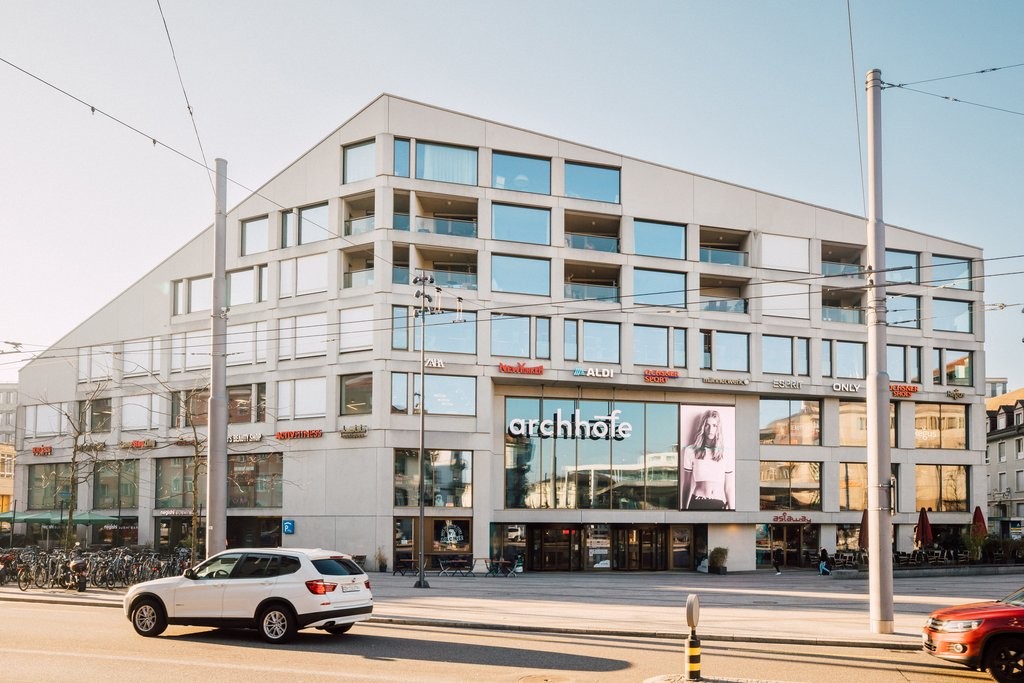
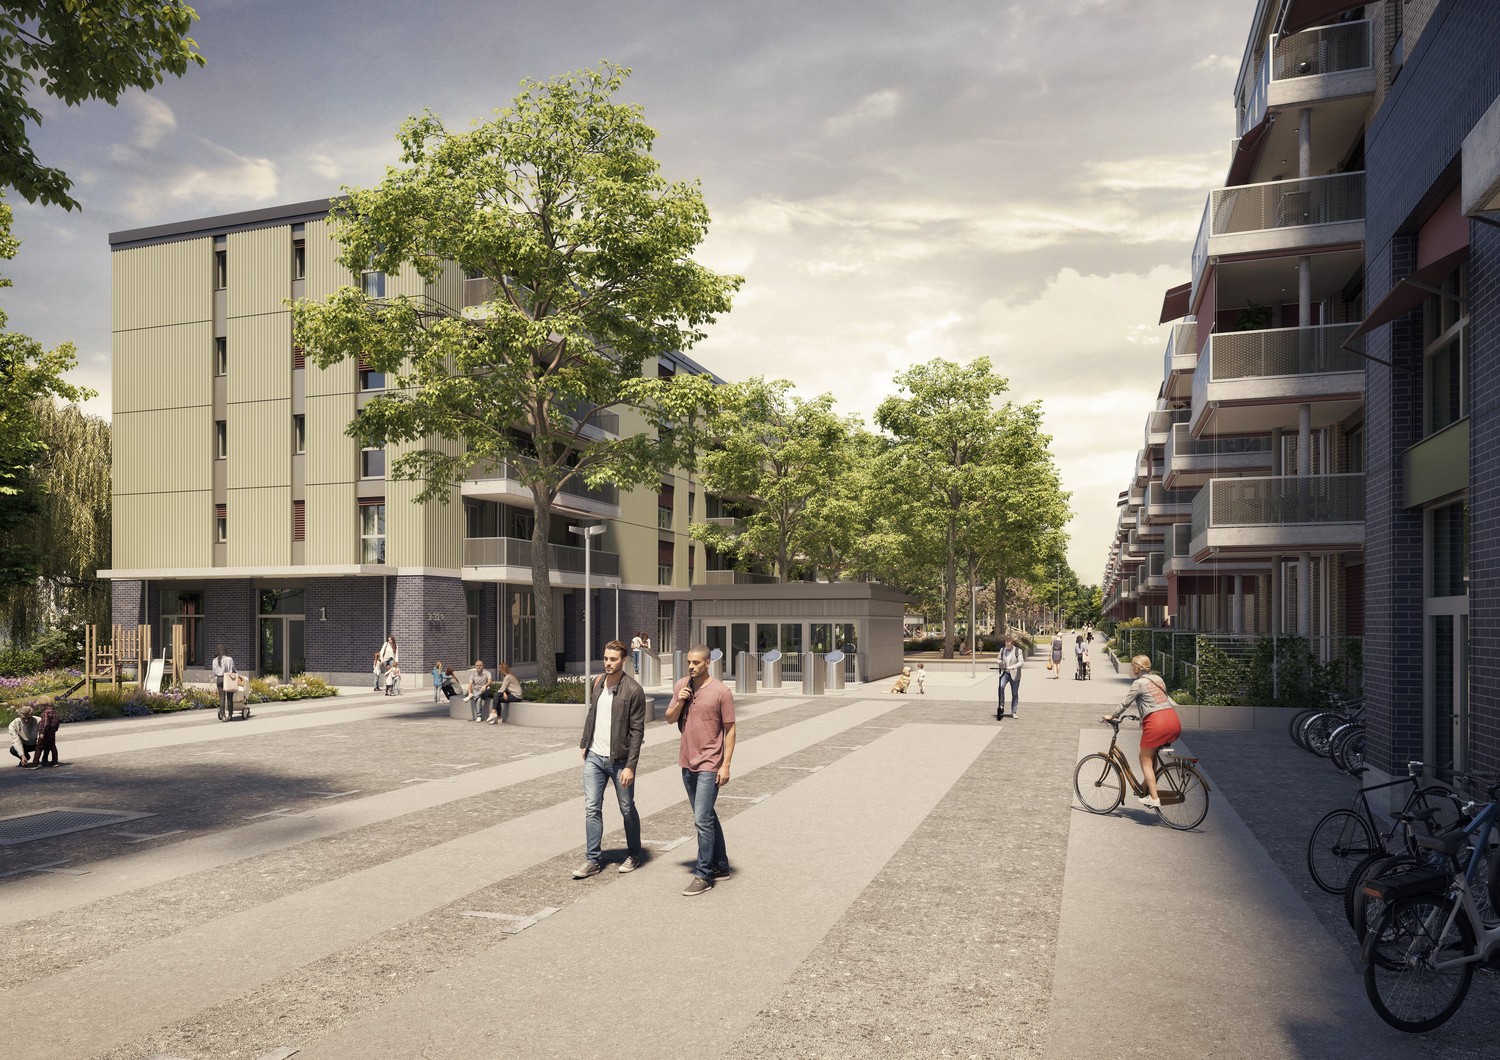
In the newly emerging residential quarter of Eichwaldhof in Winterthur, you have the unique opportunity to rent a Kita area on the ground floor of a modern new building. The area will be handed over in its raw state, offering you maximum design freedom: You can realize the interior design and room layout according to your pedagogical concept and operational requirements. A special highlight is the spacious, directly adjacent outdoor area: The fenced garden with its own playground is exclusively available to the Kita and offers children a protected and safe place to play, explore, and move around outdoors. The new quarter comprises 330 apartments and thus offers an attractive catchment area with a high proportion of families and long-term demand potential. Thanks to its good accessibility by public transport and short distances for parents and employees, the location is optimally developed. Your advantages at a glance • 210 m² Kita area on the ground floor • Exclusive, fenced garden with its own playground • Outdoor area exclusively available for the Kita • Family-friendly new building quarter with 330 apartments • Good accessibility and short distances for drop-off and pick-up situations • Planned move-in date in spring 2028 Take the chance to help design your new Kita location from the start. We would be happy to present the project to you in person and look forward to your contact.
Travel time
-

Suggested properties for you based on search results

Other interesting objects