842 results - All Listings: District Lugano

1 / 13
  • Parking space
  • Elevator
  • Swimming pool
12.5 roomsCHF 5,500,000.–
Via al maggio, 6926 Montagnola

Building plot with existing villa to be renovated

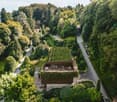
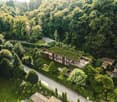
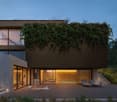
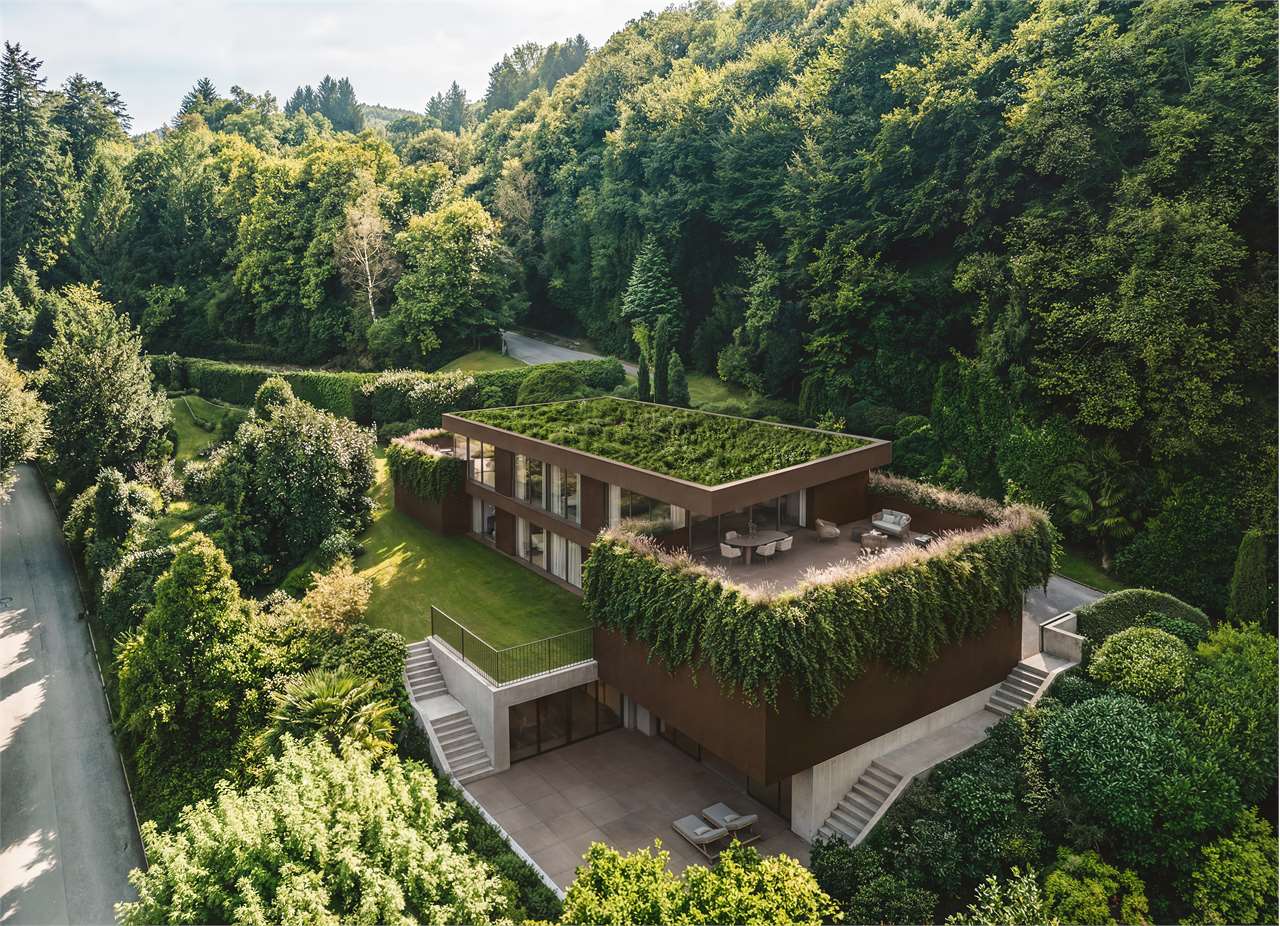
In the heart of the prestigious Collina d'Oro, in Montagnola, we offer a property of rare elegance: an exclusive villa completely to be renovated with approved building permit, overlooking an extraordinary panorama that embraces Lake Lugano and the surrounding mountains.A high-profile architectural project, designed to combine contemporary aesthetics, sustainability, and absolute comfort, intended for a demanding clientele looking for an iconic residence.Architecture and interiors:- The villa develops on three levels connected by an internal elevator and offers 12.5 main rooms, plus a wellness and hobby area.- The large panoramic windows enhance every environment, creating a harmonious continuity between indoors and outdoors.- Important living area with direct access to the outdoor area.- Design kitchen with porticoed area for outdoor meals.- Three bedrooms of generous size, including a master suite with walk-in closet and en-suite bathroom.- Private study.- Independent apartment with private entrance, consisting of a spacious double room, wardrobe, bathroom, and hallway, plus a large living room with open kitchen. The large window front overlooks the private garden, making it ideal for guests or staff.Wellness and lifestyleThe lower level hosts a refined area dedicated to relaxation:- Private pool immersed in the greenery.- Fitness area with sauna, massage area, and dedicated changing room. - Hobby/multi-purpose rooms of large size.Comfort:- Large tavern, perfect for convivial moments.- Functional and practical laundry room.- Practical and comfortable service bathroom.- Scenic wine cellar.A context that guarantees absolute privacy, silence, and an atmosphere of total serenity.Technology and sustainability:The project includes state-of-the-art technology:- Floor heating and cooling.- High-efficiency heat pump for maximum comfort and sustainability.- Integrated photovoltaic system for efficient energy management.Solutions oriented towards residential comfort, energy efficiency, and long-term value.Exteriors:- Large panoramic garden, ideal for private events.- Covered garage for six cars.- Additional outdoor parking spaces for guests.A prestigious real estate opportunity, set in one of the most exclusive locations in Ticino: just a few minutes from the center of Lugano, but in an oasis of quiet and discretion, enriched by one of the most extraordinary lake views in the entire region.

  • Parking space
  • Elevator
  • Swimming pool
1 / 12
  • Parking space
  • Elevator
2 roomsCHF 19,005.–
6943 Vezia

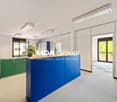
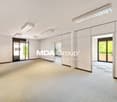
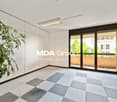
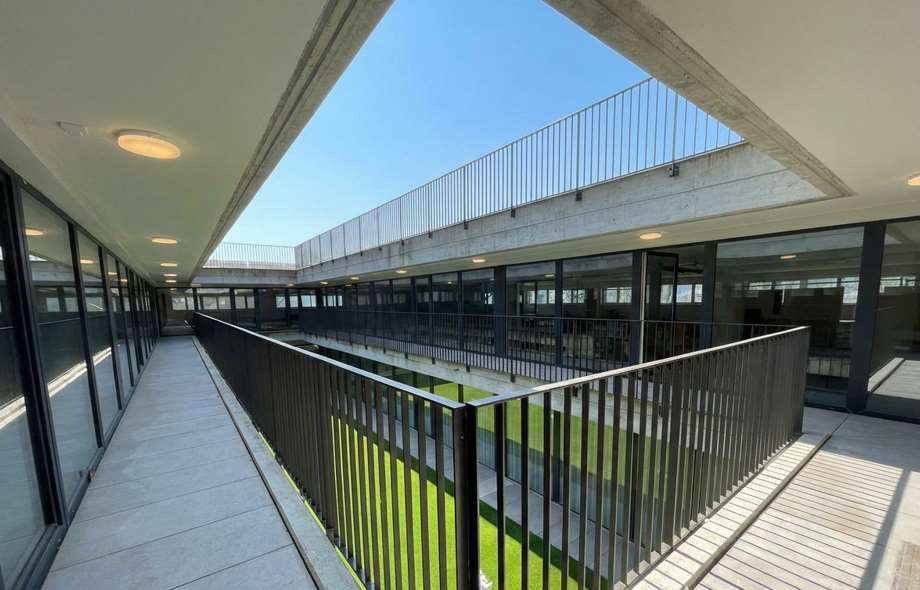
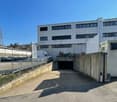
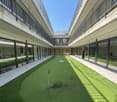
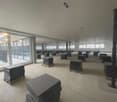



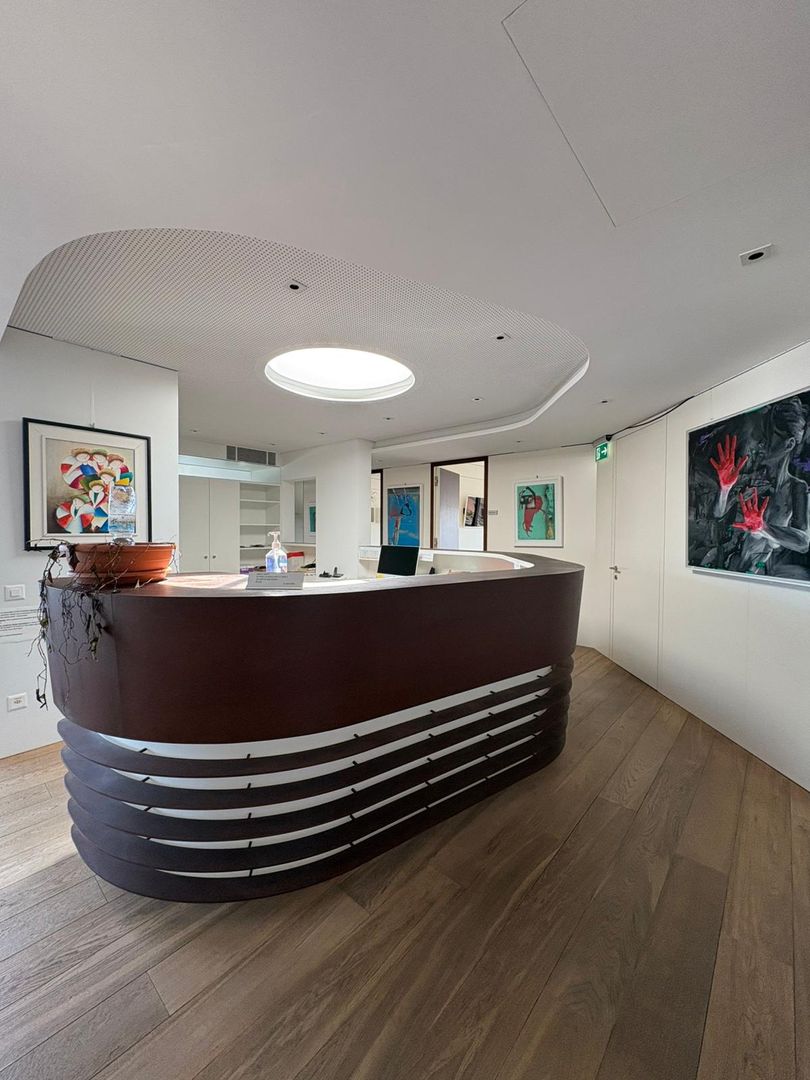
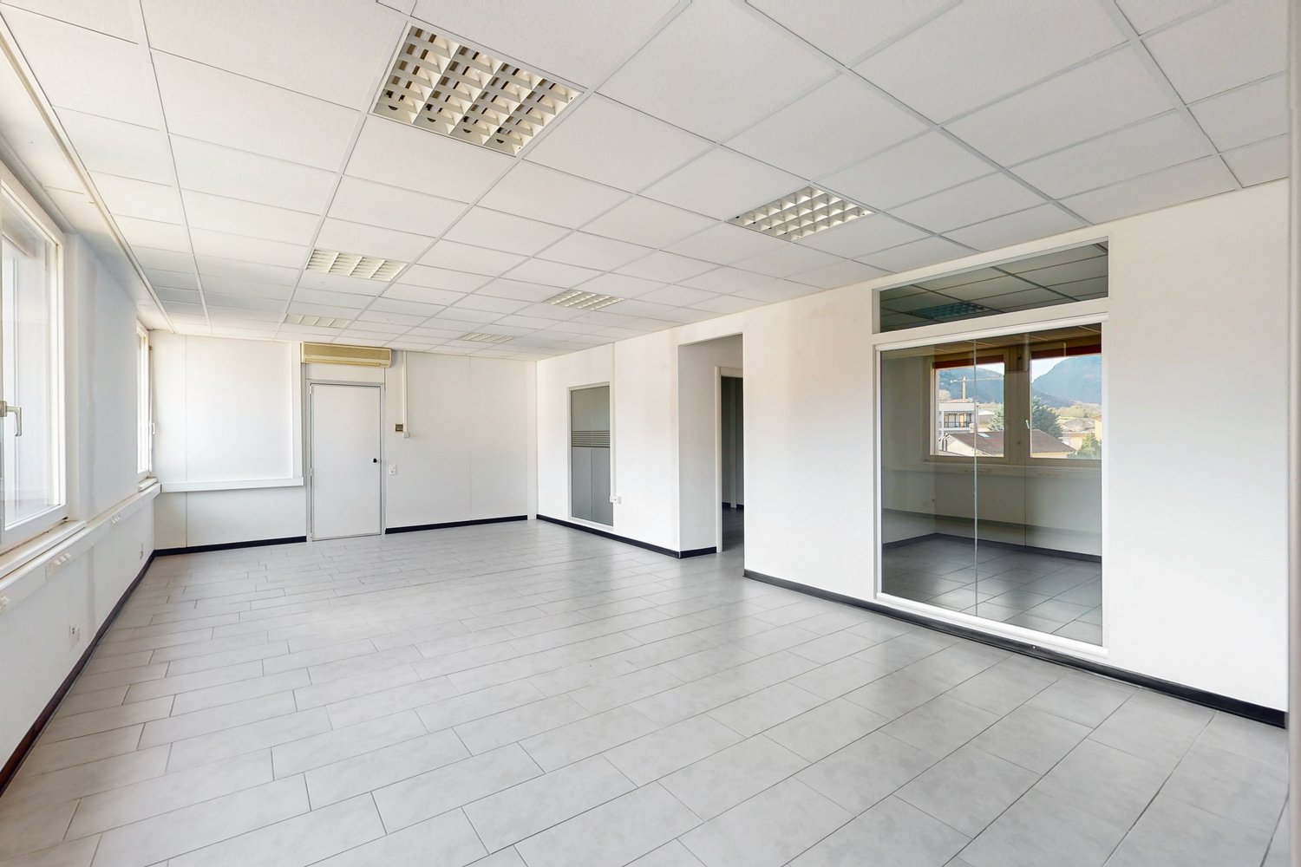
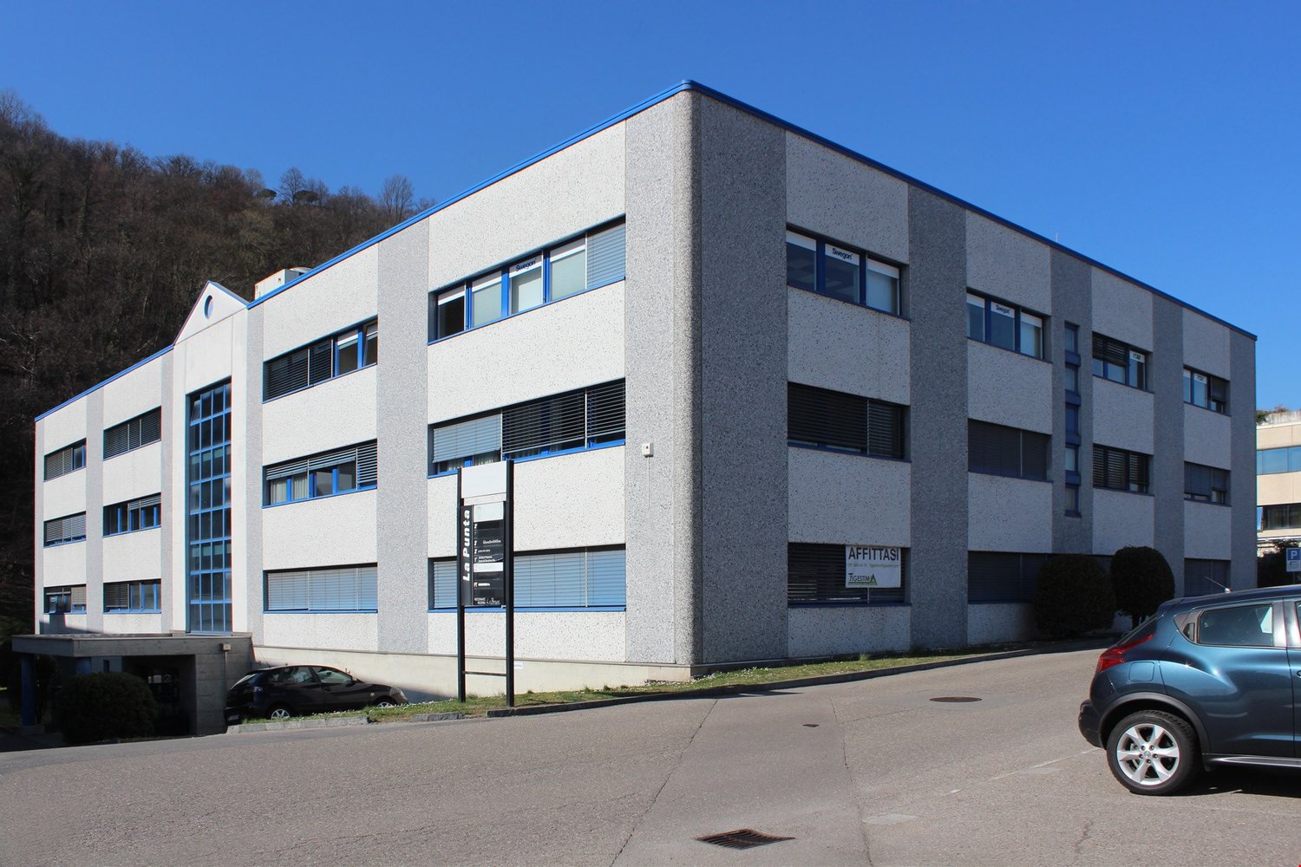
Warehouse/office Open space of over 1'400 sqm for rent in Vezia, Ticino

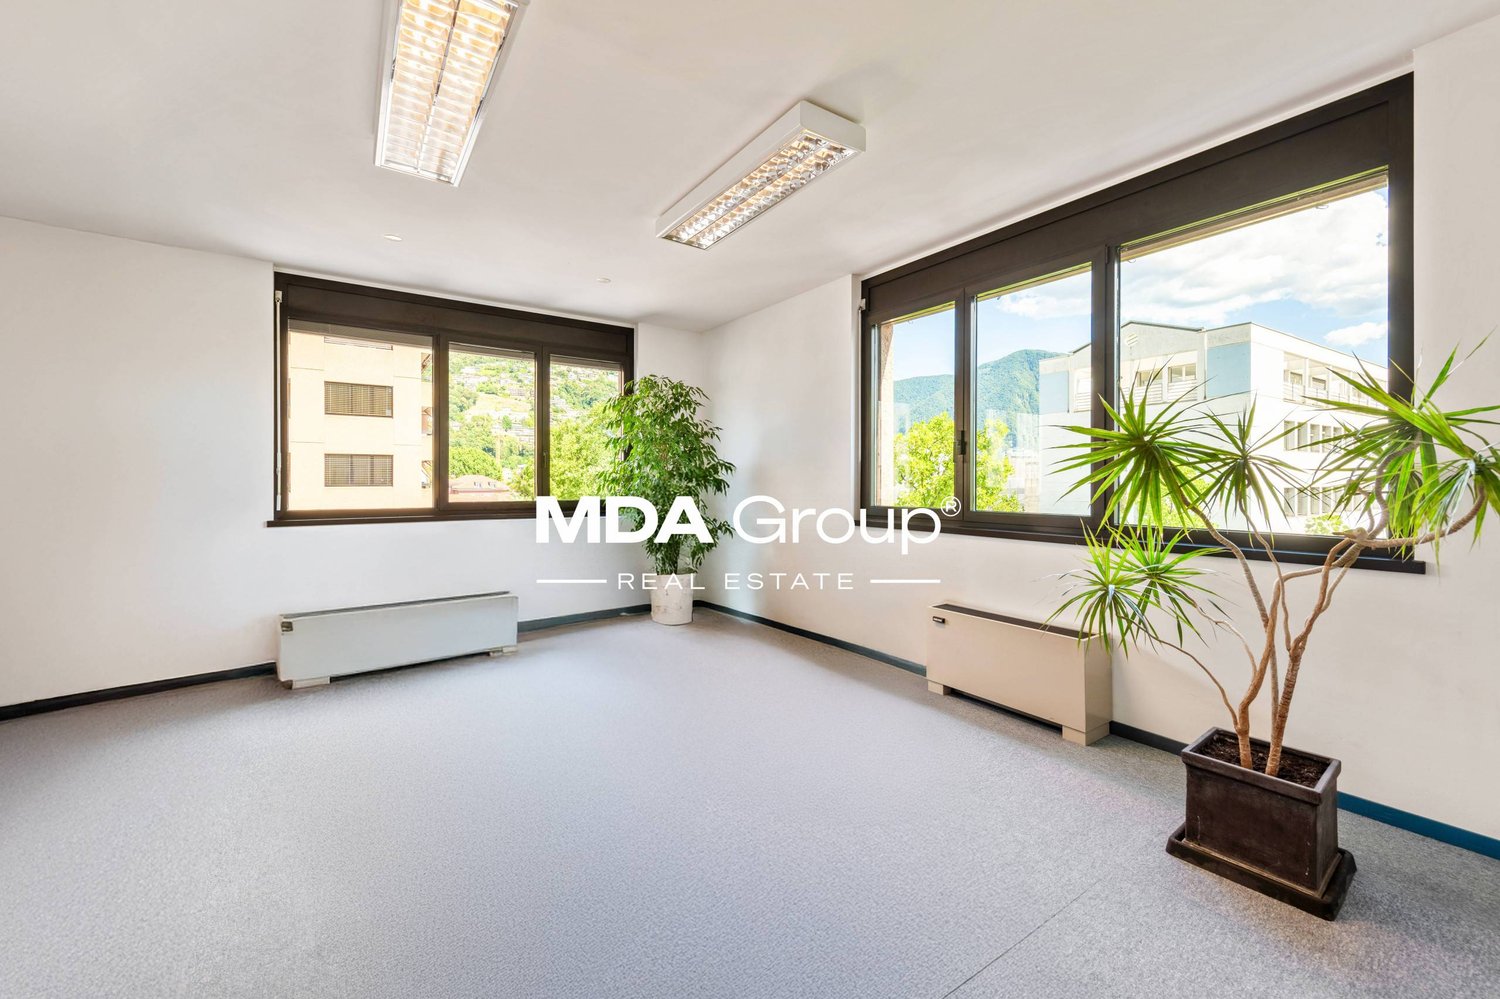
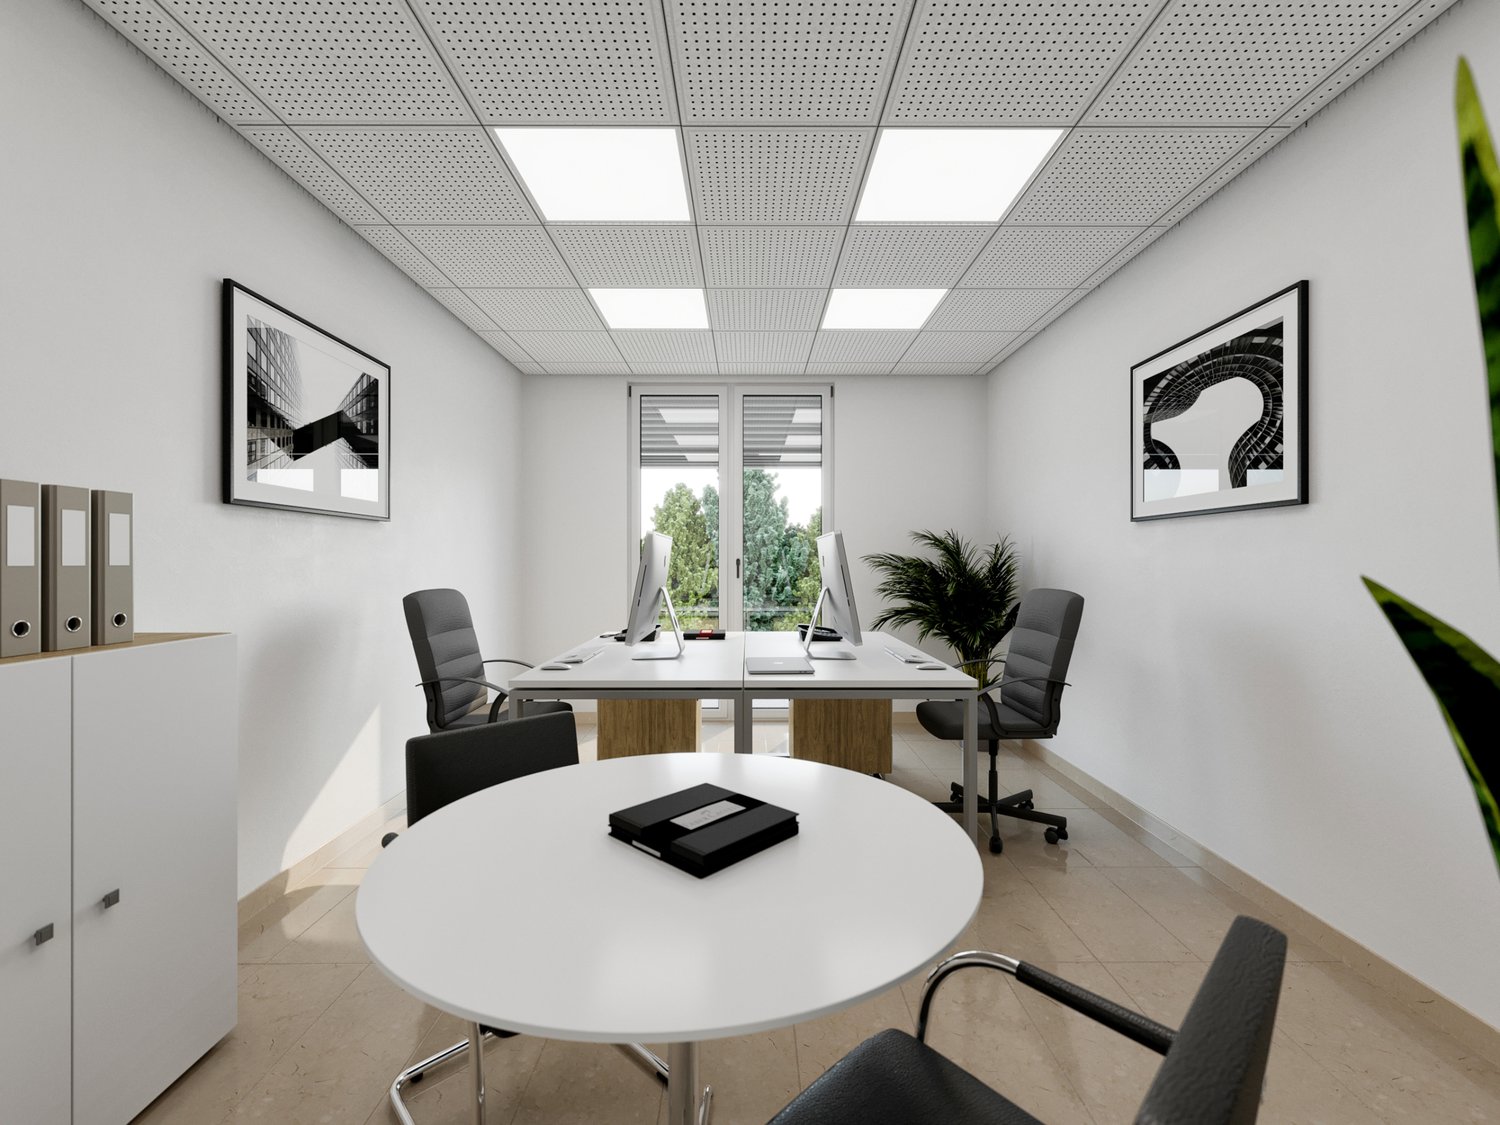

In a modern and recently built context, we propose an administrative/directional space for rent located in the municipality of Vezia, in a central and particularly strategic position.The building enjoys excellent accessibility, thanks to its immediate proximity to the motorway exits and main road connections, making it an ideal solution for companies, professional studios, and administrative activities that require an easily accessible headquarters for both collaborators and clients.The spaces are characterized by:-large surfaces and functional layouts-high distributive flexibility, with the possibility of adapting the environments to the specific needs of the future tenant-modern construction standards and quality finishes-bright and comfortable environments, ideal for continuous professional useThe solution lends itself perfectly to:-administrative offices-fiduciary, legal, or consulting studios-operational or directional headquarters of companiesThe offer is complemented by the possibility of parking spaces and an orderly and representative context, suitable for those who desire a modern and professional business image.Strong points:-central position in Vezia-quick connections to the motorway-new and customizable spaces-large available surfaces-parking spaces on requestAvailability on requestSpecifications:-Elevator-Goods lift up to 2000 kg-The rent refers to the finished space with standard finishes and services-Any additional customization requests will be at the expense of the tenant, subject to prior agreement-Rent duration: Not less than 3 yearsThank youFor information, please contact:Niccolò DebernardisTel. +41 79 814 45 44Mail: niccolo@zenitrealestate.com

  • Parking space
  • Elevator
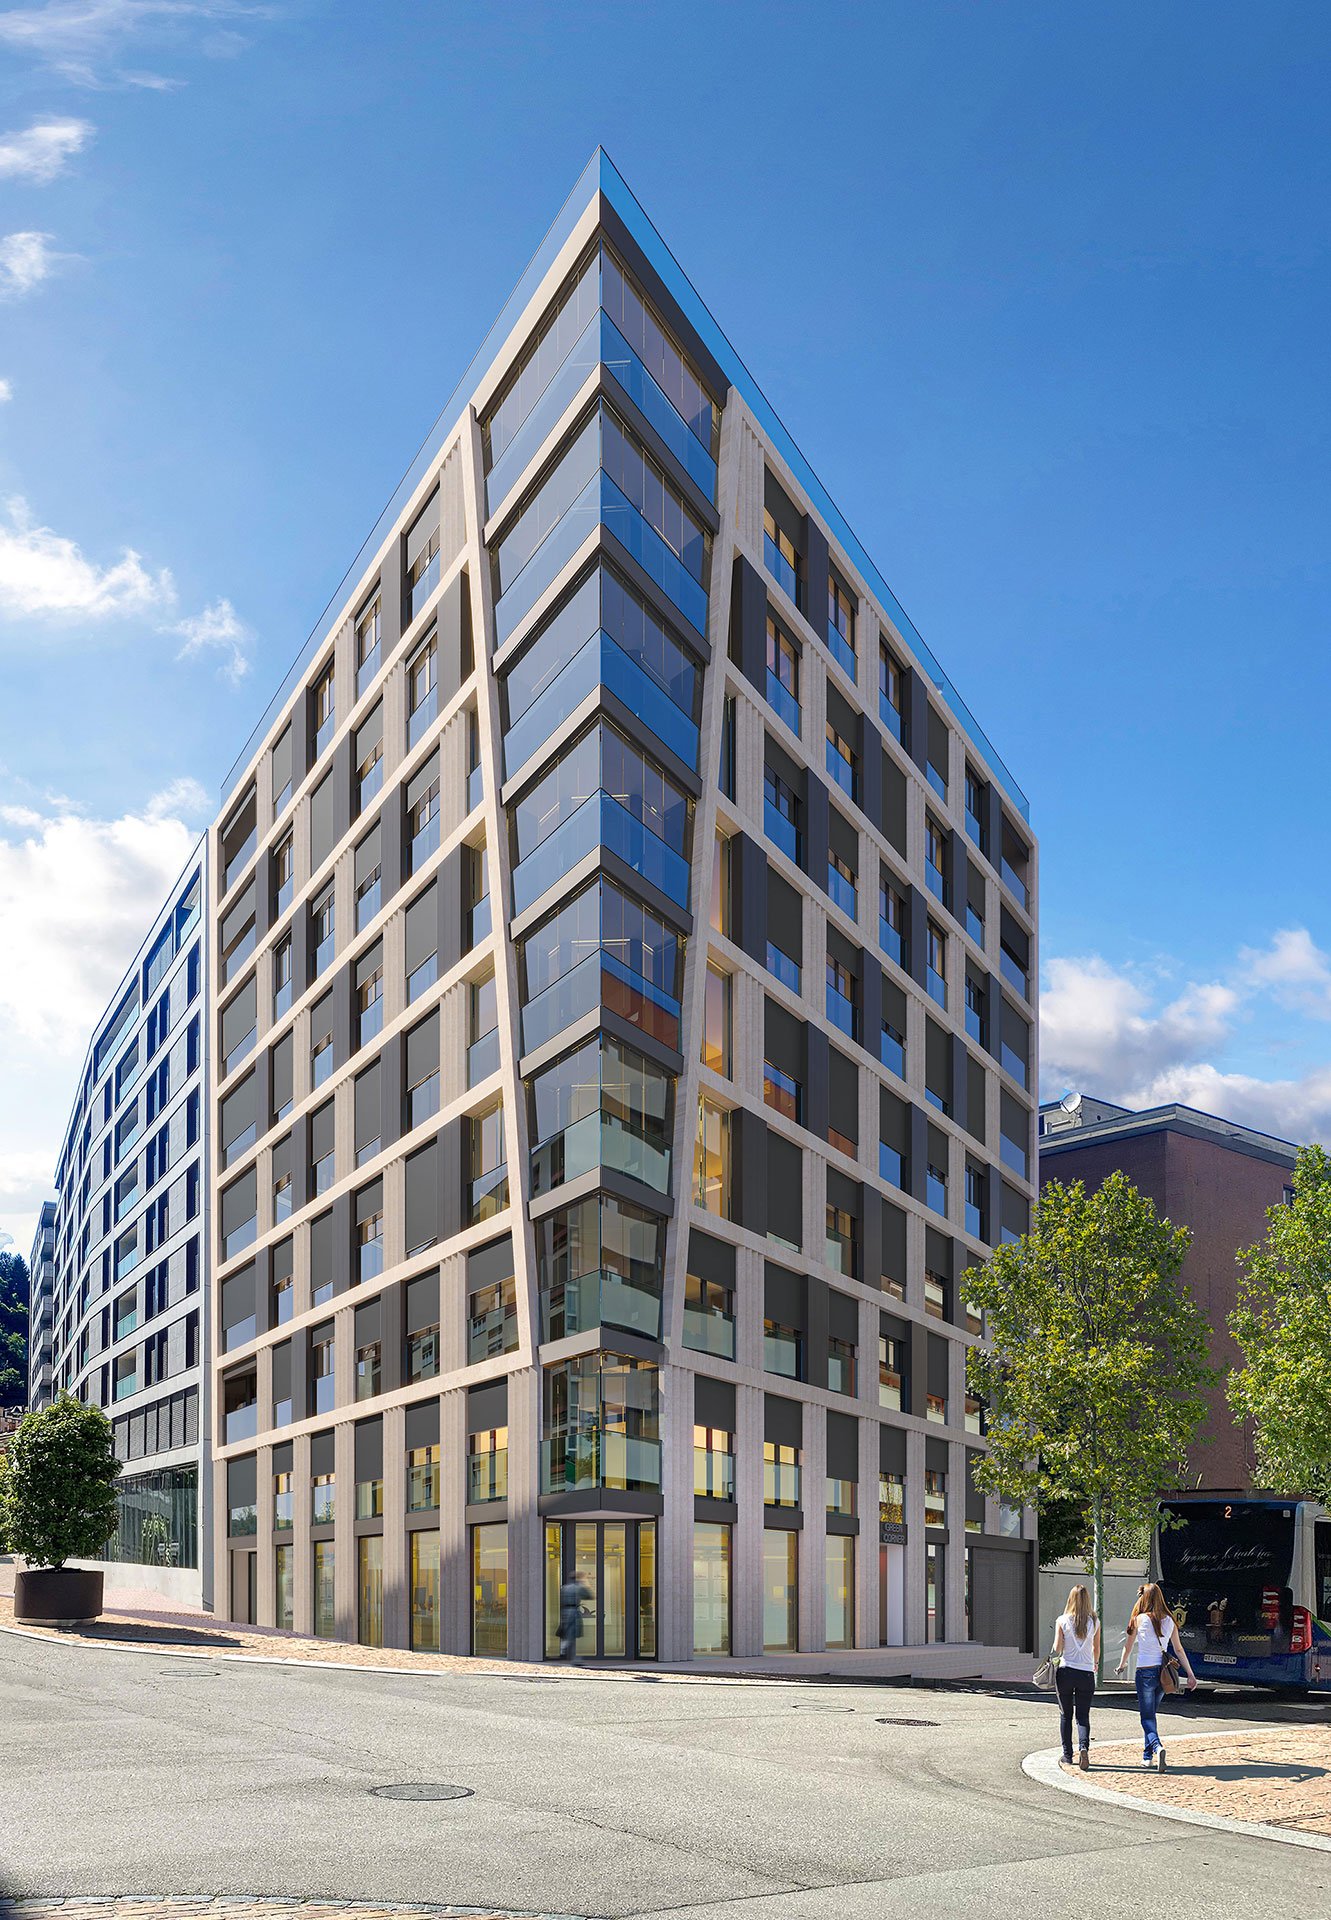
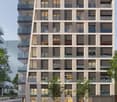
  • A modern, multi-story commercial or residential building with a distinctive angular facade made of glass and metal panels. The building has a triangular shape and features large windows throughout. There are two people walking on the sidewalk in front of
  • Multi-story residential building with a modern, minimalist design. The building features a grid-like facade with large windows and balconies. The ground floor appears to have commercial or retail space, as indicated by the 'Green Corner' signage.
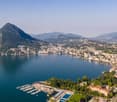
  • This image shows an aerial view of a scenic lakeside town surrounded by mountains. The town is situated along the shores of a large, blue lake with a marina and boats docked. The town appears to be built on the slopes of the surrounding hills, with a mix
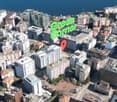
  • Aerial view of a densely populated urban area with high-rise buildings, including a large green sign that says 'Green Corner' visible in the center of the image.
1 / 4
Multi-story residential building with a modern, minimalist design. The building features a grid-like facade with large windows and balconies. The ground floor appears to have commercial or retail space, as indicated by the 'Green Corner' signage.
This image shows an aerial view of a scenic lakeside town surrounded by mountains. The town is situated along the shores of a large, blue lake with a marina and boats docked. The town appears to be built on the slopes of the surrounding hills, with a mix
Aerial view of a densely populated urban area with high-rise buildings, including a large green sign that says 'Green Corner' visible in the center of the image.
  • Parking space
  • Minergie certified
  • Wheelchair access
117m²CHF 1,420,000.–
Via Geretta 12, 6900 Paradiso

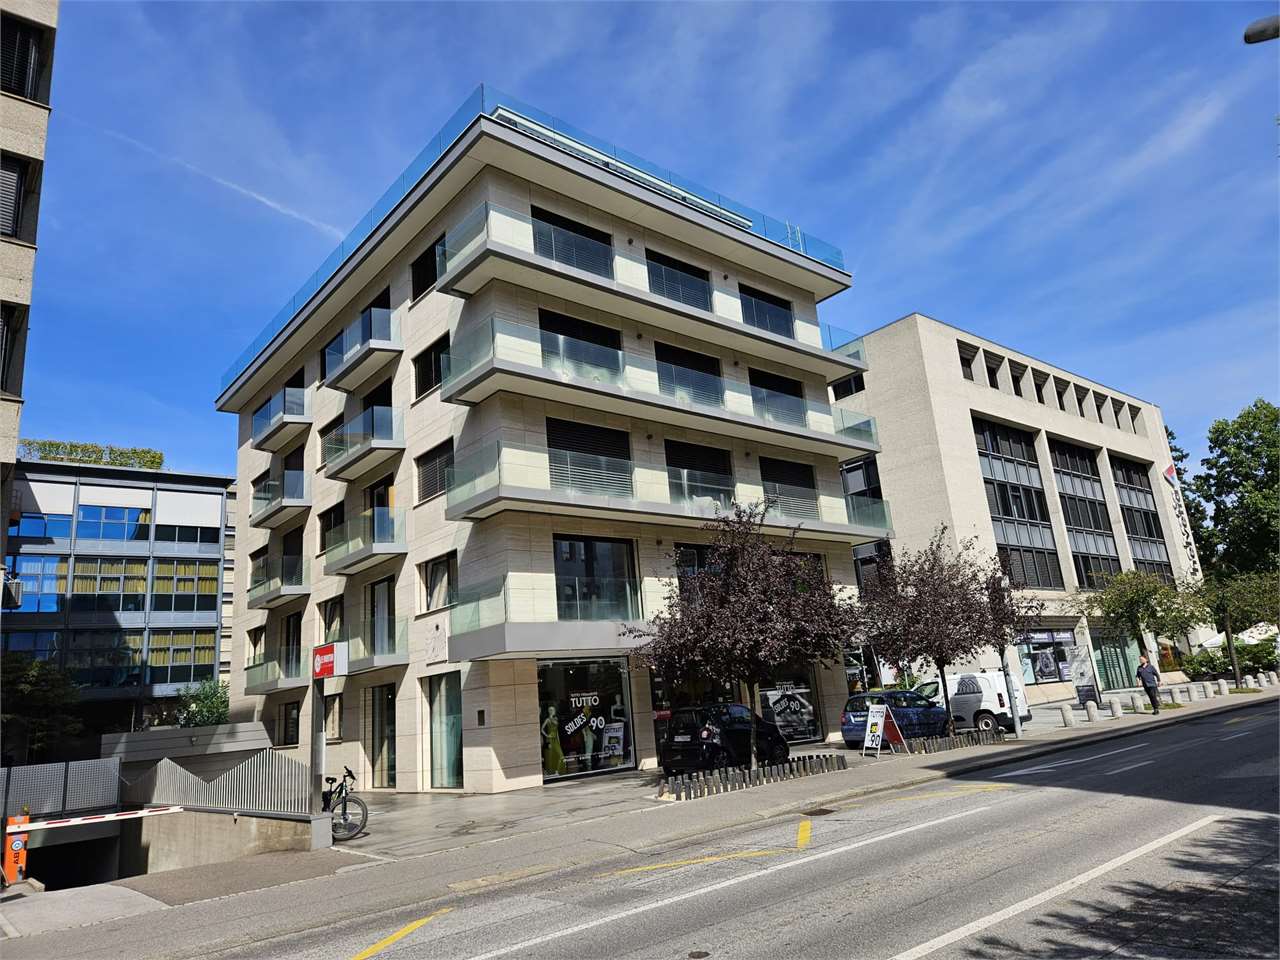
Exclusive commercial unit in modern new building in Paradiso

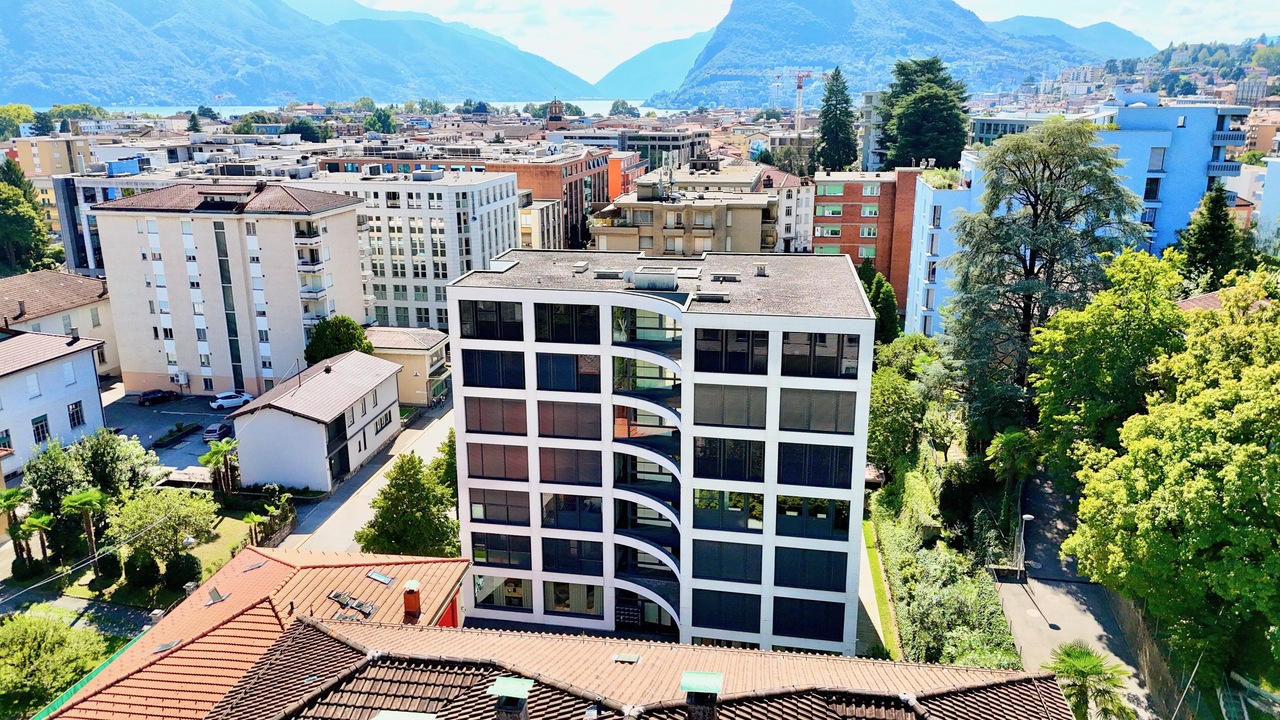
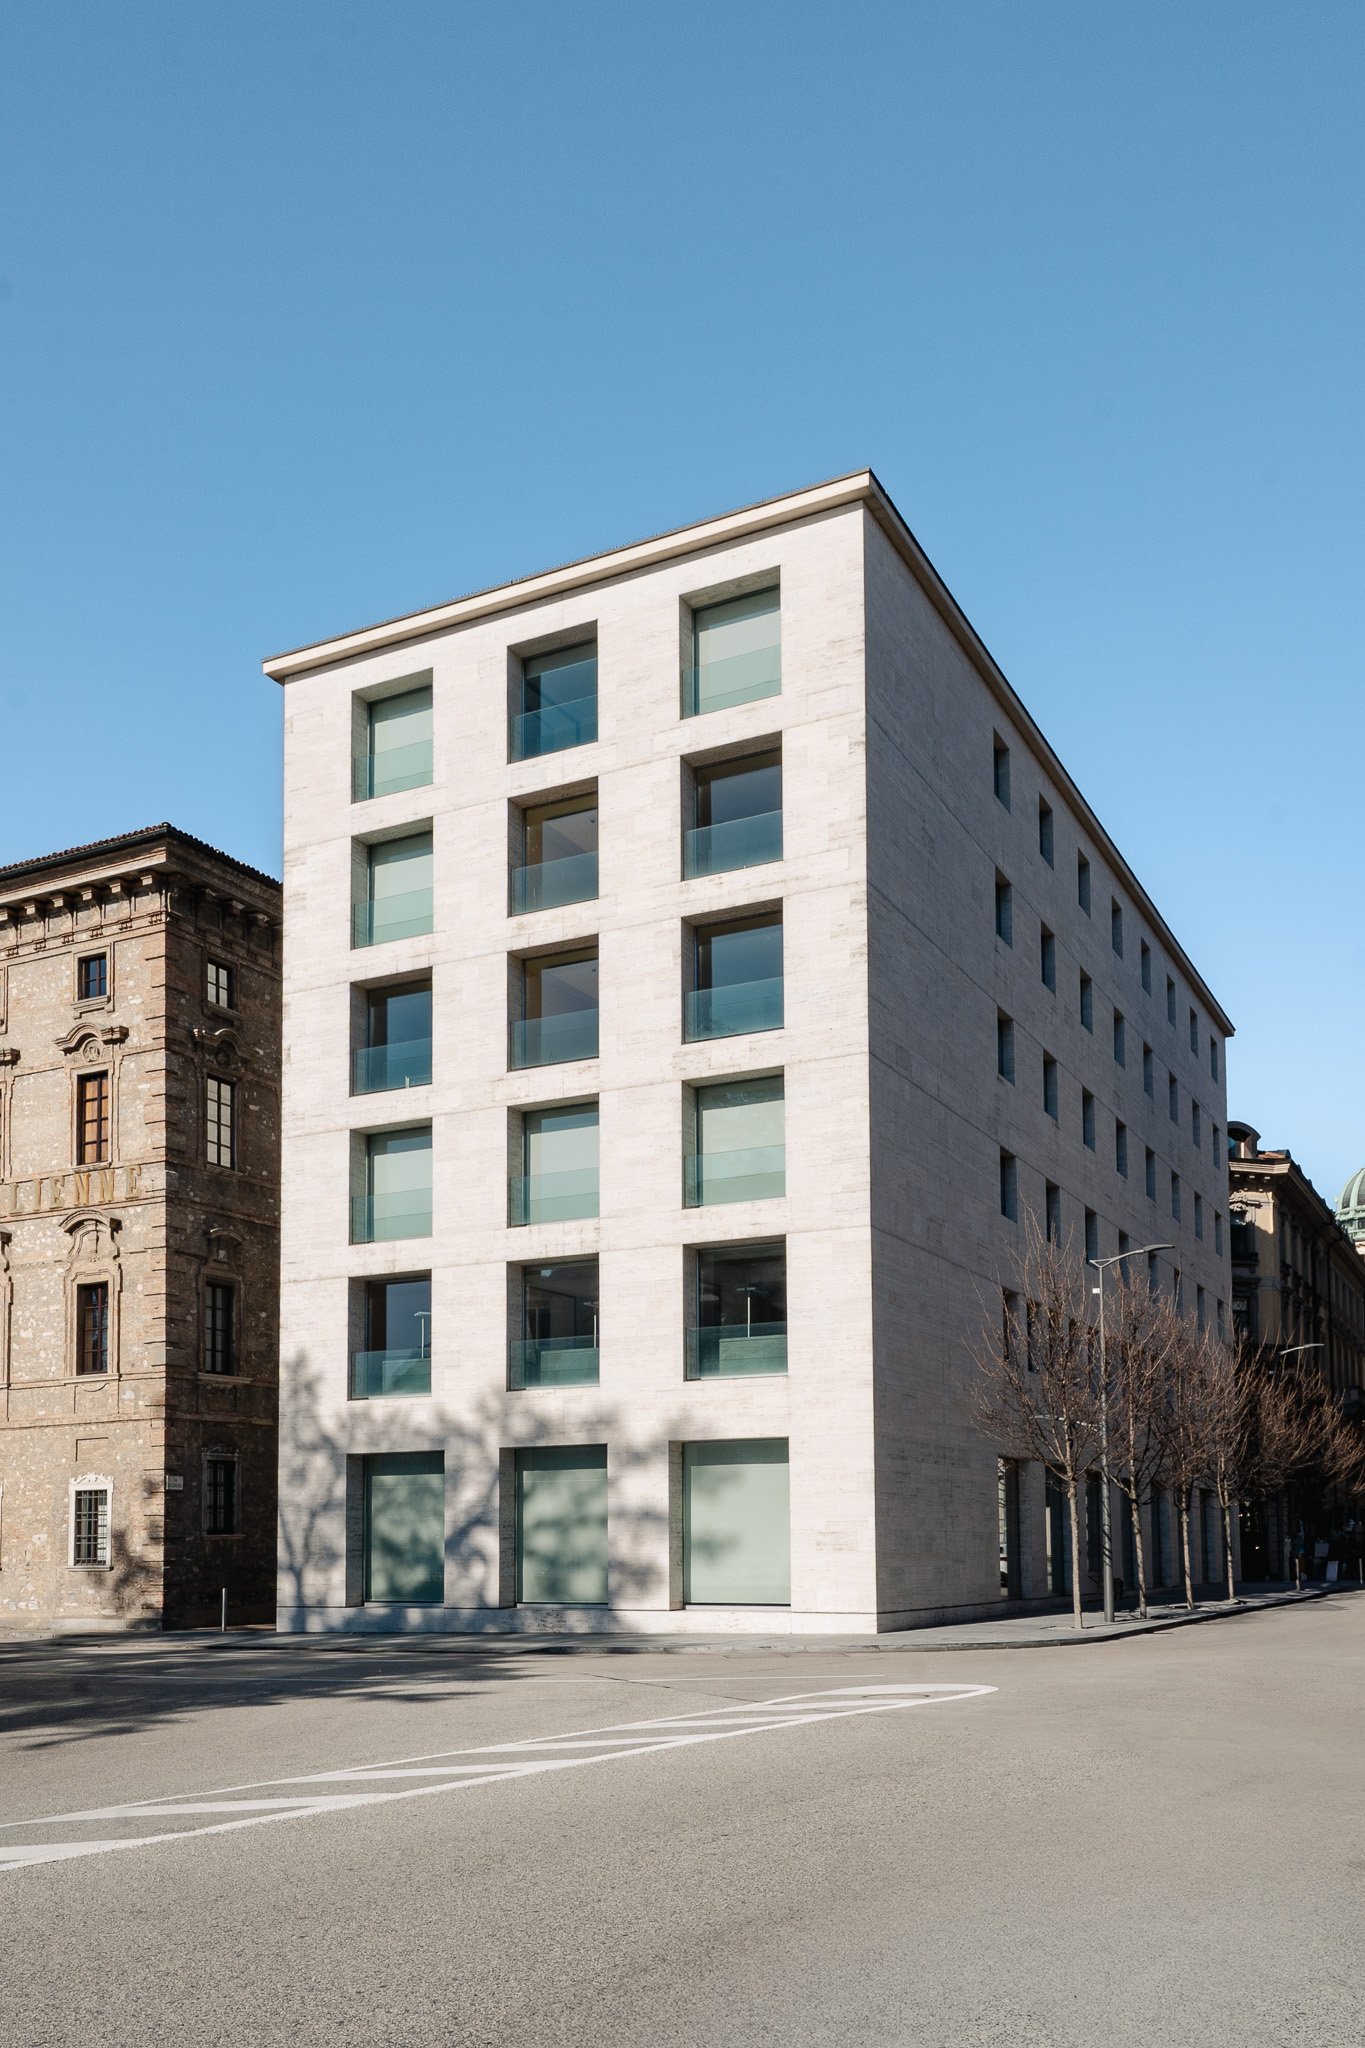
Discover this unique commercial unit in the heart of Paradiso, just a few steps from the picturesque Lake Lugano. This property offers a rare opportunity to be part of an innovative and sustainable construction project.Highlights: • 117 m² total area on the ground floor • New building, completed in October 2025 • Minergie-certified for highest energy efficiency • Barrier-free access • Parking spaces available • Cable TV connection • Water and electricity supply Location and surroundings: • Sunny location with high sun exposure in summer • Quiet surroundings with low noise pollution • Near the train station, lake, and river • Just 2 minutes' walk to the nearest bus stop • 4 minutes' walk to the Lugano Centrale ferry station • 7 minutes to Lugano train station • Coop City supermarket within 4 minutes' walk • Cattaneo pharmacy right outside the door The building impresses with its modern architecture featuring a striking, angular façade made of glass and metal panels. The spacious windows provide optimal light intake and create an inviting atmosphere for your customers.This commercial unit is perfectly suited for various business concepts such as retail, office, or services. The central location in Paradiso, combined with the excellent infrastructure and connections, makes this property a first-class investment.Available from October 2025 - secure this unique opportunity in one of the most sought-after locations in the region now!

  • Parking space
  • Minergie certified
  • Wheelchair access
Jasmine Krecht

Jasmine Krecht

Geschäftsinhaberin

Travel time
-
1 / 10
51m²CHF 100,000.–
Canova, 6900 Lugano

CENTRALITY AND ELEGANCE IN THE HEART OF THE CITY, GUARANTEED SUCCESS

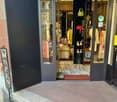
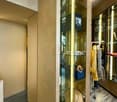
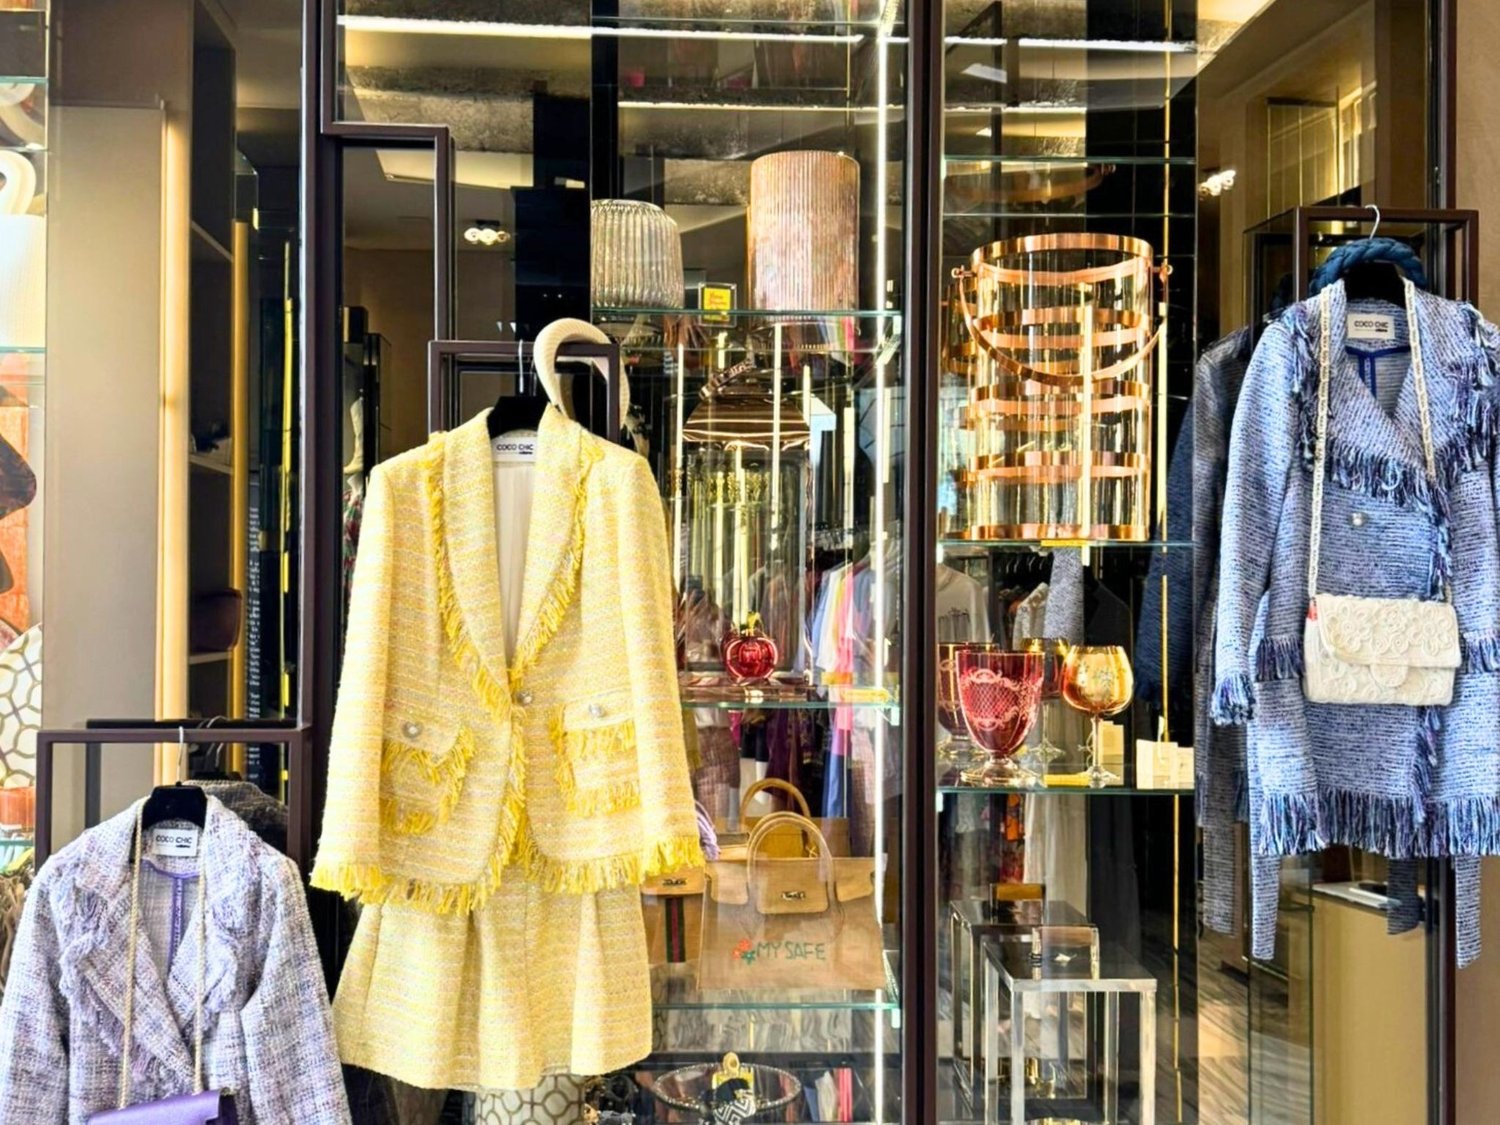
Located in the heart of Lugano's historic center, this property represents an extraordinary opportunity for entrepreneurs and investors seeking a sales point that guarantees a constant flow of potential customers. The position, in a fascinating and lively pedestrian area, ensures high daily traffic and a lively atmosphere, made even more attractive by the various surrounding activities, bars, and restaurants. This is undoubtedly the ideal place for those who want to expand or start a business in one of Lugano's most renowned locations.Not only is the strategic location a strong point, but also the care and elegance with which the interior and renovation were carried out. Every detail has been carefully designed to optimize the spaces, offering a refined and avant-garde environment. The building has been completely renovated by the current tenants to meet modern commercial needs. These interventions included the removal of the carpet to restore the original floor, creating a warm and authentic atmosphere, while the opening and lowering of the plasterboard ceiling, together with the installation of LED ceiling and LED furniture, contribute to sophisticated and flexible lighting.The rear area of the shop is enriched by a resin floor, which gives a contemporary and durable appearance, while the new electrical system, equipped with a sound system for music playback, ensures a pleasant shopping experience for customers. The custom-made furniture with precious glass shelves guarantees elegance and functionality, allowing products to be displayed optimally.The opportunity to take over this commercial activity involves the acceptance by the owners of the current lease agreement, which establishes a rent of 2,200 CHF, plus 60 CHF for ancillary costs. A five-year lease is planned, ensuring stability and continuity for your business. To make this choice even more practical and convenient, numerous municipal parking spaces are located in the immediate vicinity, facilitating access for customers and ensuring convenience for those who want to visit the shop. This is truly an opportunity not to be missed for those who aspire to acquire a prominent position in Lugano's commercial landscape.Our experts are ready to assist you with professionalism and dedication, offering personalized consulting; contact us to organize a non-binding visit and discover this extraordinary opportunity in person. For more residential and commercial solutions, visit our portal: immoglobalswiss.ch

1 / 13
117m²CHF 1,090,000.–
Via Trevano 15, 6900 Lugano

Prestigioso Ufficio a Pochi Passi dal Centro di Lugano

Ufficio a pochi passi dal centro di Lugano, con possibilità di conversione in appartamento.Situato al primo piano di un elegante stabile denominato "Residenza Nobile", in posizione strategica a ridosso del centro città, proponiamo in vendita un ampio spazio di 117.45 m² con terrazza privata di 11.8 m².L'unità, attualmente adibita a ufficio, si caratterizza per l'elevata versatilità d'uso: può essere destinata ad attività commerciali o trasformata in un raffinato appartamento, rappresentando una soluzione ideale per studi professionali, ambulatori o residenze di pregio.Caratteristiche:- Superficie SUL: 117.45 m²- Terrazza: 11.8 m²- 3.5 locali, 2 bagni- Grande cantina privata- Riscaldamento a gas con distribuzione a pavimento- Spese condominiali mensili: CHF 300.-- Un posto auto in autorimessa incluso nel prezzo- Un ulteriore posto auto in autorimessa disponibile al prezzo di CHF 80'000.-L'immobile è caratterizzato da spazi ampi e luminosi, in un contesto signorile e ben curato, ideale per chi desidera coniugare funzionalità, prestigio e comodità.Un'opportunità esclusiva in una delle zone più richieste della città, a pochi minuti da tutti i principali servizi e infrastrutture.Büro nur wenige Schritte vom Zentrum von Lugano entfernt, mit der Möglichkeit der Umwandlung in eine Wohnung..Das Hotel liegt im ersten Stock eines eleganten Gebäudes namens "Residenza Nobile", in einer strategischen Position in der Nähe des Stadtzentrums, bieten wir zum Verkauf einen geräumigen Raum von 117,45 m² mit einer privaten Terrasse von 11,8 m².Die Einheit, die derzeit als Büro genutzt wird, zeichnet sich durch ihre vielseitige Verwendbarkeit aus: sie kann für kommerzielle Aktivitäten genutzt oder in eine raffinierte Wohnung umgewandelt werden, was eine ideale Lösung für professionelle Studios, Praxen oder repräsentative Residenzen darstellt.Merkmale:- Wohnfläche: 117,45 m²- Terrasse: 11,8 m²- 3,5 Zimmer, 2 Bäder- Großer privater Keller- Gasheizung mit Fussbodenheizung- Monatliche Kosten der Eigentumswohnung: CHF 300.- Ein Garagenstellplatz im Preis inbegriffen- Ein weiterer Garagenplatz ist zum Preis von CHF 80'000.Die Liegenschaft zeichnet sich durch grosszügige und helle Räume in einem eleganten und gepflegten Rahmen aus, ideal für diejenigen, die Funktionalität, Prestige und Komfort miteinander verbinden möchten.Eine exklusive Gelegenheit in einer der begehrtesten Gegenden der Stadt, nur wenige Minuten von allen wichtigen Dienstleistungen und Infrastrukturen entferntOffice within walking distance of downtown Lugano, with the possibility of conversion into an apartment.Located on the second floor of an elegant building called "Residenza Nobile," strategically located close to the city center, we offer for sale a large space of 117.45 m² with a private terrace of 11.8 m².The unit, currently used as an office, is characterized by its high versatility of use: it can be used for commercial activities or transformed into a refined apartment, representing an ideal solution for professional offices, surgeries or prestigious residences.Features:- Surface SUL: 117.45 m²- Terrace: 11.8 m²- 3.5 rooms, 2 bathrooms- Large private cellar- Gas heating with underfloor distribution- Monthly condominium expenses: CHF 300.- One parking space in the garage included in the price- An additional parking space in the garage available at a price of CHF 80,000.The property is characterized by large and bright spaces, in a stately and well-maintained context, ideal for those who want to combine functionality, prestige and convenience.An exclusive opportunity in one of the most sought-after areas of the city, just minutes from all the main services and infrastructures

Travel time
-
1 / 13
10 roomsCHF 2,500,000.–
Via Purasca 13, 6988 Ponte Tresa

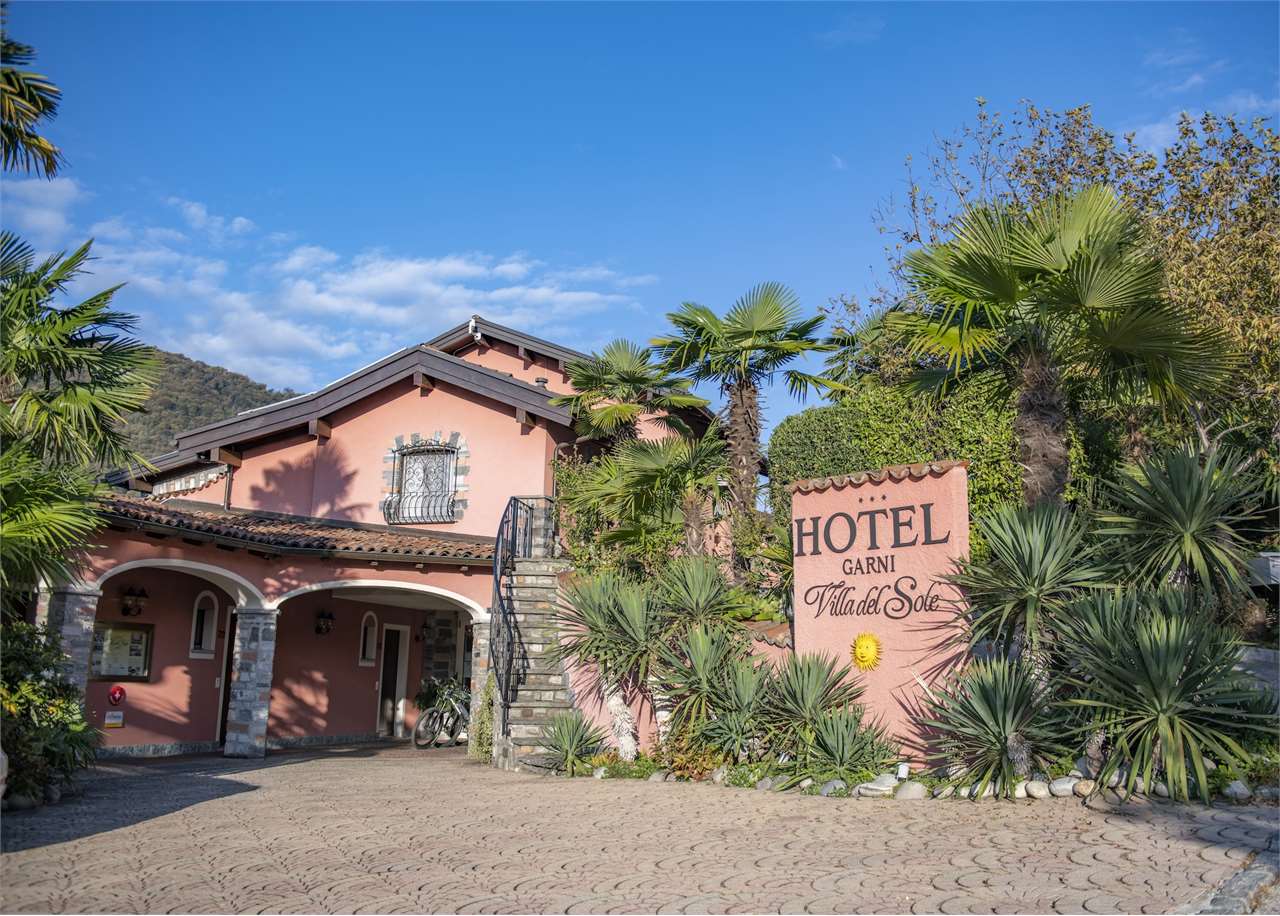
MALCANTONE - Villa trasformata in Hotel Garni

DESCRIZIONE IN ITALIANO / BESCHREIBUNG AUF DEUTSCHLa proprietà in vendita è un complesso immobiliare, edificato su 3 fondi, adibito allo storico hotel garni VILLA DEL SOLE in attività fin dagli anni 80 e da sempre gestito dalla famiglia proprietaria, da due generazioni.Da sempre una meta apprezzata da turisti provenienti dalla Svizzera tedesca e dalla Germania, sia famiglie che coppie, per vacanze estive, trekking, tour in bicicletta e per la presenza di rinomati campi da golf nelle immediate vicinanze.LHotel Garni, grazie alla sua posizione strategica e al concetto di aparthotel, ha acquisito nel tempo successo e notorietà.La struttura è composta da 10 piccoli e medi appartamenti, ricavata da una storica villa in stile mediterraneo debitamente adattata, ampliata e completata con piscina esterna, zona prendisole, reception, cucina, sala colazione e ampi parcheggi coperti. Il tutto circondato e immerso in unestesa area verde lussureggiante.L'hotel Garni "VILLA DEL SOLE" si presentava con 10 appartamenti completamente indipendenti con doppi servizi e piccola cucina nonché ampie terrazze coperte (ogni appartamento con televisione via cavo e la possibilità di un allacciamento telefonico), sala per la prima colazione con retrostante cucina, servizi in comune a lato della sala colazione, ricezione con portico d'entrata, piscina esterna, posteggi per circa 13 automobili, porticato laterale alla piscina, giardino con sedie a sdraio e ombrelloni nonché i vari locali di servizio (lavanderia/stireria, spogliatoi uomini e donne con cabine e armadietti individuali; locale deposito per ombrelloni e attrezzi da giardino, cantina per bevande, impianto solare e fotovoltaico a supporto generale di acqua calda, riscaldamento, elettricità e piscina).Il Garni "VILLA DEL SOLE" è una struttura molto curata e accogliente, che trasmette immediatamente una sensazione di benessere e relax. Per info o visite contattare:Sig. Michele Scarati+41 76 383 42 13* *** * *** * *** * *** * *** * *** * *** * *** * *** * *** * *** * *** * *** * *** * *** *Die zum Verkauf stehende Immobilie ist ein Immobilienkomplex, der auf 3 Parzellen erbaut wurde und seit den 80er Jahren als Garni-Hotel "VILLA DEL SOLE" seit zwei Generationen von der Eigentümerfamilie geführt wird.Immer ein beliebtes Ziel für Urlauber aus der deutschsprachigen Schweiz und Deutschland, egal ob Familien oder Paare, für Sommerurlaub, Trekking oder Biking-Touren und top Golfplätze, die sich in naher Umgebung befinden. Das Hotel Garni hat dank der strategischen Lage und des Aparthotel Konzepts im Laufe der Zeit, Erfolg und Bekanntheitsgrad erlangt.Die Struktur besteht aus 10 kleinen und mittelgroßen Apartments, die aus einer historischen mediterranen Villa umgebaut, erweitert und mit einem Außenpool, Sonnenterrasse, Empfangsbereich, Küche, Frühstücksraum und großzügigen überdachten Parkplätzen ausgestattet wurden. Das Anwesen ist von einer ausgedehnten, üppig grünen Fläche umgeben und eingebettet.Das Garni-Hotel "VILLA DEL SOLE" präsentiert sich mit 10 vollständig unabhängigen Apartments mit Doppelbädern und einer kleinen Küche sowie großen überdachten Terrassen (jedes Apartment mit Kabel-TV und Möglichkeit eines Telefonanschlusses), Frühstücksraum mit angrenzender Küche, gemeinsamen Sanitäranlagen neben dem Frühstücksraum, Empfangsbereich mit Eingangsportal, Außenpool, Parkplätzen für 13 Autos, seitlichem Pool-Pavillon, Garten mit Liegestühlen und Sonnenschirmen sowie verschiedenen Servicebereichen (Waschküche/Bügelraum, Herren- und Damen-Umkleideräume mit Kabinen und Einzelschränken; Abstellraum für Sonnenschirme und Gartenwerkzeuge, Getränkekeller, Solar und Photovoltaik zur allgemeinen Unterstützung von Warmwasser, Heizung, Strom und Pool).Das Garni-Hotel "VILLA DEL SOLE" ist eine sehr gepflegte und einladende Einrichtung, die sofort ein Gefühl von Wohlbefinden und Entspannung vermittelt.Für Informationen oder Besichtigungen kontaktieren Sie ...
Travel time
-
1 / 13
10 roomsCHF 4,200,000.–
Via Canova 9, 6900 Lugano

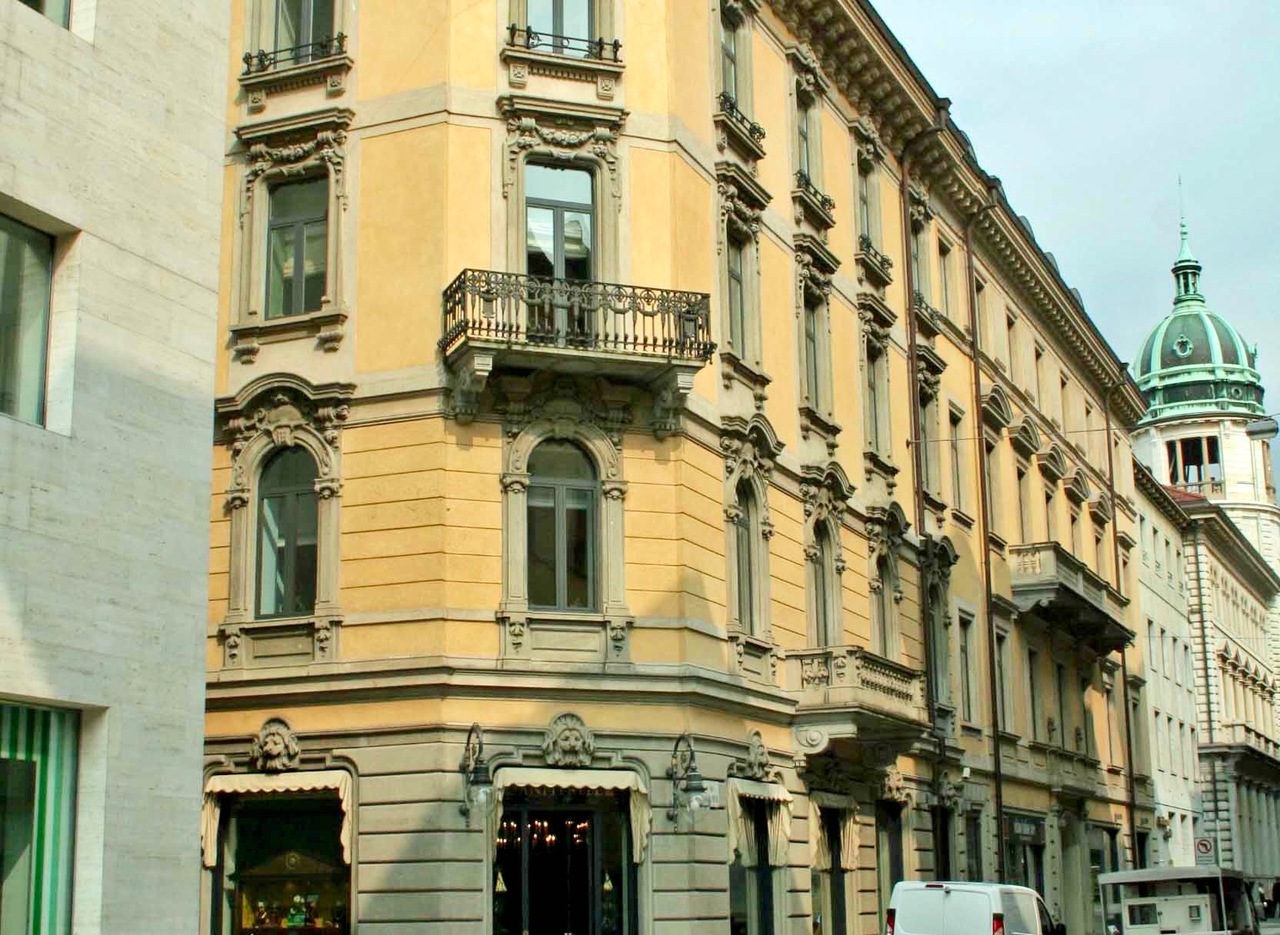
Elegante ufficio / appartamento di rappresentanza in centro Lugano

In centro Lugano, a pochi passi da Piazza Riforma, proponiamo questo elegante ufficio / appartamento di rappresentanza al secondo piano di uno stabile d'epoca prestigioso, situato in zona pedonale. Gli spazi luminosi presentano soffitti alti 3.4 mt e finiture di alto livello, come boiserie, parquet, marmi per i bagni. Completano le caratteristiche pavimenti tecnici e la climatizzazione con termoconvettori caldo/freddo. Attualmente adibito ad uso ufficio, è possibile trasformare lo spazio in appartamento. Possibilità di acquistare parcheggi meccanizzati (prezzo da concordare).Im Zentrum von Lugano, nur wenige Schritte von der Piazza Riforma entfernt, bieten wir dieses elegante Büro / Apartement im zweiten Stock eines repräsentativen Gebäudes in der Fussgängerzone an. Die hellen Räume haben 3,4 m hohe Decken und sind mit hochwertigen Materialien wie Boiserie, Parkett und Marmor in den Bädern ausgestattet. Technische Fussböden und eine Klimaanlage mit Warm-/Kaltkonvektoren vervollständigen die Ausstattung. Derzeit als Büro genutzt, ist es möglich, den Raum in eine Wohnung umzuwandeln. Es besteht die Möglichkeit, mechanische Parkplätze zu erwerben (Preis nach Absprache). In the centre of Lugano, a few steps from Piazza Riforma, we propose this elegant office/apartment on the second floor of a prestigious period building, located in the pedestrian area. The bright spaces have 3.4 m high ceilings and high-level finishes, such as boiserie, parquet, marble in the bathrooms. Technical flooring and air conditioning with hot/cold convectors complete the features. Currently used as an office, it is possible to transform the space into a flat. It is possible to purchase mechanised parking spaces (price to be agreed).
Travel time
-
1 / 10
  • Parking space
689m²CHF 890,000.–
6968 Sonvico

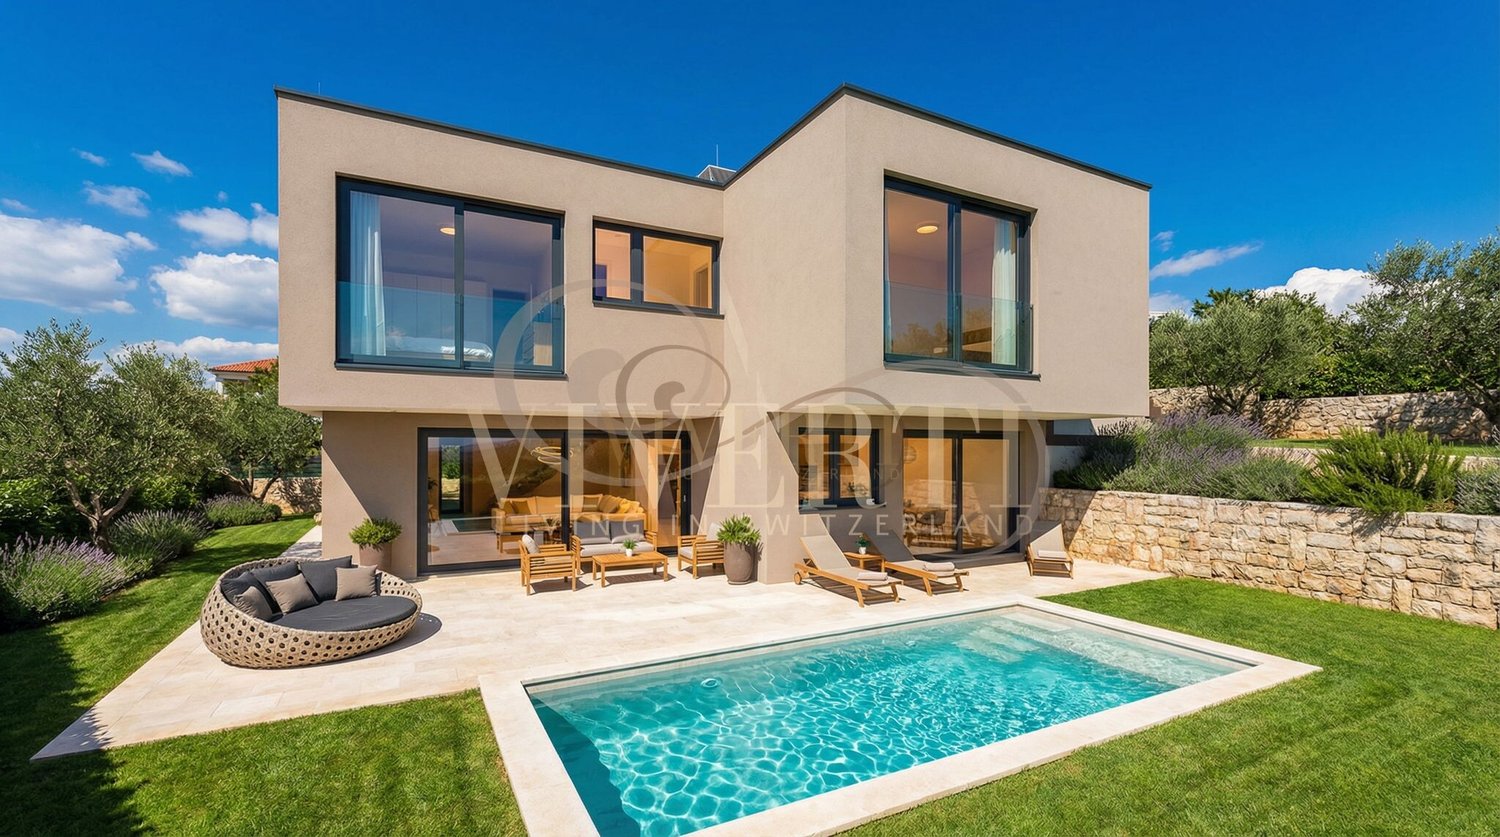
Land with approved project

We are in Dino, an elegant residential district of Lugano-Cadro, in a sunny, panoramic, and absolutely prestigious location. In this exclusive context, where tranquility blends with the convenience of urban services, we propose for sale a building plot with an approved project, ideal for realizing a modern high-level residential home.Imagine building your home to size, in total privacy and independence, surrounded by greenery but just a few minutes from schools, shops, and main connections. A rare opportunity for those who want to personalize every detail of their future home, starting from solid and already authorized bases.THE LAND AND THE PROJECTThe land, flat and well-exposed, enjoys excellent brightness throughout the day and offers an open view of the surrounding landscape.A project for the realization of a contemporary villa with large panoramic windows has already been developed and approved, designed to maximize natural light and the dialogue between interior and exterior.The project includes:- Large open-space living area with kitchen, dining room, and living room- 3-4 bedrooms- 3 bathrooms- Technical room and laundry room- Private, flat garden- 5 parking spaces (covered and uncovered)Modern and efficient construction solutions are already planned, such as heat pump heating, preparation for photovoltaic systems, and home automation.THE NUMBERSSale price of the land: CHF 890’000Land area: 689 m²Usable floor area (SUL): 344.5 m²Building permit: already approvedStart of work: immediateAccess: fully developed private roadWHY THIS LANDBuying this land means starting with a great advantage: the building permit has already been obtained, allowing construction to begin immediately, without bureaucratic delays.You have the freedom to realize an independent villa, personalized according to your tastes and needs, in one of the most sought-after and residential areas of Lugano.An ideal solution for those who want to invest in quality, location, and potential, creating a truly tailor-made home.For more information or a visit on site, do not hesitate to contact us at +41 78 404 56 75. ViverTI | Artprojekt SA

  • Parking space
1 / 13
  • View
  • Elevator
  • Wheelchair access
420m²Price on request
Via Maria Luisa Albrizzi 2, 6900 Lugano

LUGANO CENTER - Splendid office overlooking the lake

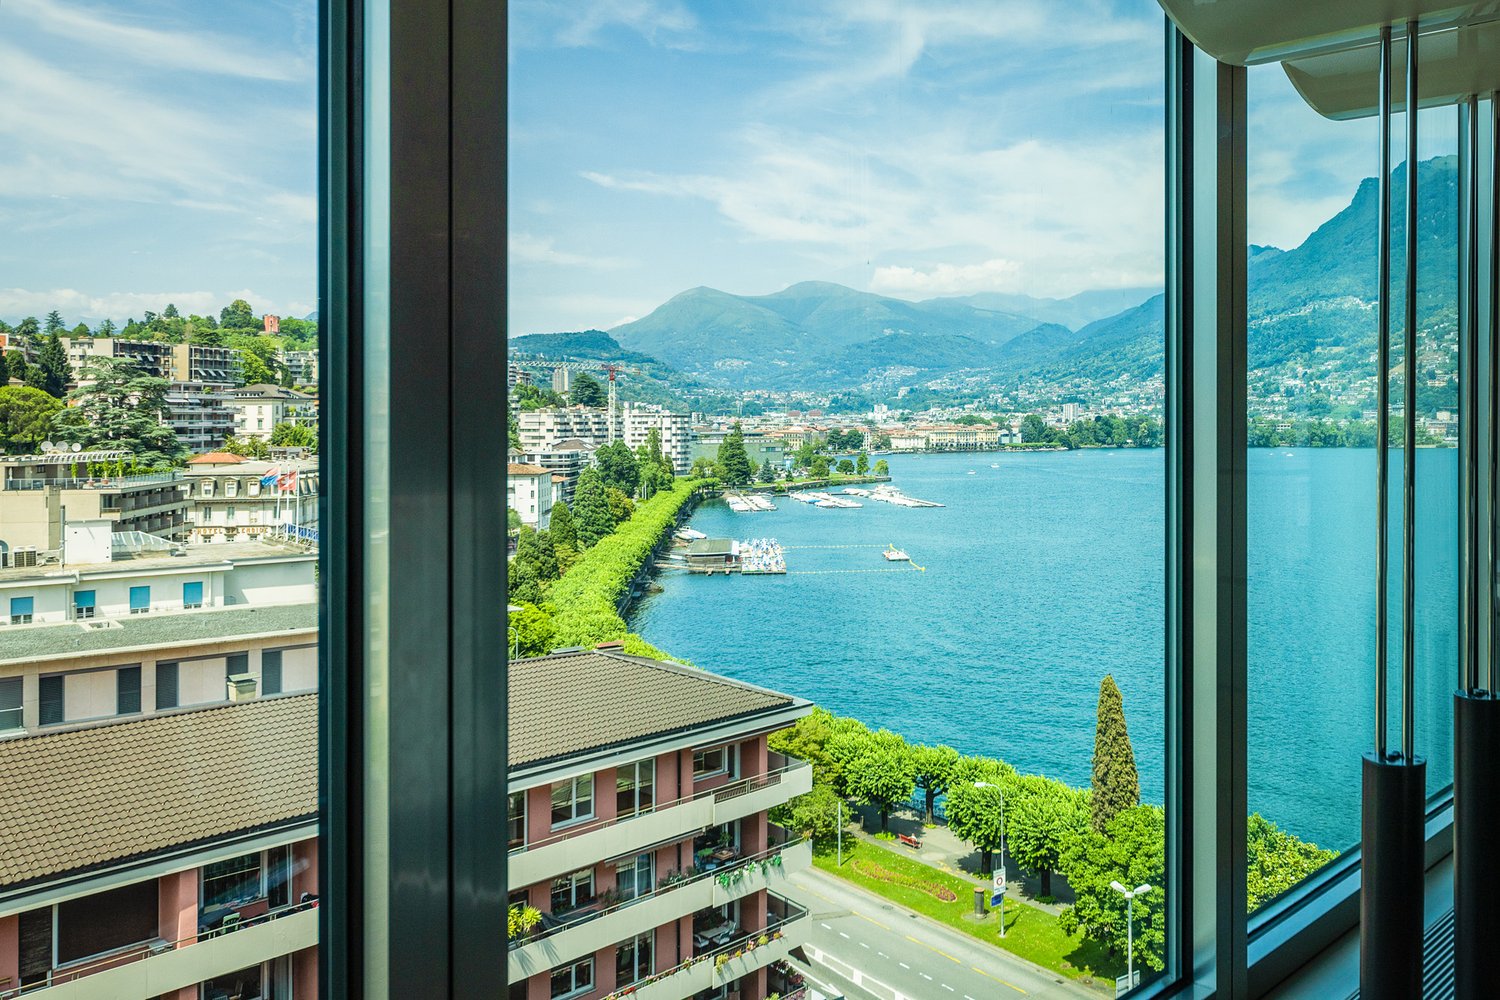
Discover exclusive office spaces in a privileged position, with a splendid lake view, ideal for companies that want a representative headquarters in a prestigious context in the heart of Lugano.Available are surfaces starting from 420 sqm, distributed on different floors of the building, perfect for structured or growing companies. The environments, bright and modern, can be completely personalized in the distribution of spaces and finishes, to best respond to operational needs and company identity.Main features: • Spacious surfaces: 420 sqm and more, with flexible and modular configurations. • Panoramic view: large windows with a view of the lake and the surrounding mountains. • Contemporary design: elegant and functional spaces, customizable. • Full accessibility: elevator and easy access. • Maximum comfort: environments equipped with controlled ventilation and cooling system. • Strategic location: in the center of Lugano, a few steps from the bus stop and the Lugano FLP station, close to the lake and the main services such as shops, supermarkets, and restaurants. A unique opportunity to establish your business in one of the most prestigious areas of the city.Sizes from 420 sqm. Available from mid-2027. Price upon request.Contact us for more information or to schedule a meeting.

  • View
  • Elevator
  • Wheelchair access
Travel time
-

Suggested properties for you based on search results

Other interesting objects