168 results - All Listings: District Aarau

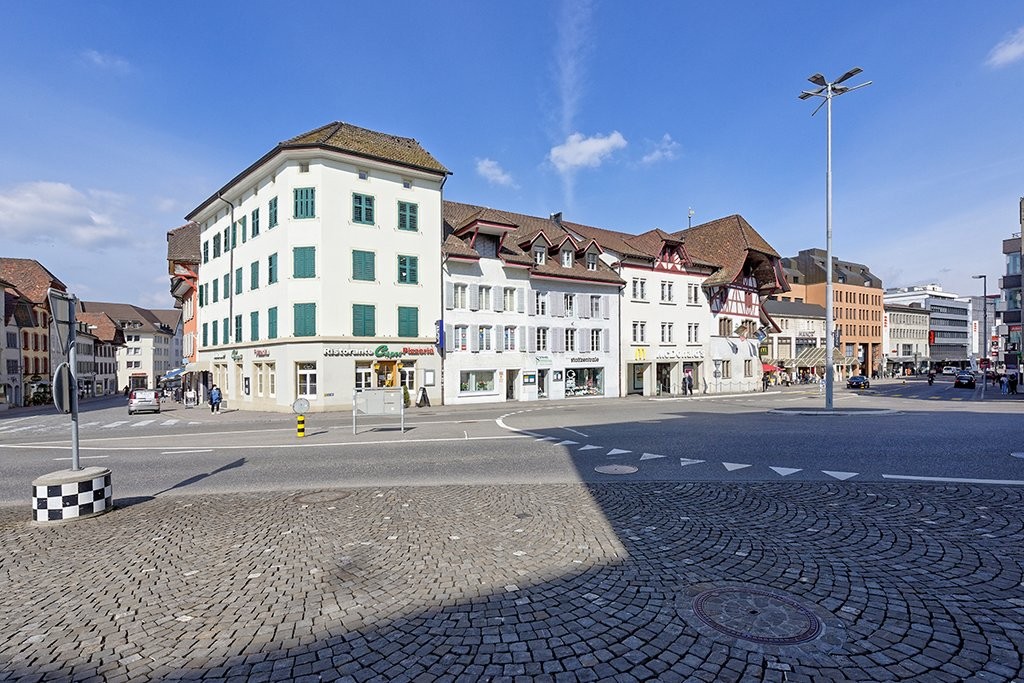
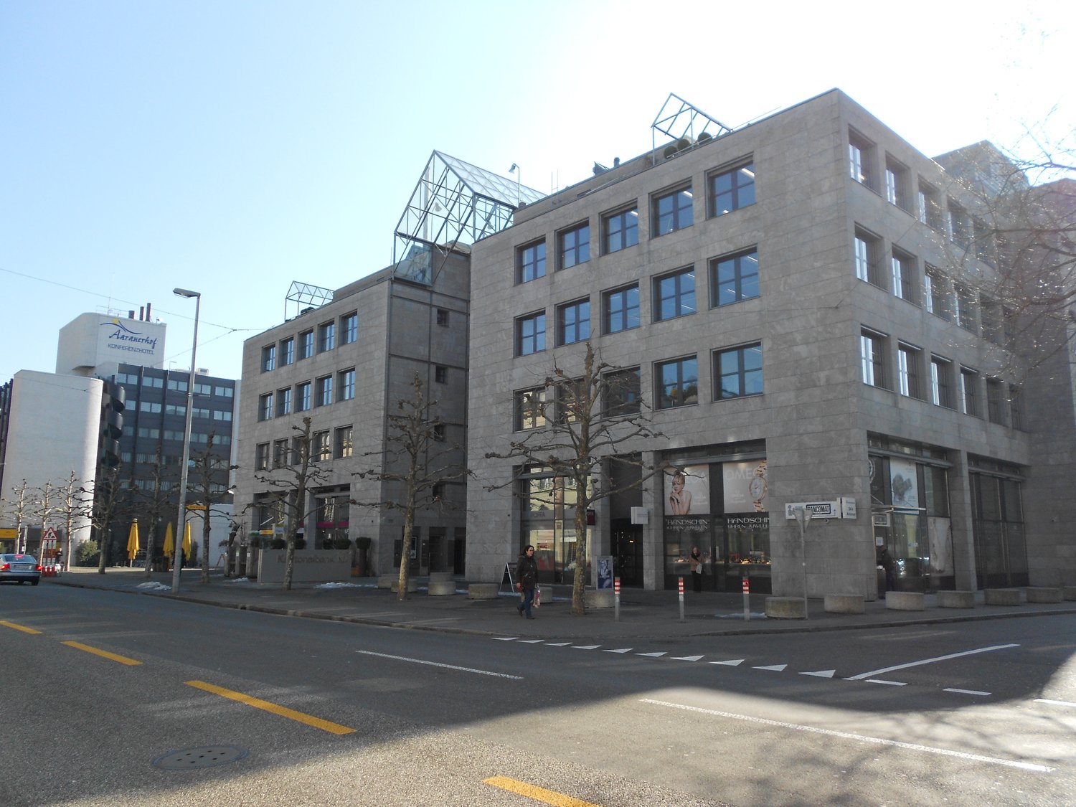
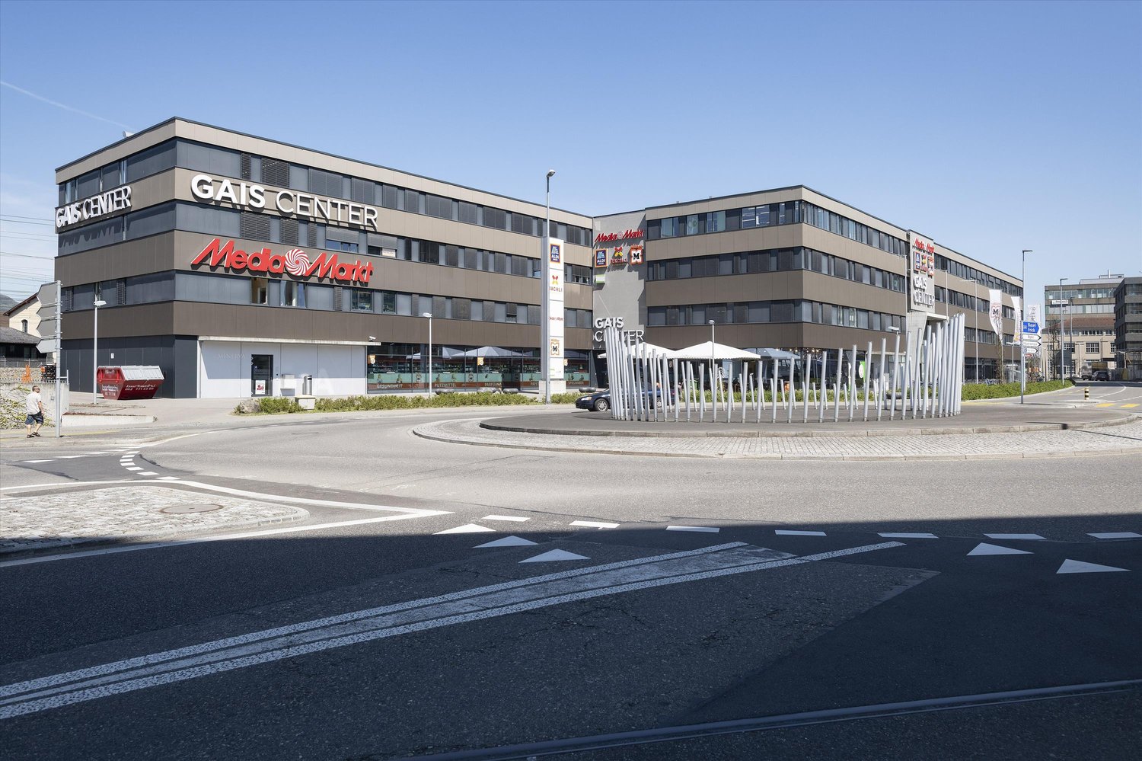
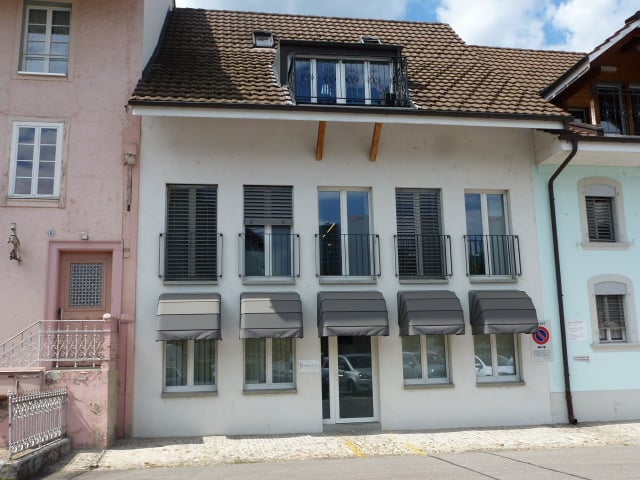
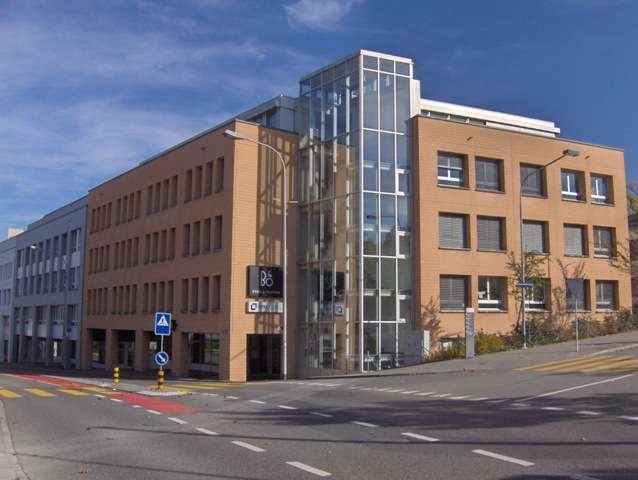
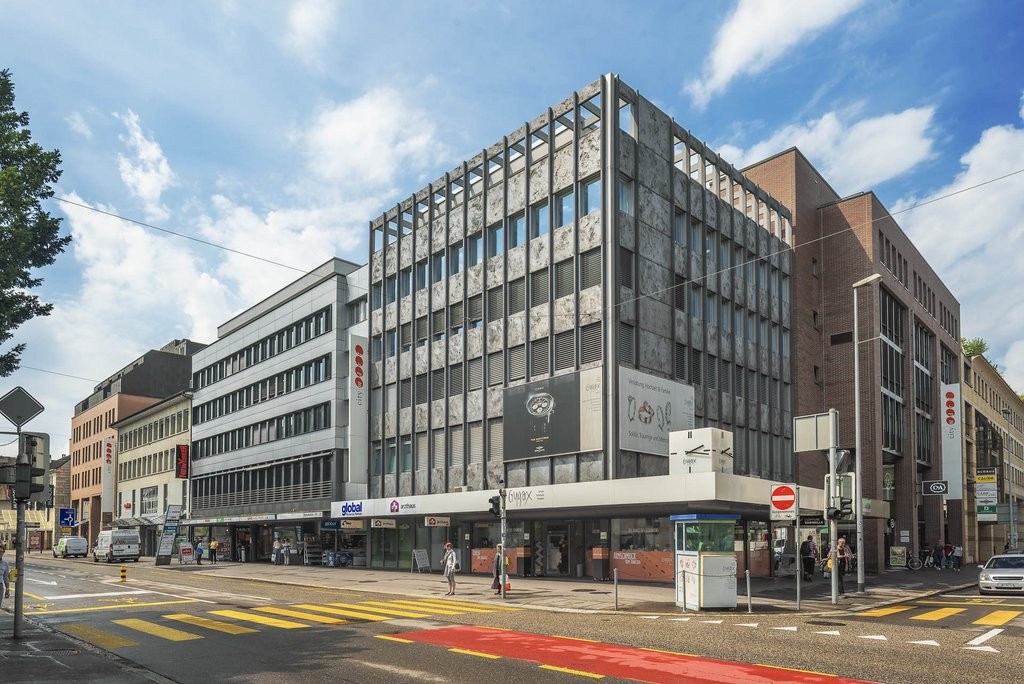
  • Commercial building, glass windows, grey walls, multiple floors, people walking, street lights, parked car
  • Electronics retail store with display screens, shelves of products, hardwood flooring.
  • a large glass window with a view outside, glass door, railing, table with a laptop
  • A well-furnished meeting room, featuring a large rectangular table with eight chairs and a wooden floor. The table has water bottles, grapes, and a cup. A TV is on a white shelf and there is a potted plant in a white pot. There are frames on the wall.
  • stairs leading to upper floor, carpeted steps, handrail on left side, metal umbrella stand on right side
  • Living room, storage room, bedroom, bathroom, entrance
  • 1 bedroom, 1 bathroom, kitchen, living room, terrace
1 / 7
CHF 5,800.–
Bahnhofplatz 1, 5000 Aarau

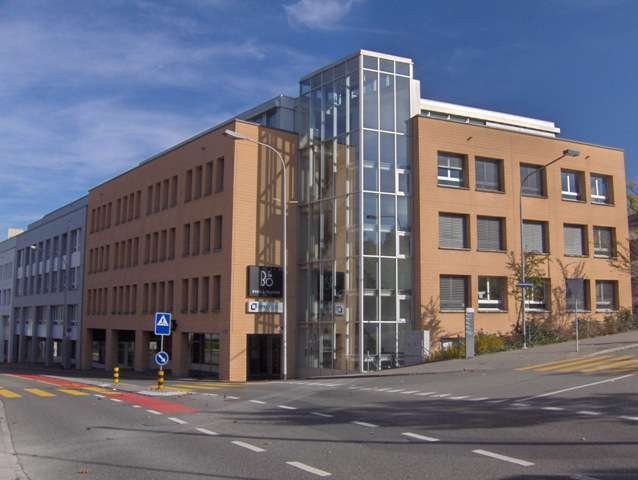
Attractive commercial space in an absolute top location – Bahnhofplatz 1, Aarau

Discover a representative commercial space on the ground floor and 1st upper floor of a modern and well-maintained business building directly at Bahnhofplatz 1 in Aarau. This property combines centrality, visibility, and functionality at the highest level.The rooms are ideal for retail, service businesses, or office uses. A gastronomy business is explicitly not permitted.Your advantages at a glanceFlexible room layout The spaces can be used in a variety of ways and individually adapted to your business needs – ideal for modern work and sales worlds.High-quality and contemporary equipment The property impresses with a well-maintained execution and functional infrastructure, which enables professional work in a representative environment.An elevator directly connects the ground floor to the 1st upper floor and provides maximum comfort as well as barrier-free access.First-class location with excellent accessibility – Aarau train station: approx. 4 minutes on foot – Bus stops: approx. 3 minutes on foot – Old cantonal school Aarau: 1 minute on foot – Migros supermarket: approx. 3 minutes on foot – Bahnhof-Apotheke: approx. 4 minutes on footThe prominent location on Bahnhofplatz guarantees high frequency, optimal visibility, and excellent connections.Available for occupancy from May 2026.This property is the ideal choice for companies looking for a central, representative, and forward-looking address in Aarau.

Travel time
-
1 / 7
CHF 3,040.–
Neumattstrasse 2, 5000 Aarau

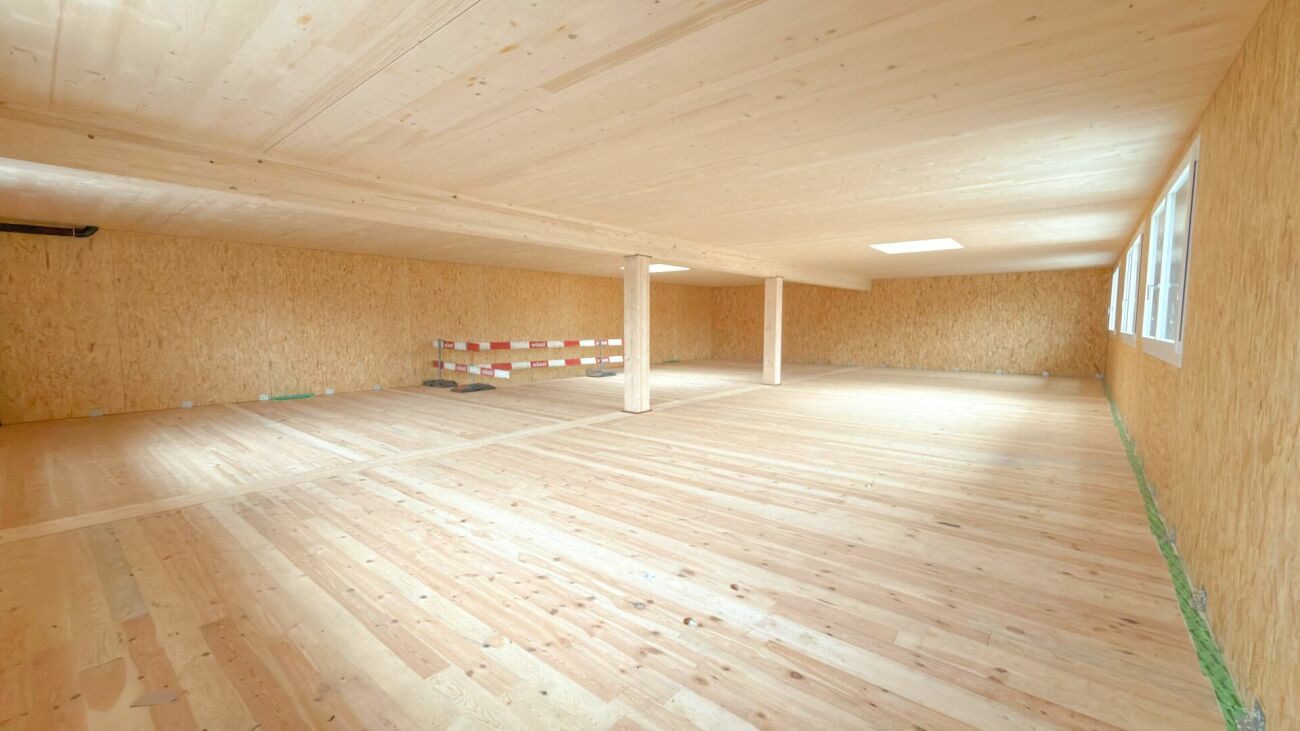
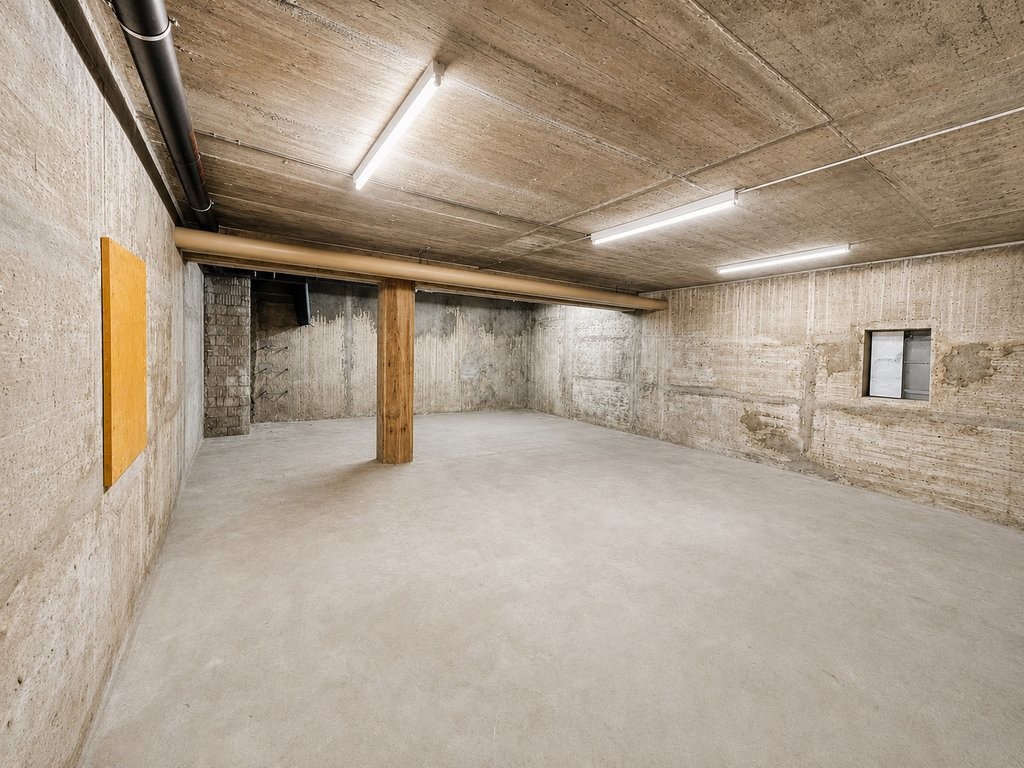
Sustainable High-End Raw Shell Boxes with Highway Connection - for Office, Workshop & more

Newly built commercial spaces in a central location in Aarau In a central location in Aarau, on Neumattstrasse 2, a modern commercial new building with flexible usage options is being constructed. The property comprises four clearly structured commercial units (boxes): Box 1 will be used as the future company headquarters of Elektro Eglin AG, while boxes 2-4 are available for individual rental use.The available boxes offer spacious, two-story areas in high-quality raw shell construction - ideal for workshops, creative studios, small offices, hobby rooms, secure parking for vehicles, or other individual projects. On the ground floor, there are practical delivery zones, storage, and technical rooms. The upper floor offers space for modern office, lounge, or presentation areas.Thanks to the flexible construction standard, the rooms can be designed according to your own ideas and are suitable for both commercial and private usage concepts. Numerous outdoor parking spaces and covered bicycle parking spaces guarantee comfortable accessibility. The direct connection to Neumattstrasse and the nearby highway access make the location particularly attractive.Heating costs, water, warm water, sewage, and ancillary costs are billed according to actual consumption.We would be happy to refer you to the project homepage: www.gewerbeboxen-aarau.chHave we piqued your interest? Whether it's a workshop, office, parking possibility for cars, or your own idea - contact us today. We look forward to your inquiry!
Travel time
-
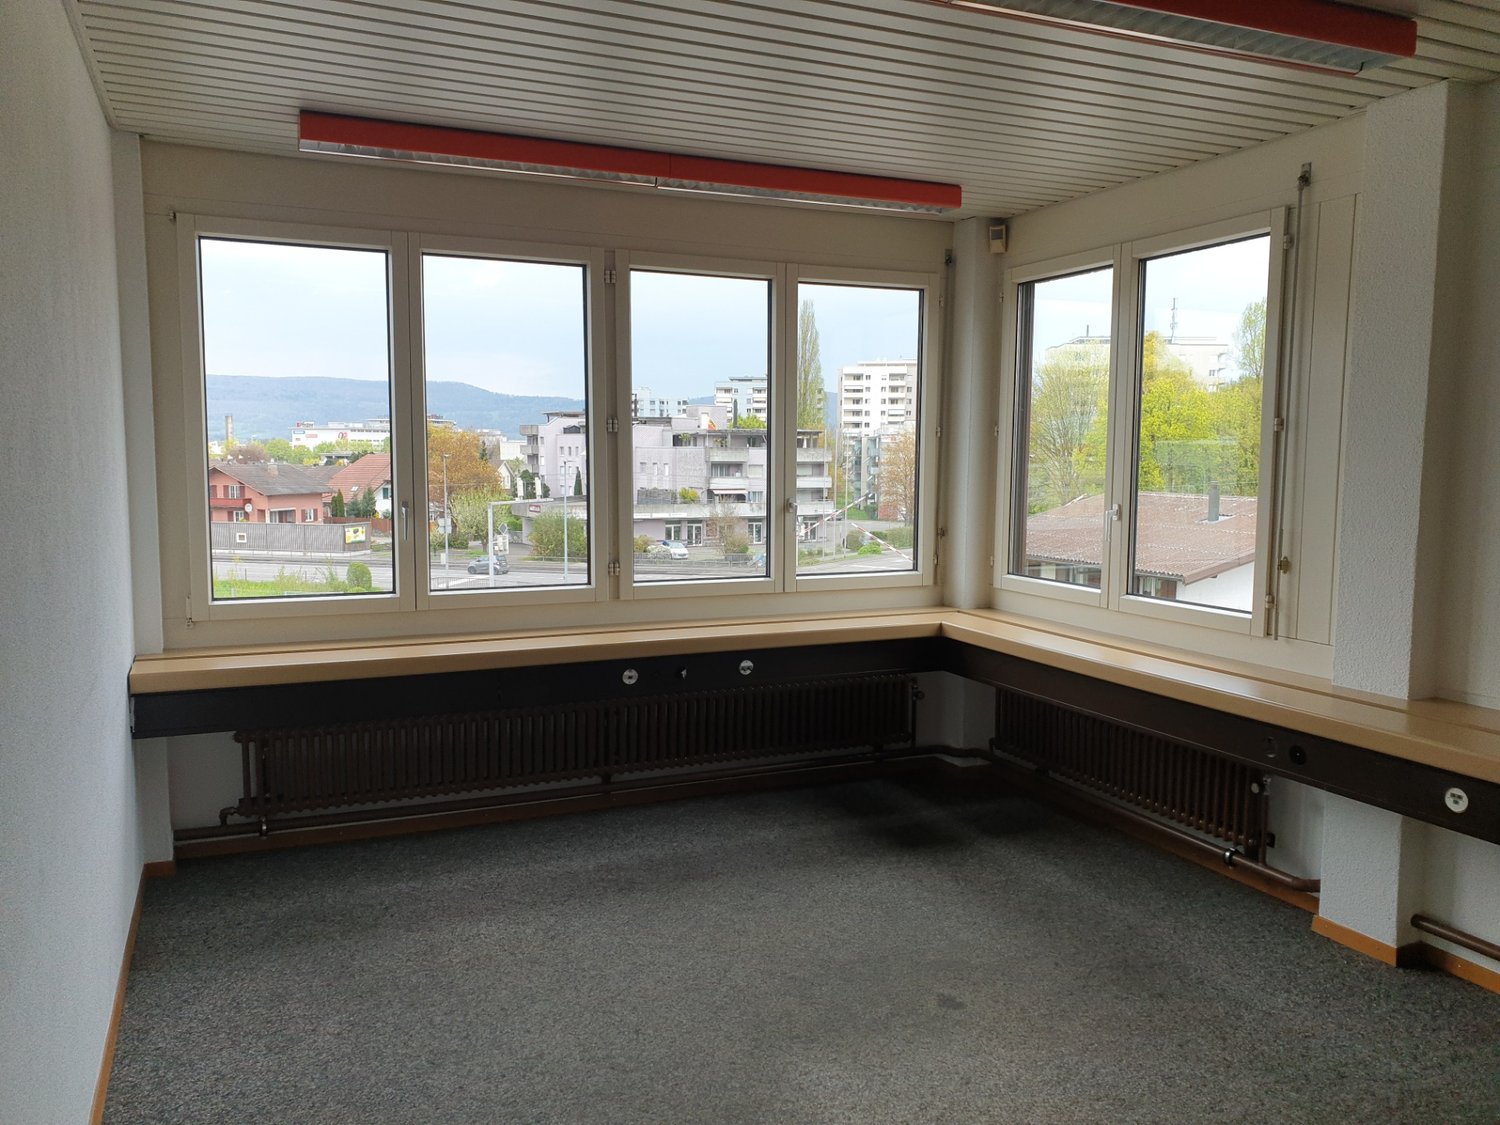
  • Yellow wall, white ceiling, hardwood floor, double height, multiple large windows, heater underneath the windows
  • Living room, kitchen, 3 bedrooms, 2 bathrooms, utility room, office, kindergarten, workshop, balcony, stairwell, lift shaft, staircase
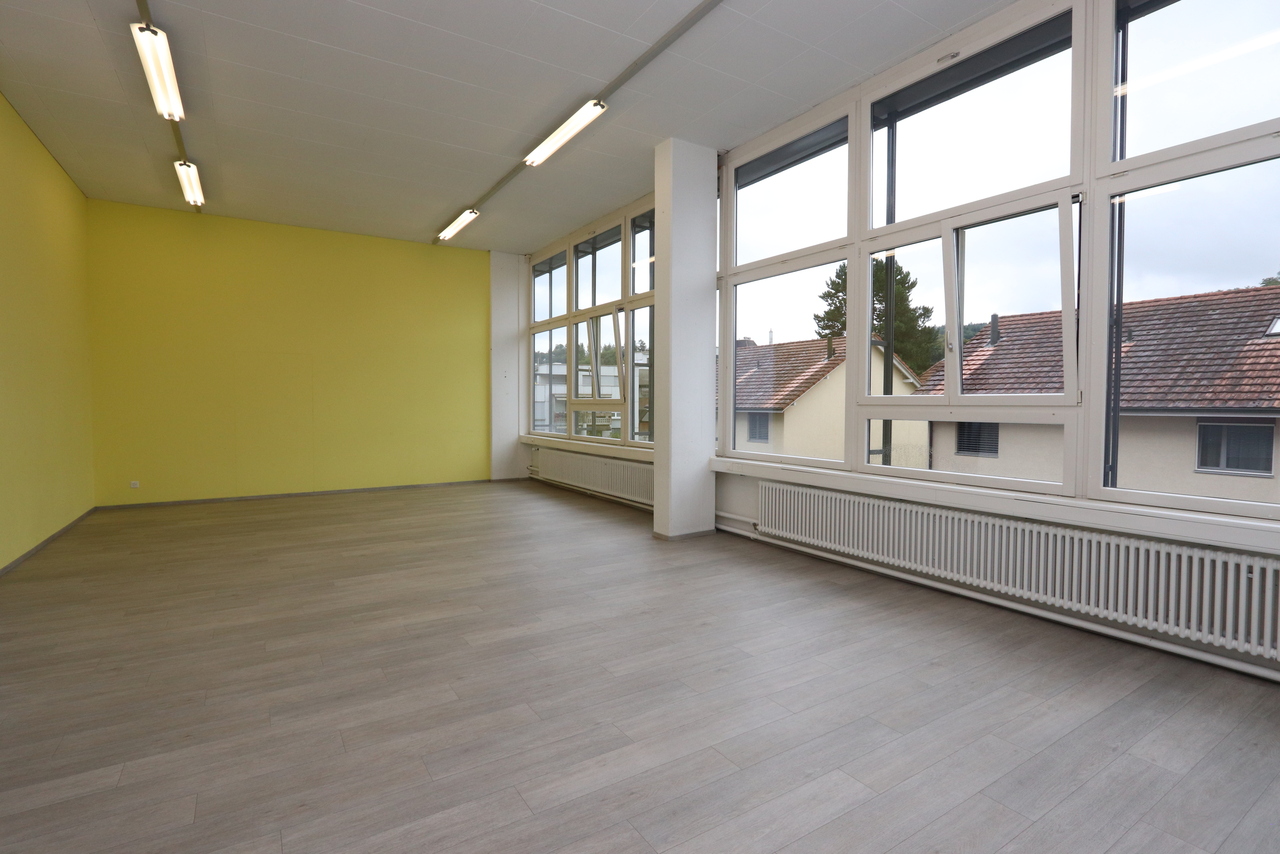
  • empty room, white walls, fluorescent ceiling lights, large windows, grey carpet, white radiator
  • empty hallway, gray flooring, yellow, blue and green wall colors, ceiling-mounted hanging lights
  • empty room, white walls, ceiling lights, radiators, large windows
  • Empty room with blue wall, white ceiling, white walls, door leading to another room, gray carpet.
  • An empty room with a lime green wall and a gray floor.
1 / 7
1 roomCHF 1,250.–
Oberdorfstrasse 18, 5722 Gränichen

Spacious commercial space in central location - available immediately

Commercial rooms for rent in Gränichen – flexible, central, versatile Available immediately, we are renting spacious and flexible commercial rooms in Gränichen, which were previously used as a training center. The premises are ideal for offices, training, co-working spaces, therapy rooms or other commercial uses. Your benefits at a glance: • Various room sizes – individually usable and designable • Floor coverings made of ball-tufted carpet and/or laminate • Partially soundproofed ceilings for a pleasant working atmosphere • Lighting installations in all rooms • Separate toilet facilities and kitchen for shared use • Outdoor parking spaces available (by arrangement with the administration) • Central, easily accessible location in Gränichen (AG) Available rooms & rental prices (including ancillary costs): Room size Rental price (monthly, including flat-rate ancillary costs) • 28.6 m2 CHF 660.00 • 38.6 m2 CHF 885.00 • 49.0 m2 CHF 1'130.00 • 58.9 m2 CHF 1'360.00 • 40.65 m2 CHF 935.00 • 40.65 m2 CHF 935.00 Note: The kitchen and sanitary facilities are used jointly. Additionally, smaller office spaces are available upon request. We would be happy to discuss the suitable room combination with you. Have we sparked your interest? Then we look forward to your contact! We are happy to provide you with further information or a personal viewing.

Travel time
-
New building
1 / 5
  • Elevator
  • Garage
  • Wheelchair access
Price on request
Hinterer Bahnhofweg 2, 5034 Suhr

A location with long-term potential

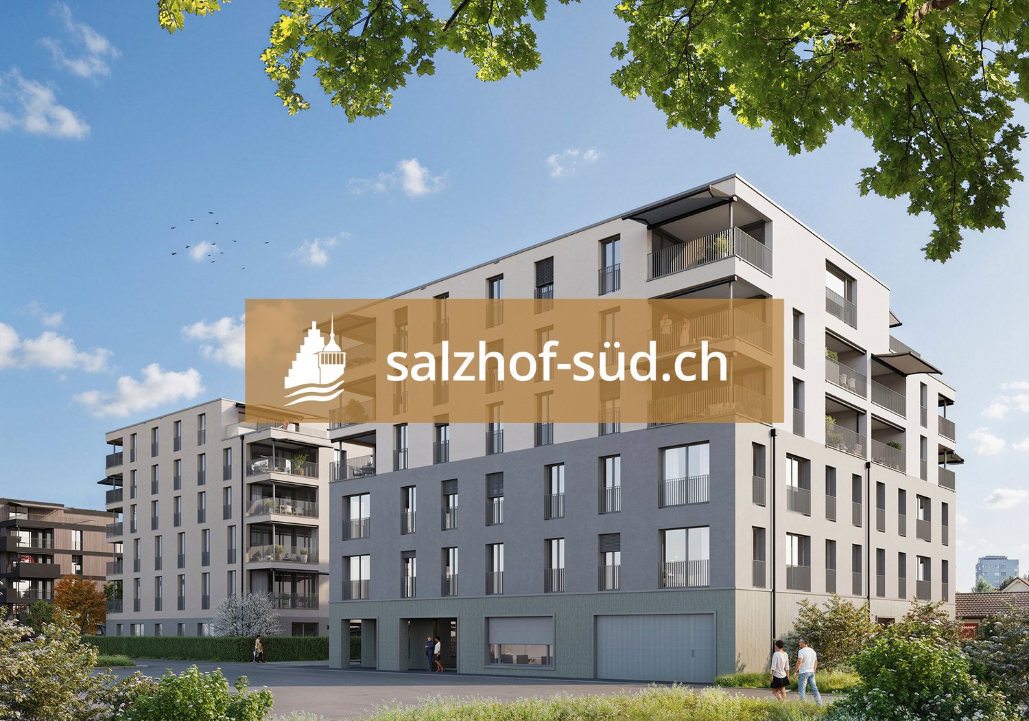
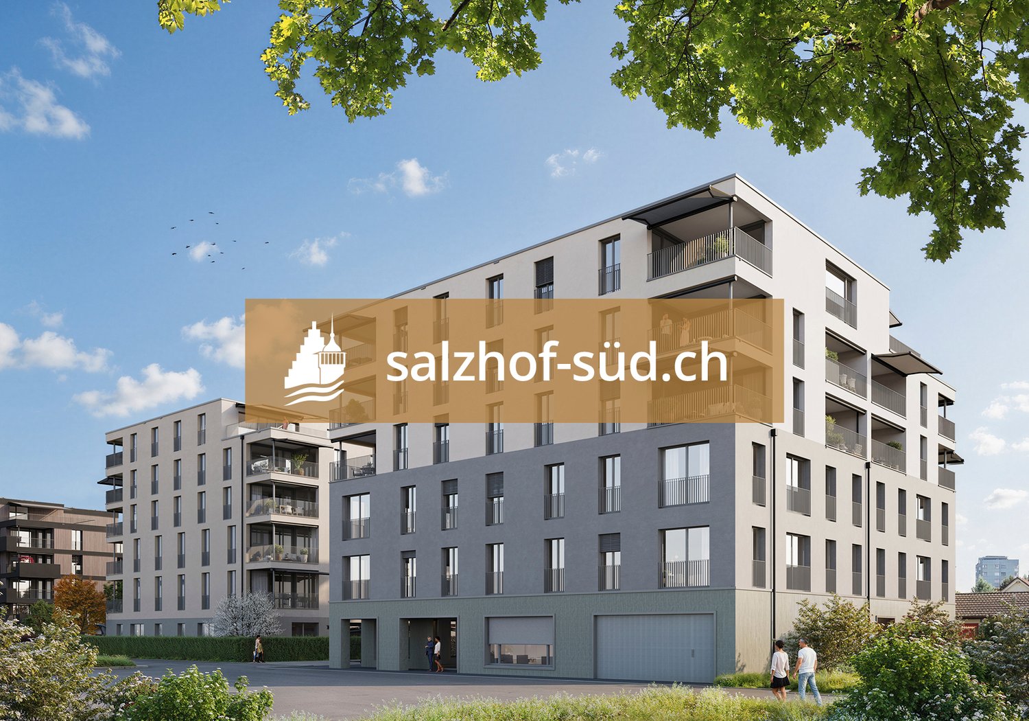
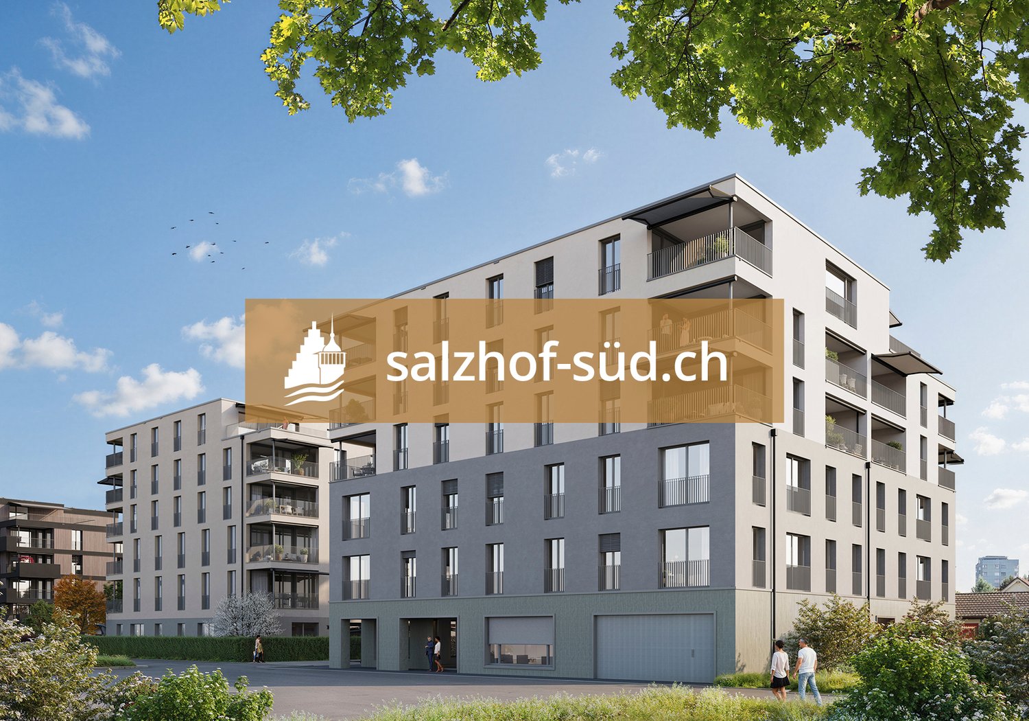
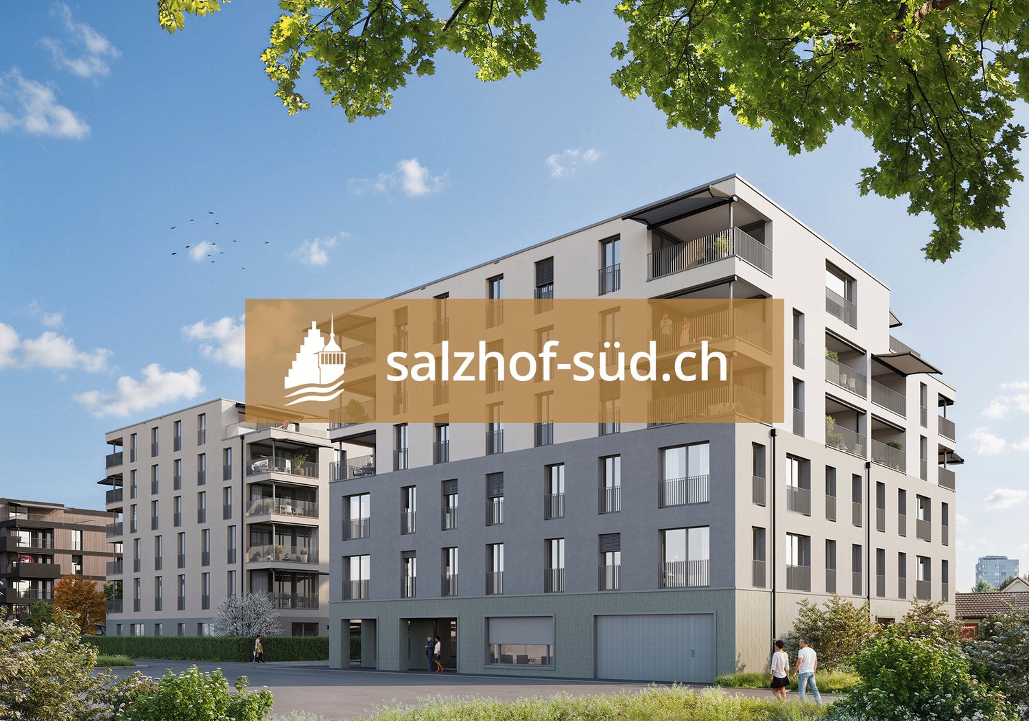
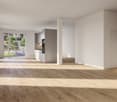
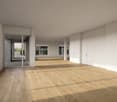
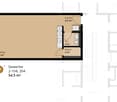
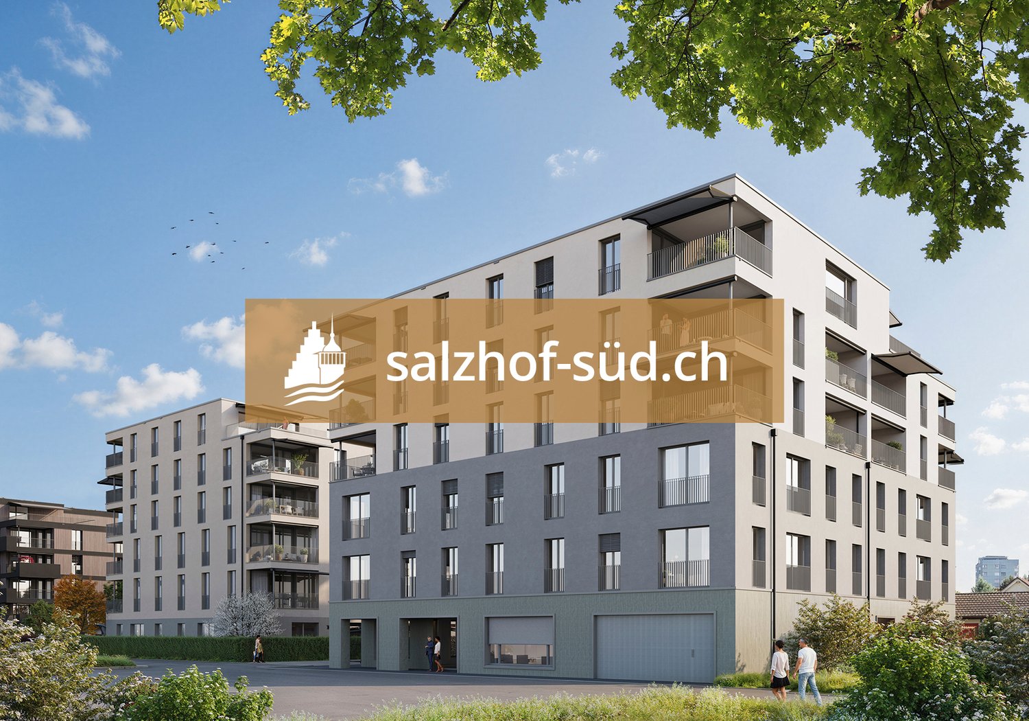
South of Suhr train station, the salzhof-süd.ch project is creating a modern and vibrant neighborhood. In a total of seven stylish multi-family homes, 8 studios, 12 commercial spaces, 42 condominiums, and 76 rental apartments will be realized.Your new workplace - representative, flexible, and optimally accessibleThe attractive office and practice spaces on the 1st and 2nd floors offer ideal conditions for service companies, consulting firms, as well as medical and therapeutic uses. Here, a professional environment is being created that allows for both concentrated work and pleasant customer meetings.Key facts at a glance: • Commercial space: 54.5 m² to 557.0 m² • Location: 1st and 2nd floors • Room height: 2.75 m • Load capacity: 300 kg/m²Fit-out / infrastructure: • Fitted-out commercial space with tea kitchen • Flexible floor plans for individual room conceptsThe spaces offer maximum design freedom and can be optimally adapted to your operational requirements - whether for efficient work processes, discreet consultation rooms, or modern practice infrastructure.Location:Located directly at Suhr train station, you benefit from excellent accessibility for employees and customers. The growing neighborhood creates an attractive and forward-looking work environment.Availability:By arrangement, earliest from spring 2029Have we sparked your interest?We are happy to provide you with further information and look forward to your contact.

  • Elevator
  • Garage
  • Wheelchair access
New building
1 / 5
  • Elevator
  • Garage
  • Wheelchair access
Price on request
Hinterer Bahnhofweg 2, 5034 Suhr

Design your practice or office space according to your requirements

South of Suhr train station, the salzhof-süd.ch project is creating a modern and vibrant quarter. In a total of seven stylish multi-family houses, 8 studios, 12 commercial spaces, 42 owner-occupied and 76 rental apartments will be realized.Your new workplace - representative, flexible, and optimally accessibleThe attractive office and practice spaces on the 1st and 2nd floors offer ideal conditions for service companies, consulting firms, as well as medical and therapeutic uses. Here, a professional environment is being created that allows for both concentrated work and pleasant customer meetings.Key facts at a glance: • Commercial space: 54.5 m² to 557.0 m² • Location: 1st and 2nd floors • Room height: 2.75 m • Load capacity: 300 kg/m²Fit-out / infrastructure: • Fitted-out commercial space with tea kitchen • Flexible floor plans for individual room conceptsThe spaces offer maximum design freedom and can be optimally adapted to your operational requirements - whether for efficient work processes, discreet consultation rooms, or modern practice infrastructure.Location:Located directly at Suhr train station, you benefit from excellent accessibility for employees and customers. The growing quarter creates an attractive and forward-looking work environment.Availability:By arrangement, earliest from spring 2029Have we sparked your interest?We would be happy to provide you with further information and look forward to your contact.

  • Elevator
  • Garage
  • Wheelchair access
1 / 5
  • Elevator
  • Garage
  • Wheelchair access
Price on request
Hinterer Bahnhofweg 2, 5034 Suhr

Modern spaces for service providers, consultants, and practices

South of Suhr train station, the salzhof-süd.ch project is creating a modern and vibrant quarter. In a total of seven stylish multi-family homes, 8 studios, 12 commercial spaces, 42 condominiums, and 76 rental apartments will be realized.Your new workplace - representative, flexible, and optimally accessibleThe attractive office and practice spaces on the 1st and 2nd floors offer ideal conditions for service companies, consulting firms, and medical and therapeutic uses. Here, a professional environment is being created that allows for both concentrated work and pleasant customer meetings.Key facts at a glance: • Commercial space: 54.5 m² to 557.0 m² • Location: 1st and 2nd floors • Room height: 2.75 m • Load capacity: 300 kg/m²Fit-out / infrastructure: • Fitted-out commercial space with tea kitchen • Flexible floor plans for individual room conceptsThe spaces offer maximum design freedom and can be optimally adapted to your operational requirements - whether for efficient work processes, discreet consultation rooms, or modern practice infrastructure.Location:Located directly at Suhr train station, you benefit from excellent accessibility for employees and customers. The growing quarter creates an attractive and forward-looking work environment.Availability:By arrangement, earliest from spring 2029Have we sparked your interest?We would be happy to provide you with further information and look forward to your contact.

  • Elevator
  • Garage
  • Wheelchair access
1 / 4
  • Elevator
  • Garage
  • Wheelchair access
Price on request
Hinterer Bahnhofweg 2, 5034 Suhr

Space for success - flexible office and practice spaces in a new building

South of Suhr train station, the salzhof-süd.ch project is creating a modern and vibrant neighborhood. In a total of seven stylish multi-family houses, 8 ateliers, 12 commercial spaces, as well as 42 owner-occupied and 76 rental apartments will be realized.Your new workplace - representative, flexible, and optimally accessibleThe attractive office and practice spaces on the 1st and 2nd floors offer ideal conditions for service companies, consulting firms, as well as medical and therapeutic uses. Here, a professional environment is being created that allows for both concentrated work and pleasant customer meetings.Key facts at a glance: • Commercial space: 54.5 m² to 557.0 m² • Location: 1st and 2nd floors • Room height: 2.75 m • Useful load: 300 kg/m²Fit-out / infrastructure: • Fitted-out commercial space with tea kitchen • Flexible floor plans for individual room conceptsThe spaces offer maximum design freedom and can be optimally adapted to your operational requirements - whether for efficient work processes, discreet consultation rooms, or modern practice infrastructure.Location:Located directly at Suhr train station, you benefit from excellent accessibility for employees and customers. The growing neighborhood creates an attractive and forward-looking work environment.Availability:By arrangement, earliest from spring 2029Have we sparked your interest?We are happy to provide you with further information and look forward to your contact.

  • Elevator
  • Garage
  • Wheelchair access
New building
1 / 5
  • Elevator
  • Garage
  • Wheelchair access
Price on request
Hinterer Bahnhofweg 2, 5034 Suhr

Bright rooms with a pleasant room height of 2.75 m

South of Suhr train station, the salzhof-süd.ch project is creating a modern and vibrant neighborhood. In a total of seven stylish multi-family homes, 8 studios, 12 commercial spaces, 42 condominiums, and 76 rental apartments will be realized.Your new workplace - representative, flexible, and optimally accessibleThe attractive office and practice spaces on the 1st and 2nd upper floors offer ideal conditions for service companies, consulting firms, as well as medical and therapeutic uses. Here, a professional environment is being created that allows for both concentrated work and pleasant customer meetings.Key facts at a glance: • Commercial space: 54.5 m² to 557.0 m² • Location: 1st and 2nd upper floors • Room height: 2.75 m • Useful load: 300 kg/m²Fit-out / infrastructure: • Fitted-out commercial space with tea kitchen • Flexible floor plans for individual room conceptsThe spaces offer maximum design freedom and can be optimally adapted to your operational requirements - whether for efficient work processes, discreet consultation rooms, or modern practice infrastructure.Location:Located directly at Suhr train station, you benefit from excellent accessibility for employees and customers. The growing neighborhood creates an attractive and forward-looking work environment.Availability:By arrangement, earliest from spring 2029Have we sparked your interest?We are happy to provide you with further information and look forward to your contact.

  • Elevator
  • Garage
  • Wheelchair access
1 / 6
CHF 920,000.–
5042 Hirschthal

Your chance for a piece

This attractive plot with an existing property offers a wide range of opportunities for forward-looking residential projects and exciting development ideas.The sunny plot convinces with its sought-after location, the pleasant living environment, and the excellent infrastructure in the immediate vicinity. Whether modern replacement construction, individual residential project, or long-term capital investment, a rare opportunity with great potential is offered here.The combination of a quiet living situation and optimal accessibility makes this offer particularly attractive. Shopping facilities, schools, public transport, and recreational areas are located at a short distance and ensure a high quality of life. So, no wishes are left unfulfilled. Take advantage and convince yourself! This PREMIUM HOMES offer includes: • Plot with development potential • Ideal for investors and developers • Family-friendly environment • Plot area 607 m² • Residential zone W2B • Utilization factor at least 0.4 • Quiet living situation • Good public transport connection • Fast motorway connection • Varied usage possibilities • Existing property for demolition Interested? We would be happy to take you through a non-binding viewing! Do you want to sell your house or apartment worry-free? We will tell you the current market value of your property, discreetly and non-bindingly! Are you interested in a first non-binding exchange of ideas? Don't hesitate and contact us. We look forward to you.

Arlinda Kerqeli

Arlinda Kerqeli

Immobilienvermittlerin

Suggested properties for you based on search results