Rombach - All Listings

We recommend expanding your search criteria to get similar results. The current filters didn’t return any matches.

If you don’t want to change your current search criteria, we recommend creating a search alert, so you’ll be notified when matching offers become available.

More objects in your automatically expanded search area
341 results - Radius: + 10km
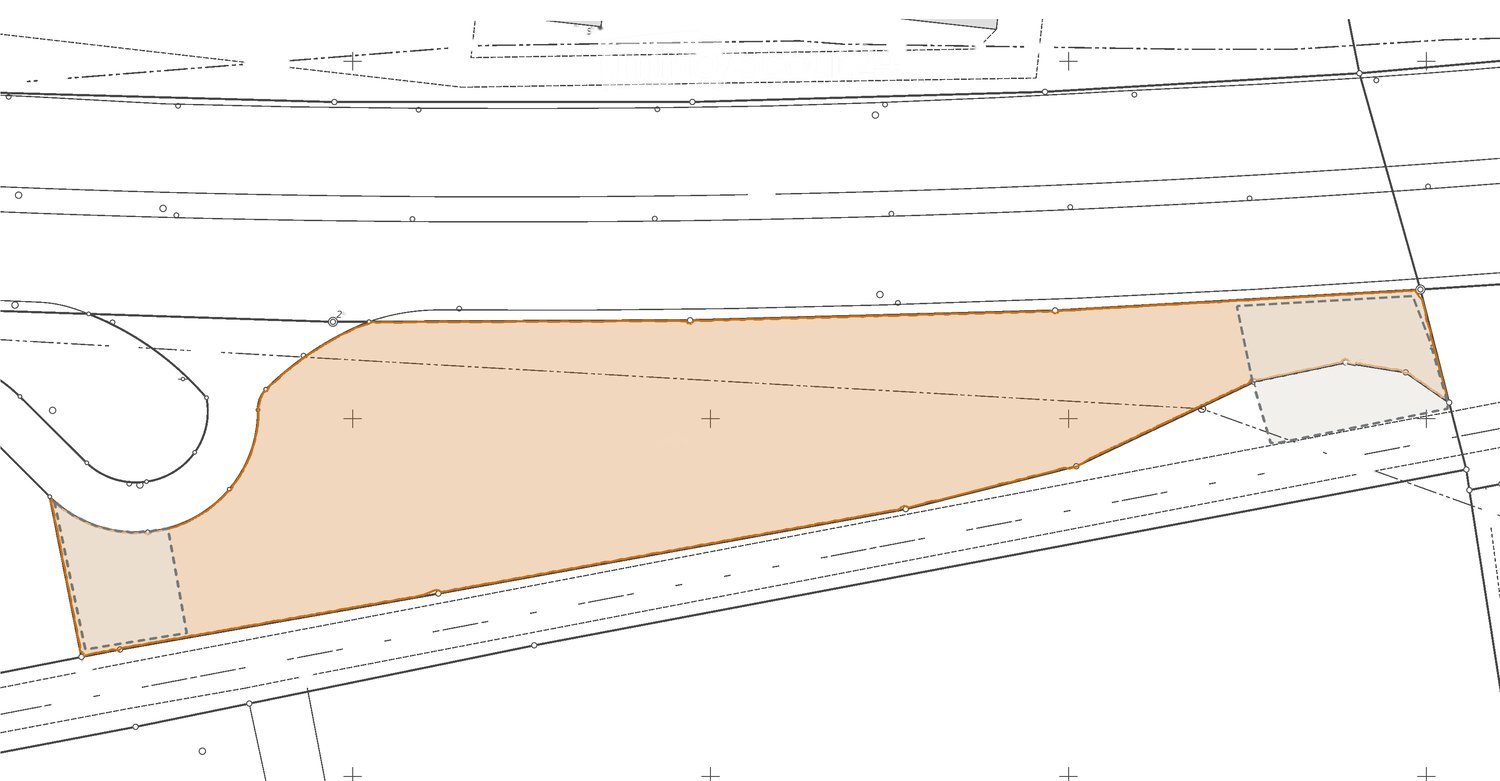
  • Floor plan showing a large rectangular area, likely a parking lot or open space, with surrounding pathways and structures indicated by dashed lines.
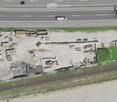
  • Aerial view of a construction site with scattered materials, partially built structures, and a nearby road and railway tracks.
1 / 2
Aerial view of a construction site with scattered materials, partially built structures, and a nearby road and railway tracks.
4,500m², Price on request
Premium
5503 Schafisheim

4,500 m² commercial outdoor space directly on the A1, Schafisheim AG

Your business in the A1 showcase We rent in Schafisheim AG: around 4,500 m² of outdoor space in the industrial zone, directly on the A1 highway (exit 50 Aarau-Ost) and in the immediate vicinity of the largest Coop distribution center in Switzerland. The area is located between the A1 and the railway line, without adjacent residential use. Available for short-term use Around 3,500 m² of tested dense heavy-duty asphalt (test report 2025), water-protected surface drainage with settling tank and sludge collector, approved industrial site since 1997. Additional around 1,000 m² of unsealed reserve space can be expanded by asphalt surface layer. Visibility that cannot be bought Around 87,000 vehicles pass by daily, over 20 million visual contacts per year. Vehicles, containers, skips or your own fleet advertise your business here permanently. With the planned six-lane expansion of the A1, the frequency will increase further. Suitable for Vehicle and occasion space (up to around 240 parking spaces), logistics, transshipment and Wechselbrücken-staging (around 30 to 35 slots), container and material depot (up to around 400 TEU), workshop and recycling space (location with dense surface layer; usage-specific permits are the responsibility of the tenant, owner supports with documentation). Conditions Total area plus operating and maintenance costs (Triple-Net), preferred term 5+5 years, LIK-indexed. Equipment (fencing, gate, lighting, power/charging, video) by agreement. Rental directly through the owner, no brokerage commission. Rent on request. Detailed dossier with cadastral plan, usage profiles and technical certificates available upon request. Viewing by appointment.
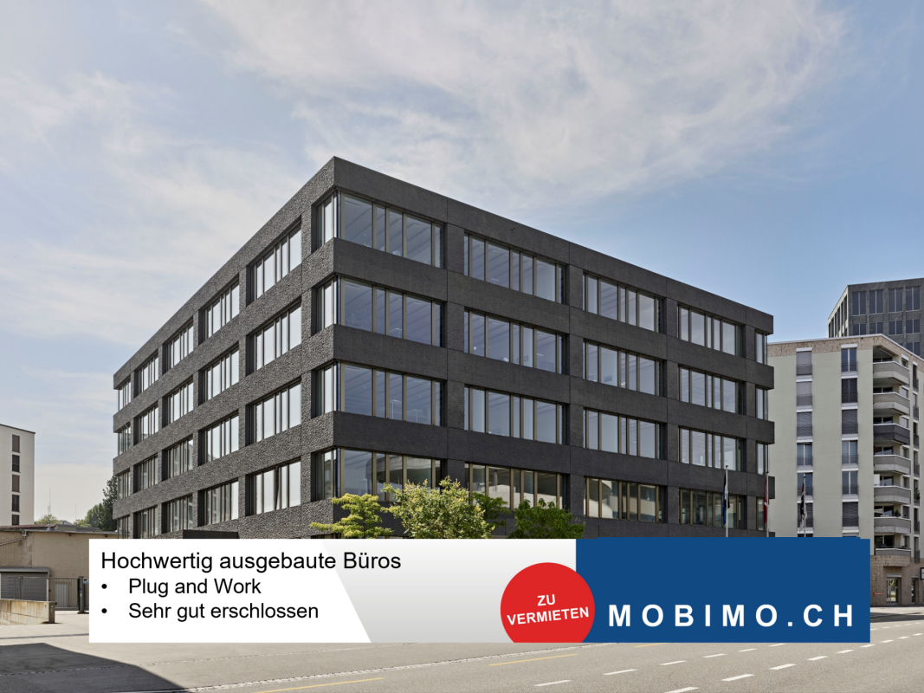
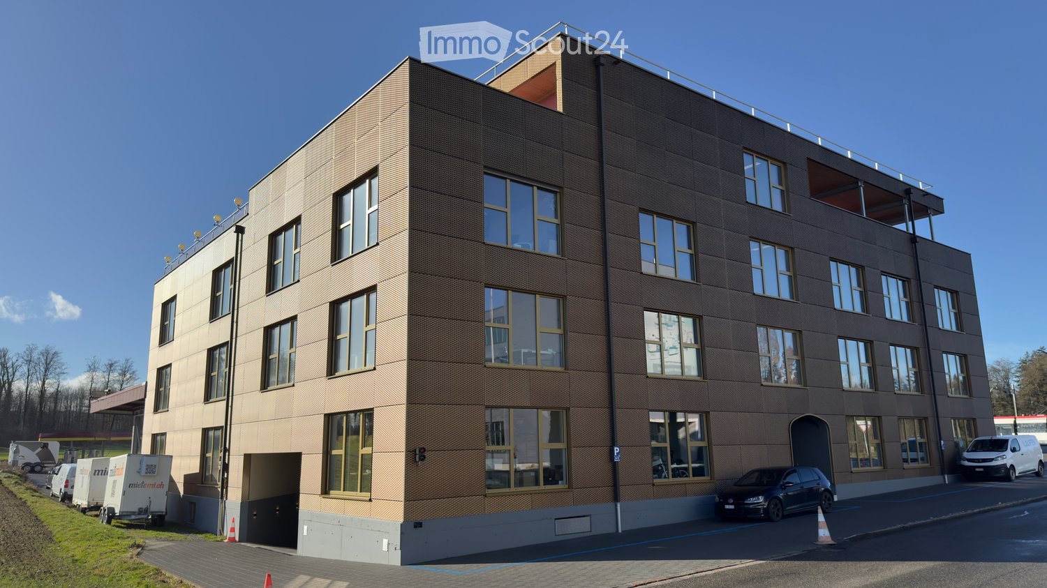
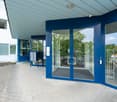
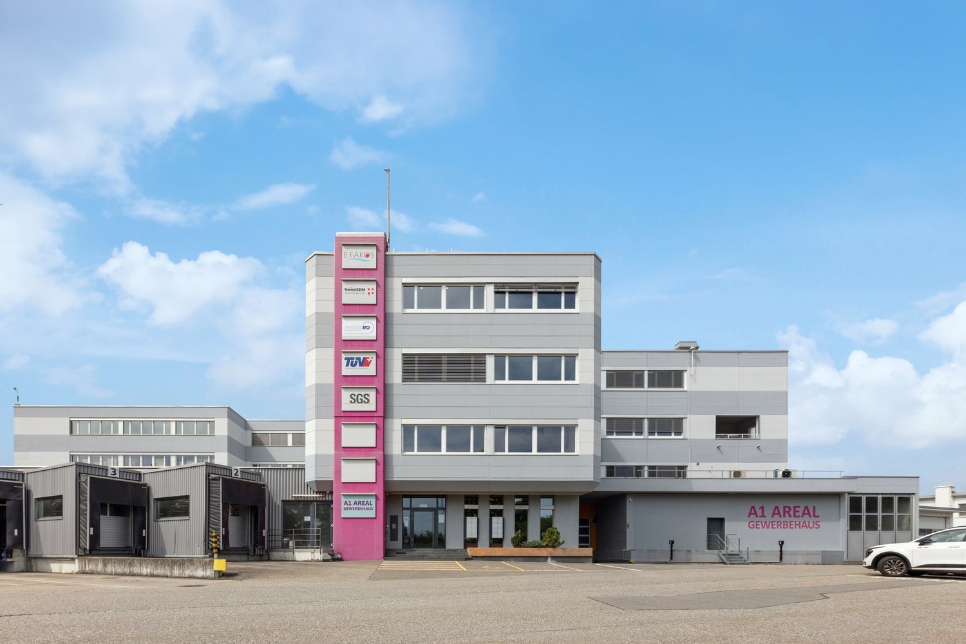
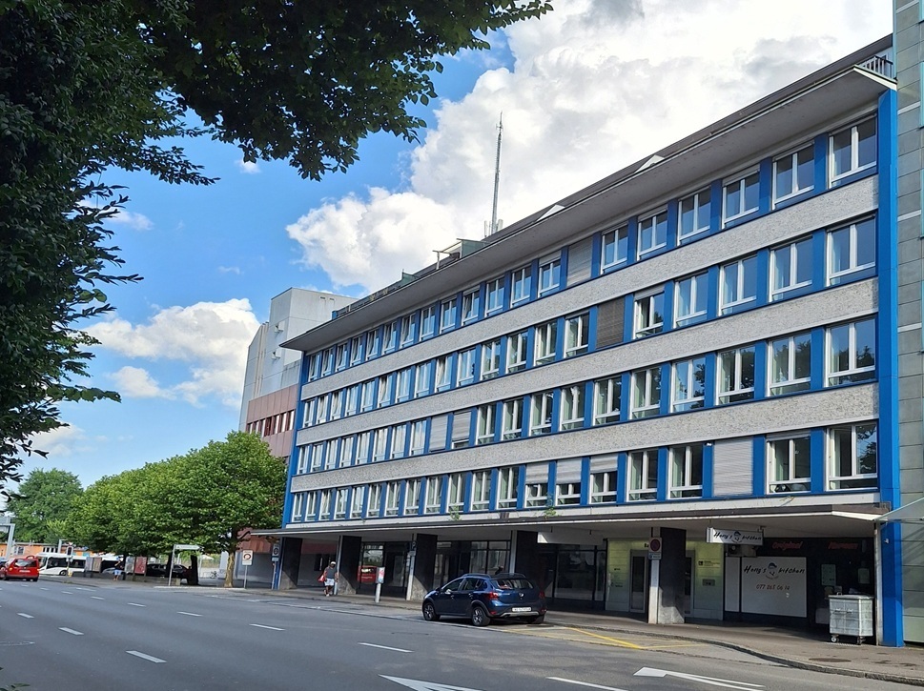
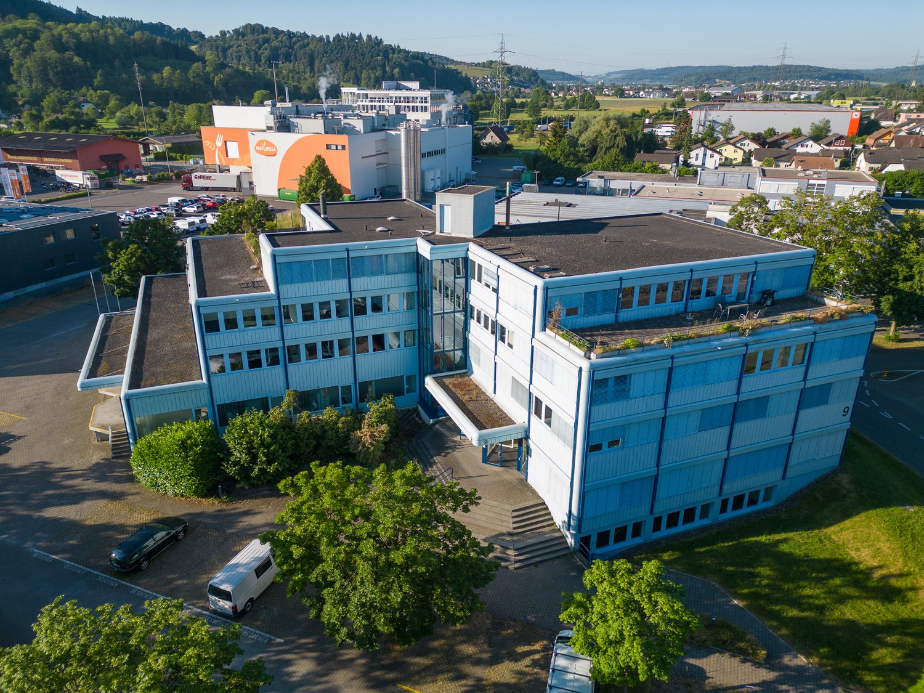
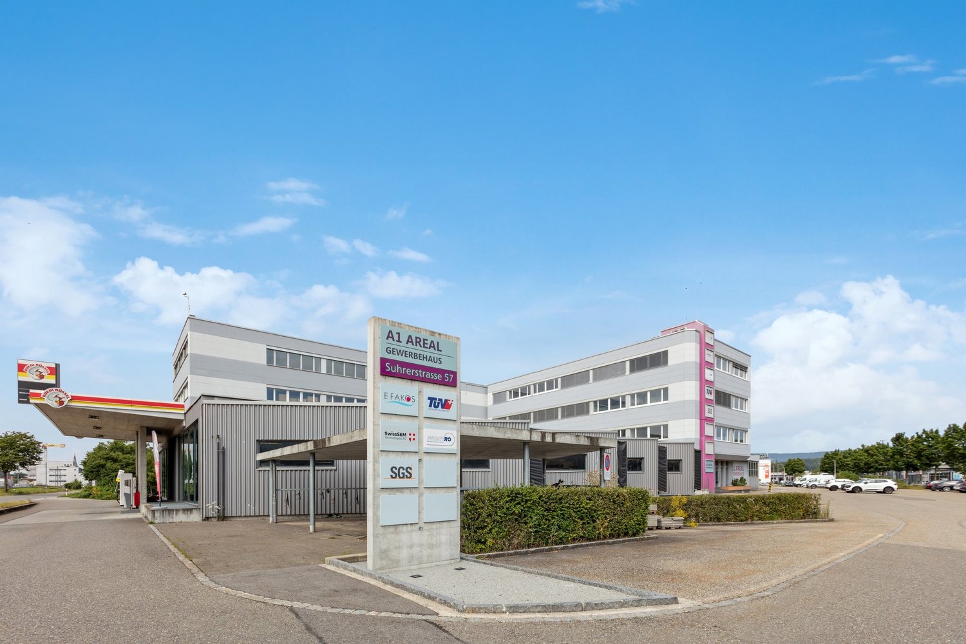
  • Modern multi-story building with a textured facade, large windows, and a rooftop terrace. Several cars are parked in front, and there is a trailer and a van nearby.
  • Modern office space with white tables, black chairs, laptop, camera, flower pots, and a cabinet with a picture frame on top.
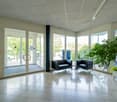
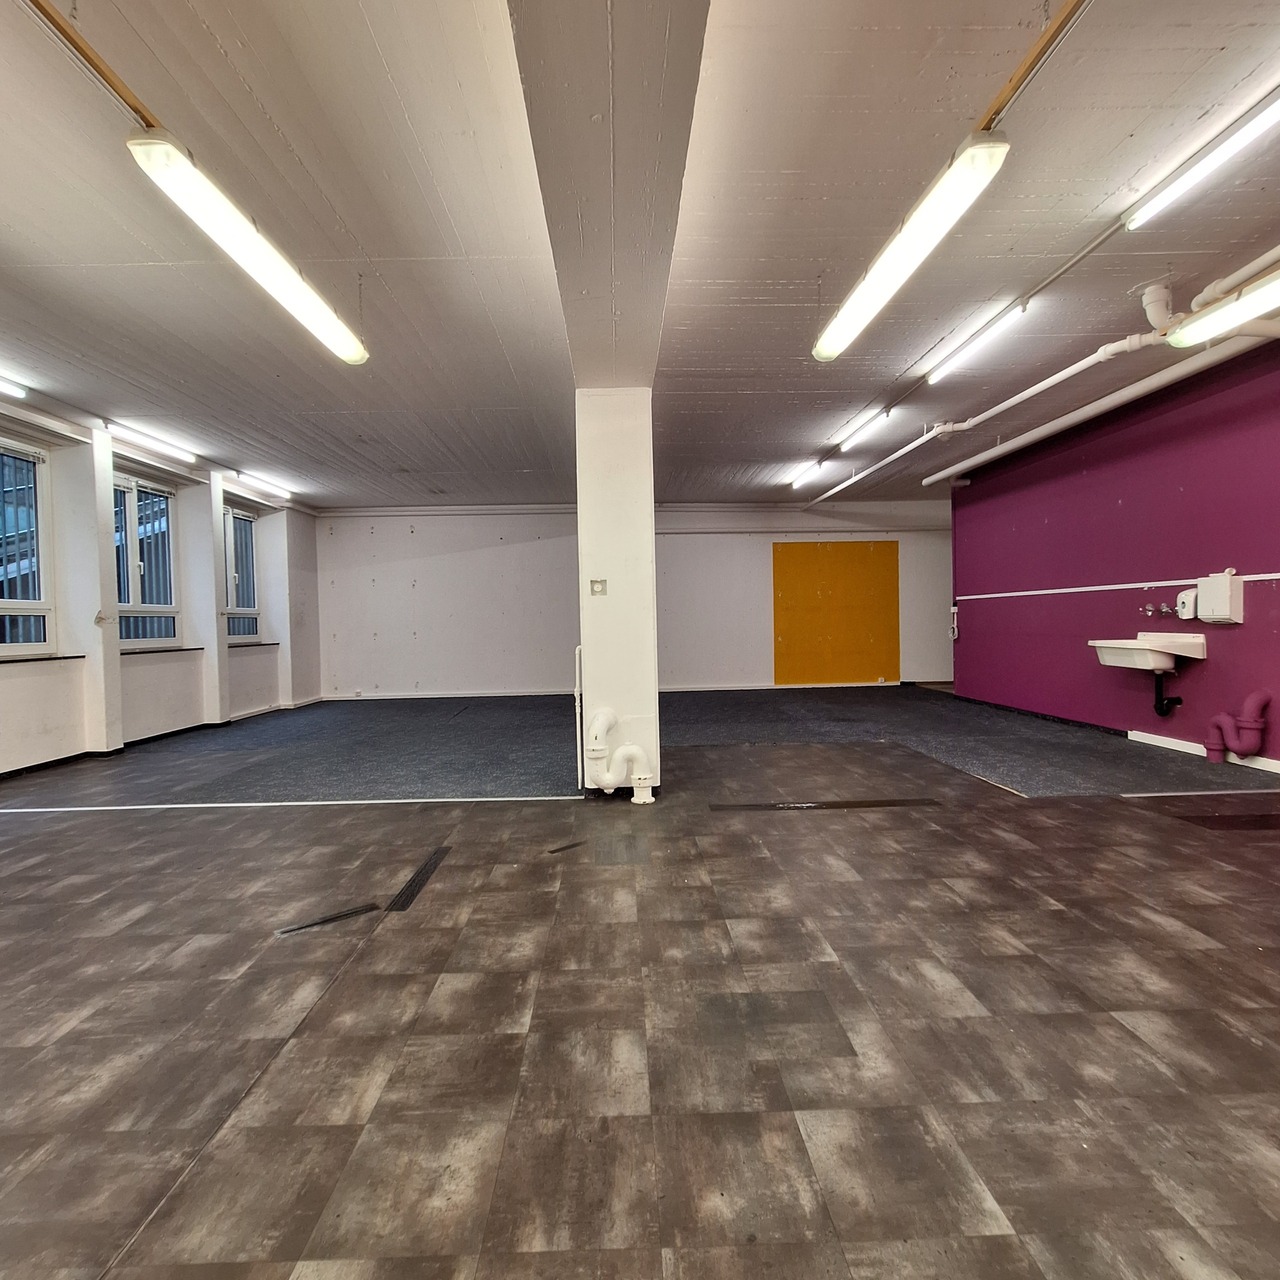
  • Empty room with carpeted floor, large window with a view of a parking lot and trees, and a modern floor lamp.
  • Conference room with a long rectangular table surrounded by black office chairs, large windows, and a whiteboard on the wall.
  • Conference room with a large wooden table, leather chairs, a mounted screen, and speaker system.
  • A modern, well-lit room with a pool table, orange sofa, and wooden stools. The room features white walls, wooden doors, and a small table with chairs.
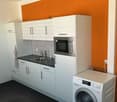
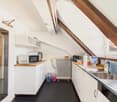
  • Modern kitchen with white cabinets, stainless steel appliances, and a central island. Includes a refrigerator, sink, oven, microwave, coffee machine, and hanging towels.
1 / 7
1 room, Price on request
Top
Birren 10a, 5703 Seon

Like HOME OFFICE, just nicer and bigger

Visit our website for an overview of the available rooms!https://s10ni.agWelcome to this modern and compact office in Seon (5703), on the outskirts of Lenzburg (5600). The building, constructed in 2020, offers contemporary infrastructure and a pleasant working atmosphere – ideal for sole proprietors, freelancers, or small businesses seeking a professional workspace.Various rooms are available, offering the following highlights: • Spacious office spaces: ranging from 21 m² to 46 m², distributed across the floors of a modern 3-story building. • Bright offices: with carpeting and large windows – perfect for focused work. • Elevator available: barrier-free access thanks to the elevator from the underground parking garage. • Parking and garage: practical parking options directly on site, subject to a fee. • New building quality: built in 2020 – modern equipment and contemporary standards. Wooden construction, Minergie Plus, passive climate control, completely draft-free, condensation-free, germ-free, and noise-free. • Available immediately: the offices can be occupied promptly or at short notice. • EXTRAS: spacious kitchen with break room, microwave, refrigerator, break room, billiard table, table football, relaxation room, shower facilities. • Flexible: the meeting room with up to 8 seats or the training room with more than 12 seats can be reserved and rented on an hourly basis, including infrastructure. Location and surroundings:The location in Seon convinces with its tranquility and good accessibility. The surroundings are pleasantly quiet both during the day and at night. In the summer, the location benefits from plenty of sunlight. Numerous useful facilities are nearby: • Seon Birren bus stop: directly in front of the building. • Seon Nord train station: approximately 10 minutes' walk away – ideal for the daily commute. • Lenzburg and Aarau Ost highway access: approximately 7 minutes away. • Migros supermarket: approximately 20 minutes' walk away – perfect for lunchtime shopping. • Seon post office: approximately 15 minutes' walk away. • Biopartner: approximately 5 minutes' walk away – perfect for lunch breaks. • Seetal pharmacy: approximately 15 minutes' walk away. • Nearby recreation area, forest: approximately 2 minutes' walk away. These modern rooms in Seon offer optimal conditions for companies seeking a functional and easily accessible workplace in a quiet location.Take the opportunity and secure one of these attractive offices in the heart of the canton of Aargau today.Arrange a non-binding viewing appointment for the building today.

Travel time
-
1 / 14
  • Parking space
  • Garage
270m², Price on request
Aarauerstrasse 7, 5040 Schöftland

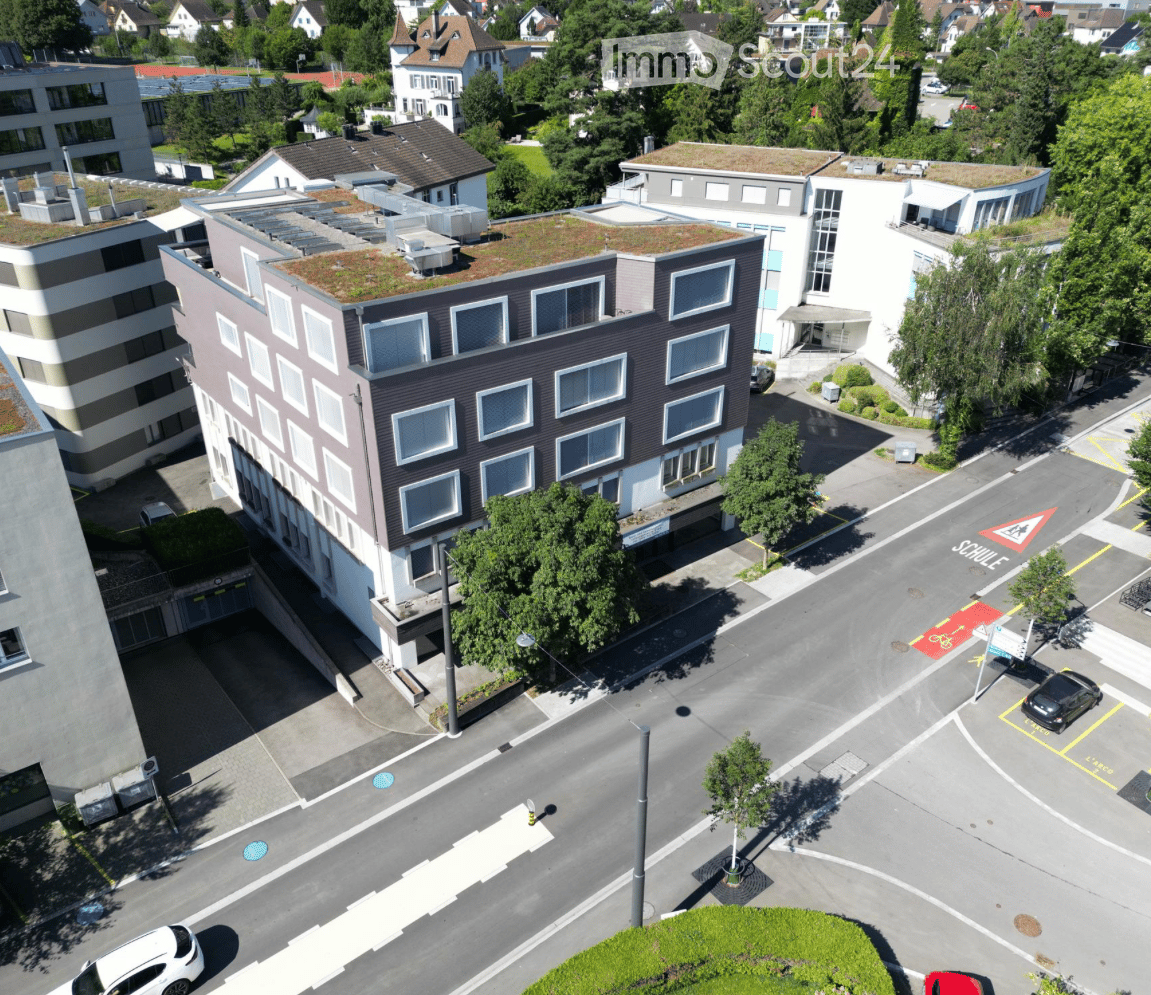
Commercial, practice, office, and retail spaces for rent in an attractive public location

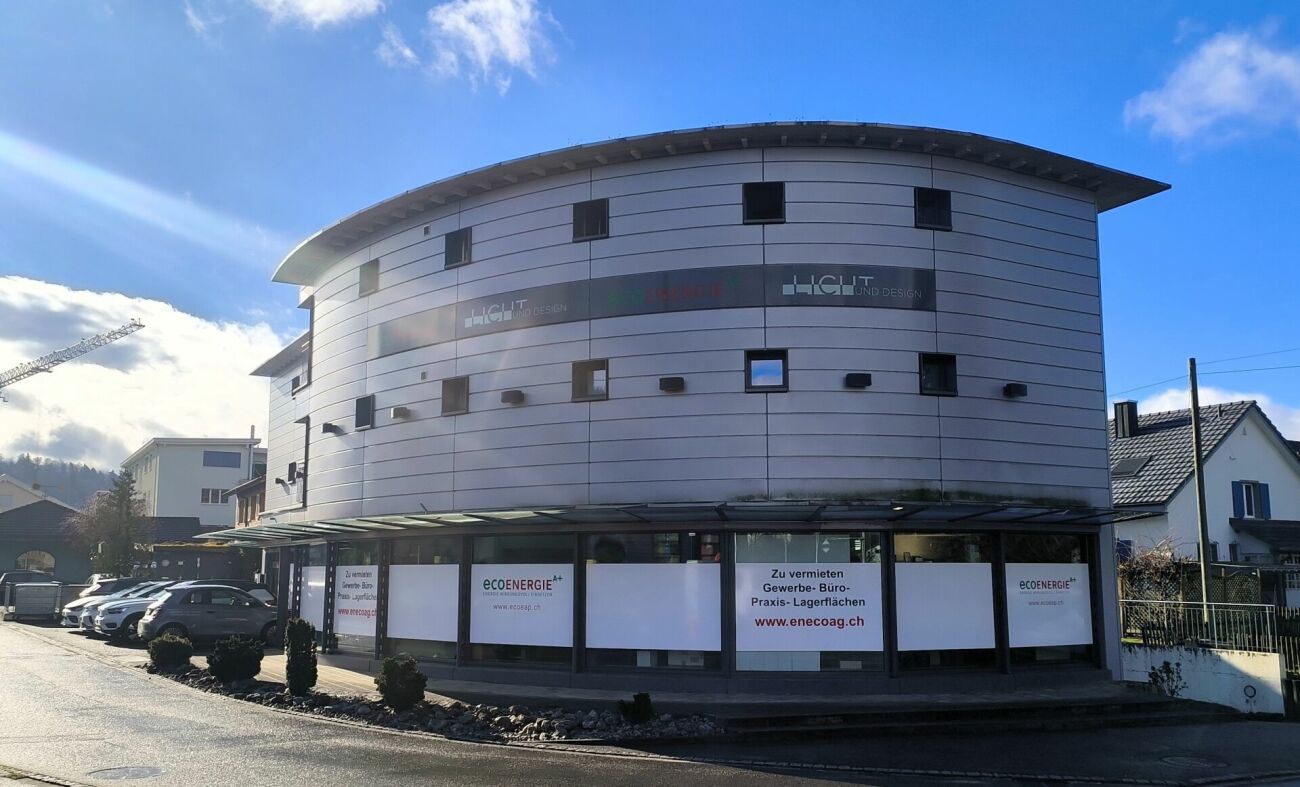
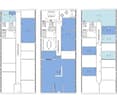
Attractiveness for entrepreneurs the property offers • excellent visibility thanks to its location on Aarauerstrasse with high traffic volume • very good accessibility due to its proximity to the tram station and main traffic axis • high customer frequency due to its central location in Schöftland • versatile usage possibilities, ideal for retail or service businesses • good infrastructure with a growing local economy • spacious parking facilities directly in front of the house, which is a great advantage for both customers and employees This commercial property thus offers a first-class opportunity for companies that rely on high visibility, good accessibility, and an attractive business environment.The parking spaces located directly in front of the building allow for convenient access and facilitate entry for walk-in customers and suppliers. the rental object / the rental objects Office, sales, or practice rooms on the ground floor: The versatile floor space on the ground floor totals 270m2. The space is oriented towards office, sales, or practice use. The space offers a lot of flexibility and can be adapted to the needs of the tenants as needed and by agreement.The space could be rented as a whole or divided into 2 units of 130m2 (south) and 140m2 (north) and rented separately.The room height is 2.55m.The existing partition walls in the two parts are not load-bearing and are made of lightweight construction. Both sides have separate entrances.The rooms have two toilets and a tea kitchen.Large shop windows in a prime, highly frequented location create great visibility for innovative businesses that want to use the location for good marketing. Storage in the basement: The storage space in the basement totals 185m2, with a room height of 2.52m.Access is via a loading hall or via a staircase through the northern part of the ground floor.Parking spaces: There are 7 outdoor parking spaces and 10 loading spaces available.In addition, a public parking lot is located in the immediate vicinity, which is ideal for handling a high customer frequency. Your investment the rental investment in this commercial property is as follows: Northern part: CHF 1'850.00 + CHF 210.00 NK (excl. VAT)Southern part: CHF 1'765.00 + CHF 210.00 NK (excl. VAT)Please note that only the rent for the southern part is listed in the advertisement. Basement: CHF 1'540.00 + CHF 100 NK (excl. VAT)Outdoor parking space: CHF 60.- (excl. VAT)Loading space: CHF 120.- (excl. VAT) arrange a meeting We would be happy to take the time for you.Let the public-effective location and the versatile rooms of this property have an impact on you during a personal viewing.Call us or share your interest with us via email. We would be happy to arrange a personal viewing with you.With us, your dreams find a home!

  • Parking space
  • Garage
Travel time
-
1 / 13
  • Elevator
  • Garage
21m², CHF 205.– / m²
Bahnhofstrasse 96, 5000 Aarau

Near train station: Office/commercial spaces with 21 to 232 square meters

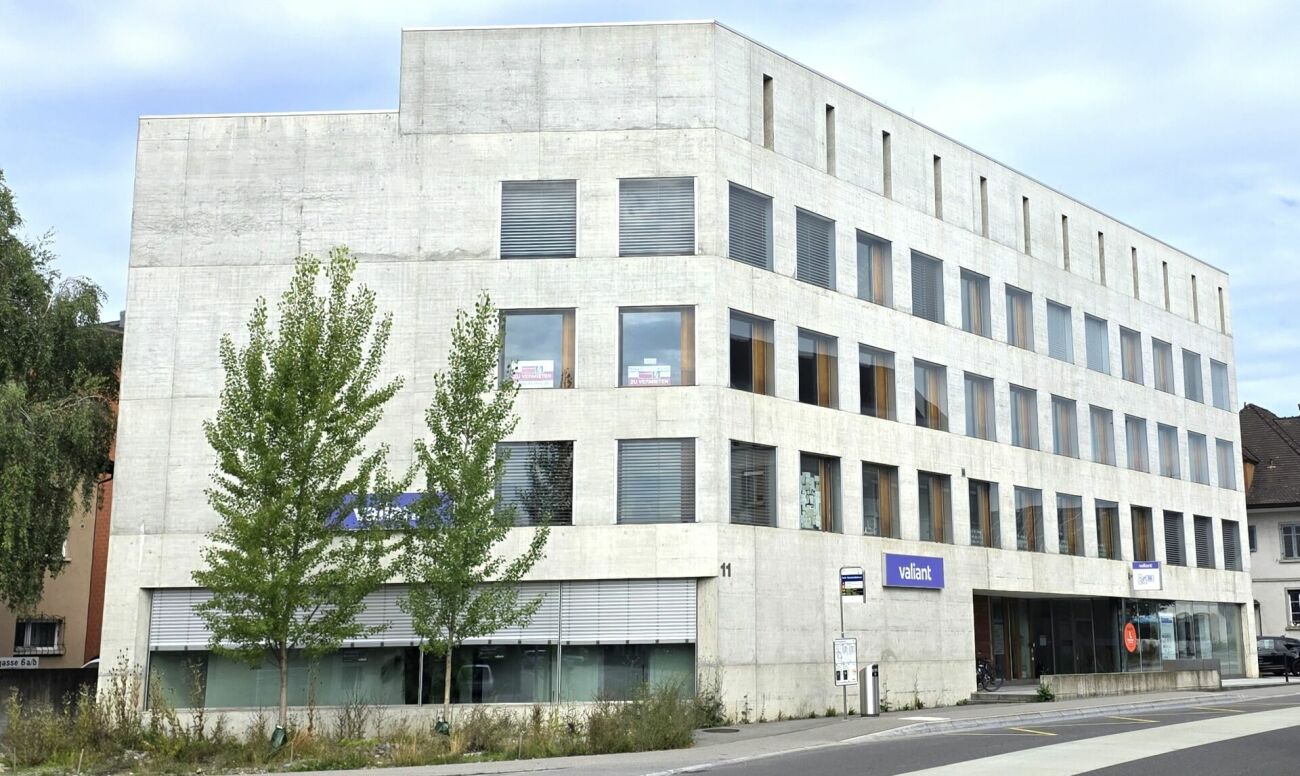
We rent temporarily until June 30, 2028 various office and commercial spaces from 21 to 232 square meters in the immediate vicinity of the train station in Aarau: • Rooms 102+101, approx. 27 m2 on the 1st floor (office + storage room): CHF 461 per month incl. ancillary costs • Room 103, approx. 64 m2 on the 1st floor: CHF 800 per month incl. ancillary costs • Room 111, 63 m2 on the 1st floor: CHF 1'050 per month incl. ancillary costs • Room 201, approx. 81 m2 on the 2nd floor: CHF 1'384 per month incl. ancillary costs • Room 202, approx. 20 m2 on the 2nd floor: CHF 341.65 per month incl. ancillary costs • Rooms 203, approx. 232 m2 on the 2nd floor (2 open-plan offices, 1 meeting room, server room): CHF 3'963 per month incl. ancillary costs • Room 301, approx. 82 m2 on the 3rd floor (with sink): CHF 1'401 per month incl. ancillary costs • Room 302, approx. 21 m2 on the 3rd floor (with connecting door to 303): CHF 359 per month incl. ancillary costs • Room 312, approx. 21 m2 on the 3rd floor: CHF 359 per month incl. ancillary costs • Room 404, approx. 15 m2 on the 4th floor: CHF 256.25 per month incl. ancillary costs • Room 405, approx. 30 m2 on the 4th floor: CHF 512.50 per month incl. ancillary costs • Room 408, approx. 15 m2 on the 4th floor: CHF 256.25 per month incl. ancillary costs A meeting room and a communal kitchen as well as toilets on the upper floors are available for general use.Since a new building is planned for the property, the rooms are being rented in their current state until the end of June 2028. The rental period is only possible over the entire remaining term.We are happy to provide further information and arrange a viewing appointment.
  • Elevator
  • Garage
Travel time
-
1 / 15
  • View
  • Quiet neighborhood
CHF 330,000.–
In den Reben, 4495 Zeglingen

Building plot in an exclusive location with a view in Zeglingen BL

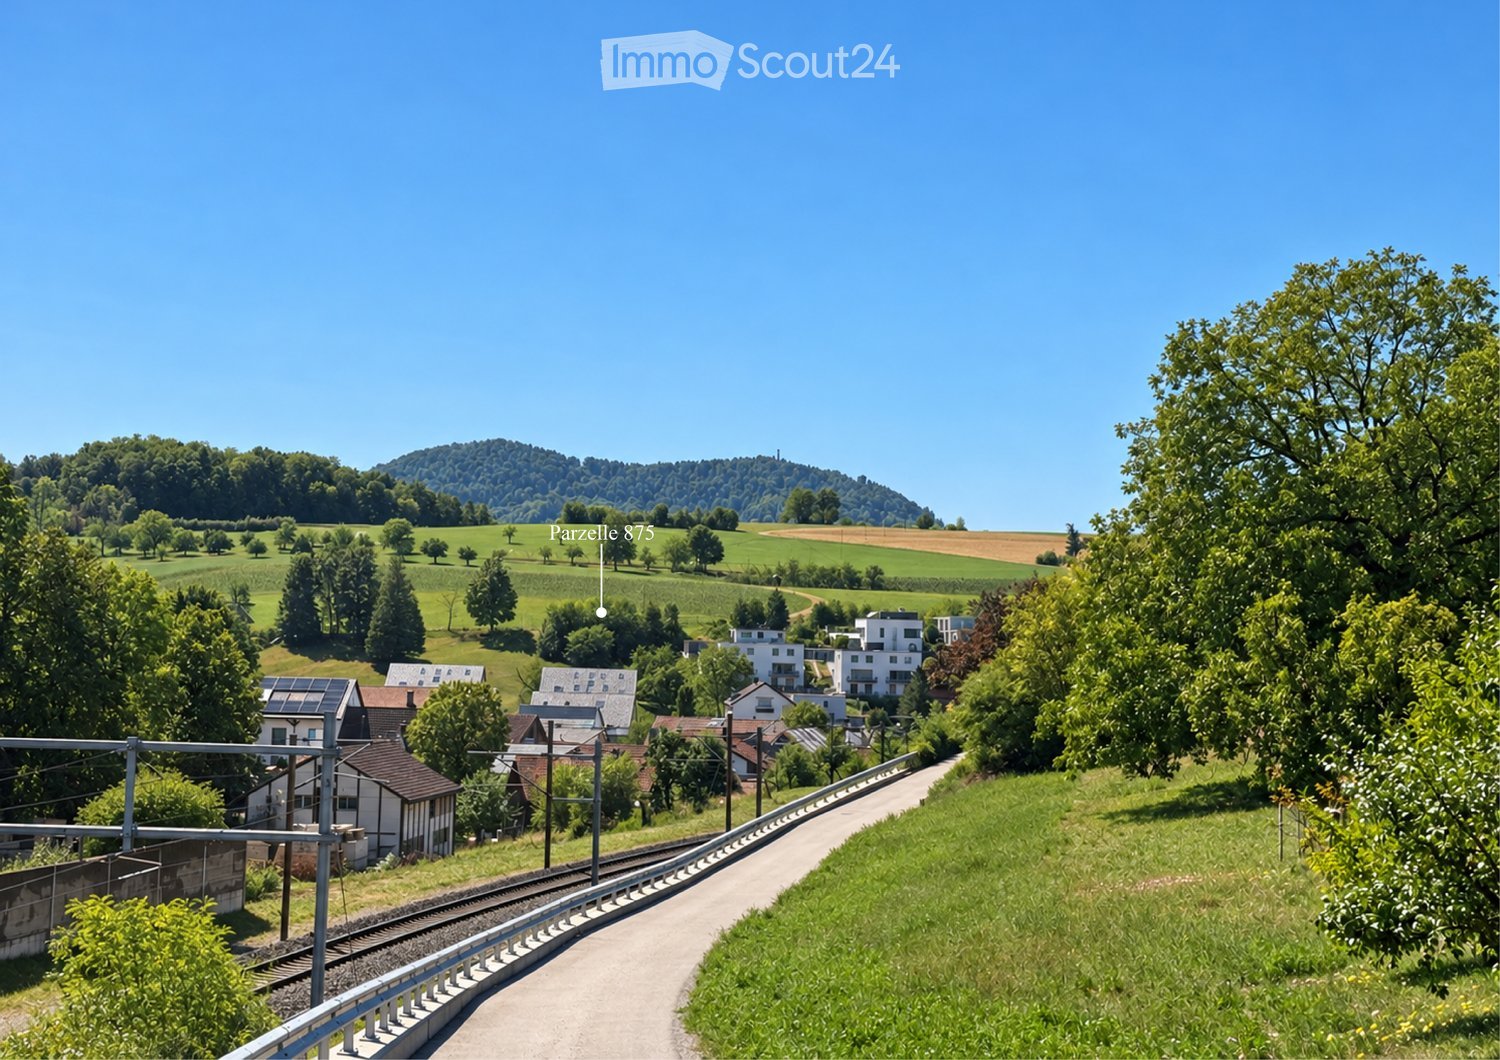
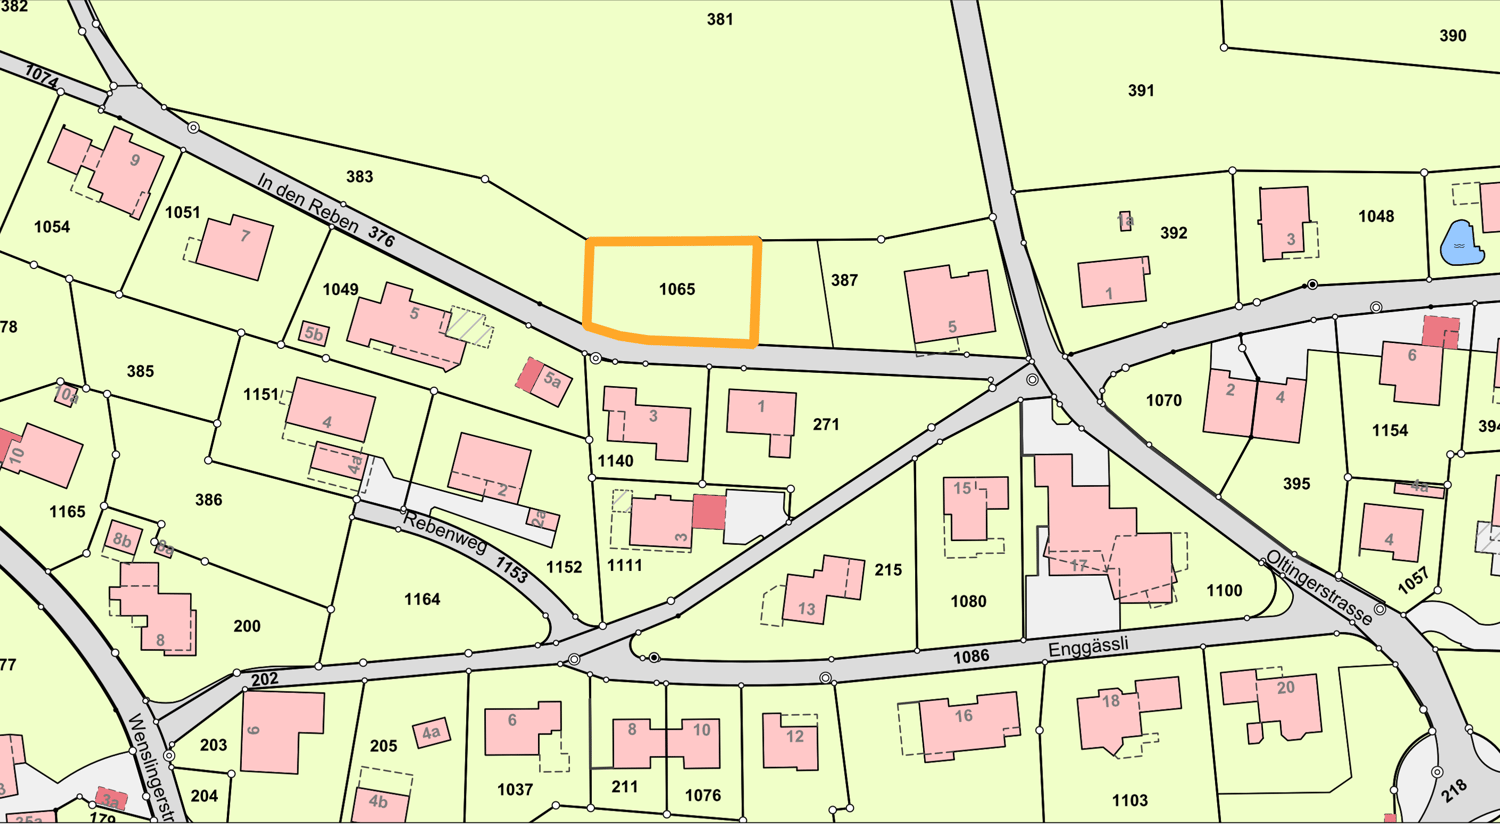
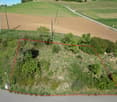
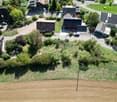
In one of the most beautiful residential areas of Zeglingen BL, this attractive building plot with 582 m² in the W2 residential zone awaits you.The property impresses with its elevated, sunny and quiet location on the edge of the village on the edge of the agricultural zone. Here you can enjoy an unobstructed view of the village, the gentle Jura hills and the Wisenberg. A unique combination of nature, long-distance views and privacy. A residential area with high recreational value.The plot offers ideal conditions for the realization of a high-quality single-family house and convinces with its excellent sunlight and the immediate proximity to recreational areas. Hiking and cycling trails begin practically in front of the doorstep, while shopping facilities, schools and public transport are easily accessible.Zeglingen is one of the most popular residential communities in the Oberbaselbiet and combines rural tranquility with good accessibility to the centers of Sissach, Liestal and Basel.The most important key figures • Plot No. 1065 • 582 m² of building land • W2 residential zone • Developed property • Sunny southwest location • Beautiful view of the Wisenberg and the Baselbieter Jura landscape • Quiet, family-friendly residential area • Ideal conditions for building a single-family house A rare opportunity for all those who want to live close to nature and at the same time benefit from excellent living quality.Location and infrastructure:Zeglingen is a charming village in the canton of Basel-Landschaft, nestled in a gentle hill landscape with arable land and woodland. The Zeglingen Unterdorf bus stop is just a 4-minute walk away and provides a good public transport connection. Families appreciate the proximity to the Wisenberg primary school, which is just a 6-minute walk away.The team of Hecht Immo Consult AG looks forward to your contact via the contact form next to it.
  • View
  • Quiet neighborhood
Travel time
-