6 results - All Listings: Unterentfelden

1 / 24
238m², CHF 4,843.–
Suhrenmattstrasse 29, 5035 Unterentfelden

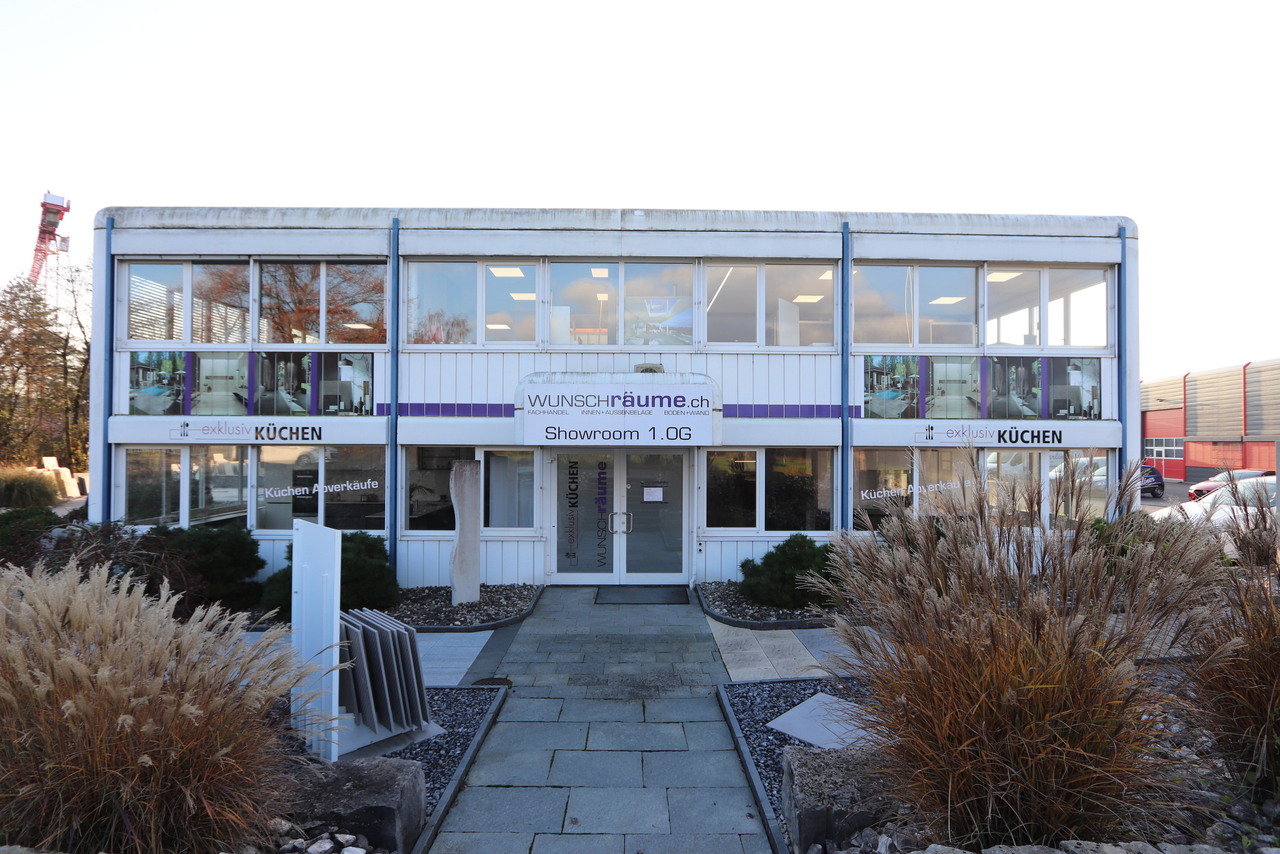
Quellmatten | Suhrenmattstrasse 29, Unterentfelden | 238 m²

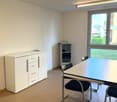
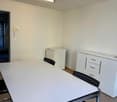
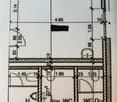
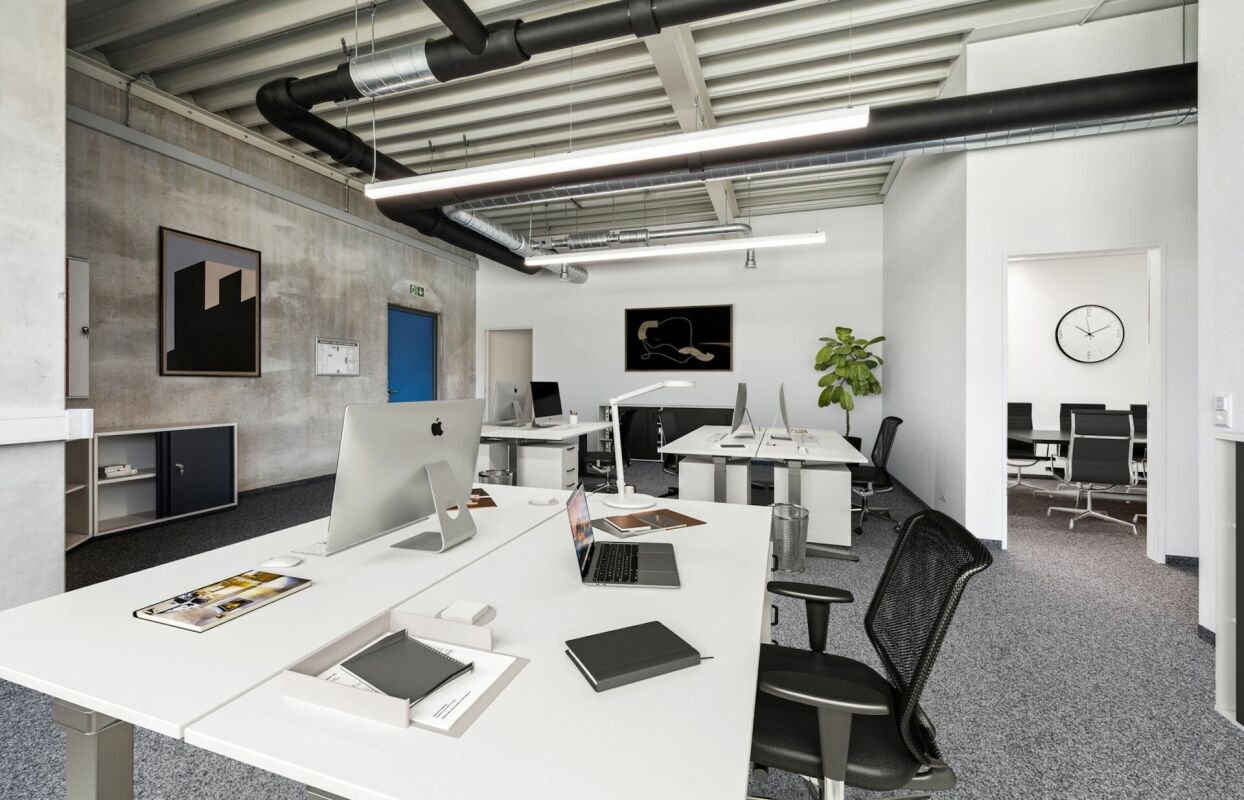
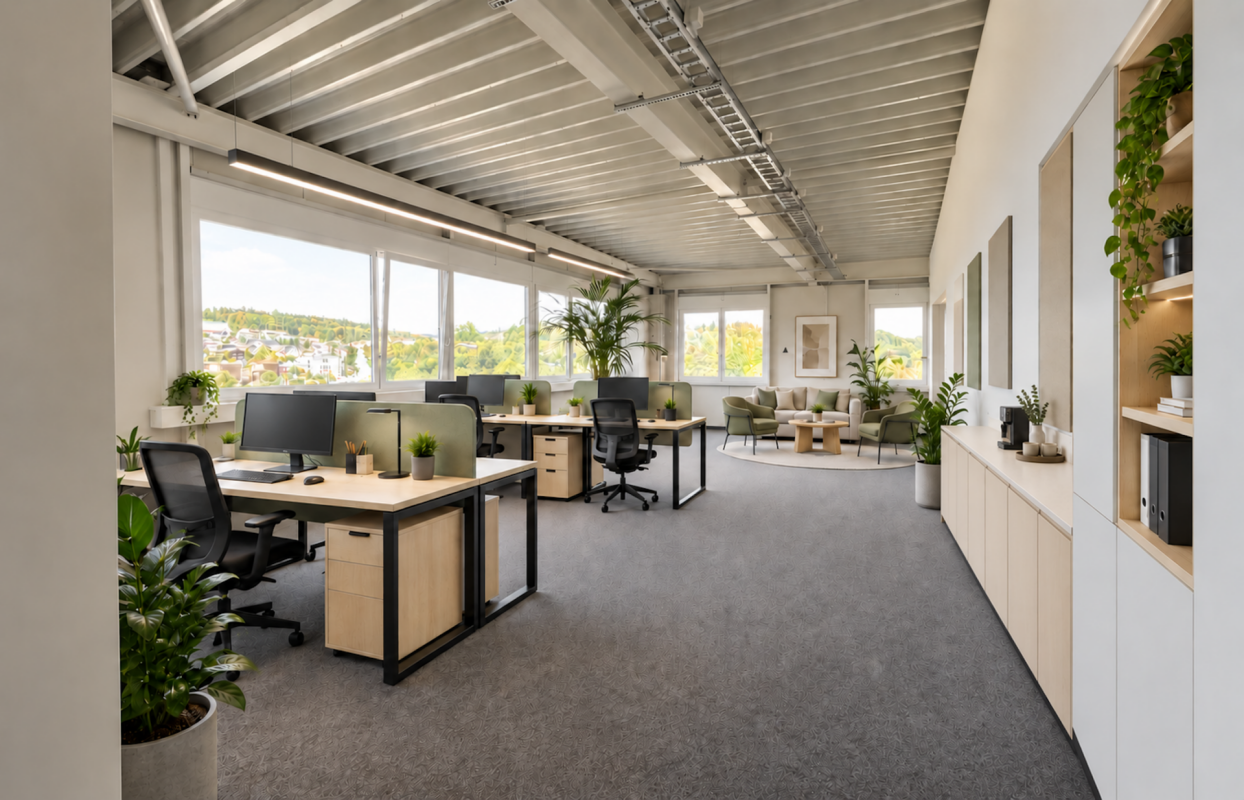
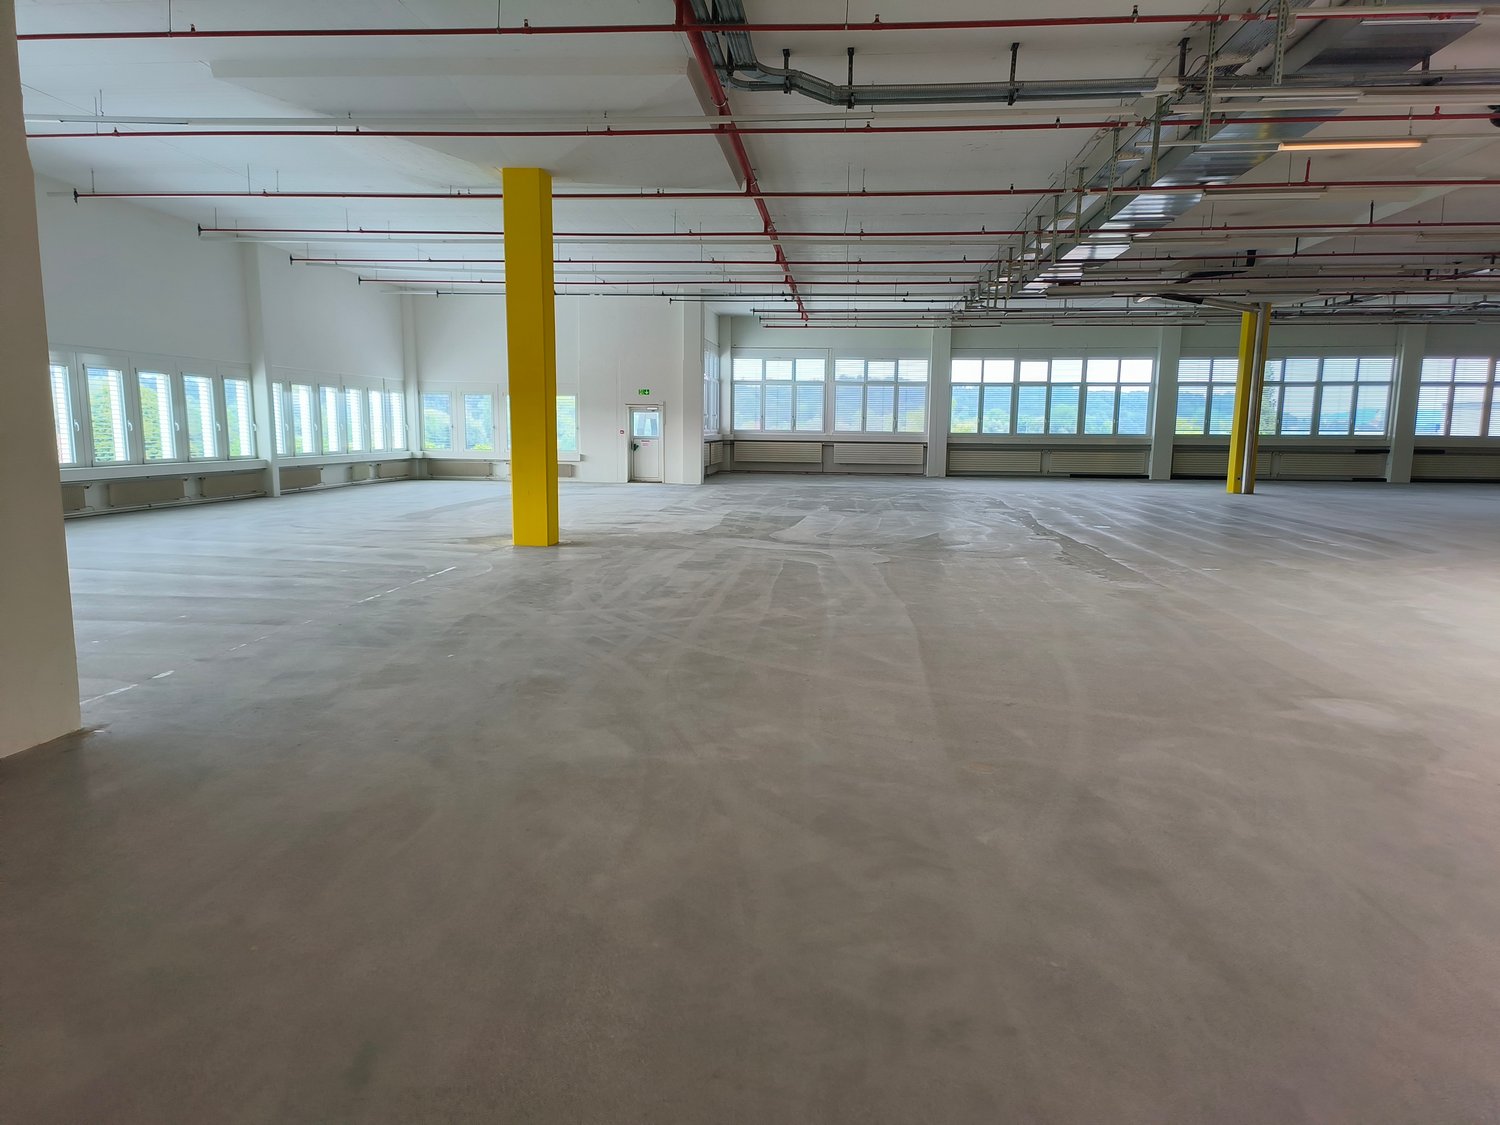
Office space 238 m² | Suhrenmattstrasse 29 In the 2nd upper floor of the commercial building "Quellmatten" in Unterentfelden on Suhrenmattstrasse 29 the following spaces are developed and ready for occupancy: 238 m² or 91 m² Brief description+ Bright and developed spaces with large window front+ Basic lighting available+ Carpet flooring+ Generous room heights+ Room division » see also plan for download | 2 rooms (without windows), 1 meeting room with skylight, 1 meeting room with window front, 2 classic office spaces, 1 office/storage space+ 2 entrances to office space » see plan+ Access to the space from two sides | main entrance and side entrance+ Total area 238 m²Infrastructure+ The kitchen with skylight can be rented optionally or used jointly with another tenant. It is equipped with a refrigerator, dishwasher, and sink (see pictures).+ Toilet facilities are available for general use | separate for men and women+ Passenger and freight elevator (up to 5,900 kg) on the floorRent per month | 238 m²+ CHF 4,363.- net rent+ CHF 480.- ancillary costs advance payment+ CHF 4,843.- gross rent including ancillary costsRent for kitchen | 25 m² | optional+ CHF 432.- net rent+ CHF 25.- ancillary costs advance payment+ CHF 457.- gross rent including ancillary costs+ Detailed information and further spaces as well as prices/floor plans see PDF for download +Location+ Shopping | 9 minutes on foot+ Highway A1 Aarau West | 6 minutes driving time+ Aarau city center | 8 minutes driving timeInterested? Wonderful! Do not hesitate and contact us. We would be happy to show you the free spaces on this floor and discuss the options.

Travel time
-
1 / 15
91m², CHF 1,772.–
Suhrenmattstrasse 29, 5035 Unterentfelden

Quellmatten | Suhrenmattstrasse 29, Unterentfelden | 91 m²

Office space 91 m² | Suhrenmattstrasse 29 In the 2nd upper floor of the commercial building "Quellmatten" in Unterentfelden on Suhrenmattstrasse 29 the following spaces are available, built-out and ready for occupancy: 91 m² or 238 m²Brief description+ Bright and built-out spaces with large window front+ Basic lighting available+ Carpet flooring+ Generous room height+ Access to the space from two sides (main entrance and side entrance)+ Small (windowless) storage room approx. 15.5 m² Main room approx. 75.5 m²Infrastructure+ The kitchen with skylight can be rented optionally or shared with another tenant. It is equipped with a refrigerator, dishwasher, and sink (see pictures).+ Toilet facilities are available for general use | D/H separate+ Passenger and freight elevator (up to 5,900 kg) on the floorRent per month | 91 m²+ CHF 1,592.- Net rent+ CHF 180.- Ancillary costs advance payment+ CHF 1,772.- Gross rent including ancillary costsRent for kitchen | 25 m² | optional+ CHF 432.- Net rent+ CHF 25.- Ancillary costs advance payment+ CHF 457.- Gross rent including ancillary costs+ Detailed information and further spaces as well as prices/floor plans see Pdf for download +Location+ Shopping | 9 minutes on foot+ Highway A1 Aarau West | 6 minutes driving time+ Aarau city center | 8 minutes driving timeInterested? Wonderful! Do not hesitate and contact us. We would be happy to show you the available spaces on this floor and discuss the options.

Travel time
-
1 / 6
2,684m², Price on request
Quellmattstrasse 79, 5035 Unterentfelden

Rental Yield Commercial and Industrial Property

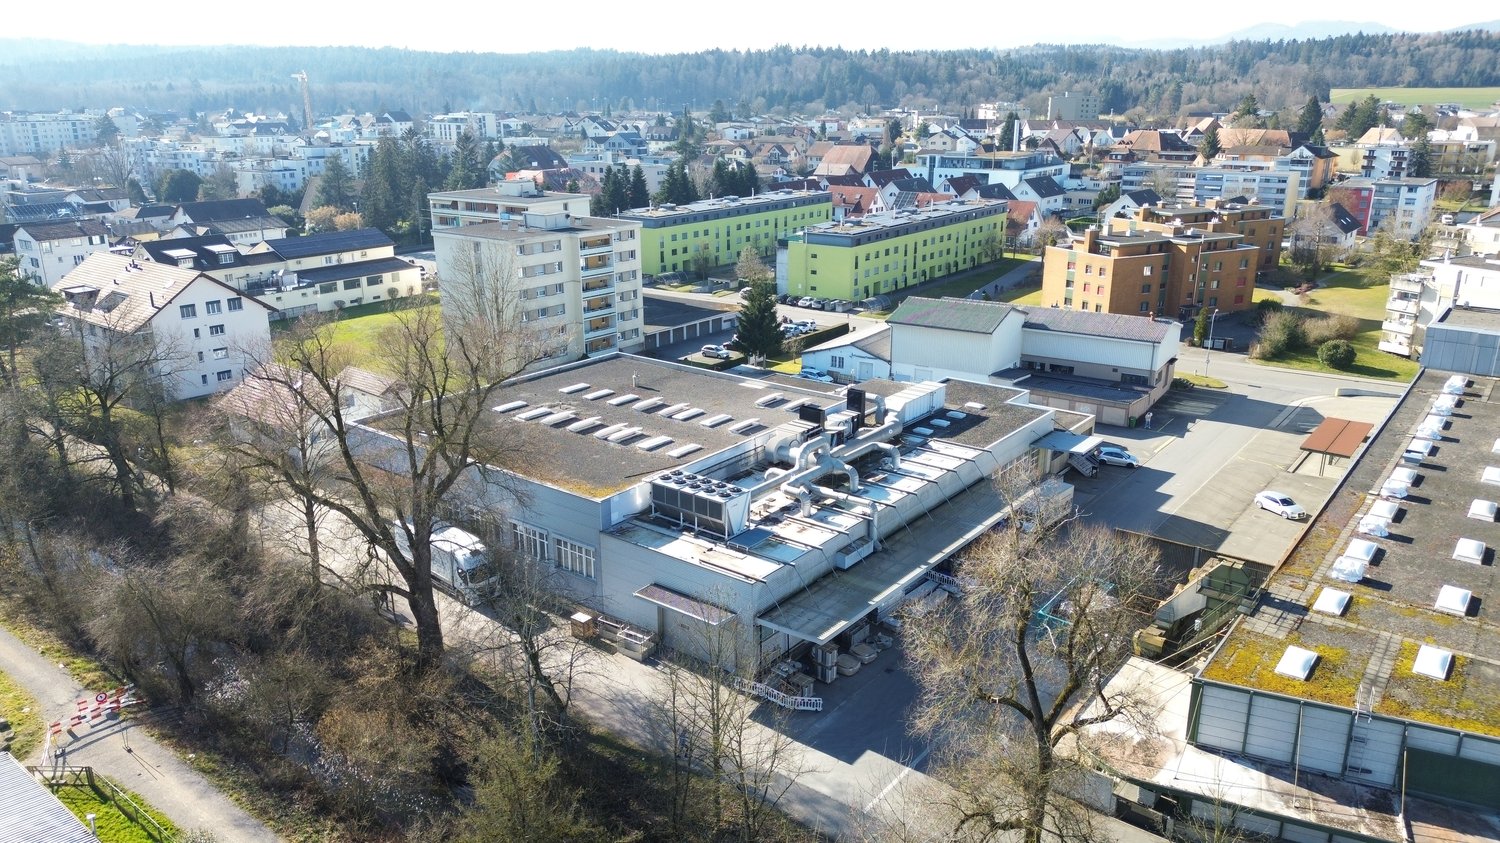
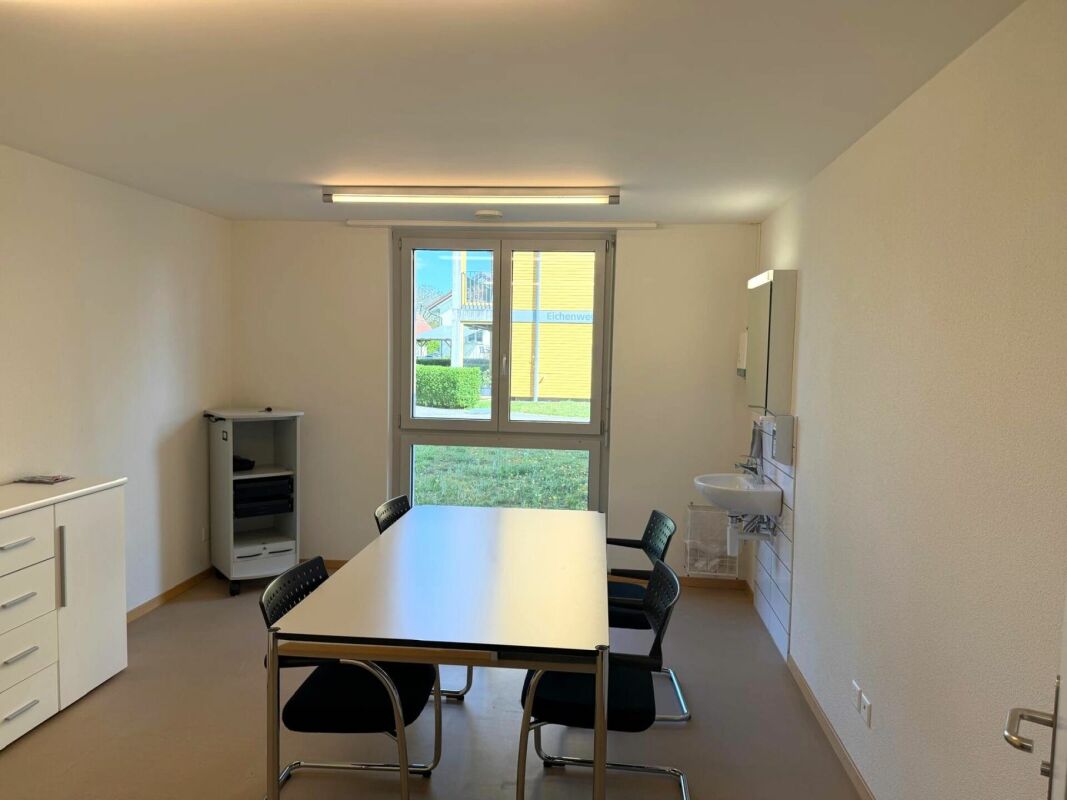
Located in a traffic-favorable location in the industrial area of Unterentfelden, this versatile commercial and industrial property is for sale.The object is suitable for both existing investors and investors with a focus on long-term returns in the commercial and industrial sector.Thanks to the functional basic structure, the property is suitable for various uses, including production, workshop, storage, and logistics with additional office space. The clear separation of usage areas supports good third-party usability and flexible usage options.The property is currently rented until 31.12.2028, with an option to extend. This provides a solid return prospect and at the same time leaves room for later repositioning or own use.The structural division includes workshop, storage, and technical rooms in the basement. On the ground floor, there is the office wing, a production hall, and further workshop and storage rooms. On the upper floor, a meeting room is available.The property has 20 outdoor parking spaces and is well connected for commercial and heavy traffic. The A1 motorway (Aarau West entrance and exit) is approximately 3.5 kilometers away.The structural condition is good, and the property is constantly being maintained. The standard of construction is focused on a functional production operation. The equipment includes, among other things, gate systems, a lifting platform, basic electrical distribution, lighting, and heat reflectors.We would be happy to provide you with further key figures, rental information, and documents upon request and arrange a viewing appointment if desired.

Travel time
-

Suggested properties for you based on search results