Sta. Domenica - All Listings

We recommend expanding your search criteria to get similar results. The current filters didn’t return any matches.

If you don’t want to change your current search criteria, we recommend creating a search alert, so you’ll be notified when matching offers become available.

More objects in your automatically expanded search area
40 results - Radius: + 10km
1 / 11
CHF 1,700,000.–
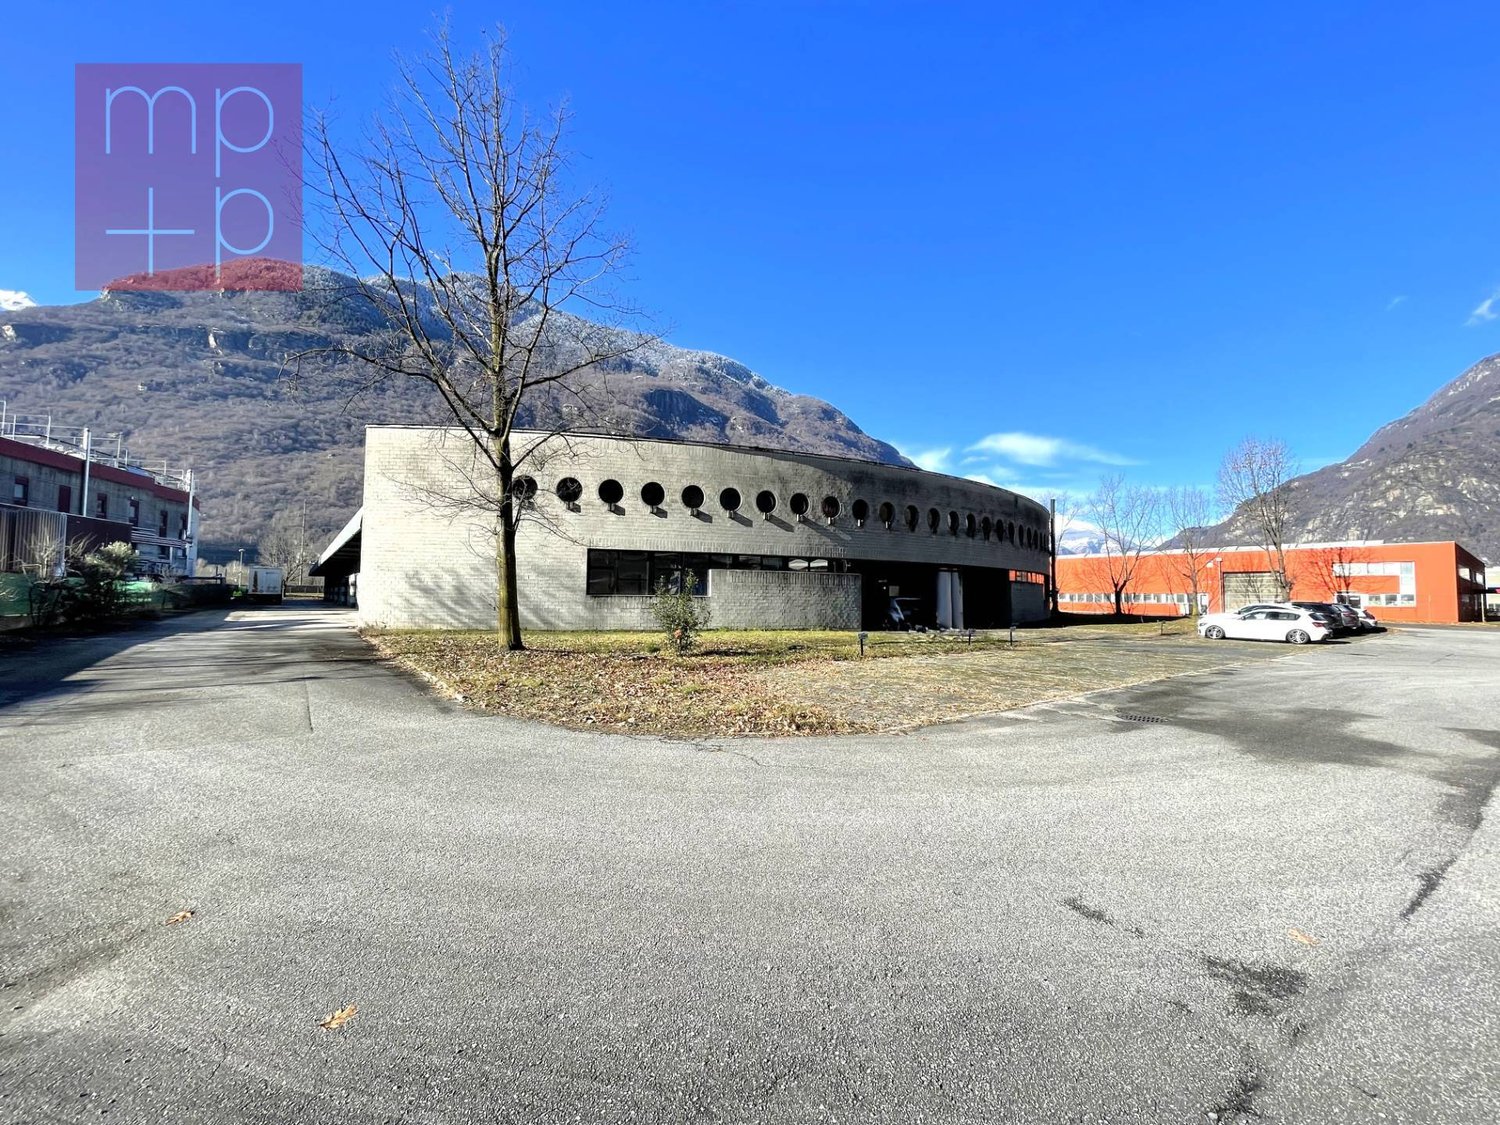
Via Industria 20, 6710 Biasca

Industrial building

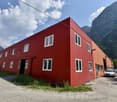
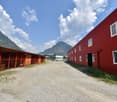
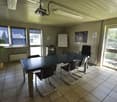
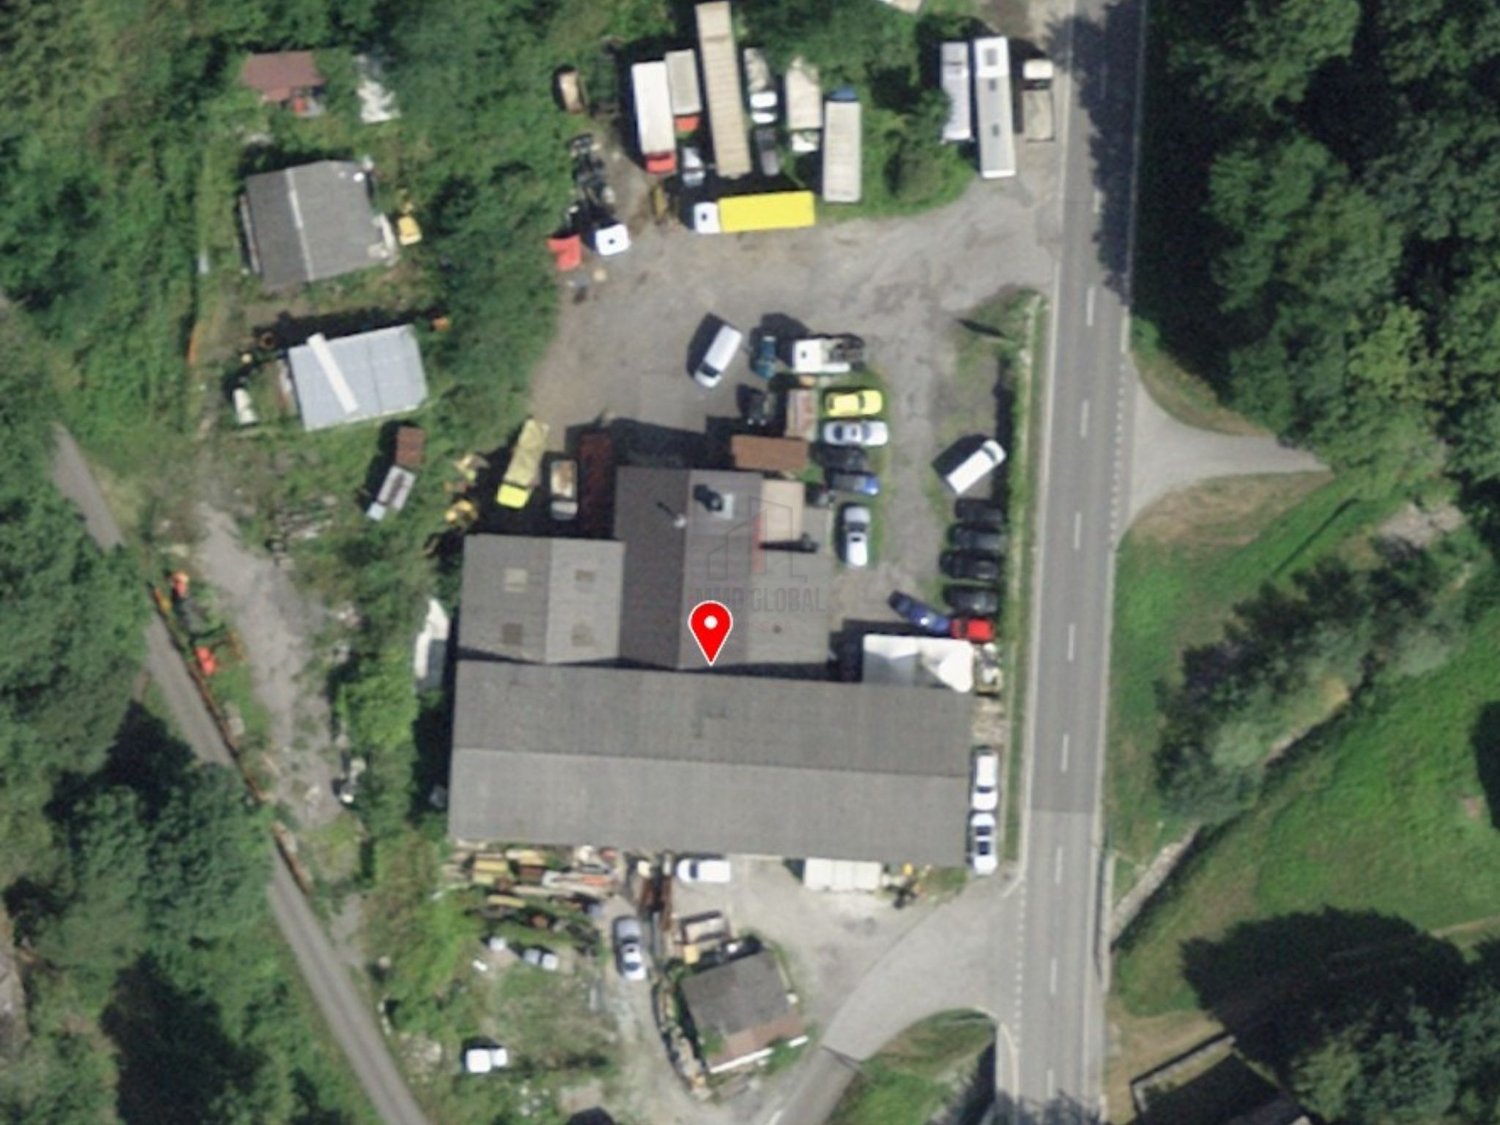
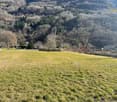
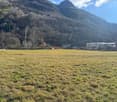
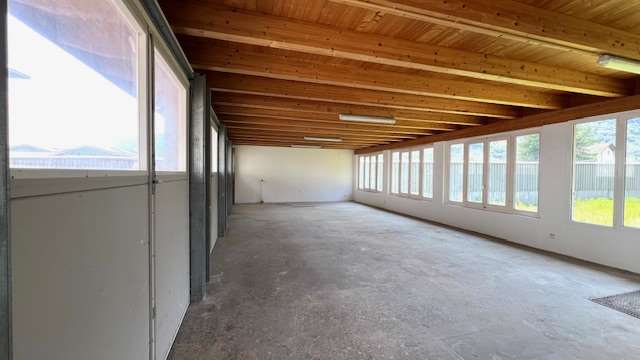
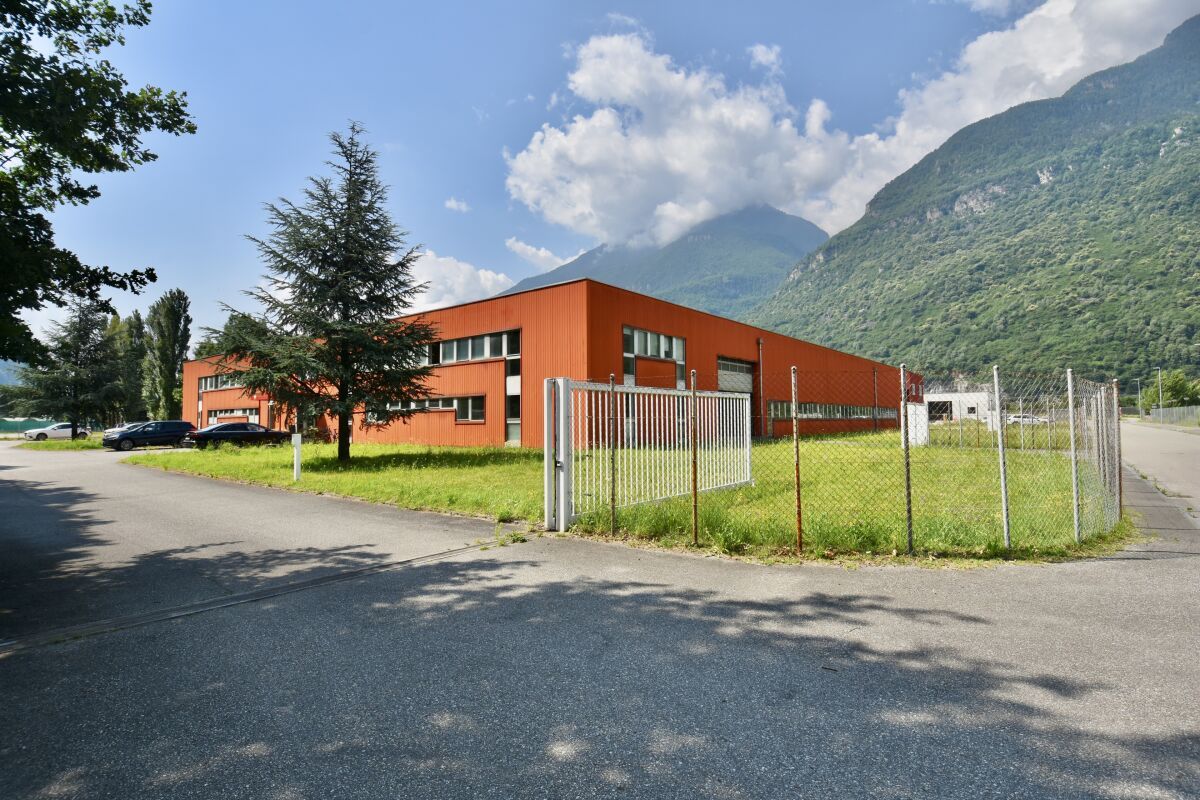
We are offering an industrial building with a workshop and offices for sale, strategically located near the highway exit and the railway line connecting Northern and Southern Europe.The property has a total area of 7,360 m², a large portion of which is landscaped. The building, constructed in 1989, offers a usable area of 3,427 m² and is surrounded by a wide asphalt road, providing ample space for truck transit and employee parking.The building features two separate entrances, and at the rear, there is a 1,600 m² area available for additional construction.The offices, laboratories, and service rooms are located at the front of the building, distributed across two floors.The majority of the space is dedicated to the workshop, which currently houses production machinery and a warehouse at the rear of the building.The property is located on a plot with a building lease in favor of the Municipality of Biasca, valid until March 3, 2071. The grantor of the building lease is open to extending the lease term. The building lease fee amounts to CHF 15'000.-- per year.The property owner may not sell the land, lease the building to third parties, or establish usufruct or similar rights in favor of third parties without the consent of the Municipality of Biasca, which must obtain approval from the relevant commission.The criteria for a positive decision from the commission are as follows:The company must demonstrate a certain level of innovation and the ability to generate satisfactory added value. Logistic activities are excluded.The commission does not permit the construction of warehouses, storage facilities, or similar structures, except those serving industrial companies compatible with the purpose. This condition is also specified in the implementing regulations of the Biasca zoning plan (Art. 39, Industrial Zone).Craft activities are not permitted. This condition is also outlined in the implementing regulations of the Biasca zoning plan (Art. 39, Industrial Zone).Sale price: CHF 1'700'000.--.

Travel time
-
1 / 4
CHF 1,150,000.–
Via Cantonale, 6703 Osogna

Industrial Craft Commercial Building Land

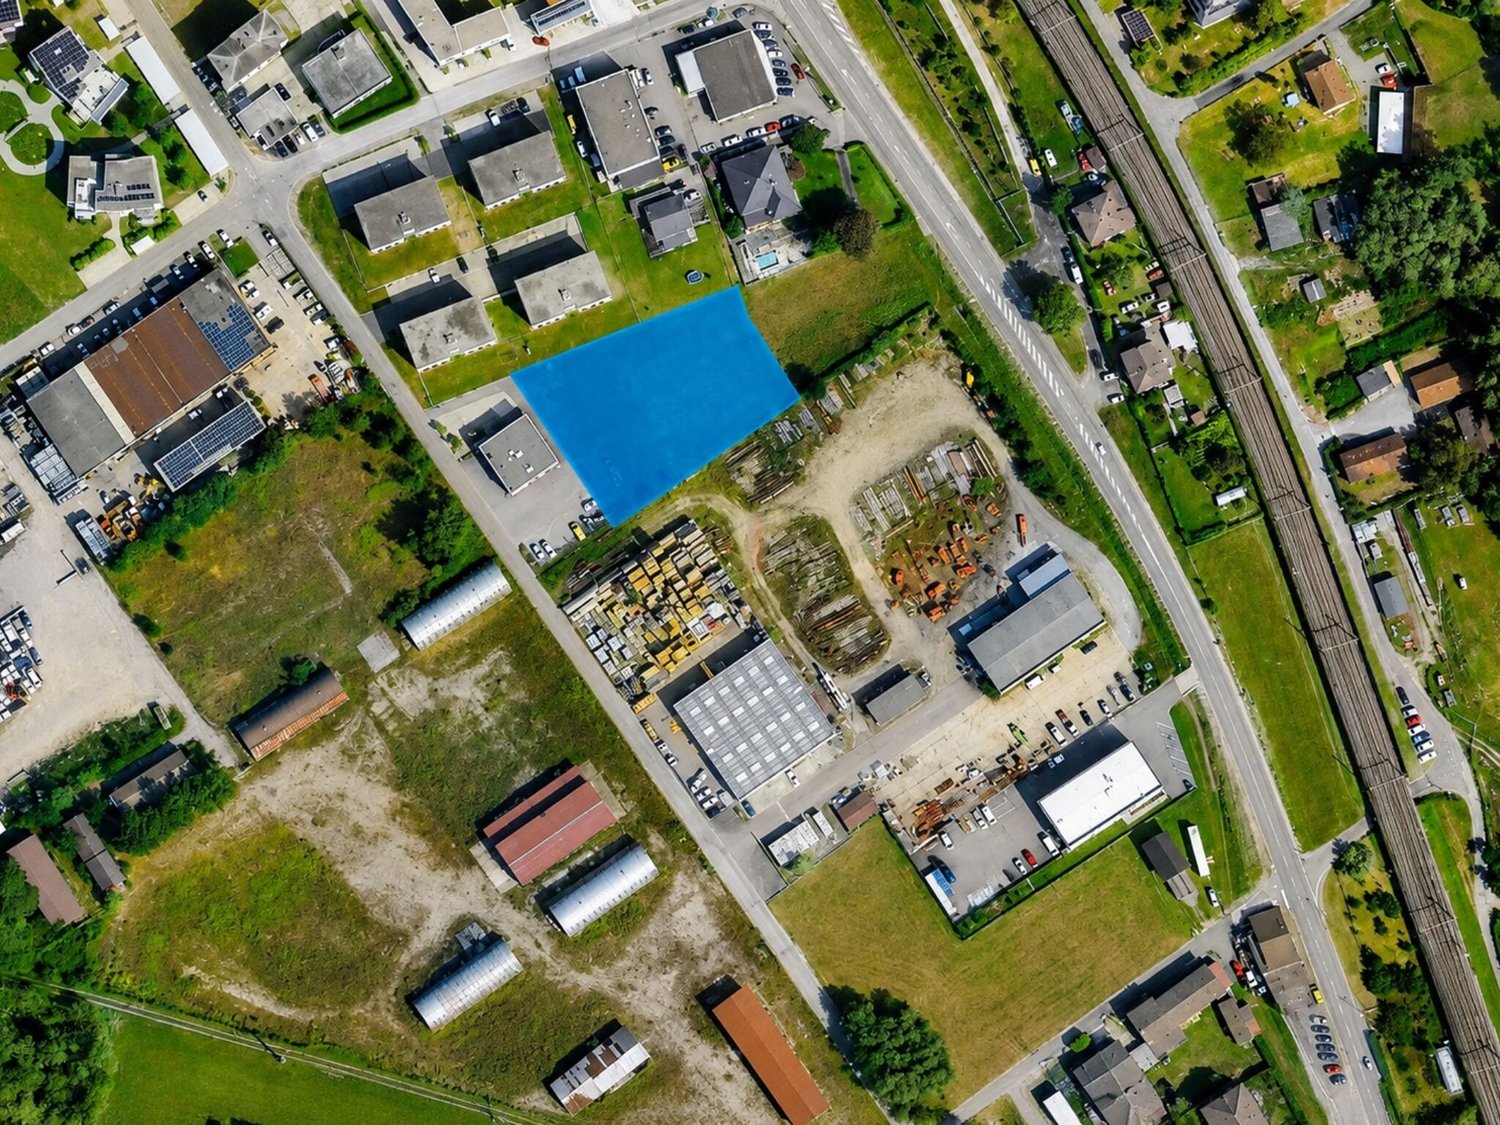
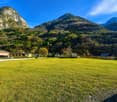
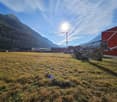
In Osogna, in the municipality of Riviera, we propose for sale an interesting building land located in a strategic, sunny and easily accessible position. The property is inserted in a well-connected and particularly attractive context for productive and commercial activities, thanks to the proximity to the main roads, the A2 motorway and the centers of Biasca and Bellinzona. The area benefits from the presence of services, public transport and efficient connections, offering an ideal context for the development of economic and entrepreneurial activities.The land enjoys excellent exposure and a favorable conformation for building development. Access is direct from the public road and the land is prepared for connections to the main services and technical infrastructures.Destination of use: The land is mainly intended for industrial, craft, commercial and restaurant activities. Buildings and infrastructures functional to the established activities are also allowed. Residences are only permitted for surveillance or service personnel, while dormitories and personnel rooms can be authorized in special cases according to the current regulations.Here are the building indices of the land:Maximum exploitation index (IS): 1.4Maximum occupancy index (IO): 60%Maximum buildable height: 10 m in the south zone and 13 m in the north zoneMinimum distance from the borders: 4 m (contiguity allowed)Minimum distance between buildings on the same land: 6 mMinimum green area: 20% of the buildable area, of which at least half with high-trunk treesPossibility of building open warehouses and canopies for parking in compliance with municipal regulationsDirect access to the land and preparation for fencing and connections to the main servicesThanks to the favorable urban planning parameters and the particularly versatile destination of use, the land represents an interesting opportunity for companies, entrepreneurs and investors looking for a buildable area suitable for the development of productive, craft, commercial or restaurant activities.Our experts are ready to assist you with professionalism and dedication, offering you personalized consulting; contact us to organize a non-binding visit and discover this extraordinary opportunity in person. For other residential and commercial solutions, visit our portal: immoglobalswiss.ch

1 / 5
1,000m²CHF 1,390,000.–
Via Cantonale, 6527 Lodrino

For entrepreneurs, high and guaranteed income

In Lodrino, in the Riviera municipality, we propose for sale an interesting industrial and artisanal complex, completely rented, ideal for investors looking for a property with immediate and consolidated income.The property develops on a plot of 3'954 m² and includes about 914 m² of built surfaces, in addition to 3'040 m² of external areas, yards and maneuvering spaces that give great functionality to the entire complex. Thanks to the large available surfaces and the optimal accessibility for commercial vehicles and heavy means, the property lends itself perfectly to productive, artisanal, logistical and storage activities.Currently, the complex hosts several operational activities, including a workshop, a body shop, warehouses and deposits, ensuring a good diversification of the rental risk and a stability of income over time. The property is entirely rented and generates an important annual rental income, offering the buyer an immediate cash flow and a return of over 6% per year.Thanks to its industrial and artisanal destination, the generous external surfaces and the presence of multiple tenants, this property represents an interesting investment opportunity with concrete prospects of appreciation in the medium and long term.Complete documentation, information on profitability and investment details available upon request.Our experts are ready to assist you with professionalism and dedication, offering you personalized advice; contact us to organize a non-binding visit and discover this extraordinary opportunity in person. For further residential and commercial solutions, visit our portal: immoglobalswiss.ch

1 / 4
  • View
  • Quiet neighborhood
CHF 1,150,000.–
6703 Osogna

Buildable land amidst greenery in Osogna

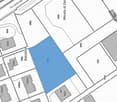
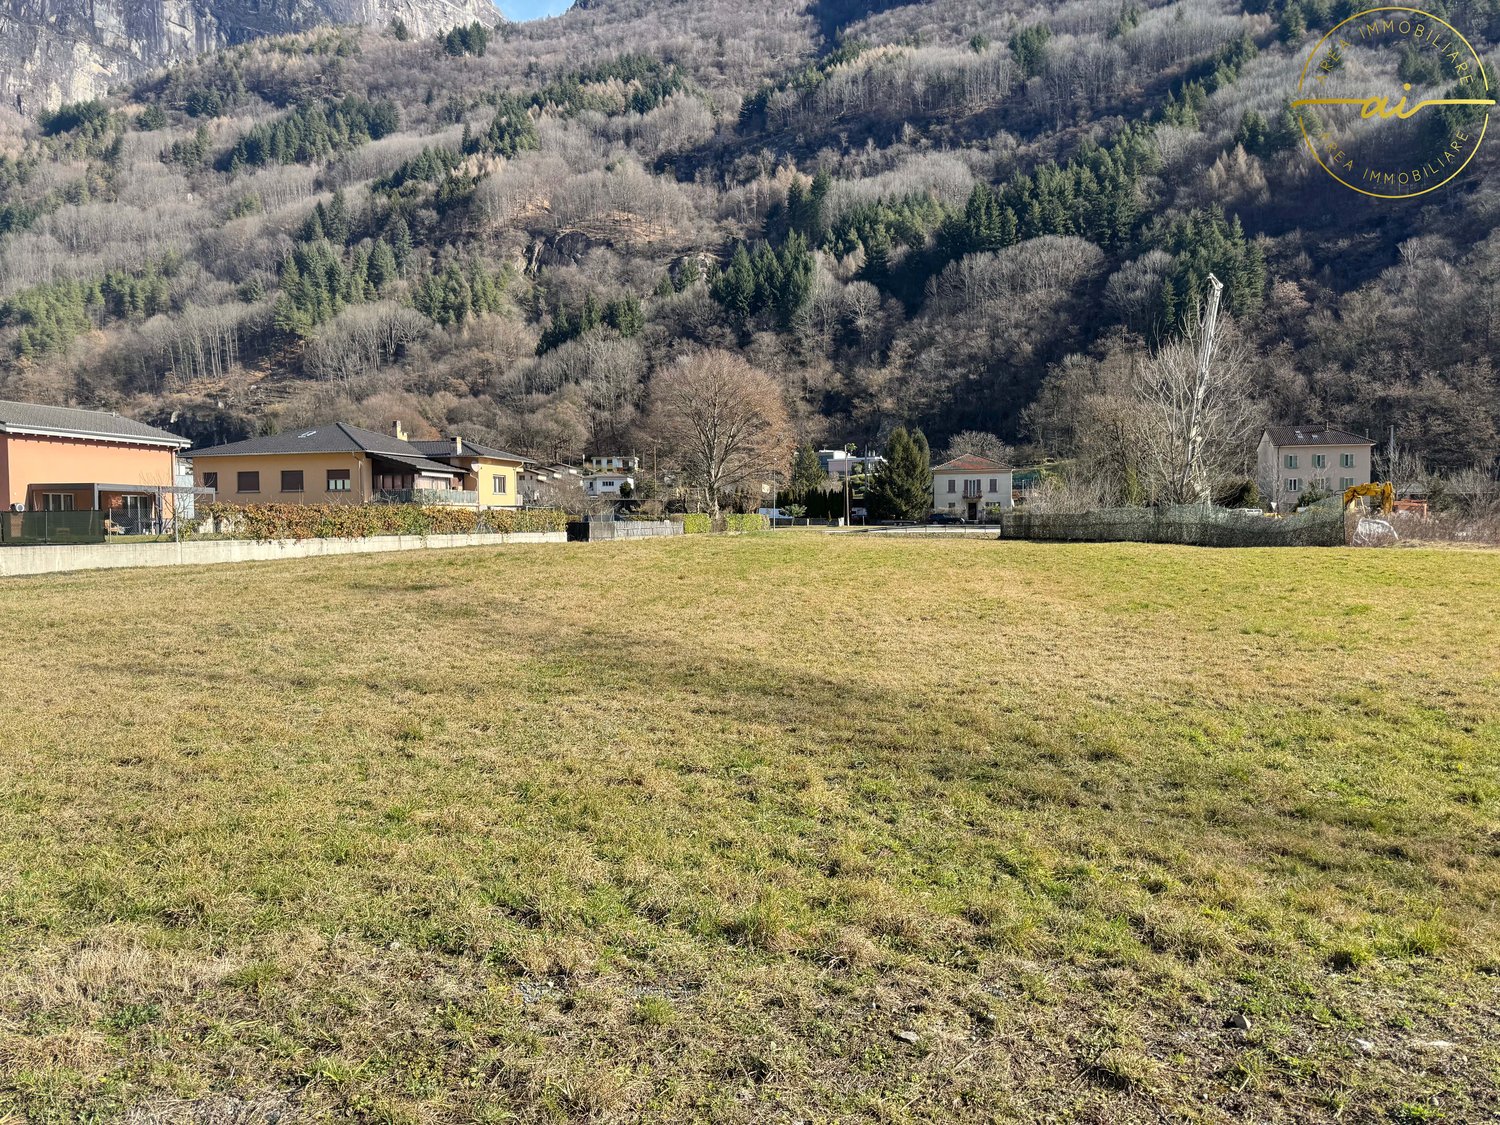
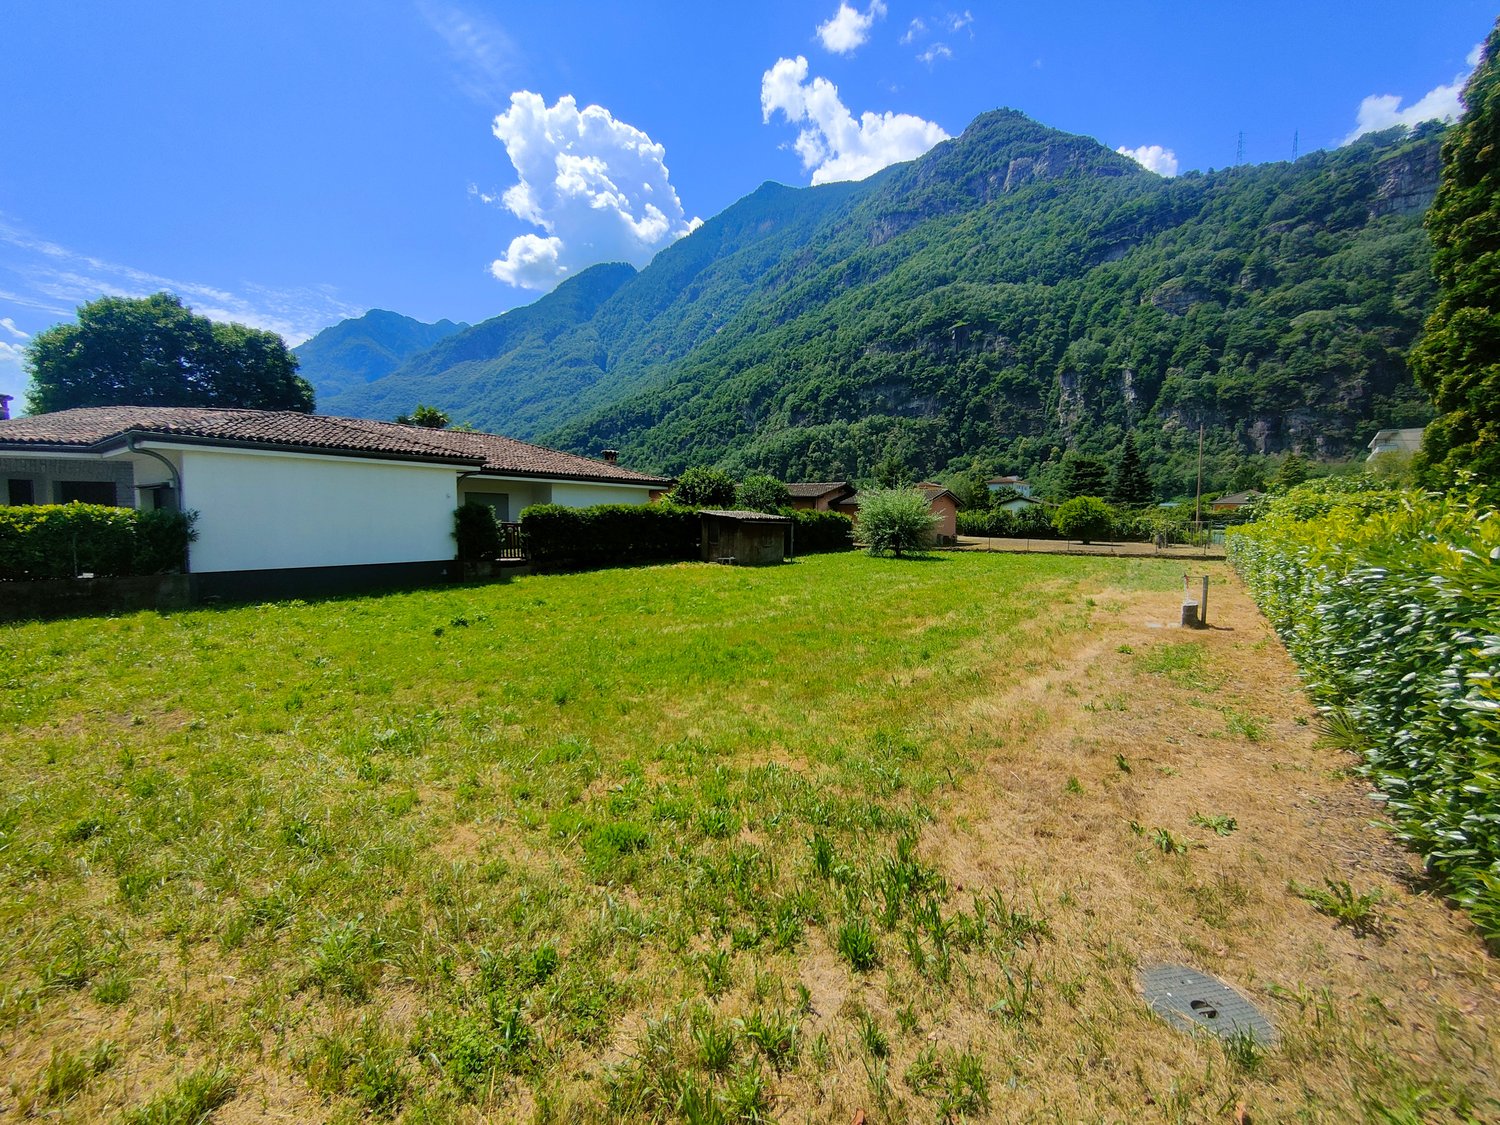
The land is located in the artisanal area (Ar) of Osogna, in the municipality of Riviera, destined for industrial, artisanal, and little disturbing commercial activities (shops, offices), as well as restaurants.The area offers high building potential, with good accessibility and functional context for productive and logistical activities.Main features of the land:Surface: 2'425 m²Building destination: Industrial, artisanal, commercial, and restaurant activities.Housing is only allowed for surveillance or service personnel; dormitories and cellars for personnel can be authorized in exceptional cases.Connections and access: Direct access and prepared fencing; land ready for connections to main services.Buildability:Maximum exploitation index: 1.4Maximum occupancy index: 60% Maximum height: 10 m for the southern area, 13 m for the northern area (exceptions possible for special facilities)Minimum distance from boundaries: 4 m (contiguity allowed); for buildings on the same land: 6 mMinimum occupation of 20% of the buildable surface as a green area, half with high-trunk trees; tree-lined parking spaces can be calculated as a green areaDeposits and parking: The Municipality can authorize open-air deposits and canopies for parking under certain conditions of decor and safety.This property represents an excellent opportunity for those looking for a versatile, strategic, and ready-to-develop land for industrial, artisanal, or commercial purposes, with the possibility of optimizing green spaces and respecting all the building regulations of the municipality of Riviera.

  • View
  • Quiet neighborhood
1 / 11
CHF 400,000.–
6710 Biasca

LAND WITH APPROVED PROJECT FOR TWO VILLAS IN BIASCA

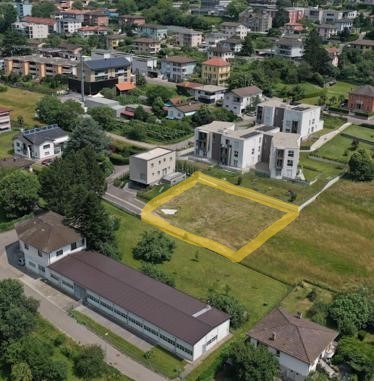
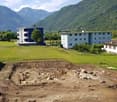
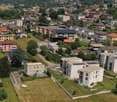
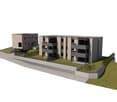
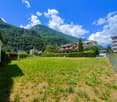
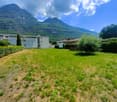
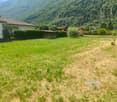
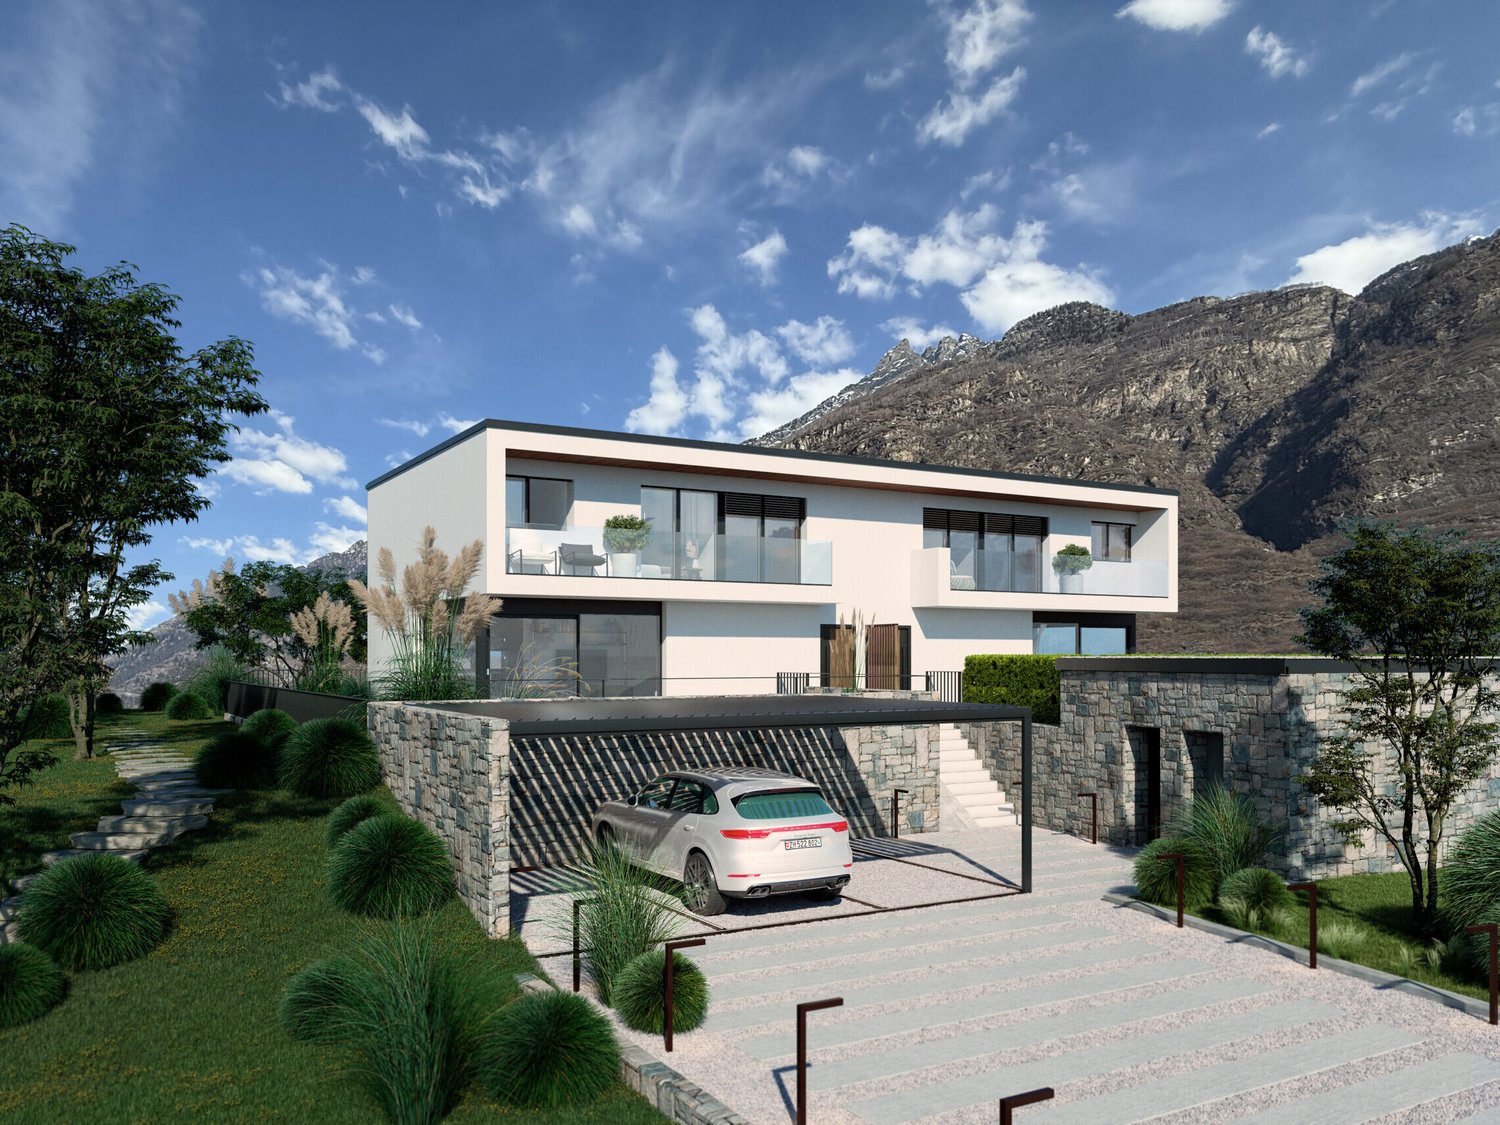
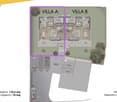
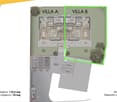
In the municipality of Biasca, we propose an interesting real estate opportunity: a building plot with a project for the construction of a modern two-family residence consisting of two prestigious independent villas.An ideal solution for investors, real estate promoters, or private individuals looking for a project with high potential, in a quiet and well-served residential area.The project involves the construction of two elegant 4.5-room homes developed on three levels:- Spacious open-plan living area with living room, dining room, and kitchen- Three bedrooms for each house- Modern bathrooms and functional spaces- Basement with technical rooms, laundry room, and cellars- Large livable terraces- Private gardens- Dedicated parking spacesThe two units have been designed to guarantee privacy, brightness, and superior living quality, with generous outdoor spaces and a modern, functional internal distribution.Strong points:- Building plot in a strategic position- Project already developed for two independent villas- Over 560 sqm of total commercial area- Large private gardens- Terraces and outdoor spaces enhanced- Ideal for both fractional sale and patrimonial investment- Excellent ratio between building area and green areas- Quiet, sunny residential contextThanks to its proximity to main services, schools, road and rail links, this proposal represents a rare opportunity for real estate development in one of the most sought-after areas of the Ticino Riviera.Complete documentation and in-depth project details available upon request.DON'T MISS THIS OPPORTUNITY AND CONTACT US TODAY FOR MORE INFORMATION!KA/17772

1 / 6
2 roomsCHF 720,000.–
Via al Foss 35, 6557 Cama

Commercial space for artisanal business or warehouse

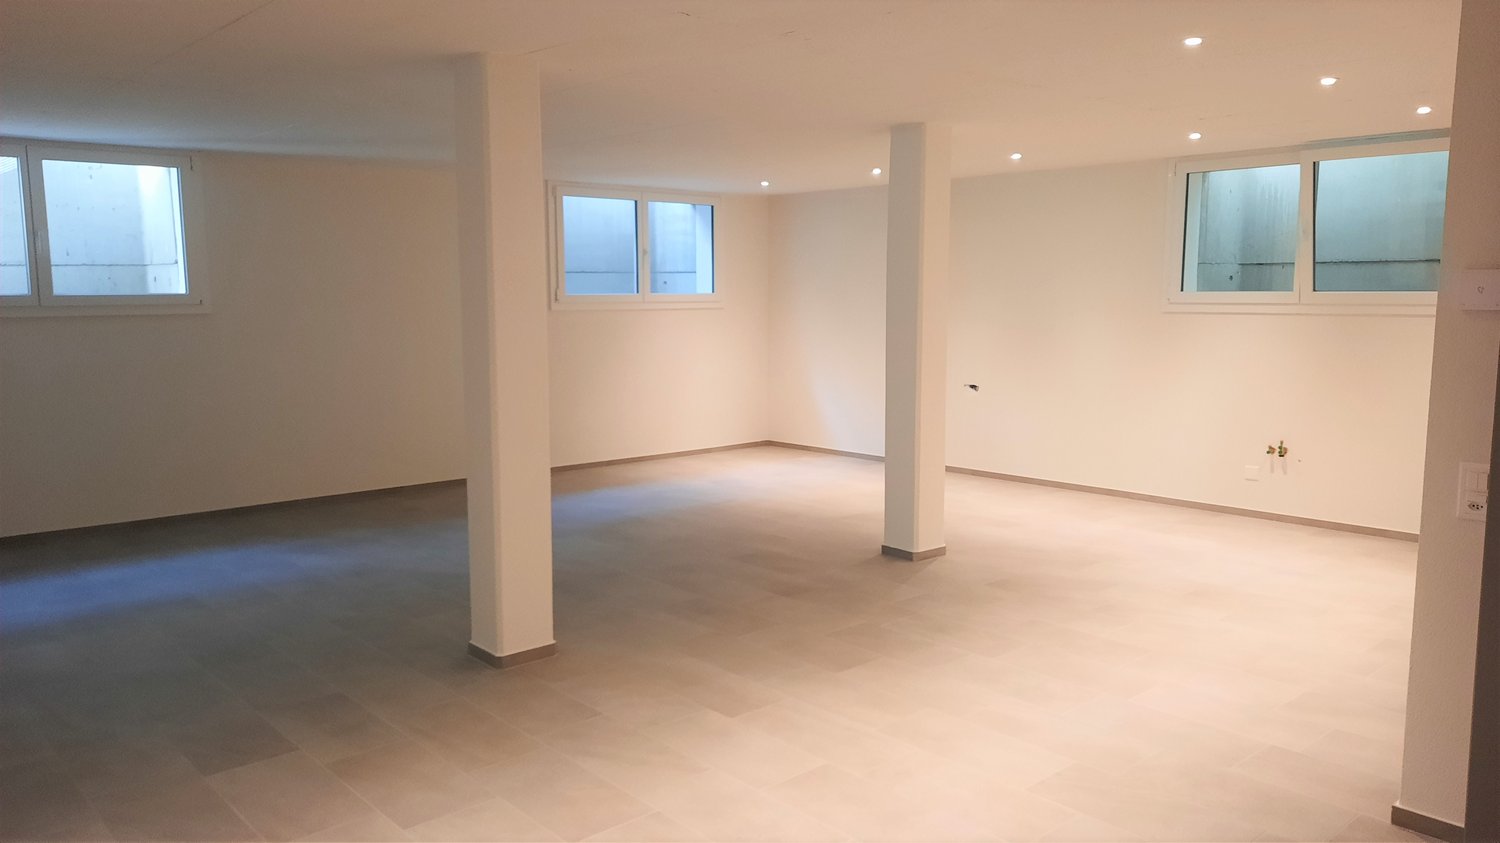
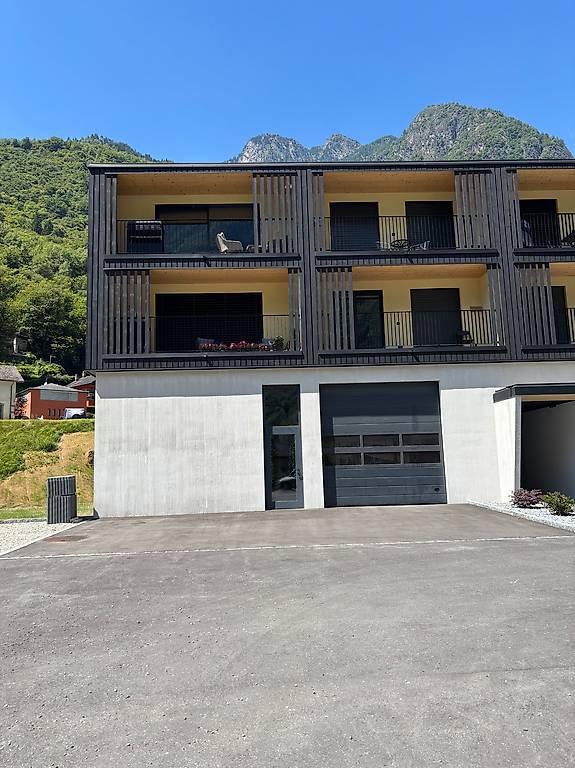
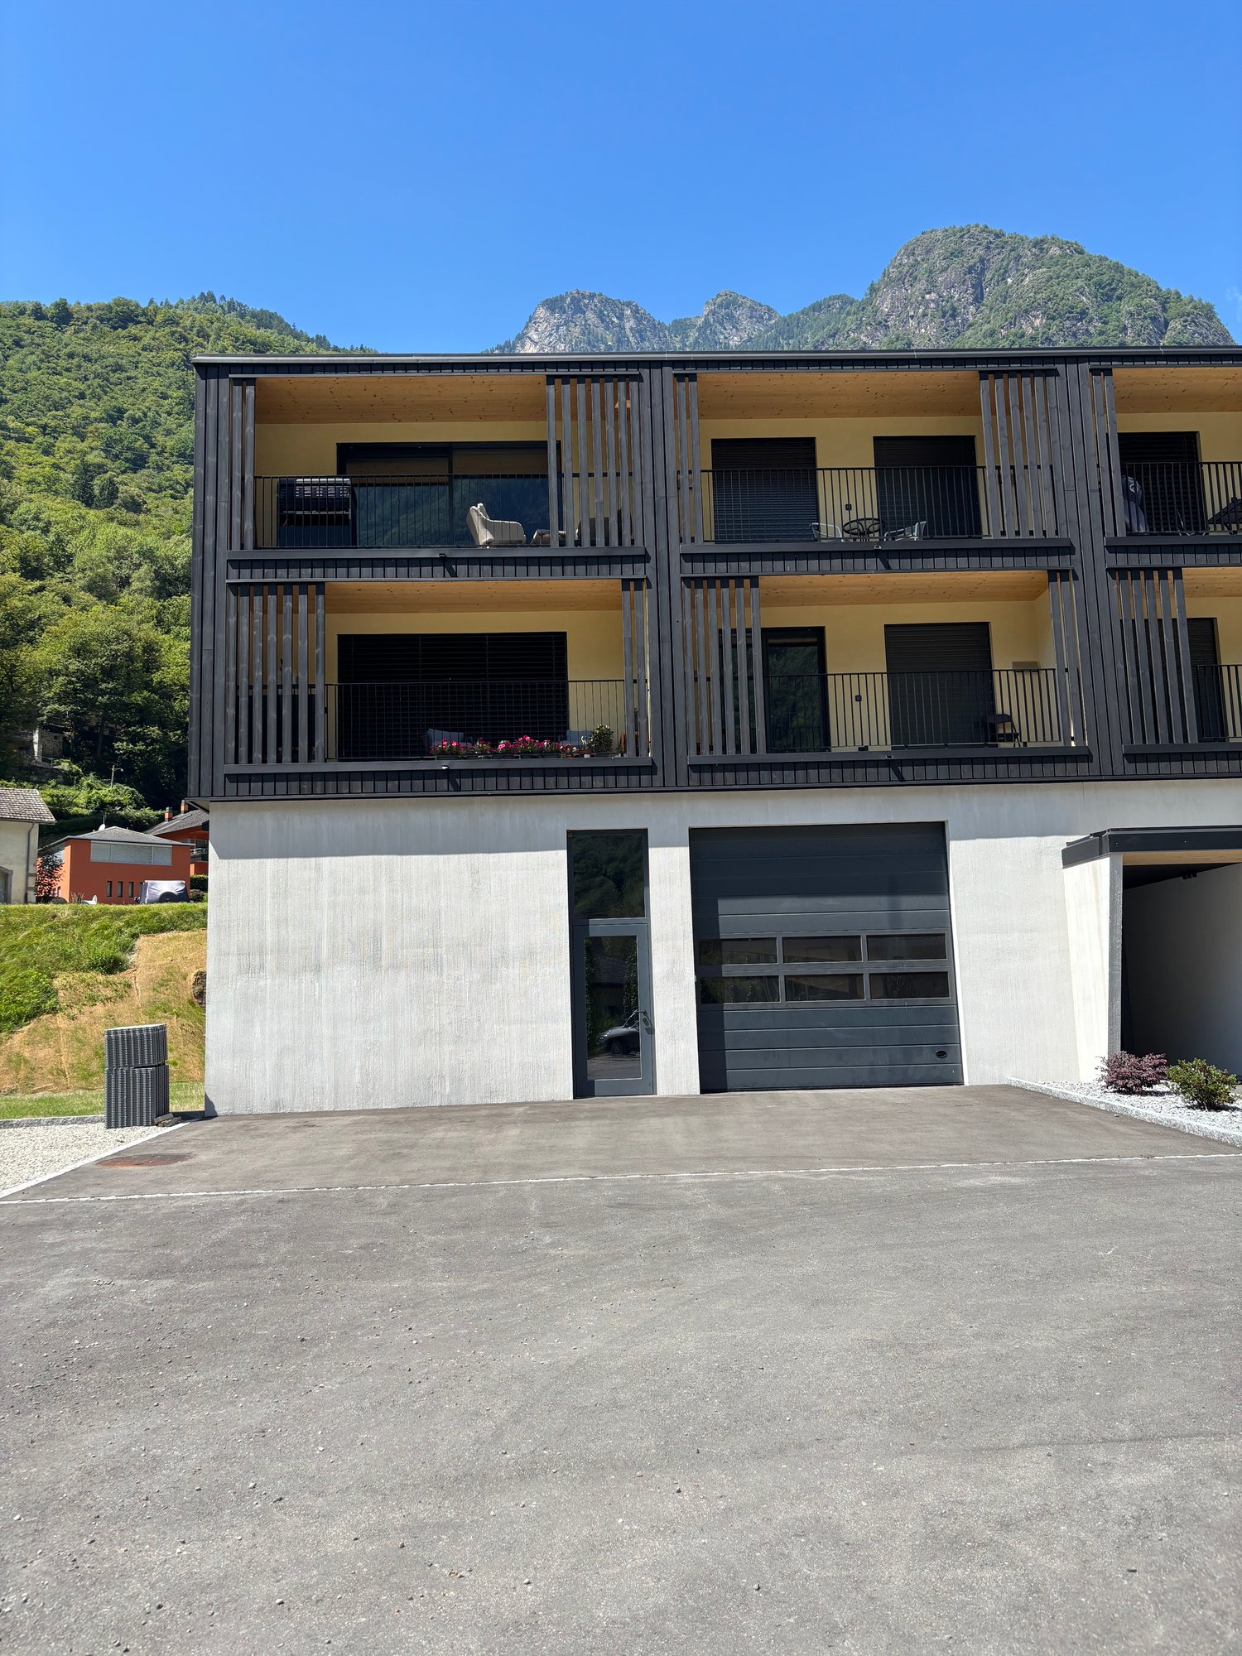
177m2 space to be modified and personalized according to your needs!In an excellent location in Cama, in the Canton of Grigioni, we propose for sale a functional and customizable warehouse, ideal as a storage space, laboratory, artisanal space and/or office. This space is located in a new and modern multi-family building, and has: -A wide access gate, made of solid and elegant material, ideal for loading and unloading goods (height 3.45 m). -Comfortable external parking spaces, large and spacious, for exclusive use.-Preparation for toilet and water.-Electrical preparation.To be completed according to your needs:-Installation of toilet and sink with partition.-Lighting bodies.-Heating system.The above-mentioned supplies and installation will be carried out at the expense and responsibility of the buyer.Why choose this space at Residenza Leea? This property represents a unique opportunity for professionals, artisans, and companies looking for a flexible and customizable space, ideal for developing or expanding their business.Located in a quiet but strategic area of the municipality of Cama (GR), the building offers excellent connections to Mesolcina and Ticino, ensuring efficient logistics and a advantageous position for those who want to be easily reachable.Thanks to the modular structure and the possibility of customizing the environments, this space adapts perfectly to different types of use, combining functionality, comfort, and Minergie construction quality.The Canton of Grigioni and the municipality of Cama are also attractive to companies due to their tax advantages. The intended use must not be disturbing and production is not allowed.A solid and versatile investment, ideal for those who want to grow their business in a modern and well-located context.Contact us today to get more information or to book a visit without commitment - discover all the potential of this exclusive space in Cama!

Travel time
-
1 / 6
177m²CHF 720,000.–
Via al Foss 35, 6557 Cama

Unique commercial space with storage in Cama

177m2 space to be modularized and personalized according to your needs!In excellent location in Cama, in the Canton Graubünden, we propose for sale a functional and customizable warehouse, ideal as a warehouse, workshop, craft space and/or office. This space is located in a new and modern multi-family building, and has: • Large solid and elegant access gate, ideal for loading and unloading goods (height 3.45m) • Comfortable outdoor parking spaces, spacious and exclusive. • Predisposition for WC and water. • Electrical predisposition. To be completed according to your needs: • Installation of WC and sink with partition. • Lighting bodies. • Heating system. The above-mentioned supplies and installation will be at the expense and responsibility of the buyer. Why choose this space at Residenza Leea?This property represents a unique opportunity for professionals, artisans and companies looking for a flexible and customizable space, ideal for developing or expanding their business.Located in a quiet but strategic area of the municipality of Cama (GR), the building offers excellent connections to Mesolcina and Ticino, guaranteeing efficient logistics and a advantageous position for those who want to be easily accessible.Thanks to the modular structure and the possibility of customizing the environments, this space is perfectly suited to different types of use, combining functionality, comfort and Minergie building quality.The canton of Graubünden and the municipality of Cama are also attractive for companies from a tax point of view.The destination of use must not be disturbing and production is not allowed.A solid and versatile investment, ideal for those who want to grow their business in a modern and well-positioned context. 📞 Contact us today for more information or to book a non-binding visit — discover the full potential of this exclusive space in Cama!

Travel time
-
1 / 6
CHF 300,000.–
6540 Castaneda

Land 986sqm with Approved Project and Panoramic View

Buildable Land with (or without) Approved Project for Two Single-Family Wooden Houses – Or Buy it "Keys in Hand" for Your New Life!Nestled in the serene mountain setting of Castaneda, this land is located in a privileged position, literally on the border with Grono. Here, at the entrance of the Castaneda municipality, you will enjoy an unbeatable view, benefiting from the proximity to services and the tranquility of nature.Whether you dream of a life where modern design and sustainability blend harmoniously with the natural environment, or if you are an investor looking for a unique and valuable real estate project, this is the opportunity you have been waiting for.We present to you an exceptional opportunity on a buildable land of almost 1000 m². You can choose to acquire the land with an already approved project for the construction of two beautiful single-family wooden houses. Alternatively, once they are built, you can buy them directly "keys in hand", perfect as a primary residence for those seeking a superior quality of life. There is also the possibility of buying only the land, without the existing project, to design a new project that fully adapts to your desires.Your Lifestyle: Design, Nature, and Well-beingImagine waking up every morning with a breathtaking view of the valley, the majestic mountains, and the glimpses of the Moesa river. Your home is nestled in a hillside area kissed by the sun, far from urban noise, and yet incredibly well-connected: just 2 minutes from the center of Grono and with quick access to the highway to Bellinzona, Lugano, and the regions north of the Alps. A perfect balance between peace and practicality.Your Houses: Conscious Architecture, Noble Materials, Innovative ComfortThe heart of this proposal is two single-family houses with contemporary and clean design, intended to integrate harmoniously into the surrounding environment. Each house will be a manifesto of sustainable and cutting-edge construction, built with care and attention that speak directly to your values: • Energy Efficiency and Natural Heat: A home designed to minimize energy consumption. The main heating system is a modern and efficient pellet heating system, which will provide you with a warm and welcoming atmosphere, with an eye on the environment. • Noble Natural Materials and Authentic Design: The construction favors the warmth and beauty of red and white fir wood, with bright interiors and visible finishes that enhance its intrinsic elegance. The ash wood floors add refinement and durability. • Residential Comfort First: We know how important it is to live in a healthy environment. Therefore, we have paid particular attention to reducing electric fields, carefully planning the vertical passages and eliminating the horizontal ones. The result? A more serene, regenerating, and harmonious domestic environment for you and your body. • Flexible and Private Spaces for Your Life: The houses develop over three levels, a layout designed to offer you a clear separation between private life, remote work, and your hobbies. Imagine a bright studio on a dedicated floor or cozy rooms on the upper floors for maximum tranquility. The possibility of customizing the interior spaces will allow you to create the perfect environment for your needs, offering the flexibility that a modern professional or a dynamic family seeks. For Whom is this Opportunity? • For Lovers of Sustainable Design and Quality of Life: If you are looking for modern, ecological architecture with natural materials and bright spaces. If you seek tranquility, privacy, clean air, and a safe environment for your family, with immediate access to nature and outdoor activities. You will appreciate the convenience of an already approved project that simplifies the process and the involvement of the architect as a guarantee of quality. • For Those Who Work Remotely and Seek Harmony between Work and Private Life: The three levels are the ideal solution for those who need separate spaces for remote work or specific hobbies. They guarantee privacy and flexibility for optimal management of professional and personal life. Here, you will find the tranquility of nature and convenient access to cities, the perfect place for autonomy and inspiration. • For Investors with Vision: If you are an investor looking for projects with high resale potential, you will appreciate the potential return of two units with distinctive design and desirable location. The bureaucratic efficiency of an already approved project reduces risk and time, ensuring a safe and valuable investment. A Neighborhood of Value, Guaranteed:To ensure the aesthetic coherence and architectural quality of this small "village" of design, the realization of the project and the possible creation of a new project will be entrusted to the original architect. This is not a constraint, but a guarantee of value and a lasting quality for your property, in a harmonious and curated residential context.Technical Data of the Land: • Area: 986 m², of which 682 m² are buildable • Usage Index (IS): 0.5 • Building Height: 7.50 m + zm (3 floors) • Price of the Land with Approved Project: CHF 350'000.- • Price of the Land without Project: CHF 300'000.- • Price of "Keys in Hand" Houses: Upon Request Your Opportunity is Now:Whether you want to build your home in an idyllic setting or are an investor looking for a valuable project with strong market demand, this is the opportunity you have been waiting for.Do not miss the chance to live or invest in a place where tranquility, landscape beauty, conscious architecture, and well-being merge into an unparalleled living experience.Contact us today to get more information and discover your future in Mesolcina!
1 / 8
4,380m²CHF 6,000,000.–
6710 Biasca

Factory - Biasca

In a strategic position in Biasca, just 2 km from the motorway access and the town center, we offer for sale a mixed construction industrial shed, built with a massive structure and metal carpentry. This combination guarantees solidity, functionality, and high versatility of use.The property is suitable only for a productive industrial activity. Thanks to the wide flexibility, the internal spaces can be personalized and divided according to the specific operational needs.The complex is located on a land with a superficies right of 11,077 sqm, of which about 4,800 sqm of asphalted external spaces and about 440 sqm of green areas.The spaces are distributed as follows: • Ground floor: production and storage areas of about 4,380 sqm; • Ground floor: services, canteen, and accessory rooms of about 240 sqm; • First floor: offices of about 325 sqm; • Caretaker's apartment: about 125 sqm. • Heights: from 6.60 m to 10.50 m. The external area, completely asphalted, has been designed to facilitate access, circulation, and maneuvers, even for heavy vehicles. There are also 14 external parking spaces available.The property benefits from good vehicular accessibility and a discreet proximity to public transport, with a stop located about 600 meters away. The visibility from the motorway is an additional element of interest, particularly for activities that also require a certain representation.The general state of maintenance is good. The property is therefore immediately usable, subject to any adaptation work related to the specific needs of the activity established.