1 result - All Listings: Castaneda

1 / 6
CHF 300,000.–
6540 Castaneda

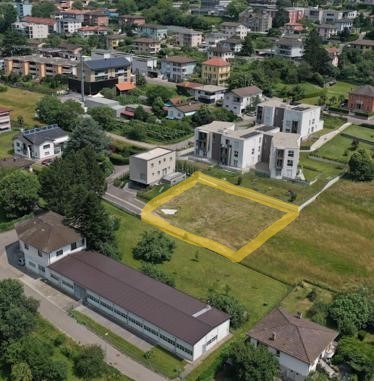
Land 986sqm with Approved Project and Panoramic View

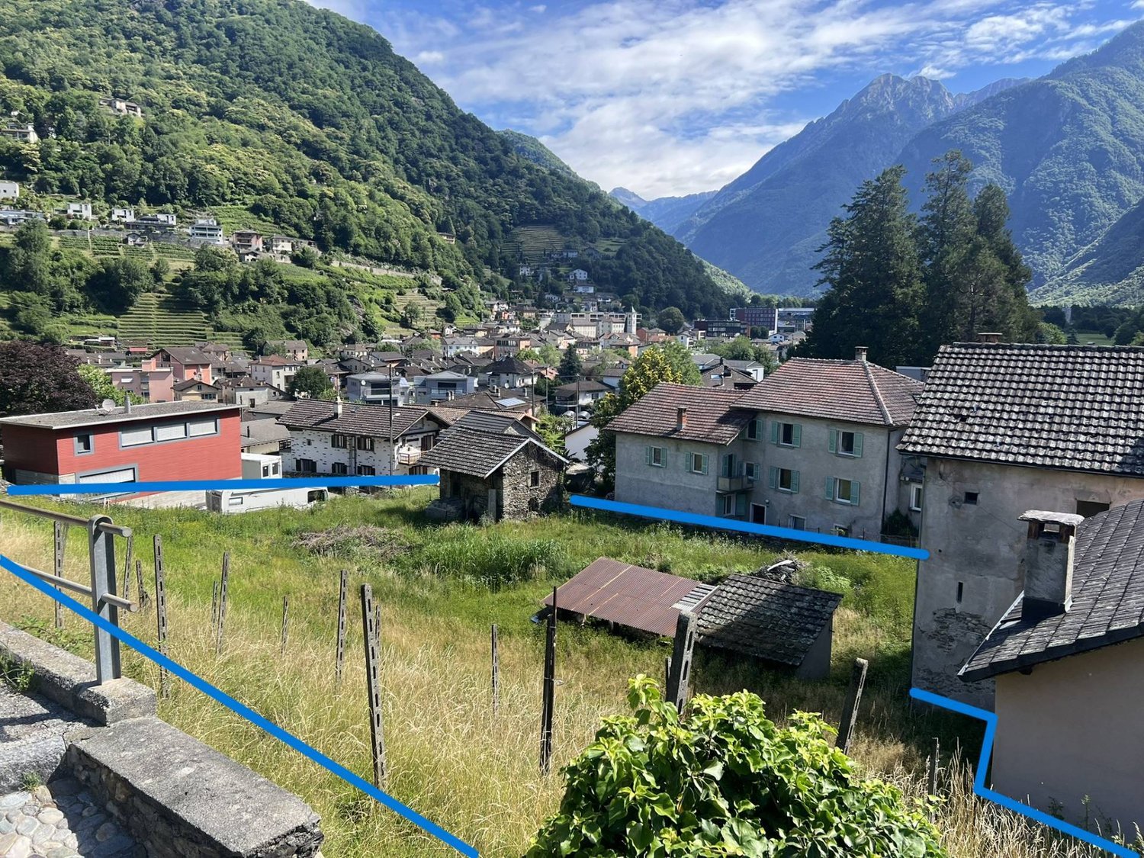
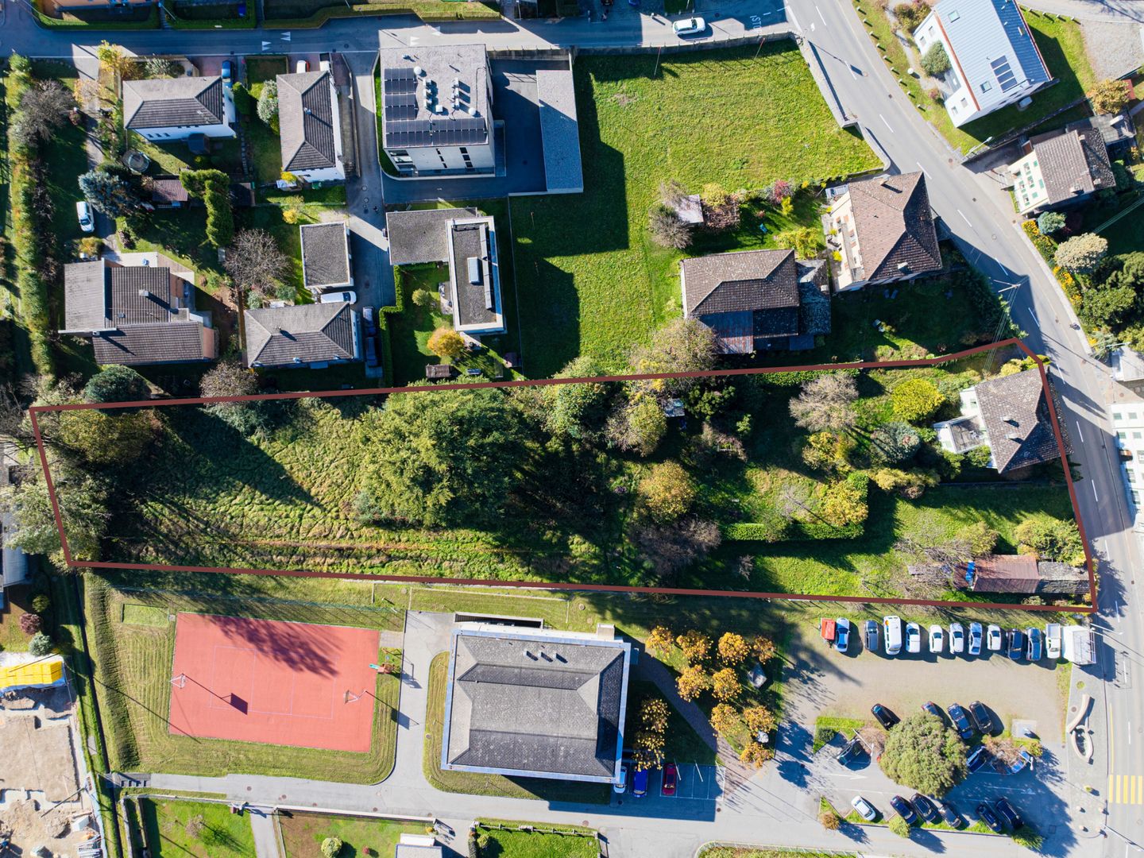
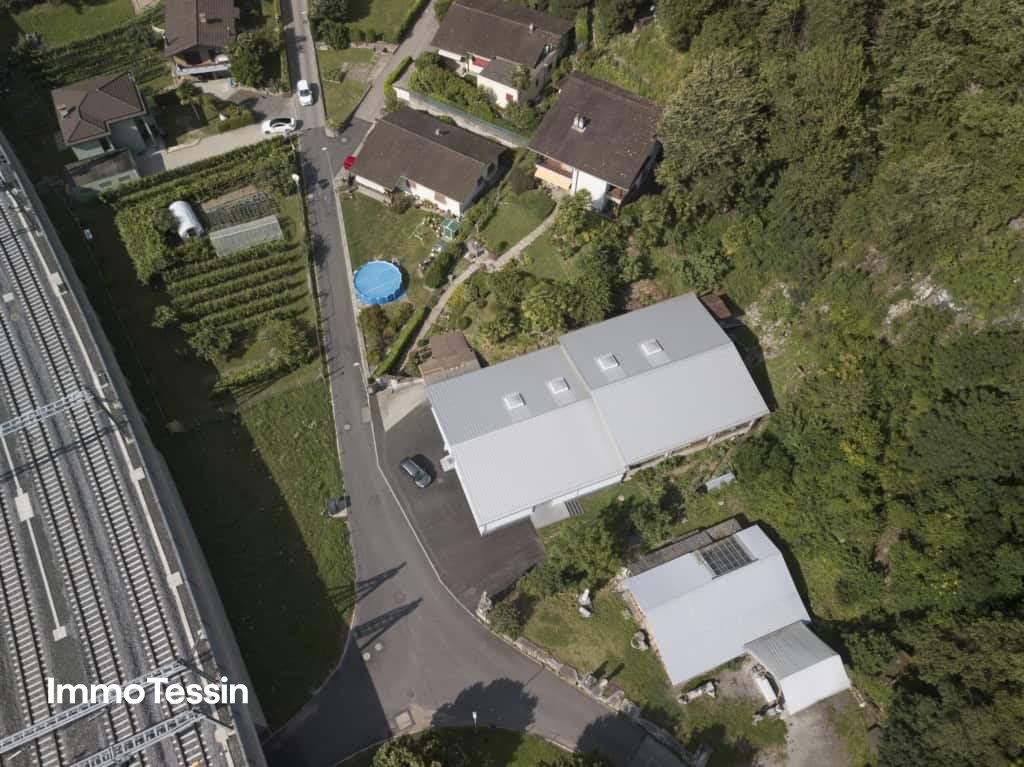
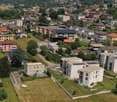
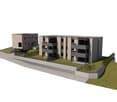
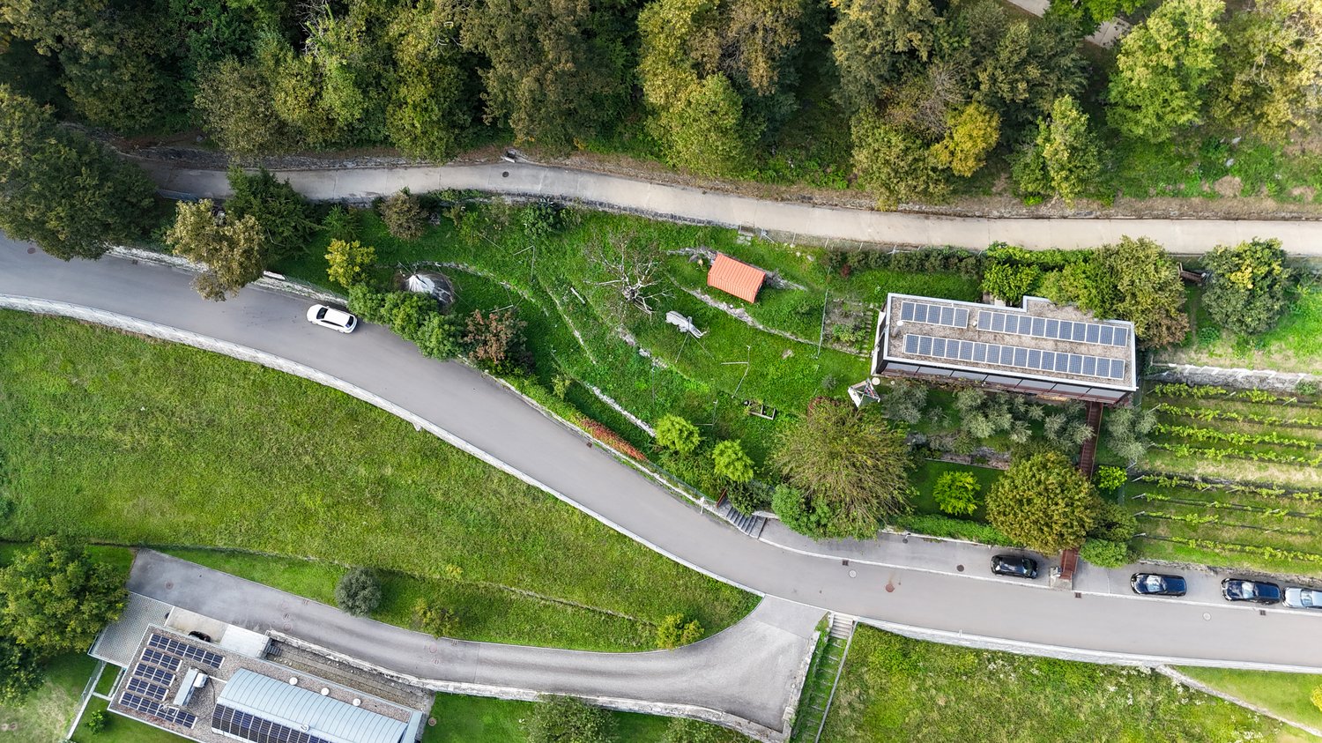
Buildable Land with (or without) Approved Project for Two Single-Family Wooden Houses – Or Buy it "Keys in Hand" for Your New Life!Nestled in the serene mountain setting of Castaneda, this land is located in a privileged position, literally on the border with Grono. Here, at the entrance of the Castaneda municipality, you will enjoy an unbeatable view, benefiting from the proximity to services and the tranquility of nature.Whether you dream of a life where modern design and sustainability blend harmoniously with the natural environment, or if you are an investor looking for a unique and valuable real estate project, this is the opportunity you have been waiting for.We present to you an exceptional opportunity on a buildable land of almost 1000 m². You can choose to acquire the land with an already approved project for the construction of two beautiful single-family wooden houses. Alternatively, once they are built, you can buy them directly "keys in hand", perfect as a primary residence for those seeking a superior quality of life. There is also the possibility of buying only the land, without the existing project, to design a new project that fully adapts to your desires.Your Lifestyle: Design, Nature, and Well-beingImagine waking up every morning with a breathtaking view of the valley, the majestic mountains, and the glimpses of the Moesa river. Your home is nestled in a hillside area kissed by the sun, far from urban noise, and yet incredibly well-connected: just 2 minutes from the center of Grono and with quick access to the highway to Bellinzona, Lugano, and the regions north of the Alps. A perfect balance between peace and practicality.Your Houses: Conscious Architecture, Noble Materials, Innovative ComfortThe heart of this proposal is two single-family houses with contemporary and clean design, intended to integrate harmoniously into the surrounding environment. Each house will be a manifesto of sustainable and cutting-edge construction, built with care and attention that speak directly to your values: • Energy Efficiency and Natural Heat: A home designed to minimize energy consumption. The main heating system is a modern and efficient pellet heating system, which will provide you with a warm and welcoming atmosphere, with an eye on the environment. • Noble Natural Materials and Authentic Design: The construction favors the warmth and beauty of red and white fir wood, with bright interiors and visible finishes that enhance its intrinsic elegance. The ash wood floors add refinement and durability. • Residential Comfort First: We know how important it is to live in a healthy environment. Therefore, we have paid particular attention to reducing electric fields, carefully planning the vertical passages and eliminating the horizontal ones. The result? A more serene, regenerating, and harmonious domestic environment for you and your body. • Flexible and Private Spaces for Your Life: The houses develop over three levels, a layout designed to offer you a clear separation between private life, remote work, and your hobbies. Imagine a bright studio on a dedicated floor or cozy rooms on the upper floors for maximum tranquility. The possibility of customizing the interior spaces will allow you to create the perfect environment for your needs, offering the flexibility that a modern professional or a dynamic family seeks. For Whom is this Opportunity? • For Lovers of Sustainable Design and Quality of Life: If you are looking for modern, ecological architecture with natural materials and bright spaces. If you seek tranquility, privacy, clean air, and a safe environment for your family, with immediate access to nature and outdoor activities. You will appreciate the convenience of an already approved project that simplifies the process and the involvement of the architect as a guarantee of quality. • For Those Who Work Remotely and Seek Harmony between Work and Private Life: The three levels are the ideal solution for those who need separate spaces for remote work or specific hobbies. They guarantee privacy and flexibility for optimal management of professional and personal life. Here, you will find the tranquility of nature and convenient access to cities, the perfect place for autonomy and inspiration. • For Investors with Vision: If you are an investor looking for projects with high resale potential, you will appreciate the potential return of two units with distinctive design and desirable location. The bureaucratic efficiency of an already approved project reduces risk and time, ensuring a safe and valuable investment. A Neighborhood of Value, Guaranteed:To ensure the aesthetic coherence and architectural quality of this small "village" of design, the realization of the project and the possible creation of a new project will be entrusted to the original architect. This is not a constraint, but a guarantee of value and a lasting quality for your property, in a harmonious and curated residential context.Technical Data of the Land: • Area: 986 m², of which 682 m² are buildable • Usage Index (IS): 0.5 • Building Height: 7.50 m + zm (3 floors) • Price of the Land with Approved Project: CHF 350'000.- • Price of the Land without Project: CHF 300'000.- • Price of "Keys in Hand" Houses: Upon Request Your Opportunity is Now:Whether you want to build your home in an idyllic setting or are an investor looking for a valuable project with strong market demand, this is the opportunity you have been waiting for.Do not miss the chance to live or invest in a place where tranquility, landscape beauty, conscious architecture, and well-being merge into an unparalleled living experience.Contact us today to get more information and discover your future in Mesolcina!
More objects in your automatically expanded search area
20 results - Radius: + 10km
1 / 7
CHF 1,400,000.–
Caraa de Toveda, 6535 Roveredo GR

Ottimo terreno edificabile con progetto

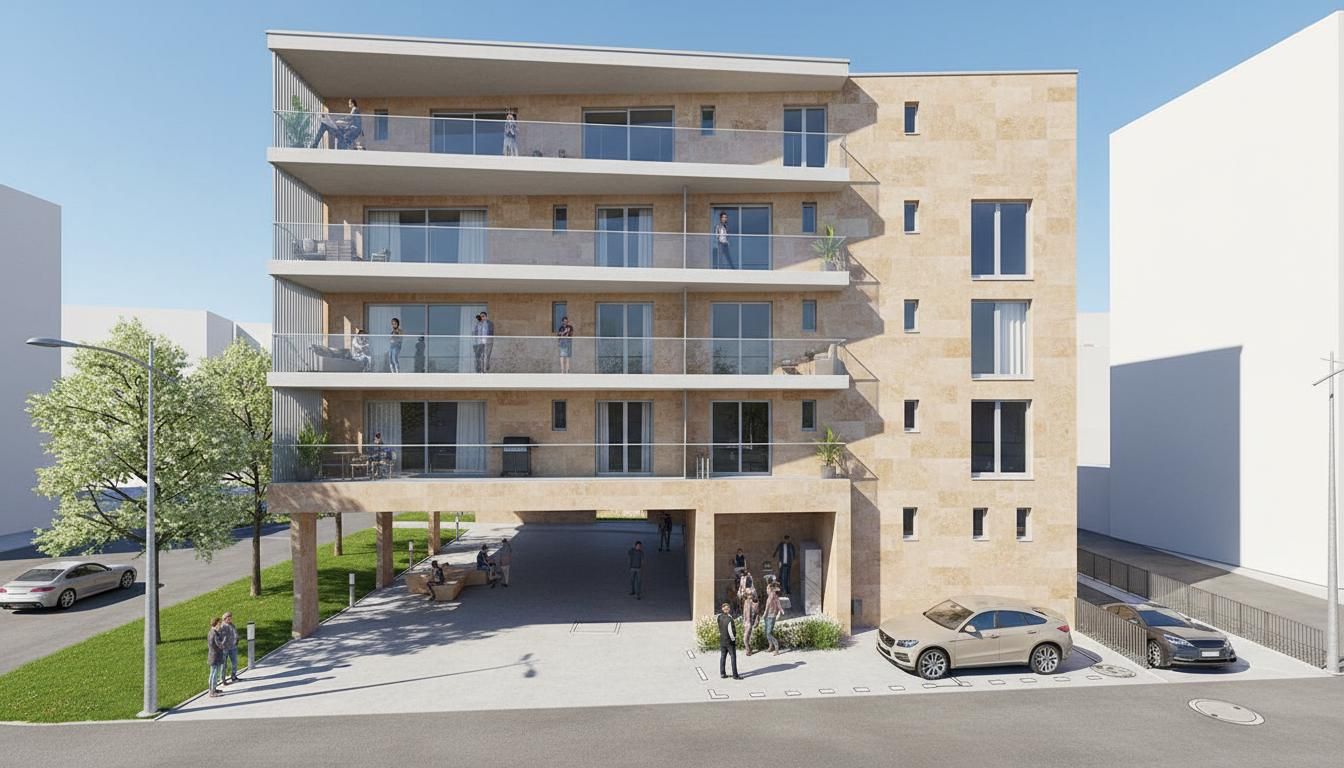
Cantone Grigioni, valle Mesolcina, ma a solo mezz'ora di auto da Lugano. Una zona bene abitata, un comune che beneficia di un rinnovato assetto stradale (con la costruzione della tangenziale di Roveredo, che ha deviato il traffico autostradale nella montagna) dove si trovano tutti i servizi essenziali: supermercato, farmacie, banche, scuole dall'asilo alla media.Qualità di vita, comodità dei collegamenti viari, fiscalità grigionese competitiva: sono questi alcuni dei fattori che rendono Roveredo e la Mesolcina una meta sempre più ricercata dove trasferirsi a vivere. E di conseguenza un buon posto dove investire nella costruzione residenziale.Questo terreno presenta diversi vantaggi: è pianeggiante, urbanizzato, in un'ottima posizione a pochissima distanza dalle scuole, ha già un progetto approvato (ma scaduto, quindi da ripresentare) e la possibilità di avere anche una quota di residenze secondarie (a Roveredo le nuove costruzioni devono essere solo primarie) grazie alla presenza di un edificio abitativo che verrebbe mantenuto e integralmente rifatto.Il progetto prevede 5 edifici di cui 3 nuove costruzioni e 2 ristrutturazioni integrali. Per un totale di 16 unità abitative (da 2,5 locali fino a 5,5 locali) e 26 posti auto nel garage sotterraneo.RIF. 3123_____________________________________________________________________Located in the Canton of Graubünden, in the Mesolcina Valley, yet only a half-hour drive from Lugano. A well-populated area, a municipality benefiting from a renewed road network (with the construction of the Roveredo bypass, which diverted highway traffic into the mountains) where all essential services are located: supermarket, pharmacies, banks, and schools from preschool to middle school.Quality of life, convenient transport links, and competitive tax rates in Graubünden: these are some of the factors that make Roveredo and the Mesolcina region an increasingly popular destination for relocation. And, consequently, a good place to invest in residential construction.This land offers several advantages: it is flat, urbanized, in an excellent location just a short distance from schools, it already has an approved project (but it has expired and therefore must be resubmitted), and it also offers the possibility of having a quota of secondary residences (in Roveredo, new construction must only be primary residences) thanks to the presence of a residential building that would be maintained and completely renovated.The project includes five buildings, three of which are new construction and two complete renovations. For a total of 16 residential units (ranging from 2.5 to 5.5 rooms) and 26 parking spaces in the underground garage.REF. 3123

Travel time
-
1 / 6
640m²CHF 210.– / m²
Via C. Pellandini 3, 6500 Bellinzona

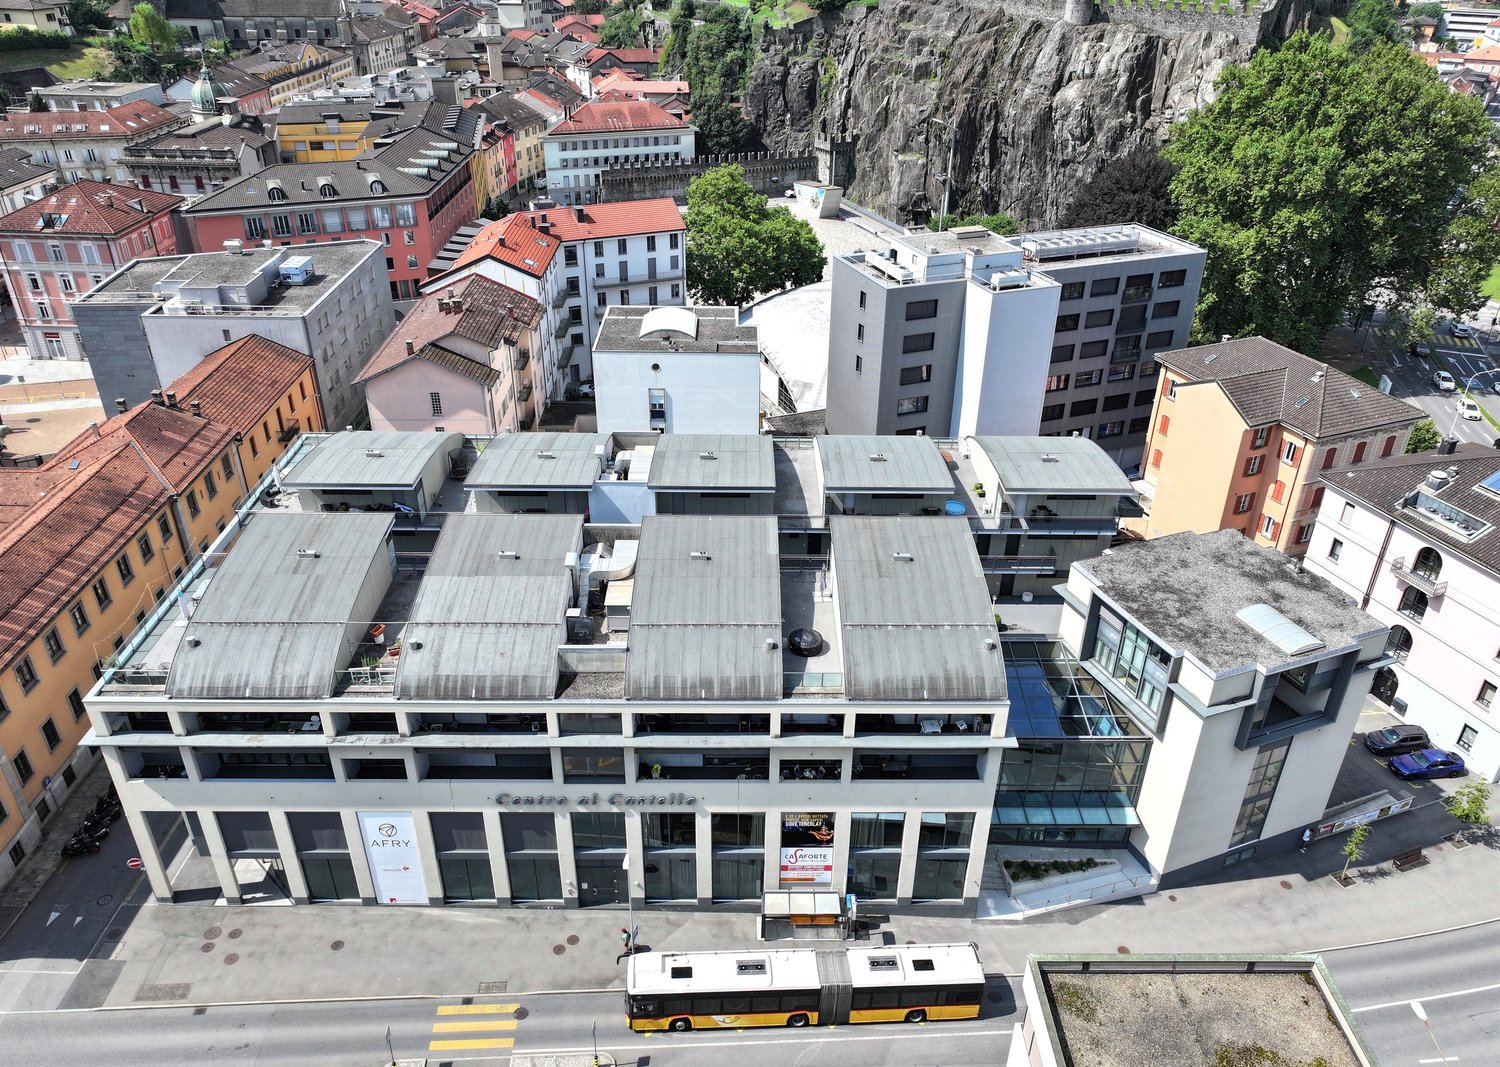
Modular commercial space in the heart of Bellinzona

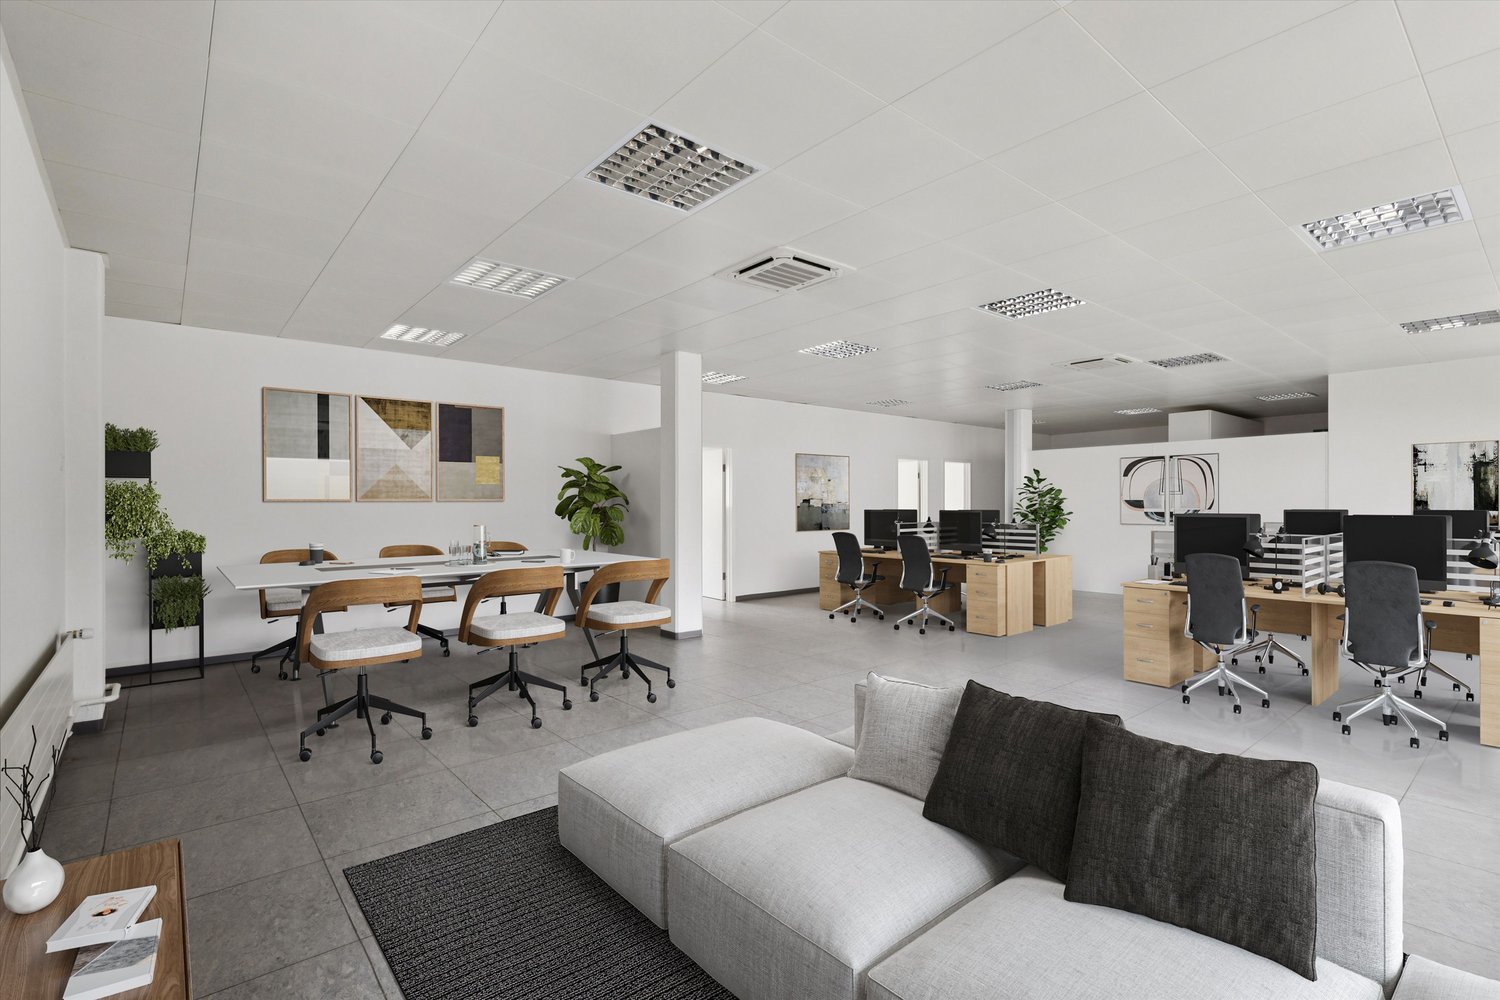
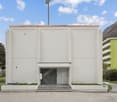
This large commercial space of 640 m² on the ground floor offers a versatile and modern solution for businesses seeking visibility, comfort, and flexibility. The property is located in a strategic area, in the heart of Bellinzona, and is easily accessible by both public transportation and car, thanks to its proximity to the main road arteries.The spaces are bright, well-distributed, and modular, ideal for creating customized environments based on the needs of your business. It is possible to divide the surface into units of 190 m² and 375 m², perfect for those looking for smaller spaces without giving up the central location.Main features: Total area: 640 m² on the ground floor Flexible division: units of 190 m² and 375 m² available Modern and bright spaces with good distribution Excellent accessibility: close to the train station, bus stops, and main communication routes Parking available in the immediate vicinity Proximity to public services, restaurants, administrative offices, and commercial areasIdeal destinations: Medical and physiotherapy studios Shops and commercial activities Fitness and rehabilitation centers Professional offices, agencies, start-ups, and consulting firmsWhy choose this space? Central location: maximum visibility and comfort for customers and employees Flexibility: possibility of adapting the spaces to specific needs Dynamic environment: area rich in services and activities, ideal for growing your businessContact us today to receive more information or to schedule a visit.An unmissable opportunity for those who want to invest in the heart of Bellinzona!
Travel time
-
1 / 13
CHF 950,000.–
Via San Paolo 12, Arbedo-Castione, 6517 Arbedo

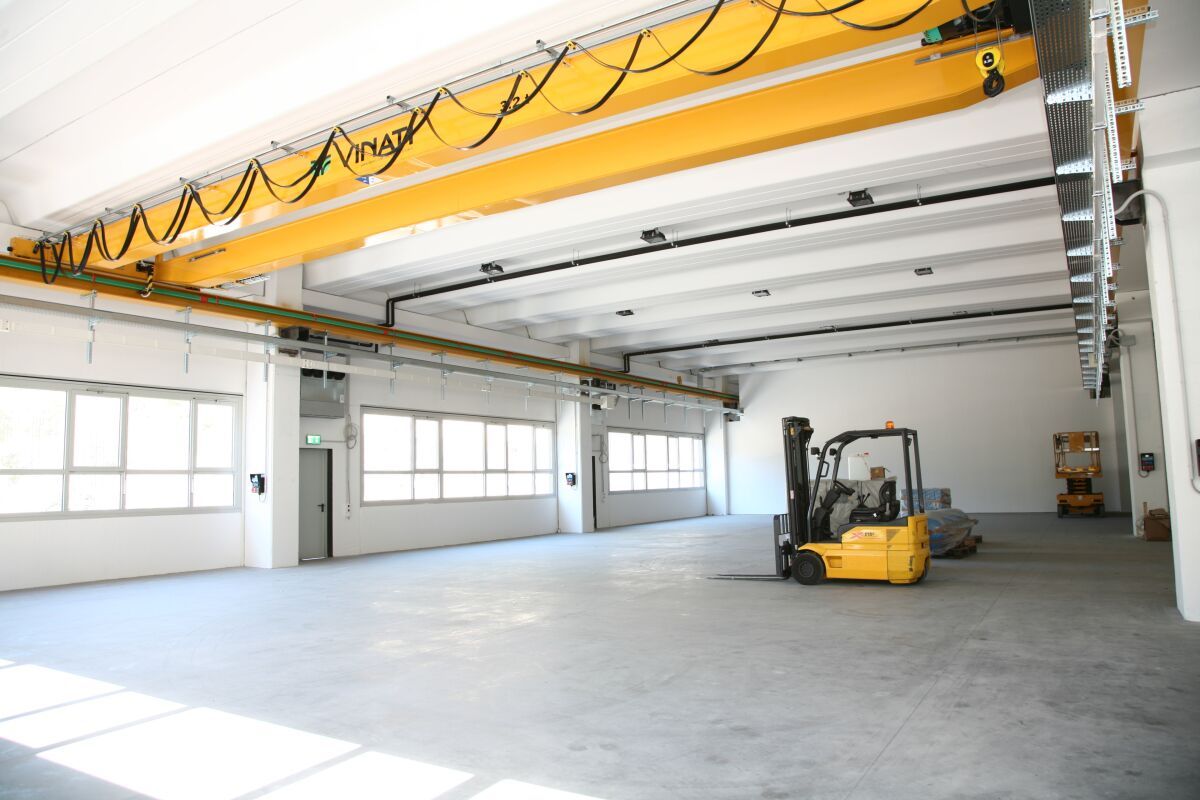
Opportunity: Strategically located industrial hall with attractive opportunities for commerce, logistics, and production

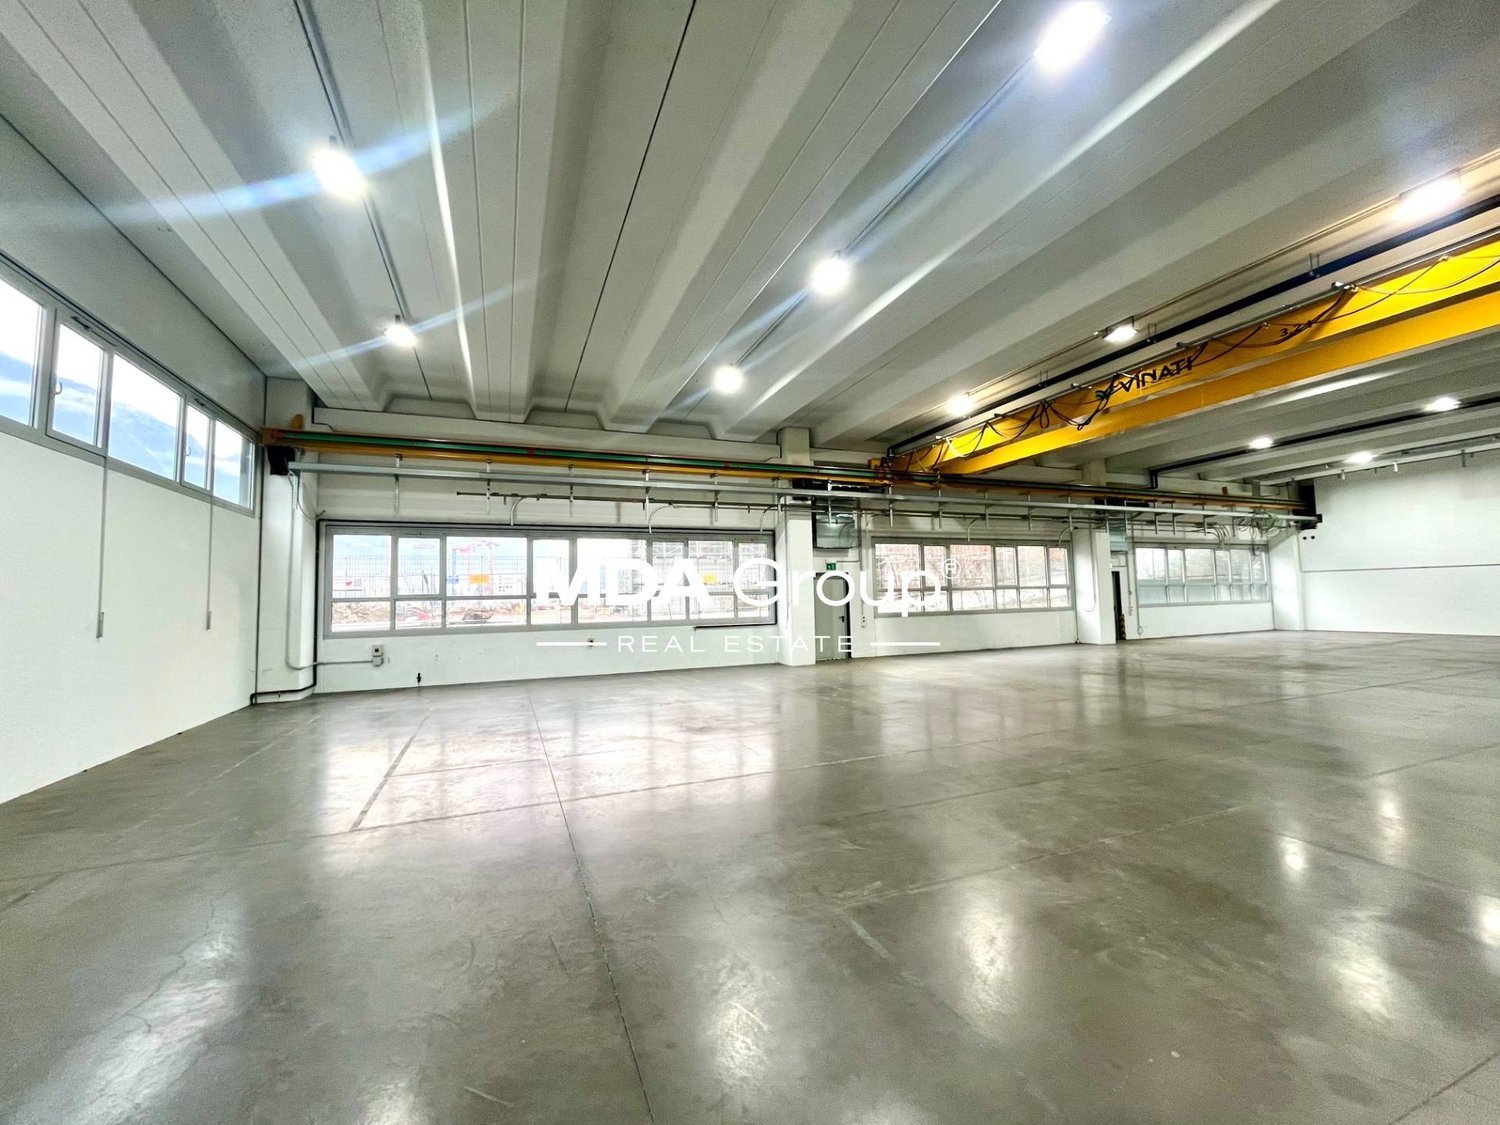
ImmoTessin.ch - Your real estate agent in Ticino. At the end of the description, you will find a direct link to the online documentation with many more information, photos, and an exclusive real estate video of this property.For sale is an interesting and versatile manufacturing hall on a plot of 1090 square meters in the municipality of Arbedo-Castione, just a few minutes from Bellinzona.The strategically favorable location makes this property particularly attractive. The immediate proximity to the A2 highway and the railway line along the important European north-south axis ensures excellent accessibility and ideal logistical conditions.The existing hall has a usable area of around 472 square meters and a volume of 2870 cubic meters. Thanks to its functional structure, it offers a wide range of uses. Currently, it is used as a manufacturing hall, but it is also suitable as a warehouse or can be used as a workshop or garage business after corresponding adjustments, such as the existing loading ramp. The building also has office space and toilet facilities, which make everyday business easier.Another significant advantage of this property lies in the development potential of the land. The parcel is located in the Zona Residenziale Semi-Estensiva RSE 8.50, which means that in addition to commercial use, future residential development can also be considered. A demolition of the existing hall and the realization of a residential project thus represent an interesting option for investors and project developers.The applicable building parameters provide for a maximum building height of 8.50 meters, a utilization factor of 0.6, and a maximum land use of 30 percent.This property offers a rare combination of immediately usable commercial space, excellent traffic connections, and long-term development potential. An interesting opportunity for entrepreneurs, investors, or builders who want to take advantage of the opportunities of a versatile plot in the economically dynamic region of Bellinzona.LINK TO ONLINE DOCUMENTATION & REAL ESTATE VIDEO:Under the following link, you will find direct access to the online documentation with many more information, photos, and an exclusive real estate video of this property: ... also in Italian

Travel time
-
1 / 2
  • Parking space
  • Garage
CHF 750,000.–
Via San Gottardo 49, 6500 Bellinzona

Nuovo spazio commerciale/amministrativo di 97 m² – Residenza AGLA, Bellinzona

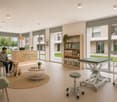
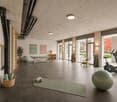
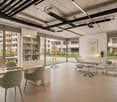
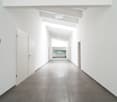
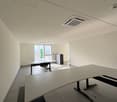
Nuovo spazio commerciale/amministrativo di 97 m² – Residenza AGLA, Bellinzona Nel comune di Bellinzona, all'interno della nuova Residenza AGLA, proponiamo in vendita un moderno spazio commerciale/amministrativo di circa 97 m², ideale per studi professionali, attività di consulenza, uffici, showroom o servizi. Situato al piano terreno della residenza, in una posizione tranquilla e riparata dalla strada principale, il locale si distingue per gli ampi fronti vetrati, che garantiscono un'eccellente luminosità naturale e conferiscono rappresentatività agli ambienti, creando uno spazio di lavoro piacevole e accogliente. Lo spazio viene realizzato all'interno di un edificio di nuova costruzione, progettato secondo elevati standard qualitativi, con particolare attenzione all'efficienza energetica, al comfort e alla funzionalità. Caratteristiche principali Circa 97 m² di superficie Ampie vetrate con eccellente illuminazione naturale Due posti auto (uno interno al costo di CHF 45'000.- ed uno esterno al costo di CHF 20'000.-) Edificio di nuova costruzione Finiture moderne e possibilità di personalizzazione in fase di realizzazione Consegna prevista dicembre 2027 La posizione nel comune di Bellinzona offre ottimi collegamenti e consente di raggiungere facilmente i principali servizi, rappresentando una soluzione ideale per professionisti e aziende che desiderano insediarsi in un contesto moderno, facilmente accessibile e di qualità.

  • Parking space
  • Garage
Travel time
-
  • Modern style house, gray roof, orange part, 2 stories, garage
  • large room, hardwood floor, white walls, ceiling lights, two paintings, curtain, white partitions, potted plants
  • office room with large windows, large wooden desk with chairs, plants, office equipment, central air conditioning
  • Open room with hardwood floor, glass table, chairs, white walls, large windows, decorative plants
  • Open office with desk, two chairs, a cabinet, a printer, plants, light colored flooring, ceiling with recessed lighting
  • modern minimalist kitchen with appliances
  • A modern raised one-story house with an orange and gray facade, large windows, and a flat roof. Surrounded by grass and a view of mountains in the background.
  • A modern building, painted in a combination of white and orange, nestled against the base of a mountain. The driveway to the house is made of asphalt and leads to an underground garage. To the left of the house, there is a road with street signs and traff
  • 2 story modern house with orange and grey walls, large windows, sloped ground, large grass field, mountain view
  • Industrial building with gray and orange panels, metal roof, garage entrance, surrounded by grassy terrain, multiple parked vehicles, nearby roadway, other buildings
  • raised house with garage, gray walls, orange side, mountain view, grassy hill
  • Single story building, orange exterior, glass windows, surrounded by green trees, located on sloped terrain, in front of snowy mountains
1 / 15
2 roomsCHF 750,000.–
Via Calancasca 6, 6537 Grono

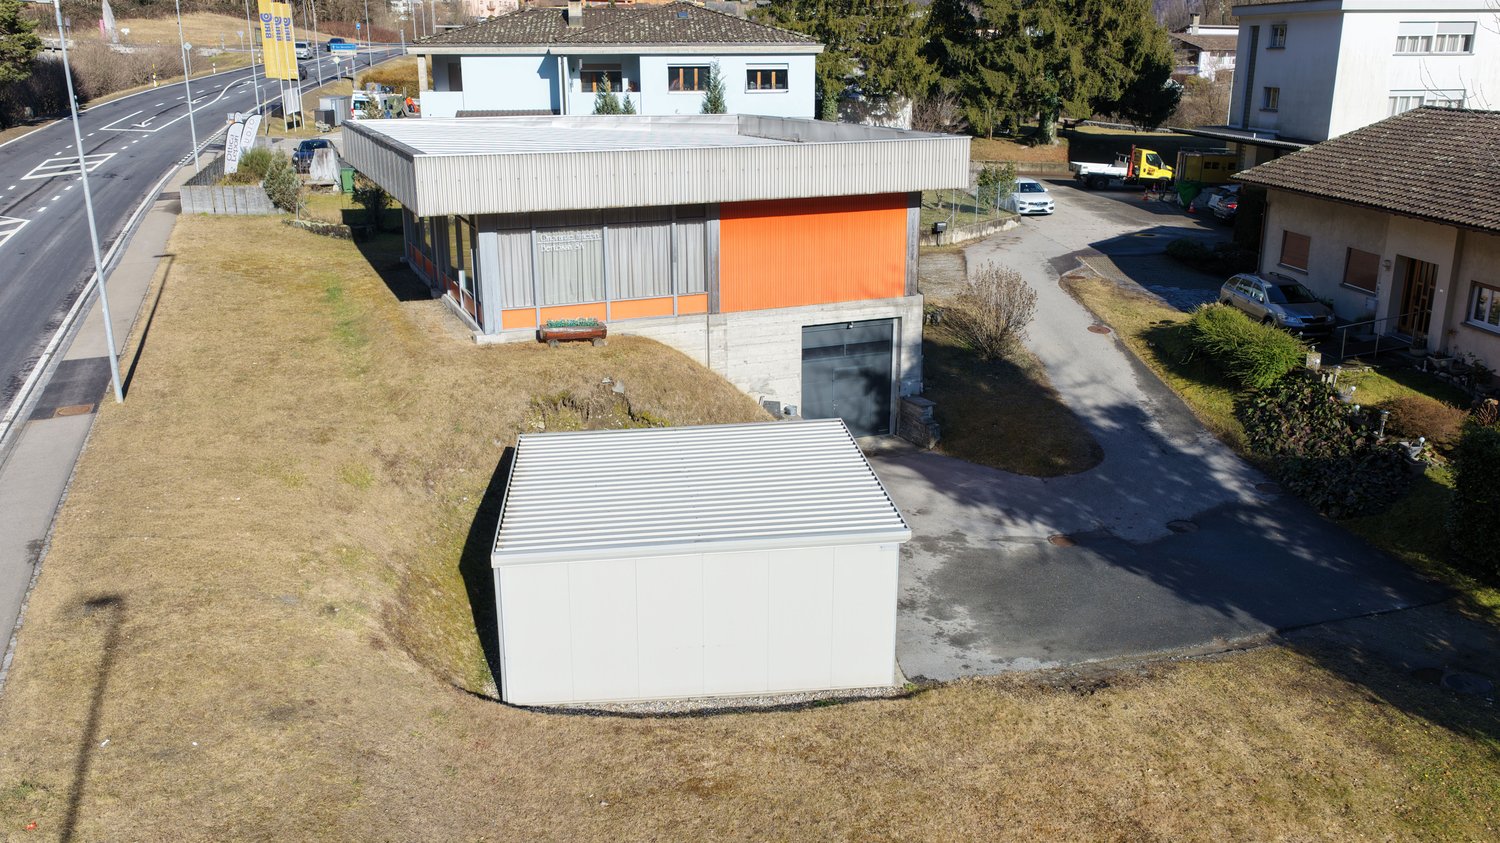
Commercial property with offices and laboratory in Grono (GR)

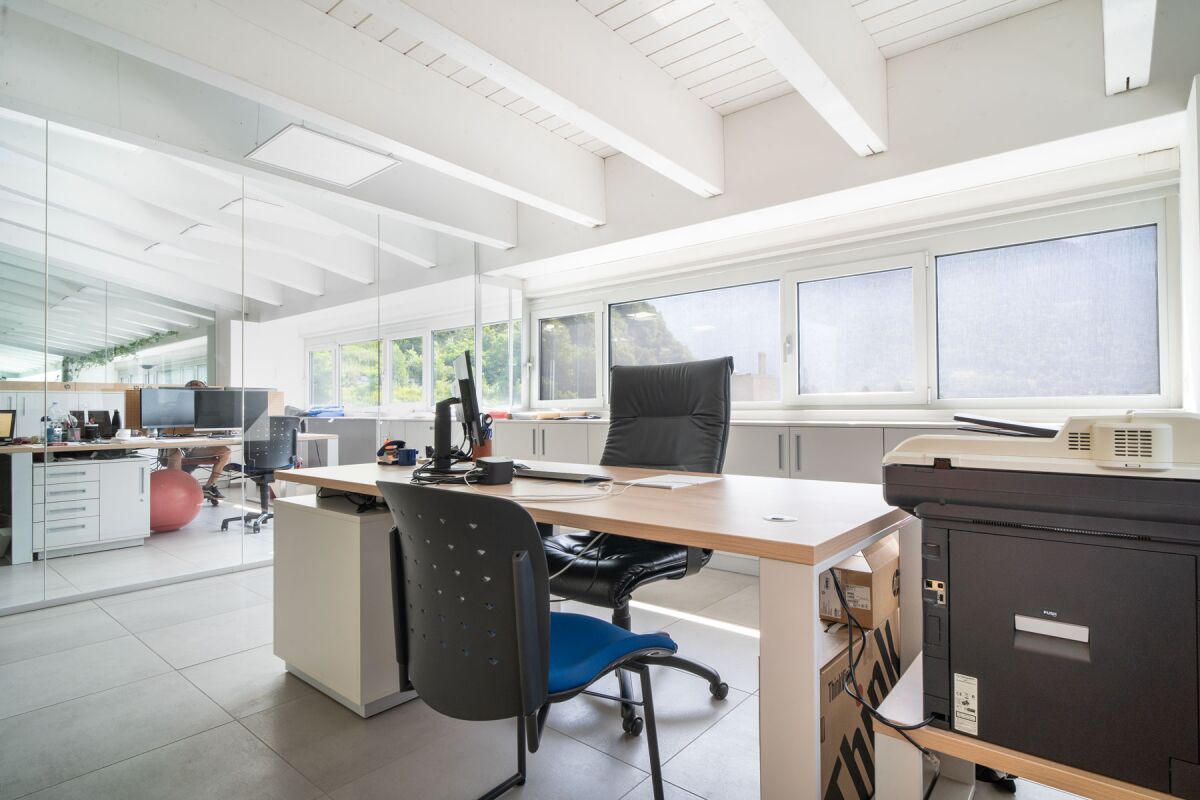
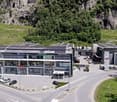
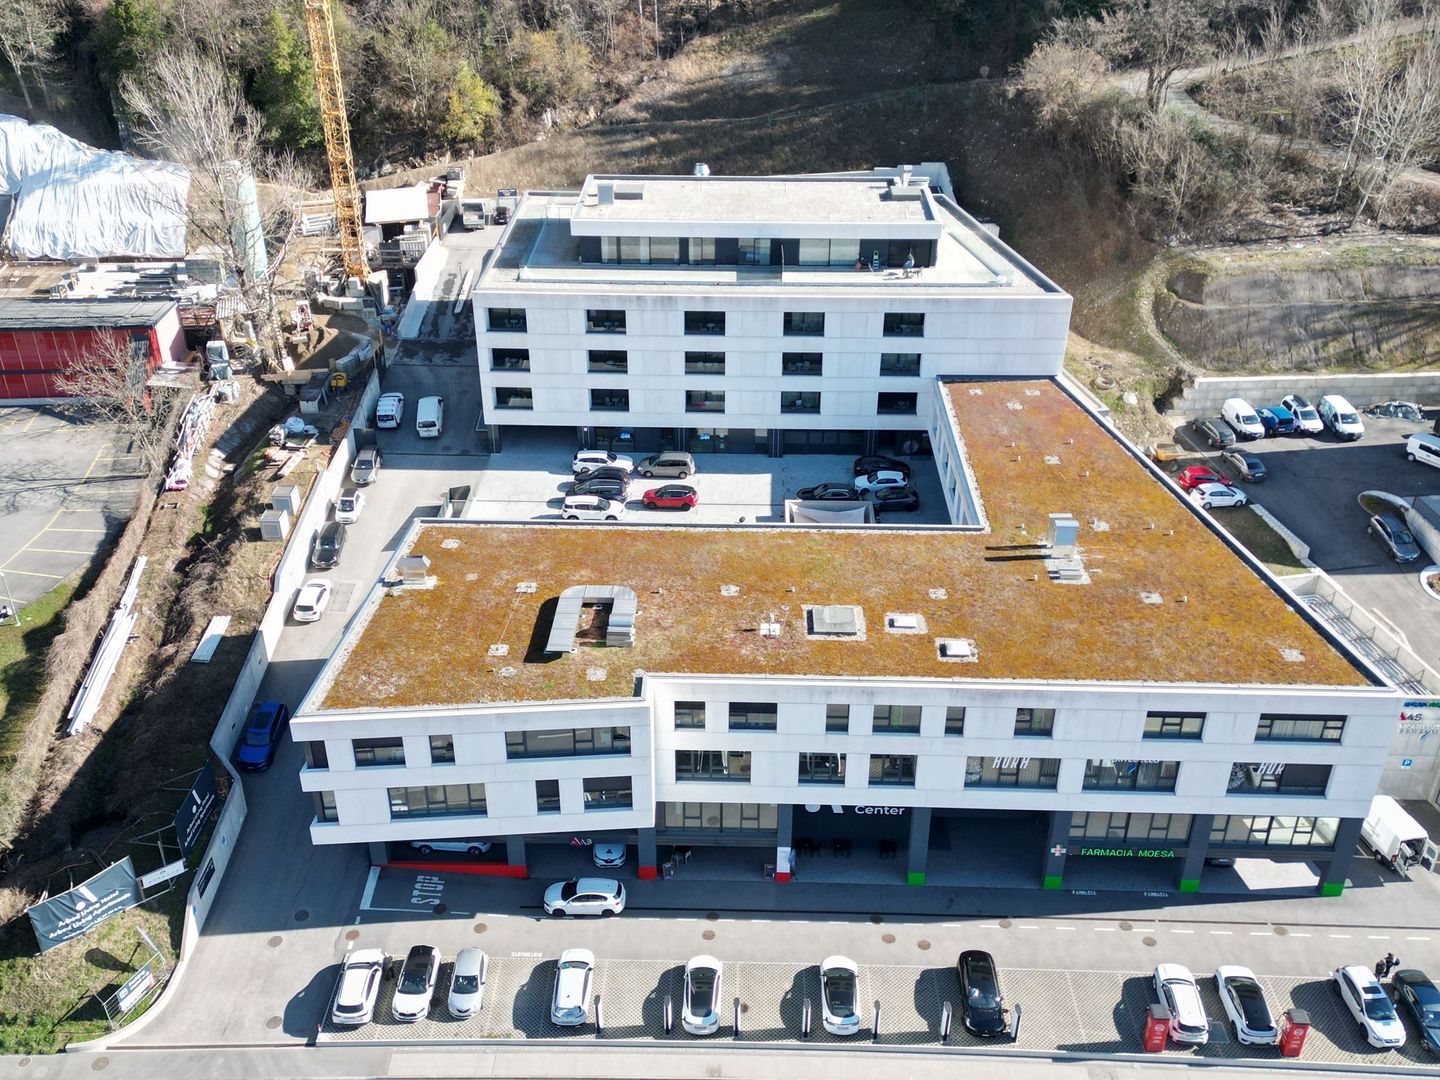
For sale in Grono, in the Bassa Mesolcina municipality, independent commercial building, strategically located along the Bellinzona–Coira axis, with direct access from the cantonal road. The property is located in Via Calancasca 6, on land registry no. 37 RFD and is integrated into a well-served context, with its own parking, excellent visibility, and optimal road connections, including nearby motorway exits.The building is constructed on a 1149 m² plot, of which 699 m² are utilized.The total usable area is approximately 250 m².The construction dates back to 1985 and has undergone several maintenance interventions over time, with the last significant intervention in 2018, including the renovation of the roof, the replacement of windows, and the asphalt paving of the private road.The internal distribution includes offices, exhibition space, and services on the ground floor, while on the lower floor, there is a warehouse with a storage room.The structure is massive, with an internal sloping roof and insulated glass.The spaces are functional and flexible, suitable for various activities in the tertiary and artisanal sectors.The land is currently only partially utilized and presents a residual potential for use, subject to the provisions of the current building regulations (R2 zone).This building represents an ideal solution for those who desire a strategically located, functional property today, with interesting development margins for the future.

Travel time
-

Suggested properties for you based on search results