1 result - All Listings: Nods

1 / 12
CHF 245,000.–
2518 Nods

Between the Alps and Chasseral - Your future begins here

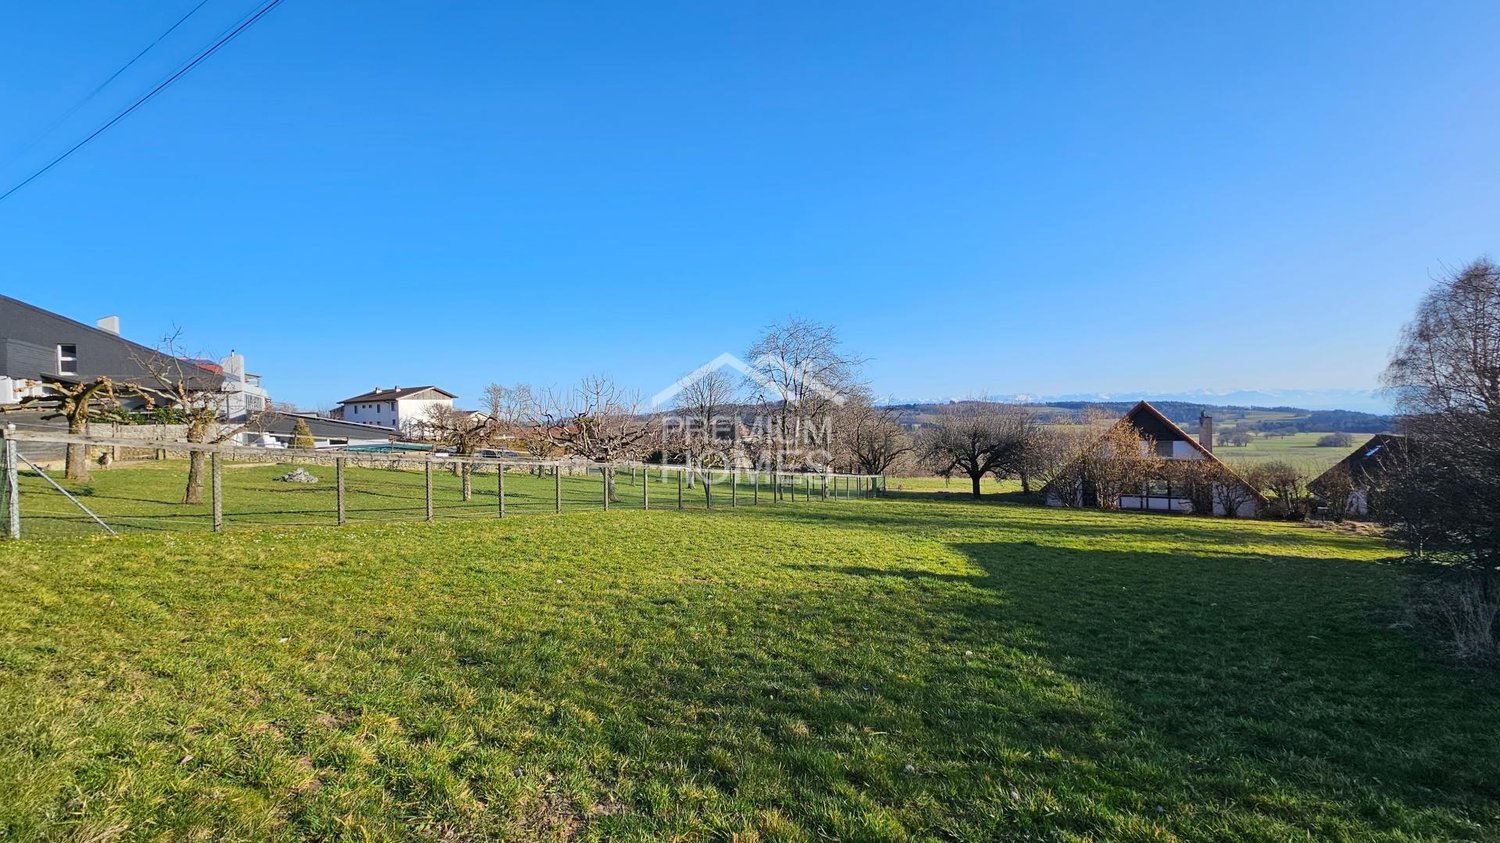
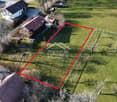
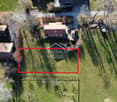
Located in the charming commune of Nods, the main plot offers a generous area of approximately 800 m², ideal for realizing an exceptional residential project. Situated in zone 2, it constitutes the perfect setting for the construction of an independent single-family home, harmoniously integrated into its natural environment.One of the major advantages of this land lies in its spectacular views. On the south side, you enjoy a magnificent view of the Alps, offering a grandiose and luminous panorama throughout the day. On the north side, the gaze falls on the Chasseral, an emblematic symbol of the region, bringing character and authenticity to this unique place. This double orientation guarantees an inspiring atmosphere and optimal sunlight.In addition, a second plot of approximately 110 m² in zone 2 enriches this offer. It is also very suitable for the development of an access path for the main plot.Nestled in a calm, idyllic, and preserved environment, the property seduces with its tranquility and quality of life. Here, you have the rare opportunity to create a house in your image, in an exceptional natural setting. Realize your housing dream and give life to a project that resembles you, in the heart of a landscape between sky, mountains, and serenity.Here, no wish remains unfulfilled. Take advantage of it and come convince yourself!This PREMIUM HOMES offer includes: • Plot of 800 m² • Zone 2 • 2 complete floors plus attic • IUT 0.4 • Gross floor area (GFA) for construction: 320 m² • Ideal for villa • View of the Alps • View of the Chasseral • Quiet situation • Idyllic setting • Excellent sunlight • High quality of life • Rare opportunity • 2nd plot of 110 m² included Interested? We will be pleased to show you the property during a non-binding visit!Do you want to sell your house or apartment with complete peace of mind? We will indicate the current value of your property, discreetly and without obligation!Are you interested in a first, non-binding exchange? Do not hesitate to contact us. We look forward to your message.
Linh Quach

Linh Quach

Teamleiter Immobilienvermittler

More objects in your automatically expanded search area
20 results - Radius: + 10km
1 / 6
Price on request
Top
Collègegasse 9, Marktgasse, 2500 Biel/Bienne

Ihr Business@Herzen von Biel

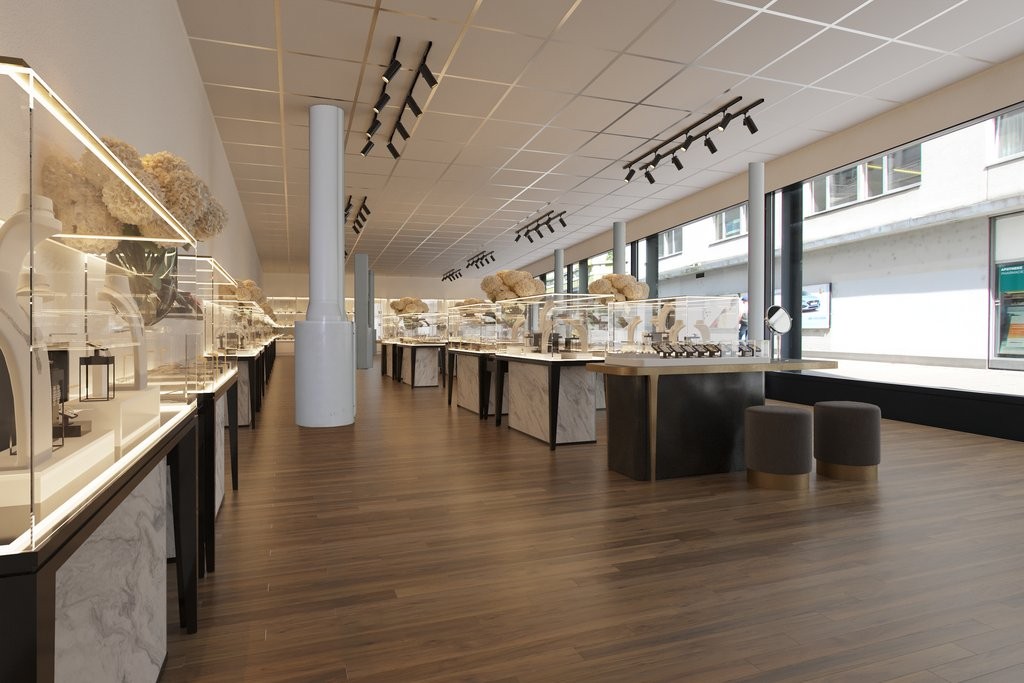
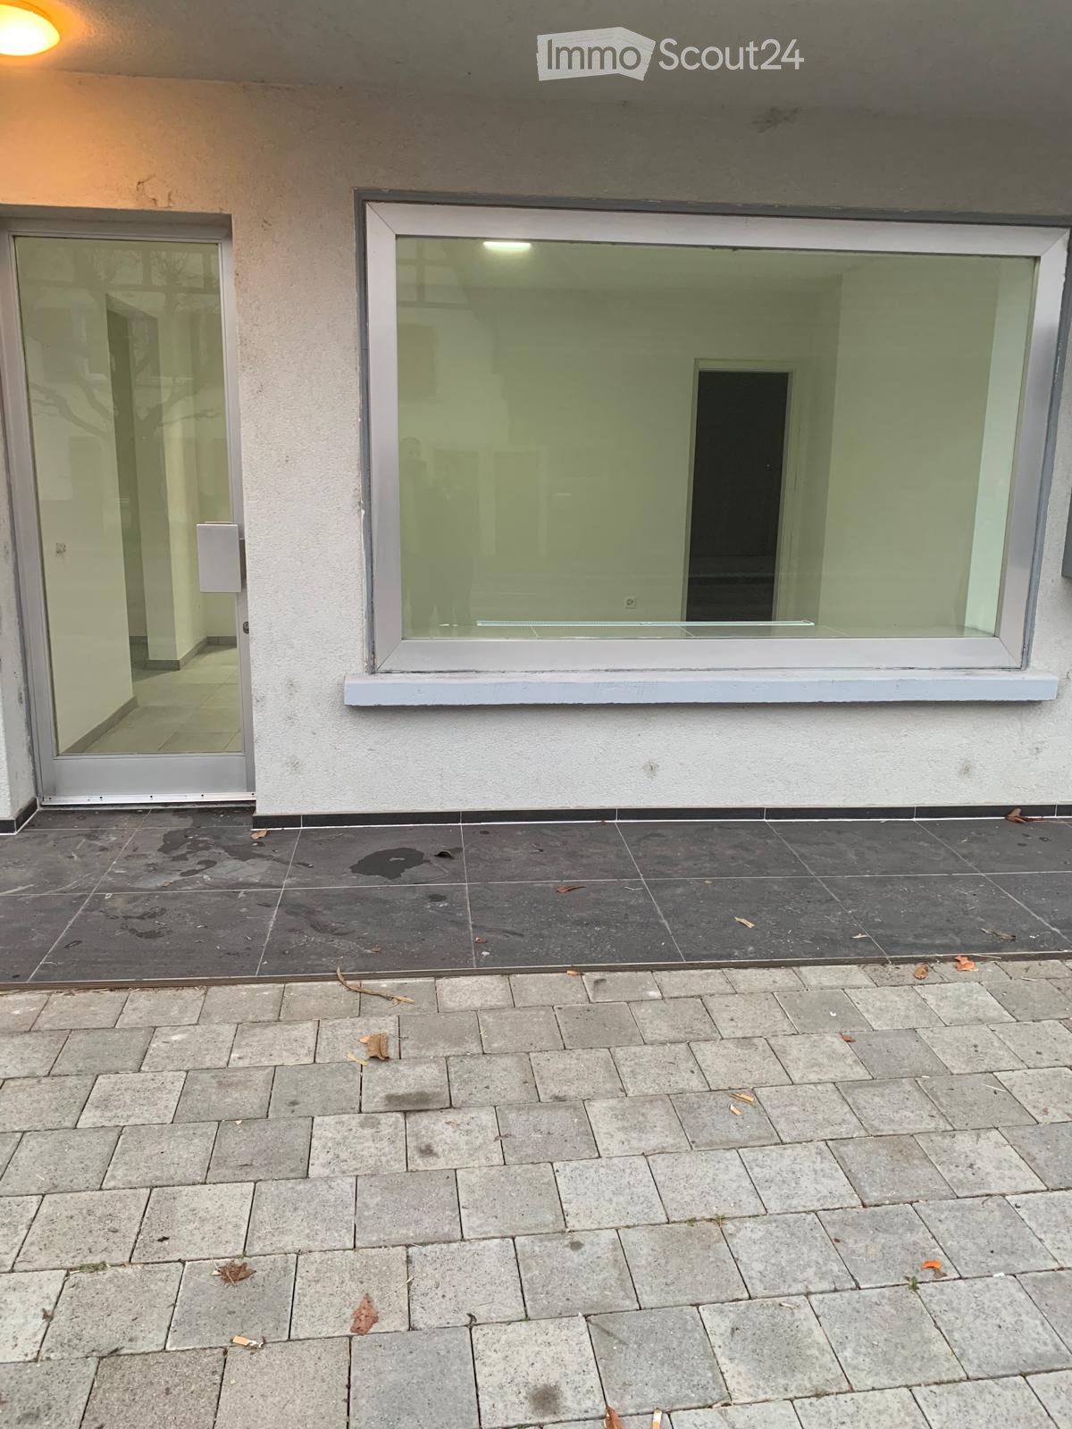
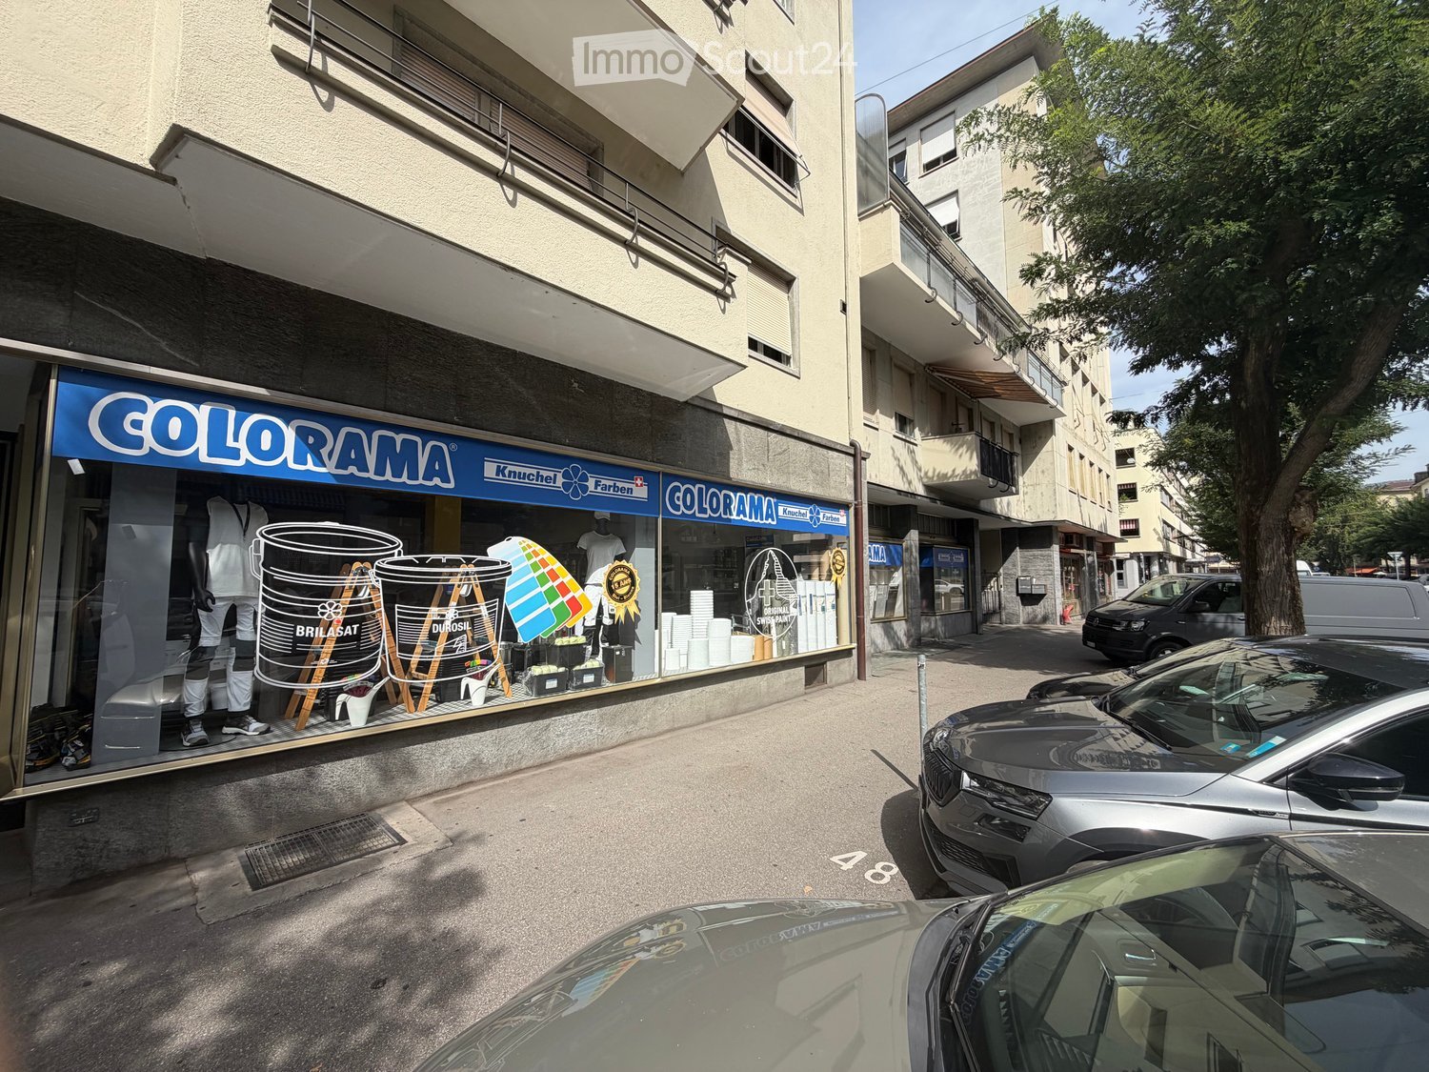
Grosszügige Ladenfläche an bester Lage in der Bieler Innenstadt, an der Collegegasse 9 zu vermieten. Die helle mit grosser Schaufensterfront ausgestattete Fläche bietet ca. 189 m2 im EG sowie ca. 26 m2 im 1.UG. Ideal für Einzelhandel, Dienstleister oder auch als Bürofläche. Die Räumlichkeiten ermöglichen eine flexible Nutzung und bietet zahlreiche Gestaltungsmöglichkeiten für Ihr Geschäft. Restaurant, Bank, Einkaufsmöglichkeiten befinden sich in unmittelbarer Nähe.Highlights: • Zentral gelegen in der Collegegasse 9, direkt im Herzen von Biel • 189 m2 Ladenfläche im EG sowie 26 m2 im 1.UG inkl. WC-Anlage • Helle, gut geschnittene Räume mit grosszügiger Schaufensterfront • verschiedene Nutzungsmöglichkeiten möglich • Gute Erreichbarkeit durch öffentliche Verkehrsmittel und hohe Fußgängerfrequenz Interessiert? Wir freuen uns auf Ihre Kontaktaufnahme!Spacieux local commercial à louer dans un emplacement privilégié au centre-ville de Bienne, au 9, Collegegasse. Cette surface lumineuse dotée d'une grande vitrine offre environ 189 m2 au rez-de-chaussée et environ 26 m2 au 1er sous-sol.Idéal pour le commerce de détail, les services ou encore comme bureaux. Les locaux permettent une utilisation flexible et offrent de nombreuses possibilités d'aménagement pour votre entreprise.Restaurants, banques et commerces se trouvent à proximité immédiate.Highlights : • Situation centrale au 9, rue du Collège, en plein coeur de Bienne • 189 m2 de surface commerciale au rez-de-chaussée et 26 m2 au 1er sous-sol, y compris des toilettes • Chambres lumineuses et bien agencées avec une grande vitrine • Différentes possibilités d'utilisation • Bonne accessibilité par les transports publics et fréquentation piétonne élevée Intéressé ? Nous nous réjouissons de votre prise de contact !

Travel time
-
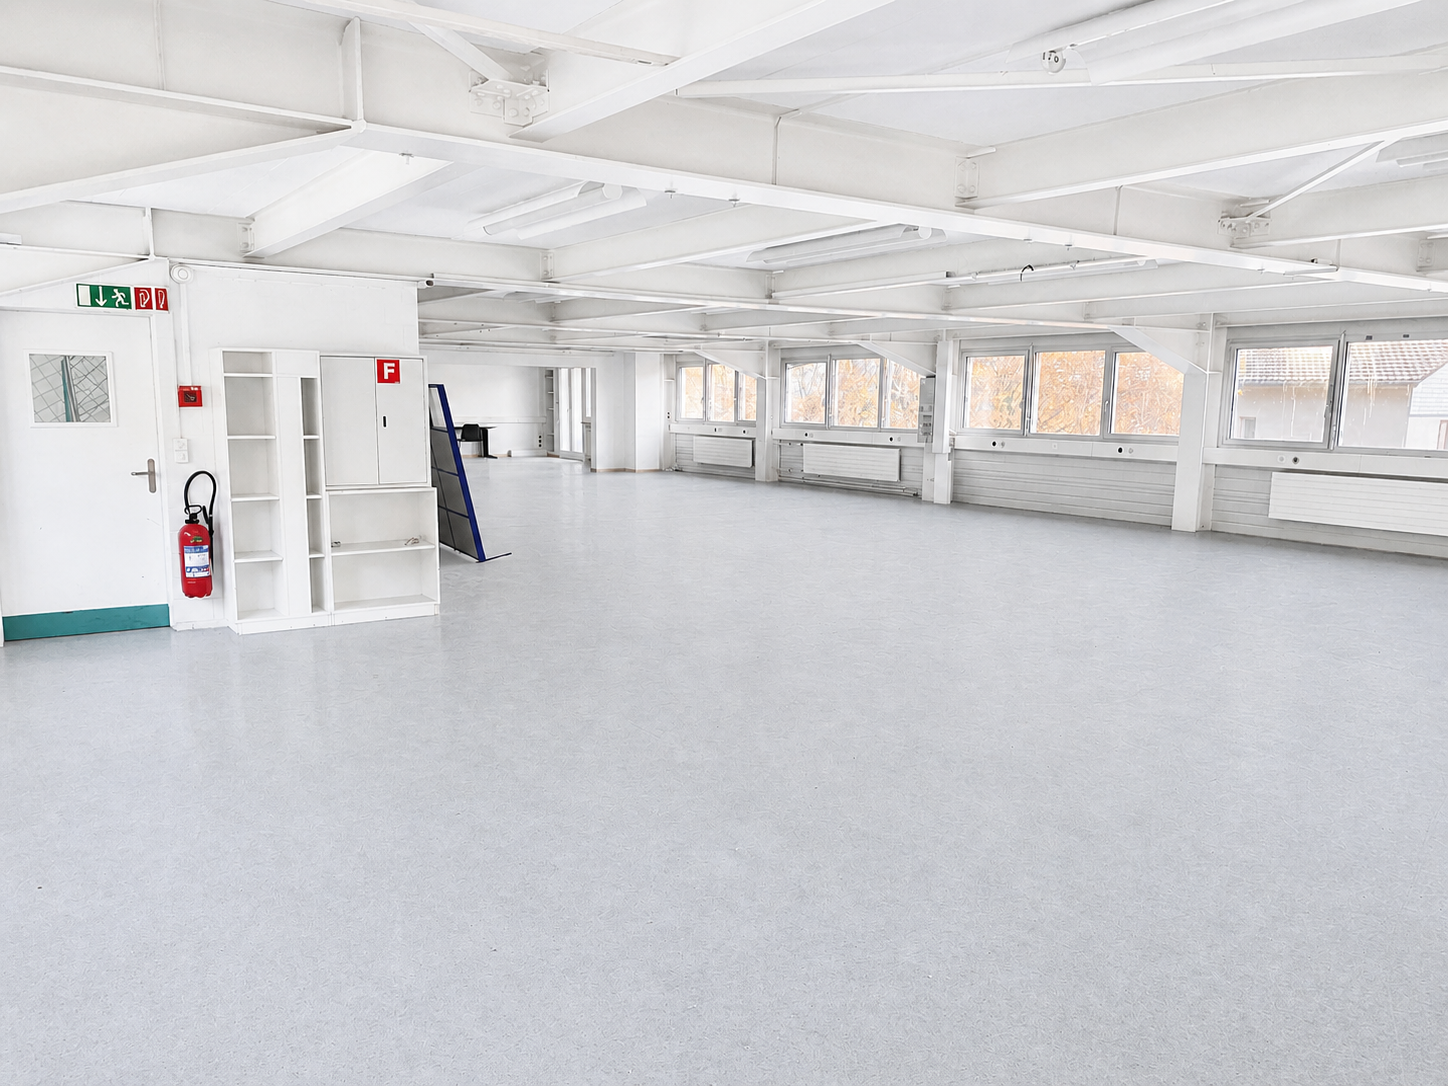
  • Empty room with wooden floors, windows, and ceiling lighting
  • An empty room with wooden floors and white walls. Large windows with white window sill and green shutters. White built-in cabinets and a white ceiling with integrated fluorescent lighting.
  • Empty room, large windows, white walls, white ceiling, wooden floor, built-in white cabinets
  • large, empty room with wooden floors, white walls, green door, large windows, benches
  • Hardwood floor, large windows, ceiling-mounted fluorescent lights, white walls, large room.
  • Open concept kitchen, white cabinets, tile backsplash, modern appliances, wooden floor, large window with city view
1 / 7
Empty room with wooden floors, windows, and ceiling lighting
An empty room with wooden floors and white walls. Large windows with white window sill and green shutters. White built-in cabinets and a white ceiling with integrated fluorescent lighting.
Empty room, large windows, white walls, white ceiling, wooden floor, built-in white cabinets
19m²CHF 380.–
Top
Reitschulstrasse 5, 2502 Biel/Bienne

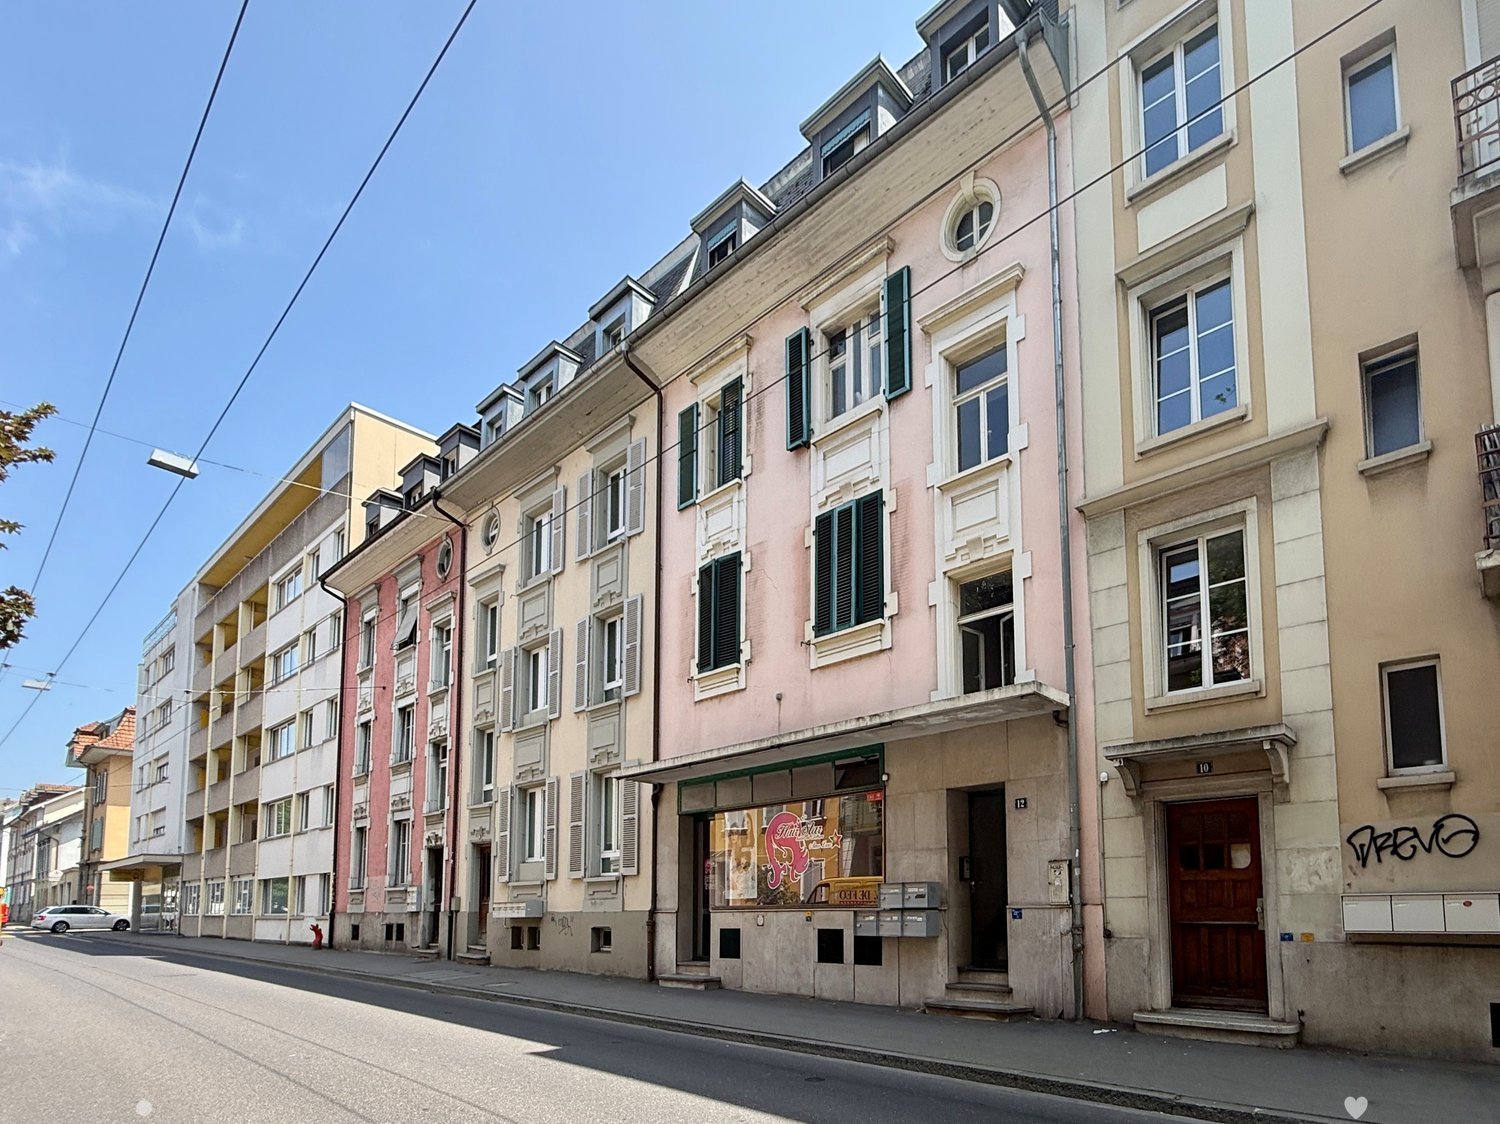
*OPPORTUNITY* various newly renovated office spaces from 14 - 40m2

Whether home office or open-plan office for companies, we offer optimal commercial spaces in an ideal location in the city center You are looking for suitable premises for your production or commercial business, want to open a practice or a training room, or are looking for high, bright rooms for your new office.The building on Neumarktplatz in BIEL/BIENNE is versatile. There is the possibility to rent several or individual rooms. From 14 - 40m2 individual size, we can offer you various rooms from 2nd to 5th floor) The rooms offer shared toilet facilities and kitchens. The property is located in the city center of Biel.Biel is the largest bilingual city in Switzerland and, after Bern, the second-largest city in the canton of Bern. With 50'852 inhabitants, it ranks tenth among the largest Swiss cities. The Biel agglomeration has a population of between 94'000 and 114'000 people, depending on the calculation method. Biel is the regional and economic center for both the Seeland region and the Bernese Jura, as well as for parts of the canton of Solothurn. It has also had several universities of applied sciences for a long time and is, therefore, a university city. Biel is, ahead of Le Locle, Grenchen, and La Chaux-de-Fonds, the most important center of the Swiss watch industry and is referred to as the watch metropolis, among other things, due to the headquarters of the Swatch Group and the production facility of Rolex.

Travel time
-
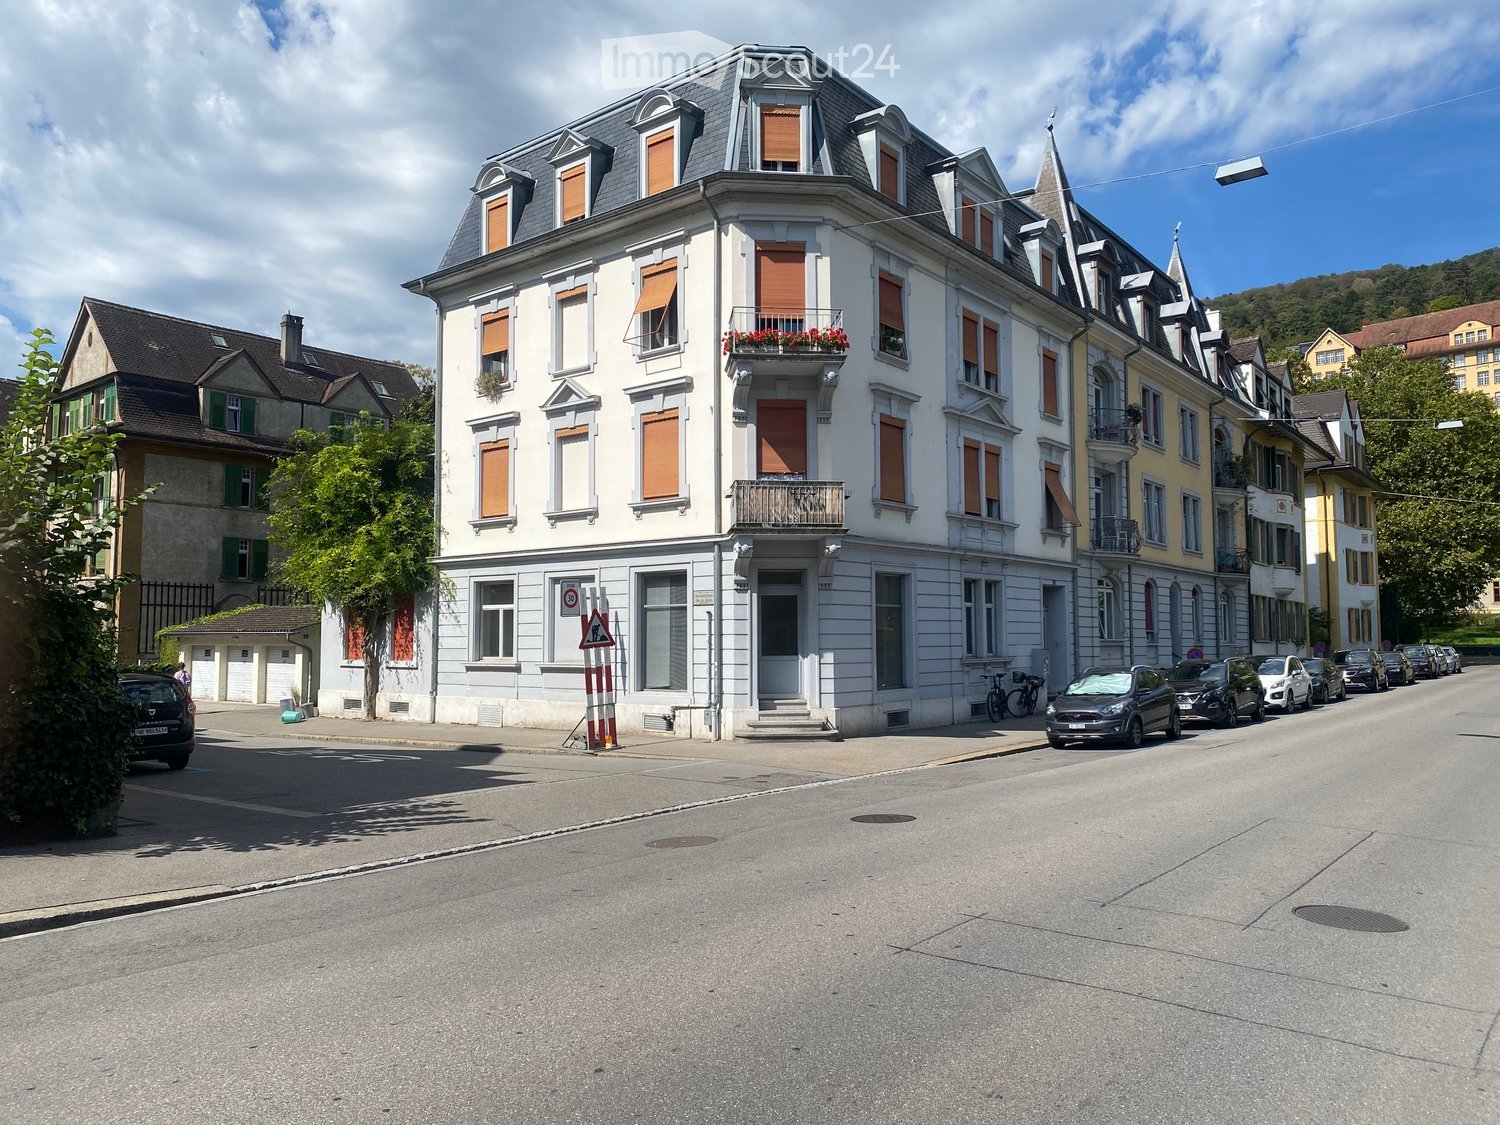
  • A modern multi-story residential building with colorful facades, balconies, and a central staircase leading to a communal outdoor area with trees and seating.
  • Floor plan of a commercial space with an atelier area, WC, and staircase. Dimensions and room labels are indicated.
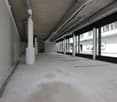
  • Empty workshop or construction space with exposed wooden beams, concrete walls, and various construction tools and materials scattered around.
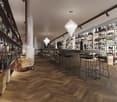
  • Modern, open-concept space with exposed wooden beams and pillars, featuring a long bench seating area, a small round table, and a bar area with wine glasses and utensils.
1 / 4
1 roomPrice on request
Top
Blumenstrasse 55, 2502 Biel/Bienne

Atelier space / Commercial space / Practice / Office space on Blumenstrasse in Biel/Bienne

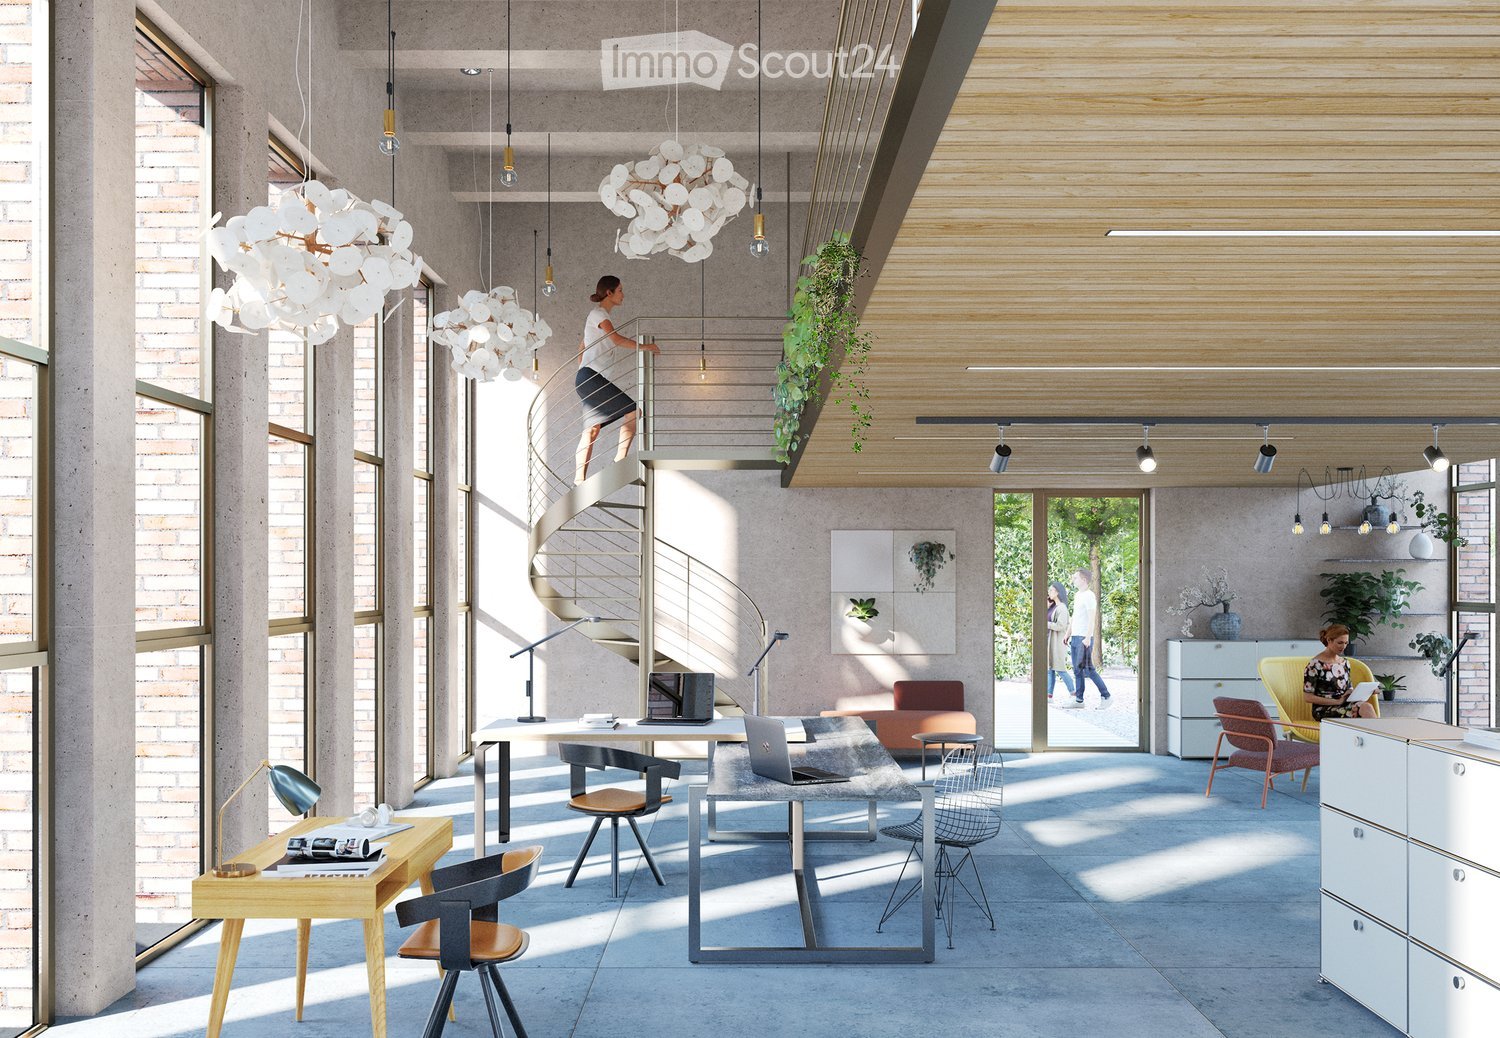
Discover this modern commercial and atelier space on the ground floor in the newly emerging settlement on Blumenstrasse in Biel/Bienne. The Tanzlinde project (Blumenstrasse 53-59, 2502 Biel) is expected to be ready for occupancy in May 2027 and offers a great opportunity to secure a special commercial space in a forward-looking building early on.Here you can see the overall Tanzlinde project: https://npg-ag.ch/de/projekte/projekt-gurzelen-tilleul-a-danser/Highlights of the property: • Spacious area: 132 m² open floor plan with impressive ceiling height of 5 meters – ideal for creative uses, galleries or also for dividing into several partial areas, for example with a gallery floor. • Modern room concept: Exposed wooden beams and pillars and reused materials give the room a warm character with resource-saving construction. The wet cell (IV toilet) is fully equipped. • Barrier-free & wheelchair accessible: The room is barrier-free accessible. • New building standard: Highest quality and modern infrastructure in a colorful building with a shared outdoor area, trees and seating. • Use: Suitable as commercial space, atelier, showroom or for other creative and commercial purposes. The immediate neighborhood consists of residential space - a quiet business is therefore a prerequisite. • Public transport: Gurzelen bus stop only 3 minutes' walk away – best connection for employees and customers. • Car-free settlement: Work and design without disturbing traffic. Visitor and mobility parking spaces are available in the settlement. Delivery is possible up to the visitor parking spaces. • Education: The BBZ Biel (Vocational Training Center) is only 4 minutes' walk away – ideal for companies with training positions. The npg AG is a non-profit stock corporation for sustainable building. Since 2004, we have been developing, creating, renting and managing living and working spaces according to consistently social, ecological and economic criteria. We stand for sustainability, non-profitability, participation and long-term responsibility. As a non-profit organization, npg AG realizes future-proof spaces for all generations.

Travel time
-
1 / 13
  • View
  • Parking space
  • Elevator
  • +2
771m²CHF 220.– / m²
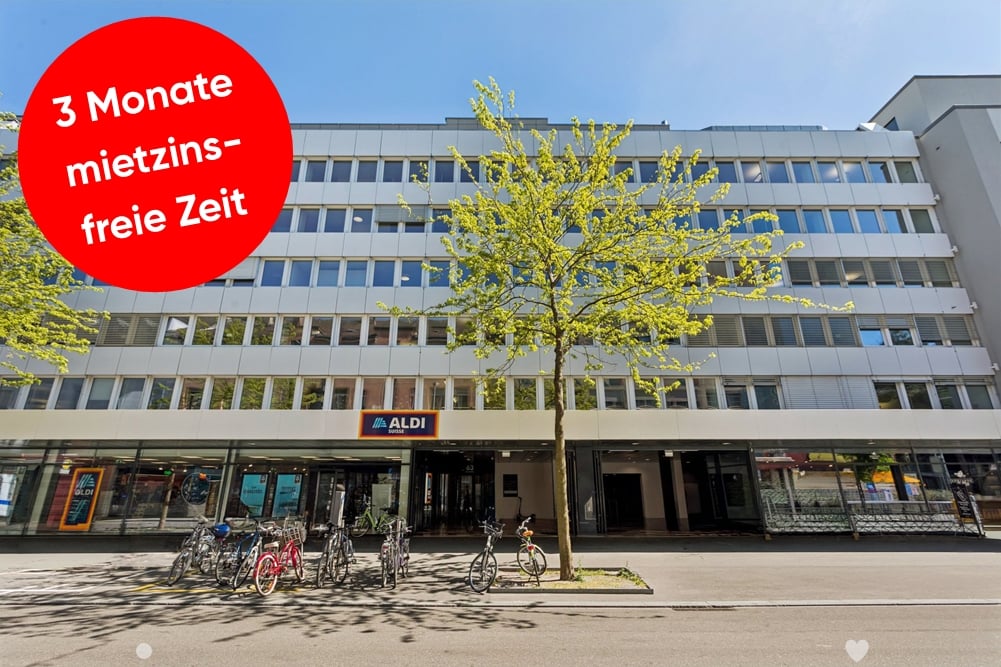
Zentralstrasse 63, 2501 Biel/Bienne

Bürofläche an erstklassiger Lage

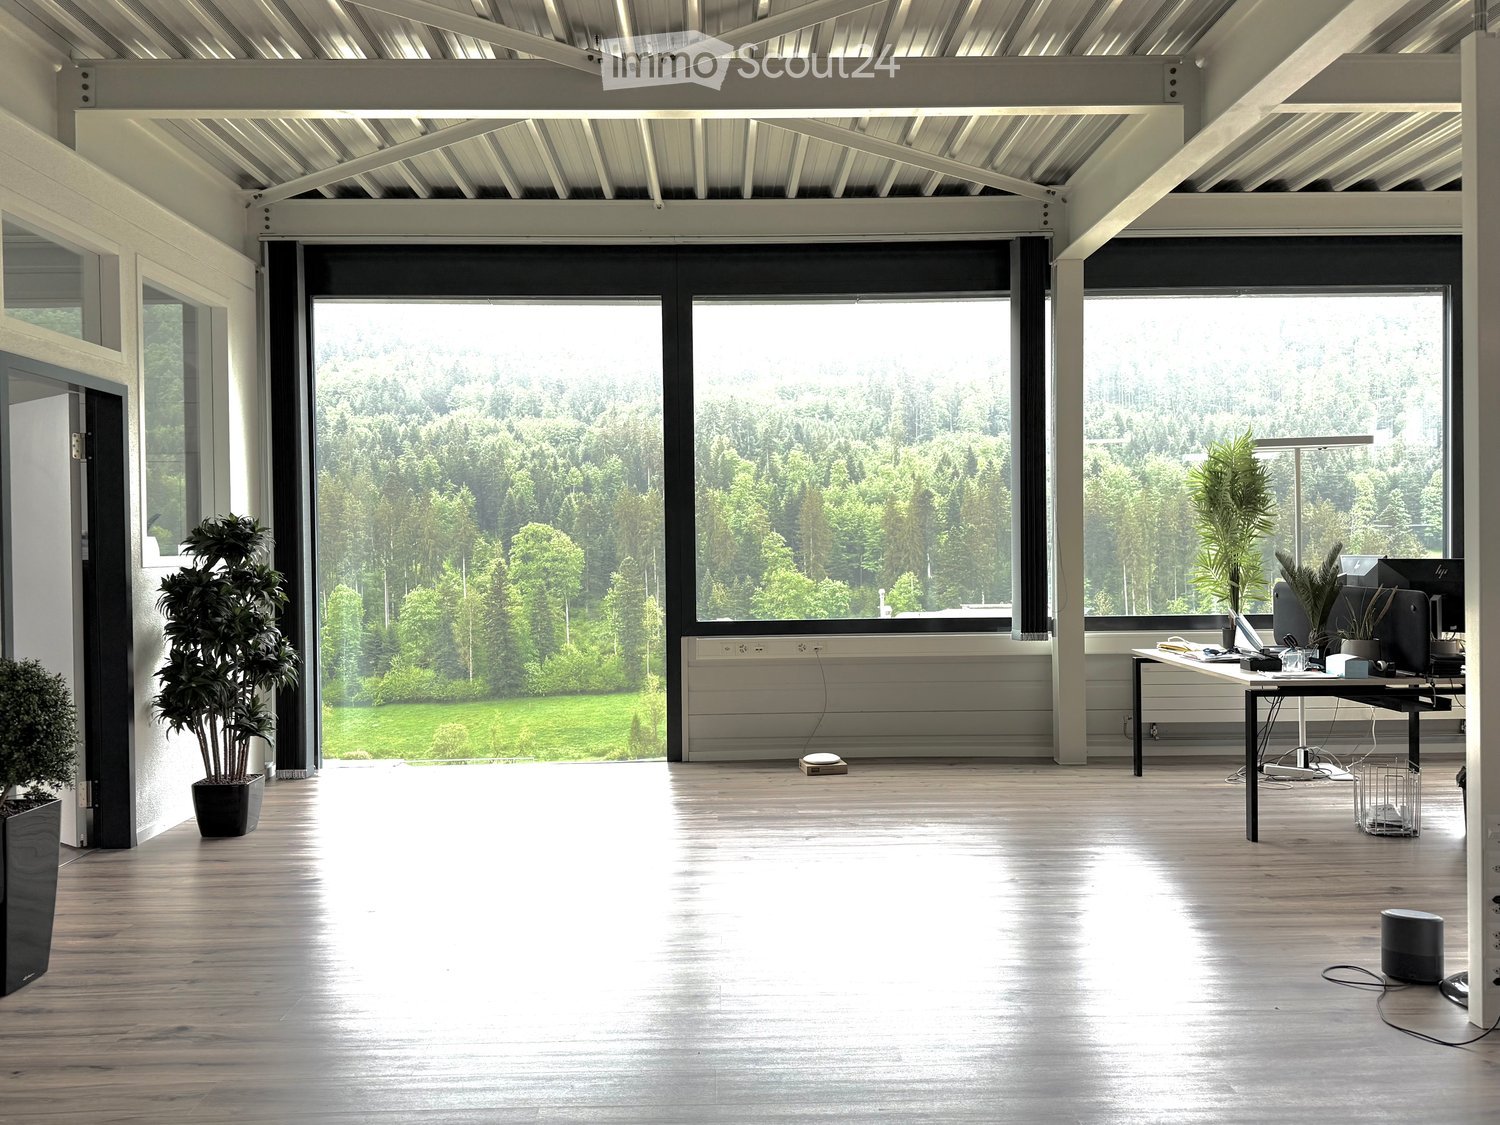
An erstklassiger Lage im Herzen von Biel, unmittelbar neben der Überbauung Centre Esplanade, steht diese attraktive Bürofläche mit rund 771 m² im 1. Obergeschoss zur Vermietung. Die Räumlichkeiten sind vollständig ausgebaut und per 1. April 2027 bezugsbereit.Die offene Raumstruktur ermöglicht eine flexible und individuelle Gestaltung von modernen Open Space Lösungen über Teamzonen bis hin zu abgetrennten Besprechungsräumen sowie Einzelbüros. Teilweise sind bereits Sitzungszimmer vorhanden. Dank durchgehender Oblichter profitiert die gesamte Fläche von zusätzlichem natürlichem Tageslicht, was eine angenehme Arbeitsatmosphäre schafft. Die Bürofläche verfügt über zwei Zugänge über das Treppenhaus und ist somit von beiden Seiten erschlossen.Brauchen Sie zusätzliche Bürofläche? In derselben Liegenschaft stehen folgende Büroflächen, ebenfalls per 01.04.2027, zur Verfügung:- ca. 258 m2 im 2. OG*- ca. 133 m2 im 4. OG*Die Flächen im 1. und 2. Obergeschoss (771 m² und 258 m²) können bei Bedarf gemeinsam gemietet und mittels einem Durchbruch miteinander verbunden werden.Weitere Vorteile:- Bezugsbereite, ausgebaute Bürofläche (inkl.Sanitäre Anlagen direkt auf der Mietfläche)- Vollausgebaute Teeküche inkl. Aufenthaltsraum- Gepflegte Liegenschaft mit angenehmem ArbeitsumfeldLage:- Direkt neben dem Kongresshaus Biel- Unmittelbare Nähe zum Bahnhof Biel sowie naheliegendem Autobahnanschluss - Hervorragende Erreichbarkeit mit öffentlichen und privaten Verkehrsmitteln- Einkaufs-, Gastronomie- und Dienstleistungsangebote in unmittelbarer NäheDiese Fläche überzeugt durch die Funktionalität, Flexibilität und Komfort. Ideal für Unternehmen, die eine zentrale Lage und vielseitig nutzbare Arbeitsräume schätzen. Verschaffen Sie sich mit Hilfe des 360 Rundgangs einen ersten Eindruck dieser Fläche.Unsere Geschäftsimmobilien verfügen über flexible Grundrisse und lassen sich ganz nach Ihren Bedürfnissen gestalten. Unser erfahrenes Team unterstützt Sie, gemeinsam mit unseren externen Partnern für Planung und Bau, bei der Realisierung Ihrer Vorstellungen.Alpine ist ein familiengeführtes Immobilienunternehmen mit Sitz in Zürich und Berlin. Als Bestandshalter sind wir spezialisiert auf Büro- und Geschäftshäuser im Umfeld internationaler Flughäfen. Von der Entwicklung über die Vermietung bis zur Bewirtschaftung von Immobilien bietet Alpine alle Dienstleistungen aus einer Hand an.Kontaktieren Sie uns und überzeugen Sie sich von unserem Angebot.*************************Situé dans un emplacement de premier choix au coeur de Bienne, cet espace de bureaux attrayant d'environ 771 m² est à louer au 1er étage. Les locaux, entièrement aménagés et disponibles dès le 1er avril 2027, offrent une grande flexibilité d'aménagement avec des espaces ouverts, bureaux individuels et salles de réunion déjà partiellement disponibles. Grâce aux lucarnes sur toute la longueur, la surface bénéficie d'une belle luminosité naturelle et d'une atmosphère de travail agréable. L'espace dispose également de deux accès par la cage d'escalier.Des surfaces supplémentaires sont disponibles dans le même immeuble dès le 01.04.2027: env. 258 m² au 2e étage et env. 133 m² au 4e étage. Les surfaces des 1er et 2e étages peuvent être reliées si nécessaire.L'espace comprend un coin cuisine équipé avec salle de détente ainsi que des installations sanitaires directement sur la surface. L'immeuble, bien entretenu, se situe juste à côté du Palais des Congrès, à proximité immédiate de la gare de Bienne et de l'autoroute, avec commerces et restaurants à quelques pas.Découvrez cet espace grâce à la visite virtuelle à 360.Notre team expérimenté vous soutient, en collaboration avec nos partenaires externes pour la réalisation de la planification et de la construction, dans la réalisation de vos idées. Contactez-nous et laissez-vous convaincre par notre offre.

  • View
  • Parking space
  • Elevator
  • +2
Travel time
-
1 / 16
  • View
  • Quiet neighborhood
CHF 1,090,000.–
Leimenstrasse 34, 2575 Täuffelen

Attractive building land in Täuffelen – 1'567 m² with a view and opportunity to create something new

Here you have a rare opportunity to acquire a spacious building plot in the idyllic municipality of Täuffelen. With a plot area of 1'567 m², you have enough space to develop a project according to your own ideas. The plot is available immediately.Aerial photographs of the surroundings show a grown, well-maintained residential area with single and multi-family houses, spacious gardens, green spaces, and agricultural fields – embedded in a quiet, rural landscape with mountain panorama and lake proximity.Highlights of the plot: • Spacious area: 1'567 m² of building land offer optimal conditions for individual development and large utilization. • Beautiful view: The plot impresses with an attractive view of the surrounding landscape. • Quiet location: The surroundings are pleasantly quiet – ideal for relaxed living. • Sun-kissed: The plot benefits from plenty of sunshine. • Available immediately: The plot can be taken over immediately. Location and infrastructure: Täuffelen is located in an attractive rural environment with good basic supplies. The Frischmarkt Bichsel and the Swidro Drogerie Täuffelen GmbH are within a 7-minute walk. The Täuffelen bus stop is just a 5-minute walk away, and the Täuffelen train station is about an 8-minute walk. Families appreciate the proximity to the Primarschule Täuffelen, which is about a 9-minute walk away.Take advantage of this unique opportunity and design your future home in a quiet and sunny location in the region. We look forward to your contact.

  • View
  • Quiet neighborhood
Travel time
-
1 / 13
CHF 1,145,000.–
St-Imier, 2610 St-Imier

Immeuble mixte de rendement au c?ur de Saint-Imier ? forte rentabilité

Situé en plein centre de Saint-Imier, ce bel immeuble mixte de rendement construit au XIXe siècle représente une opportunité d'investissement rare dans la région. Il se compose de 4 appartements, 1 surface commerciale et 1 bureau, pour une surface exploitable totale de 1'006 m².La distribution est la suivante :Rez-de-chaussée : vaste surface commerciale de 415 m²1er étage : bureau occupant l'intégralité de l'étage, d'environ 200 m²2e et 3e étages : 4 appartements, répartis comme suit :2 appartements côté ouest de 90 m²2 appartements côté est de 107 m²Grenier complétant l'ensembleLe chauffage est assuré par une chaudière au mazout pour la surface commerciale et les bureaux du 1er étage, tandis que les appartements disposent chacun d'une chaudière à gaz individuelle, permettant une facturation séparée. L'eau chaude sanitaire est quant à elle centralisée pour l'ensemble de l'immeuble.Le rendement locatif dépasse les 5%, ce qui en fait un immeuble de rendement particulièrement attractif, malgré quelques travaux de rafraîchissement à prévoir, notamment sur le plan énergétique.? Une occasion rare d'acquérir un immeuble de rendement bien situé, avec revenus stables et potentiel d'optimisation, au c?ur du Jura bernois.Adresse exacte disponible après inscription sur neho.ch.VOUS SOUHAITEZ VISITER ? MERCI DE BIEN VOULOIR VOUS INSCRIRE D'ABORD : https://neho.ch/b/2610-26-3Dieses schöne, im 19. Jahrhundert erbaute gemischt genutzte Renditeobjekt im Zentrum von Saint-Imier stellt eine seltene Investitionsmöglichkeit in der Region dar. Es besteht aus 4 Wohnungen, 1 Gewerbefläche und 1 Büro mit einer Gesamtnutzfläche von 1'006 m².Die Aufteilung ist wie folgt:Erdgeschoss: große Gewerbefläche von 415 m²1. Stock: Büro, das die gesamte Etage einnimmt, ca. 200 m²2. und 3. Stock: 4 Wohnungen, wie folgt aufgeteilt:2 Wohnungen auf der Westseite mit 90 m²2 Wohnungen auf der Ostseite mit 107 m²Dachboden vervollständigt das EnsembleDie Beheizung erfolgt über einen Ölkessel für die Gewerbefläche und die Büros im 1. Stock, während die Wohnungen jeweils über einen eigenen Gaskessel verfügen, der eine getrennte Abrechnung ermöglicht. Die Warmwasserversorgung erfolgt zentral für das gesamte Gebäude.Die Mietrendite liegt bei über 5 %, was das Gebäude zu einer besonders attraktiven Renditeimmobilie macht, obwohl einige Renovierungsarbeiten, insbesondere im Bereich der Energieeffizienz, zu erwarten sind.? Eine seltene Gelegenheit, eine gut gelegene Renditeimmobilie mit stabilen Erträgen und Optimierungspotenzial im Herzen des Berner Jura zu erwerben.Genaue Adresse verfügbar nach Registrierung auf neho.ch.AN EINER BESICHTIGUNG INTERESSIERT? BITTE ANMELDEN: https://neho.ch/b/2610-26-3Located in the heart of Saint-Imier, this beautiful mixed-use investment property built in the 19th century represents a rare investment opportunity in the region. It comprises 4 apartments, 1 commercial space, and 1 office, with a total usable area of 1,006 m².The layout is as follows:Ground floor: large commercial space of 415 m²1st floor: office occupying the entire floor, approximately 200 m²2nd and 3rd floors: 4 apartments, distributed as follows:2 apartments on the west side, 90 m²2 apartments on the east side, 107 m²Attic completing the propertyHeating is provided by an oil-fired boiler for the commercial space and offices on the 1st floor, while the apartments each have their own gas boiler, allowing for separate billing. Hot water is centralized for the entire building.The rental yield exceeds 5%, making it a particularly attractive investment property, despite some refurbishment work that needs to be done, particularly in terms of energy efficiency.? A rare op...

Rafael Rosa

Rafael Rosa

Agent immobilier

1 / 12
  • Garage
CHF 1,550,000.–
Biel/Bienne, 2502 Biel/Bienne

Vollvermietetes Renditeobjekt in der bieler Altstadt

Willkommen zu einer top Investitionsmöglichkeit, die durch ihren Charme besticht und alle Annehmlichkeiten in unmittelbarer Nähe bietet. Diese beeindruckende Immobilie erstreckt sich über fünf Stockwerke und bietet eine grosszügige Wohnfläche von 364 m² auf einem Grundstück von 185 m². Sie bietet ein Gewerbelokal, vier Wohnungen und eine grosszügige Terrasse. Die südliche Ausrichtung sorgt für eine helle und einladende Atmosphäre in jedem Stockwerk. Es ist Denkmalgeschützt und bietet weiteres Ausbaupotenzial.Dieses Gebäude ist vollvermietet, was es zu einer attraktiven Option für Investoren macht, die nach nachhaltigen Erträgen streben. Mit einer optimalen Lage in der bieler Altstadt, verspricht diese Immobilie eine erstklassige Gelegenheit für langfristige Renditen. Die Liegenschaft bietet zwei Eingänge - über die Gerbergasse 13 und über die Untergasse 30.Nutzen Sie diese Chance, um Ihr Immobilienportfolio um ein wertvolles Objekt zu erweitern. Kontaktieren Sie uns noch heute, um einen Besichtigungstermin zu vereinbaren und das volle Potenzial dieser einzigartigen Investition selbst zu erleben.Genaue Adresse verfügbar nach Registrierung auf neho.ch.AN EINER BESICHTIGUNG INTERESSIERT? BITTE ANMELDEN: https://neho.ch/b/2502-26-1Bienvenue dans une opportunité d'investissement exceptionnelle, qui séduit par son charme et offre toutes les commodités à proximité immédiate. Cet impressionnant bien immobilier s'étend sur cinq étages et offre une surface habitable généreuse de 364 m² sur un terrain de 185 m². Il comprend un local commercial, quatre appartements et une grande terrasse. Son orientation sud confère une atmosphère lumineuse et accueillante à chaque étage. Classé monument historique, il offre un potentiel d'aménagement supplémentaire.Ce bâtiment est entièrement loué, ce qui en fait une option attrayante pour les investisseurs à la recherche de rendements durables. Bénéficiant d'un emplacement idéal dans la vieille ville de Bienne, ce bien immobilier promet une opportunité de premier ordre pour des rendements à long terme.L'immeuble dispose de deux entrées : l'une à la Gerbergasse 13 et l'autre à la Untergasse 30.Saisissez cette chance d'enrichir votre portefeuille immobilier d'un bien de grande valeur. Contactez-nous dès aujourd'hui pour convenir d'un rendez-vous de visite et découvrir par vous-même tout le potentiel de cet investissement unique.Adresse exacte disponible après inscription sur neho.ch.VOUS SOUHAITEZ VISITER ? MERCI DE BIEN VOULOIR VOUS INSCRIRE D'ABORD : https://neho.ch/b/2502-26-1

  • Garage
Elisa Krebs

Elisa Krebs

Immobilienmaklerin

1 / 10
  • Balcony / Terrace
  • View
  • Elevator
  • +1
140m²CHF 200.– / m²
Esplanade-Kongresshaus 1, 2501 Biel/Bienne

An der Esplanade: Bürofläche mit Balkon und Ausblick

Diese Bürofläche mit 140 m² im ersten Obergeschoss befindet sich derzeit im Rohbau. Bei Bedarf kann diese Bürofläche mit der angrenzenden Bürofläche mit 113 m² zu einer Fläche von 253 m² erweitert werden. Ist Ihnen die Fläche mit 140 m² jedoch zu gross, kann die Räumlichkeit mit 113 m² auch einzeln gemietet werden. Im Zentrum der lebendigen Stadt Biel, unmittelbar zur Begegnungszone Kongresshaus Esplanade ist das Centre Esplanade entstanden. Das Areal bietet attraktive Wohneinheiten, ein internationales Businesshotel sowie ansprechende Büro- und Gewerbeflächen, die an die eigene Tiefgarage erschlossen sind. Für Kunden steht das öffentliche Parkhaus des Kongresshauses zur Verfügung, welches ebenfalls mit unserem Komplex verbunden ist. Profitieren Sie von der idealen Lage unserer Liegenschaft. Die Bushaltestellen sind in weniger als 5 Minuten zu Fuss erreichbar, den Bahnhof Biel erreichen Sie in rund 10 Gehminuten. Der naheliegende Autobahnanschluss bietet eine optimale Ausgangslage für Ihr Unternehmen. Weitere Informationen zum Areal und unserem Flächenangebot liefert Ihnen die Homepage Centre Esplanade. Unser erfahrenes Team unterstützt Sie, gemeinsam mit unseren externen Partnern für Planung und Bau, bei der Realisierung Ihrer Vorstellungen.Alpine ist ein familiengeführtes Immobilienunternehmen mit Sitz in Zürich und Berlin. Als Bestandshalter sind wir spezialisiert auf Büro- und Geschäftshäuser im Umfeld internationaler Flughäfen. Von der Entwicklung über die Vermietung bis zur Bewirtschaftung von Immobilien bietet Alpine alle Dienstleistungen aus einer Hand an.Kontaktieren Sie uns und überzeugen Sie sich von unserem Angebot.*************************Cette surface de bureau de 140 m² au premier étage est actuellement en construction brute. En cas de demande, cette surface de bureau peut être agrandie avec la surface de bureau adjacente de 113 m² pour atteindre une surface de 253 m². Si la surface de 140 m² est toutefois trop grande pour vous, le local de 113 m² peut également être loué séparément.Le Centre Esplanade a été réalisé au centre de la ville vivante de Bienne, à proximité immédiate de la zone de rencontre Palais des Congrès Esplanade. Le complexe offre des appartements attrayants, un hôtel business international ainsi que des bureaux et des surfaces commerciales agréables, reliés au propre parking souterrain. Les clients peuvent utiliser le parking public du Palais des Congrès.Profitez de la situation idéale de notre immeuble. Les arrêts de bus se trouvent à moins de 5 minutes à pied et la gare de Bienne est à environ 10 minutes à pied. L'accès à l'autoroute à proximité offre une situation de départ optimale pour votre entreprise.Pour plus d'informations sur le complexe et notre offre de surfaces, consultez le homepage Centre Esplanade.Notre team expérimenté vous soutient, en collaboration avec nos partenaires externes pour la réalisation de la planification et de la construction, dans la réalisation de vos idées.Alpine est une entreprise immobilière familiale basée à Zurich et à Berlin. En tant que gestionnaire de portefeuille, nous sommes spécialisés dans les immeubles de bureaux et de commerces situés à proximité d'aéroports internationaux. Du développement à la gestion immobilière en passant par la location, Alpine propose tous les services d'un seul tenant.Contactez-nous et laissez-vous convaincre par notre offre.

  • Balcony / Terrace
  • View
  • Elevator
  • +1
Travel time
-
1 / 18
265m²CHF 1,866,000.–
Sandackerweg 6, 3238 Gals

Attractive single-family house with additional building land plot in Gals BE

6.5-room single-family house with additional building land plot in Gals BE The single-family house on Sandackerweg in Gals is being sold together with the directly adjacent building land plot, forming an exceptionally attractive overall offer.The combination of a well-maintained residential house and a fully valued building plot offers buyers a rare opportunity: they acquire not only a comfortable home in a natural environment, but also valuable development potential for the future - be it for a later new building, an expansion, securing the view or as a long-term investment.The single-family house, built in 1982, has been continuously maintained and modernized. With its 6.5 rooms, three floors and a building volume of 930 m³, it offers plenty of space for different living situations. The living areas are bright, friendly and connected to the surroundings through large window areas. The living area with a fireplace forms the heart of the house and creates a warm, inviting atmosphere.With the additional building land, a package is created that goes far beyond a classic single-family house. The plot borders, separated by a quarter street, on the existing property and enables a variety of uses.Buyers can use the area to build another single-family house, increase privacy, permanently secure the view or keep the land as a valuable reserve for the future.Are you interested? Then contact us.We look forward to you!

Travel time
-

Suggested properties for you based on search results

Other interesting objects