Mont-Soleil - All Listings

We recommend expanding your search criteria to get similar results. The current filters didn’t return any matches.

If you don’t want to change your current search criteria, we recommend creating a search alert, so you’ll be notified when matching offers become available.

More objects in your automatically expanded search area
156 results - Radius: + 10km
1 / 11
  • Parking space
  • Garage
2,000m², CHF 135.– / m²
Rue du Collège 43, 2300 La Chaux-de-Fonds

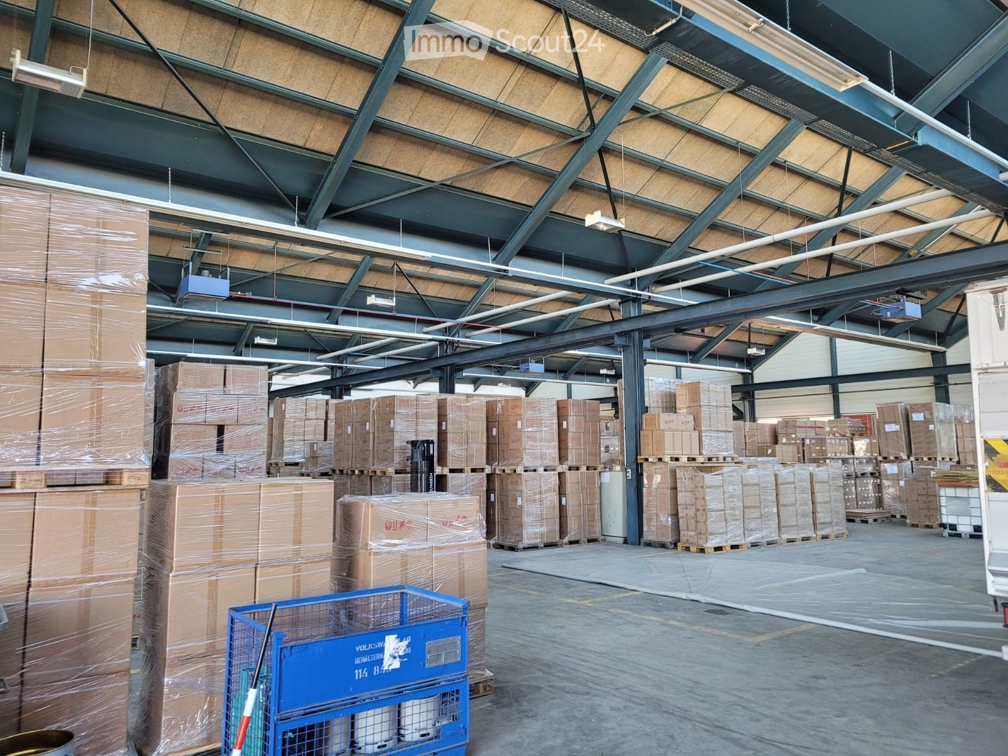
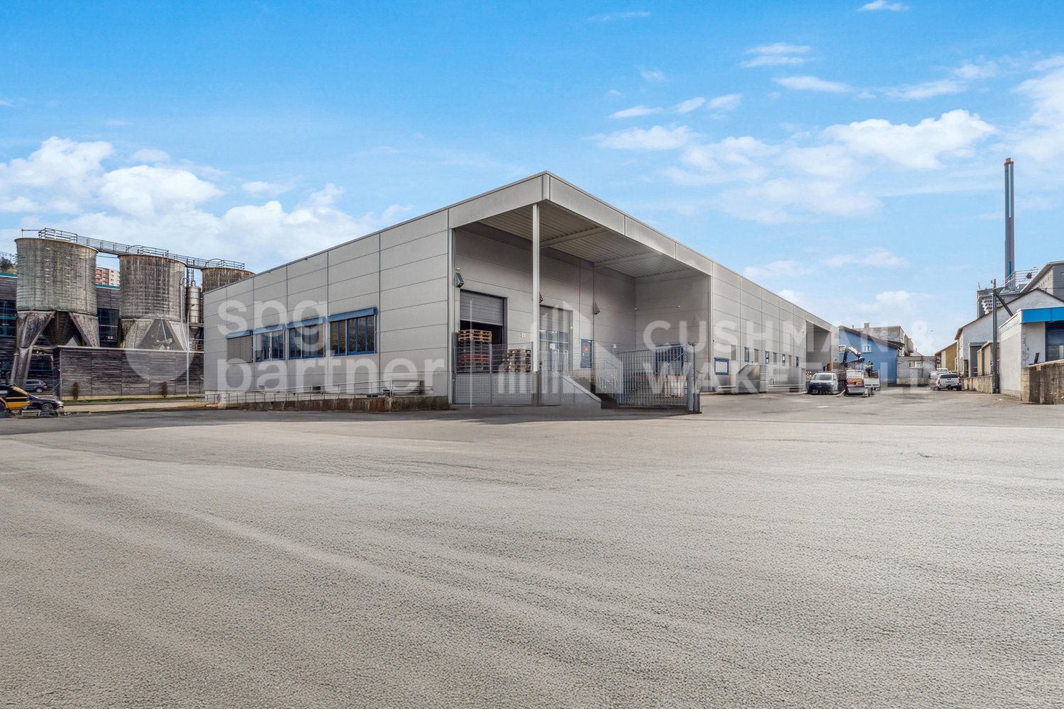
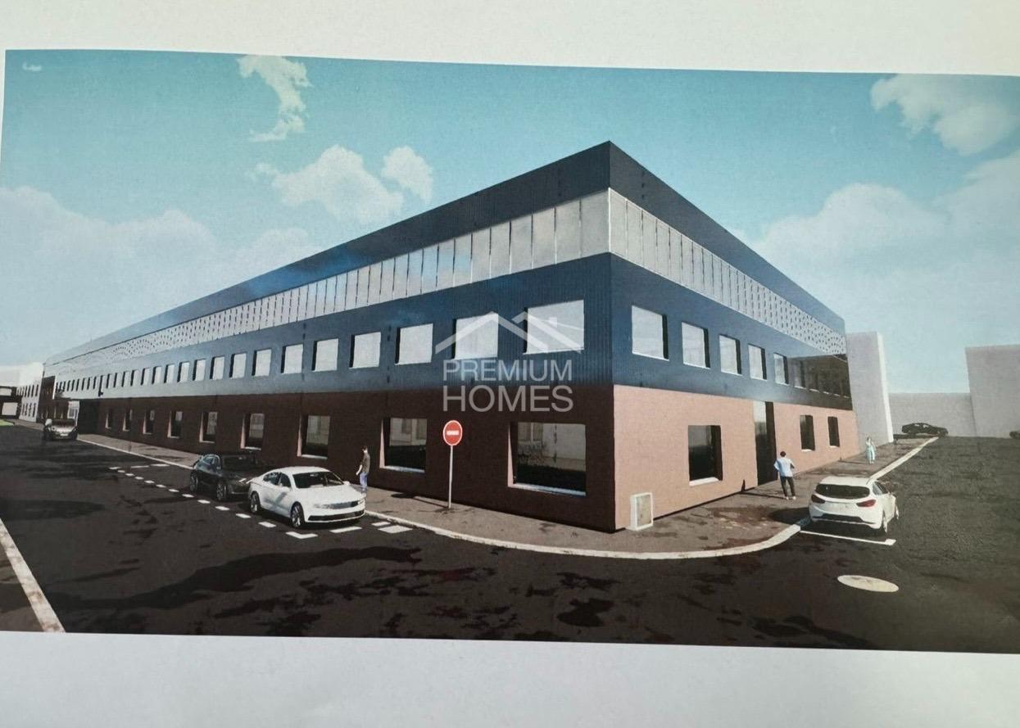
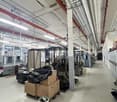
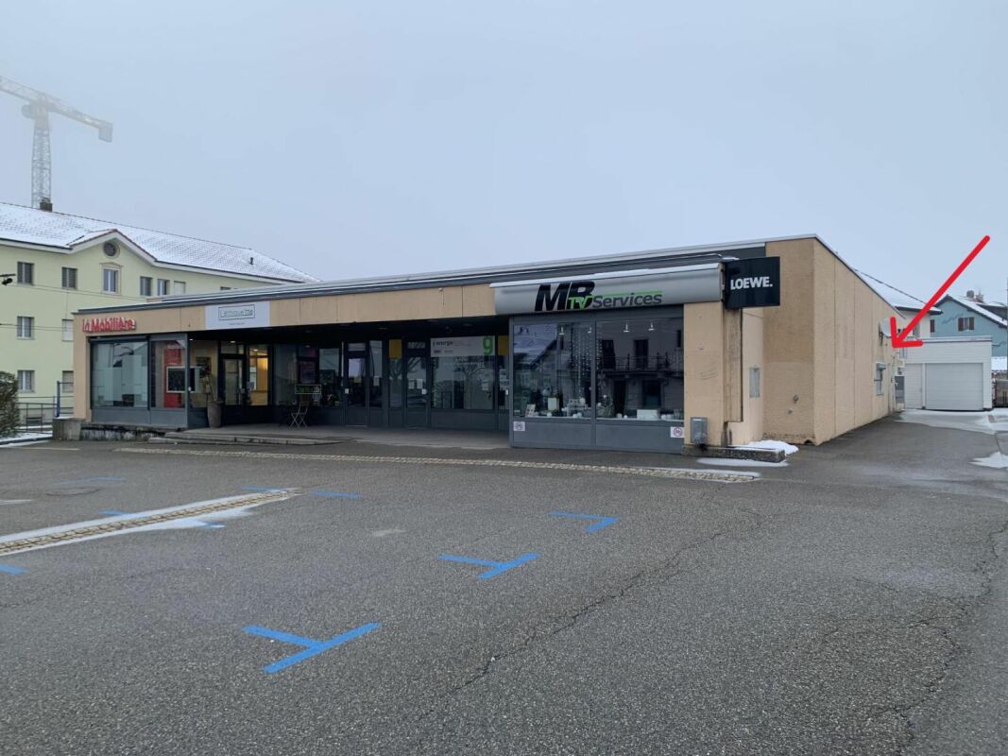
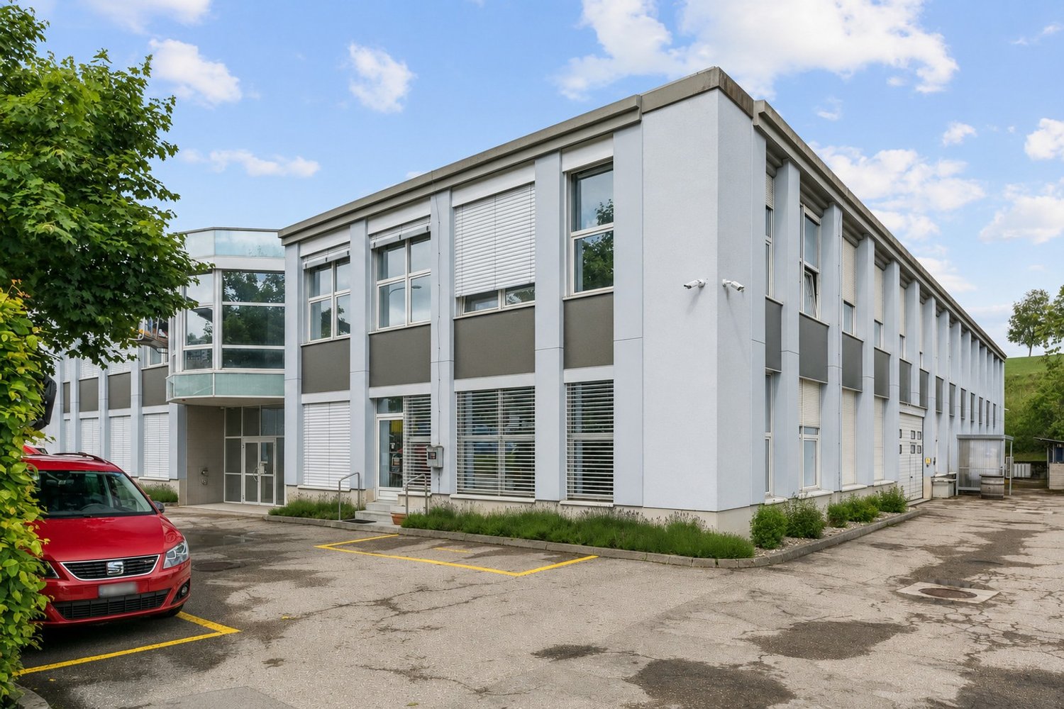
Industrial premises with basement and complete technical equipment - Collège 43

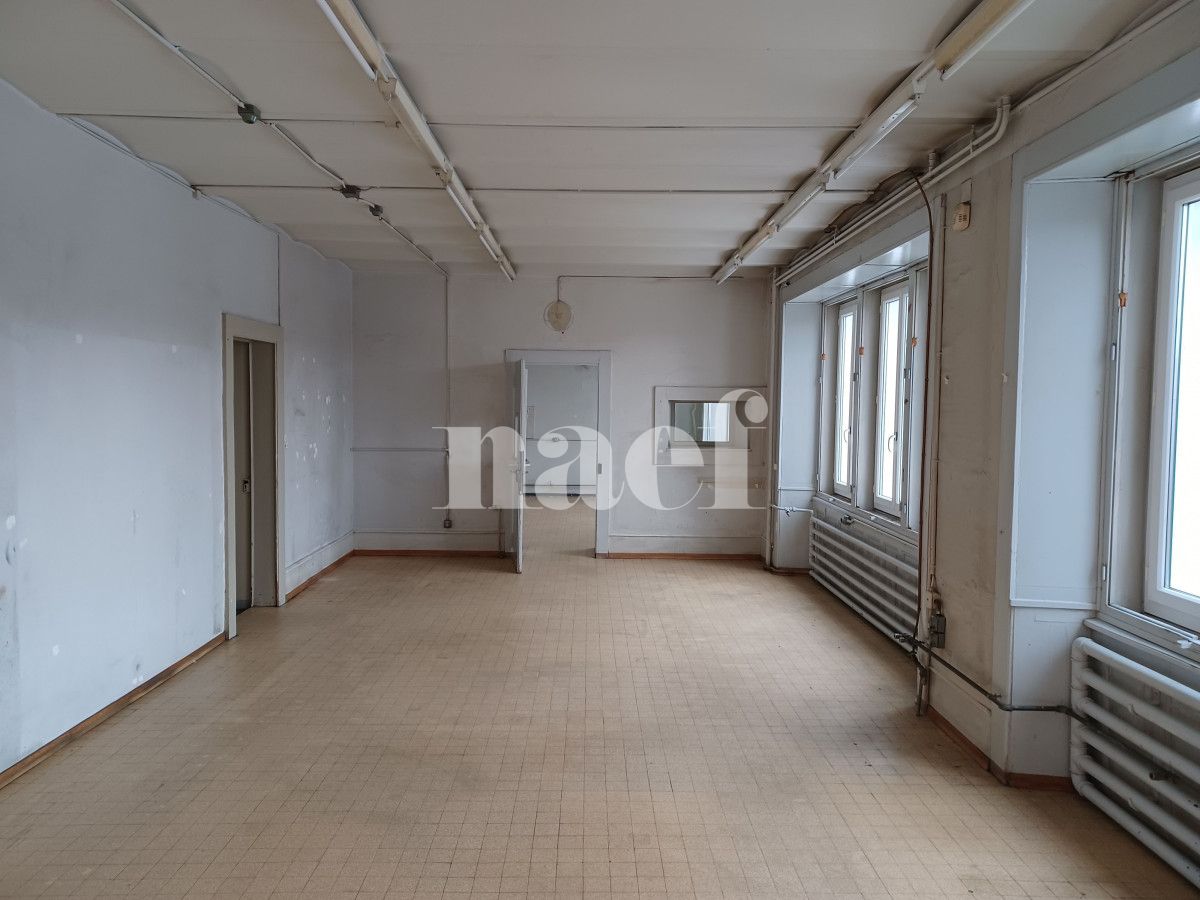
Industrial hall, ideally located in La Chaux-de-Fonds, at the entrance of the city and close to shops. Near future highway accesses, including the H18 (La Chaux-de-Fonds-Bâle) bypass, which will be operational before the "new" semi-highway H20 to the west of the city, making it easily accessible and recognizable.The building consists of a ground floor and a basement, offering a total area of 2'000 m². It is intended to accommodate industrial activities, as well as associated administrative services, and meets the specific needs of the sector.Building composition: • Ground floor: 998 m², served by loading quays and main entrance • Basement: 959 m², accessible by stairs, vehicle ramp, and lift • Many possible technical facilities • Outdoor facilities: 2 loading quays, including 1 motorized quay • Parking: 13 outdoor parking spaces and 26 two-wheeler parking spaces Accessibility:- 2 loading quays with fast, motorized sectional doors on the ground floor- Lift 2T (accessible from the street)- Basement access via vehicle rampSecurity- Accessible for people with reduced mobility (PMR)- Fire protection systemTechnical details: • Certified electricity, power 300A • Facade: sandwich panel, possible signage at the top of the building, electrically operated sunshade, photovoltaic panel on the roof • Industrial precision balance • Renovation: roof renovation in progress • Lighting: LED Concrete slab with a floating layer and epoxy resin coating in good condition:- Basement: 500 kg/m²- Ground floor: 800 kg/m²Useful height:- Ground floor: 6m- Basement: 2.80mRenovation:- Roof renovation in progress- District heating- Outdoor facilitiesRent:Ground floor: CHF 160.-/m²/yearBasement: CHF 110.-/m²/yearOutdoor parking spaces: CHF 650.-/space/yearService charges on request*Electrical installations, access control, fire protection, heating, etc. are to be borne by the tenant according to their layout.spg partner, your specialist in commercial real estate.

  • Parking space
  • Garage
Travel time
-
Rafael Rosa

Rafael Rosa

1 / 12
Rafael Rosa

Rafael Rosa

  • Parking space
  • Garage
  • View
12 rooms, CHF 990,000.–
La Chaux-de-Fonds, 2300 La Chaux-de-Fonds

RARE OPPORTUNITY: AWAKEN THE LEGEND OF MAISON MONSIEUR

There are places that leave a mark on memories, and Maison Monsieur is one of them. Located on an exceptional site on the banks of the Doubs, this former restaurant-hotel is more than just a property: it's a true "Destination" waiting for its next chapter. The estate offers a rare structure allowing for the creation of a top-notch tourist and gastronomic hub: • The Main Building (435 m²): A spacious area designed to accommodate a character restaurant with a terrace on the ground floor, complemented by a potentially magnificent suite or high-end apartments on the upper floors. • The Independent Building (The Dormitory): A self-contained unit already offering 30 places, ideal for capturing the dynamic clientele of the Tour du Doubs, cycle tourists, and "Outdoor" seminars. The project is based on the reactivation of this "giant" through a complete renovation meeting current standards: • Strategic Location: Direct access to the Doubs on a privileged plot, offering an absolute rarity in a protected area. • Security and Time Savings: To facilitate the realization of your vision, an existing architectural project can be acquired, offering a valuable head start on technical planning. This iconic site allows for differentiated flow management and a resilient mix of revenues (catering, charm hotel, and group accommodation). It's a unique opportunity to combine regional gastronomy with high-end hospitality in a preserved natural setting.Exact address available after registration on neho.ch.DO YOU WANT TO VISIT? PLEASE REGISTER FIRST: https://neho.ch/b/2300-26-9

  • Parking space
  • Garage
  • View
Patrice Bayard

Patrice Bayard

1 / 13
Patrice Bayard

Patrice Bayard

35 rooms, CHF 1,650,000.–
Jura, 2350 Saignelégier

Historic Hotel Opportunity in the Franches-Montagnes

Rue de la Gruère 4, 2350 Saignelégier, JuraBuilt in 1853, this historic Renaissance-inspired building embodies a rare opportunity in the heart of the Franches-Montagnes. Combining heritage charm and a ready-to-use operational tool, the establishment benefits from a solid reputation and a strategically exceptional location.The Establishment & ServicesHotel: 14 to 15 quiet and bright rooms (single, double, and family rooms), all with Wi-Fi, TV, refrigerator, and private bathroom.Restaurant: Convivial bistro highlighting local products, reception room for groups, and large outdoor terrace.Infrastructure: Free private parking, electric bike charging station, and shop space.Strategic Location & AmenitiesTotal mobility: Located opposite the train station (CJ network), with access to the Jura-Pass (free transportation for guests staying on site).Immediate services: Shops, amenities, and Jura Tourism office just 50 meters away.Relaxation: Direct proximity to the Franches-Montagnes Leisure Center (wellness, pool, ice rink).4-Season Tourist AttractionPreserved nature: Just minutes from the Étang de la Gruère nature reserve and the Doubs Regional Nature Park.Outdoor activities: Franches-Montagnes horse paradise, mountain bike trails, and hiking in summer; cross-country skiing and snowshoeing in winter.Event attractiveness: Record attendance guaranteed by the famous National Horse Market.This exceptional location is ideally suited for taking over a local institution or developing a boutique hotel focused on slow tourism and well-being.Confidential files and visits on request.

Patrice Bayard

Patrice Bayard

1 / 12
Patrice Bayard

Patrice Bayard

800m², CHF 1,995,000.–
NE, 2300 La Chaux-de-Fonds

Mixed building - Net yield of 6 %, tenants in place

Located in the heart of La Chaux-de-Fonds, a city listed as a UNESCO World Heritage Site for its watchmaking urban planning, the Building benefits from a central and practical location. • Transportation :The La Chaux-de-Fonds CFF train station is just a few minutes' walk away, offering direct connections to Neuchâtel, Biel, and Lausanne. Bus stops are also located in the immediate vicinity, making it easy to get around the city and the region. • Shops and services :Many shops, restaurants, banks, and administrative services are just a few steps away. The city center, with its shopping streets, cafes, and markets, is accessible in less than 5 minutes on foot. • Education and culture :Several schools (primary, secondary, and high schools) are easily accessible. The city also offers a rich cultural program with the International Watch Museum, the theater, and various cultural centers nearby. • Quality of life :The address combines the vitality of a city center with the proximity of green spaces and the surrounding mountains, allowing for quick access to outdoor activities (hiking, mountain biking, skiing).Mixed-rent building with a yield of 6% in an attractive area with an occupancy rate of 100%.The building has 2 commercial spaces and 4 apartments (2 apartments with 2 rooms and 2 apartments with 3 rooms)It spans 6 levels with attic and basement. Possibility to develop the attic. District heating will be available in 2028 with the possibility of connecting to it.Complete dossier available on request.

Carlos Tur

Carlos Tur

1 / 13
Carlos Tur

Carlos Tur

  • Elevator
  • Wheelchair access
15 rooms, CHF 1,499,000.–
2610 St-Imier (Saint-Imier)

Live. Entrepreneur. Invest.

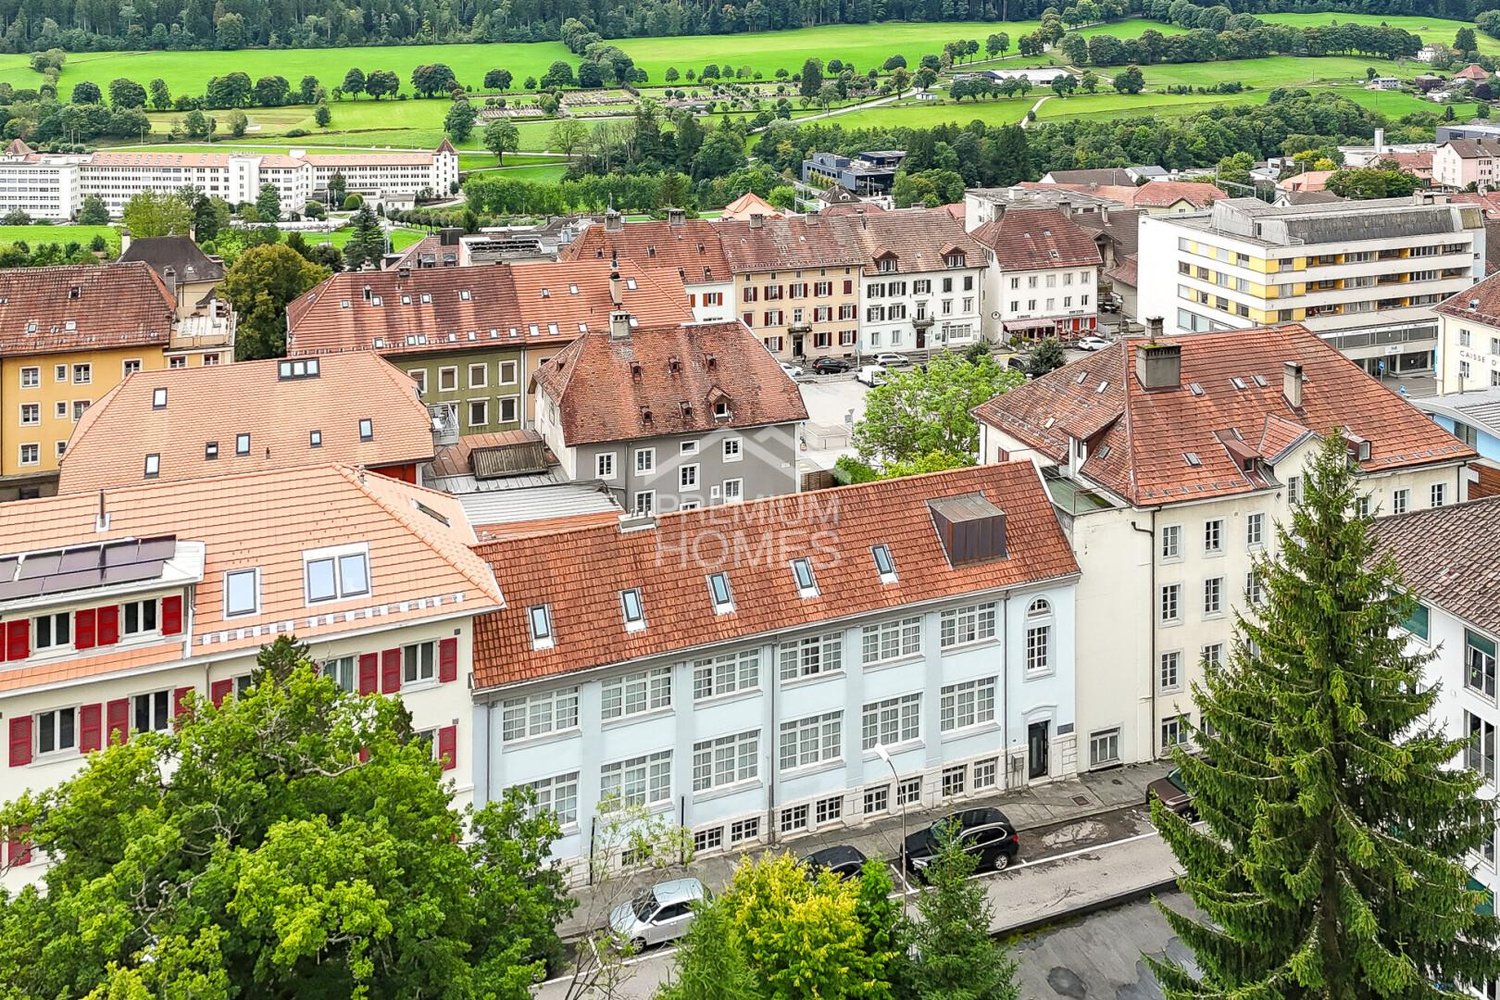
This character building offers an exceptional opportunity for a family-run business, an active couple, or a small business looking to combine living, professional activity, and rental potential in a single property.On the top floor, a magnificent attic of approximately 160 m² provides a generous, bright, and comfortable living space, ideal for a family seeking space and quality of life. The already furnished studios constitute an attractive source of income or can be used for housing employees, relatives, or passing guests.Thanks to its versatile configuration, the building lends itself perfectly to the layout of offices, cabinets, workshops, or spaces dedicated to an independent activity. The different surfaces offer great flexibility of use and allow adapting the spaces to the evolution of your personal or professional projects.Benefiting from an excellent state of maintenance and major renovations already carried out, this property also stands out for its strategic location, in immediate proximity to the station and all amenities. A rare property that combines quality of life, professional development, and potential for valorization in a single place.Here, no wish remains unfulfilled. Take advantage of it and come convince yourself!This PREMIUM HOMES offer includes: • Central location close to the station and shops • Quick access to amenities and transportation • Character building with great potential • Generous volumes and beautiful natural light • Ideal configuration for rental investment • Modular spaces for mixed use • Several independent units • Versatile platform of approx. 130 m² with beautiful ceiling height • Floor composed of 5 equipped studios • Spacious attic of approx. 160 m² • Good general condition and regular maintenance • Renovated elevator • Renovated roofing • Solar panel installation Interested? We would be pleased to show you the property during a non-binding visit!Do you want to sell your house or apartment with complete peace of mind? We will indicate the current value of your real estate property, in complete discretion and without commitment!Are you interested in a first, non-binding exchange? Do not hesitate to contact us. We look forward to your contact.


  • Elevator
  • Wheelchair access
Linh Quach

Linh Quach

1 / 11
Linh Quach

Linh Quach

CHF 245,000.–
2518 Nods

Between the Alps and Chasseral - Your future begins here

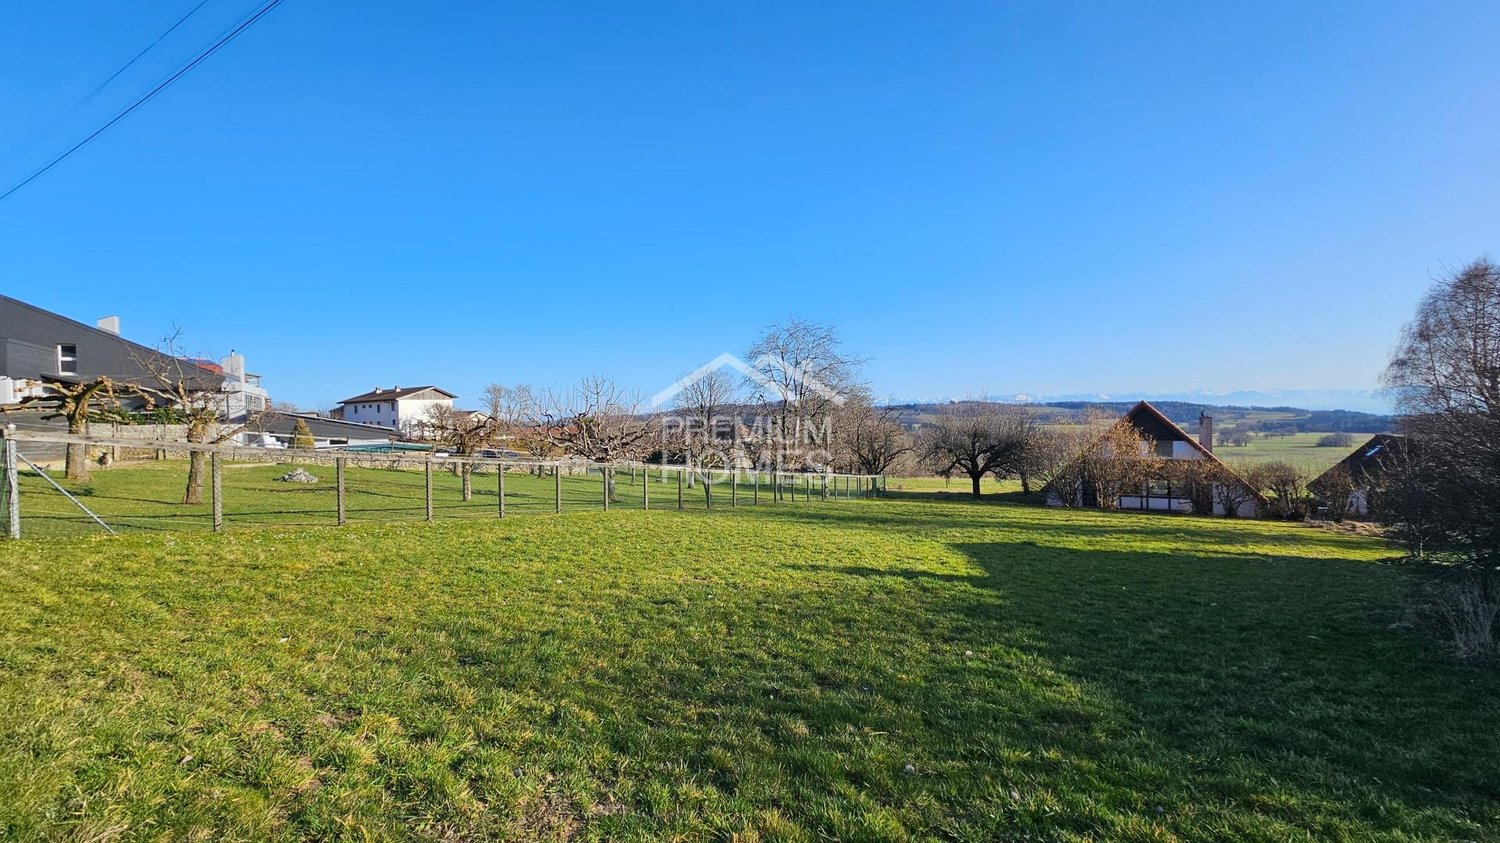
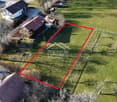
Located in the charming commune of Nods, the main plot offers a generous area of approximately 800 m², ideal for realizing an exceptional residential project. Situated in zone 2, it constitutes the perfect setting for the construction of an independent single-family home, harmoniously integrated into its natural environment.One of the major assets of this land lies in its spectacular views. On the south side, you enjoy a magnificent view of the Alps, offering a grand and luminous panorama throughout the day. On the north side, the view is directed towards the Chasseral, an emblematic symbol of the region, bringing character and authenticity to this unique place. This double orientation guarantees an inspiring atmosphere and optimal sunlight.In addition, a second plot of approximately 110 m² in zone 2 enriches this offer. It is also very suitable for the development of an access path for the main plot.Nestled in a calm, idyllic, and preserved environment, the property seduces with its tranquility and quality of life. Here, you have the rare opportunity to create a house in your image, in an exceptional natural setting. Realize your housing dream and give life to a project that resembles you, in the heart of a landscape between sky, mountains, and serenity.Here, no wish remains unfulfilled. Take advantage of it and come convince yourself!This PREMIUM HOMES offer includes: • Plot of 800 m² • Zone 2 • 2 complete floors plus attic • Minimum 0.45 IBUS • Minimum approximately 360 m² of gross floor area • Ideal for villas • View of the Alps • View of the Chasseral • Quiet location • Idyllic setting • Excellent sunlight • High quality of life • Rare opportunity • Second plot of 110 m² included • Development will only be settled in 2031 Interested? We would be pleased to show you the property during a non-binding visit!Do you want to sell your house or apartment serenely? We will indicate the current value of your property, in complete discretion and without commitment!Are you interested in a first, non-binding exchange? Do not hesitate to contact us. We look forward to your contact.
Janja Katic

Janja Katic

1 / 9
Janja Katic

Janja Katic

  • Parking space
  • Elevator
CHF 15,500,000.–
2300 La Chaux-de-Fonds

Grossprojekt mit Potential für bis zu 300 Wohneinheiten

Une opportunité rare s'offre ici pour un projet d'envergure. Le terrain se situe dans une zone à affectation spéciale et permet la réalisation de jusqu'à 300 logements, sous réserve des autorisations nécessaires, un potentiel qui se présente rarement à cette échelle. Le bâtiment existant sur la parcelle sera démoli dans le cadre de la nouvelle construction, laissant place à un ensemble résidentiel moderne et de haute qualité. L'emplacement central ainsi que la desserte existante rendent ce site particulièrement attractif pour les investisseurs et promoteurs à la recherche d'un projet avec un indice d'utilisation élevé et un fort potentiel de plus-value à long terme. Pour qui cherche un projet à la perspective réelle, voici une base qui convainc-----Hier eröffnet sich eine seltene Gelegenheit für ein Grossprojekt mit Format. Das Grundstück liegt in einer Zone mit besonderer Nutzungsordnung und erlaubt die Realisierung von bis zu 300 Wohneinheiten, vorbehaltlich der entsprechenden Bewilligungen, ein Potential, wie es sich in dieser Grössenordnung nur selten bietet. Das bestehende Objekt auf dem Areal wird im Zuge der Neuüberbauung zurückgebaut und schafft damit Raum für eine zeitgemässe, hochwertige Wohnüberbauung. Die zentrale Lage sowie die bestehende Erschliessung machen diesen Standort besonders attraktiv für Investoren und Projektentwickler, die ein Vorhaben mit hoher Ausnützungsziffer und langfristigem Wertsteigerungspotential suchen. Wer nach einem Projekt mit echter Perspektive sucht, findet hier eine Ausgangslage, die überzeugt. Hier werden also keine Wünsche offen gelassen. Profitieren Sie und überzeugen Sie sich selbst! Dieses PREMIUM HOMES Angebot bietet: • 60 Wohnungen pro Stock möglich • Realisierbar bis 300 Wohneinheiten • 5 Stöcke realisierbar • Top Lage • Mögliche Rendite über 6% • Parzelle 5532: 3708 m2 • Parzelle 6698 : 118m2 • Parzelle: 6697: 3696 m2 • Über 8000m² Nutzfläche • Zentrale Lage • Möglichkeit einzigartige Firma zu übernehmen • Möglichkeit diverse Industriemaschinen zu übernehmen • 3 Parzellen • Zu 1/3 vermietet Interessiert? Gerne führen wir Sie durch eine unverbindliche Besichtigung! Sie wollen Ihr Haus oder Ihre Wohnung sorgenfrei verkaufen? Wir sagen Ihnen den aktuellen Marktwert Ihrer Immobilie, diskret und unverbindlich! Haben Sie Interesse an einem ersten unverbindlichen Gedankenaustausch? Zögern Sie nicht und kontaktieren Sie uns. Wir freuen uns auf Sie.

  • Parking space
  • Elevator
Alexandar Dimitrievski

Alexandar Dimitrievski

1 / 10
Alexandar Dimitrievski

Alexandar Dimitrievski

Price on request
Neuchâtel, 2300 La Chaux-de-Fonds

Rental income industrial building, fully let - Investment opportunity

Located in the heart of an industrial area in La Chaux-de-Fonds, this building benefits from a strategic location, in close proximity to a main road axis and the entrance to the future bypass tunnel directly connecting to the Vue-des-Alpes Tunnel.Built on a plot of over 2'600 m², the building has approximately 2'800 m² of usable space, spread over three levels served by a 3-ton lift and stairs. The industrial floors, designed to support loads of up to 500 kg/m², can accommodate a wide range of industrial, craft, logistical or administrative activities.The spaces offer great flexibility in terms of layout and include offices, production or storage areas, several cafeterias, changing rooms with showers, toilets and a 4-room apartment.The building also has 30 outdoor parking spaces for staff and visitors.Its numerous technical facilities are a major asset: • Photovoltaic installation of 81.9 kWc • 3-ton lift • Compressed air network • Technical ducts for computer systems • Centralized ventilation • Fire detection, fire protection and alarm system • Surveillance cameras • Central gas heatingTo date, all commercial spaces and the apartment are fully rented, offering immediate rental income and a particularly attractive return for an investor looking for a secure asset.A rare opportunity to acquire a high-quality industrial building, benefiting from a strategic location, complete technical infrastructure and excellent potential for heritage.

1 / 15
800m², CHF 940,000.–
Rue Guillaume-Triponez 17, 2336 Les Bois

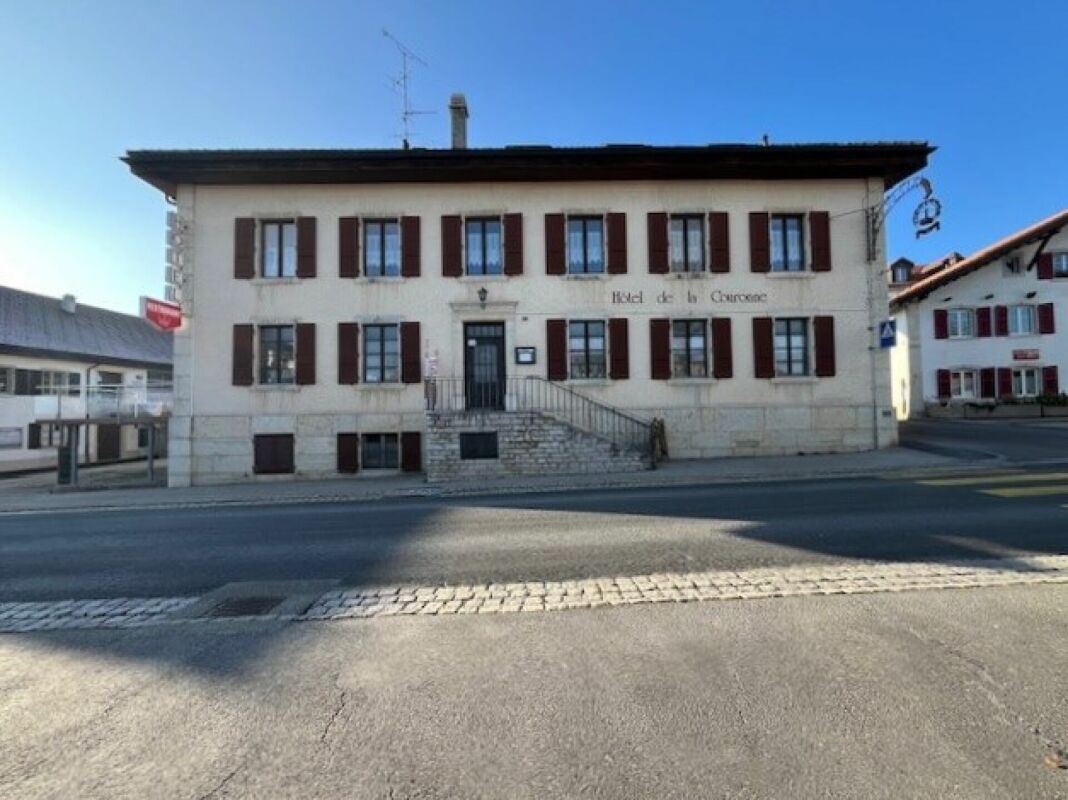
Restaurant / Hotel "La Couronne" in Les Bois JU

Historic restaurant / hotel "La Couronne" in Les Bois JU, in the village center The restaurant / hotel "La Couronne" (the crown), built in 1850 in the typical and charming Jura style, is located in the heart of the village of Les Bois and is an integral part of it.Currently, the restaurant / hotel is not in operation due to the owner's age. The restaurant has temporarily given way to a local brockenstube in the entrance to the thick walls of the guest room. The large economy is excellent as an exhibition location with its huge volume. However, this should not remain so, as the "Beiz" located in the middle of the village is a kind of landmark of Les Bois and would be very happy to have a new owner as an innkeeper.In the premises of the restaurant / hotel, surrounded by massive thick natural stone walls, a cozy, quiet, and noble atmosphere can be felt. This proud, striking, and charming house brings back memories of bygone times.The condition of our property is very good, and all switches could be turned back to "ON" tomorrow to resume hotel and restaurant operations. The business had a large customer base and would certainly be able to count on its regular customers when reopening.The spacious and professional restaurant on the first floor is directly connected to the modern restaurant kitchen, which was renovated in 1990. The restaurant has a maximum of 80 indoor seats, divided into 50 seats in the restaurant and 30 for conferences and banquets. The banquet hall with 30 seats can be divided into two smaller rooms with a folding door. An additional 30 seats are available on the outdoor terrace. The terrace was added a few years ago and also attracts summer guests, inviting them to enjoy their stay.The guest toilets are located on the ground floor and are easily accessible.Hotel: The hotel has 8 cozy and simply furnished rooms on the second floor. The atmosphere in these rooms is very special and takes you back in time. Each room is equipped with a small bathroom (shower/WC).On the third floor/attic, there are three more rooms that share a bathroom on the corridor.A spacious 3.5-room apartment of 91m2 with an open kitchen and a gallery is also located in the attic.In the basement, there are cellar rooms and two well-preserved vaulted cellars for wine storage. These wine cellars can be used and booked for exclusive events and refined dinners.The basement also houses the hotel's laundry room, as well as storage space and the technical room with the heating and boiler system.A large outdoor area at the back of the house offers guests and hotel residents plenty of space to park their cars.Our property was modernized in 2012. During the renovation, the property's charm was fully preserved, so the memory of the past times has remained.All in all, our property offers a lot of style and class in the best old quality. The gracious, proud house is very well maintained and offers many possibilities, including new and reuse.We are very pleased to present this wonderful house to you.

Travel time
-

Other interesting objects