







Corcelles BE - All Listings

We recommend expanding your search criteria to get similar results. The current filters didn’t return any matches.

If you don’t want to change your current search criteria, we recommend creating a search alert, so you’ll be notified when matching offers become available.

More objects in your automatically expanded search area
186 results - Radius: + 10km
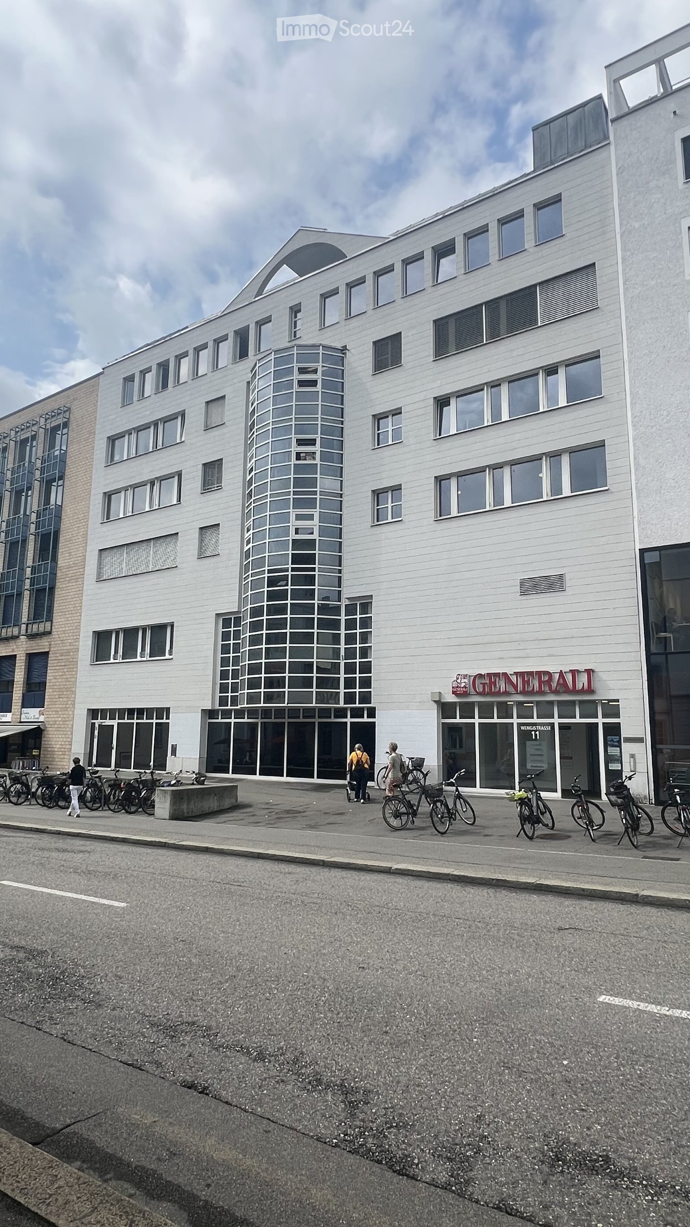
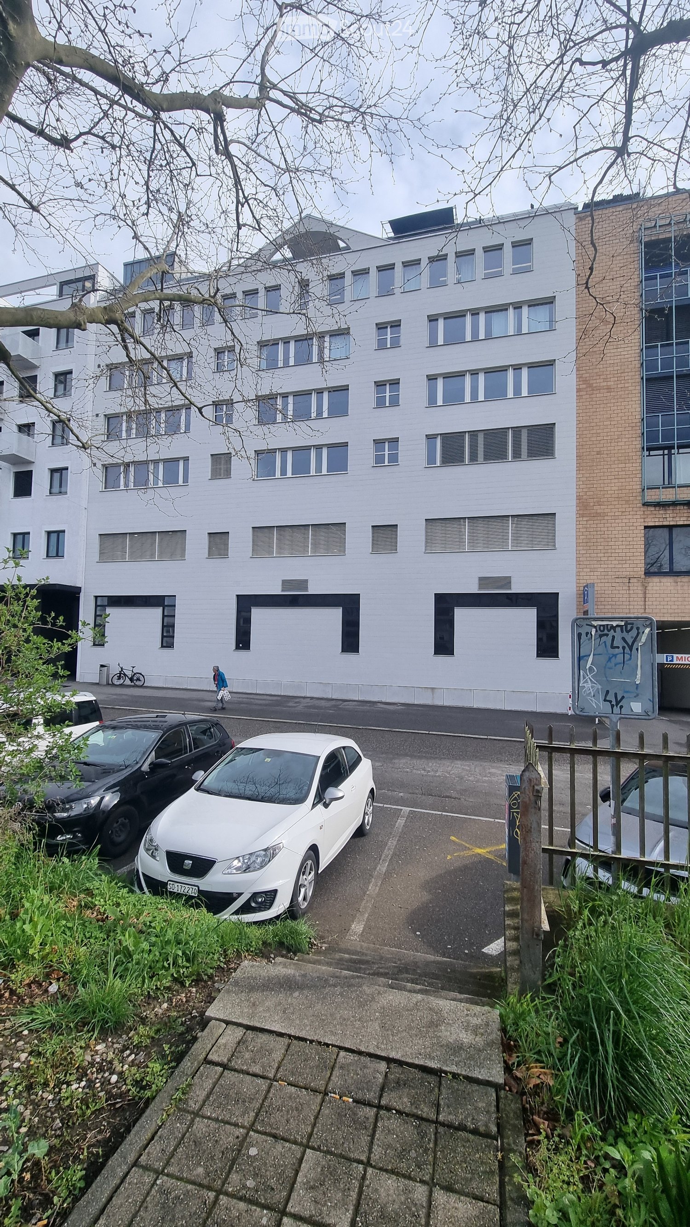
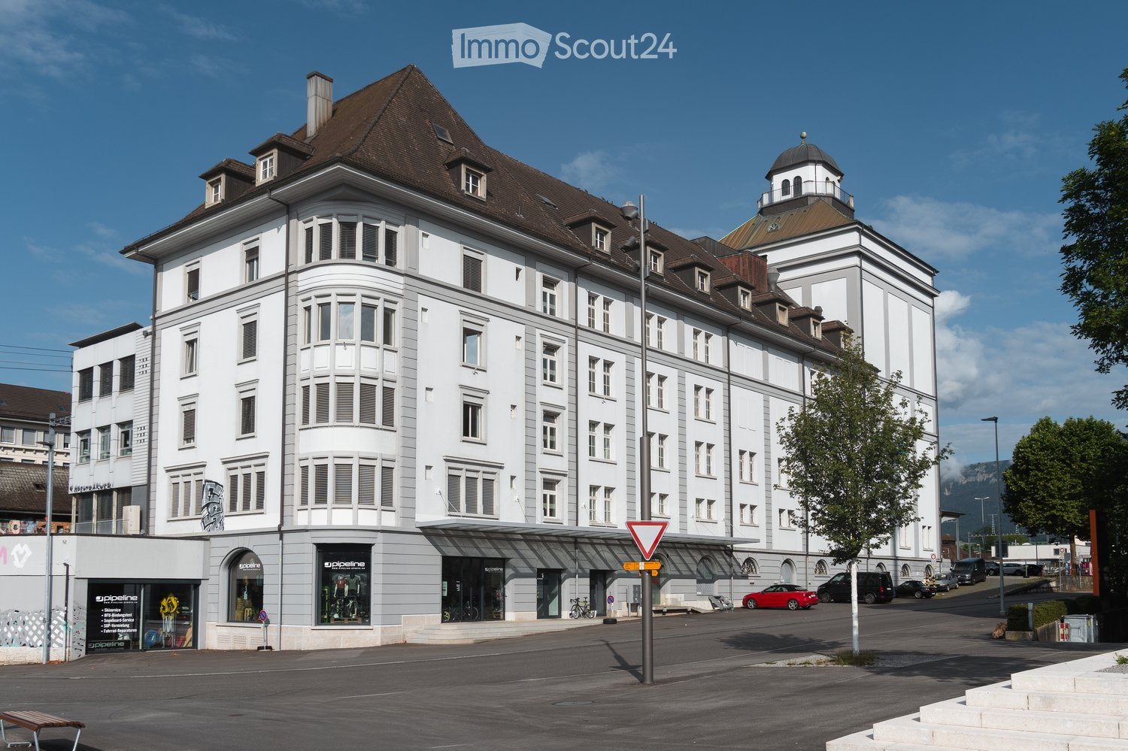
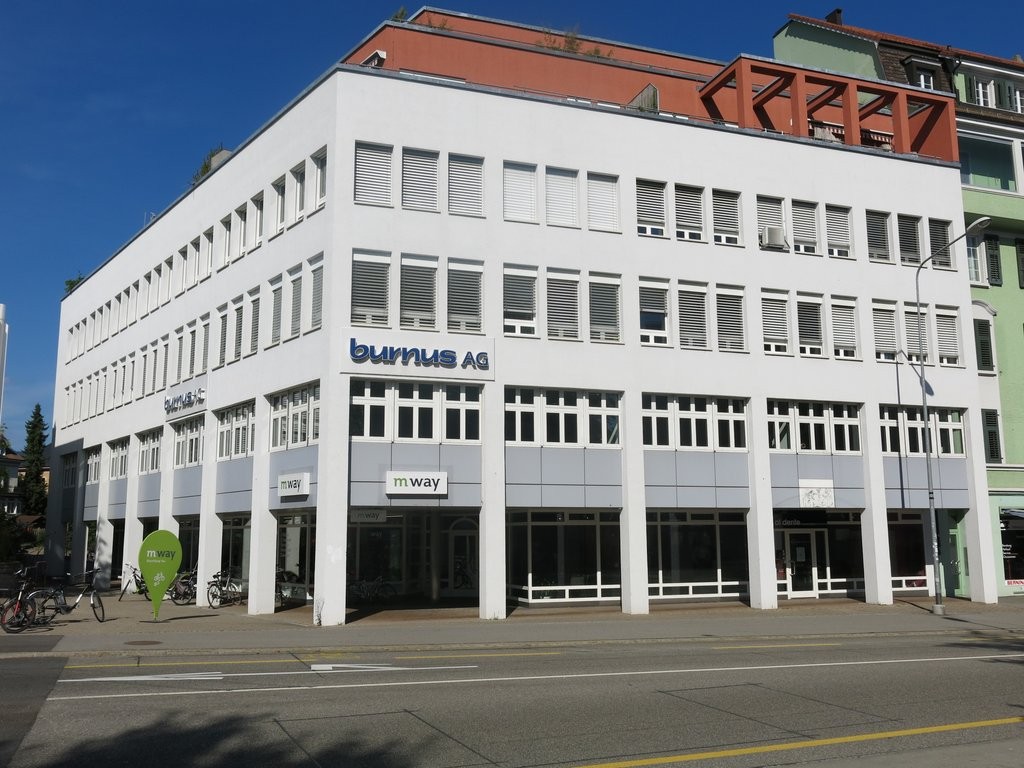
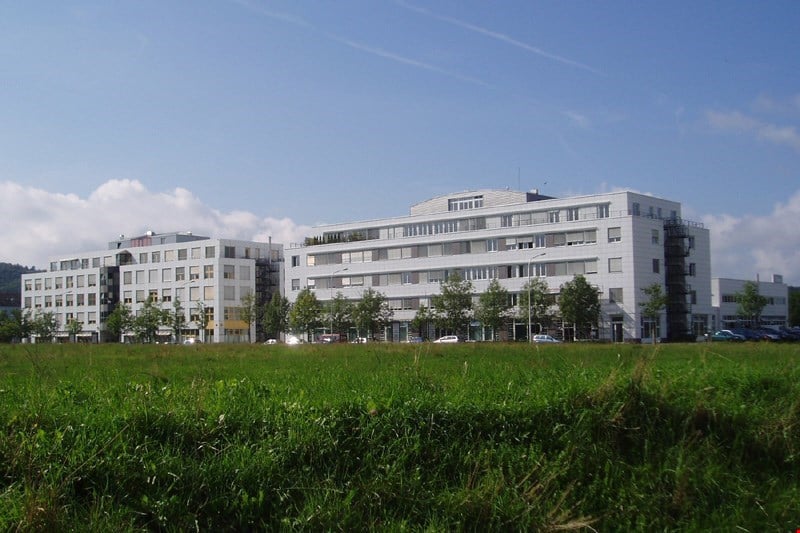
  • Modern multi-story building with white facade, large windows, and a cylindrical tower section. The ground floor has glass storefronts with signage reading "GENERALI" and "WEIGTIKLASSE 11". Bicycles are parked along the sidewalk in front of the building.
  • Modern multi-story building with large windows and a glass tower section, located on a street with bicycles parked in front.
  • Empty hallway with wooden flooring, white walls, and a door leading to another area. There are storage items like boxes and a stroller in the background.
  • A modern kitchen area with white cabinets, a central table surrounded by chairs, a refrigerator, microwave, and a door leading to another room.
  • Office space with a table, chairs, printer, and cabinet, viewed through an open doorway.
  • Utility room with shelves, a printer, storage bins, cleaning supplies, a network rack, and Christmas decorations on the shelves.
  • Office space with multiple desks, chairs, computers, and a large window providing natural light. The room features a carpeted floor and modern lighting fixtures.
  • Office space with a desk, chair, computer, and various office supplies. The room has carpeted flooring and white walls.
  • Office space with desks, chairs, computer, cabinet, and storage boxes. Large windows provide natural light and a view of the city.
  • Office space with a grey carpeted floor, white walls, a grey cabinet, a white table with a red chair, and a blue storage box on top of the cabinet.
  • Office space with desks, chairs, computers, and a large plant near the window.
  • Modern office space with a white desk, computer setup, office chair, potted plant, and white cabinets.
  • Compact bathroom with a sink, mirror, and storage cabinets. The sink area includes a faucet, toiletries, and a small cabinet below. A green garden hose is stored in the cabinet, along with other small items.
  • Empty hallway with wooden flooring, white walls, and several doors leading to other rooms. There are a few items like a fire extinguisher and a plant in the background, but the main space is unfurnished.
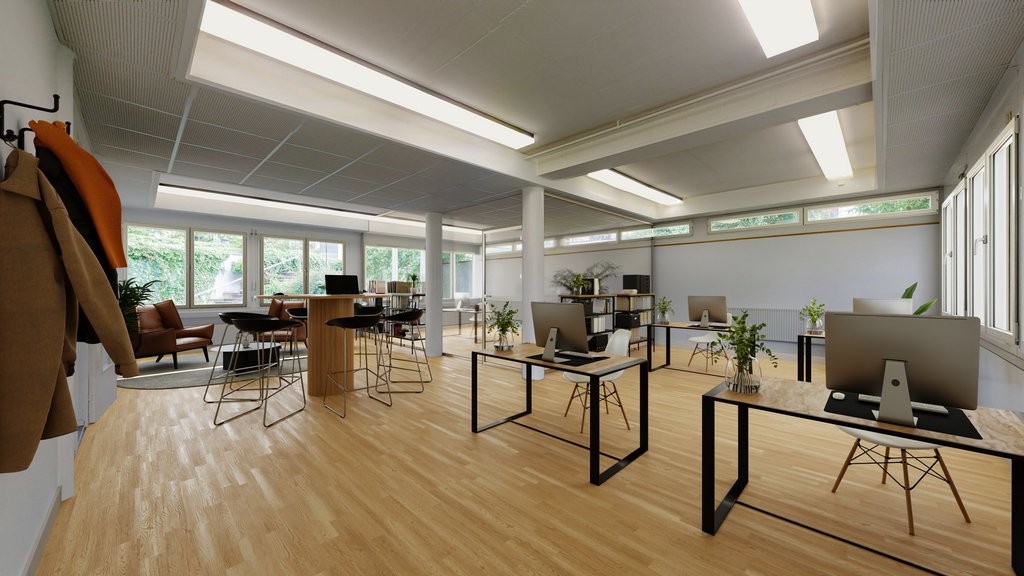
  • Office space with wooden flooring, white walls, and large windows. Includes desks, chairs, multiple computer screens, a printer, and cabinets.
  • Office space with wooden flooring, two desks, two chairs, two computer monitors, a printer, and a small cabinet.
  • Office space with carpeted floor, white walls, large windows, and modern furniture including desks, chairs, and a computer screen.
  • Empty room with grey carpeted floor, white walls, and a slanted ceiling with skylight. Includes a radiator and a tall speaker.
  • Office space with two desks, chairs, computer screens, cabinets, and a small plant near the door.
  • Office space with desks, chairs, multiple computer screens, keyboards, and various office supplies.
  • Modern bathroom with a white sink, mirror, and a potted orchid on a shelf. A small cabinet with a mirror is visible, and a decorative birdcage with a plant sits on a counter.
  • A clean, modern hallway with wooden flooring, white walls, and a small plant on a shelf to the right. The hallway leads to several doors, including a red door on the right and a yellow door in the distance.
  • Floor plan of a multi-room building with labeled rooms and dimensions, including a reception area, offices, meeting rooms, and technical spaces.
1 / 23
227m²CHF 205.– / m²
Top
Wengistrasse 11, 4500 Solothurn

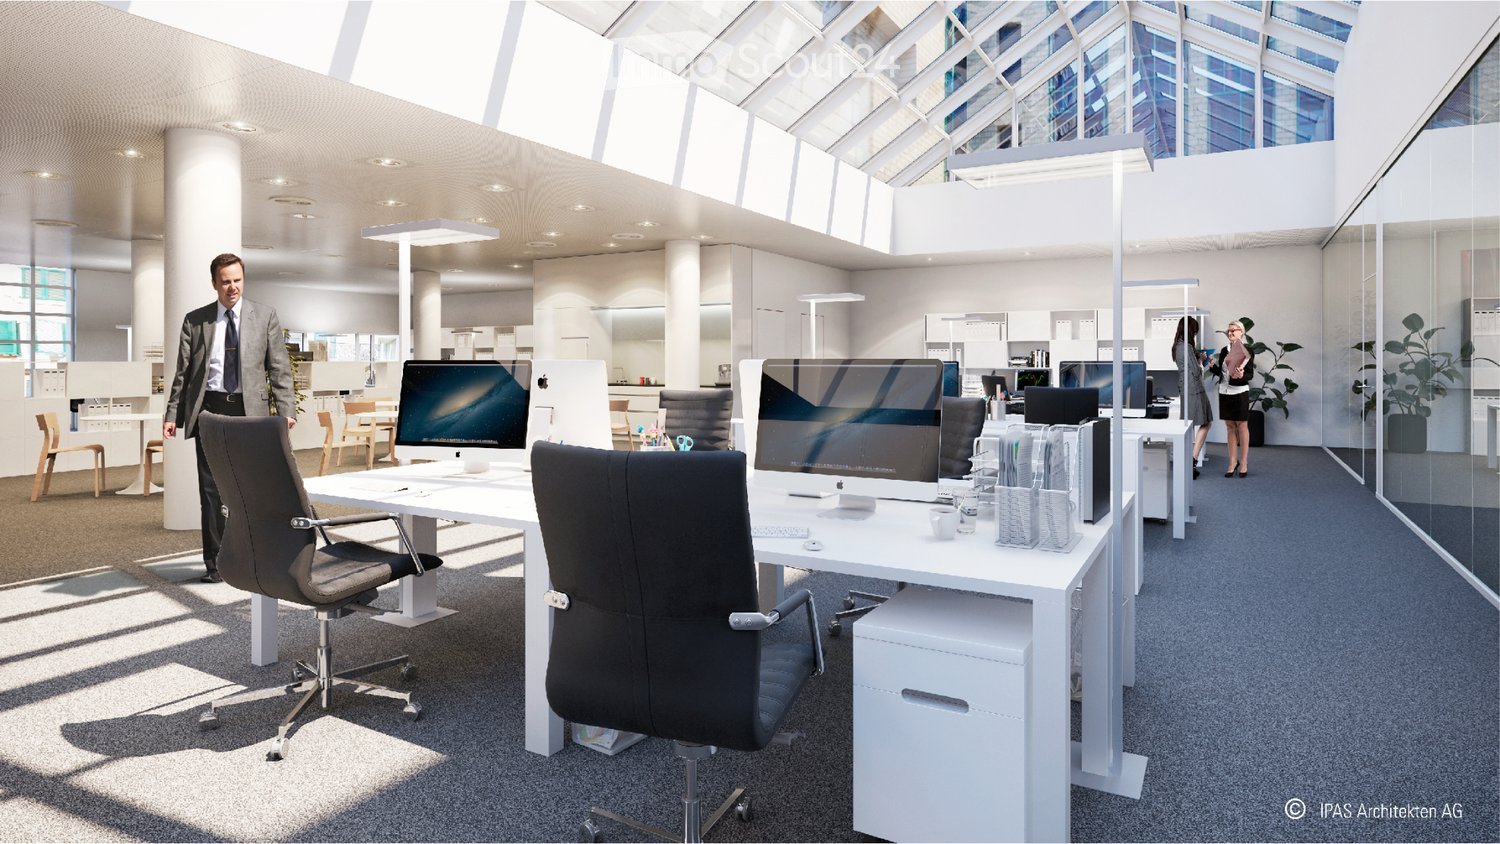
Attractive, bright office space (227 m²) in a central location in Solothurn

Awaiting you on a total of 227 m² on the 5th floor of a six-story building is an attractive, bright, and versatile space - ideal for companies that value a pleasant working environment and a central location.The office space offers, among other things: • Bright, modern offices: Several friendly workrooms with carpeted floors, practical built-in cabinets, white walls, and already installed lighting. The spacious window fronts create a pleasant atmosphere with plenty of daylight and a beautiful view of the city. • Inviting kitchen area: The modern kitchen with white cabinets and a refrigerator offers ample space for a table with chairs – perfect for relaxed breaks and shared lunches. • Special extra: In the two rear rooms (left and right), built-in cabinets with integrated sink and mirror provide additional comfort. • Corridors and communal areas: Well-maintained, modern connecting areas with wooden floors convey an inviting impression and optimally connect the individual offices. • Practical secondary rooms: A housekeeping room with shelves, storage space, and a sink offers additional space for office supplies and ensures order in the daily work routine. • Elevator and wheelchair accessibility: The building has an elevator and is fully wheelchair accessible. • Sanitary facilities: Toilets are located in the stairwell on the 4th and 5th floors. The space convinces with its sunny orientation and the pleasantly quiet location – ideal conditions for concentrated and efficient work.Central location with excellent infrastructure:Benefit from short distances and a first-class connection: • Migros directly in front of the house door • Bus stop Postplatz in just 2 minutes' walk • Ambassador pharmacy also reachable in 2 minutes • Solothurn West stop in 7 minutes' walk • Solothurn train station in just 12 minutes' walk Available from: May 1, 2027Ideal for companies looking for a modern, well-connected location in Solothurn.

Travel time
-
  • {"type": "Furnished Room", "objects": ["chair", "chair", "chair", "chair", "chair", "chair", "chair", "chair", "chair", "chair", "chair", "chair", "chair", "chair", "chair", "chair", "chair", "chair", "chair", "chair", "chair", "chair", "chair", "chair",
  • A furnished room with wooden parquet flooring, two chairs, a small glass table, a desk with a laptop, and a large picture on the wall.
  • A modern, well-lit room with wooden flooring, white walls, and large windows covered with white curtains. The space includes a desk with a lamp, a potted plant, and several contemporary chairs.
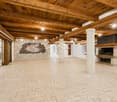
  • A furnished room with wooden herringbone flooring, white walls, and a fireplace. It features two chairs, a small table with a vase of flowers, a candle, and a potted plant near the door.
  • Floor plan of a medical facility showing multiple rooms including kitchen, patient rooms, practice rooms, washroom, and waiting area.
1 / 5
3.5 roomsCHF 1,927.–
Top
Barfüssergasse 2, 4500 Solothurn

Beautiful practice or office space in the heart of Solothurn

Welcome to these attractive commercial premises at Barfüssergasse 2 in the heart of Solothurn. The charming old building on the second floor offers 100 m² of versatile space - ideal as a practice or office. The rooms would be available from November 1, 2026, or by arrangement (possibly from October 1). The practice has three separate rooms that can be used optimally for consultation, therapy, or as office workspaces. Additionally, there is a fully equipped kitchen, a waiting room, a storage room, and two bathrooms. If desired, a large part of the equipment can be taken over. The infrastructure for a practice operation (e.g., electric door openers in each room) is available.The premises offer: • 3.5 rooms on 100 m² of usable space on the 2nd floor (no elevator) • Modern interior design with wooden parquet floor, white walls, and large windows with light curtains • Bright, well-lit rooms with contemporary equipment, desks, and meeting facilities • Old building charm combined with a modern ambiance Location and accessibility:The property benefits from an excellent location in the Solothurn old town. The surroundings are sunny and lively during the day. At night, there is pleasant quiet. • Bus stop Amthausplatz: only 2 minutes on foot • Stop Solothurn West: 4 minutes on foot • Solothurn train station: 14 minutes on foot These representative commercial premises in a central location offer the perfect basis for your practice or office. Take the chance to establish yourself at one of the most popular addresses in Solothurn.

Travel time
-
1 / 18
2,167m²CHF 18,000.–
Gurzelenstrasse 14, 4512 Bellach

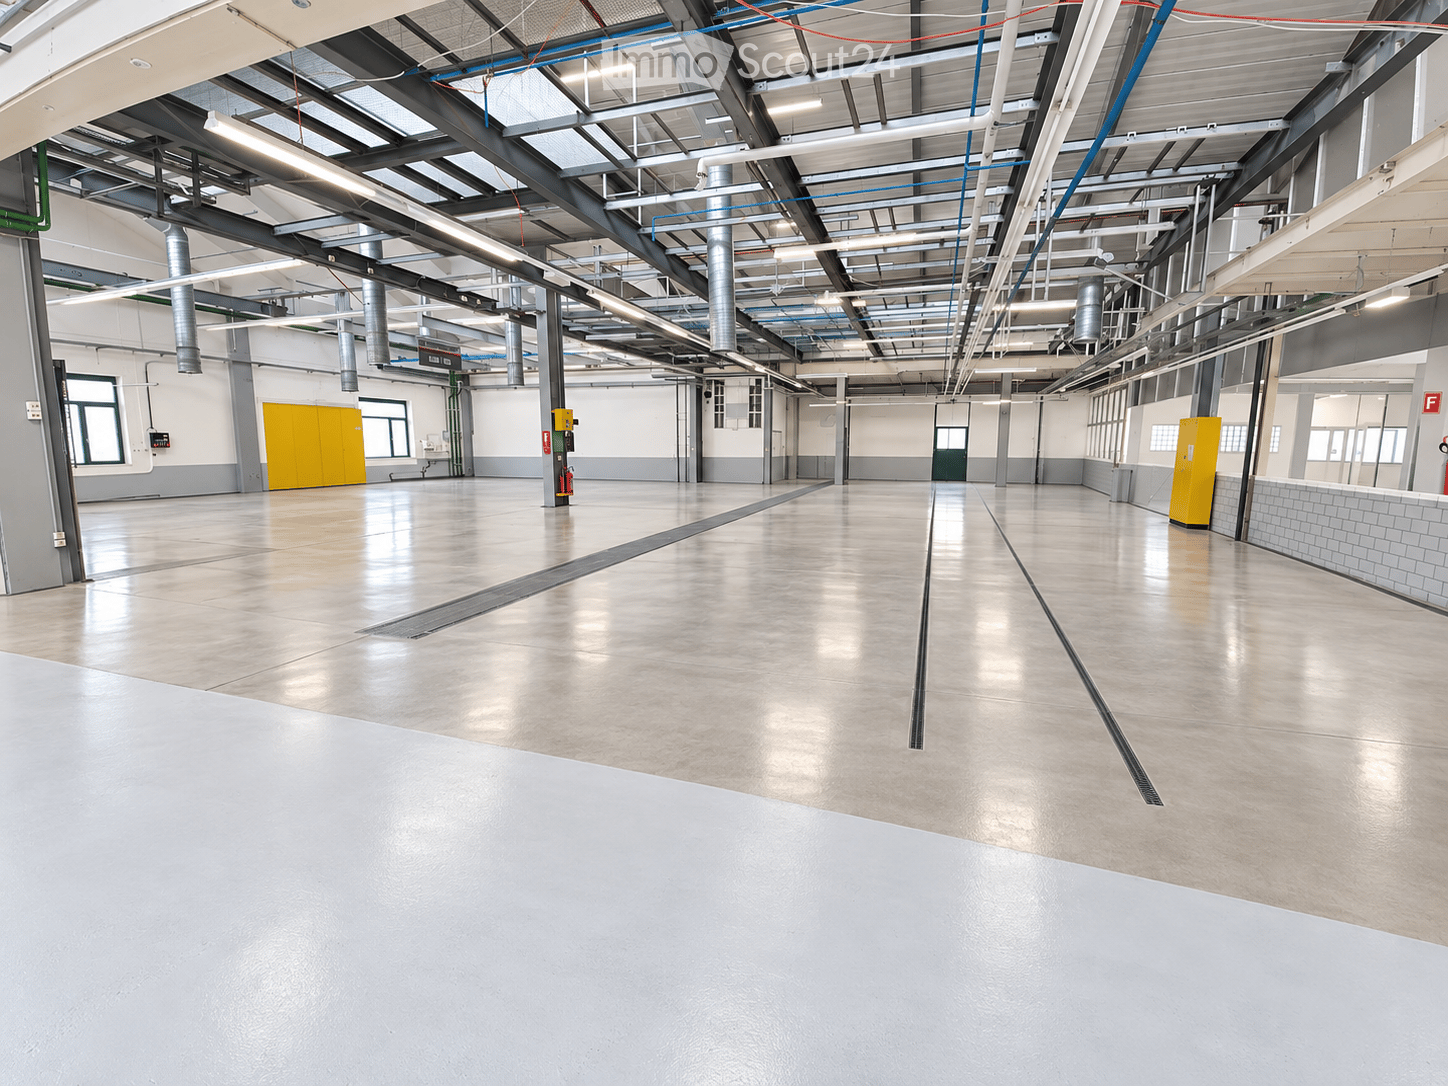
Industrial and Commercial Space with Office Share in Industrial Zone I

The property at Gurzelenstrasse 14 in Bellach offers a total of 2,167 m² of usable commercial space in Industrial Zone I. Of this, 1,762 m² are dedicated to a spacious production and assembly hall, while 405 m² are allocated to office, break, and ancillary spaces.The spaces are located on the second floor and can be accessed both via the staircase and comfortably via a passenger or freight elevator.The production hall impresses with its high floor flexibility and can be divided into up to three separate hall areas if required. The floor load varies between approximately 400 kg/m² and up to 750 kg/m², depending on the area, allowing for a wide range of production and assembly uses.Adequate power and water connections are available. In recent years, minor renovations and optimizations have been carried out.A special feature of the property is the spacious freight elevator with an area of around 18 m² and a payload of up to 7 tons. The delivery area on the ground floor is optimally designed: trucks can easily drive around the building, ensuring simple and efficient loading and unloading without cumbersome maneuvers.The six separately partitioned offices have been freshly renovated and renewed. All offices have large window fronts, which provide plenty of daylight, as well as air conditioning. The offices are directly accessible from the hall, but also have a separate entrance.Sanitary facilities are available on each floor, and a shower cell is also part of the standard equipment.In the outdoor area, 10 parking spaces are available, which are included in the rental offer. Additional parking spaces can be rented separately if required.

Travel time
-
1 / 18
2,167m²CHF 18,000.–
Gurzelenstrasse 14, 4512 Bellach

Industrial and Commercial Space with Office Share in Industrial Zone I

The property at Gurzelenstrasse 14 in Bellach offers a total of 2,167 m² of usable commercial space in Industrial Zone I. Of this, 1,762 m² are allocated to a spacious production and assembly hall, and 405 m² to office, break, and ancillary areas.The spaces are located on the second floor and can be accessed both via the staircase and comfortably via a passenger or freight elevator.The production hall impresses with its high floor flexibility and can be divided into up to three separate hall areas if required. The floor load varies between approximately 400 kg/m² and up to 750 kg/m², depending on the area, allowing for a wide range of production and assembly uses.Adequate power and water connections are available. In recent years, minor renovations and optimizations have been carried out.A special feature of the property is the spacious freight elevator with an area of around 18 m² and a payload of up to 7 tons. The delivery on the ground floor is optimally solved: trucks can easily drive around the building, ensuring simple and efficient loading and unloading without complicated maneuvers.The six separately separated offices have been freshly renovated and renewed. All offices have large window fronts, which provide plenty of daylight, as well as air conditioning. The offices are directly accessible from the hall, but also have a separate entrance.Sanitary facilities are available on each floor, and a shower cell is also part of the standard equipment.In the outdoor area, 10 parking spaces are available, which are included in the rental offer. Additional parking spaces can be rented separately if required.

Travel time
-
1 / 13
640m²CHF 1,090,000.–
Rue rière l'Oeuchatte 2, 2842 Rossemaison

Old renovated farm with 2 apartments, stable and land

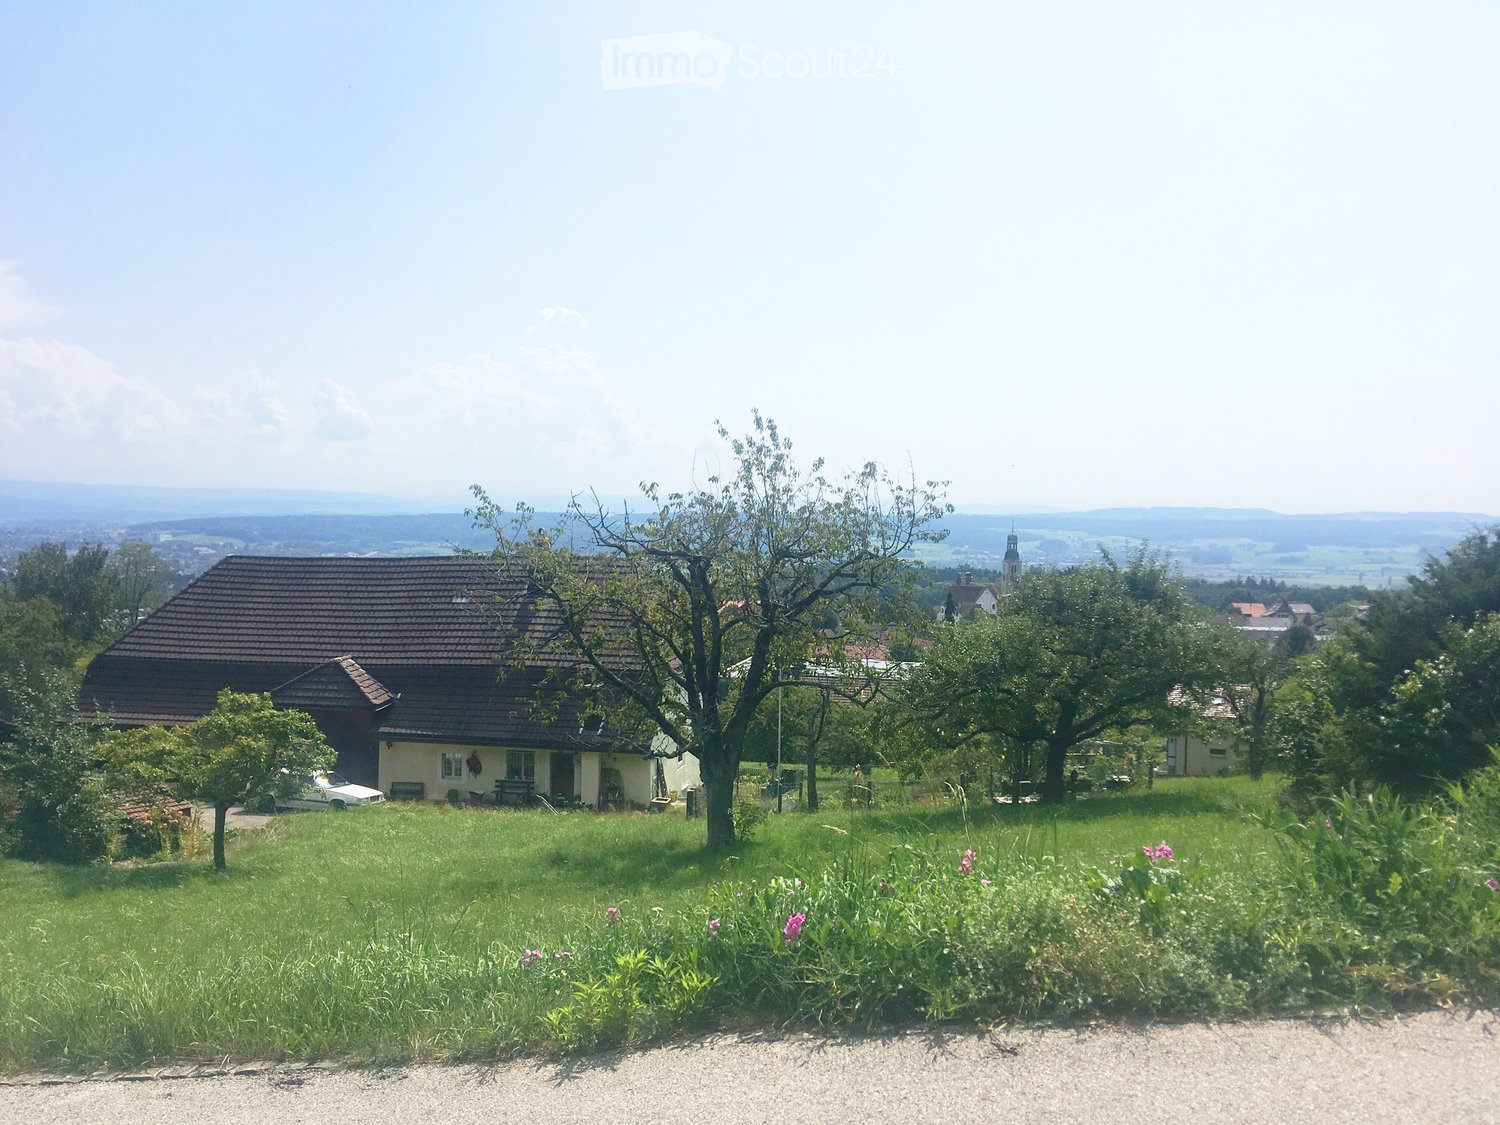
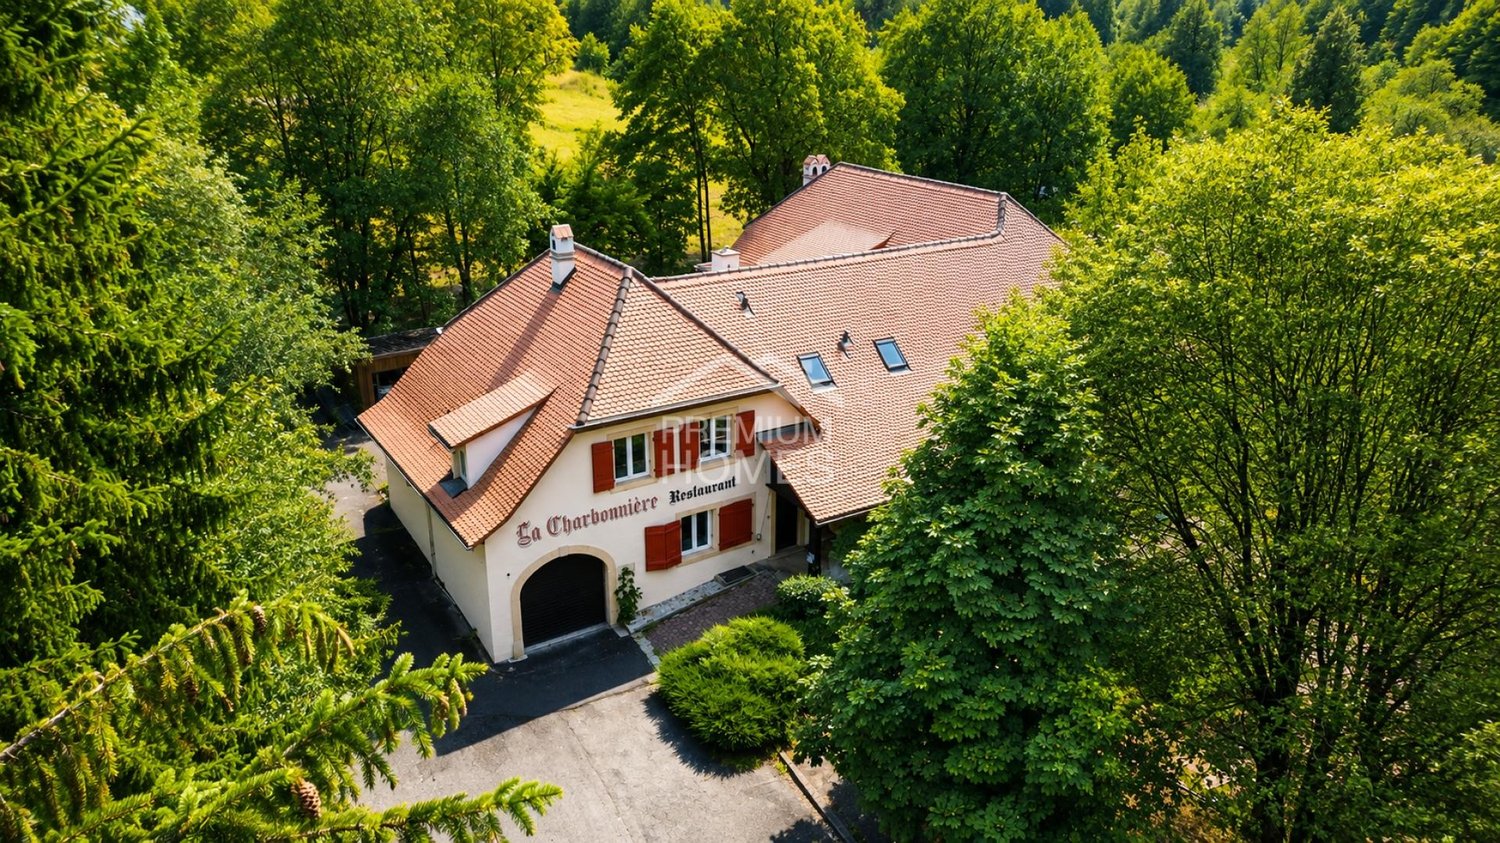
Located in the village of Rossemaison, this property benefits from a dominant situation with an unobstructed view of Delémont, while offering a calm and green living environment. This old farm, composed of two apartments, stables, a barn, and a large orchard, represents a rare opportunity for horse lovers, families, or mixed projects.Partially renovated in 2013, the property is today in good condition and has a pellet heating system with thermostatic valve distribution, ensuring comfort and energy efficiency.Ground Floor ApartmentThe ground floor apartment consists of an entrance hall, a living room, a kitchen, an office, a bedroom, a bathroom, and a laundry room. A garage and a cellar complete this space, offering practicality and storage.Ground Floor OutbuildingsThis level also includes a conference room, ideal for professional or associative activities, as well as a stable, a storage room, and a barn, offering a significant volume and many possibilities for use (storage, artisanal activity, equestrian project).First Floor ApartmentThe upper apartment offers an entrance hall, a kitchen, a bright living room, a parental bedroom with private bathroom, as well as two additional bedrooms. A bedroom in enfilade, currently used as a dressing room, provides access to a fourth bedroom. A second bathroom and a balcony complete this level, offering comfort and space for a family.ExteriorOutside, the property has a large orchard, ideal for enjoying a natural and peaceful environment. An annex cabin allows for the storage of garden or maintenance equipment. Numerous outdoor parking spaces are available, making it easy to accommodate several vehicles.A Property with Multiple PossibilitiesThanks to its configuration, its volumes, and its outbuildings, this farm offers great versatility in use: family housing, project with several apartments, independent activity, or animal exploitation.This property constitutes a unique opportunity in the village of Rossemaison.Contact us today to organize a visit and discover the full potential of this property.

Travel time
-

Other interesting objects