Les Pontins - All Listings

We recommend expanding your search criteria to get similar results. The current filters didn’t return any matches.

If you don’t want to change your current search criteria, we recommend creating a search alert, so you’ll be notified when matching offers become available.

More objects in your automatically expanded search area
52 results - Radius: + 10km
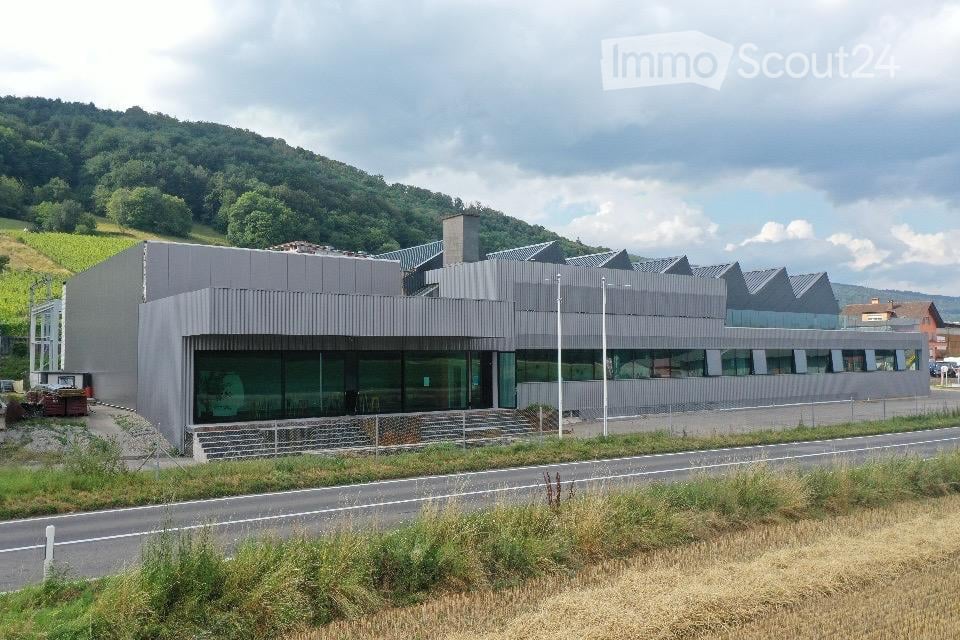
  • Modern, single-story building with a grey metal facade and large glass windows, situated near a road with a landscaped area and distant hills.
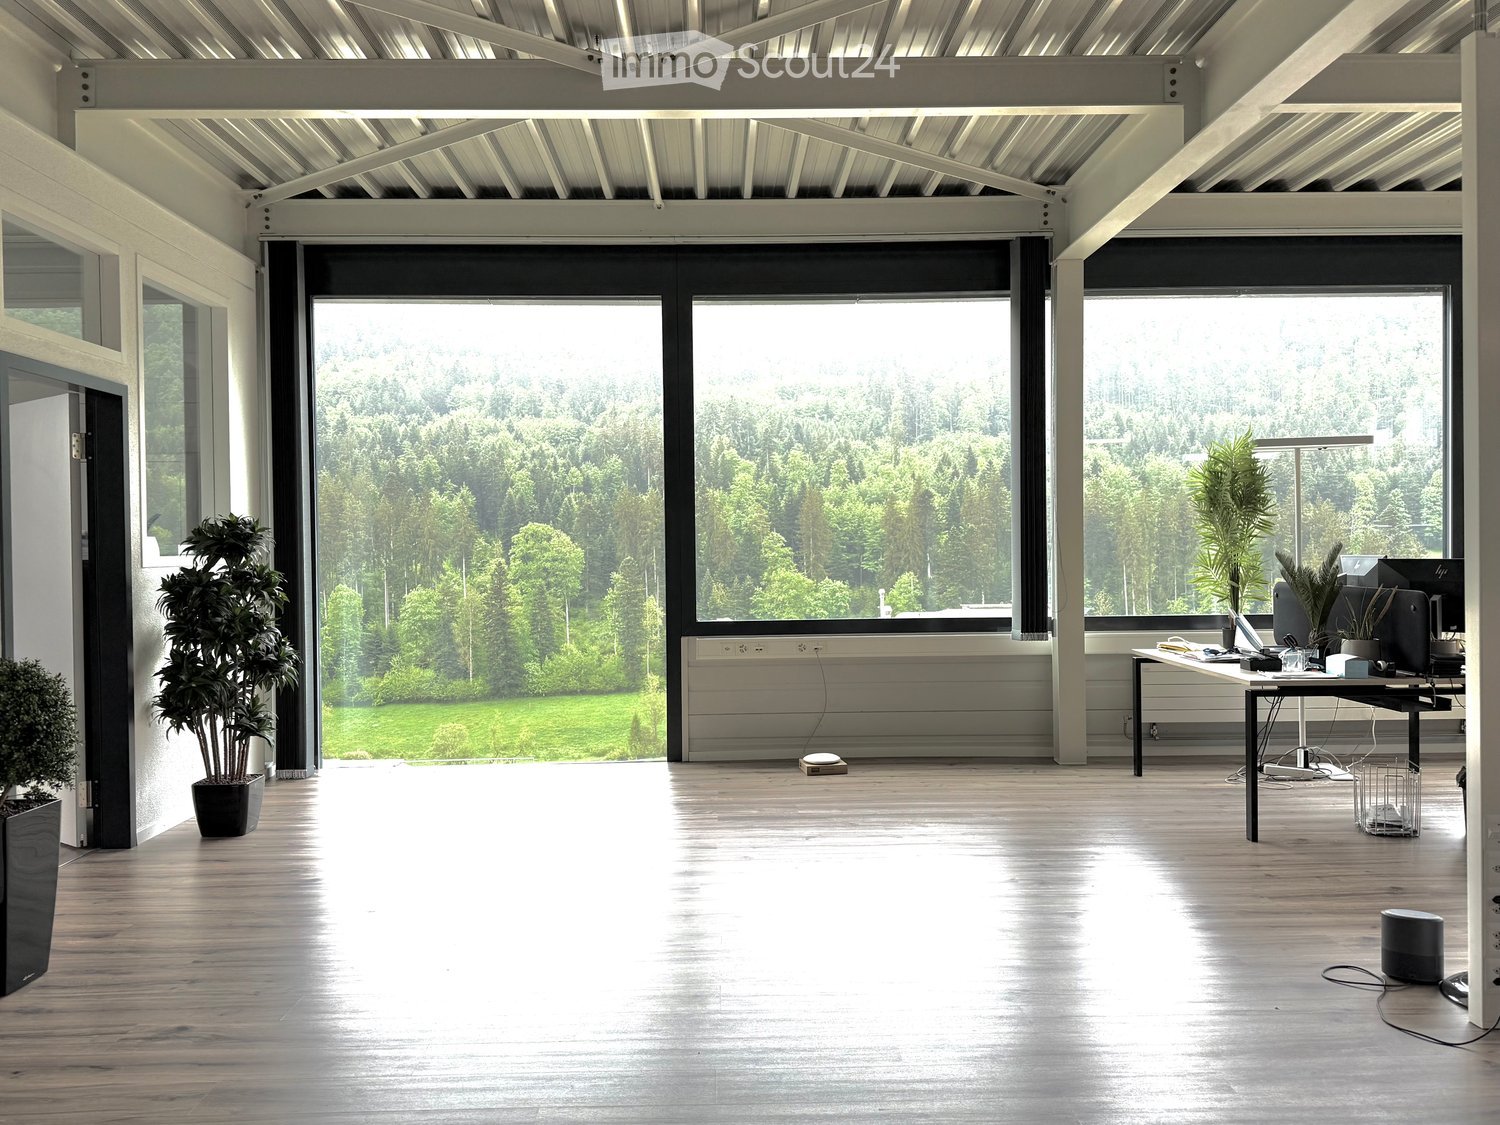
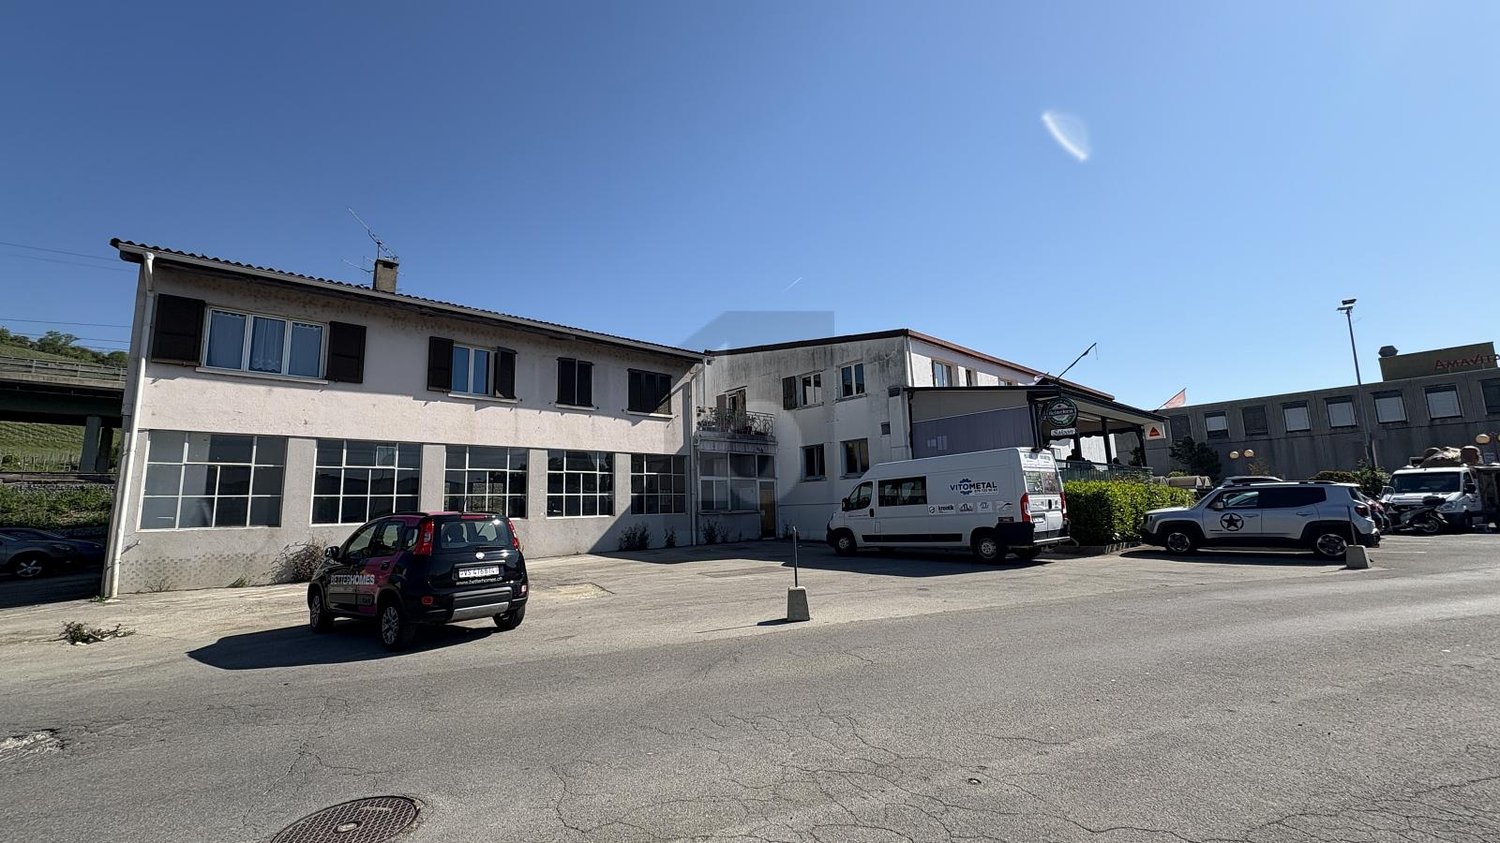
  • Modern building with a corrugated metal facade and large glass windows, surrounded by a parking area with several cars.
  • Modern industrial building with a glass facade and a parking lot with several vehicles, including vans and cars.
  • Modern reception area with a stone-textured reception desk, a vase with dried plants on a small table, and a hanging globe lamp. A person is seated behind the desk with a laptop and office supplies.
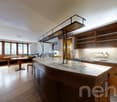
  • Open-plan space with grey tiled floor, exposed metal ceiling beams, and industrial-style lighting. Features a central counter, stools, cabinets, and a sink area.
  • Conference room with a large table, chairs, a screen, and a cabinet with speakers.
  • Modern room with large windows, geometric wall panels, and a wooden table with four chairs.
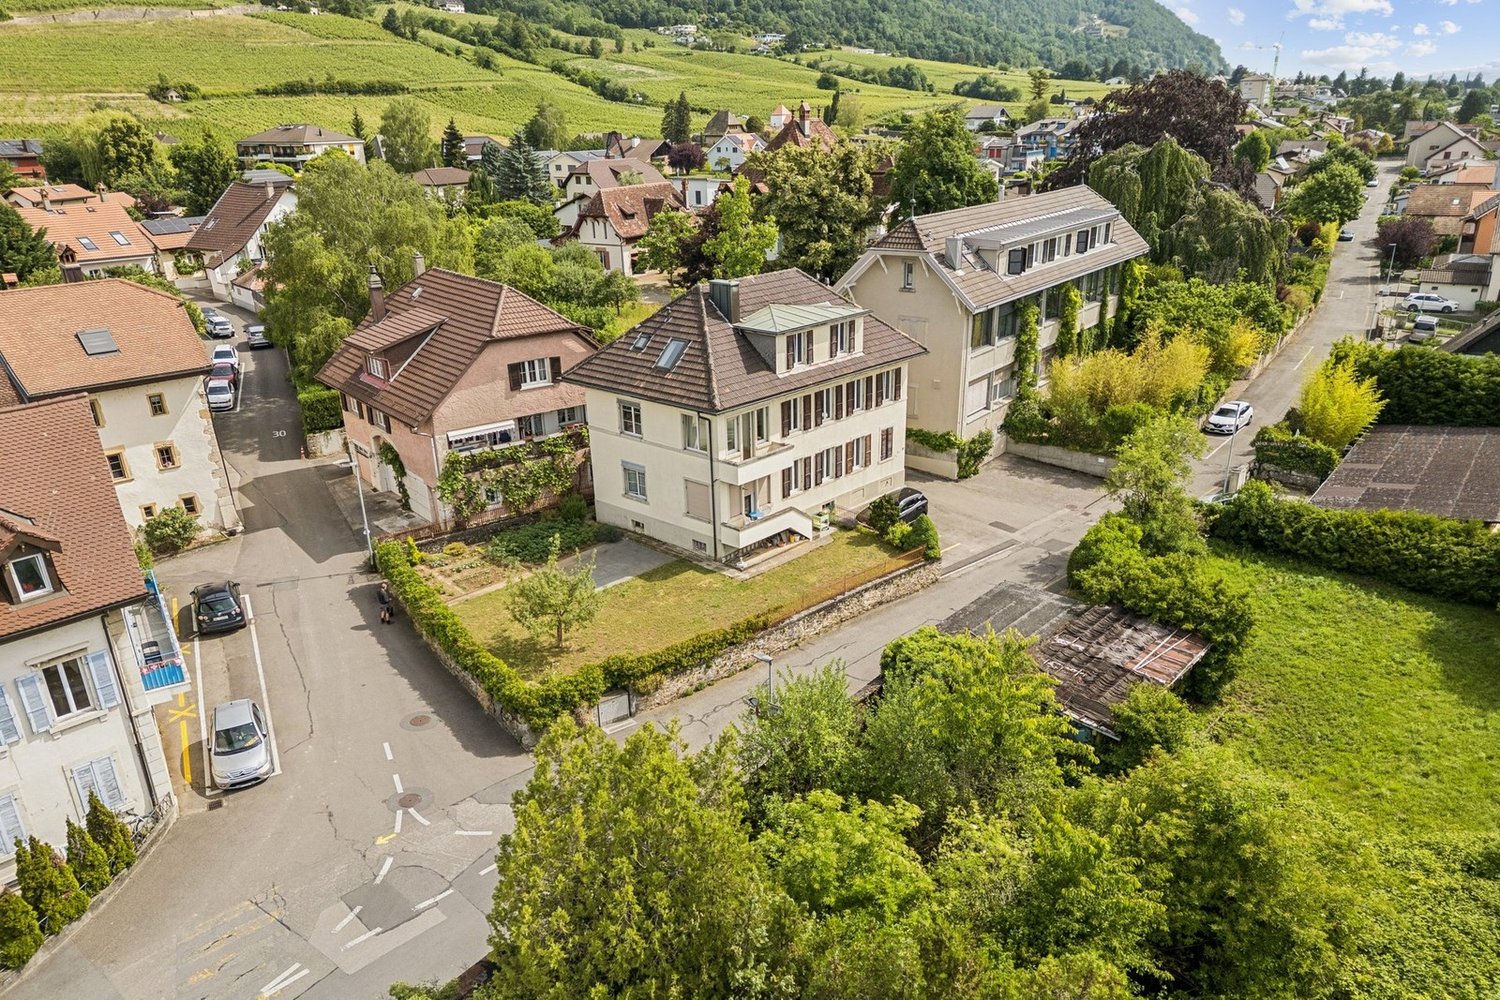
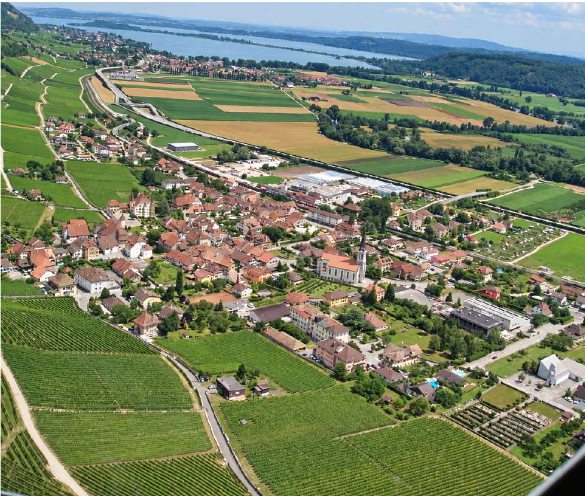
  • Modern building with a distinctive angular roof and large glass windows, surrounded by vineyards and residential areas.
1 / 8
Modern building with a corrugated metal facade and large glass windows, surrounded by a parking area with several cars.
Modern industrial building with a glass facade and a parking lot with several vehicles, including vans and cars.
Modern reception area with a stone-textured reception desk, a vase with dried plants on a small table, and a hanging globe lamp. A person is seated behind the desk with a laptop and office supplies.
3,760m², Price on request
Premium
Route des Provins 28, 2087 Cornaux NE

Modern industrial building for rent in Cornaux NE

Discover this exceptional opportunity to rent a modern industrial building located at Route des Provins 28, in Cornaux NE. With a total area of 3'760 m² and a plot of 6'000 m², this industrial property offers a spacious and functional space, ideal for your professional activities.The main features of this property: • Modern facade: Contemporary industrial building with a glass and corrugated iron facade, offering a professional and well-maintained image. • Total area: 3'760 m² of usable space, suitable for various industrial or logistical activities. • Large plot: A 6'000 m² plot offering numerous possibilities for layout. • PMR accessibility: The building is fully accessible to people with reduced mobility. • Garage and parking: Ample parking space with outdoor parking that can accommodate cars and utility vehicles. Location and accessibility: Ideally located in a quiet environment, this property benefits from a pleasant and sunny setting. The Cornaux train station is accessible on foot in 15 minutes, as is the Cornaux Gare bus stop in 13 minutes, ensuring excellent connectivity for your employees and partners. The Clos-Saint-Pierre school is also nearby, a 12-minute walk.This industrial building represents a rare opportunity to have a modern, well-served, and perfectly adapted workspace to the requirements of today's companies. Don't miss this unique opportunity in the Neuchâtel region!

Travel time
-
Elisa Krebs

Elisa Krebs

1 / 13
Elisa Krebs

Elisa Krebs

3 rooms, Price on request
La Neuveville, 2520 La Neuveville

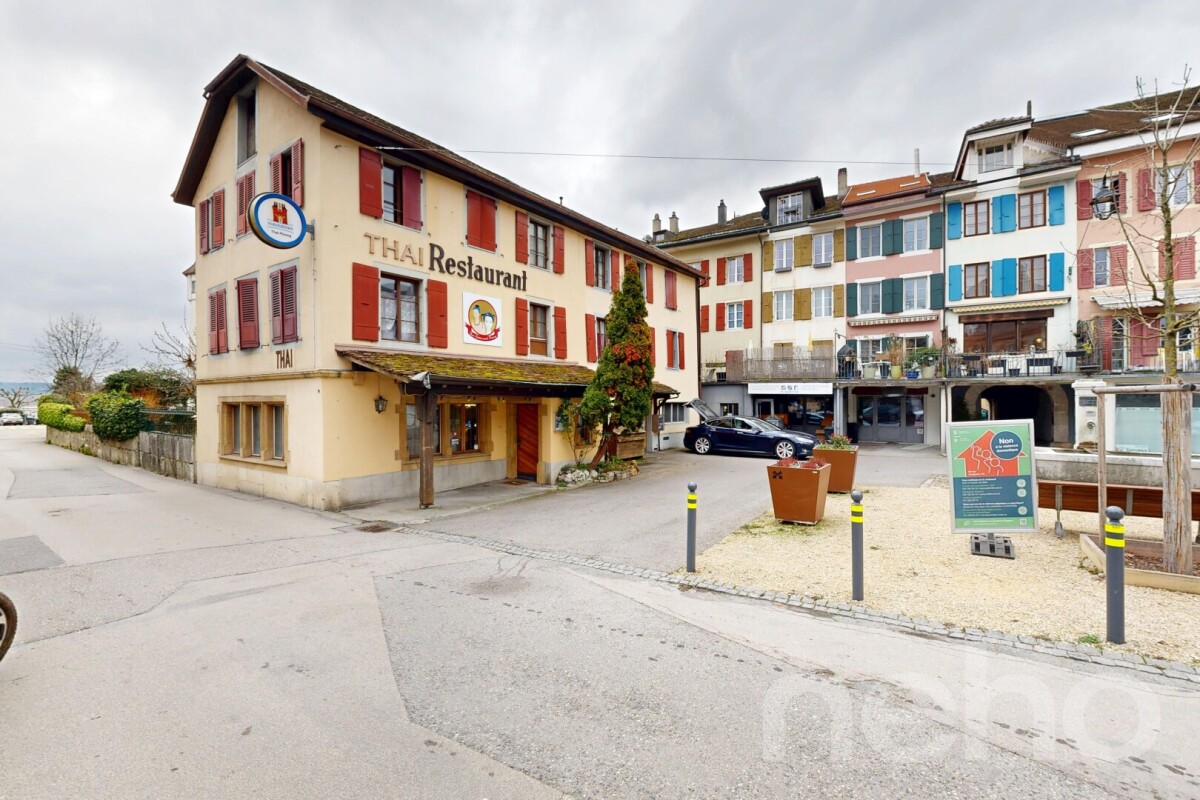
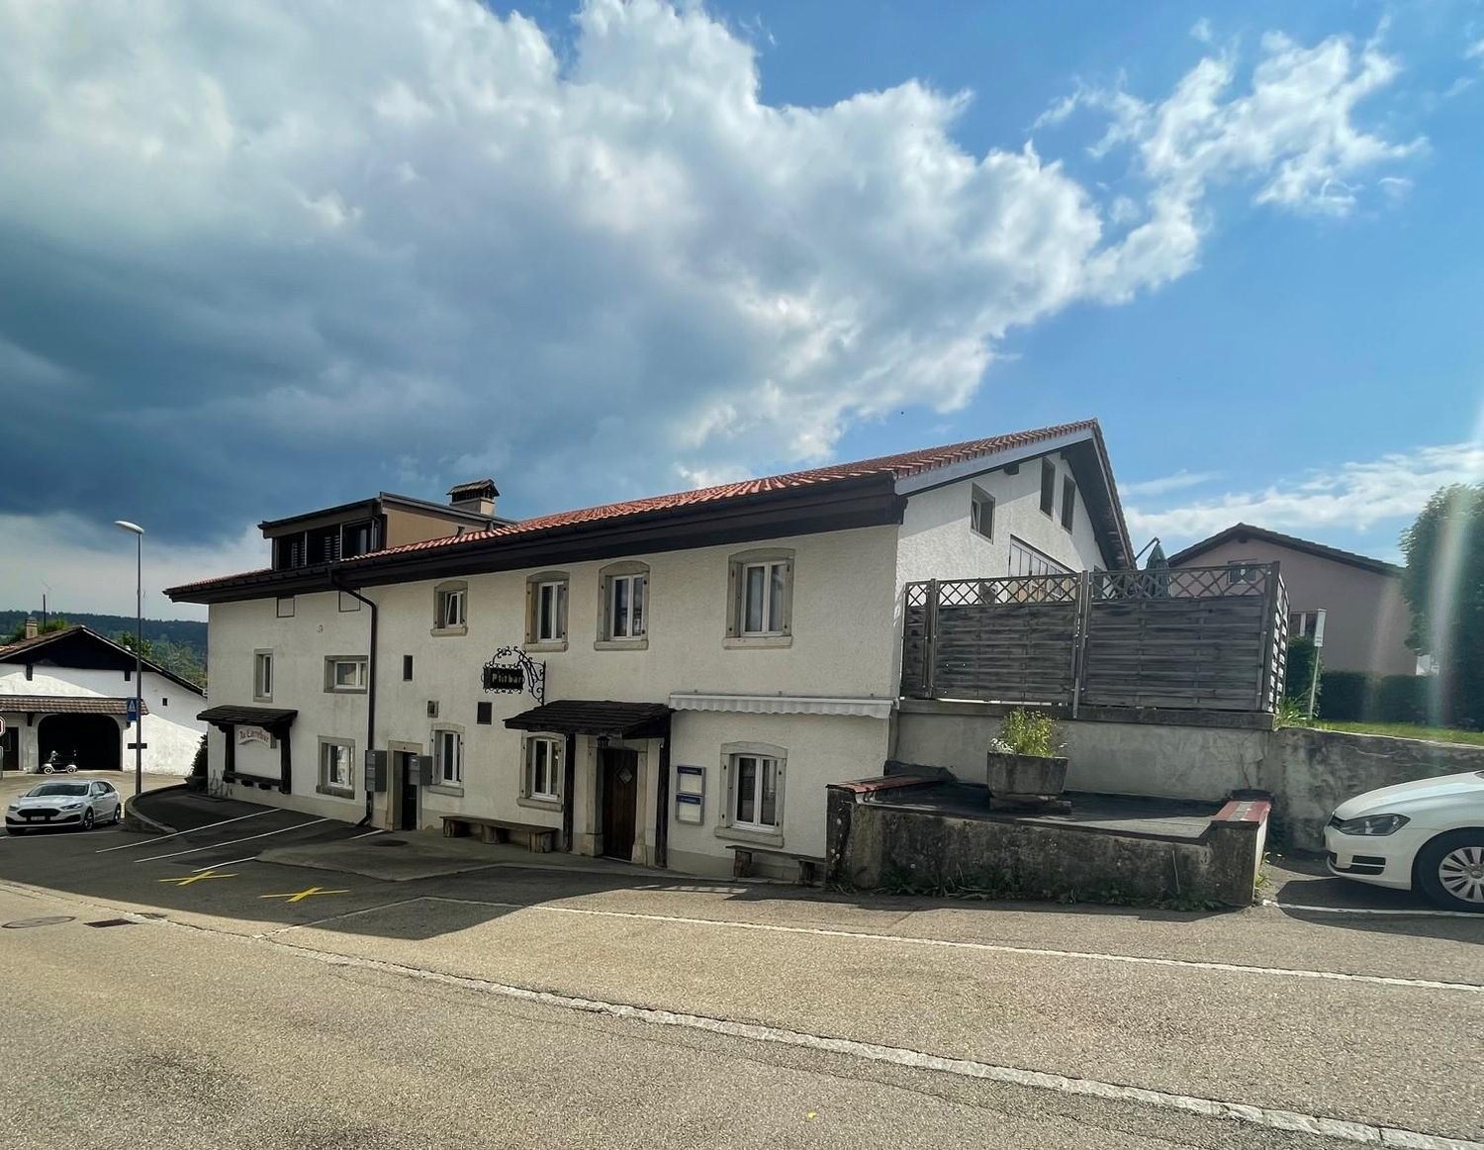
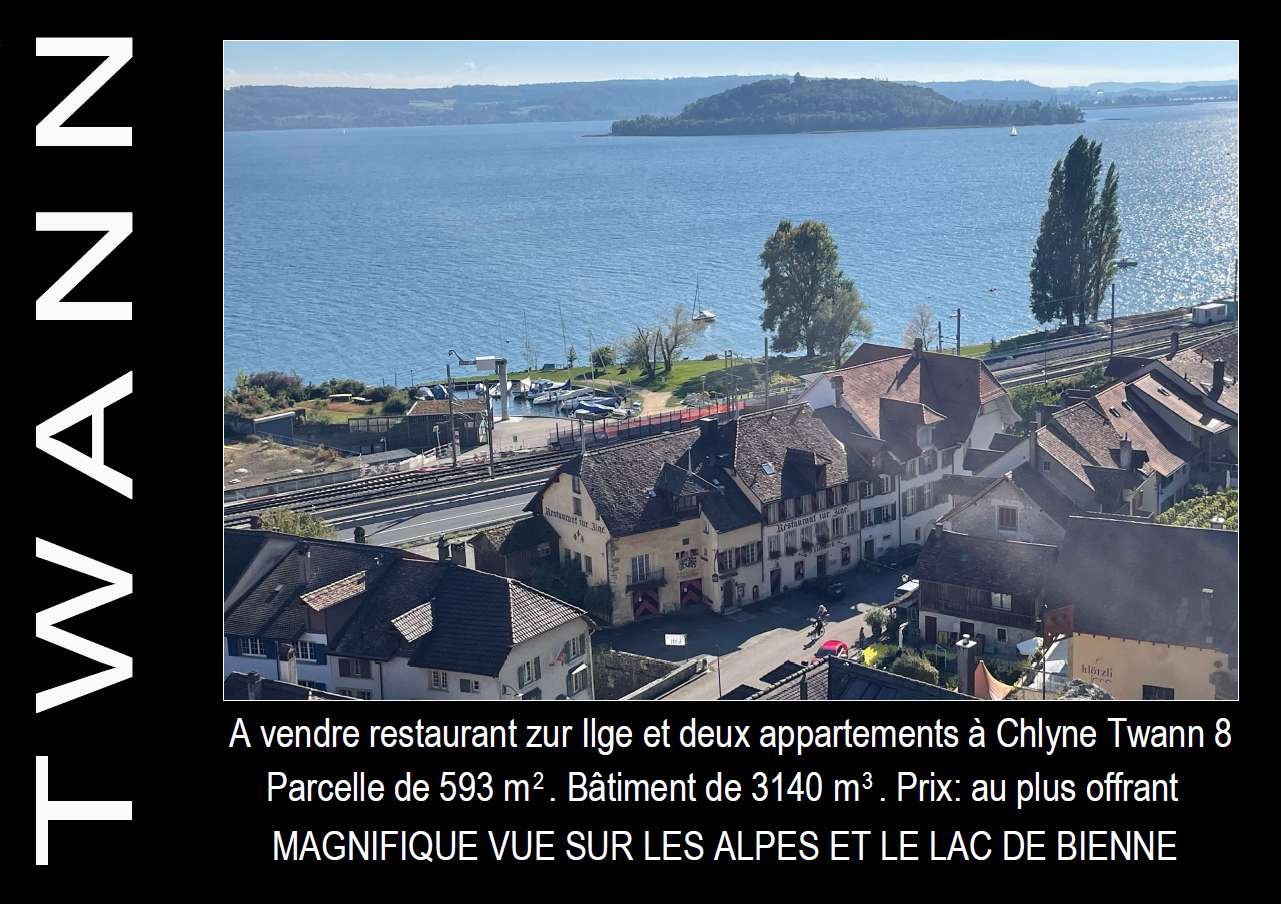
Immeuble de rapport à fort potentiel au centre de La Neuveville

Cette impressionnante propriété offre un énorme potentiel et séduit par sa proximité avec toutes les commodités. Avec une superficie de 116 m² et une surface utile de 256 m² répartie sur trois niveaux, ce bâtiment offre de nombreuses possibilités d'aménagement et d'utilisation. Actuellement, le bâtiment se compose d'un espace gastronomique, de trois appartements, ainsi que d'un grenier aménageable et d'un sous-sol.Son orientation sud garantit un éclairage agréable.Ce bâtiment est plus qu'un simple lieu de vie, c'est l'occasion de concrétiser vos rêves. Il pourrait également être utilisé comme maison individuelle spacieuse ou comme maison multigénérationnelle. Grâce à son emplacement exceptionnel, toutes les infrastructures importantes telles que les commerces, les écoles et les transports publics sont facilement accessibles.Ne manquez pas cette occasion. Contactez-nous dès aujourd'hui pour convenir d'un rendez-vous et découvrir par vous-même le potentiel de cette propriété unique. Adresse exacte disponible après inscription sur neho.ch.VOUS SOUHAITEZ VISITER ? MERCI DE BIEN VOULOIR VOUS INSCRIRE D'ABORD : https://neho.ch/b/2520-26-7Diese beeindruckende Immobilie bietet ein enormes Potenzial und besticht durch ihre Nähe zu allen Annehmlichkeiten. Mit einer Grundstücksfläche von 116 m² und einer Nutzfläche von 256 m² verteilt auf drei Ebenen, bietet dieses Gebäude vielfältige Möglichkeiten zur Gestaltung und Nutzung. Aktuell besteht das Gebäude aus einem Gastrobereich, drei Wohnungen, sowie einem ausbaubaren Estrich und einem Untergeschoss.Die südliche Ausrichtung sorgt für eine angenehme Belichtung.Dieses Gebäude ist mehr als nur ein Ort zum Wohnen; es ist eine Gelegenheit, Ihre Visionen in die Realität umzusetzen. Es könnte ebenfalls als grosszügiges Einfamilienhaus, oder als Mehrgenerationenhaus genutzt werden. Dank der hervorragenden Lage sind alle wichtigen Einrichtungen wie Einkaufsmöglichkeiten, Schulen und öffentliche Verkehrsmittel bequem erreichbar.Lassen Sie sich diese Chance nicht entgehen. Kontaktieren Sie uns noch heute, um einen Besichtigungstermin zu vereinbaren und das Potenzial dieser einzigartigen Immobilie selbst zu erleben.Genaue Adresse verfügbar nach Registrierung auf neho.ch.AN EINER BESICHTIGUNG INTERESSIERT? BITTE ANMELDEN: https://neho.ch/b/2520-26-7

Patrice Bayard

Patrice Bayard

1 / 13
Patrice Bayard

Patrice Bayard

  • Parking space
110m², CHF 1,500,000.–
CH, 2525 Le Landeron

Rare Opportunity: Small Rental Property

Location of Rue des Flamands 1, 2525 Le LanderonAddress: Rue des Flamands 1, 2525 Le Landeron, in the canton of Neuchâtel.Environment and contextQuiet residential area, located in the immediate vicinity of the historic center of Le Landeron, a village renowned for its medieval charm, picturesque streets, and proximity to Lake Biel.The Rue des Flamands is part of a residential sector that integrates both individual houses, rental buildings, and a few small shops.Ambiance: The neighborhood is peaceful, mainly composed of residences, ideally positioned between the village center and the surrounding natural and wooded areas.Typology and neighborhoodSeveral inhabitants are registered at this address, suggesting a small collective building or a house with several apartments.In the immediate vicinity, several other addresses on Rue des Flamands are managed by real estate companies or local property managers.Living environment and amenitiesLe Landeron offers numerous amenities: schools, shops, direct access to road and rail axes, marina, walking trails, sports facilities, etc.The commune is renowned for its quality of life, cultural vitality, and proximity to nature (Jura forest, Thielle canal, shores of Lake Biel).Urban planningThe Rue des Flamands is located in a medium-density residential area, characterized by the presence of individual villas, sometimes semi-detached, and rental buildings with 3 to 4 floors, in a setting where the landscape environment (gardens, orchards) is preserved.The urban planning regulations offer a certain variety of built volumes and promote conviviality, green spaces, and the development of high-quality outdoor spaces.In summary:The location of Rue des Flamands 1 in Le Landeron lends itself to a peaceful and appreciated neighborhood life, both close to the historic center and the train station shops.Rental income 57'120

  • Parking space
Carlos Tur

Carlos Tur

1 / 13
Carlos Tur

Carlos Tur

  • Elevator
  • Wheelchair access
15 rooms, CHF 1,499,000.–
2610 St-Imier (Saint-Imier)

Live. Entrepreneur. Invest.

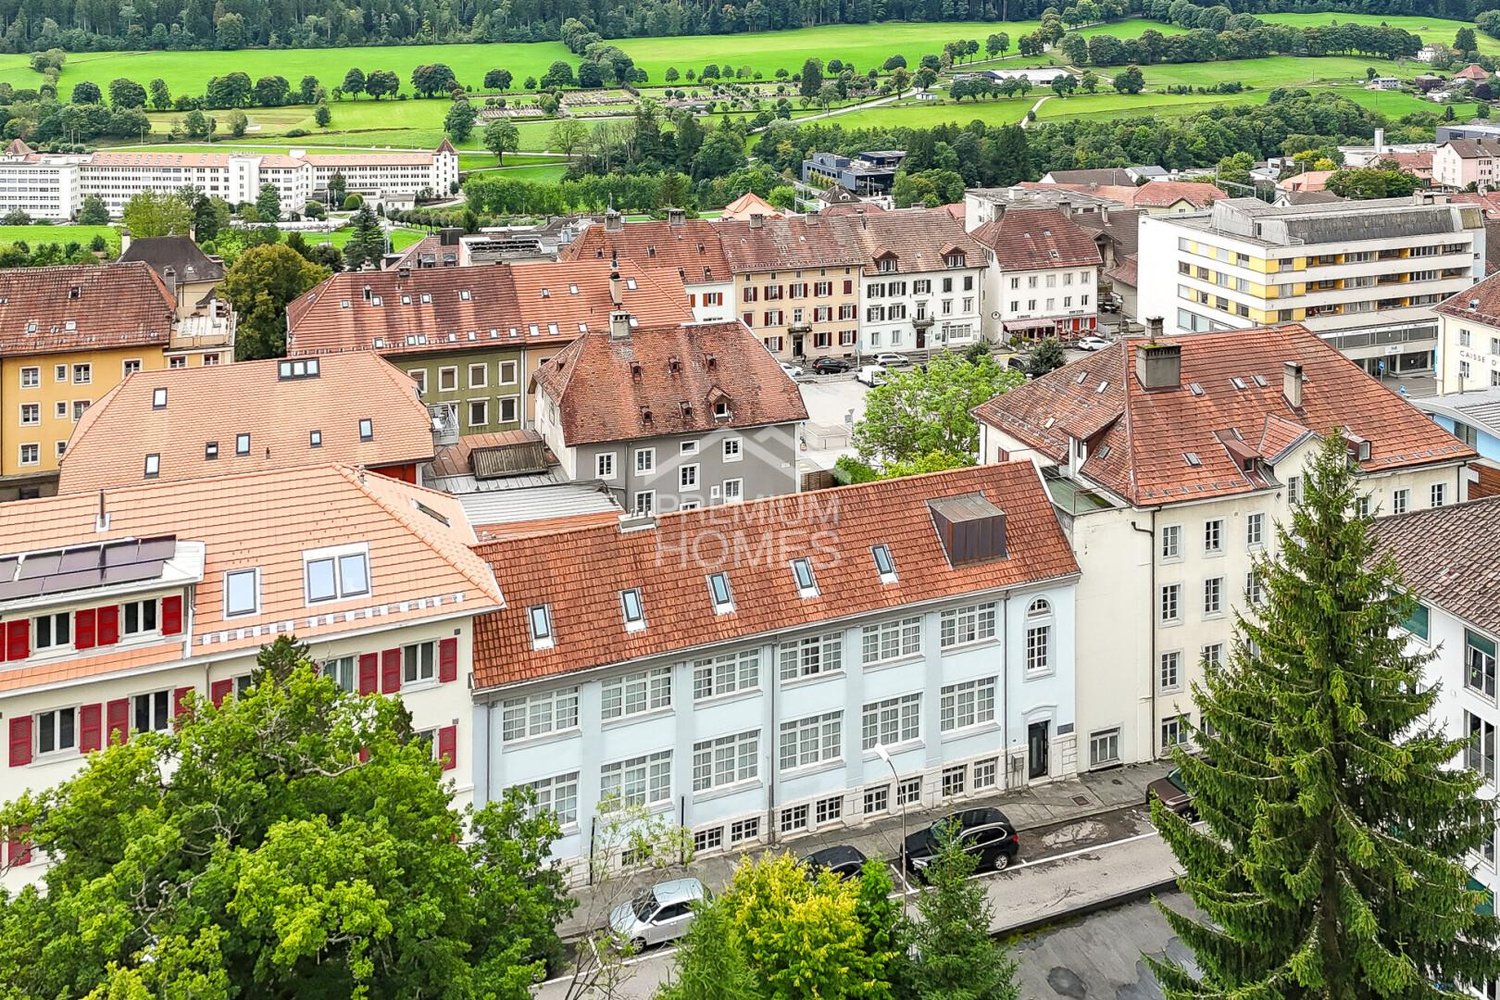
This character building offers an exceptional opportunity for a family-run business, an active couple, or a small business looking to combine living, professional activity, and rental potential in a single property.On the top floor, a magnificent attic of approximately 160 m² provides a generous, bright, and comfortable living space, ideal for a family seeking space and quality of life. The already furnished studios constitute an attractive source of income or can be used for housing employees, relatives, or passing guests.Thanks to its versatile configuration, the building lends itself perfectly to the layout of offices, cabinets, workshops, or spaces dedicated to an independent activity. The different surfaces offer great flexibility of use and allow adapting the spaces to the evolution of your personal or professional projects.Benefiting from an excellent state of maintenance and major renovations already carried out, this property also stands out for its strategic location, in immediate proximity to the station and all amenities. A rare property that combines quality of life, professional development, and potential for valorization in a single place.Here, no wish remains unfulfilled. Take advantage of it and come convince yourself!This PREMIUM HOMES offer includes: • Central location close to the station and shops • Quick access to amenities and transportation • Character building with great potential • Generous volumes and beautiful natural light • Ideal configuration for rental investment • Modular spaces for mixed use • Several independent units • Versatile platform of approx. 130 m² with beautiful ceiling height • Floor composed of 5 equipped studios • Spacious attic of approx. 160 m² • Good general condition and regular maintenance • Renovated elevator • Renovated roofing • Solar panel installation Interested? We would be pleased to show you the property during a non-binding visit!Do you want to sell your house or apartment with complete peace of mind? We will indicate the current value of your real estate property, in complete discretion and without commitment!Are you interested in a first, non-binding exchange? Do not hesitate to contact us. We look forward to your contact.

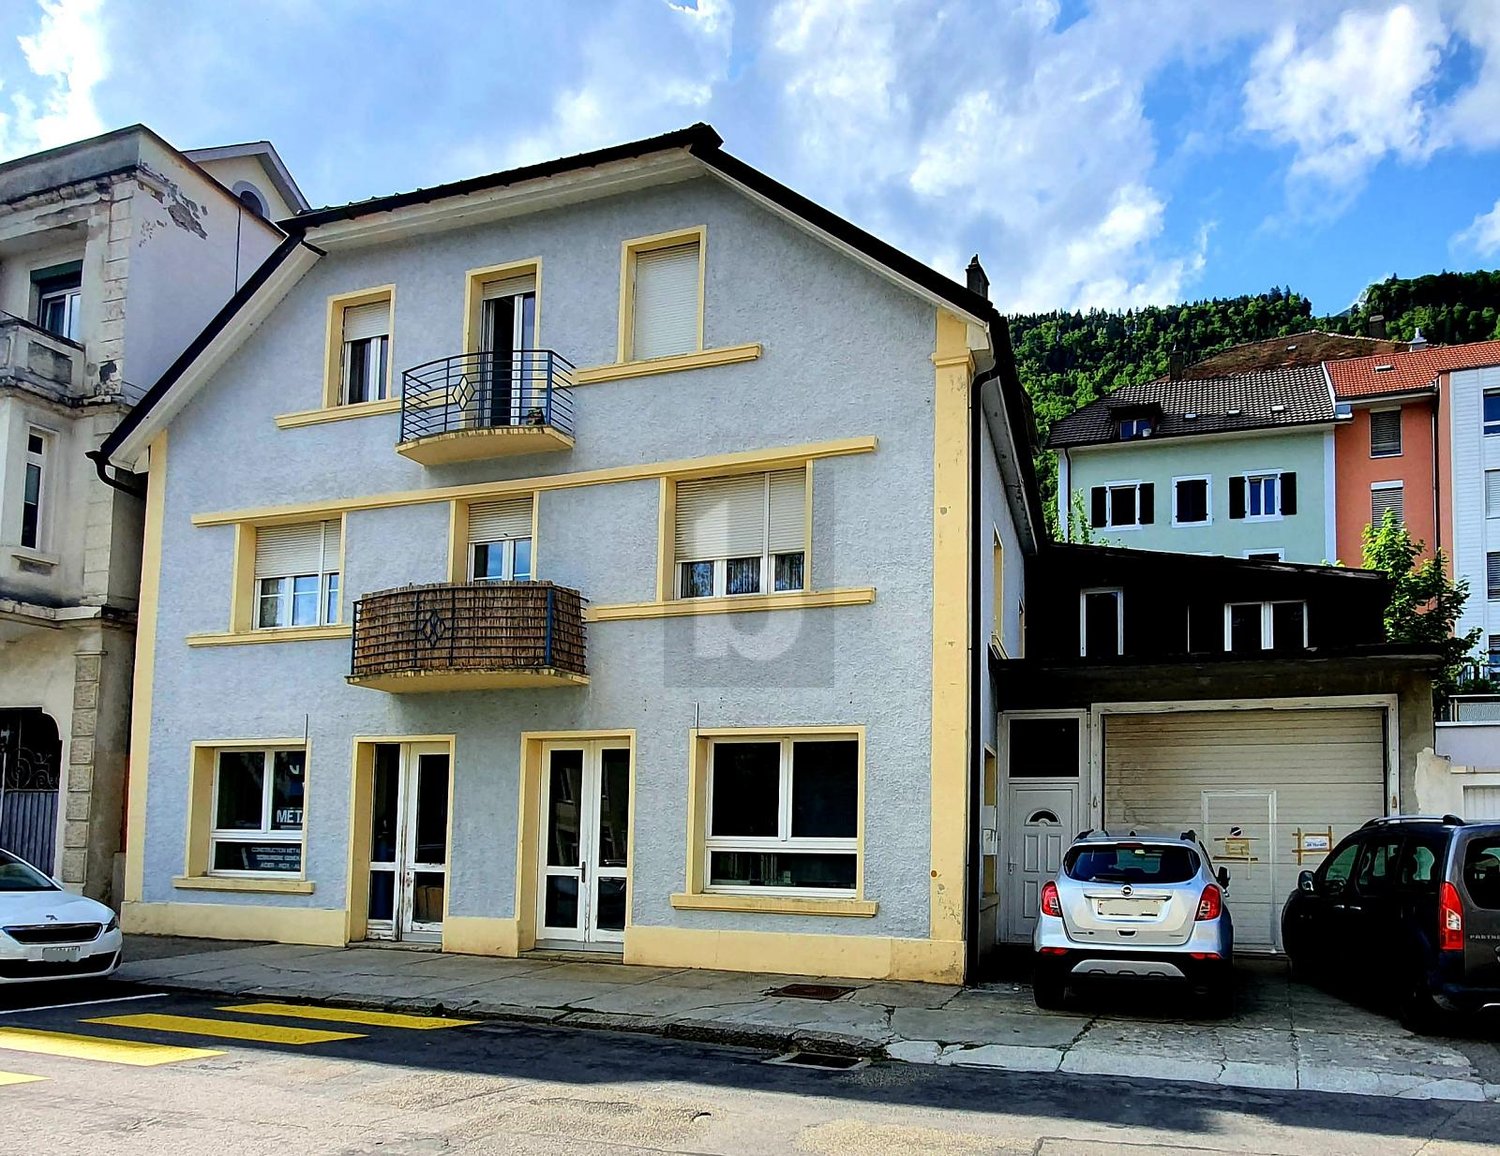
  • Elevator
  • Wheelchair access
Linh Quach

Linh Quach

1 / 11
Linh Quach

Linh Quach

CHF 245,000.–
2518 Nods

Between the Alps and Chasseral - Your future begins here

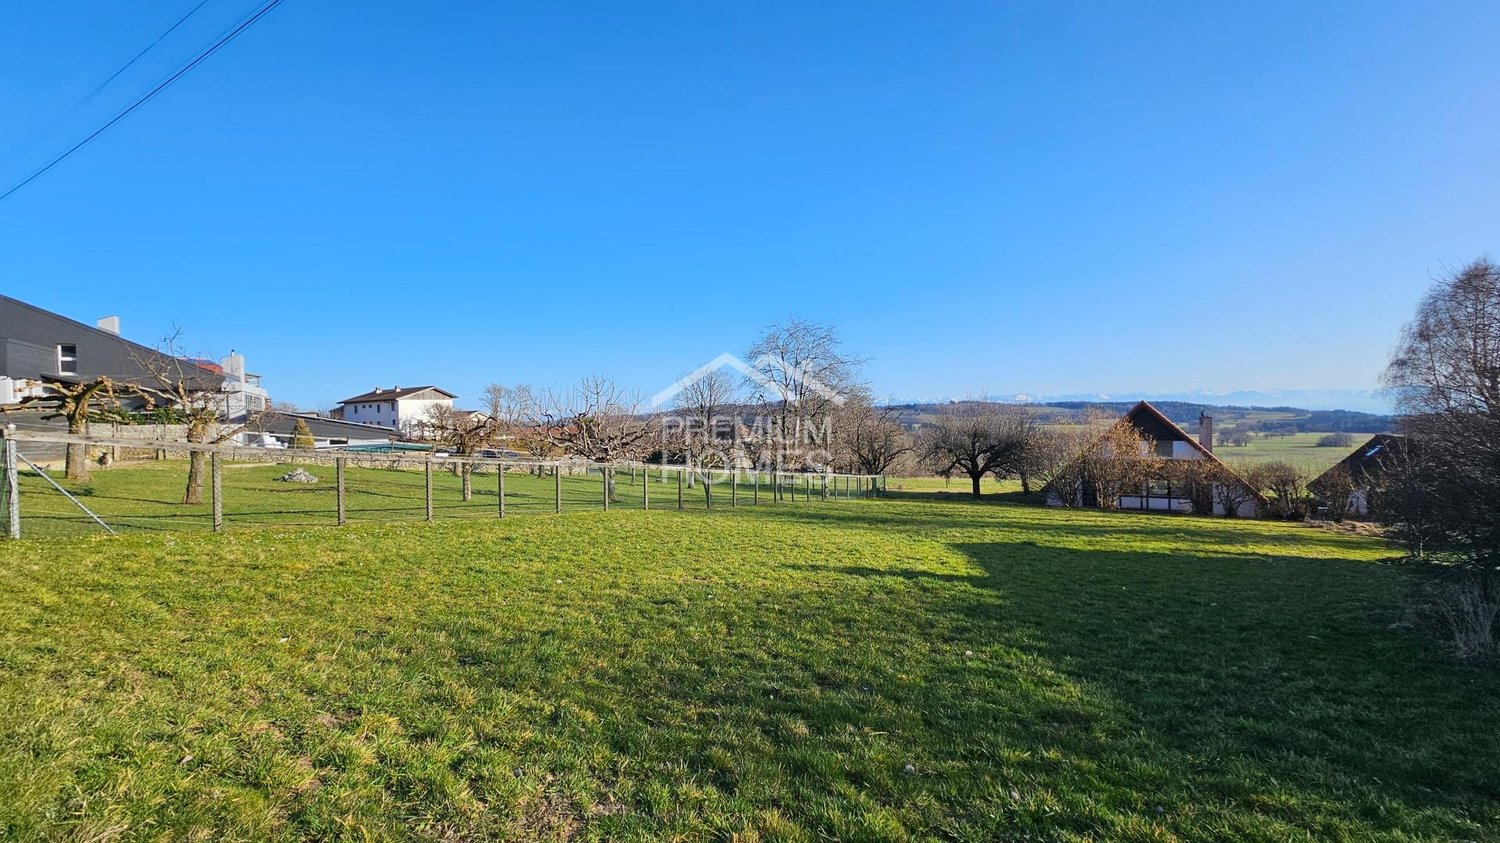
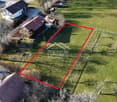
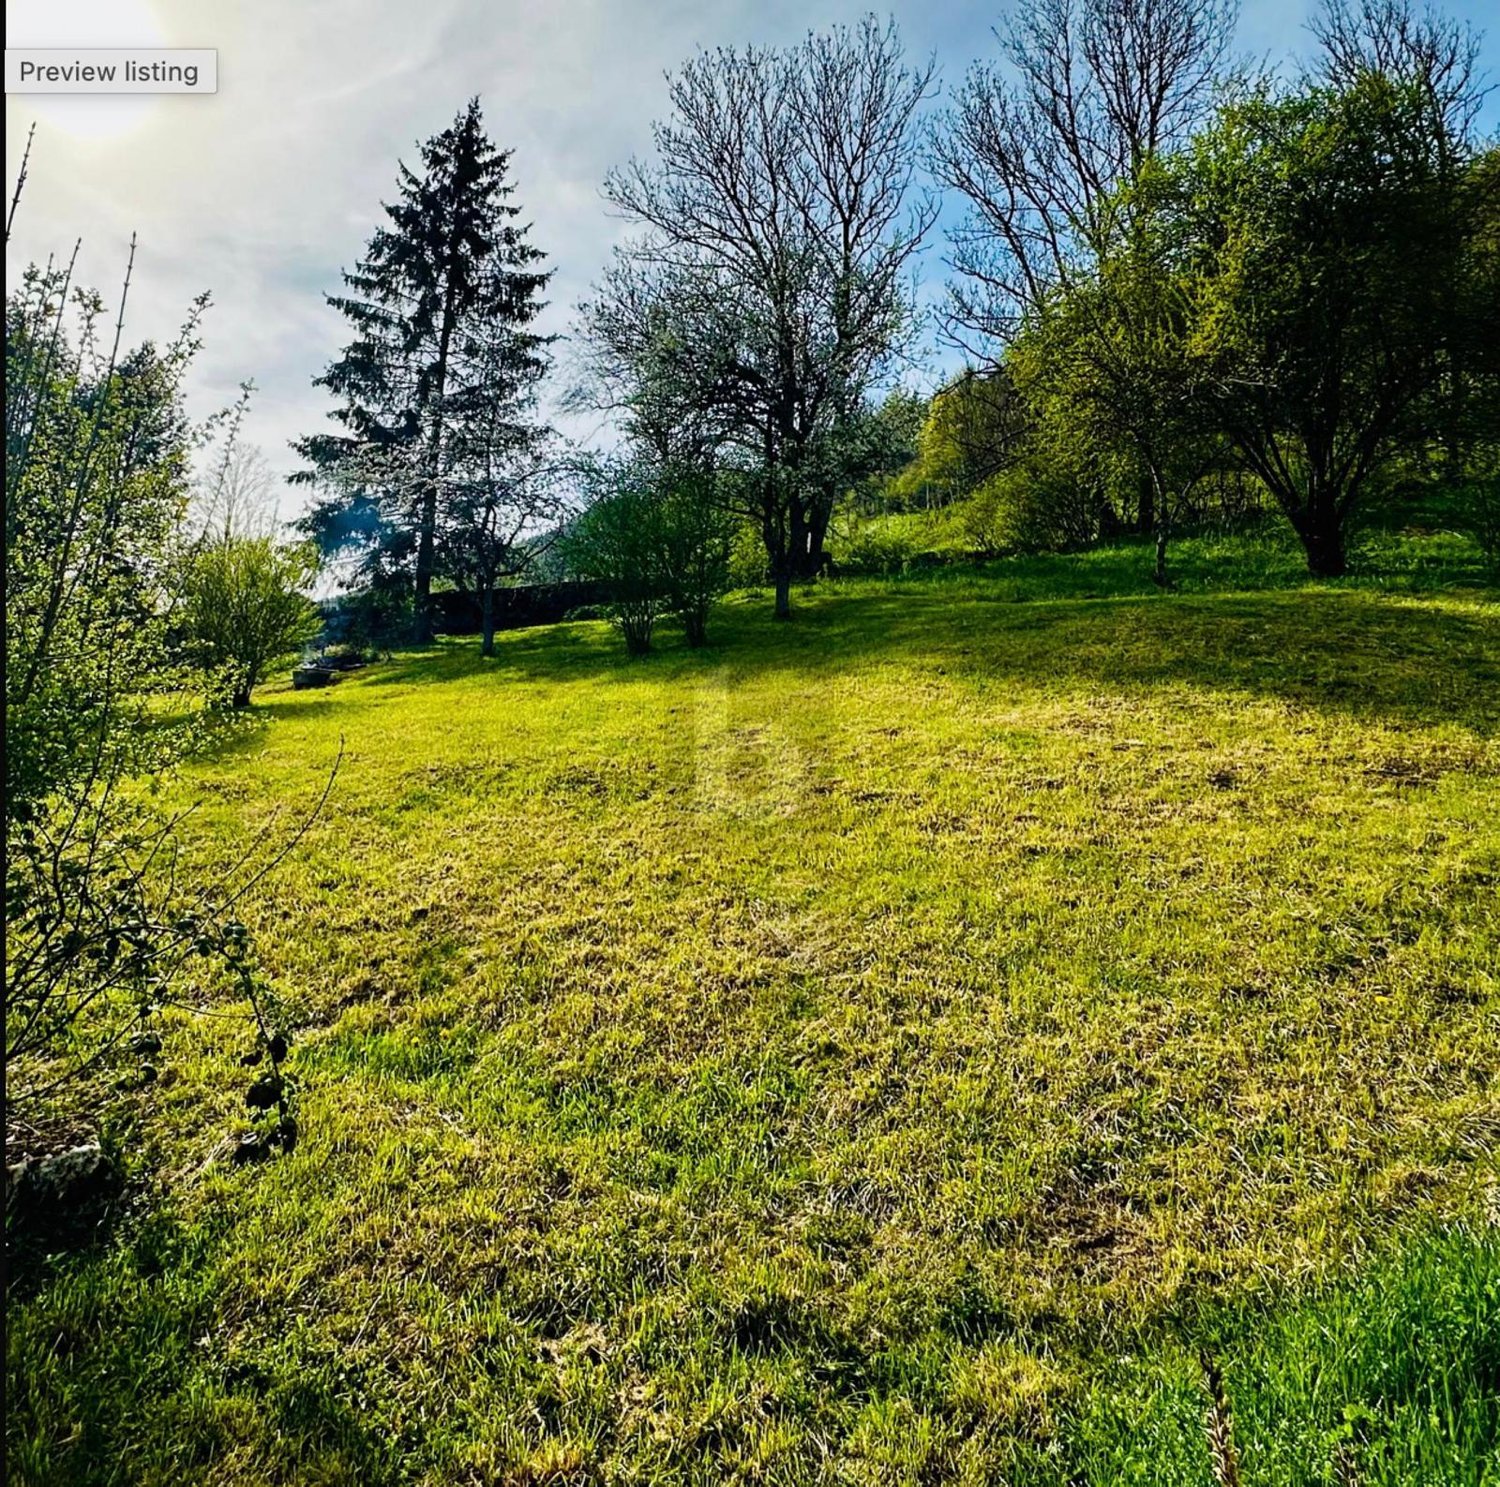
Located in the charming commune of Nods, the main plot offers a generous area of approximately 800 m², ideal for realizing an exceptional residential project. Situated in zone 2, it constitutes the perfect setting for the construction of an independent single-family home, harmoniously integrated into its natural environment.One of the major assets of this land lies in its spectacular views. On the south side, you enjoy a magnificent view of the Alps, offering a grand and luminous panorama throughout the day. On the north side, the view is directed towards the Chasseral, an emblematic symbol of the region, bringing character and authenticity to this unique place. This double orientation guarantees an inspiring atmosphere and optimal sunlight.In addition, a second plot of approximately 110 m² in zone 2 enriches this offer. It is also very suitable for the development of an access path for the main plot.Nestled in a calm, idyllic, and preserved environment, the property seduces with its tranquility and quality of life. Here, you have the rare opportunity to create a house in your image, in an exceptional natural setting. Realize your housing dream and give life to a project that resembles you, in the heart of a landscape between sky, mountains, and serenity.Here, no wish remains unfulfilled. Take advantage of it and come convince yourself!This PREMIUM HOMES offer includes: • Plot of 800 m² • Zone 2 • 2 complete floors plus attic • Minimum 0.45 IBUS • Minimum approximately 360 m² of gross floor area • Ideal for villas • View of the Alps • View of the Chasseral • Quiet location • Idyllic setting • Excellent sunlight • High quality of life • Rare opportunity • Second plot of 110 m² included • Development will only be settled in 2031 Interested? We would be pleased to show you the property during a non-binding visit!Do you want to sell your house or apartment serenely? We will indicate the current value of your property, in complete discretion and without commitment!Are you interested in a first, non-binding exchange? Do not hesitate to contact us. We look forward to your contact.
1 / 15
800m², CHF 940,000.–
Rue Guillaume-Triponez 17, 2336 Les Bois

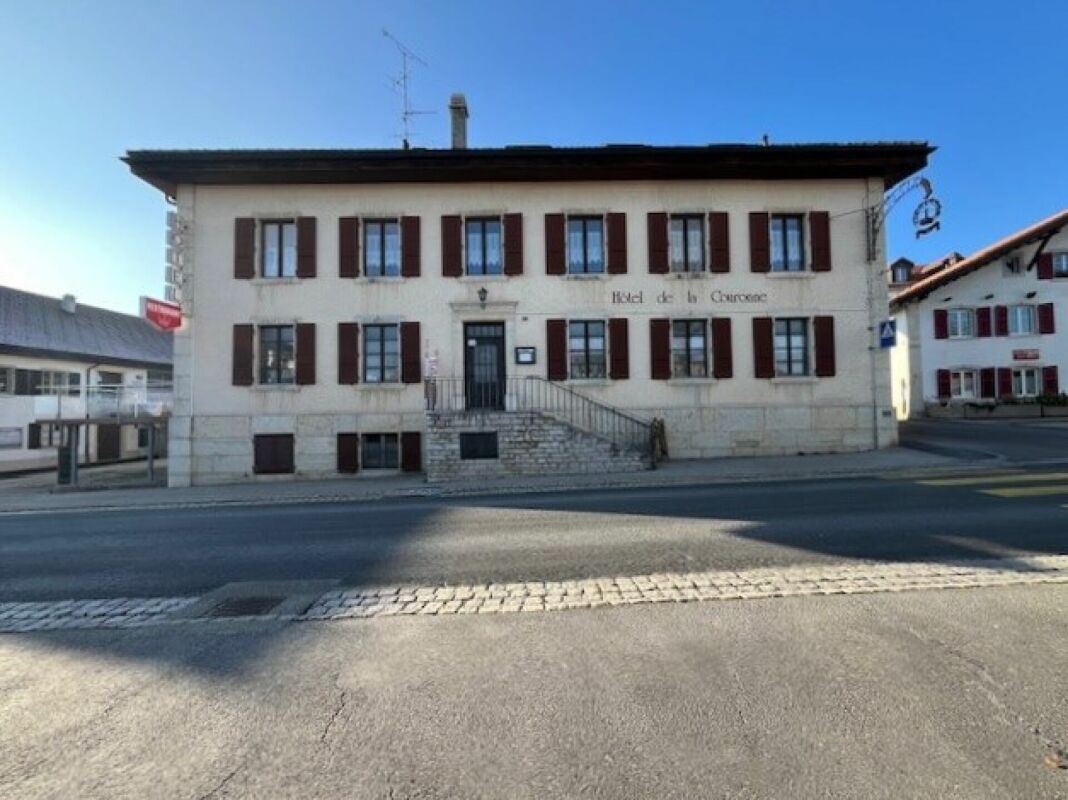
Restaurant / Hotel "La Couronne" in Les Bois JU

Historic restaurant / hotel "La Couronne" in Les Bois JU, in the village center The restaurant / hotel "La Couronne" (the crown), built in 1850 in the typical and charming Jura style, is located in the heart of the village of Les Bois and is an integral part of it.Currently, the restaurant / hotel is not in operation due to the owner's age. The restaurant has temporarily given way to a local brockenstube in the entrance to the thick walls of the guest room. The large economy is excellent as an exhibition location with its huge volume. However, this should not remain so, as the "Beiz" located in the middle of the village is a kind of landmark of Les Bois and would be very happy to have a new owner as an innkeeper.In the premises of the restaurant / hotel, surrounded by massive thick natural stone walls, a cozy, quiet, and noble atmosphere can be felt. This proud, striking, and charming house brings back memories of bygone times.The condition of our property is very good, and all switches could be turned back to "ON" tomorrow to resume hotel and restaurant operations. The business had a large customer base and would certainly be able to count on its regular customers when reopening.The spacious and professional restaurant on the first floor is directly connected to the modern restaurant kitchen, which was renovated in 1990. The restaurant has a maximum of 80 indoor seats, divided into 50 seats in the restaurant and 30 for conferences and banquets. The banquet hall with 30 seats can be divided into two smaller rooms with a folding door. An additional 30 seats are available on the outdoor terrace. The terrace was added a few years ago and also attracts summer guests, inviting them to enjoy their stay.The guest toilets are located on the ground floor and are easily accessible.Hotel: The hotel has 8 cozy and simply furnished rooms on the second floor. The atmosphere in these rooms is very special and takes you back in time. Each room is equipped with a small bathroom (shower/WC).On the third floor/attic, there are three more rooms that share a bathroom on the corridor.A spacious 3.5-room apartment of 91m2 with an open kitchen and a gallery is also located in the attic.In the basement, there are cellar rooms and two well-preserved vaulted cellars for wine storage. These wine cellars can be used and booked for exclusive events and refined dinners.The basement also houses the hotel's laundry room, as well as storage space and the technical room with the heating and boiler system.A large outdoor area at the back of the house offers guests and hotel residents plenty of space to park their cars.Our property was modernized in 2012. During the renovation, the property's charm was fully preserved, so the memory of the past times has remained.All in all, our property offers a lot of style and class in the best old quality. The gracious, proud house is very well maintained and offers many possibilities, including new and reuse.We are very pleased to present this wonderful house to you.

Travel time
-
1 / 6
  • Balcony / Terrace
  • Garage
13 rooms, CHF 940,000.–
2610 St-Imier

Mixed Rental Property with 5.7% Yield

Are you dreaming of investing in a property that combines yield, housing, and commercial activity? This property in St-Imier could be the ideal opportunity. Located on a 385 m² plot, the partially renovated building comprises two 4.5-room apartments, with the possibility of creating an additional studio. The ground floor accommodates a commercial space as well as a garage. Situated in a mixed zone, the property benefits from a versatile configuration and offers a yield of around 5.7%. The company can also be sold with the property. A rare opportunity to discover without delay.This offer from BETTERHOMES is characterized by the following advantages: - attractive yield of around 5.7 %- two 4.5-room apartments- possibility of creating an additional studio- commercial space on the ground floor- partially renovated building- plot of 385 m²- location in a mixed zone- residential and commercial use- company can also be sold with the property- garage included- etc., etc., etc. ...Interested? Contact us for a free visit!Not the right one? You will find over 2,000 other objects on: www.betterhomes.ch - The Swiss specialist for real estate transactions.Do you have a property to market?Take advantage of our expertise: https://www.betterhomes.ch/en/take-advantageDo you want to know the value of your property?Discover its value now with our free, non-binding, and immediate estimate!https://www.betterhomes.ch/en/knowledge/estimateMore detailsLocation: Saint-Imier is a Swiss municipality in the canton of Bern, located in the administrative district of Jura Bern.Building condition: partially renovated Bathrooms: 3 (2x bathtub, 1x shower, 3x WC)Heating system: GasPublic transport: St-Imier train station, 210m School: primary school, 450m / secondary school, 800m Shopping: Coop / Migros, 350m

  • Balcony / Terrace
  • Garage
1 / 13
350m², CHF 5,550.–
Route de Neuveville 1b, 2525 Le Landeron

Espace industriel au Landeron - Neuchâtel - RDC - Grande porte

Découvrez cet espace industriel neuf d'environ 400 m² situé au rez-de-chaussée d'un bâtiment moderne au Landeron. Cet objet industriel, livrable dès le 1er juin 2026, offre des caractéristiques techniques exceptionnelles pour vos activités professionnelles.Caractéristiques techniques remarquables : • Surface généreuse : 400 m² d'espace de plain-pied avec une hauteur sous plafond de 5 mètres • Capacité de charge : Sol supportant jusqu'à 2'500 kg/m² • Accessibilité optimale : Rampe d'accès et accessibilité PMR • Équipements complets : Alimentation électrique, eau, évacuation des eaux usées • Construction durable : Standard Minergie pour une efficacité énergétique optimale Grandeur de la surface utile 25x14x5 mètre entrée et wc non comprisSituation privilégiée : Cet espace bénéficie d'un environnement calme avec un excellent ensoleillement. La proximité du lac et du chemin de fer, tout en restant dans un cadre paisible, en fait un emplacement idéal. Les commodités sont facilement accessibles avec un supermarché Migros et une pharmacie à 6 minutes à pied, ainsi qu'un arrêt de bus à seulement 3 minutes.Parfait pour des activités industrielles, et artisanales nécessitant des espaces fonctionnels et bien équipés. La construction neuve garantit des installations modernes et conformes aux dernières normes. Places de parking disponibles sur le site sur demande.-------------------------------------------------------------------------------------------------------------------Discover this brand-new industrial space of approximately 350 m², located on the ground floor of a modern building in Le Landeron. This property, available from May 1st, 2026, offers exceptional technical features perfectly suited for your professional activities.Outstanding Technical Features: • Generous space: 350 m² of single-level area with a ceiling height of 5 meters • High load capacity: Floor supporting up to 2,500 kg/m² • Industrial lift: 2,500 kg capacity for easy handling • Optimal accessibility: Access ramp and full disabled access (PMR compliant) • Fully equipped: Electrical supply, water connection, and wastewater drainage • Sustainable construction: Built to Minergie standards for optimal energy efficiency Prime Location:This space benefits from a quiet environment with excellent natural light. Its proximity to the lake and railway station, while remaining in a peaceful setting, makes it an ideal location. Amenities are easily accessible — a Migros supermarket and a pharmacy are just a 6-minute walk away, and a bus stop is only 3 minutes away.Perfect for industrial, or artisanal activities requiring functional and well-equipped premises. The new construction ensures modern facilities meeting the latest standards. Parking spaces are available on-site upon request.-------------------------------------------------------------------------------------------------------------------Entdecken Sie diese neue Industriefläche von ca. 350 m², gelegen im Erdgeschoss eines modernen Gebäudes in Le Landeron. Dieses Industrieobjekt, bezugsbereit ab dem 1. Mai 2026, bietet außergewöhnliche technische Merkmale für Ihre beruflichen Aktivitäten.Hervorragende technische Merkmale: • Großzügige Fläche: 350 m² ebenerdige Fläche mit einer Raumhöhe von 5 Metern • Hohe Tragfähigkeit: Bodenbelastung bis zu 2’500 kg/m² • Industrieaufzug: Tragkraft von 2’500 kg für einfache Handhabung • Optimale Zugänglichkeit: Zufahrtsrampe und barrierefreier Zugang (PMR-konform) • Umfassende Ausstattung: Strom-, Wasser- und Abwasseranschluss vorhanden • Nachhaltige Bauweise: Errichtet nach Minergie-Standard für optimale Energieeffizienz Bevorzugte Lage:Diese Fläche befindet sich in einer ruhigen Umgebung mit ausgezeichneter Sonneneinstrahlung. Die Nähe zum See und zur Bahnlinie, kombiniert mit einer friedlichen Atmosphäre, macht diesen Standort ideal. Einkaufsmöglichkeiten wie ein Migros-Supermarkt und eine Apotheke sind in nur 6 Gehminuten erreichbar, die Bushaltestelle liegt nur 3 Minuten entfernt.Perfekt geeignet für industrielle, handwerkliche oder Lageraktivitäten, die funktionale und gut ausgestattete Räume erfordern. Der Neubau garantiert moderne Einrichtungen gemäß den neuesten Standards. Parkplätze sind auf Anfrage auf dem Gelände verfügbar.

Travel time
-
1 / 6
3 rooms, CHF 1,886.–
Chemin des Vergers 20, 2520 La Neuveville

Local for business, shop or office in the Migros shopping center in La Neuveville

Discover this spacious commercial space of 110 m², ideally located at Chemin des Vergers 20 in La Neuveville. This versatile ground-floor space offers excellent opportunities for your commercial or retail activity. It can be used as a sales area, commercial space, or office.Main features: • Spacious area: 110 m² spread over 3 rooms, ideal for designing your space according to your needs • Optimal accessibility: located on the ground floor, accessible for people with reduced mobility and with elevator • Parking spaces: Outdoor and indoor parking spaces available for customers. It is also possible to rent an indoor parking space for the manager at a monthly rent of CHF 150.- • Preferred location: • This space benefits from an exceptional location, just a few steps from a Migros supermarket and Denner, a pharmacy, a school, a hairdresser, a kiosk, and a dentist. • Immediate proximity to the lake, ideal for attracting tourists, campers, and locals. • Bus stop within 3 minutes' walk, making it easy for employees and customers to access. The surroundings are particularly quiet with little noise pollution, yet close to the lake and train connections. The sunny orientation ensures pleasant brightness throughout the year.The local is available immediately and offers an ideal opportunity to develop your commercial activity in a preferred setting in the heart of La Neuveville.We inform you that two warehouses of 24m² and 127m², located in the basement, are also available for rent.

Travel time
-

Other interesting objects