2 results - All Listings: La Neuveville

Elisa Krebs

Elisa Krebs

1 / 13
Elisa Krebs

Elisa Krebs

3 rooms, Price on request
La Neuveville, 2520 La Neuveville

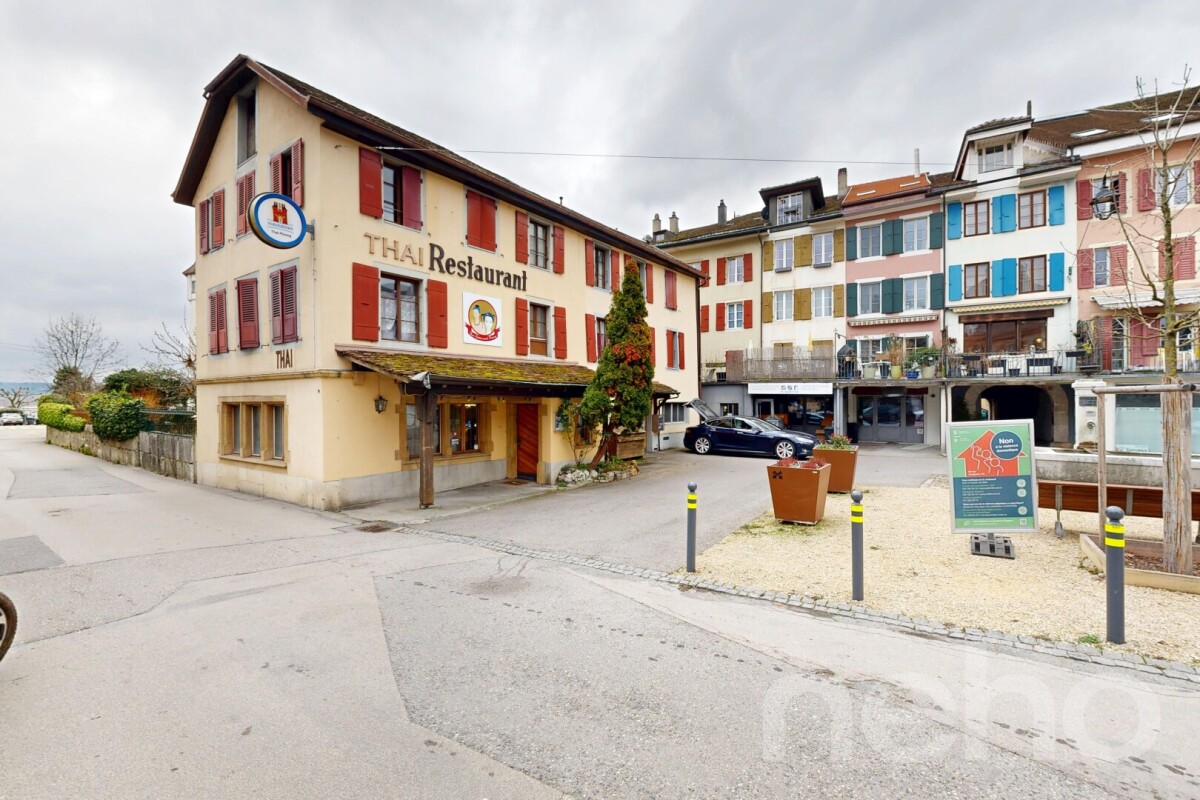
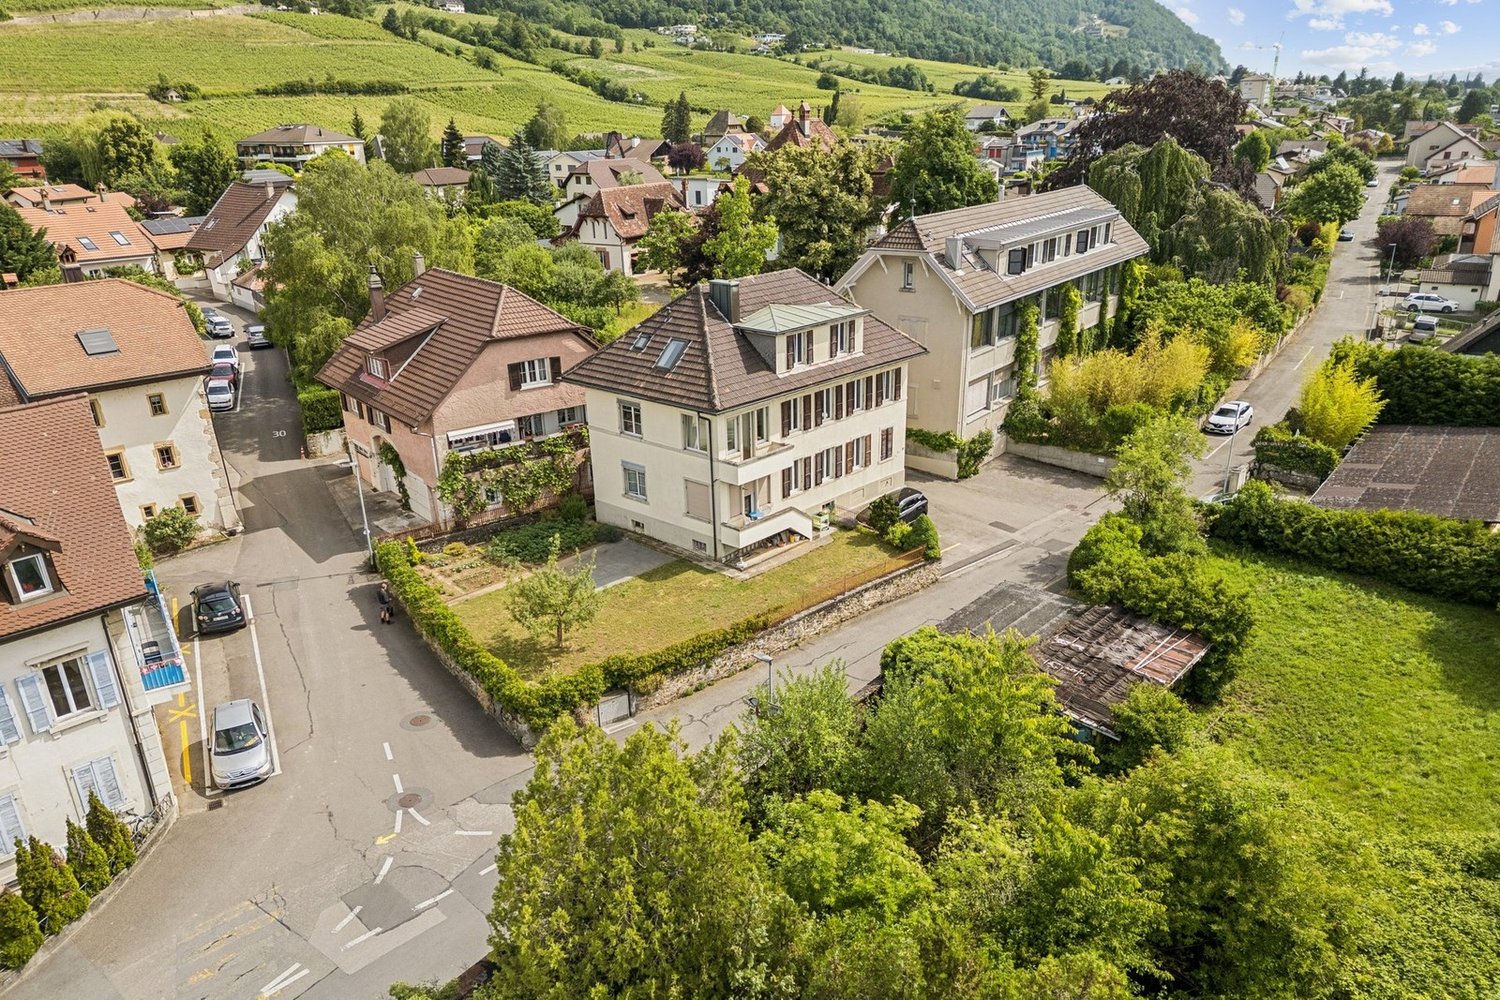
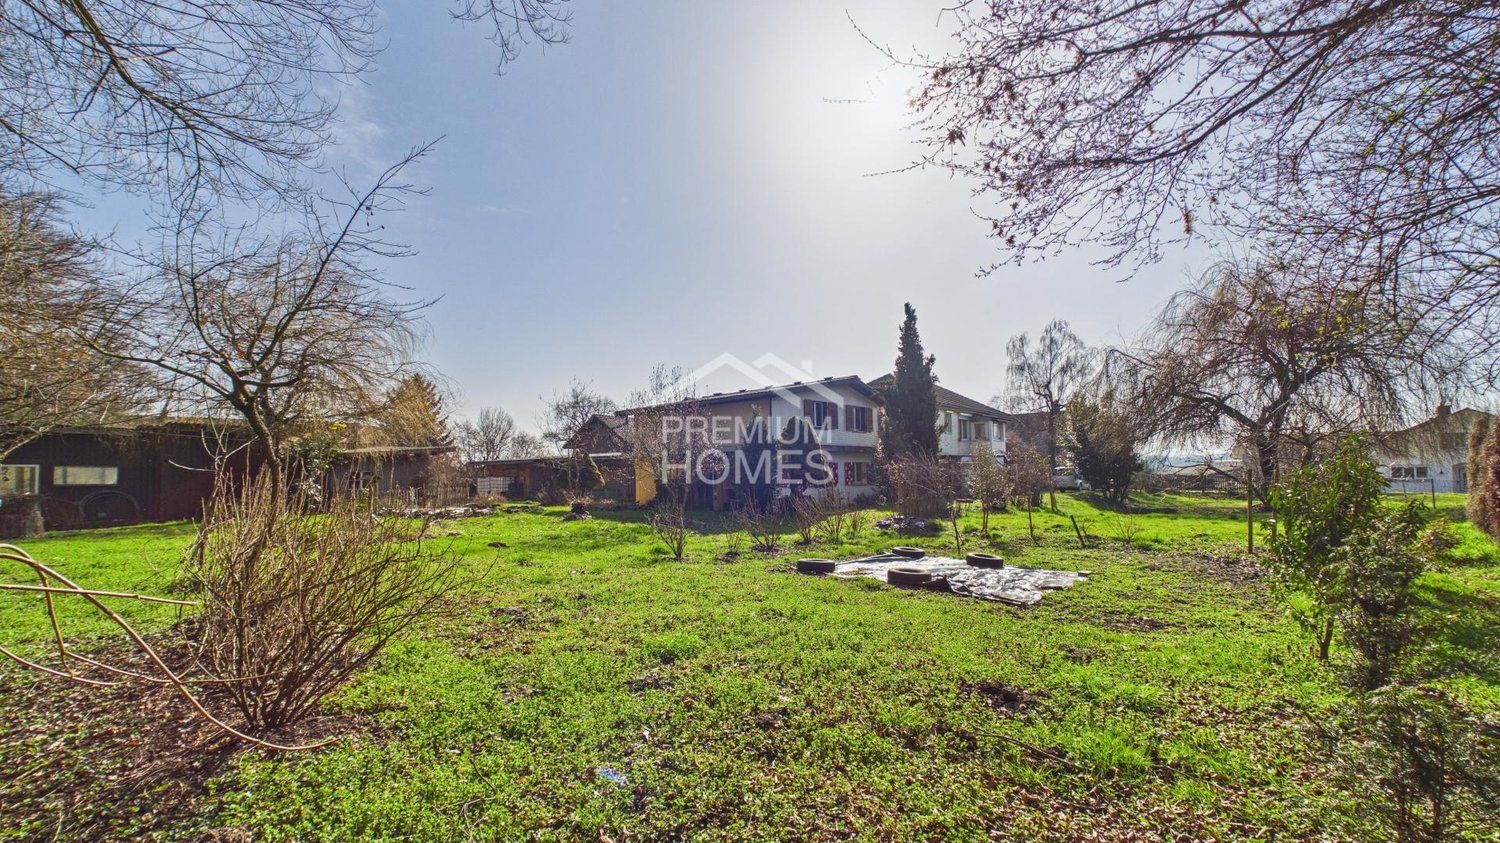
Immeuble de rapport à fort potentiel au centre de La Neuveville

Cette impressionnante propriété offre un énorme potentiel et séduit par sa proximité avec toutes les commodités. Avec une superficie de 116 m² et une surface utile de 256 m² répartie sur trois niveaux, ce bâtiment offre de nombreuses possibilités d'aménagement et d'utilisation. Actuellement, le bâtiment se compose d'un espace gastronomique, de trois appartements, ainsi que d'un grenier aménageable et d'un sous-sol.Son orientation sud garantit un éclairage agréable.Ce bâtiment est plus qu'un simple lieu de vie, c'est l'occasion de concrétiser vos rêves. Il pourrait également être utilisé comme maison individuelle spacieuse ou comme maison multigénérationnelle. Grâce à son emplacement exceptionnel, toutes les infrastructures importantes telles que les commerces, les écoles et les transports publics sont facilement accessibles.Ne manquez pas cette occasion. Contactez-nous dès aujourd'hui pour convenir d'un rendez-vous et découvrir par vous-même le potentiel de cette propriété unique. Adresse exacte disponible après inscription sur neho.ch.VOUS SOUHAITEZ VISITER ? MERCI DE BIEN VOULOIR VOUS INSCRIRE D'ABORD : https://neho.ch/b/2520-26-7Diese beeindruckende Immobilie bietet ein enormes Potenzial und besticht durch ihre Nähe zu allen Annehmlichkeiten. Mit einer Grundstücksfläche von 116 m² und einer Nutzfläche von 256 m² verteilt auf drei Ebenen, bietet dieses Gebäude vielfältige Möglichkeiten zur Gestaltung und Nutzung. Aktuell besteht das Gebäude aus einem Gastrobereich, drei Wohnungen, sowie einem ausbaubaren Estrich und einem Untergeschoss.Die südliche Ausrichtung sorgt für eine angenehme Belichtung.Dieses Gebäude ist mehr als nur ein Ort zum Wohnen; es ist eine Gelegenheit, Ihre Visionen in die Realität umzusetzen. Es könnte ebenfalls als grosszügiges Einfamilienhaus, oder als Mehrgenerationenhaus genutzt werden. Dank der hervorragenden Lage sind alle wichtigen Einrichtungen wie Einkaufsmöglichkeiten, Schulen und öffentliche Verkehrsmittel bequem erreichbar.Lassen Sie sich diese Chance nicht entgehen. Kontaktieren Sie uns noch heute, um einen Besichtigungstermin zu vereinbaren und das Potenzial dieser einzigartigen Immobilie selbst zu erleben.Genaue Adresse verfügbar nach Registrierung auf neho.ch.AN EINER BESICHTIGUNG INTERESSIERT? BITTE ANMELDEN: https://neho.ch/b/2520-26-7

1 / 6
3 rooms, CHF 1,886.–
Chemin des Vergers 20, 2520 La Neuveville

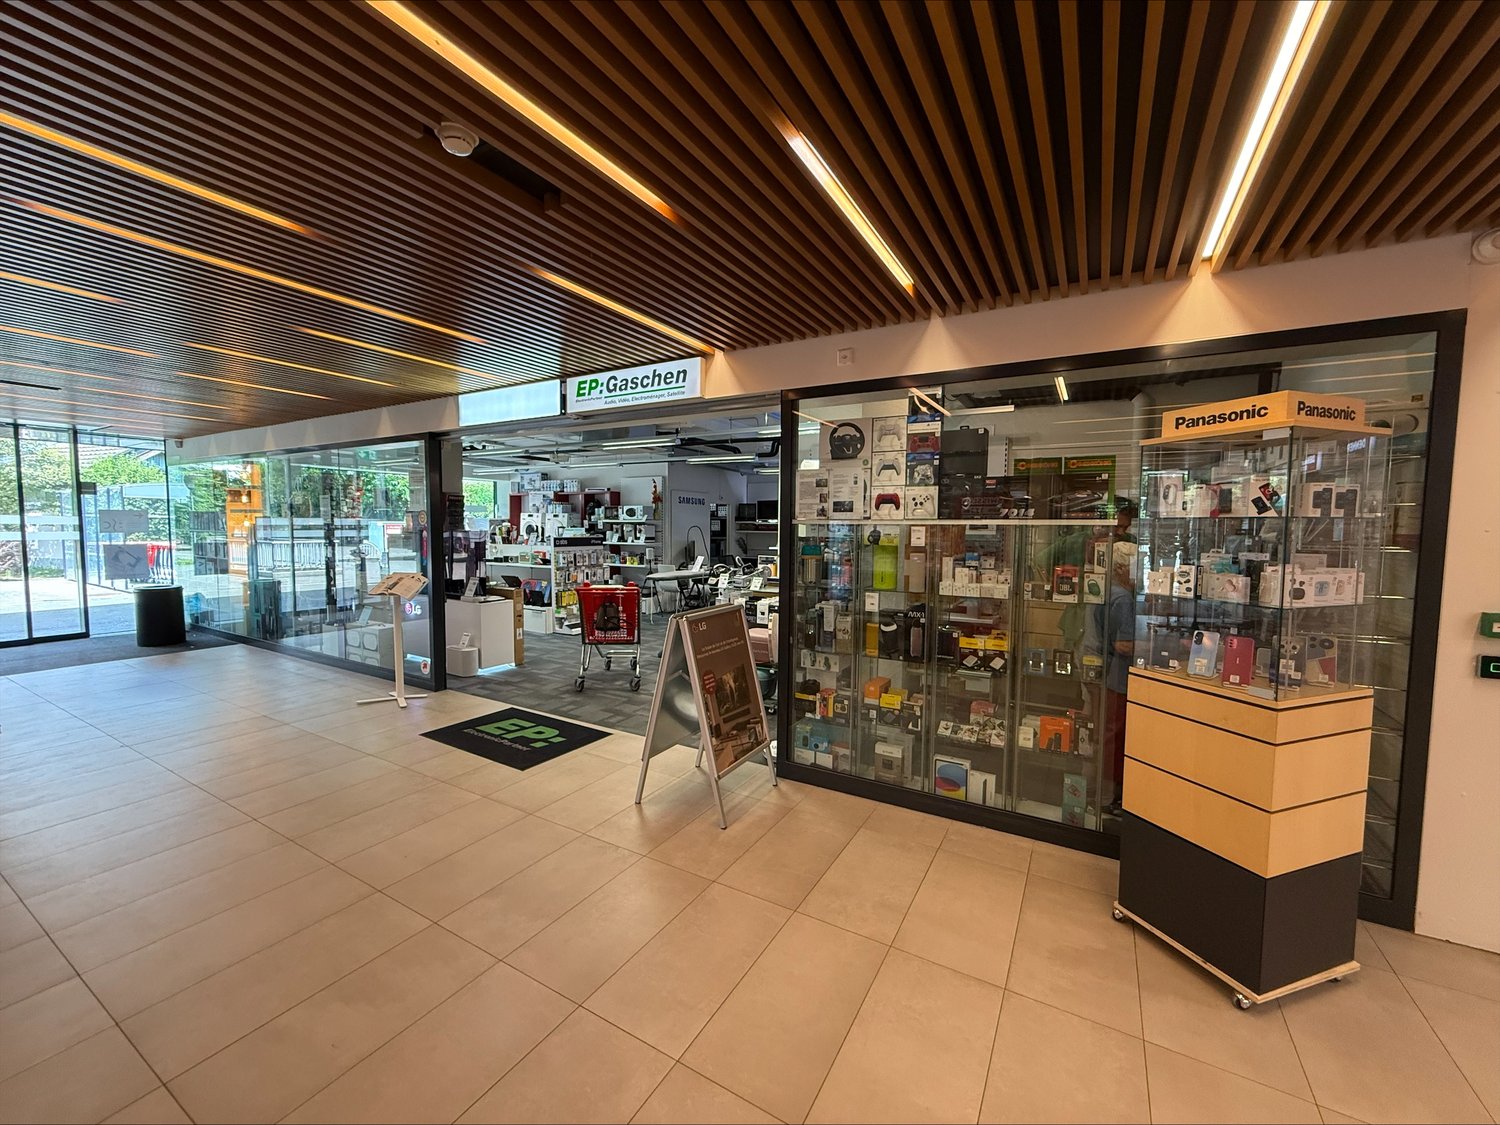
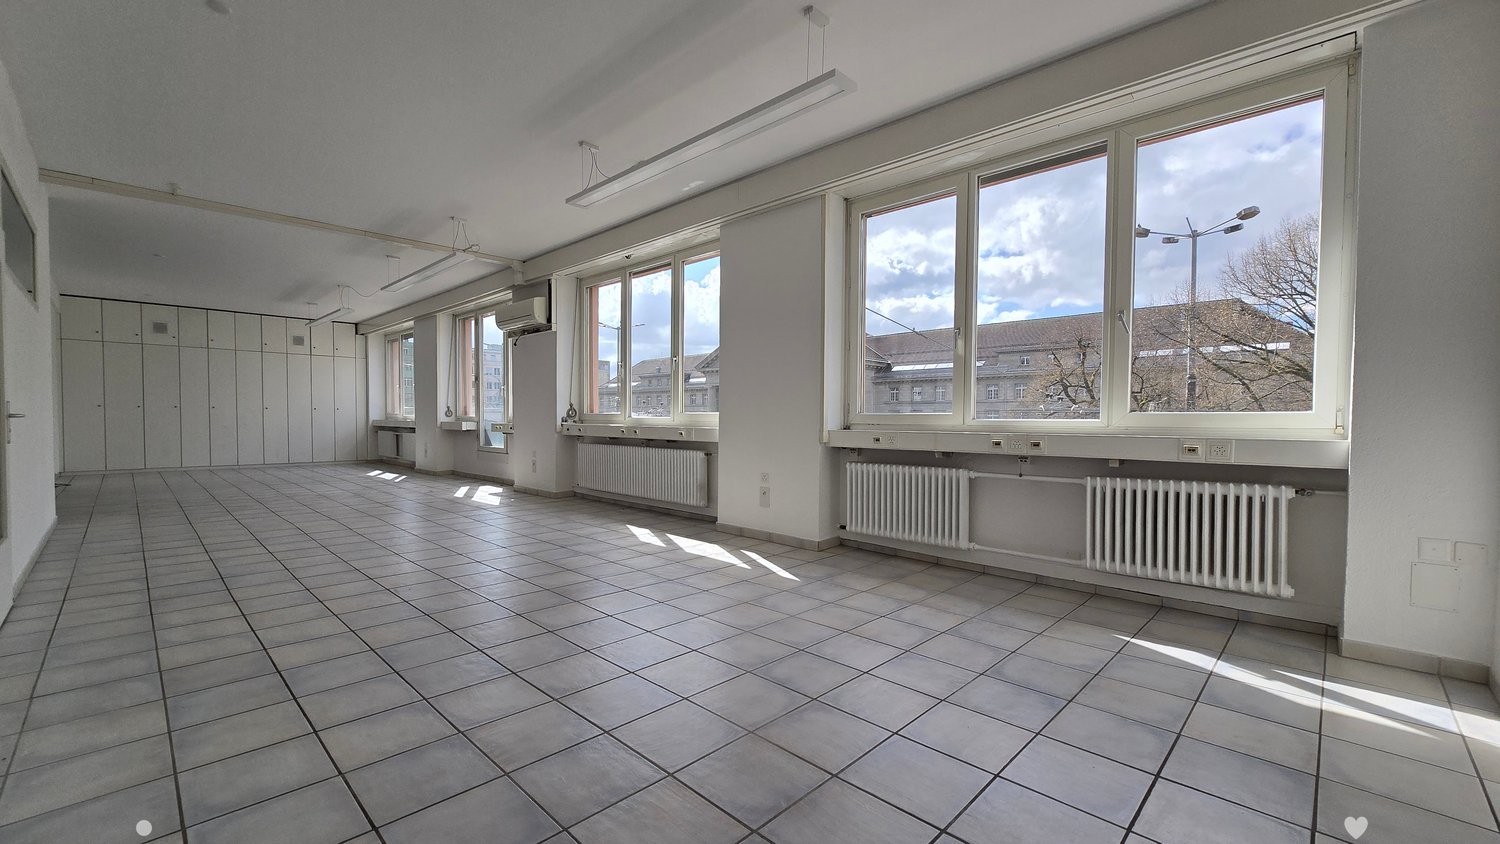
Local for business, shop or office in the Migros shopping center in La Neuveville

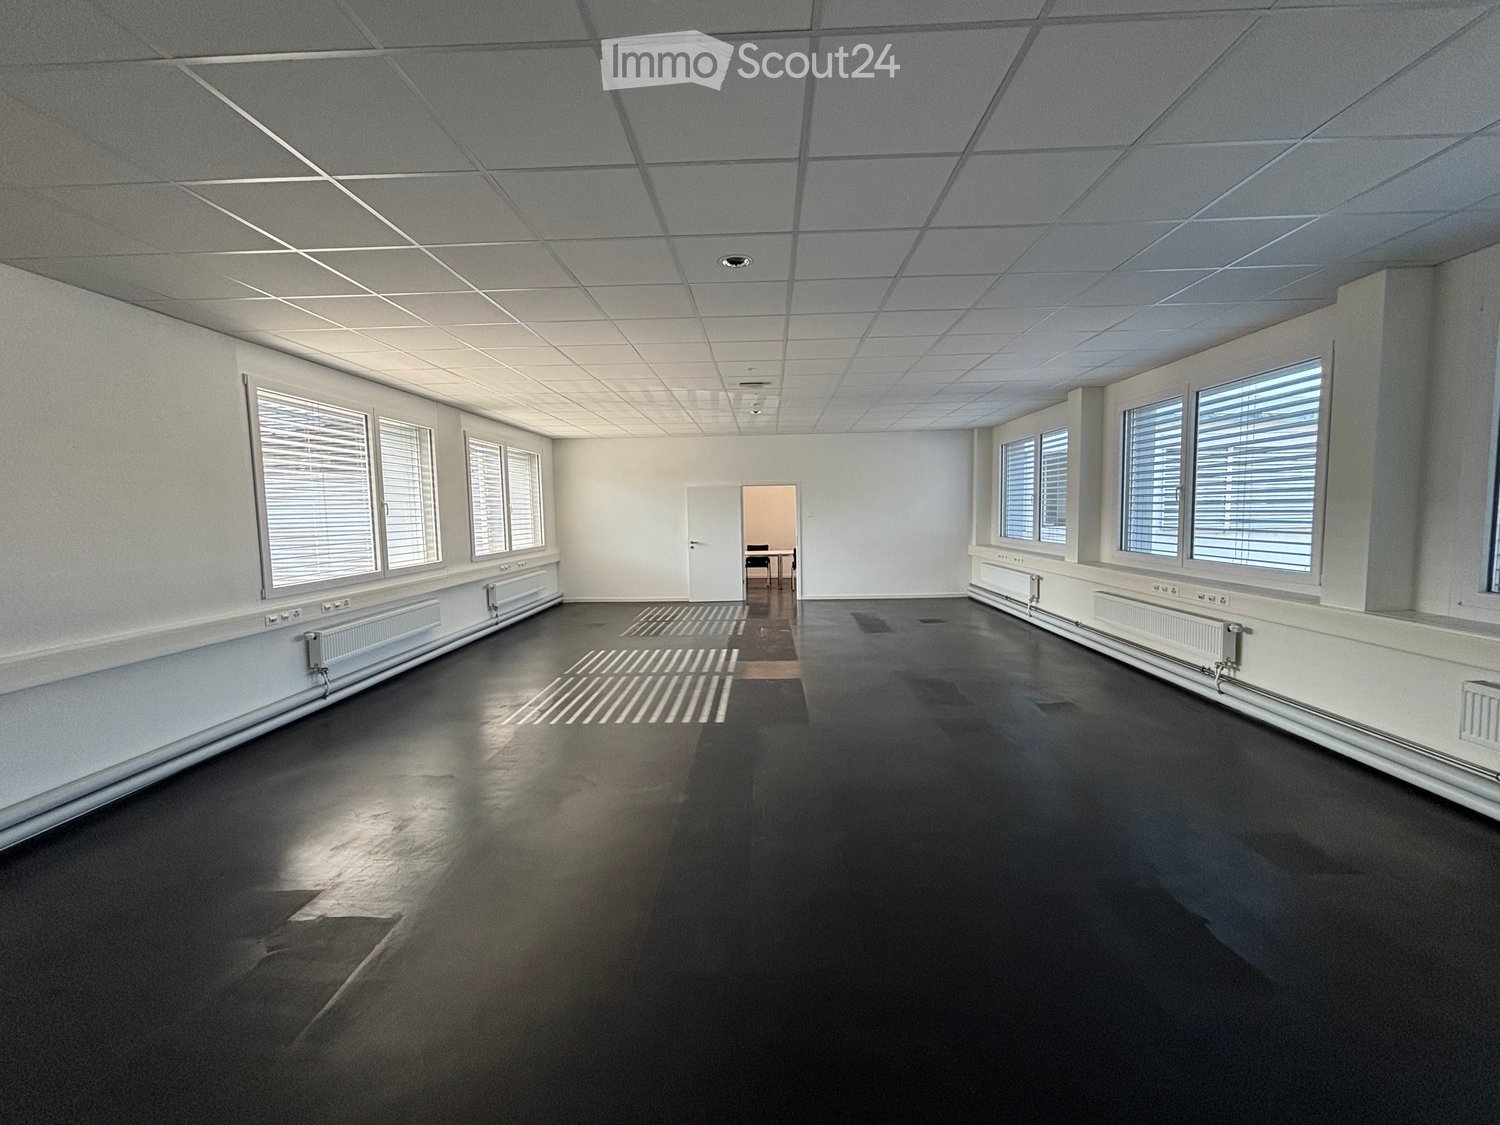
Discover this spacious commercial space of 110 m², ideally located at Chemin des Vergers 20 in La Neuveville. This versatile ground-floor space offers excellent opportunities for your commercial or retail activity. It can be used as a sales area, commercial space, or office.Main features: • Spacious area: 110 m² spread over 3 rooms, ideal for designing your space according to your needs • Optimal accessibility: located on the ground floor, accessible for people with reduced mobility and with elevator • Parking spaces: Outdoor and indoor parking spaces available for customers. It is also possible to rent an indoor parking space for the manager at a monthly rent of CHF 150.- • Preferred location: • This space benefits from an exceptional location, just a few steps from a Migros supermarket and Denner, a pharmacy, a school, a hairdresser, a kiosk, and a dentist. • Immediate proximity to the lake, ideal for attracting tourists, campers, and locals. • Bus stop within 3 minutes' walk, making it easy for employees and customers to access. The surroundings are particularly quiet with little noise pollution, yet close to the lake and train connections. The sunny orientation ensures pleasant brightness throughout the year.The local is available immediately and offers an ideal opportunity to develop your commercial activity in a preferred setting in the heart of La Neuveville.We inform you that two warehouses of 24m² and 127m², located in the basement, are also available for rent.

Travel time
-
More objects in your automatically expanded search area
19 results - Radius: + 10km
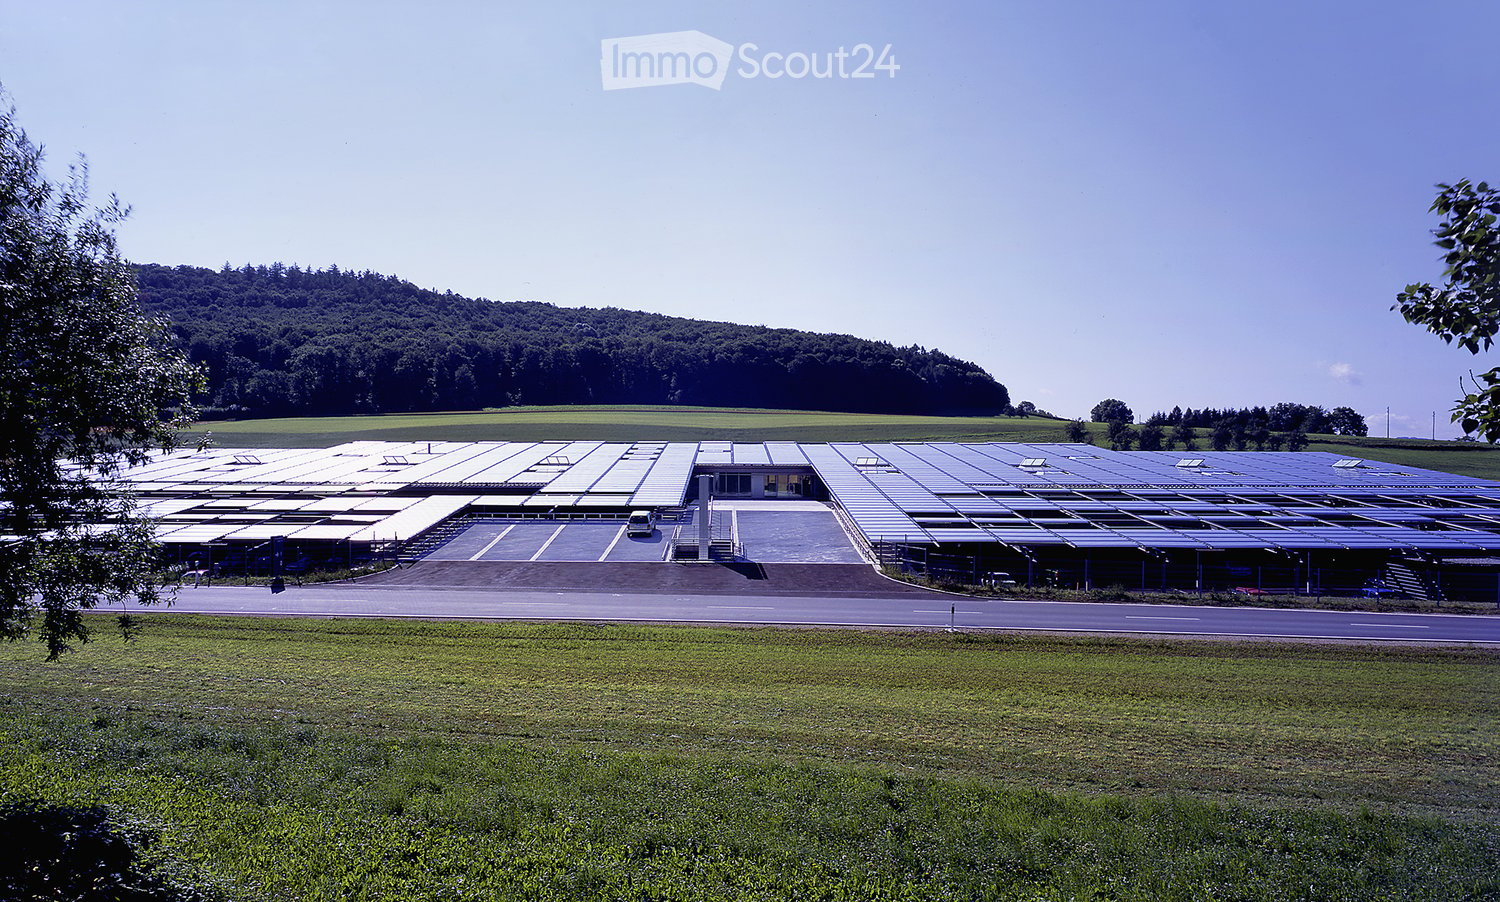
  • Large industrial building with solar panels on the roof, surrounded by open fields and a parking area.
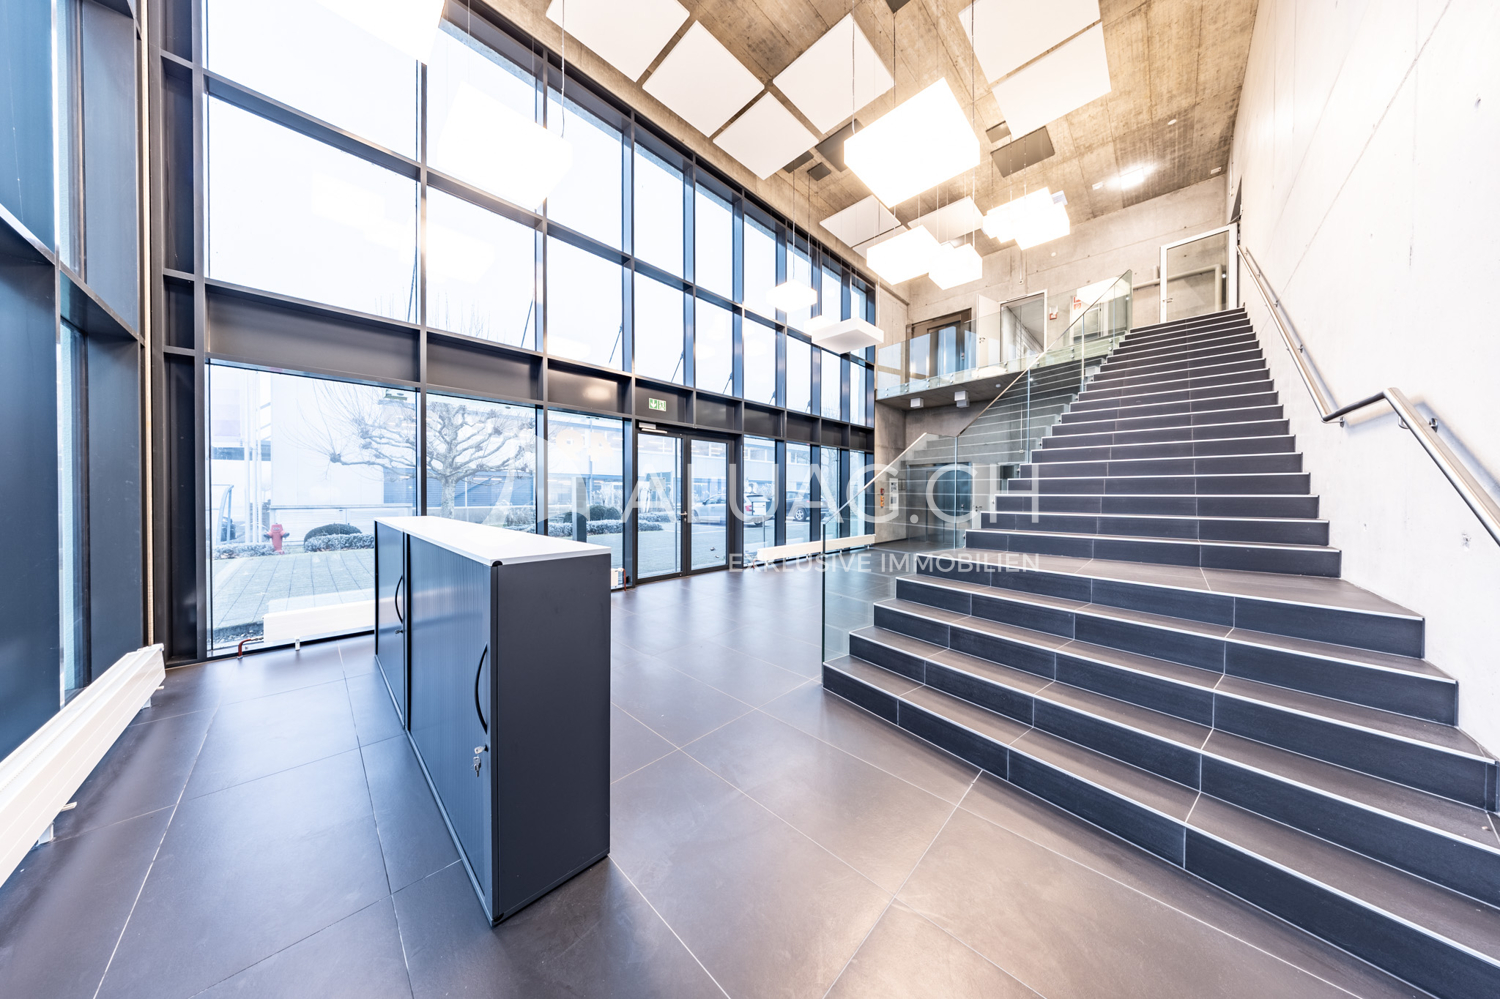
  • Wide, empty industrial-style corridor with grey concrete floor, exposed metal beams, and hanging orange safety equipment. Features large windows, blue doors, and a staircase leading to an upper level.
  • Modern covered parking area with metal framework and several parked cars.
  • Modern conference room with a large wooden table, black chairs, and a large screen, overlooking a scenic landscape.
  • A large industrial building with a flat roof covered in solar panels, surrounded by a paved area with a few parked cars and a road nearby.
  • Modern industrial-style building with a large flat roof, surrounded by a field of golden crops and distant mountains.
  • Modern building with a grey facade, large windows, and a covered parking area with several cars. The building has a sloped metal roof and is surrounded by a well-maintained lawn and trees.
  • Modern industrial-style corridor with metal railings, exposed structural beams, and overhead lighting. The space features a polished concrete floor and visible electrical conduits.
  • Modern industrial-style workspace with grey flooring, white walls, exposed metal beams, and bright overhead lighting. Includes workstations, tables, chairs, cabinets, and shelves.
  • Modern building entrance with a raised ground floor, concrete platform, and glass walls. The entrance features a ramp and steps leading up to the building.
  • Modern office space with desks, chairs, computers, keyboards, and lamps. Large windows with blinds provide natural light.
  • Modern office space with multiple desks, chairs, computers, and large windows allowing natural light. The area features contemporary furniture and a spacious layout.
  • Modern meeting room with grey carpet, white tiled walls, large screen, tables, and black chairs.
  • Modern meeting room with a large table, chairs, and a screen for presentations. The room features white walls, large windows, and a carpeted floor.
  • Modern kitchen with dark grey cabinets, granite countertop, microwave, sink, and a small table with a glass top.
  • Modern, open-plan reception area with dark tiled flooring, sleek black reception desk, contemporary chairs, a small table, and a potted plant.
  • Modern reception area with a sleek black reception desk, multiple screens, chairs, a small table with a plant, and floor lamps.
  • Modern fitness room with various exercise machines, a large window with a scenic view, a large exercise ball, and a small table with a screen and keyboard.
  • Bright cafeteria with multiple tables and chairs, a refrigerator, and a grill, large windows overlooking a green field.
  • Outdoor seating area with tables, chairs, and an umbrella near a modern building with large windows and shutters.
1 / 20
Wide, empty industrial-style corridor with grey concrete floor, exposed metal beams, and hanging orange safety equipment. Features large windows, blue doors, and a staircase leading to an upper level.
Modern covered parking area with metal framework and several parked cars.
Modern conference room with a large wooden table, black chairs, and a large screen, overlooking a scenic landscape.
3,800m², CHF 155.– / m²
Premium
Bernstrasse 5, 3238 Gals

Modern industrial site with production, offices and clean room for rent in Gals/BE

Located in Gals, Bernstrasse 5, this modern industrial site of approximately 3’800 m² is offered for rent. It combines functional production halls, furnished and bright offices, a class 8 clean room, technical spaces, and common facilities designed to facilitate daily operations.Distributed over two floors, the site combines a functional production area on the ground floor and offices mainly located on the upper floor. This configuration allows for the grouping of production, administration, technical spaces, light logistics, and employee reception in a professional environment.The building is particularly suitable for companies active in production, assembly, development, technical services, or any activity requiring versatile spaces. Thanks to its generous volumes, loading ramp, and existing infrastructure, it offers a solid base for developing or concentrating your activities on a functional, professional, and well-equipped site.The essentials are already in place for your activity • 3’800 m² of usable space • Net rent: CHF 155.–/m²/year • Functional production halls • Furnished and bright offices, mainly located on the upper floor • Class 8 clean room • Loading ramp • Reception, cafeteria, and fitness room • Furnished and equipped meeting rooms • 80 outdoor parking spaces included • Potentially divisible spaces • Available immediately The site offers a rare combination of production, offices, clean room, and shared spaces. The shared spaces include the entrance with reception, cafeteria, meeting rooms, fitness room, visitor sanitation facilities, and the loading ramp.A maintained and modernized buildingThe building, constructed in 2001, is in excellent condition and benefits from technical infrastructure adapted to industrial and administrative activities. The production halls have a useful load of 1.5 t/m², existing electrical equipment of 220 / 400 V, and an electric crane in the main production hall.Recent investments further enhance the site's attractiveness: connection to the ecological district heating network, renovation of the building automation, new cooling unit for the clean room, and review of the sprinkler system. New air compressors are planned for 2027.LocationGals benefits from a practical location near Main Road 10, with quick access to the main regional economic centers: Neuchâtel, Biel, La Chaux-de-Fonds, Bern, Yverdon-les-Bains, and Fribourg.Additional informationDetailed presentation of the site: see PDF document above.Link to promotional brochure: https://www.unitechnologies-holding.com/wp-content/uploads/2026/07/MASSI-surface-a-louer-3800m2-06-2026-v2.pdf


Travel time
-
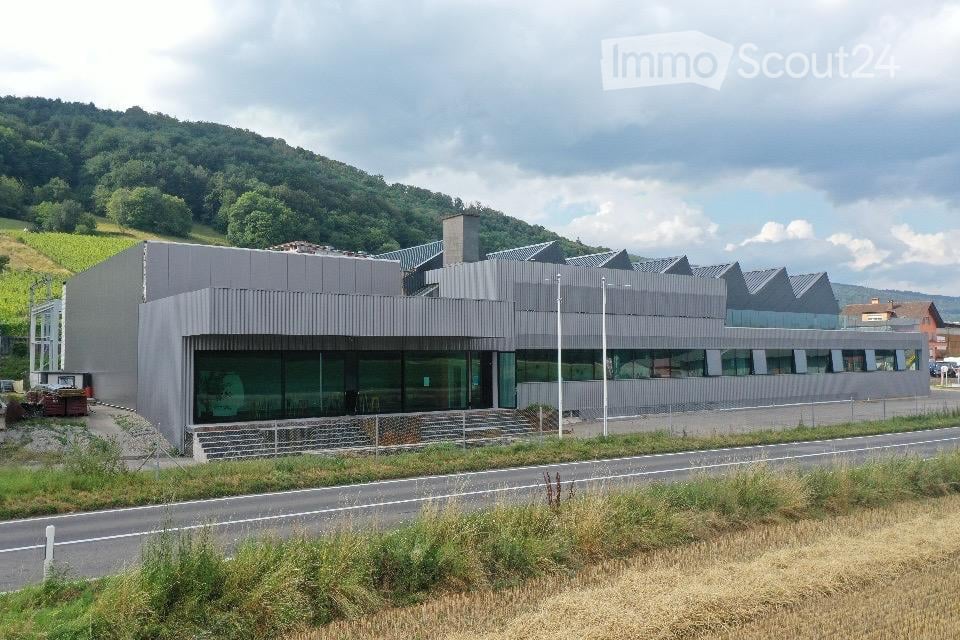
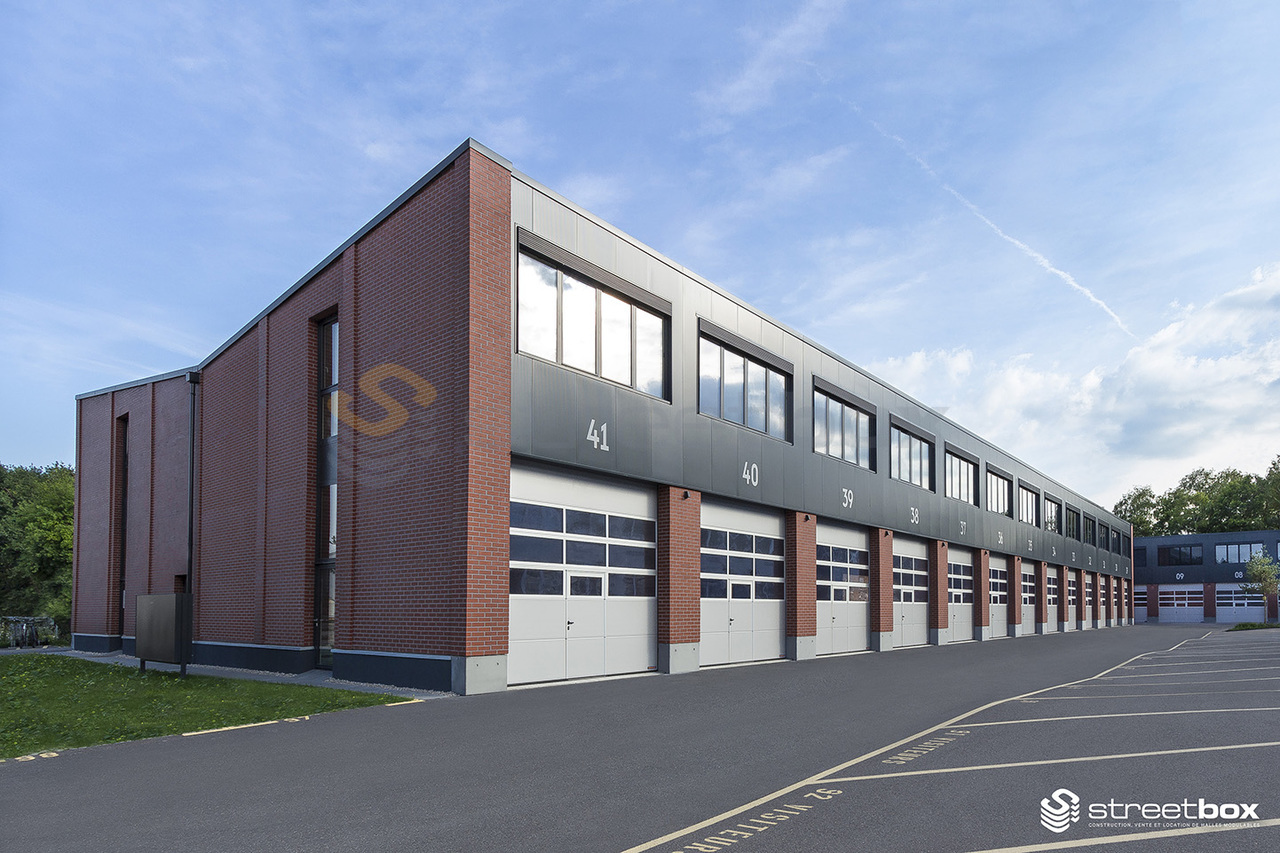
  • Modern, single-story building with a grey metal facade and large glass windows, situated near a road with a landscaped area and distant hills.
  • Modern building with a corrugated metal facade and large glass windows, surrounded by a parking area with several cars.
  • Modern industrial building with a glass facade and a parking lot with several vehicles, including vans and cars.
  • Modern reception area with a stone-textured reception desk, a vase with dried plants on a small table, and a hanging globe lamp. A person is seated behind the desk with a laptop and office supplies.
  • Open-plan space with grey tiled floor, exposed metal ceiling beams, and industrial-style lighting. Features a central counter, stools, cabinets, and a sink area.
  • Conference room with a large table, chairs, a screen, and a cabinet with speakers.
  • Modern room with large windows, geometric wall panels, and a wooden table with four chairs.
  • Modern building with a distinctive angular roof and large glass windows, surrounded by vineyards and residential areas.
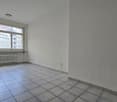
1 / 8
Modern building with a corrugated metal facade and large glass windows, surrounded by a parking area with several cars.
Modern industrial building with a glass facade and a parking lot with several vehicles, including vans and cars.
Modern reception area with a stone-textured reception desk, a vase with dried plants on a small table, and a hanging globe lamp. A person is seated behind the desk with a laptop and office supplies.
3,760m², Price on request
Premium
Route des Provins 28, 2087 Cornaux NE

Modern industrial building for rent in Cornaux NE

Discover this exceptional opportunity to rent a modern industrial building located at Route des Provins 28, in Cornaux NE. With a total area of 3'760 m² and a plot of 6'000 m², this industrial property offers a spacious and functional space, ideal for your professional activities.The main features of this property: • Modern facade: Contemporary industrial building with a glass and corrugated iron facade, offering a professional and well-maintained image. • Total area: 3'760 m² of usable space, suitable for various industrial or logistical activities. • Large plot: A 6'000 m² plot offering numerous possibilities for layout. • PMR accessibility: The building is fully accessible to people with reduced mobility. • Garage and parking: Ample parking space with outdoor parking that can accommodate cars and utility vehicles. Location and accessibility: Ideally located in a quiet environment, this property benefits from a pleasant and sunny setting. The Cornaux train station is accessible on foot in 15 minutes, as is the Cornaux Gare bus stop in 13 minutes, ensuring excellent connectivity for your employees and partners. The Clos-Saint-Pierre school is also nearby, a 12-minute walk.This industrial building represents a rare opportunity to have a modern, well-served, and perfectly adapted workspace to the requirements of today's companies. Don't miss this unique opportunity in the Neuchâtel region!

Travel time
-
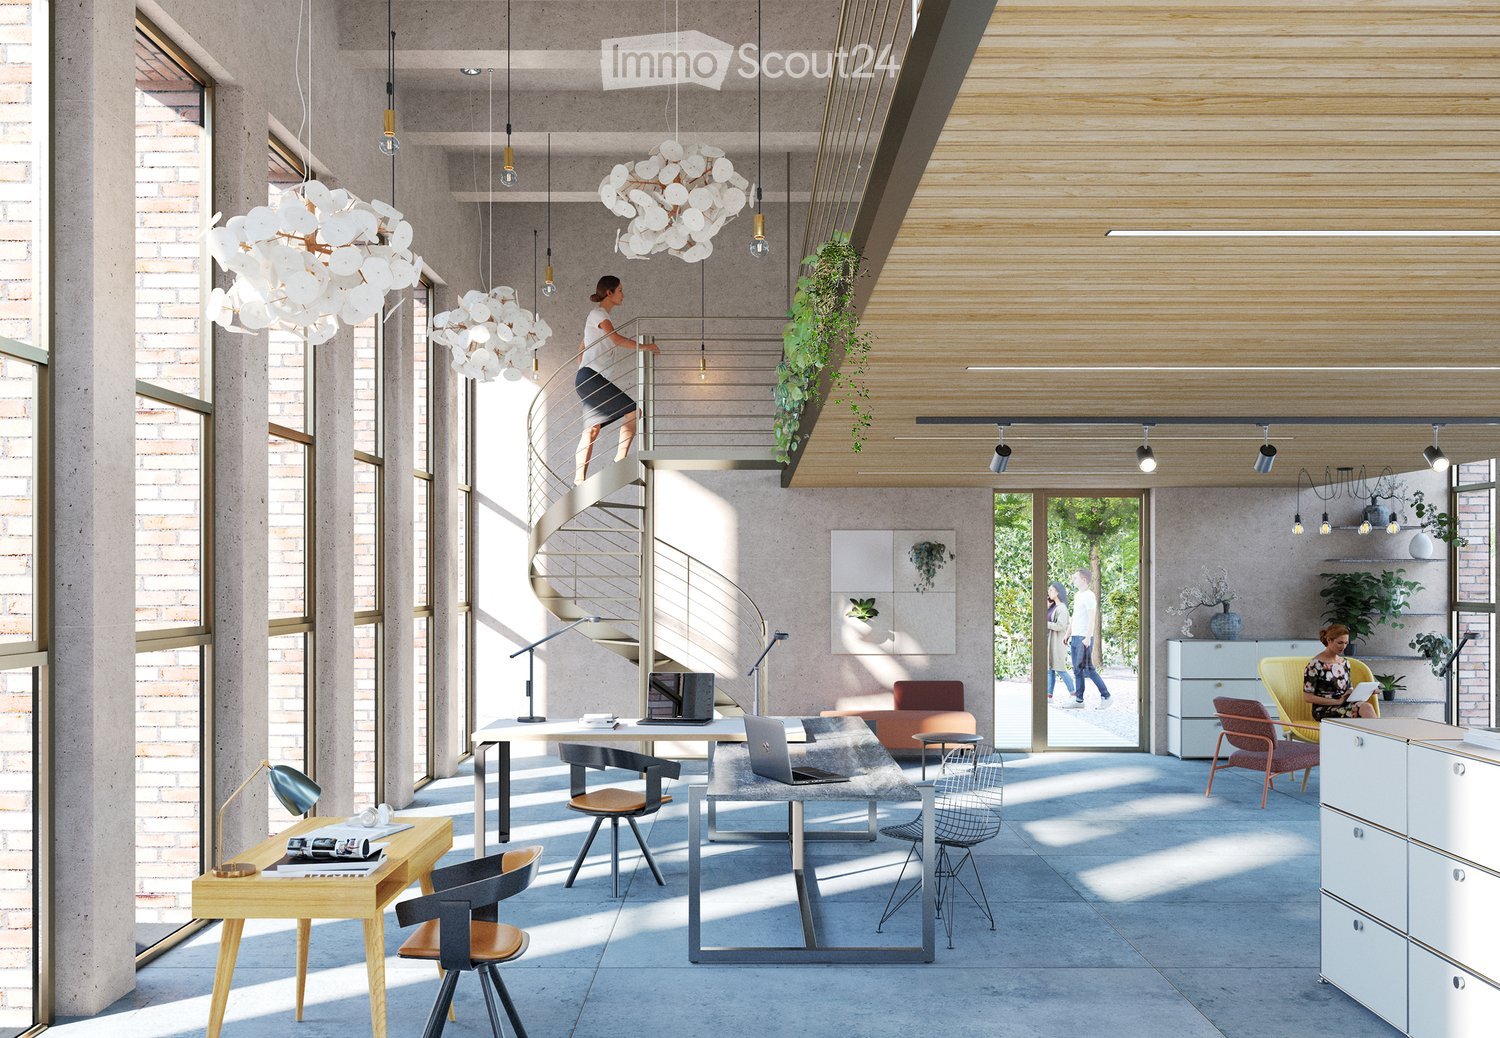
  • Modern, open-plan office space with large windows, concrete floors, and wooden accents. Features include a spiral staircase, pendant lights, desks with chairs, a sofa, and various decorative items.
  • Layout of a commercial space with a main area, WC, and outdoor seating area.
  • Floor plan of a commercial mezzanine area labeled 'Gewerbe H2-09 Mezzanine' with a total area of 54.3 m². The layout includes multiple workstations, storage units, and a circular seating area.
  • Modern multi-story building with a combination of brick and metal facade, featuring balconies and large windows. The ground floor has a brick entrance with a sign, and there are people sitting on benches near the building.
  • A 3D rendering of a modern residential complex with three buildings, green roofs, balconies, and outdoor spaces. The layout includes a shared outdoor area with a playground and seating, surrounded by trees and pathways.
  • Aerial view of a town with buildings, roads, and surrounding fields. Marked locations include a supermarket, café, train station, and swimming pool.
  • A detailed floor plan of a residential area showing multiple buildings, green spaces, and parking areas. The layout includes various structures, pathways, and landscaped areas.
  • Aerial view of the village of Täuffelen-Gerolingen, showing houses, fields, and a lake in the background. The village is located near Biel/Bienne, with surrounding agricultural land and a scenic lakeside setting.
1 / 8
161m², CHF 640,000.–
Top
Seerain 2d, 2575 Gerolfingen

Commercial space in Täuffelen - Gerolfingen (Gerolfingen stop on the Biel-Täuffelen-Ins train line)

The entire offer and documentation can be found at www.cygnus-gerolfingen.ch***This brightly lit commercial space impresses with its open room design, generous window areas, and the integrated mezzanine floor, which offers additional usage possibilities. The combination of room height, daylight, and flexible floor use creates an attractive environment for a wide range of business ideas.Whether as an office, studio, exhibition space, sales room, or for other commercial uses – the premises offer versatile perspectives for creative work.A special plus is the direct proximity to the Gerolfingen stop on the Biel-Täuffelen-Ins train line, which allows for comfortable accessibility by public transport. The location combines practical transport links with a versatile range of spaces.An interesting opportunity for all those who want to acquire a bright, characterful, and flexibly usable commercial space in a well-connected location.Let yourself be convinced of the possibilities of this special commercial space on site.***The Cygnus development in Gerolfingen consists of three houses with a shared entrance hall and outdoor space.The property is located directly at the stop of the Biel-Täuffelen-Ins train line.The three buildings have a total of 15 apartments of various sizes and four commercial spaces. As a sustainably designed new building with geothermal heat pump heating, photovoltaic system, eMobility, etc., the condominium units are well-equipped for the future.

Travel time
-
Bastian Forster

Bastian Forster

1 / 12
Bastian Forster

Bastian Forster

  • Lake view
  • Quiet neighborhood
CHF 975.–
Lüscherzstrasse, 3234 Vinelz

Building land with lake access and private buoy on Lake Biel

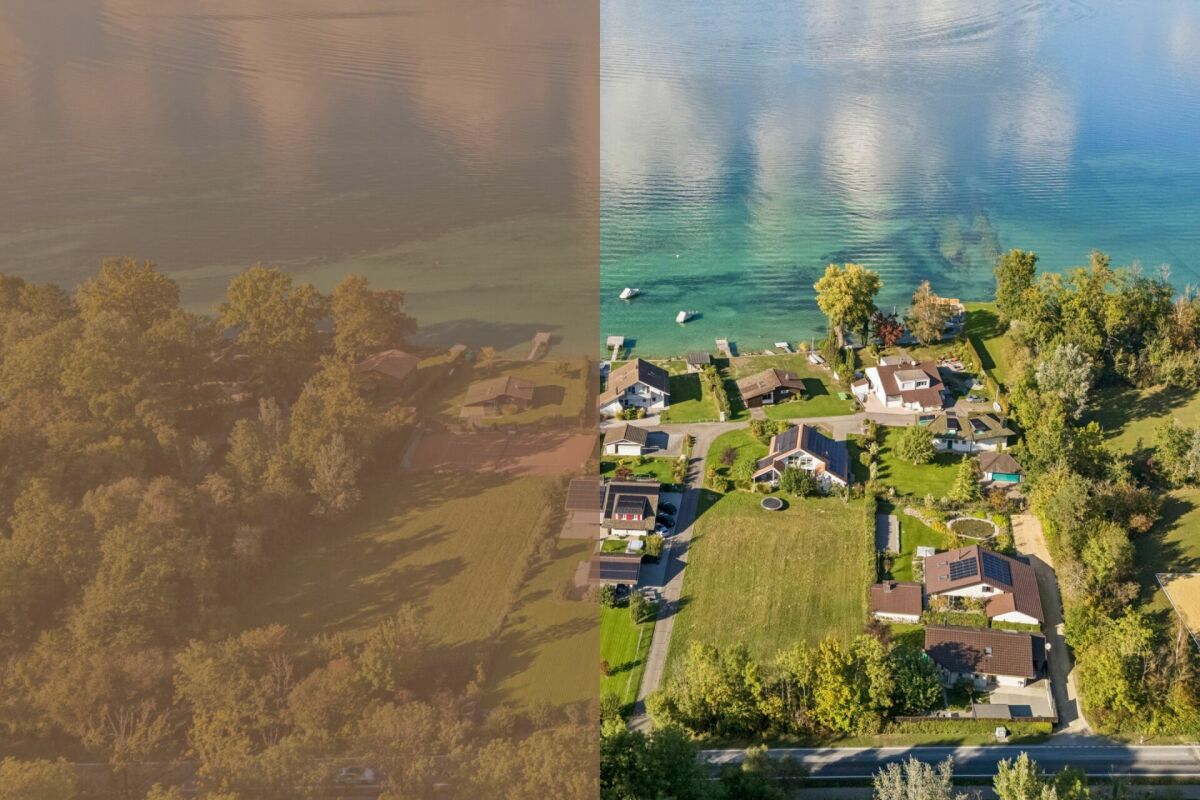
This magnificent building land on Lüscherzstrasse in Vinelz presents itself as an extraordinary opportunity for all those who yearn for a life immediately on the water. With a plot area of 1,026 m², you have a spacious basis here to realize your personal residential idyll on Lake Biel.The direct lake access and a private buoy (No. 705), which are both included in the purchase offer, give you immediate bathing and boating privileges without dependence on public facilities. This directness to the water is a privilege that only a few can enjoy and which fundamentally changes everyday life.The holiday home zone FH regulates the use precisely and reliably. The area is exclusively intended for residential use, which preserves the peace and character of the lake area. Only single and two-family houses that are openly built are permitted. This means that your residential building is designed as a freestanding or maximally attached building, without dense floor apartments or multi-family properties.Your main building may have a floor area of up to 150 m². The building height is limited to 4.50 meters, the ridge height to 7.50 meters. The maximum building length is 15 meters. These specifications allow for a harmonious, not overstated construction that fits naturally into the rural lake landscape. Additional open extensions such as canopies, verandas, or terraces can be realized up to a total area of 40 m², thereby expanding your living space into the open air.The building coefficient of up to 0.15 ensures sufficient green spaces around your house. You thus have space for a well-tended garden, for old trees that already grow on the site, for your personal garden design. The open construction method prevents densification and preserves the sightlines to the lake.This building land offers you the chance for a life full of beauty and authenticity. Here, the dream of owning your own home combines with the immediacy to nature.Request our detailed sales documentation for more interesting information.Not found the right thing yet? The IMMOSEEKER team is at your disposal.

  • Lake view
  • Quiet neighborhood
Travel time
-
1 / 22
  • Parking space
  • Lake view
  • Child-friendly
  • +1
CHF 2,250,000.–
Strandweg 39, 2575 Gerolfingen

Large building plot on Lake Biel with potential. First and second homes possible!

A special place for your visions on Lake Biel With around 2'615 m², the plot on Strandweg 39 in Gerolfingen offers an exceptional starting position on Lake Biel. The sunny south-facing location, the immediate proximity to the water, and the view over the lake to the Chasseral give this property a special quality. The spacious area and the existing infrastructure create the best conditions for realizing individual residential ideas.The immediate surroundings are characterized by well-maintained single-family homes and villas. Without through traffic, the location offers a lot of peace and privacy - with Lake Biel directly in front of the door and yet short distances to shopping facilities, schools, public transport, and the city of Biel.Whether a representative single-family house villa, a second home, or a carefully developed residential concept - this building plot offers a wide range of uses. The existing mobile home can be taken over if needed and offers a practical retreat during the planning and approval phase. • Highlights at a glance • Large building plot in a sought-after location on Lake Biel • 2'615 m² of land with existing infrastructure • The existing mobile home can be taken over and offers valuable space for the transition period as well as the planning of your construction project • Around 261 m² of buildable area • First and second homes possible • Direct access to the lake in front of the property • Sunny south-facing location, complete peace, and plenty of privacy • Characterized by a well-maintained single-family home and villa environment • Quiet, natural surroundings without through traffic • Biel can be reached in around 10 to 15 minutes by car • Perspective of use for villa, holiday home, or tiny house concept, subject to approvals and further clarifications Sales target priceCHF 2'250'000.-We would be happy to provide you with our exclusive DOSSIER. Please fill out the contact form and you will receive the documents shortly.Let yourself be impressed by this special offer on the occasion of a visit. We look forward to your contact.

  • Parking space
  • Lake view
  • Child-friendly
  • +1
Travel time
-
Patrice Bayard

Patrice Bayard

1 / 13
Patrice Bayard

Patrice Bayard

  • Parking space
110m², CHF 1,500,000.–
CH, 2525 Le Landeron

Rare Opportunity: Small Rental Property

Location of Rue des Flamands 1, 2525 Le LanderonAddress: Rue des Flamands 1, 2525 Le Landeron, in the canton of Neuchâtel.Environment and contextQuiet residential area, located in the immediate vicinity of the historic center of Le Landeron, a village renowned for its medieval charm, picturesque streets, and proximity to Lake Biel.The Rue des Flamands is part of a residential sector that integrates both individual houses, rental buildings, and a few small shops.Ambiance: The neighborhood is peaceful, mainly composed of residences, ideally positioned between the village center and the surrounding natural and wooded areas.Typology and neighborhoodSeveral inhabitants are registered at this address, suggesting a small collective building or a house with several apartments.In the immediate vicinity, several other addresses on Rue des Flamands are managed by real estate companies or local property managers.Living environment and amenitiesLe Landeron offers numerous amenities: schools, shops, direct access to road and rail axes, marina, walking trails, sports facilities, etc.The commune is renowned for its quality of life, cultural vitality, and proximity to nature (Jura forest, Thielle canal, shores of Lake Biel).Urban planningThe Rue des Flamands is located in a medium-density residential area, characterized by the presence of individual villas, sometimes semi-detached, and rental buildings with 3 to 4 floors, in a setting where the landscape environment (gardens, orchards) is preserved.The urban planning regulations offer a certain variety of built volumes and promote conviviality, green spaces, and the development of high-quality outdoor spaces.In summary:The location of Rue des Flamands 1 in Le Landeron lends itself to a peaceful and appreciated neighborhood life, both close to the historic center and the train station shops.Rental income 57'120

  • Parking space
Linh Quach

Linh Quach

1 / 13
Linh Quach

Linh Quach

CHF 1,610,000.–
3226 Treiten

Quiet location, strong development potential

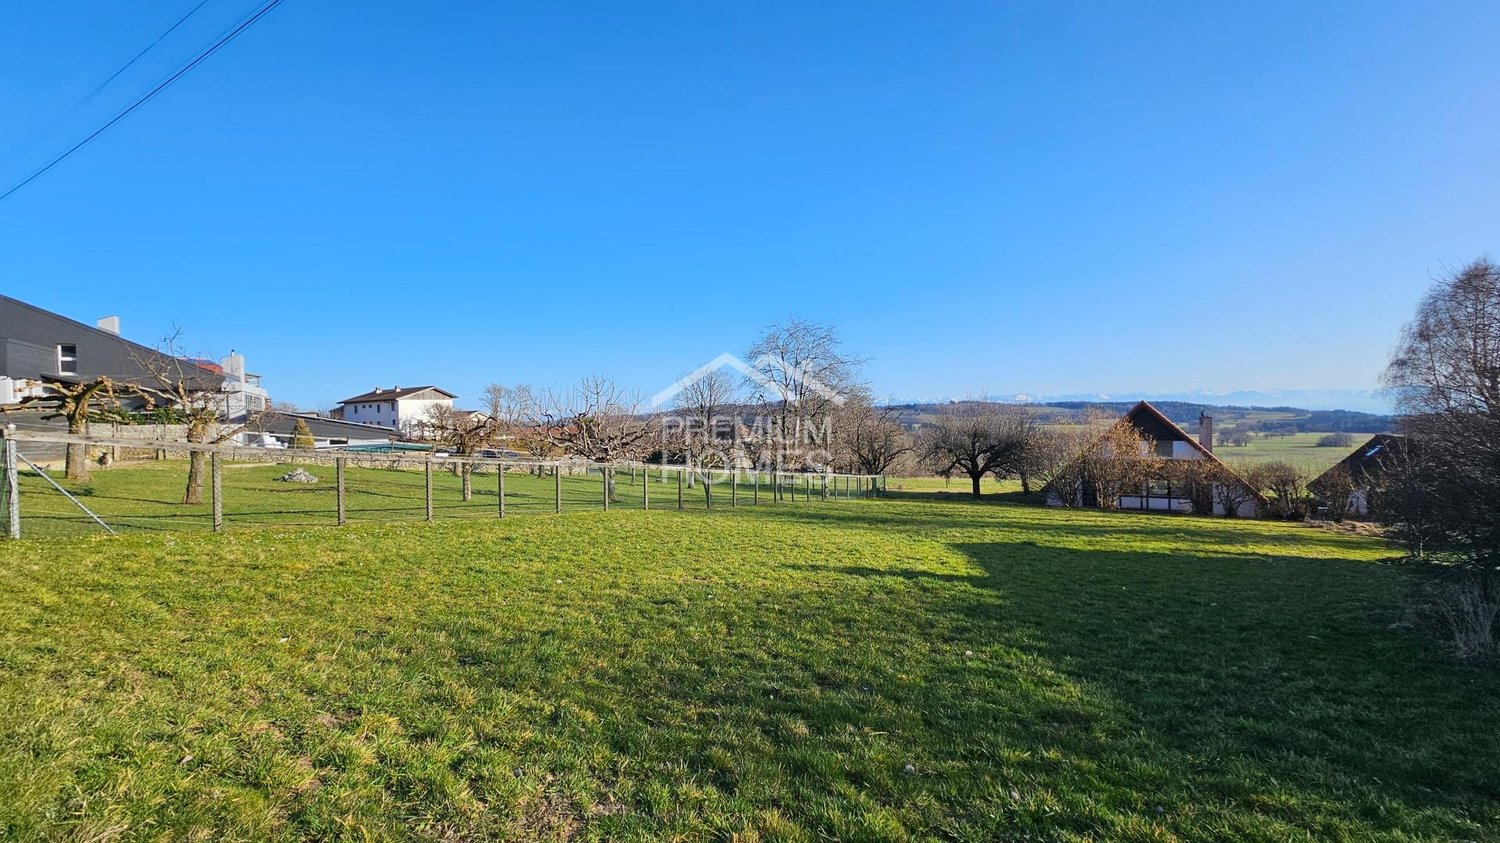
This exceptional plot of land with an area of 2'695 m² offers a rare opportunity for investors to realize a project in a sought-after location in the Bernese Seeland. The parcel is quietly located at a dead end on the outskirts of the settlement and borders directly on woodland and agricultural zone, guaranteeing a long-term unobstructed view and high quality of living.The building land area of around 2'051 m² is located in the residential-commercial zone WG2 and allows both residential and moderately disturbing commercial uses. The permitted construction with two full floors and an additional attic floor opens up attractive possibilities for the development of multi-family houses or mixed-use projects. The combination of size, location, and potential for use makes this plot of land a rare investment opportunity with a sustainable value perspective. Projects in comparable locations are hardly available in the Seeland and are accordingly in high demand. So, no wishes are left unfulfilled here. Take advantage and convince yourself! This PREMIUM HOMES offer includes: • Unobstructed Alpine view • Quiet dead-end location • Directly on the edge of the forest • High sunlight • Large plot area • Attractive residential-commercial zone (WG2) • Attractive use according to building regulations • Good accessibility • Near three lakes • Family-friendly environment • High quality of life • Strong demand in the region • Good value development • Rare plot size • Flexible usage possibilities • Attractive tax rate • No through traffic • High privacy • Nature-connected location • Good infrastructure Interested? We would be happy to take you through a non-binding viewing! Do you want to sell your house or apartment worry-free? We will tell you the current market value of your property, discreetly and non-bindingly! Are you interested in a first non-binding exchange of ideas? Don't hesitate and contact us. We look forward to you.

1 / 13
  • Parking space
301m², CHF 2,200.–
3233 Tschugg

Well-lit studio/workshop for rent in Tschugg

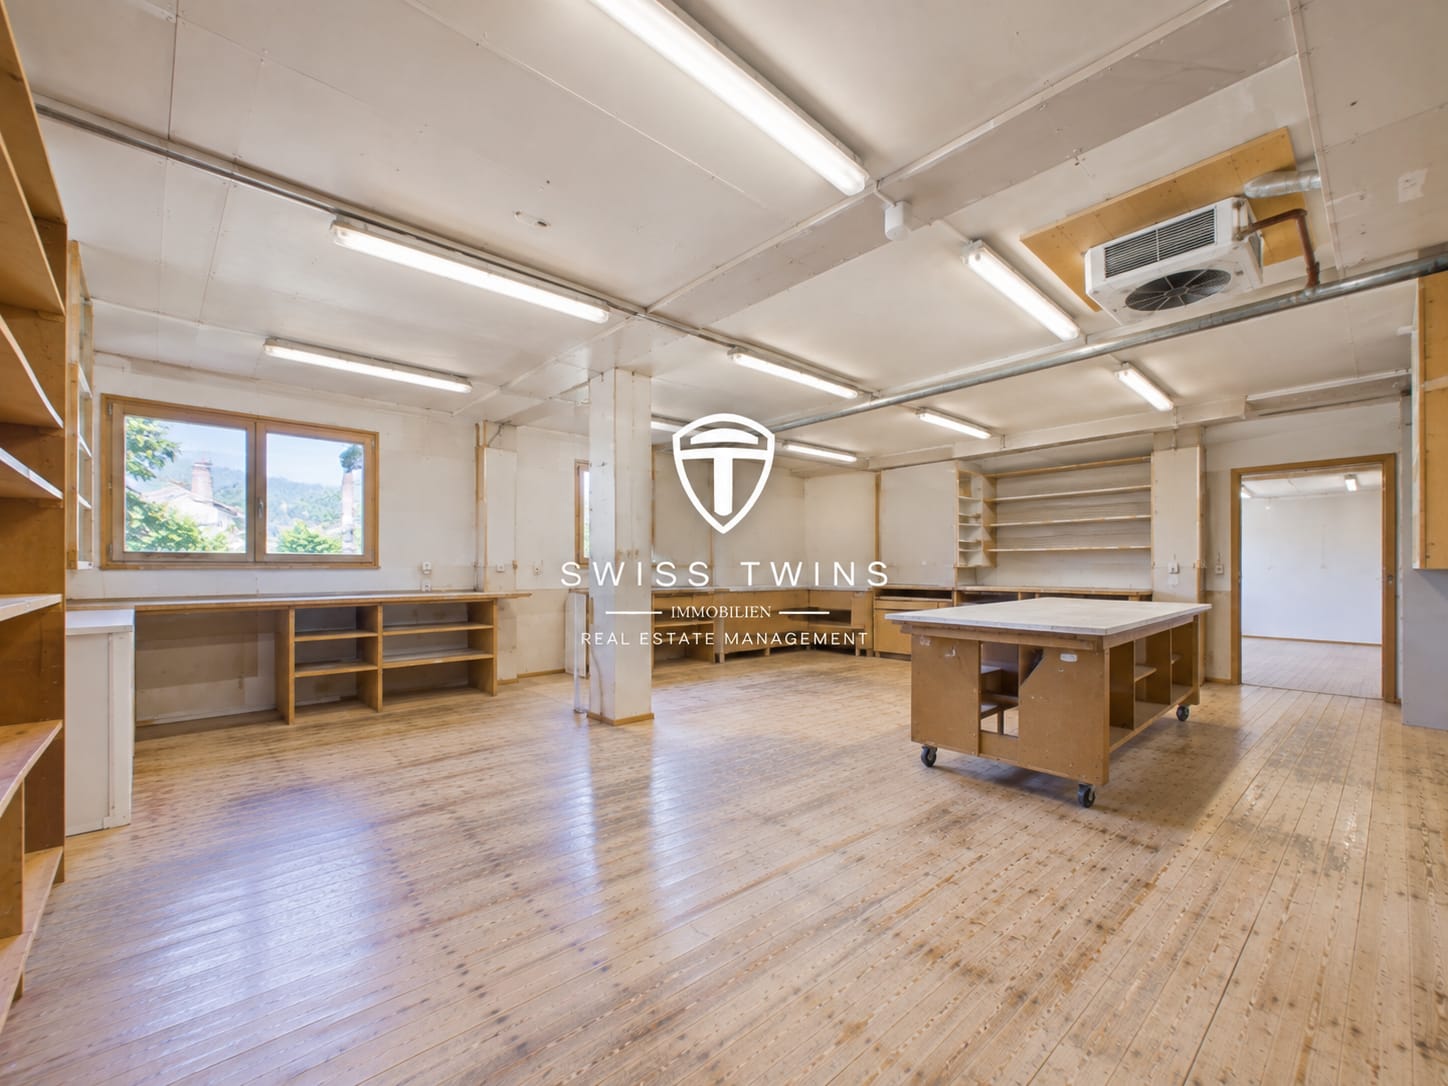
Versatile commercial space with workshop, offices, and storage rooms in Tschugg In Tschugg, a bright and flexibly usable commercial space with a studio, workshop, office, and storage rooms on two levels is available for rent. The total usable area is 301 m².The versatile room offer is ideal for craft businesses, creative professionals, and small commercial enterprises as well as for concepts that combine work areas, offices, showrooms, and storage under one roof. Bright workshop and studio spaces The heated workshop and studio space on the ground floor impresses with generous window areas and pleasant lighting conditions. Thanks to the ground-level access, materials, goods, and working equipment can be easily loaded and unloaded.The room offer is complemented by office and changing areas as well as additional storage spaces. On the upper floor, there are further heated office spaces and gallery or archive spaces available.A small kitchen and a toilet provide the necessary everyday usability and enable comfortable use in ongoing operations. Additional storage spaces Further storage space is offered by an unheated storage area with separate access. Goods, materials, tools, or archive stocks can thus be stored independently of the heated working and office spaces.The premises are spread over two floors and were renovated in 1992. Equipment at a glance: • Total usable area: 301 m² • Workshop/studio spaces • Office and changing rooms • Gallery/archive spaces • Heated working and office spaces • Separate unheated storage area • Small kitchen • Toilet • Ground-level access • Generous window areas • Gas heating with heat distribution via radiators • 4 parking spaces directly in front of the building • Renovation: 1992 Rental conditions Net rent: CHF 1,800.– per monthAdditional costs: CHF 400.– per monthGross rent: CHF 2,200.– per monthAvailability: from 01.02.2027 or by agreement Location and accessibility Tschugg is located in the Seeland region between Lake Biel and Jolimont, offering a quiet working environment with good regional accessibility.The bus stops in Tschugg offer connections to Ins and Erlach. The Gampelen train station is approximately 2.5 km away, and the Le Landeron motorway access is around 3.5 km.Thus, the location is particularly suitable for companies and entrepreneurs who are looking for spacious and flexibly usable premises in a quiet location with good connections to the region. Interested? We are happy to provide you with further information or to arrange a personal viewing appointment.Swiss Twins Immobilien – Real Estate Management looks forward to presenting this versatile commercial space in Tschugg to you in person.

  • Parking space
1 / 13
2,077m², CHF 7,900,000.–
2564 Bellmund

Your Company Headquarters at Top Location

Your Company Headquarters at Top Location This high-quality commercial property offers much more than classic production and industrial spaces. Thanks to its flexible building structure, modern technical infrastructure, and generous space concept, the property is also suitable as a service center, technology and development site, or as an innovation campus for companies with interdisciplinary teams. The combination of production, laboratory, storage, office, and meeting spaces creates ideal conditions for forward-looking business models and allows for versatile use by owner-occupiers or investors. The strategically attractive location in the Herdi industrial zone in Ipsach on Bellmunder Boden, as well as the existing building land reserve, further underline the long-term development and return potential of this property. Key facts: - Plot area of 7542 m² with building land reserve for expansions - Gross floor area (GFA) of approximately 2800 m² on the ground floor, upper floor, and two intermediate floors - Representative entrance hall with passenger lift (1000 kg / 13 people) - 50 outdoor parking spaces and 15 bicycle parking spaces - Separate delivery/spedition area with roller door at the rear of the building - Production and storage areas with ESD-industrial floor - Warehouse with integrated Lista shelving lift for small parts (60 shelves) - Five gray rooms on the ground floor for controlled production, assembly, or testing environments - Flexible office spaces on the upper floor thanks to adjustable Click-&-Lock wall system - Several meeting rooms and spacious staff bistro (approx. 100 m²) - High-quality interior design with ESD-compliant carpet and industrial floor covering - Central ventilation system with heat recovery (monoblock) - Gas heating for space heating and hot water - Cooling machine for targeted cooling; server room separately air-conditioned - KNX-controlled, dimmable LED lighting - Energy distribution already prepared for future expansion buildings ALUAG, your real estate agency, is your specialist for wonderful properties in the best locations. We are pleased to accompany you on your way to your dream.

Linh Quach

Linh Quach

1 / 11
Linh Quach

Linh Quach

CHF 245,000.–
2518 Nods

Between the Alps and Chasseral - Your future begins here

Located in the charming commune of Nods, the main plot offers a generous area of approximately 800 m², ideal for realizing an exceptional residential project. Situated in zone 2, it constitutes the perfect setting for the construction of an independent single-family home, harmoniously integrated into its natural environment.One of the major assets of this land lies in its spectacular views. On the south side, you enjoy a magnificent view of the Alps, offering a grand and luminous panorama throughout the day. On the north side, the view is directed towards the Chasseral, an emblematic symbol of the region, bringing character and authenticity to this unique place. This double orientation guarantees an inspiring atmosphere and optimal sunlight.In addition, a second plot of approximately 110 m² in zone 2 enriches this offer. It is also very suitable for the development of an access path for the main plot.Nestled in a calm, idyllic, and preserved environment, the property seduces with its tranquility and quality of life. Here, you have the rare opportunity to create a house in your image, in an exceptional natural setting. Realize your housing dream and give life to a project that resembles you, in the heart of a landscape between sky, mountains, and serenity.Here, no wish remains unfulfilled. Take advantage of it and come convince yourself!This PREMIUM HOMES offer includes: • Plot of 800 m² • Zone 2 • 2 complete floors plus attic • Minimum 0.45 IBUS • Minimum approximately 360 m² of gross floor area • Ideal for villas • View of the Alps • View of the Chasseral • Quiet location • Idyllic setting • Excellent sunlight • High quality of life • Rare opportunity • Second plot of 110 m² included • Development will only be settled in 2031 Interested? We would be pleased to show you the property during a non-binding visit!Do you want to sell your house or apartment serenely? We will indicate the current value of your property, in complete discretion and without commitment!Are you interested in a first, non-binding exchange? Do not hesitate to contact us. We look forward to your contact.

1 / 5
1 room, CHF 600.–
Hauptstrasse 55, 2560 Nidau

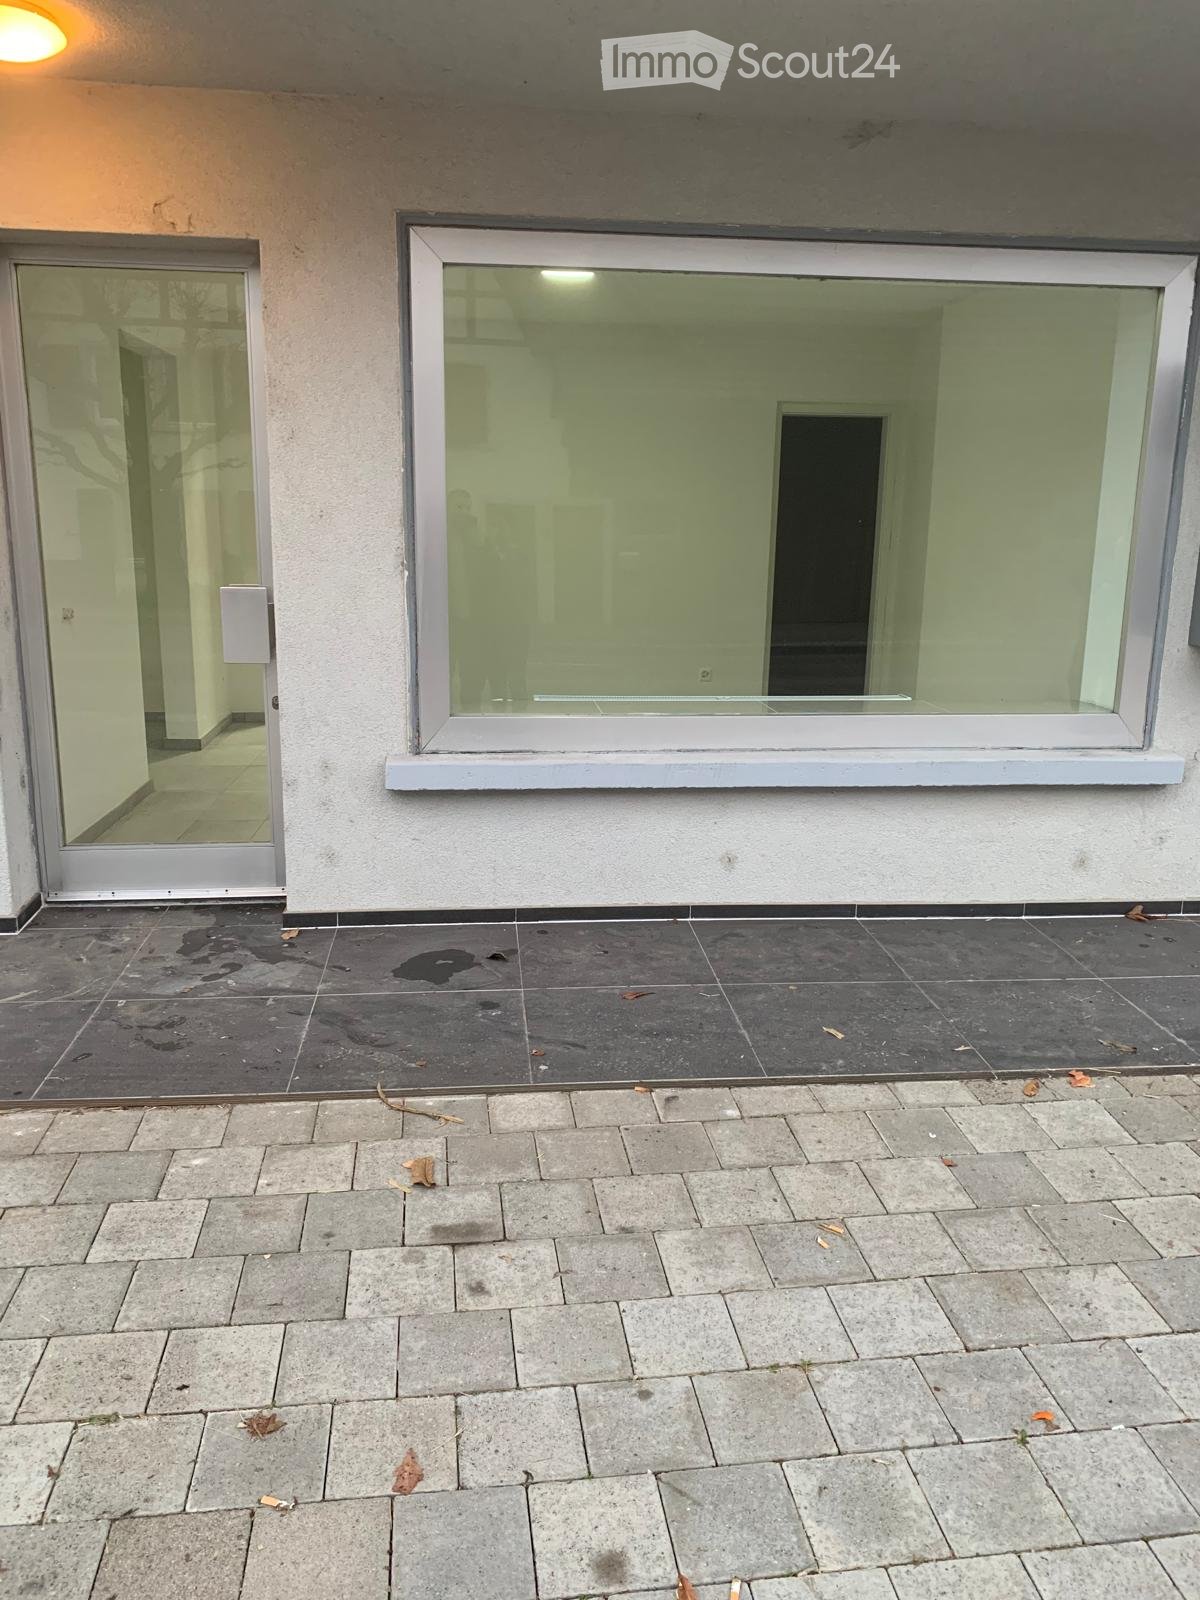
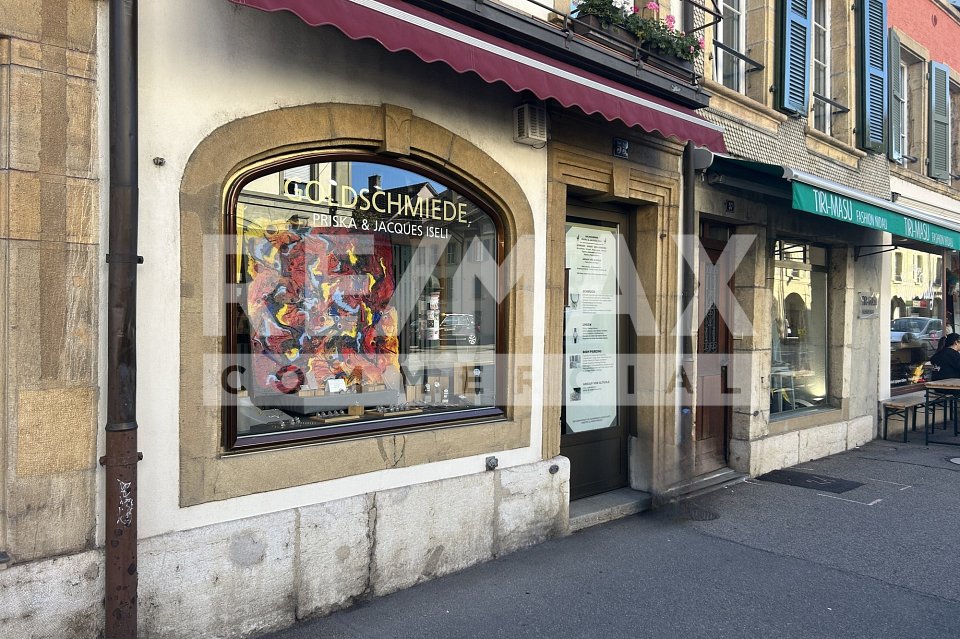
Attraktives Ladenlokal im Herzen von Nidau zentral, vielseitig nutzbar und mit Schaufenster

Mitten im Herzen von Nidau wartet dieses zentral gelegene Ladenlokal auf eine neue Geschäftsidee.Die gut sichtbare Verkaufsfläche mit Schaufenster eignet sich ideal für unterschiedliche Nutzungen ob als Ladenlokal, Büro, Praxis, Atelier, Studio oder Dienstleistungsbetrieb. Die zentrale Lage bietet kurze Wege und eine gute Erreichbarkeit und schafft damit beste Voraussetzungen für einen erfolgreichen Geschäftsbetrieb.Die Räumlichkeiten verfügen über einen einladenden Eingangsbereich mit Schaufensterfront und bieten im hinteren Bereich zusätzliche Fläche, die je nach Nutzung individuell gestaltet und genutzt werden kann.Ihre Vorteile auf einen Blick:Zentrale Lage mitten in NidauGute SichtbarkeitSchaufensterfrontVielseitige NutzungsmöglichkeitenVerkaufs-/Empfangsbereich und zusätzliche NebenflächeGeeignet für Verkauf, Büro, Praxis, Atelier, Studio oder DienstleistungenAttraktive Lage für Kundschaft und MitarbeitendeOb Sie ein neues Geschäft eröffnen, Ihren bestehenden Standort verlegen oder einen Raum für Ihre Dienstleistung suchen hier haben Sie die Möglichkeit, Ihre Geschäftsidee an zentraler Lage in Nidau umzusetzen.Wir freuen uns, Ihnen die Räumlichkeiten persönlich zu zeigen und Ihnen weitere Informationen zur Verfügung zu stellen.-En plein cur de Nidau, ce local commercial idéalement situé n'attend qu'un nouveau projet d'entreprise.Cette surface de vente très visible, dotée d'une vitrine, se prête parfaitement à diverses utilisations : boutique, bureau, cabinet, atelier, studio ou entreprise de services. Son emplacement central offre des trajets courts et une bonne accessibilité, créant ainsi les conditions idéales pour une activité commerciale florissante.Les locaux disposent dun hall dentrée accueillant avec une devanture vitrée et offrent, à larrière, un espace supplémentaire pouvant être aménagé et utilisé de manière personnalisée en fonction de lusage prévu.Vos avantages en un coup dil :Situation centrale au cur de NidauBonne visibilitéDevanture vitréePossibilités dutilisation variéesEspace de vente/accueil et surface annexe supplémentaireConvient pour un commerce, des bureaux, un cabinet, un atelier, un studio ou des servicesEmplacement attractif pour la clientèle et les collaborateursQue vous souhaitiez ouvrir un nouveau commerce, déménager votre établissement actuel ou rechercher un espace pour vos services, vous avez ici la possibilité de concrétiser votre projet commercial dans un emplacement central à Nidau.Nous serons ravis de vous faire visiter les locaux en personne et de vous fournir de plus amples informations.

Travel time
-

Suggested properties for you based on search results

Other interesting objects