1 result - All Listings: Kandersteg

1 / 8
CHF 120,000.–
Äussere Dorfstrasse 170, 3718 Kandersteg

Commercial space with exceptional development potential in Kandersteg

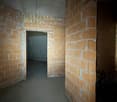
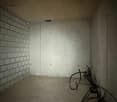
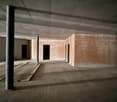
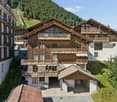
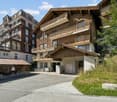
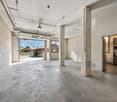
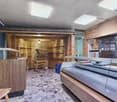
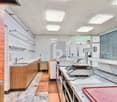
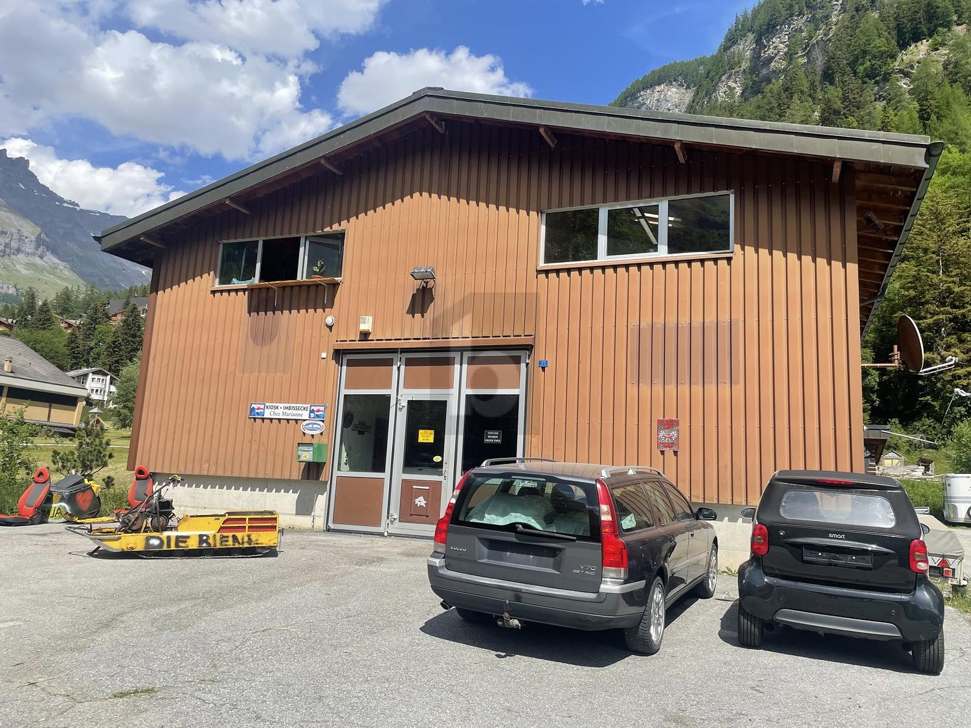
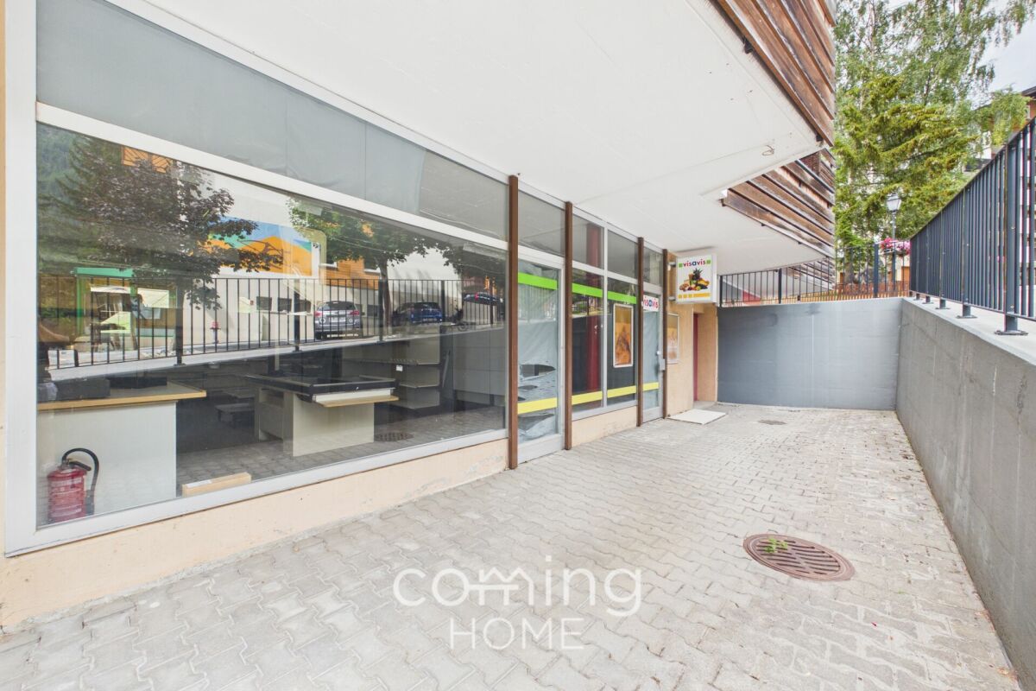
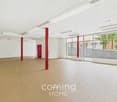
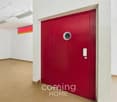
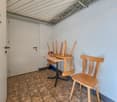
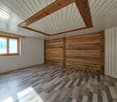
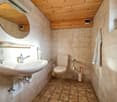
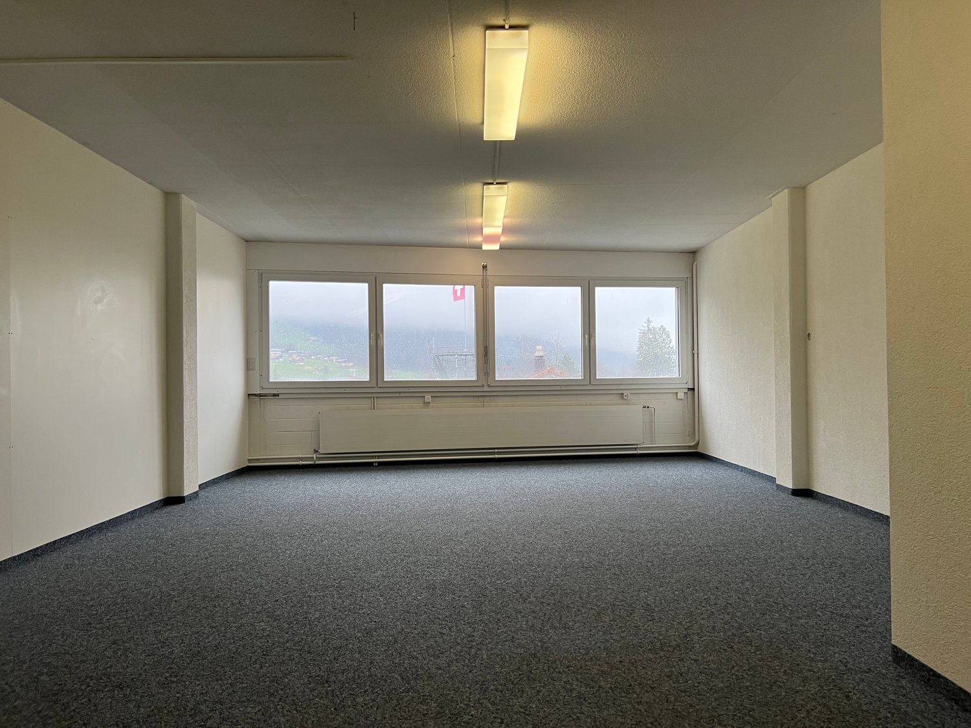
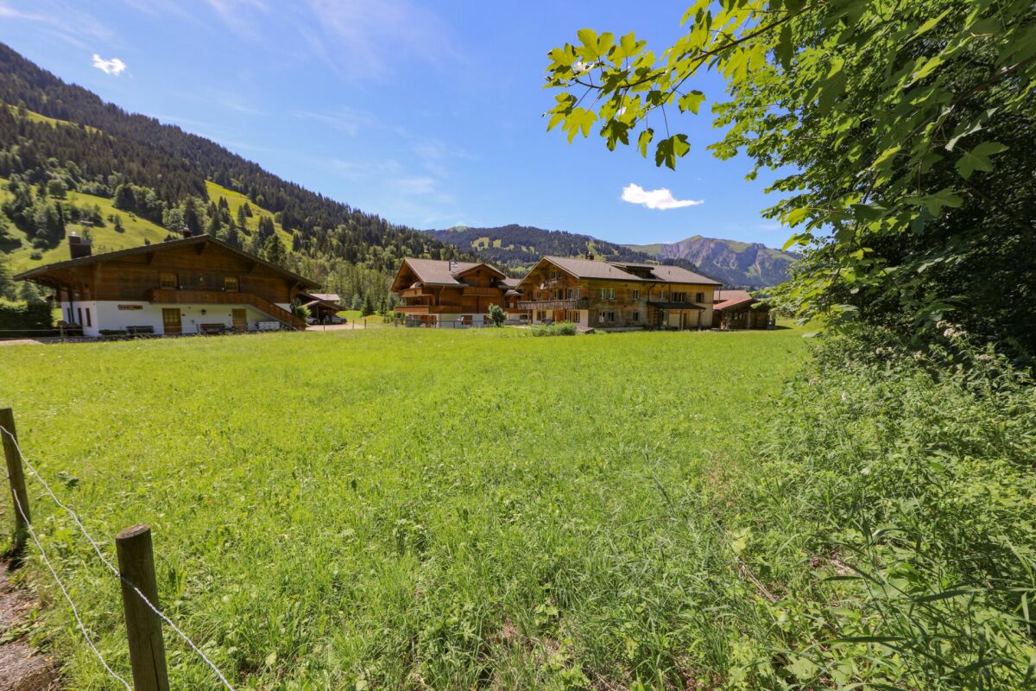
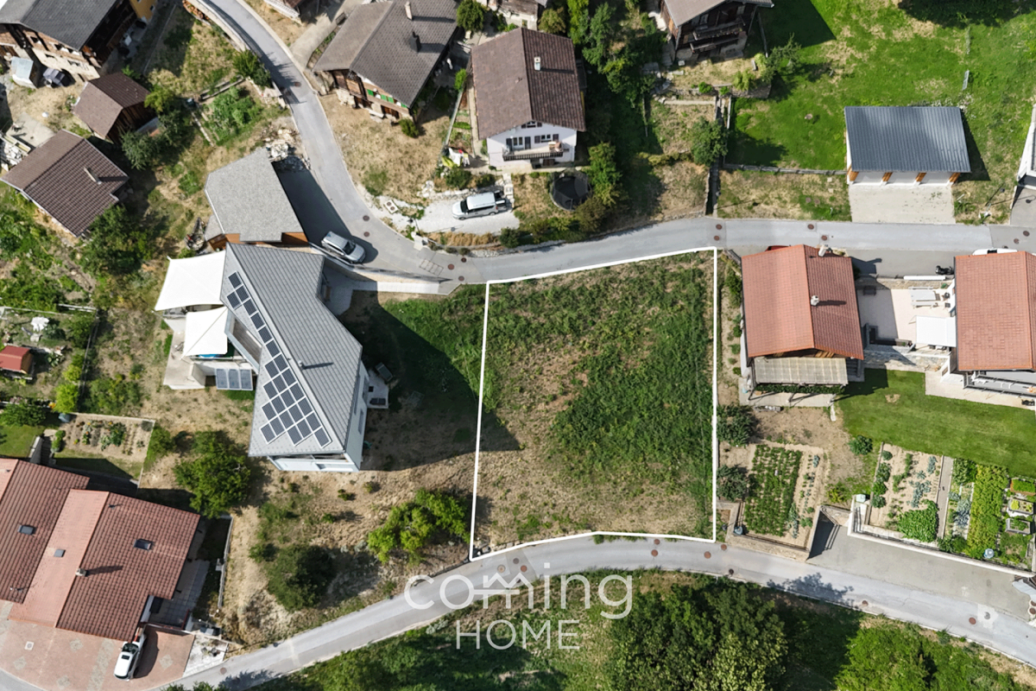
Commercial room in raw construction Located on Äussere Dorfstrasse 170 in 3718 Kandersteg, a spacious commercial unit is for sale in raw construction. The extensive area offers interesting possibilities for buyers who want to realize their own ideas from the ground up.The unit is located on the lower floor and has no windows or natural daylight. However, this opens up exciting possibilities for uses where daylight plays a secondary role. Originally, the space was intended to be developed into a wellness area with a swimming pool, and the area was designed accordingly.The floor plan features a very large, largely open commercial area and various already separated secondary rooms. Exposed concrete, masonry, and existing installation preparations underline the raw construction character and allow for development according to individual requirements.According to the floor plan, the offered area consists of: commercial space 255.58 m², storage 90.38 m², ladies' restroom 16.13 m², men's restroom 16.68 m², room 1 13.45 m², room 2 11.21 m², room 3 10.47 m², and dirty lock 10.71 m². This results in a total area of approximately 424.61 m².The possible uses are subject to the building and official requirements. Possible concepts include wellness/spa, fitness or training rooms, storage and archive spaces, studio/workshop uses, or other commercial concepts where natural daylight is not essential. A corresponding change of use or feasibility is to be clarified by the buyer.Sales price: CHF 120,000.-This corresponds to a remarkably interesting purchase price of only around CHF 283.-/m² for approximately 424.6 m².Important note about the photos: The pictures show the current raw construction state. Since there is no electricity or regular lighting in the rooms at present, the rooms appear much darker in the pictures than they would with later professional lighting. A visit on site therefore provides a much better impression of the dimensions and potential of the area.The official floor plan explicitly refers to the main areas as "commercial space" with 255.58 m² and "storage" with 90.38 m².We would be happy to show you the area on site and look forward to your contact.

Travel time
-
More objects in your automatically expanded search area
19 results - Radius: + 10km
Natalie Rohrbach

Natalie Rohrbach

1 / 13
Natalie Rohrbach

Natalie Rohrbach

  • Balcony / Terrace
  • Elevator
  • Mountain view
262m², CHF 1,450,000.–
Premium
Borthalten 1032, 3825 Lauterbrunnen

Business opportunity with mountain panorama

The commercial property at Borthalten 1032 in Mürren offers an exciting combination of spacious commercial areas and a separate 2-room apartment. With its location in the middle of the well-known mountain village and the versatile room structure, the property is suitable for different business concepts and offers interesting perspectives for entrepreneurs, companies or investors.The commercial areas extend over the 2nd and 3rd basement floors and include, among other things, workshop, storage and work areas. Thanks to the spacious areas and functional division, different uses can be easily combined. Separate toilets and additional ancillary rooms complement the offer and create practical prerequisites for everyday business.A special added value is the 2-room apartment belonging to the property with approximately 56.2 m² of net living space. It has a living area, a separate room, a dining and kitchen area, as well as a bathroom with a bathtub. The balcony offers a beautiful view of the surrounding mountain world and gives the apartment an attractive living quality.In addition, there is a spacious office room in front of the apartment, which offers further potential for individual use. This allows the existing room structure to be flexibly further developed according to needs.The property presents itself overall in a good condition and forms a solid basis for long-term commercial use. The combination of spacious commercial and storage areas, a separate residential unit and the location in Mürren makes this offer particularly versatile.An object with character, flexible scope for use and interesting development opportunities at an exceptional location in the Bernese Oberland.Request our detailed sales documentation for more interesting information.Haven't found the right thing yet? The IMMOSEEKER team is happy to help.

  • Balcony / Terrace
  • Elevator
  • Mountain view
Travel time
-
RISSIM Real Estate

RISSIM Real Estate

1 / 13
RISSIM Real Estate

RISSIM Real Estate

CHF 2,400,000.–
Lichtenstrasse 33, 3954 Leukerbad

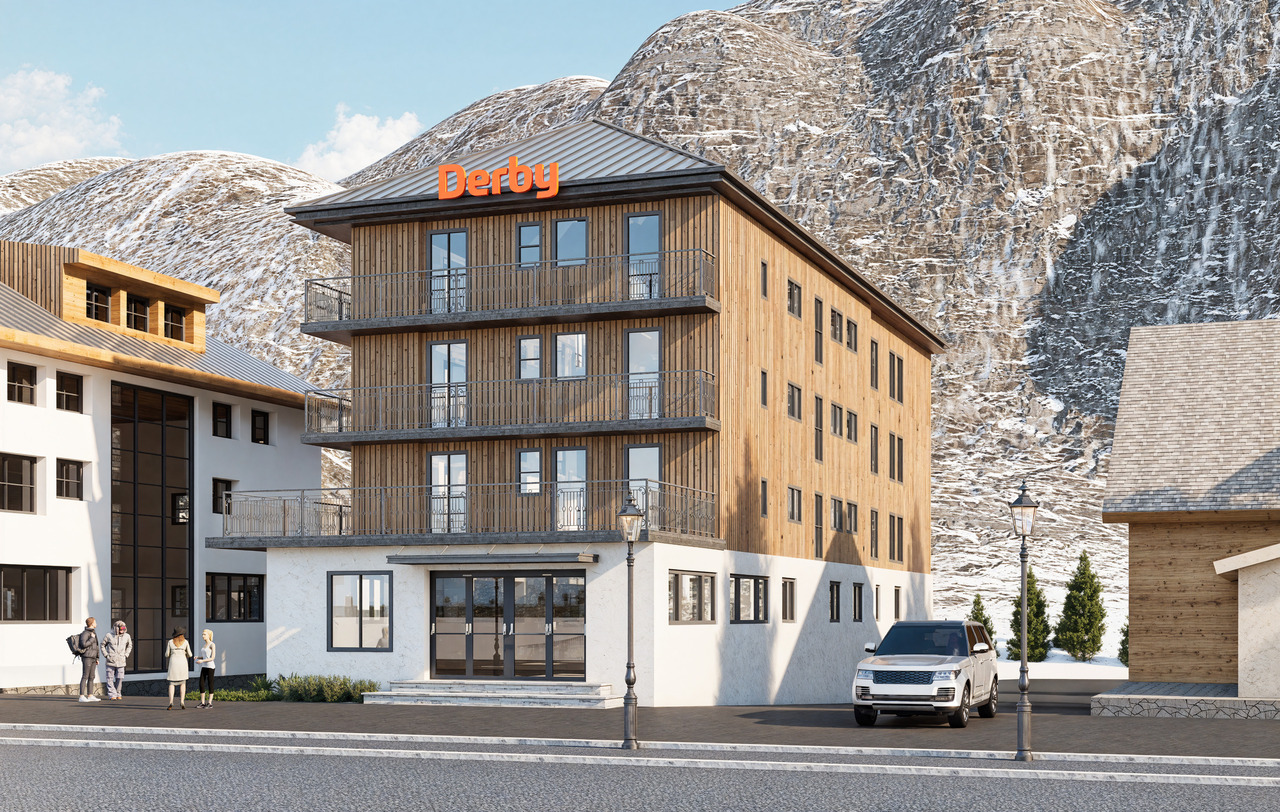
Derby Hotel Renovation Project - Loèche-les-Bains

A strategic investment project in the heart of the Alps: The rebirth of the Derby Hotel in Loèche-les-BainsWelcome to Loèche-les-Bains, a pearl of the Haut-Valais, an iconic thermal station nestled in an exceptional natural environment. Known for hosting the largest thermal water deposit in Europe, the station welcomes over 700,000 tourist nights each year and displays a constantly increasing occupancy rate. And yet, a unique opportunity remains to be seized: the complete transformation of the Derby Hotel, an innovative project intelligently positioned on the new expectations of the hotel market.Located in the heart of the village, in close proximity to the thermal baths, the SportArena, the municipal nursery, and the ski lifts for children, the Derby Hotel enjoys a strategic location. Formerly a hotel from the 70s now in decline, the building has exceptional potential to become a reference for contemporary and eco-responsible hospitality in the region.A modern and differentiating concept: experience, modularity, and profitabilityThis repositioning project entirely rethinks traditional hospitality to offer a modular living space, surprising and human, in total coherence with the current values of tourism: slow tourism, authenticity, ecology, flexibility.The architecture, signed by the GMAA firm, emphasizes an intelligent and economic design:o Authorized project (permit from November 21, 2025): 24 rooms, 3 aparthotel units, 2 apartments, and 2 dormitories with 16 beds, from double rooms to family duplex apartments under the roof.o Common areas: lobby, breakfast room, spa, ski room, children's playroom, and terrace.o Fluid and innovative services: connected reception, intelligent zoning (quiet and family areas), optimized exploitation.A market waiting for such a productThe hotel offer in Loèche-les-Bains is currently described as "very classic, not trendy" by local actors. The Derby Hotel therefore positions itself as a direct response to this unmet demand, with an accessible, original, and highly differentiating product. The targets are clearly identified:o Families during school vacations (children's club, intergenerational activities)o Active groups: clubs, associations, sports or relaxation stayso Swiss seniors seeking well-being, comfort, and immersion in natureo Couples and modern nomads attracted by flexibility and eco-responsibilityA measured and optimized financial potentialThe project voluntarily positions itself in the 3-star segment, with a dynamic pricing policy (price per person, family offers, incentives for length of stay) and controlled costs thanks to a simplified operational model. The "hotel-office" concept without a restaurant allows for avoiding high fixed costs while ensuring an adapted food and beverage offer (breakfast, local partnerships, soups, and regional products in self-service). All this is strengthened by a strong ecological coherence and a storytelling anchored in local history.Why invest?A conceptualized, planned, and authorized project, ready to be launchedAn original positioning on an under-exploited marketA simplified operational model, aligned with the expectations of sustainable tourismAn architecture designed for flexibility and customer experienceA brand with great emotional and digital potential: "New Derby - simply relax in Leukerbad"Two renovation scenarios with numbers and business plan availableCurrent state: hotel closed since 2021, no work done since acquisition.

Travel time
-
1 / 8
  • Balcony / Terrace
  • View
  • Parking space
  • +2
1 room, CHF 750.–
Parallelstrasse 52, 3714 Frutigen

Modern Office for Rent / Price includes Electricity

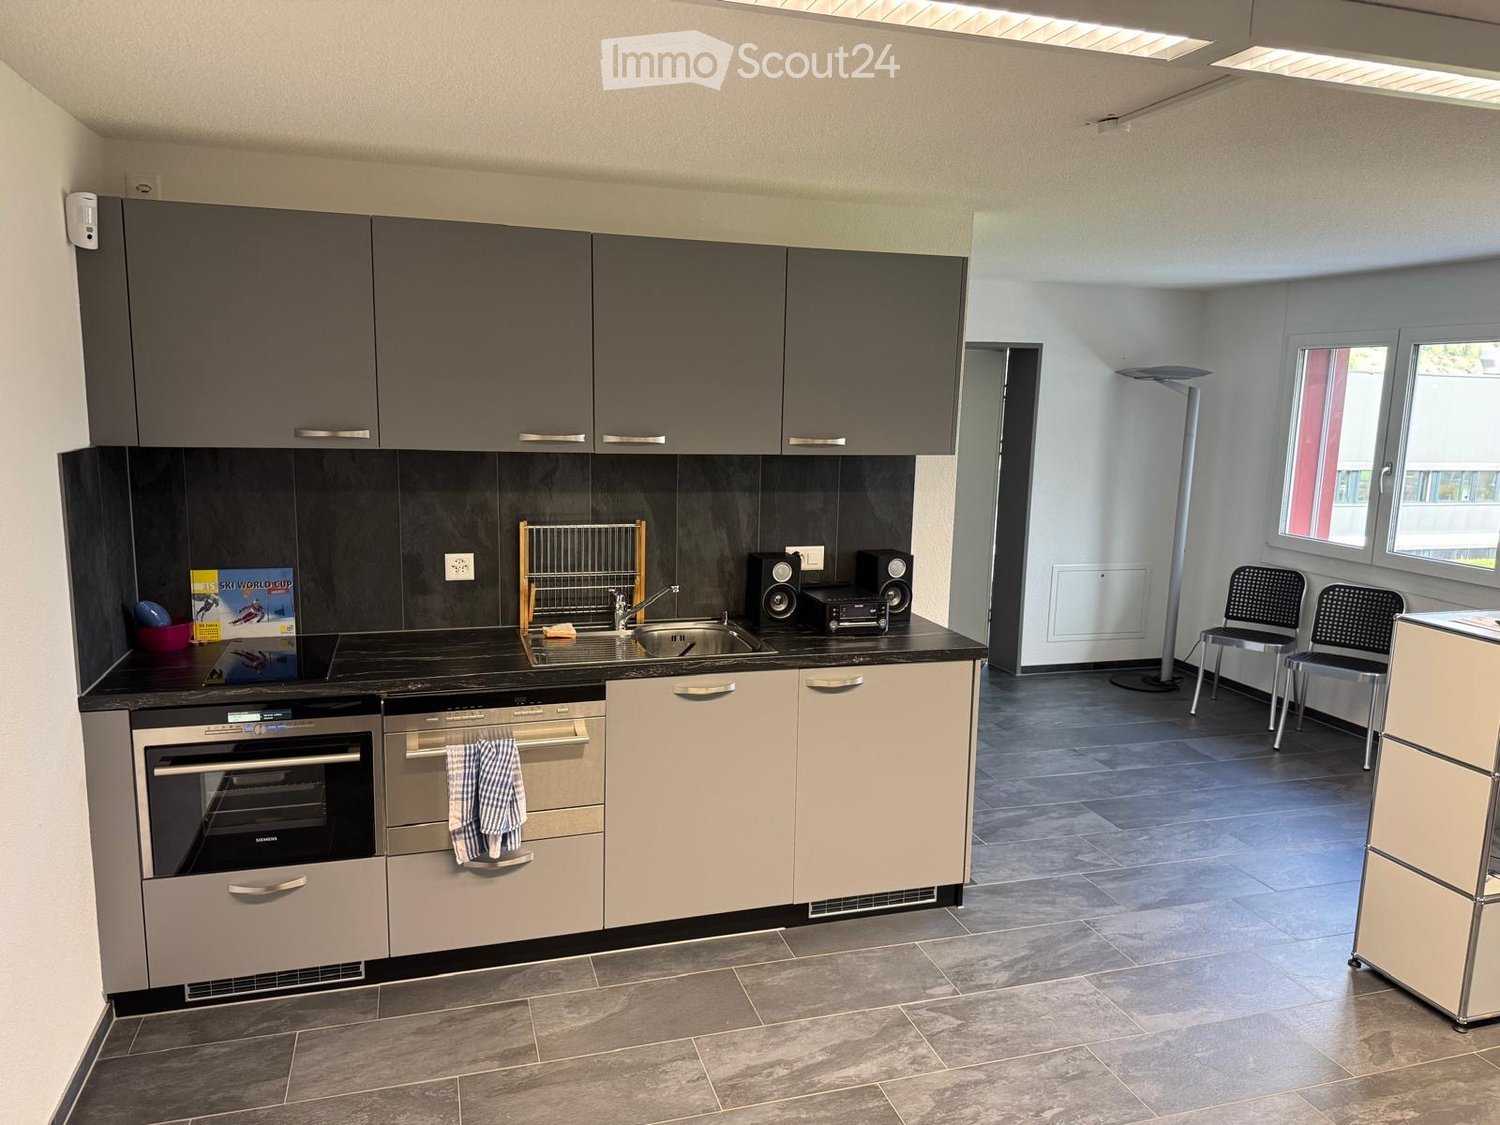
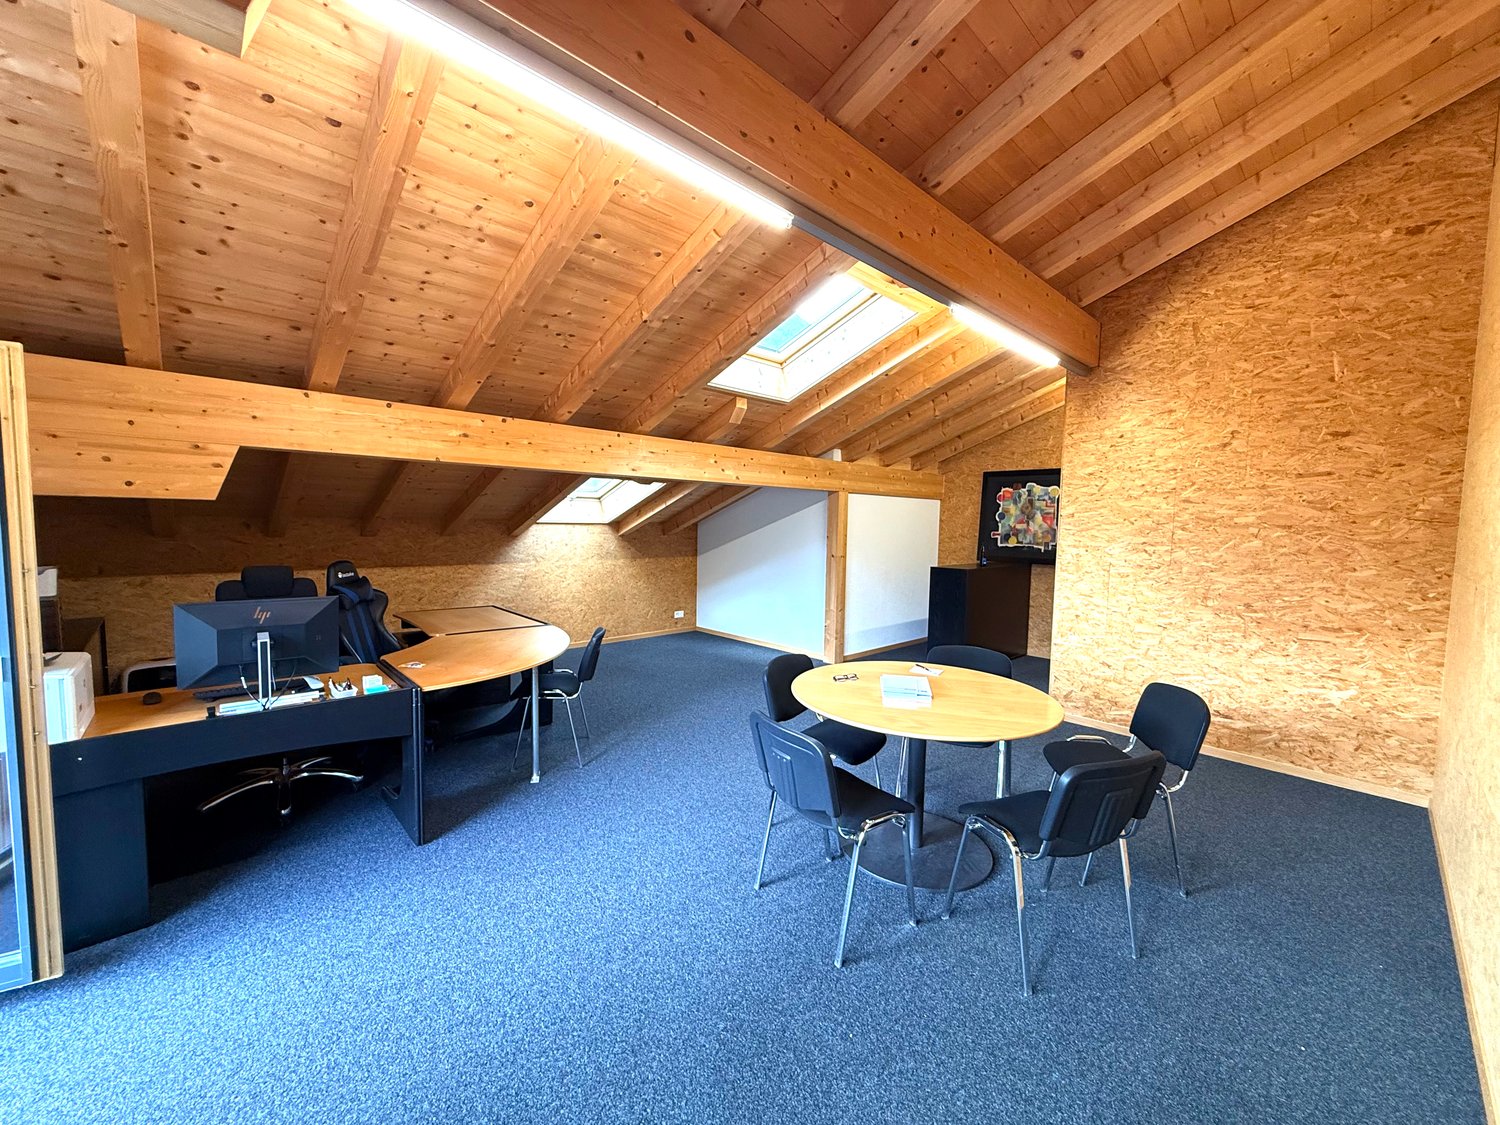
Welcome to this modern and well-equipped office on the top floor of a well-maintained building from 2014 in Frutigen. With an area of approximately 52 m², this office offers an excellent working environment and is available immediately.The office offers the following highlights: • Inclusive electricity: The price includes electricity. • Office space: Spacious work areas for concentrated and productive work. • Balcony: A pleasant outdoor area with a beautiful view – ideal for a short break. • Small kitchen area for shared use: Practical and functional for daily needs. • Break room for shared use: Billiard table and large meeting table • Wheelchair accessible: The office is barrier-free and has a lift. • Electricity, water, and sewage supply as well as cable TV are available. • Parking spaces: Available for 50.-/month Location and surroundings: The office is located in a quiet environment – both during the day and at night it is pleasantly quiet. In the summer, the location benefits from plenty of sunlight. The infrastructure in the vicinity is excellent: • Bus stop Frutigen: only 3 minutes' walk away. • Frutigen train station: can be reached in just 5 minutes on foot. • Widi school complex: can be reached in 8 minutes on foot – ideal for employees with children. • Near the river and train, yet in a quiet location. This modern top-floor office combines functionality, comfort, and excellent public transport connections. An ideal choice for companies or freelancers looking for a representative and easily accessible workplace in Frutigen. Move in now!

  • Balcony / Terrace
  • View
  • Parking space
  • +2
Travel time
-
Melanie Speiser

Melanie Speiser

1 / 7
Melanie Speiser

Melanie Speiser

  • Mountain view
CHF 290.–
Metschstrasse 4A, 3725 Achseten

Building land in the Achseten holiday zone

This spacious building plot offers an attractive opportunity to implement individual residential ideas in a well-maintained and alpine environment. With a plot area of 3,768 square meters, it provides a wide range of possibilities for planning a construction project that blends harmoniously into the existing local landscape and takes on the special character of the surroundings.The property is largely located within the scope of the Overbuilding Ordinance No. 10 Elsigbach Holiday Home Zone F4. For future overbuilding, the corresponding special building regulations and the supplementary provisions of the Frutigen municipality's building regulations apply. The concrete use and buildability are to be assessed within the framework of the applicable planning law provisions and the ordinary building permit procedure by the responsible authorities.The spacious plot already conveys a pleasant feeling of openness at first glance and offers enough space to realize a carefully planned project. The existing terrain and natural embedding give the property a special aura and create an attractive basis for high-quality overbuilding in harmony with the environment.Particularly interesting is the combination of spacious space conditions and the existing legal framework. The overbuilding ordinance creates clear guidelines for design and integration, ensuring that the harmonious character of the district is preserved in the long term. At the same time, it provides scope for individual solutions within the applicable provisions.This plot is aimed at buyers who are looking for a property with a special character and place value on careful planning and sustainable integration into the existing environment. It offers an attractive starting point for the realization of an individual project, taking into account the applicable legal framework conditions.Request our detailed sales documentation for further interesting information.Not found the right one yet? The IMMOSEEKER team is happy to assist you.

  • Mountain view
Travel time
-
1 / 14
11 rooms, Price on request
Steinenberg 4, 3723 Kiental

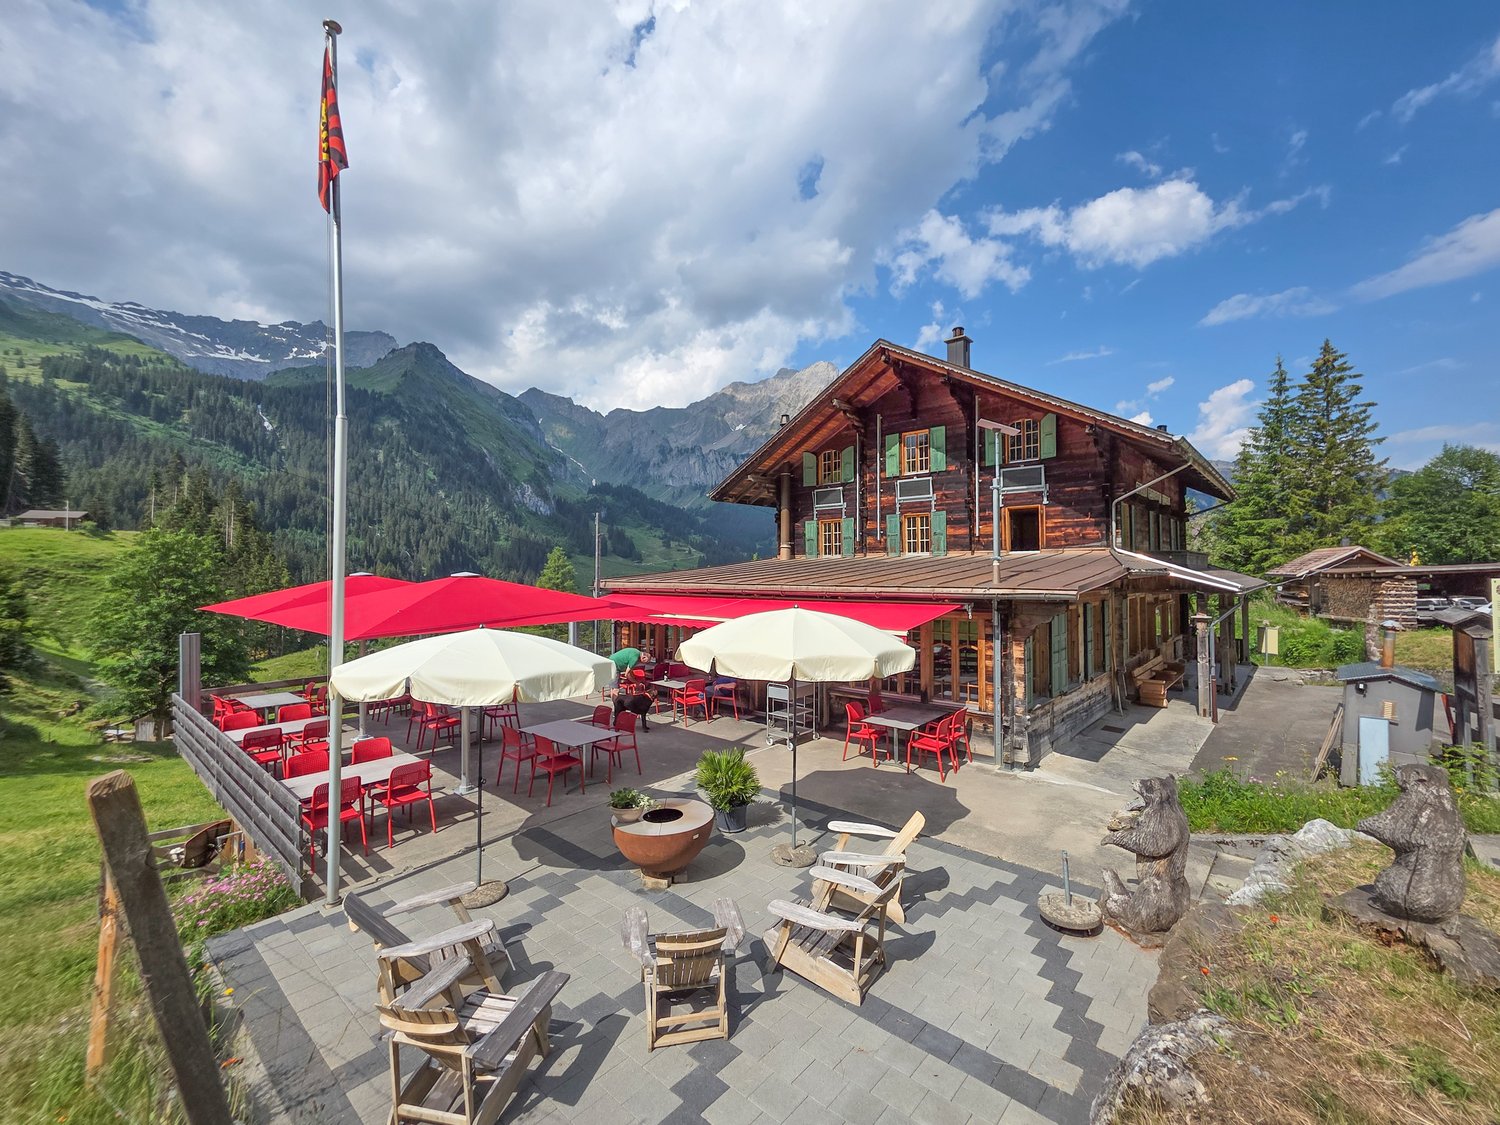
Mountain Guesthouse Golderli

Unique opportunity – Traditional mountain guesthouse with complete business infrastructure for sale For sale is a successfully run gastronomy and accommodation business in a unique location in the Bernese Oberland – Kiental - Griesalp. The Mountain Guesthouse Golderli enjoys an excellent reputation among hikers, holiday guests, groups, and a loyal regular customer base, offering an ideal basis for a committed successor to continue successfully. The takeover includes not only the ongoing operation but also the complete business infrastructure. This allows the business to be continued seamlessly without a costly new setup. Included in the sale • Complete gastronomy business with restaurant and accommodation offer • Entire inventory and furniture, including kitchen and gastronomy equipment • Existing vehicle fleet and business-necessary vehicles and machines • Professionally established and established website with existing online presence • Customer file with long-standing regular customers and recurring guests • Company name and existing market presence • All business-relevant facilities and equipment • Ongoing reservations and established business processes (by arrangement) Your advantages The business has an excellent reputation and a strong position in regional tourism. The combination of gastronomy, accommodation, and attractive location offers a wide range of development opportunities – both for family businesses and for gastronomes or investors with a tourist focus. Thanks to the existing infrastructure, loyal customer base, and established digital presence, business operations can be continued immediately after the takeover. Extensive investments in brand building or customer acquisition are not required. Future with potential The mountain guesthouse offers great development potential in the areas of event gastronomy, group offers, seminars, nature tourism, and seasonal special offers. The solid basis of the existing business provides the new ownership with numerous opportunities to bring in their own ideas and successfully develop the company further. Viewings For private reasons, it is advisable not to combine a self-guided visit with a viewing of the property for sale. During the current high season, no viewings will take place so that the business can continue uninterrupted and the privacy of the guests is maintained. Viewings are possible from the second half of September and exclusively by prior appointment through Alpstyle Immobilien AG. We thank you for your understanding and ask you to refrain from unannounced visits. Further business information For reasons of confidentiality, detailed business documents are not publicly disclosed. We would be happy to provide you with further information about the business after a personal conversation and in the event of a serious purchase interest. This includes, among other things, business management key figures, additional business documents, and other sales-relevant documents. A rare opportunity to take over an established gastronomy business with complete infrastructure, long-standing customer base, and excellent reputation. We are at your disposal for questions and look forward to your contact!

Travel time
-
1 / 6
90m², CHF 330,000.–
3954 Leukerbad

At the best location with walk-in traffic

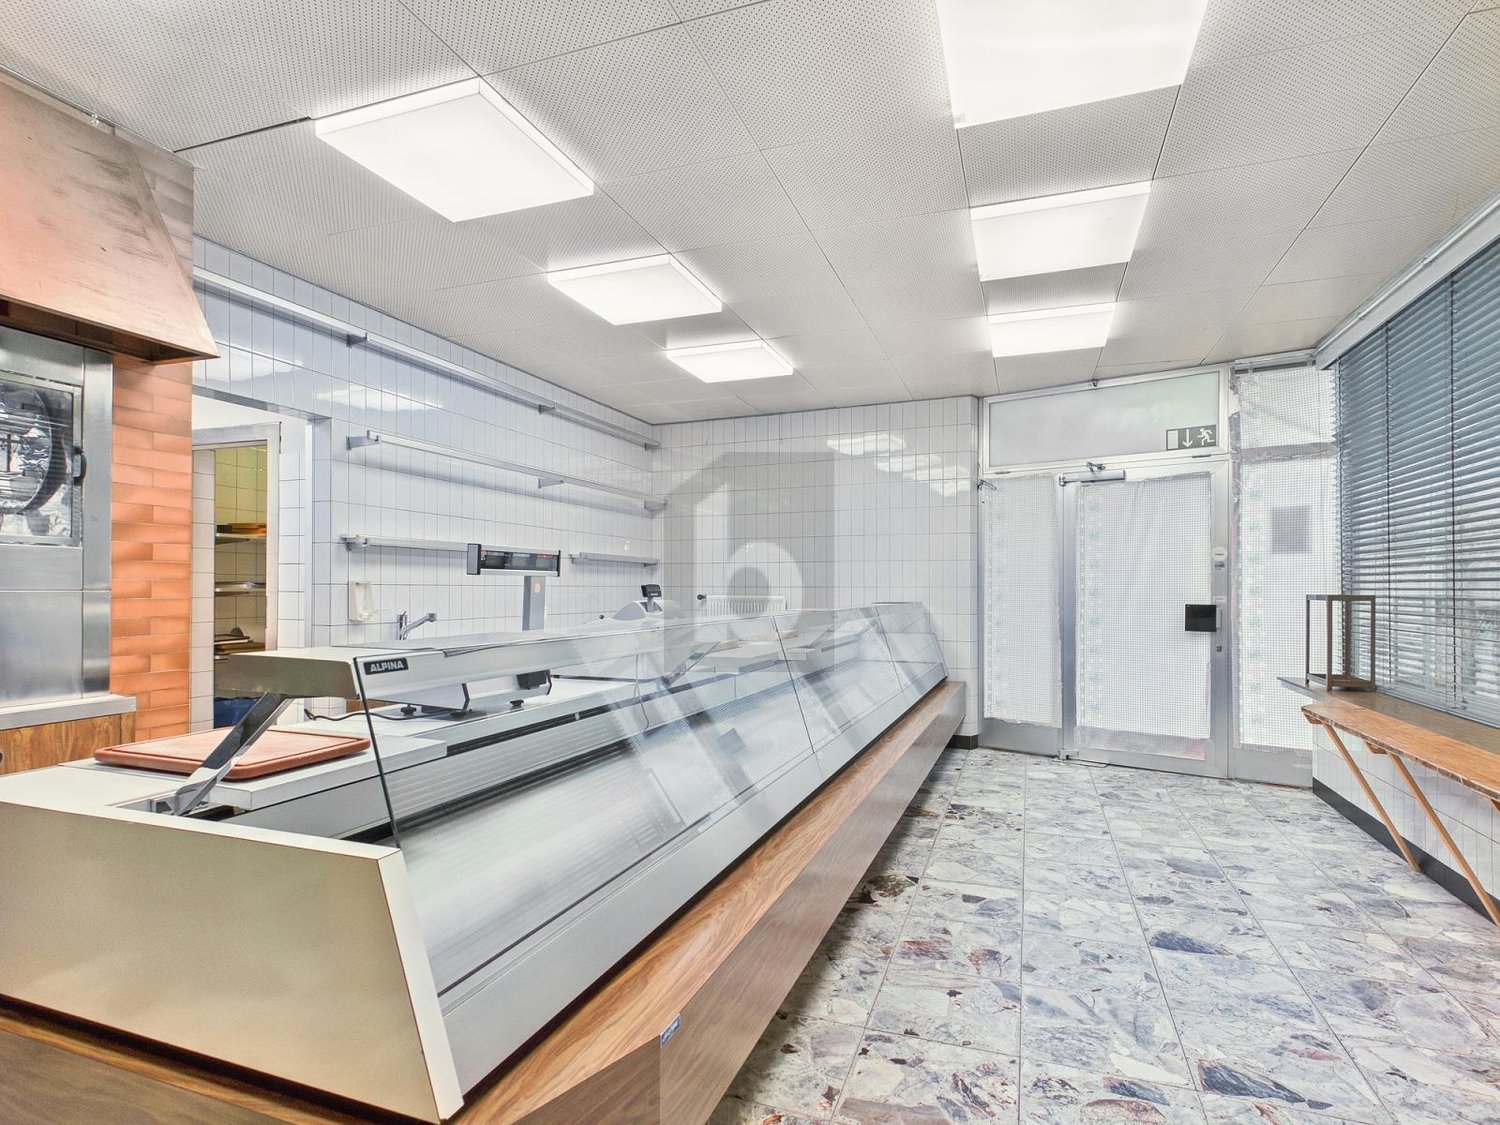
This property convinces with its excellent location and strong walk-in traffic, offering a variety of usage possibilities for take-away, fresh products, kebab, pizza, or regional specialties. A large sales counter with cooling, a large display window, and storage and production areas create ideal conditions. Walk-in refrigerators, a deep freezer, and a professional smokehouse round off the infrastructure. Thanks to numerous storage options and open design, the property is suitable for different business models. The flexible room layout enables efficient processes and supports creative entrepreneurs with individual concepts.This BETTERHOMES offer is characterized by the following advantages:- excellent location, perfectly suitable for walk-in traffic, commuters, and spontaneous purchases- directly on a heavily frequented street- installed sales counter with cooling- walk-in deep freezer- generous storage and production areas- optimal room layout for efficient work processes- high flexibility in interior design- walk-in refrigerators- large, inviting display window for optimal presentation- and, and, and ...Interested? Contact us for a non-binding viewing, also online viewing possible!Not found anything suitable? Over 1,900 more offers at: www.betterhomes.ch - the real estate fair mediatorWant to market a property yourself?Benefit from our know-how: https://www.betterhomes.ch/de/profitierenDo you want to have a property valued?Find out its value now through our free valuation, immediately and non-binding!https://www.betterhomes.ch/de/knowledge/estimationMore detailsLocation: in the middle of the village at a easily accessible locationCondition: versatile use: take-away, street food, fresh products, pizza, snacks - ideal for creative entrepreneursBathrooms / wet cells: 1x WC / sinkHeating system: oilPublic transport: bus station LLB, 300 mSchools: primary school / secondary school / kindergarten, 500 mShops: in the immediate vicinity

1 / 6
450m², CHF 880,000.–
3954 Leukerbad

GOOD LOCATION WITH VARIOUS POSSIBILITIES

In an excellent location in Leukerbad, this fully insulated workshop hall is equipped with high-quality fittings and optimal access. Two independent heating systems (oil and wood), three large industrial doors, and bright, versatile interior spaces provide high functionality. A separate wash, toilet, and shower room, as well as two offices, offer optimal conditions for various commercial uses. The hall can be divided into three areas and is ideal for metalworking, carpentry, locksmithing, or sanitary businesses. A crane with a 1-ton load capacity complements the infrastructure and enables efficient work processes.This BETTERHOMES offer is characterized by the following advantages:- built to be resistant and suitable for intensive use- can be used for different work and commercial purposes- very bright and pleasant thanks to large windows- executed with materials and technology above standard- low heat loss, optimized operating costs- offers a lot of space for machines, storage, or work areas- functionally designed and easy to use in everyday life- clearly structured rooms, logically arranged work zones- technically and structurally up to date- very easily accessible for vehicles, deliveries, and personnel- and, and, and ...Interested? Contact us for a non-binding viewing, also online viewing possible!Didn't find what you're looking for? Over 1,900 more offers at: www.betterhomes.ch - the real estate fair mediatorWant to market your own property?Take advantage of our know-how: https://www.betterhomes.ch/de/profitierenDo you want to have a property valued?Find out its value now through our free valuation, immediately and without obligation!https://www.betterhomes.ch/de/knowledge/estimationMore detailsLocation: good accessibility in the Leukerbad industrial zoneCondition: goodBathrooms / wet cells: 2 (2x shower / WC / sink)Public transport: Leukerbad bus service, 300 mSchools: kindergarten / primary school, 1 kmShops: restaurants / bakery / Migros / Coop, 750 m

1 / 7
260m², CHF 189,000.–
3954 Leukerbad

Your Opportunity in the Heart of Leukerbad - Versatile Retail Space in a Central Location

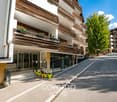
Versatile Commercial Premises in Leukerbad with Central Location and Mountain Views This well-maintained commercial property on the ground floor in Leukerbad offers flexible opportunities for retail, office, medical practice, hospitality or investment purposes. Its central location, large display windows and convenient direct access make it an excellent choice for a wide range of business concepts.Property Highlights • Central location: Close to the town centre and the Leukerbad-Torrent ski area. • Generous space: Approx. 180 m² suitable for various commercial uses. • Additional storage: Basement room of approximately 80 m². • Easy logistics: Direct vehicle access to the lift for convenient transport of goods. • Large shopfront: Excellent visibility for customers and passers-by. • Parking: A garage for CHF 40,000. Property DescriptionThe property features a flexible layout and is suitable for retail, office space, medical practice, café, studio or storage purposes. With a ceiling height of approximately 2.9 metres, one bathroom and a practical basement storage area accessible directly by lift, it offers excellent functionality. Anyone looking to buy commercial premises in Leukerbad will appreciate the flexibility and investment potential of this property.Location and SurroundingsLeukerbad is one of Switzerland's best-known mountain and wellness destinations, offering excellent infrastructure throughout the year. Its proximity to the village centre and the Leukerbad-Torrent ski area ensures strong visitor traffic, making this location particularly attractive for businesses and investors alike.Interested?Contact us for further information or arrange a viewing appointment today.Discover more attractive properties throughout Switzerland at: www.coming-home.ch

1 / 31
CHF 1,950,000.–
Alpweg 23, 3945 Gampel

Restaurant - Pension Park in Jeizinen

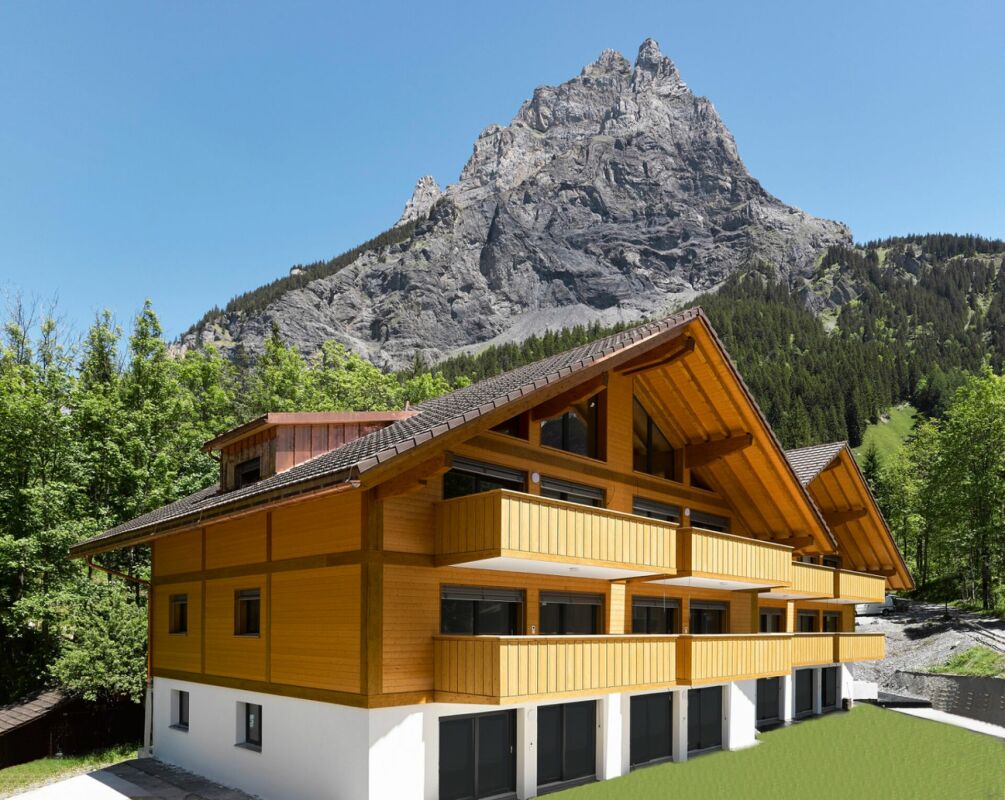
Between peaks and valley views - a dreamy mountain restaurant The idyllic mountain village of Jeizinen offers a true piece of paradise with an impressive view over the entire Rhine Valley. Whether in winter for skiing, sledding, or snowshoeing, or in summer for biking, climbing, and hiking - Jeizinen invites you to visit all year round due to its sunny and attractive location. You can reach Jeizinen in just 10 minutes, either by car or conveniently by cable car.This restaurant, which offers a dreamy view, is waiting for new owners and includes a pension and a landlord's apartment. The restaurant has 40 seats, plus additional seats at the bar, a large dining room, and a cozy garden terrace. Here you have the opportunity to pamper skiers, hikers, tourists, and locals with typical Wallis specialties and create a place where you like to meet with your loved ones. The kitchen is well-equipped, so the chefs can unfold creatively, and there is also a shelter and a bathroom.On the first floor of the house is the associated landlord's apartment, which consists of 3.5 rooms. This has been modernized and offers a pleasant atmosphere thanks to the attractive chimney oven in the living room. The living and dining area is open-plan and connected to the kitchen, inviting you to relax. From here, you can access the spacious terrace, where you can enjoy the sun and the magnificent view of the mountains. The two bedrooms are spacious and offer the ideal retreat. The bathroom, equipped with stylish stone plates and a walk-in shower, completes the apartment.Now to the pension, which extends over three floors. Here, six double rooms, two single rooms, and a 2.5-room apartment are available for your guests. Each room has its own balcony with breathtaking views. It is also clear in these rooms that the previous owners have placed great value on the care and maintenance of the equipment, because everything is in a very good condition.The entire complex is easily accessible and well-connected. There are four separate basement areas in total. The property also includes two outdoor parking spaces on the public parking lot. The purchase price includes the inventory, tables, and dishes. It's best to convince yourself on site. We are available to answer your questions at any time and will guide you through this gem during a personal viewing appointment.
Travel time
-
1 / 8
CHF 99,000.–
3957 Bratsch

Developed building lot with a stunning panoramic view in Bratsch

Developed building lot with a stunning panoramic view in Bratsch In the peaceful Valais mountain village of Bratsch, a rare opportunity has arisen to purchase a fully serviced building plot in residential zone W2. The plot is suitable for the construction of a detached house in a sunny, peaceful setting at over 1,000 metres above sea level.Highlights • Ready for development: The plot is fully serviced and is situated in residential zone W2 - there are no planning obstacles to obtaining planning permission. • Area: 591 m² on a sunny hillside offers ample space for a detached house with an outdoor area. • Altitude: At 1,080 metres above sea level, the plot benefits from plenty of sunshine and unobstructed views across the Rhône Valley. • Services: All necessary connections are in place - the building project can be planned straight away. Property descriptionThe building plot is situated on a hillside and is fully serviced. The peaceful location in Bratsch and the sunny aspect create ideal conditions for a residential development. The village is accessible by public transport, with the bus stop located in the immediate vicinity of the plot.Location and surroundingsBratsch is located in the Sonnenberg region above the Rhône Valley and is part of the municipality of Gampel-Bratsch. The surrounding area is rural and quiet. Shopping options are available in Gampel and Steg. Schools are available both in Bratsch and in the surrounding municipalities.Interested?Please contact us for further details or to arrange a viewing. You can find more attractive properties in Switzerland at: www.coming-home.ch

1 / 4
CHF 189,000.–
3918 Wiler (Lötschen)

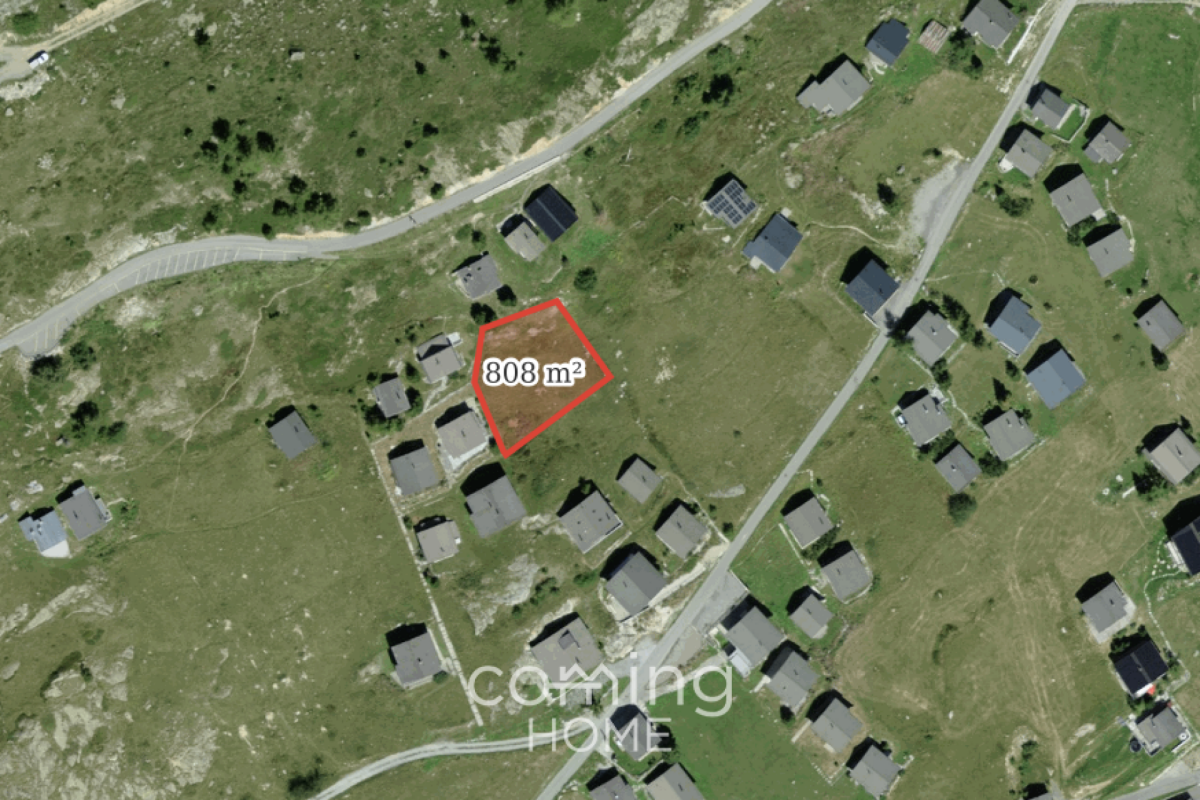
Your building plot on the Lauchernalp - sunny, fully serviced and right next to the ski area

Building lot on Lauchernalp - sunny location with panoramic views in the Lötschental This attractive building lot on Lauchernalp offers a rare opportunity to realize a construction project in a high-alpine setting in the Lötschental. The plot is located in the F2 vacation zone and impresses with its sunny location at over 2,000 meters above sea level, as well as its breathtaking views of the surrounding mountains.The peaceful surroundings and the immediate proximity to the ski and hiking areas make this property particularly appealing for vacation use or as a long-term investment.Property Highlights • Plot: Building plot in the F2 holiday zone on the Lauchernalp. • Location: Sunny hillside location at approximately 2,054 metres above sea level with unobstructed views of the surrounding mountain landscape. • Services: The plot is fully serviced and therefore ready for building. • Use: Suitable for a holiday home or holiday flat - use for holiday purposes is permitted. • Building project: A previous building project exists and can serve as a basis for planning. • Building rights: The plot is being sold with building rights. • Surroundings: A peaceful, natural setting in the Lötschental valley, in close proximity to the skiing and hiking area. Property descriptionThe parcel offers a solid foundation for the development of a vacation property in one of the most attractive locations in the Lötschental. Due to its location in vacation zone F2, the property is designated for use as vacation homes or vacation apartments.A previous construction project for the parcel already exists and can serve as a basis for future planning. This facilitates the start of a construction project and offers an attractive opportunity for investors or builders.The combination of location, views, and potential uses makes this property a rare opportunity in the Alpine region.Location and SurroundingsLauchernalp is one of the most well-known vacation regions in the Lötschental and offers a wide range of recreational activities in both summer and winter. Skiing, hiking, and nature experiences are the main attractions here.The valley station in Wiler is easily accessible and provides a connection to the valley. The quiet, car-free environment on Lauchernalp offers a special quality of life and makes the location particularly attractive for vacation use.Interested?Contact us for further information or to schedule a viewing.You can find more attractive properties in Switzerland at www.coming-home.ch

Suggested properties for you based on search results