























Aeschi b. Spiez - All Listings

We recommend expanding your search criteria to get similar results. The current filters didn’t return any matches.

If you don’t want to change your current search criteria, we recommend creating a search alert, so you’ll be notified when matching offers become available.

More objects in your automatically expanded search area
44 results - Radius: + 10km
Remo Wyss

Remo Wyss

1 / 17
Remo Wyss

Remo Wyss

  • Parking space
  • Pets allowed
  • Mountain view
  • +2
625m², CHF 295,000.–
Innerfeld 256, 3813 Saxeten

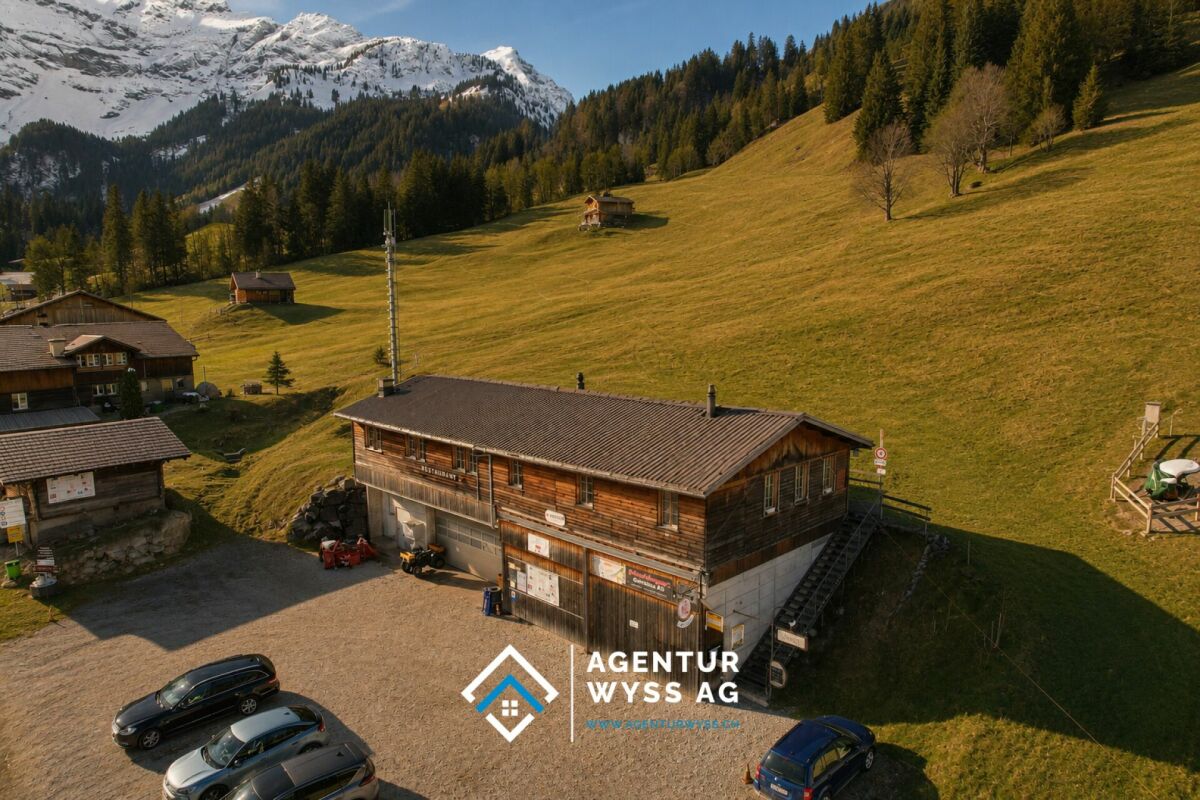
Restaurant `Pintli` with guest apartment

Alpine charm with gastronomic potential The Restaurant PintliIn the idyllic mountain world of Saxeten, the traditional Restaurant Pintli is located, a popular meeting point for locals, hikers, clubs, and day-trippers. The cozy guest room with its rustic wooden construction conveys a warm and authentic atmosphere, which reflects the alpine character of the region. On approximately 150 m² of restaurant space, up to 50 guests can find space in the indoor area. The offer is complemented by a sunny terrace with additional seating for the summer season.The fully equipped gastro kitchen allows for immediate continued operation without major investments. Thanks to the functional room division with restaurant area, bar, kitchen, and additional ancillary rooms, the property offers ideal conditions for a classic mountain restaurant, a café, or an individual gastronomic concept.The restaurant is known far beyond the region for its game specialties, cheese fondue, and the famous Saxeten steak. Especially during the game season and on winter weekends, the Pintli enjoys great popularity and attracts guests from the entire Bernese Oberland and the Mittelland.The guest apartment - 75 m²The separate 3.5-room apartment with a net living area of approximately 75 m² offers an attractive addition to the gastronomic property. Thanks to the functional room division, it is ideal as a manager's apartment, staff accommodation, or for permanent rental and thus creates additional revenue potential.The apartment has a living area, a separate bedroom, as well as bathrooms and a separate laundry room. The well-thought-out floor plan ensures a pleasant living feeling and offers enough space for daily comfort. The separate access ensures independent use from the restaurant operation at all times.Currently, the apartment is permanently rented and generates regular rental income. Thus, it not only represents a practical added value for the operation but also makes a valuable contribution to the economy of the entire property.The ski slope, the ski lift, and the piste vehicleYou will become the owner of your own ski area! - admitted it's a small ski lift. For the perfect preparation of the slope and the 4km long toboggan run, you will get an excellent piste vehicle. This is located directly on the ski slope in a rented wooden shed. You will also receive two quads as connecting vehicles for the three stations and as a deployment vehicle.

  • Parking space
  • Pets allowed
  • Mountain view
  • +2
Travel time
-
Samuel Bleuer

Samuel Bleuer

1 / 13
Samuel Bleuer

Samuel Bleuer

  • Garage
8 rooms, CHF 1,700,000.–
Gwattstutz 31, 3600 Thun

Diverse offer between lake and woods

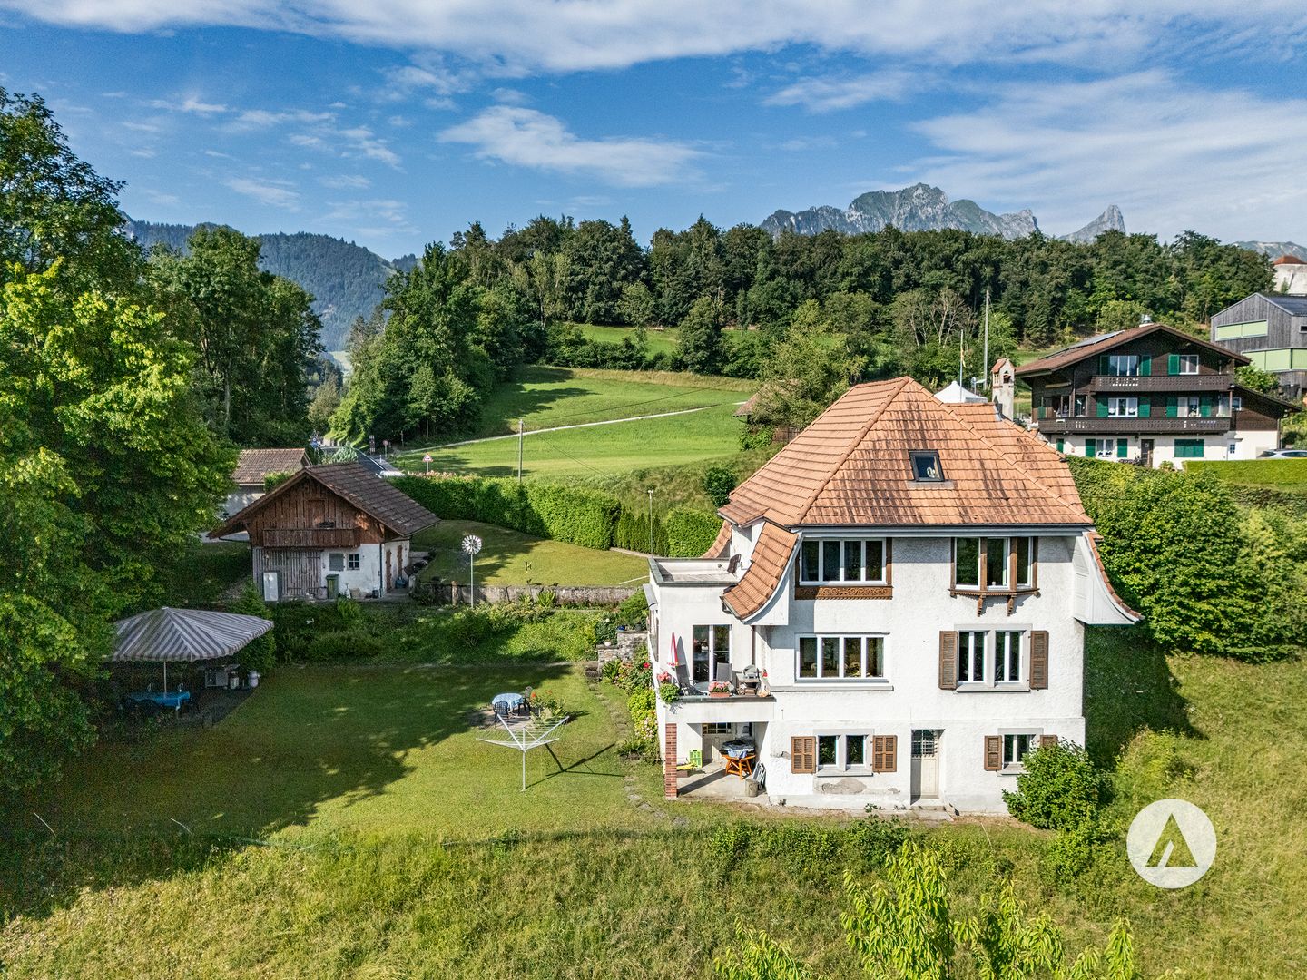
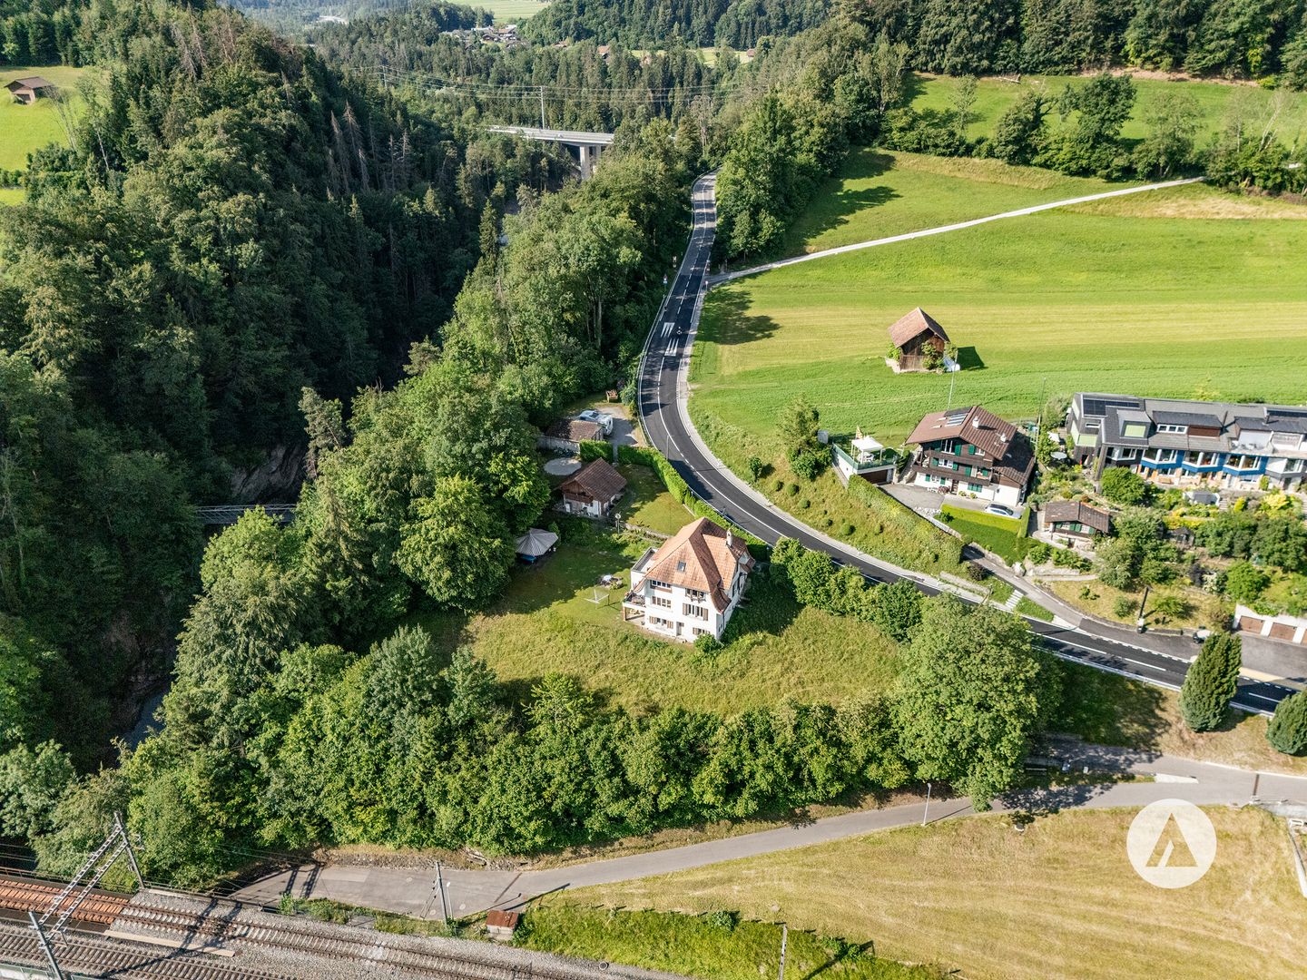
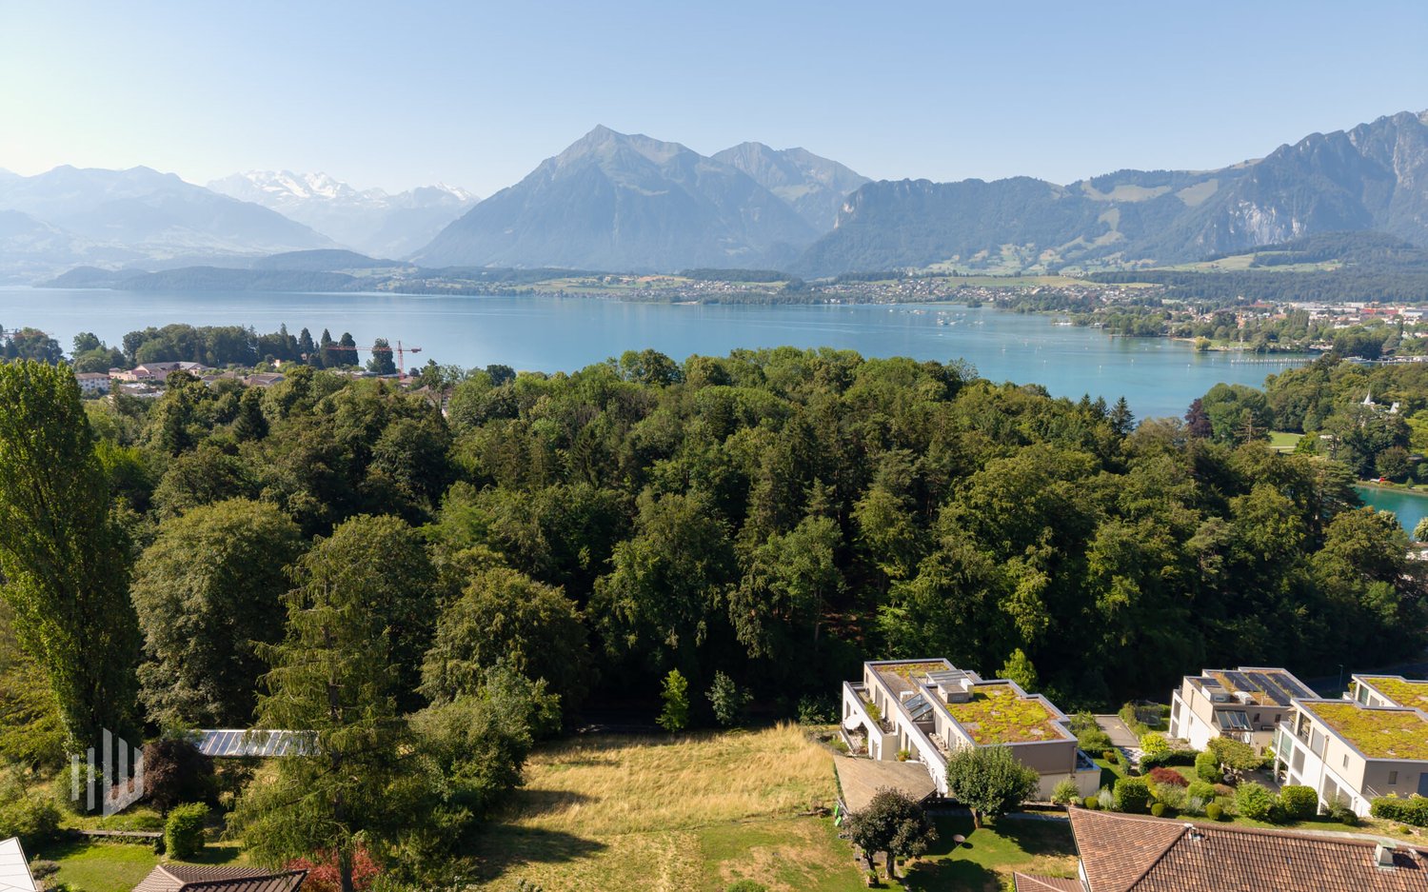
The sales documentation can be found on our website www.casa-immo.chLocated on a elevated hillside at Gwattstutz, this detached property awaits you with an impressive panoramic view over Lake Thun and the surrounding mountain world. The idyllic location, the spacious surroundings, and the special charm of the stately house create a living ambiance with a lot of privacy and high quality of life.The stately 8-room single-family house from 1920 extends over three floors plus an unfinished attic. The building is facing a major renovation and thus offers the opportunity to combine the special character of the house with your own living ideas.The offer also includes a share of the forest, a spacious double garage, and an extensive outdoor area, which is ideal for parking various vehicles. The old barn also has potential for conversion into a tiny house.Alternatively to a renovation, the demolition of the existing buildings and a new construction of the property is conceivable. The plot measures 2,291 m² and is located in the residential zone 2S (the forest distance must be taken into account).The realizable floor area is around 1,000 m². Deducting the areas for wall constructions and access results in a usable main usable area of around 800 m².This volume could be implemented, for example, as follows:• Variant 1: Three semi-detached houses (six units with approximately 130 m² living space each).• Variant 2: Two multi-family houses with a spacious garden apartment (approx. 140 m²) and two floor apartments in the upper or attic floor (approx. 120 m² each).Whether as a spacious family home with a large garden or as a joint project of several parties – this property in an idyllic location with a lake view offers a lot of potential.Haven't found the right property? We support you in your search: With our personalized newsletter, you will stay up to date. The search query is non-binding and free of charge. Your details will be treated confidentially and not passed on to third parties. www.casa-immo.ch/suchkunden

  • Garage
Travel time
-
Samuel Bleuer

Samuel Bleuer

1 / 11
Samuel Bleuer

Samuel Bleuer

  • Garage
CHF 1,700,000.–
Gwattstutz 31, 3600 Thun

Land between lake and forest

The sales documentation can be found on our website www.casa-immo.chLocated on a elevated slope at Gwattstutz, this detached property awaits you with a breathtaking view over Lake Thun and the surrounding mountain world. The idyllic location, the spacious surroundings, and the special charm of the stately house create a living ambiance with a lot of privacy and high quality of life.The stately 8-room single-family house from 1920 extends over three floors plus an unfinished attic. The building is facing a major renovation and thus offers the opportunity to combine the special character of the house with your own living ideas.The offer also includes a forest share, a spacious double garage, and an extensive outdoor area, which is ideal for parking various vehicles. The old barn also has potential for conversion into a tiny house.Alternatively to a renovation, the demolition of the existing buildings and a new construction of the property is possible. The plot measures 2,291 m² and is located in the residential zone 2S (the forest distance must be taken into account).The realizable floor area is approximately 1,000 m². Deducting the areas for wall constructions and access results in a usable main usable area of approximately 800 m².This volume could be implemented, for example, as follows:• Variant 1: Three semi-detached houses (six units with approximately 130 m² of living space each).• Variant 2: Two multi-family houses with a spacious garden apartment (approx. 140 m²) and two floor apartments on the upper or attic floor (approx. 120 m² each).Whether as a spacious family home with a large garden or as a joint project of several parties – this property in an idyllic location with a lake view offers a lot of potential.Haven't found the right property? We support you in your search: With our personalized newsletter, you will stay up to date. The search query is non-binding and free of charge. Your details will be treated confidentially and not passed on to third parties. www.casa-immo.ch/suchkunden

  • Garage
Travel time
-
Fabian Wyss

Fabian Wyss

1 / 13
Fabian Wyss

Fabian Wyss

CHF 1,540,000.–
Rufelistrasse, 3600 Thun

ImmoWyss - Attractive building plot with 1966 m2 in a preferred residential area

We publish only a selection of our offers on real estate portals. You can find a complete overview of all current objects at any time on www.immowyss.ch. Detailed information about this property with additional images, floor plans, and complete sales documentation can be found at https://www.immowyss.ch/immobilien/?objekt-id=WO096. In a quiet, sunny, and natural residential area in the popular Thun district of Lauenen-Hofstetten-Ried, a rare opportunity arises for the realization of a demanding residential project. The Rufeli building plot combines high development potential with an attractive slope location, good sunlight, and a particularly pleasant living environment. The view of the greenery and the western long-distance view towards Thun and the Stockhorn range give the property a special quality. At the same time, the city center with its diverse shopping, educational, and leisure facilities remains easily accessible. The property comprises a total of 1966 m² and is fully located in the W2 residential zone. Around 1170 m² are available as regularly buildable area. The southern part of the property is within the forest distance and thus offers additional free space, which can be attractively integrated into the environmental and outdoor design, depending on the specific project. The rectangular plot shape, the south orientation, and the generous space conditions create interesting prerequisites for a high-quality and architecturally convincing construction. The plot is particularly interesting for the development of a multi-family house with several spacious owner-occupied apartments. The natural slope location offers exciting possibilities for a terraced architecture, light-flooded living rooms, generous outdoor areas, and apartments with high privacy. A well-thought-out project can optimally take up the special advantages of the property and create living space that meets modern demands for architecture, comfort, and quality of life. A south-side access via the Rufelistrasse has been generally considered feasible by the building authorities. The exact design of the access and a possible garage is to be coordinated with the responsible authorities in the context of a concrete construction project. Thus, the property offers not only an attractive location but also a solid basis for a carefully planned and long-term value-stable project development. The Rufeli building plot is aimed at investors, project developers, architects, and builders who recognize the potential of a special residential location and want to realize an independent, high-quality residential project at a sought-after location in Thun. A rare opportunity to create sustainable residential values from an exceptional starting position. Why should you take a closer look at this offer: - Preferred residential location in Thun - Generous plot area - Attractive development potential - Rare investment opportunity Have we sparked your interest? Arrange a viewing appointment today and take a look at the interesting Immo Wyss offer on site. *** SALES DOCUMENTATION *** Download the sales documentation including address, floor plans, and many pictures at www.immowyss.ch. Simply fill out the contact form and you will receive the documents immediately and around the clock by email.

Nadia Balmer

Nadia Balmer

1 / 11
Nadia Balmer

Nadia Balmer

CHF 1,200,000.–
Rüttistrasse 24, 3702 Hondrich

ImmoWyss - Building land in zone W2 with project inquiry

On the real estate portals, we deliberately only publish a selection of our offers. You can find all current properties on our website www.immowyss.ch Detailed information about this property with additional pictures, floor plans, and complete sales documentation can be found at http://www.immowyss.ch/immobilien/?objekt-id=OO688 Spacious building plot with a view of the Niesen Rüttistrasse 24, Hondrich (Spiez) In a quiet, sunny location in Hondrich, this attractive building reserve in the W2 residential zone (local heritage preservation area) awaits your architectural vision. The 1615 m² large property offers a unique view of the majestic Niesen and the surrounding mountain landscape. An existing wooden chalet is available, not protected as a historic monument, and can be demolished or integrated into a new construction project if needed. The property is fully developed (access via Rüttistrasse, connections to electricity, water, sewage, and communication). Spiez, schools, shopping facilities, and Lake Thun are just a few minutes away. A rare opportunity to realize a high-quality residential project with a far-reaching view and quality of life in a prime location. Key facts: - Zone: Residential zone W2 - Plot area: 1615 m² - Existing chalet (demolishable) - Fully developed via Rüttistrasse - Further information with additional pictures, floor plans, and complete sales documentation can be found at **LINK** Have we sparked your interest? Arrange a viewing appointment today and take a look at the interesting Immo Wyss offer on site. *** SALES DOCUMENTATION *** Download the sales documentation, including address, floor plans, and many pictures, from www.immowyss.ch. Simply fill out the contact form and you will receive the documents immediately and around the clock by email. Sunny, quiet location with panoramic view of the Niesen *** SALES DOCUMENTATION *** Download the sales documentation, including address, floor plans, and many pictures, from www.immowyss.ch. Simply fill out the contact form and you will receive the documents immediately and around the clock by email.Hondrich is located in the beautiful Bernese Oberland on the southern shore of Lake Thun and belongs to the municipality of Spiez. With its diverse cultural offerings, the location can be described as very popular. In addition to a large outdoor pool with a beach in Spiez, tennis courts, gymnasiums, fitness studios, sports clubs, and football fields, the municipality offers a wide range of sports facilities. Furthermore, the village has a complete infrastructure that can be reached from the future place of residence within a few minutes by car. Thus, in Spiez, in addition to the two large retailers Coop and Migros, you can find bakeries, a butcher's shop, drugstores, pharmacies, various shops, post offices, banks, hairdressing salons, pet zoos, flower shops, etc. The children attend kindergarten and primary school in Hondrich. The secondary school is located in Spiez and can be reached by bus or bicycle. The high school is located ten to fifteen minutes away by train in Thun or Interlaken.

Travel time
-
Marc Wyss

Marc Wyss

1 / 10
Marc Wyss

Marc Wyss

CHF 2,200,000.–
Alte Thunstrasse 34, 3652 Hilterfingen

ImmoWyss - 1,113 m2 building land on Lake Thun for exclusive living dreams

On real estate portals, we deliberately only publish a selection of our offers. You can find all current properties on our website www.immowyss.ch Detailed information about this property with additional images, floor plans, and complete sales documentation can be found at http://www.immowyss.ch/immobilien/?objekt-id=WU058 In a quiet, centrally located, and exclusive residential area in Hilterfingen, this attractive building land with a total area of 1,113 m² is located. Thanks to the good, unobstructable location near the lake and direct access via the Alte Thunstrasse, the plot offers ideal conditions for the realization of a high-quality construction project. On the plot, there are currently two small buildings, a garage, and a garden pavilion. The property is also landscaped with various trees and shrubs, ensuring a harmonious transition to the residential area. Shopping facilities, schools, and the "Eichbühl" bus stop are within comfortable walking distance. The location combines tranquility and nature with proximity to Thun and excellent public transportation connections. This building land offers a rare opportunity for the realization of individual housing projects in a preferred location on Lake Thun. If necessary, a usage transfer from the adjacent plot can be carried out. Have we sparked your interest? Arrange a viewing appointment today and take a look at the interesting Immo Wyss offer on site. The building land plot on Alte Thunstrasse is located in an attractive residential area above the state road in Hilterfingen. The elevated location offers a unique, unobstructable view of Lake Thun and the surrounding mountain landscape, ensuring excellent sunlight throughout the day. The advantages of this well-connected location are great: short distances, good accessibility, and a very central position within the municipality. *** FREE MARKET VALUE APPRAISAL & FIRST CONSULTATION *** Real estate instant valuation at www.immowyss.ch/online-immobilienbewertung/ Our consultation is non-binding and free for owners, Tel. 033 221 77 33 *** REAL ESTATE WANTED - SALE WITH GUARANTEE *** For our pre-registered customers, we are constantly looking for houses, apartments, rental properties, and building land plots. We sell your property with a guarantee. Call us for a non-binding conversation today or fill out the form. www.immowyss.ch/kontakt/ ALL REAL ESTATE OFFERS www.immowyss.ch/immobilien-thun/

Travel time
-
1 / 8
  • Balcony / Terrace
  • View
  • Parking space
  • +2
1 room, CHF 750.–
Parallelstrasse 52, 3714 Frutigen

Modern Office for Rent / Price includes Electricity

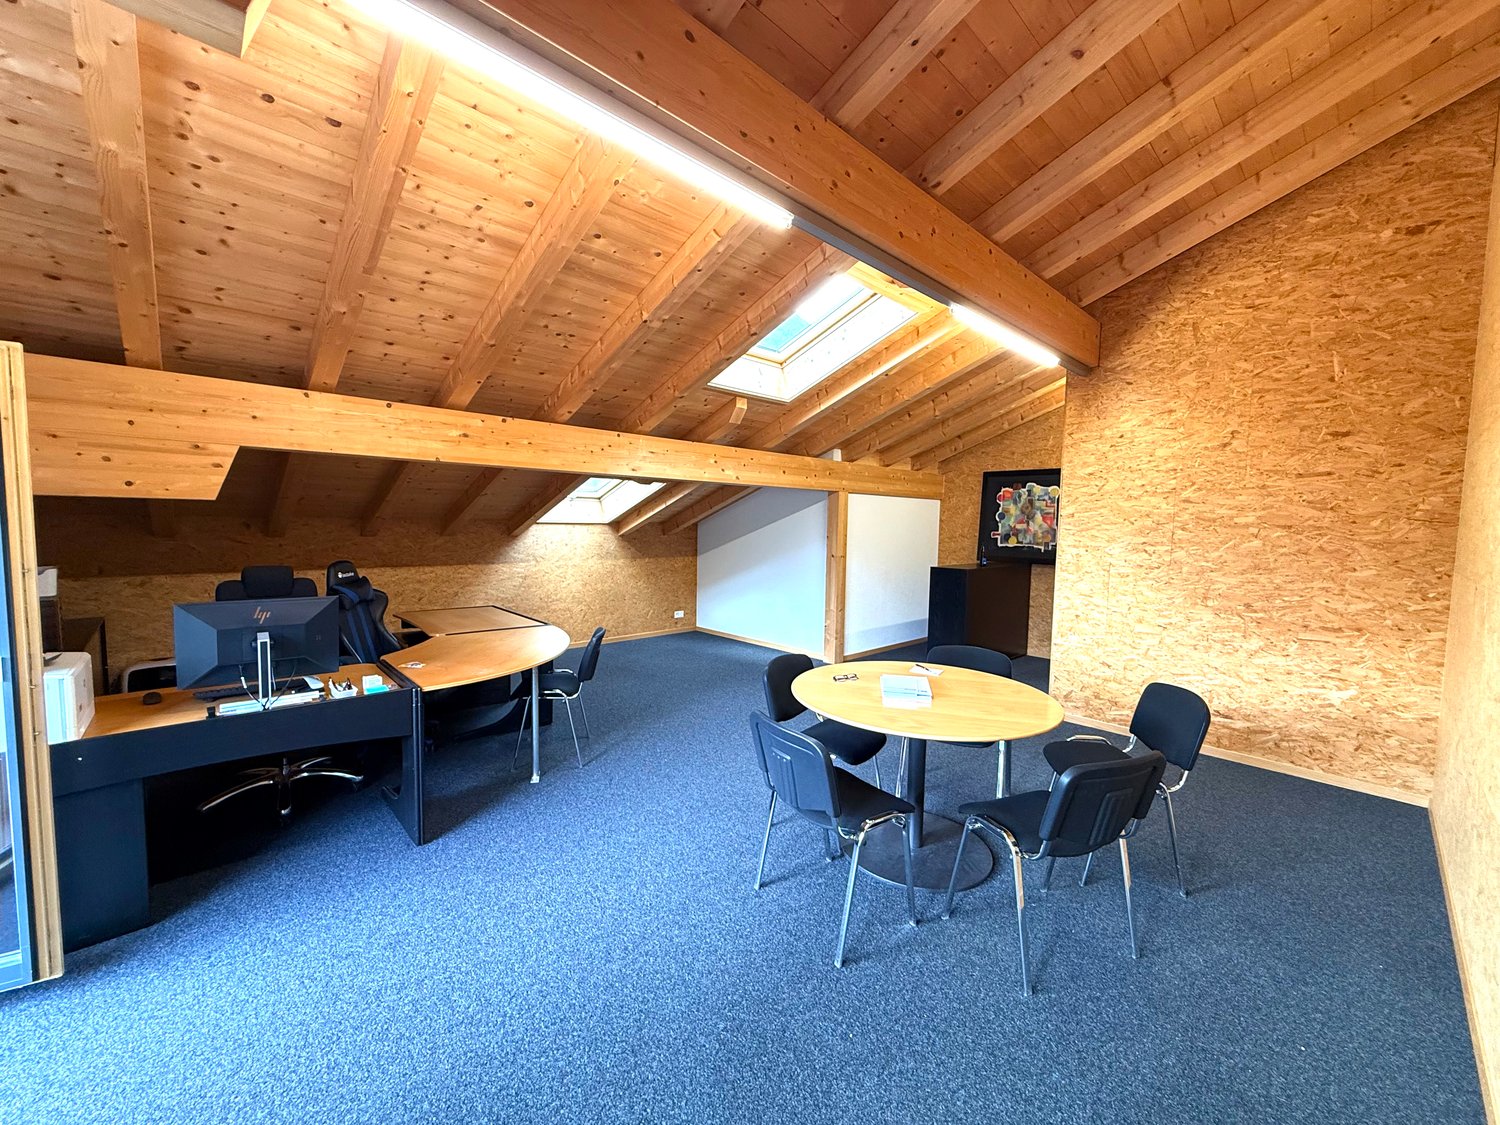
Welcome to this modern and well-equipped office on the top floor of a well-maintained building from 2014 in Frutigen. With an area of approximately 52 m², this office offers an excellent working environment and is available immediately.The office offers the following highlights: • Inclusive electricity: The price includes electricity. • Office space: Spacious work areas for concentrated and productive work. • Balcony: A pleasant outdoor area with a beautiful view – ideal for a short break. • Small kitchen area for shared use: Practical and functional for daily needs. • Break room for shared use: Billiard table and large meeting table • Wheelchair accessible: The office is barrier-free and has a lift. • Electricity, water, and sewage supply as well as cable TV are available. • Parking spaces: Available for 50.-/month Location and surroundings: The office is located in a quiet environment – both during the day and at night it is pleasantly quiet. In the summer, the location benefits from plenty of sunlight. The infrastructure in the vicinity is excellent: • Bus stop Frutigen: only 3 minutes' walk away. • Frutigen train station: can be reached in just 5 minutes on foot. • Widi school complex: can be reached in 8 minutes on foot – ideal for employees with children. • Near the river and train, yet in a quiet location. This modern top-floor office combines functionality, comfort, and excellent public transport connections. An ideal choice for companies or freelancers looking for a representative and easily accessible workplace in Frutigen. Move in now!

  • Balcony / Terrace
  • View
  • Parking space
  • +2
Travel time
-
Manuel Bleuer

Manuel Bleuer

1 / 7
Manuel Bleuer

Manuel Bleuer

  • View
CHF 225,000.–
Schmockenstrasse 161, 3803 Beatenberg

Building land of 849m² with lake view and Alpine panorama

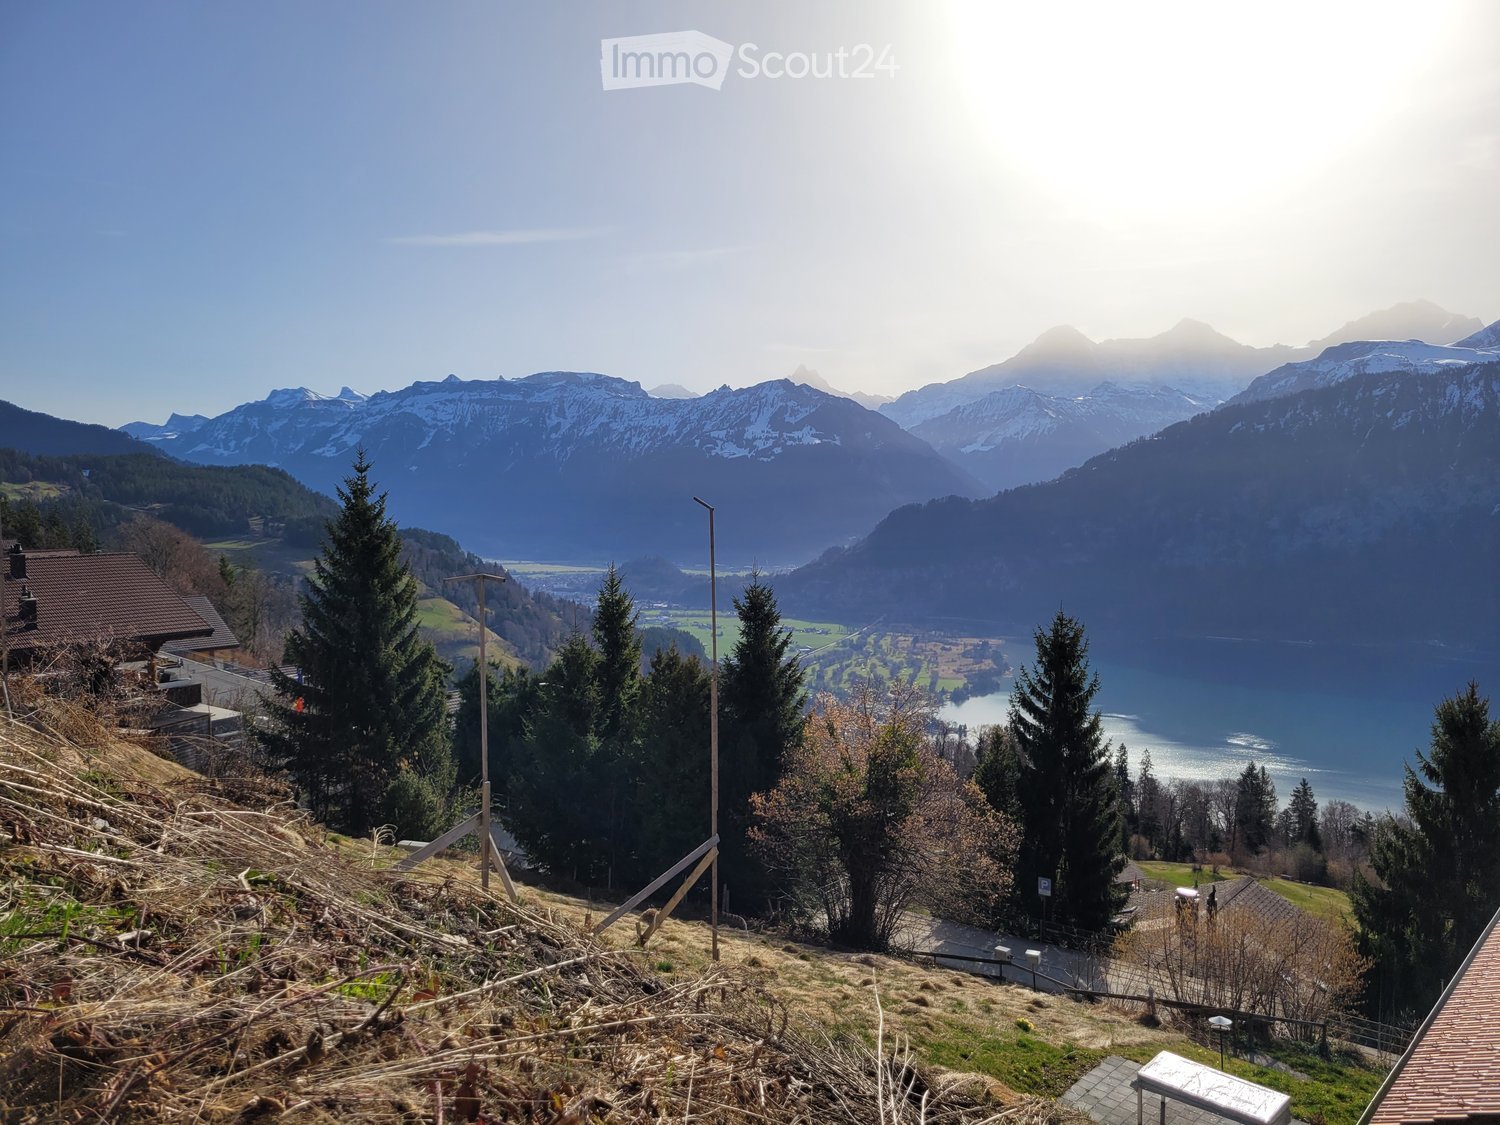
In a privileged location in Beatenberg, along the popular Schmockenstrasse, this rare building land with an area of 849 m² presents itself - a unique offer for all those who want to realize their dream home in one of the most beautiful places in the Bernese Oberland. The plot impresses with a spectacular, unobstructable view of Lake Thun and the impressive mountain panorama of Eiger, Mönch and Jungfrau. Here you live where others vacation.Highlights of the property • Breathtaking panoramic view of the lake and mountains - a natural experience in every season • Location on Schmockenstrasse - sunny, quiet, perfectly connected and yet close to public transport, shopping and leisure activities • Spacious plot of 849 m² - ideal for versatile living concepts • Bauzone W2 - can be built with two stories • Only primary residence possible - ensures sustainable living quality and genuine village life • Two residential units can be realized • Apartment: primary residence (owner must be registered here) • Unit: freely usable as holiday apartment, rental object or additional living space • Dreamlike tranquility, plenty of sunshine and proximity to hiking trails, ski areas and the Niederhornbahn • Feasibility study can be created by the seller on request This plot combines rare attributes: top location, gigantic view, versatile building possibilities and long-term value retention. Whether a modern chalet, a stylish two-family house or a dream home with holiday rental - here a lifestyle concept can be realized that is unique.Convince yourself and contact us today for more information.We look forward to your contact!

  • View
Travel time
-
1 / 10
3 rooms, CHF 55,000.–
3653 Oberhofen am Thunersee

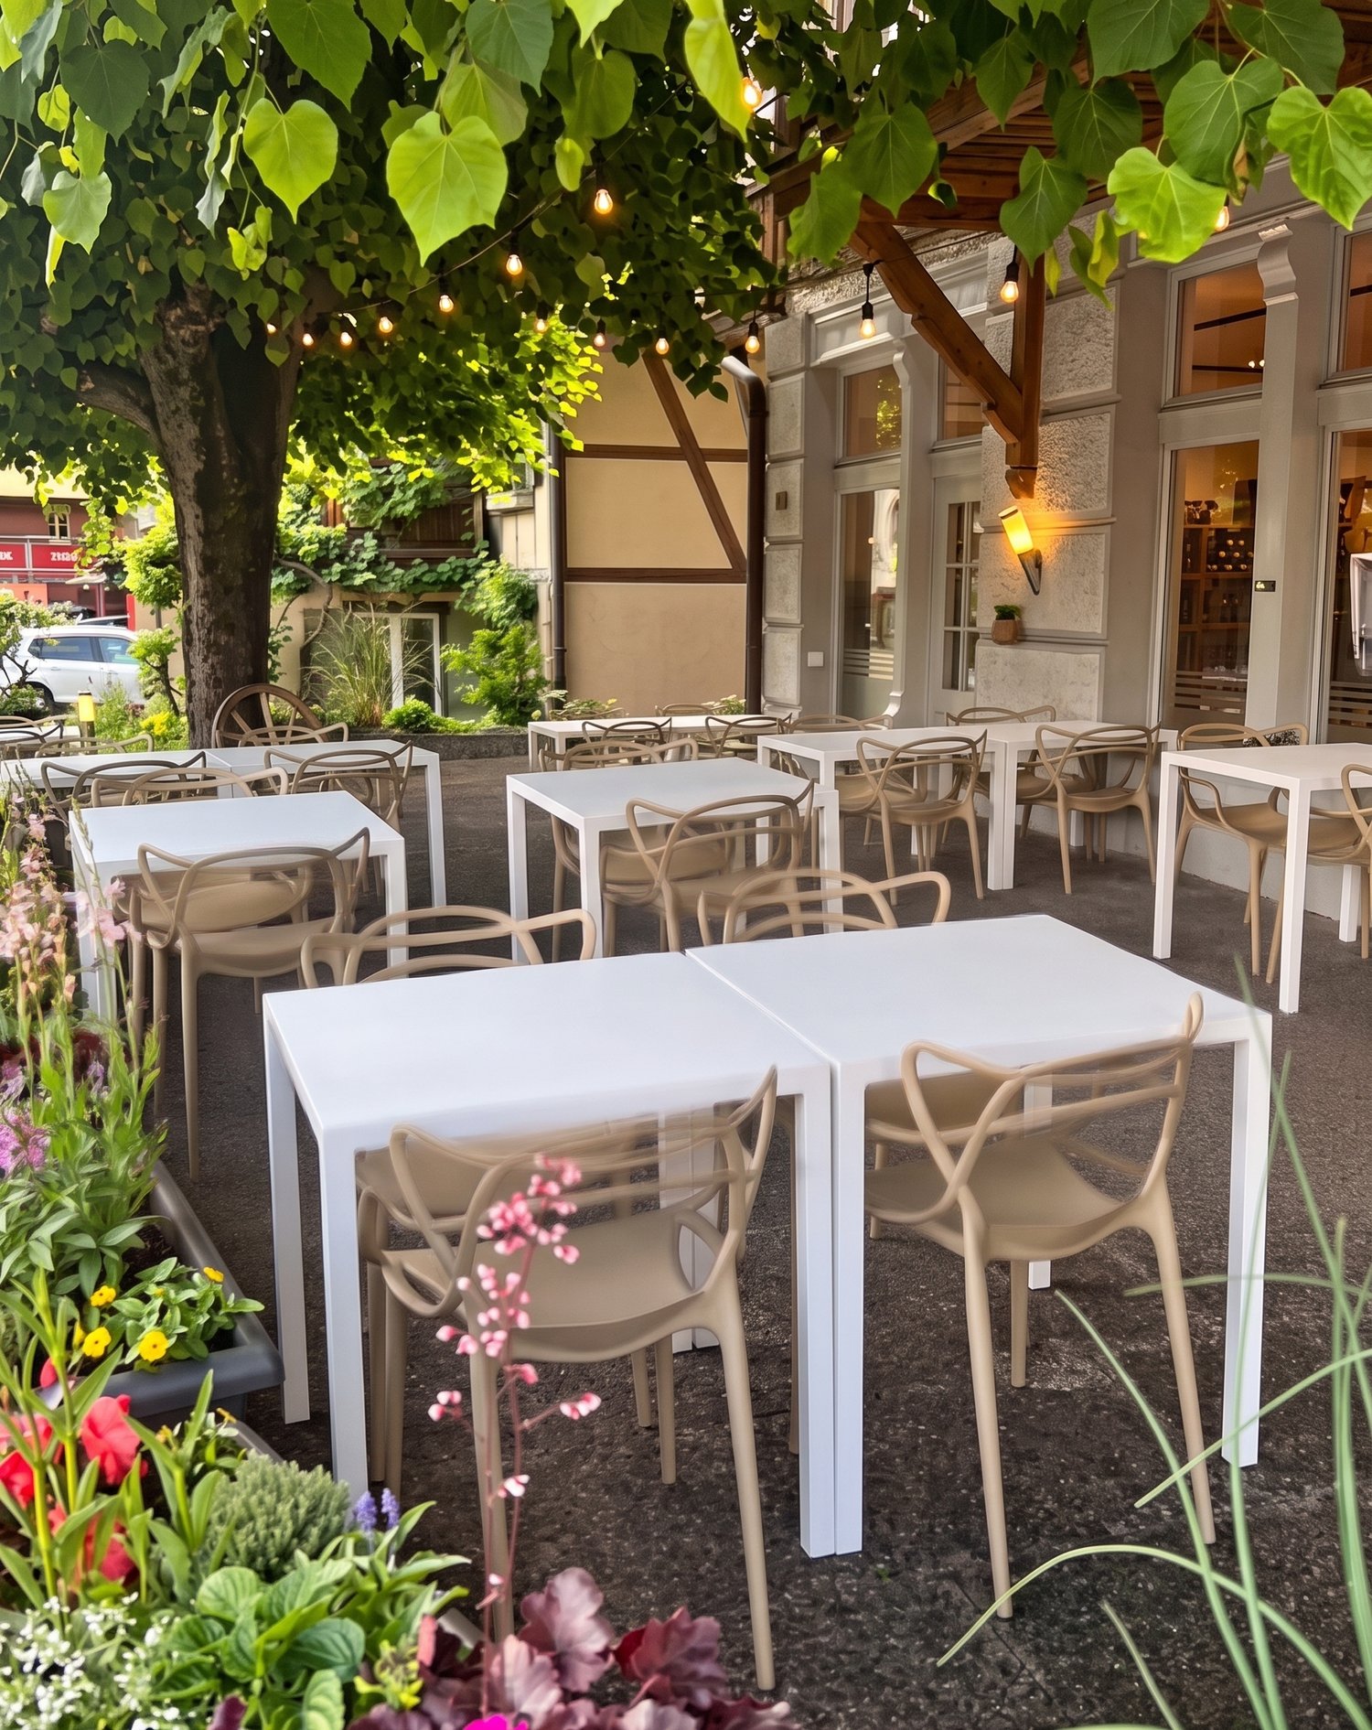
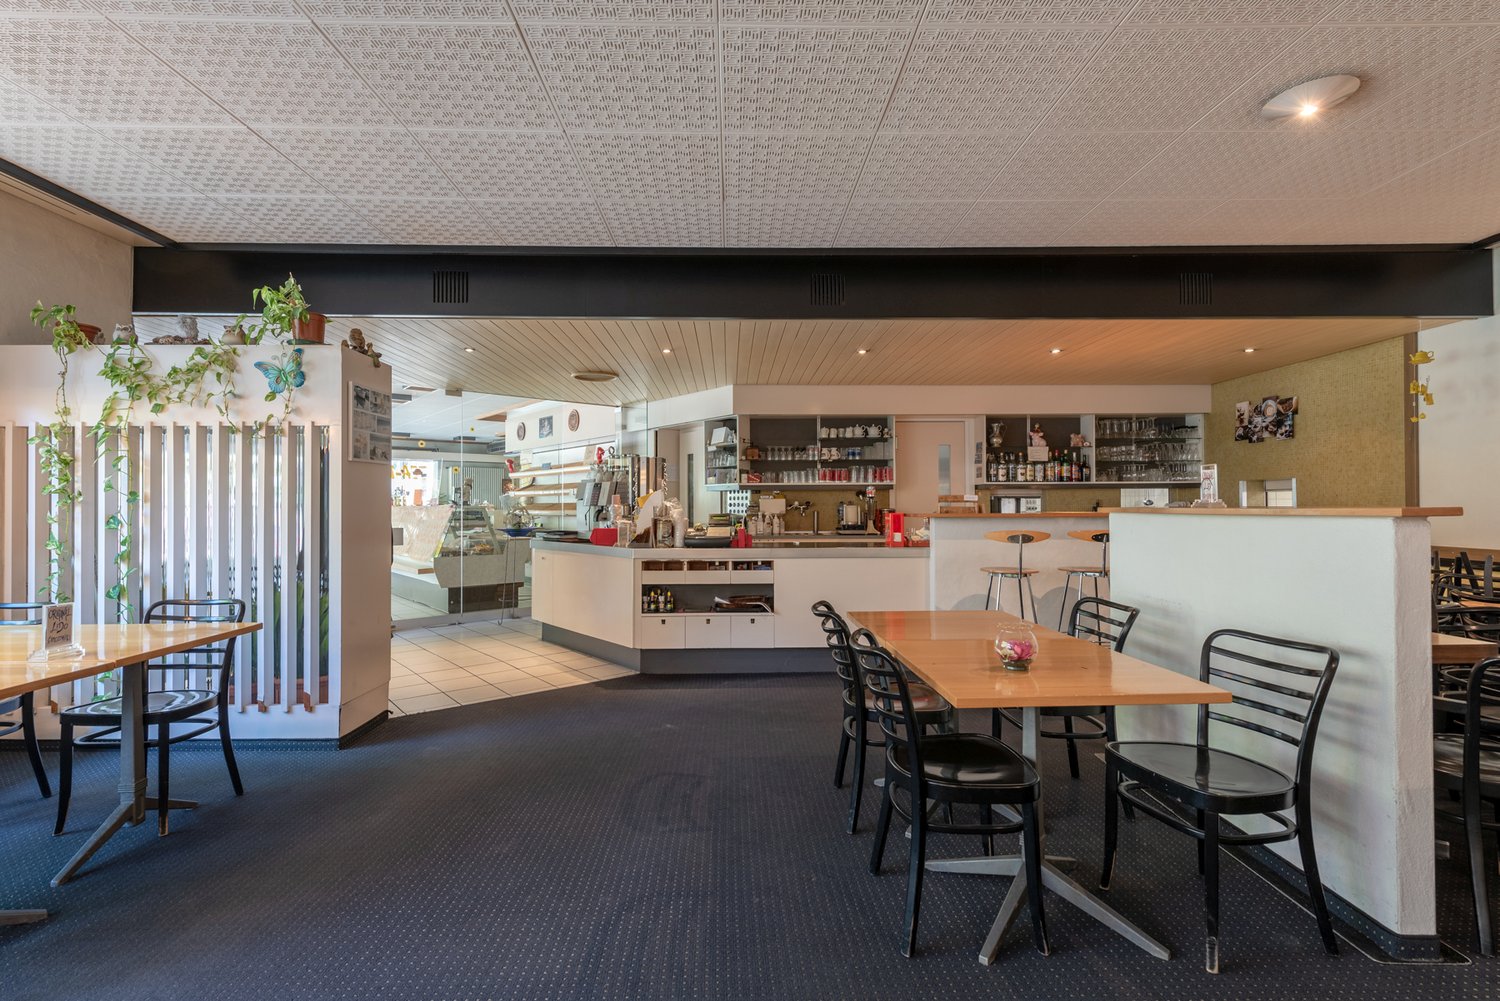
Restaurant with large terrace – near Thunersee

Well-established restaurant on Lake Thun with around 80 indoor seats, 40 terrace seats, regular customers, and attractive development potential.In the popular Bernese Oberland/Thun Lake region, a well-maintained and established restaurant is available for takeover.The business is currently open and has a loyal customer base. The spacious premises and attractive terrace offer good conditions for continuing the existing business or implementing a new gastronomic concept.The restaurant has two separate indoor areas with around 40 seats each and a spacious terrace with around 40 additional seats.The well-maintained and inviting ambiance is suitable for various concepts – for example, classic gastronomy, Mediterranean, or international cuisine, as well as other modern restaurant concepts.Parking facilities are also available for guests.An interesting opportunity for experienced restaurateurs, entrepreneurs, or investors who want to take over an existing and operational gastronomic business in one of the most well-known tourist regions in Switzerland.Further information, pictures, exact location, and documents will be provided to qualified interested parties after signing a confidentiality agreement.Highlights • Around 80 seats indoors • Around 40 seats on the terrace • 2 separate dining rooms • Spacious terrace • Ongoing gastronomic business • Existing regular customer base • Parking facilities for guests • Attractive region on Lake Thun • Suitable for various gastronomic concepts • Ready to be taken over • Rent: 4,760 including ancillary costs Market and customer profileThe business appeals to both regular customers from the region and visitors and guests of the Bernese Oberland and the Thun Lake region.Due to the attractive location, there is potential for different target groups such as couples, families, groups, business customers, and tourists.Products and servicesThe business is suitable for classic restaurant gastronomy as well as various international and modern gastronomic concepts.In addition, the spacious indoor areas and the terrace offer opportunities for groups, smaller events, apéros, and private occasions.Location advantagesAttractive location in the Thun Lake/Bernese Oberland region, one of the most well-known leisure and tourist regions in Switzerland.The location benefits from a mix of local customers, day visitors, and tourists. Parking facilities for guests are available.The exact address will be disclosed only after reviewing the interested party.Handover supportA structured and uncomplicated handover can be organized by agreement.Details on the introduction to the business, existing processes, and the handover time will be directly agreed upon with the seller.Interested? Discreet marketingThe name of the restaurant, the exact address, and further documents will be provided upon request after submitting a signed confidentiality agreement (NDA).Contact us for further information and a personal viewing appointment.

1 / 9
  • Elevator
Price on request
3653 Oberhofen Thun'see

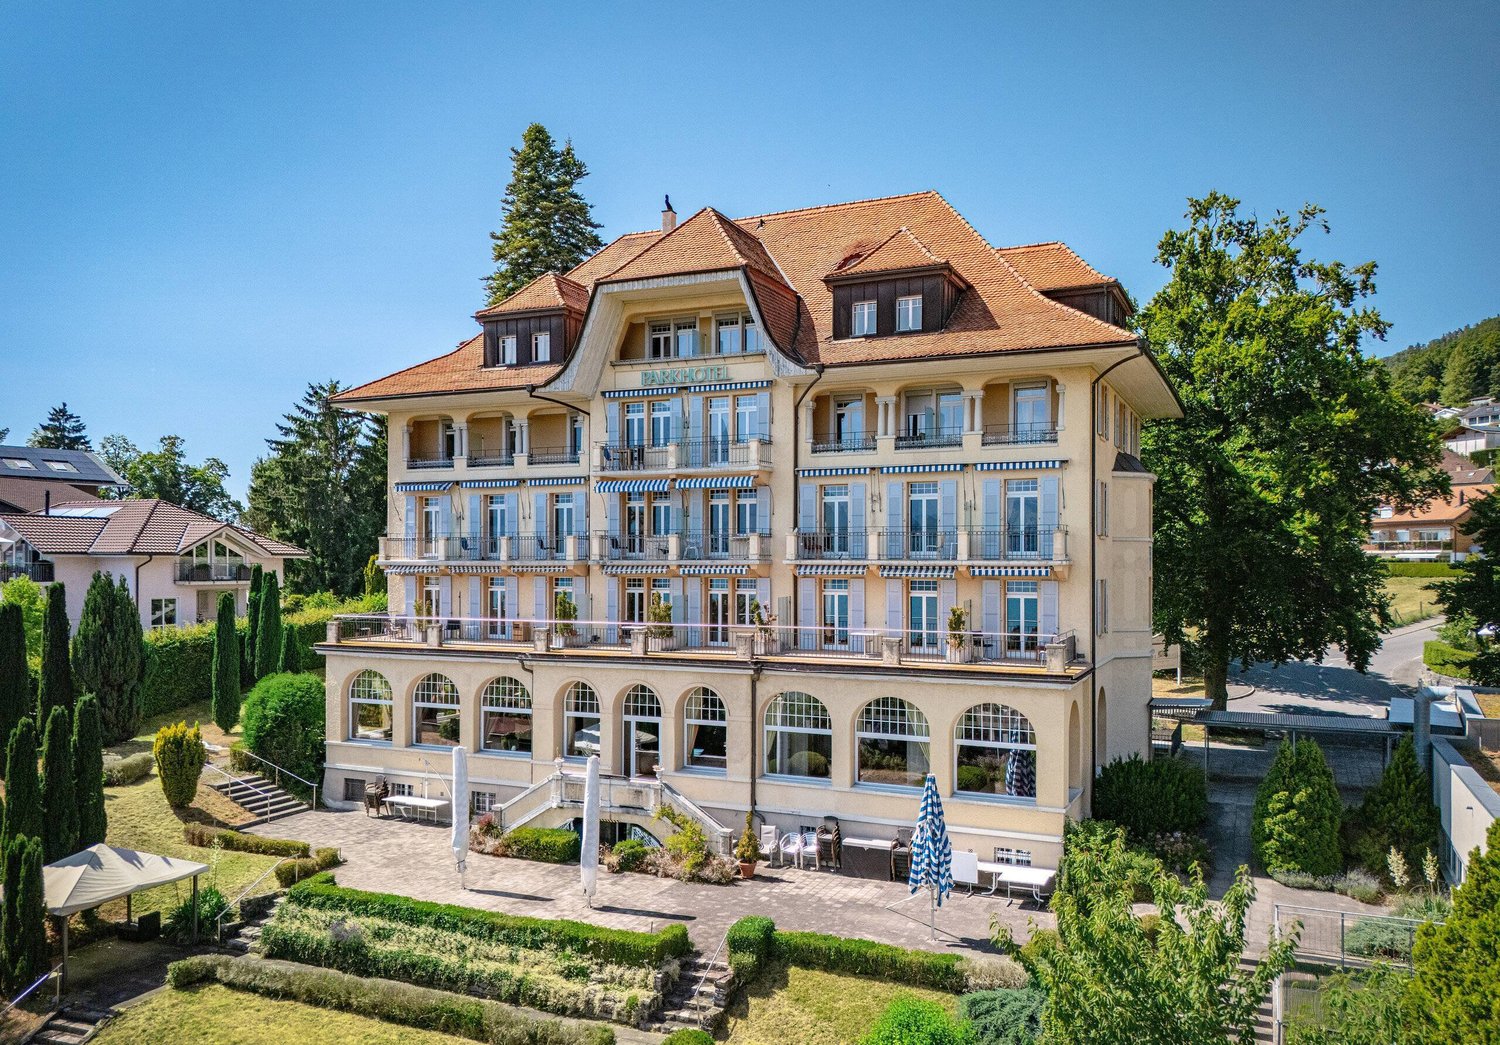
MAJESTICALLY ABOVE LAKE THUN - PARKHOTEL OBERHOFEN

The traditional Parkhotel Oberhofen is situated in a privileged panoramic location above Lake Thun.The property combines over 100 years of hospitality with diverse perspectives for future-oriented utilization concepts.The 1913 built building comprises 32 guest rooms, some with balcony and lake view, as well as an existing extension, which is currently used as an event venue . This offers itself for the expansion into areas such as wellness, fitness, gastronomy, culture or other concepts.The property was continuously maintained and renovated, among others in the years 2000 and 2013. The solid structural substance opens up various development opportunities to investors - be it the continuation as a hotel, the conversion to a care vacation home, serviced apartments or other uses.The location combines tranquillity with good accessibility: the lake, the bus stop and the village center are within a few minutes walk . The offer is complemented by an adjacent plot, which offers diverse potential for expansion, new construction or alternative concepts .This presents the Parkhotel Oberhofen as a unique opportunity for investors with vision.The traditional Parkhotel Oberhofen is situated in a privileged panoramic location above Lake Thun.The property combines over 100 years of hospitality with diverse perspectives for future-oriented utilization concepts.The 1913 built building comprises 32 guest rooms, some with balcony and lake view, as well as an existing extension, which is currently used as an event venue . This offers itself for the expansion into areas such as wellness, fitness, gastronomy, culture or other concepts.The property was continuously maintained and renovated, among others in the years 2000 and 2013. The solid structural substance opens up various development opportunities to investors - be it the continuation as a hotel, the conversion to a care vacation home, serviced apartments or other uses.The location combines tranquillity with good accessibility: the lake, the bus stop and the village center are within a few minutes walk . The offer is complemented by an adjacent plot, which offers diverse potential for expansion, new construction or alternative concepts .This presents the Parkhotel Oberhofen as a unique opportunity for investors with foresight.Interested? Further information, photos, a virtual tour, and viewing options can be found at: propertyowner.ch/en/immobilien/25-12368

  • Elevator