Oberwil im Simmental - All Listings

We recommend expanding your search criteria to get similar results. The current filters didn’t return any matches.

If you don’t want to change your current search criteria, we recommend creating a search alert, so you’ll be notified when matching offers become available.

More objects in your automatically expanded search area
20 results - Radius: + 10km
1 / 13
  • Parking space
  • Balcony / Terrace
  • Garage
  • +1
12 roomsCHF 1,200,000.–
Top
Untere Gantrischhütte 59, 1738 Sangernboden

Attractive mountain house - successful combination of restaurant, hotel, and apartments

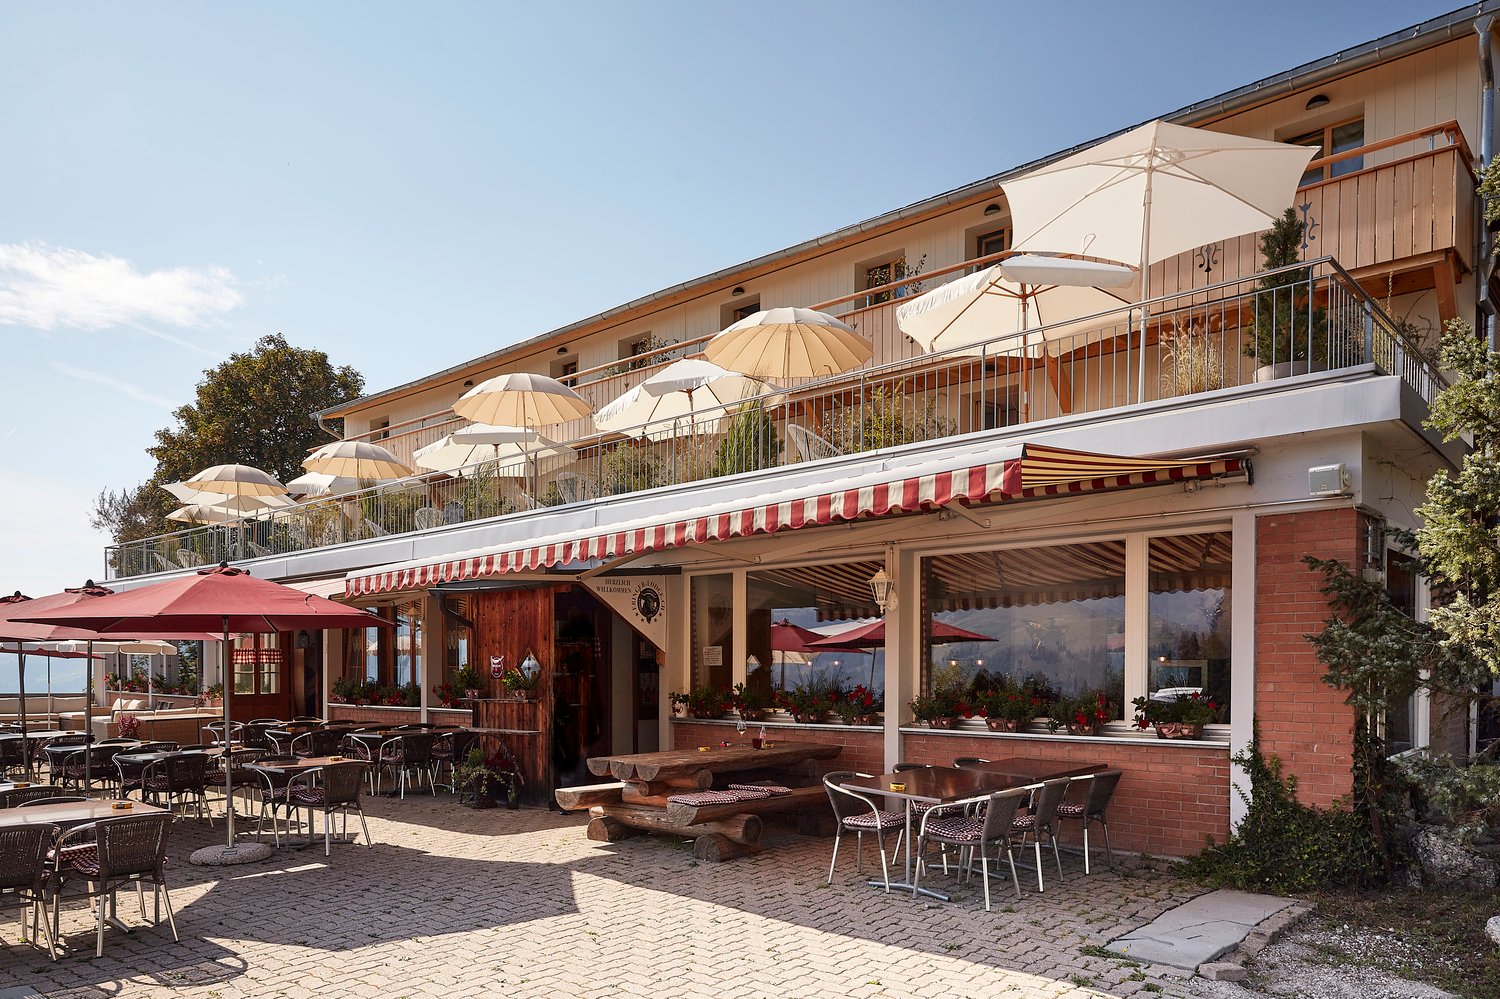
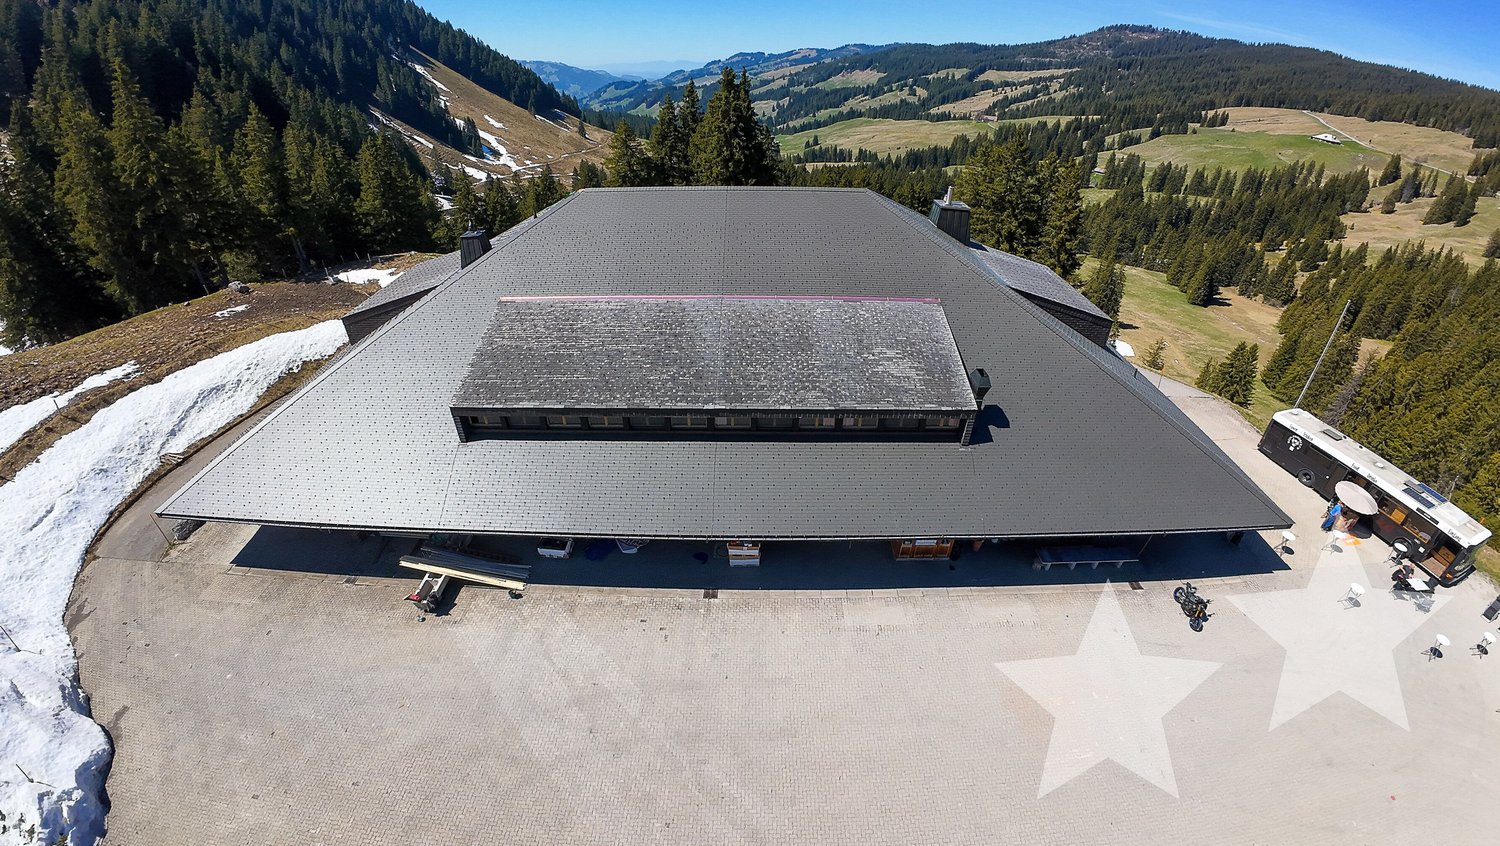
Versatile gastronomy and hotel property with panoramic views in the Gantrisch Nature Park: This spacious mountain house in Sangernboden BE combines a restaurant, hotel, and apartments on approximately 5,090 m² of land and around 3,000 m² of gross floor area. Handover includes inventory. Currently, the entire property is leased, and from spring 2027, the entire operation, including the lease, can be taken over. • Gastronomy: 160 indoor and 150 outdoor seats; seminar room (approx. 24 people); terrace, mountain, and panoramic views • Accommodation/Living: up to 12 units, 12 bathrooms/WCs; partially rented • Building & Technology: built in 1971; renovations/refurbishments in 2026; 3 floors; stairlift (wheelchair accessible); oil heating with radiators; undeveloped attic with potential • Areas & Volumes: gross floor area approx. 3,000 m²; building volume approx. 12,210 m³; plot approx. 5,090 m² • Parking & Logistics: around 60 outdoor parking spaces; approx. 10 underground parking spaces; spacious delivery area • Location: quiet, detached, below Gantrischhütte; in the Gantrisch Nature Park, Rüschegg municipality; year-round popular recreational area • Purchase Price & Availability: CHF 1,200,000; upon request Whether for own use, operator solution, mixed operator and rental model, or investment: This property offers a solid functional basis with versatile income sources and interesting development prospects in an attractive panoramic location.

  • Parking space
  • Balcony / Terrace
  • Garage
  • +1
Travel time
-
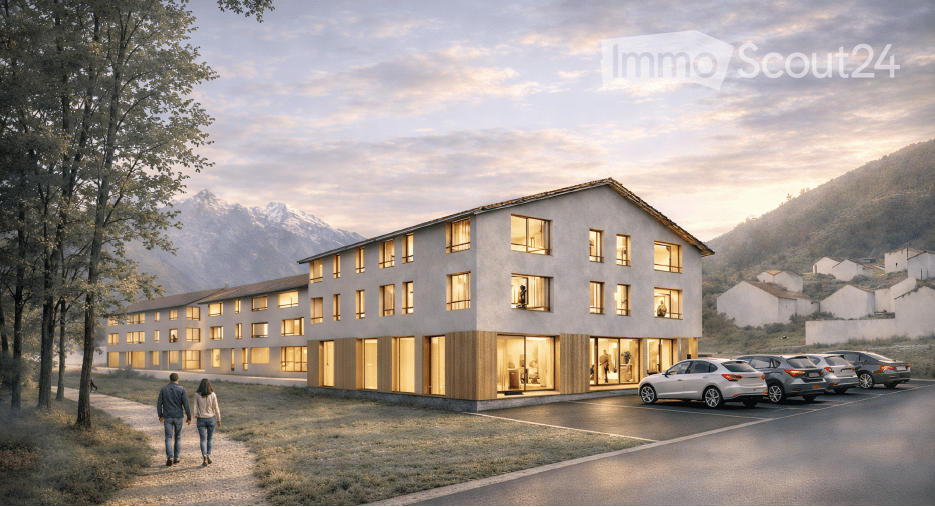
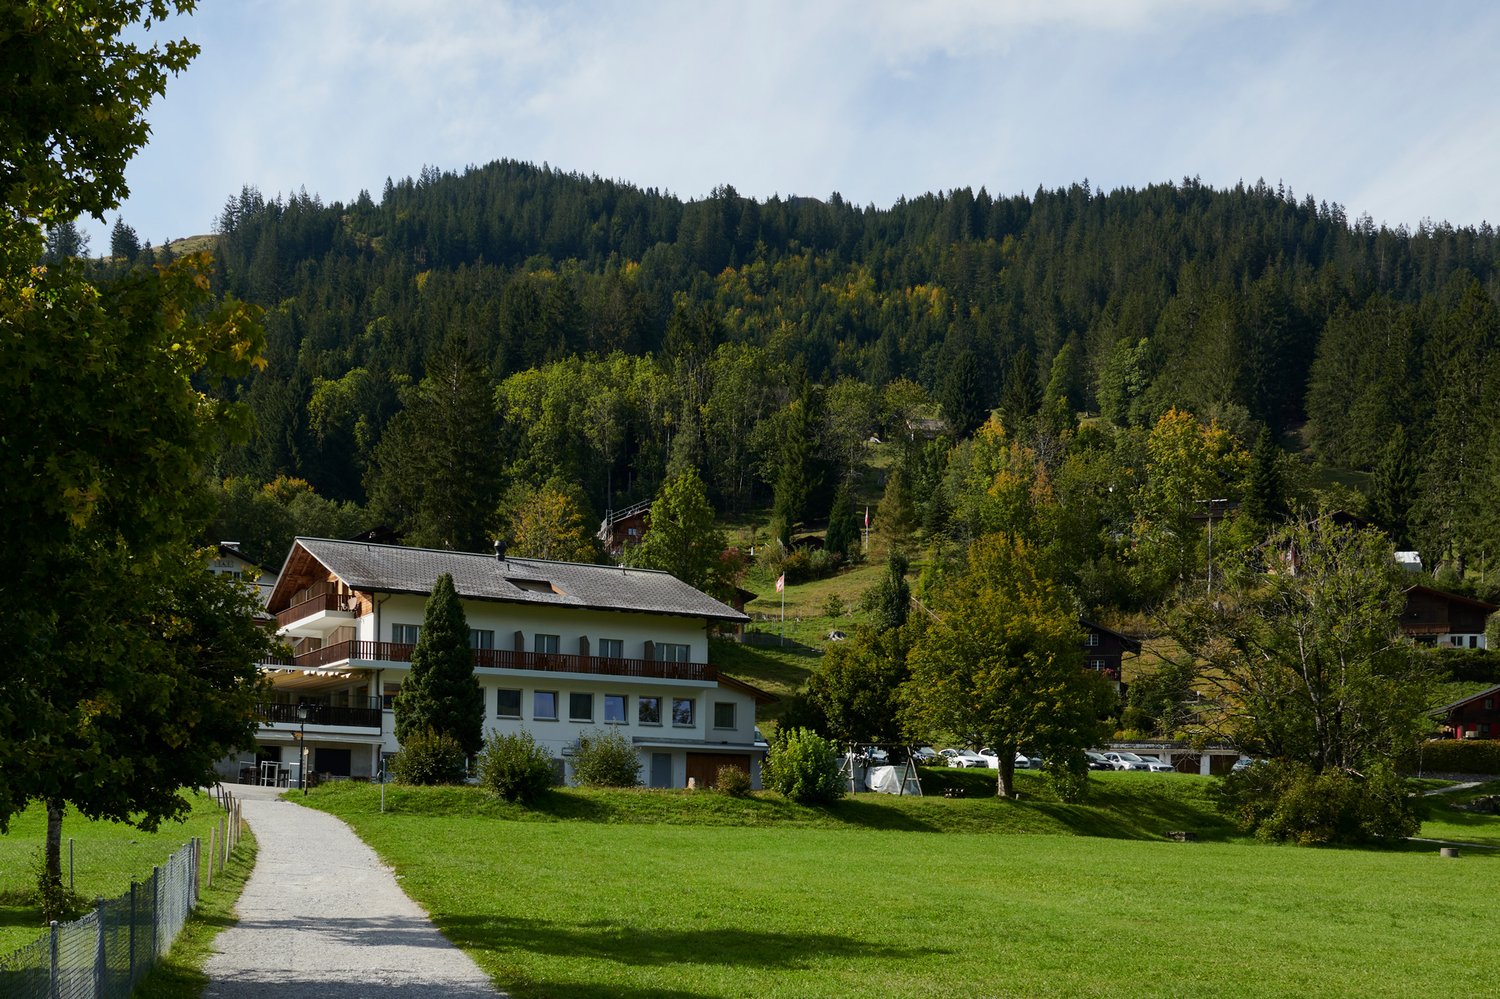
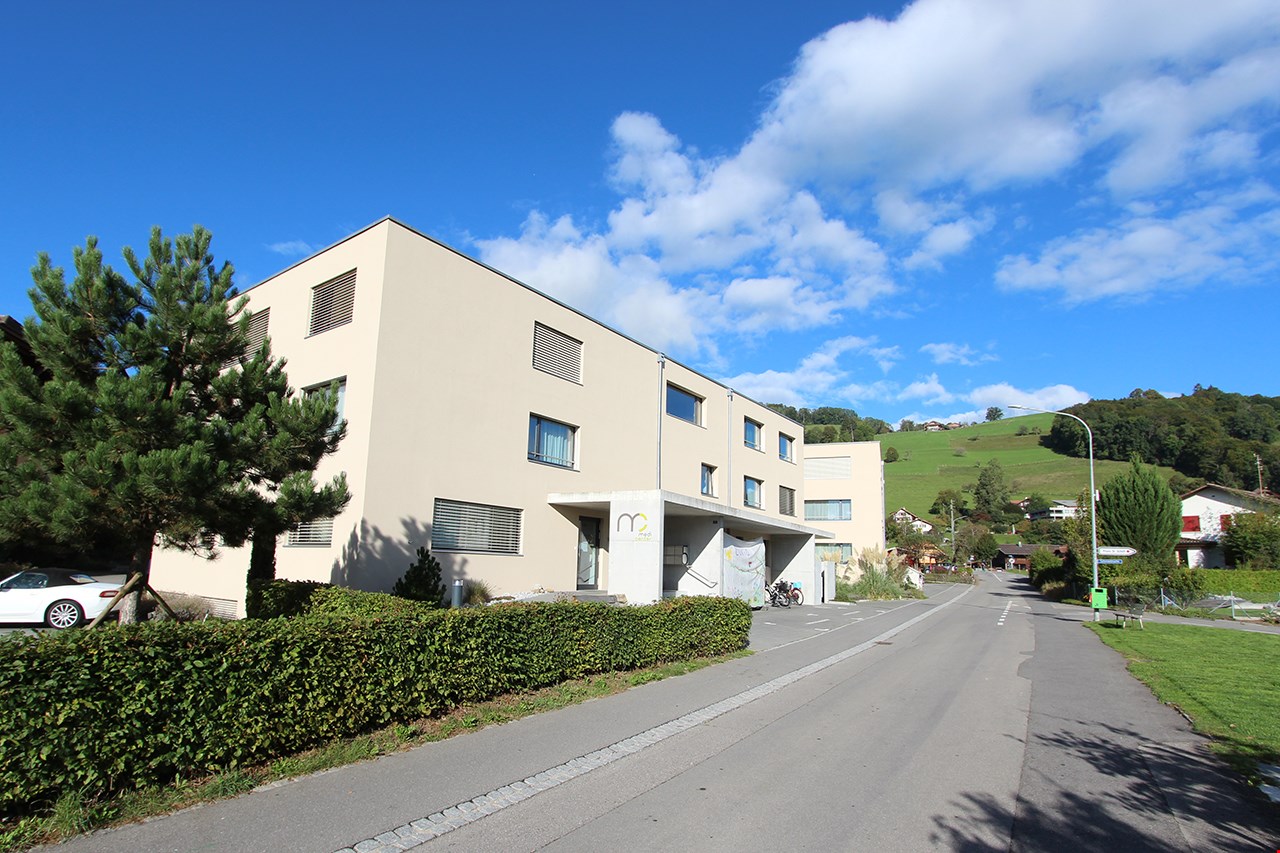
  • Modern multi-story building with large windows and wooden accents, situated in a scenic mountainous area with a parking lot and a view of the surrounding landscape.
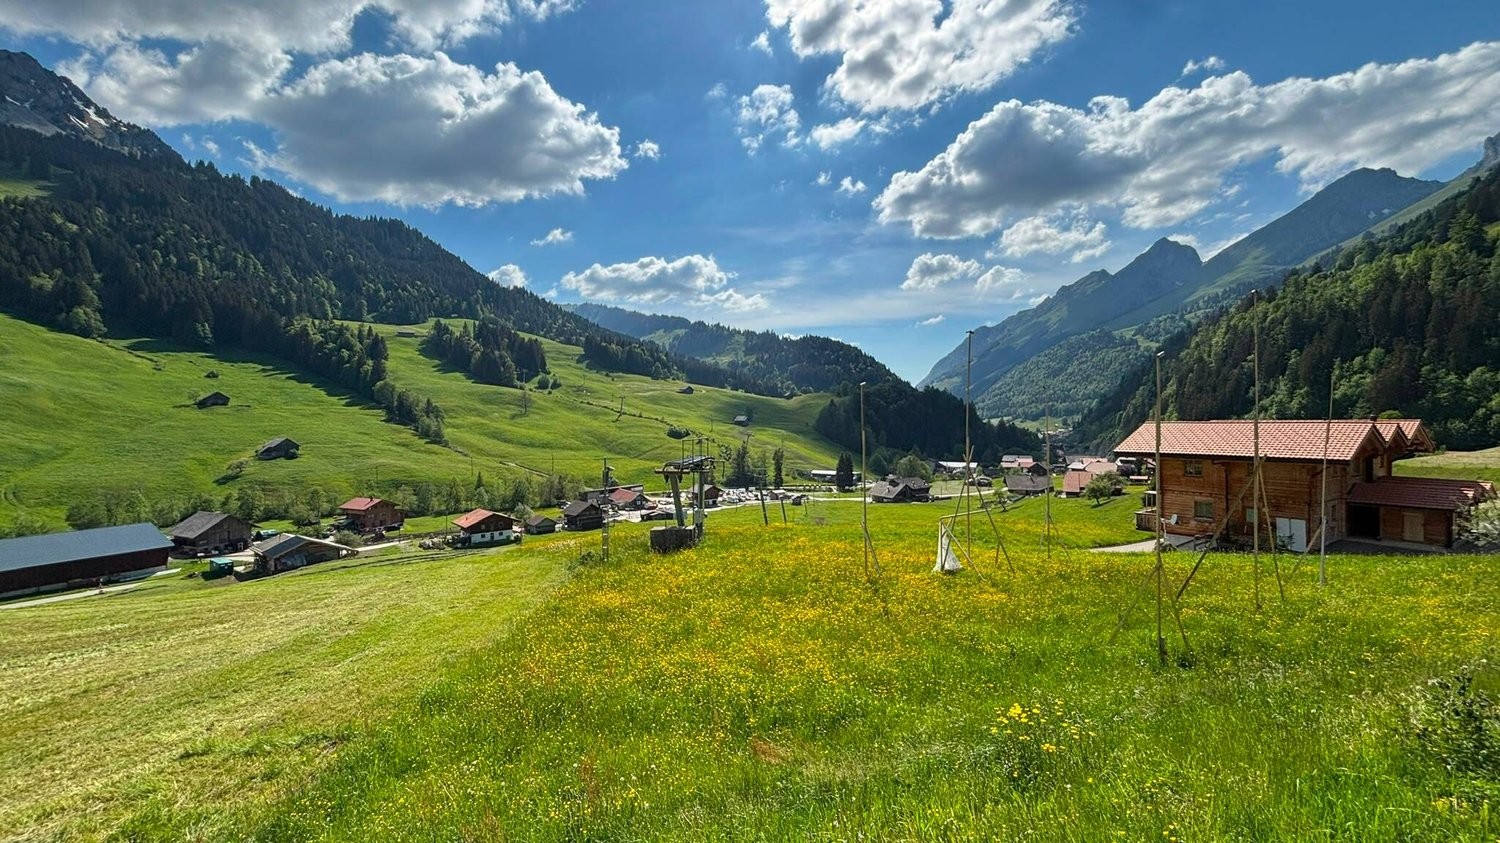
  • A serene rural landscape with green fields, scattered houses, and trees under a partly cloudy sky.
  • 3D model of a building complex with multiple structures, surrounded by trees and a road.
  • Aerial view of a rural area with green fields, roads, and scattered buildings including houses and a parking lot.
1 / 4
Price on request
Top
Schwarzseestrasse 162, 1716 Plaffeien

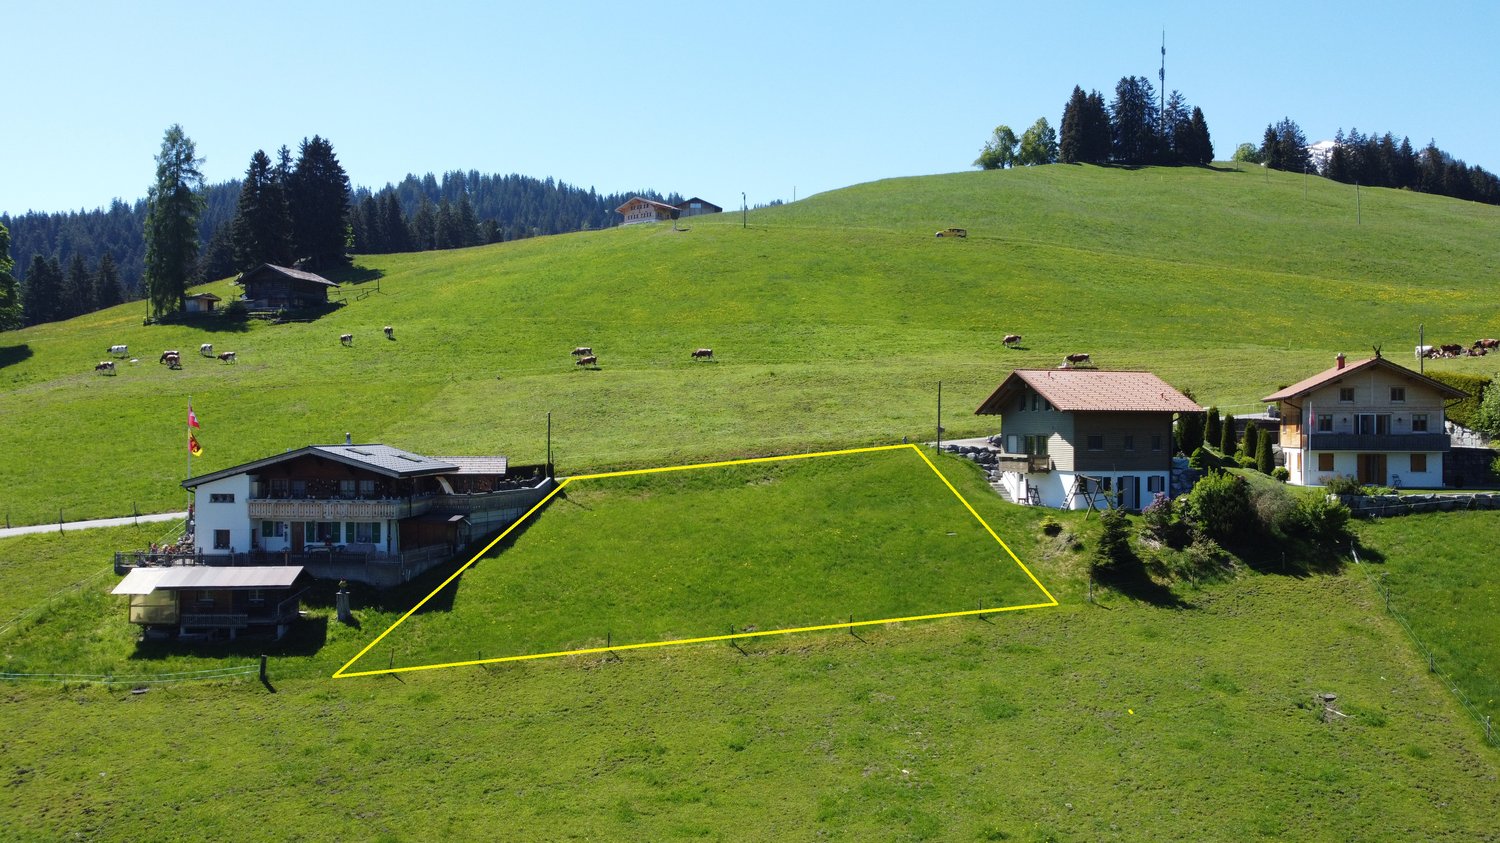
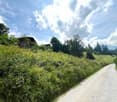
Building plot in Plaffeien 12000m2

Building plot with high development potential – Plaffeien (FR)Exceptional opportunity for developers and investors.For sale, a beautiful building plot with significant development potential, located in the municipality of Plaffeien.Characteristics of the property • Buildable area : 8'000 m² • Reserve area : 4'000 m² • Total area : 12'000 m² • IBUS : 0.8 • IOS : 0.6 • GZ : 0.2 The plot is fully equipped (drinking water, sewage and electricity).Flat plot with very slight slope.The sale also includes an existing house, currently rented, generating a net rental income of CHF 2'500.– per month. ECAB value CHF1'050'000.-Bus stop opposite the plot, shopping and gas stations 150m away.Black Lake 500m away.The house can be demolished without special restrictions, offering great freedom for the development of the project.Development projectA feasibility plan has already been drawn up and presented to the Plaffeien municipality.The project involves the construction of : • 3 multi-family houses • Minimum 45 apartments • 3 commercial spaces of approximately 100 m² each This file constitutes an excellent basis for the development of a large-scale real estate project.Construction index : to be confirmed according to the applicable municipal regulations.Sales conditionsWe are also open to a sale on installment, according to the terms and interest of the project.For further information or to organize a visit, do not hesitate to contact us.Tel: 0792729775Agencies abstain!!!

Travel time
-
1 / 14
110m²CHF 1,150,000.–
Dörfli 9, 3099 Rüti b. Riggisberg

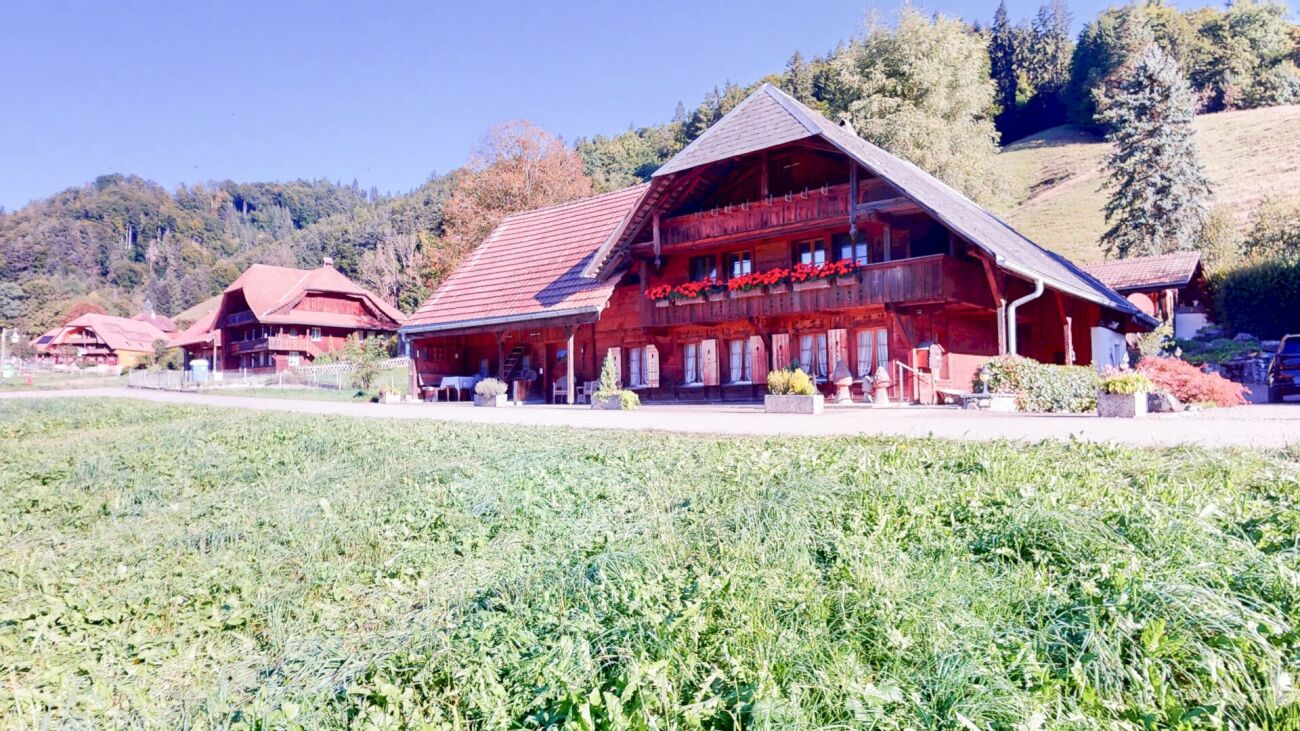
Idyllic farmhouse in a quiet location with two apartments and a tiny house

CONVINCE YOURSELF OF A UNIQUE JEWEL IN A QUIET LOCATION. THE PERFECT SYMBIOSIS OF QUALITY OF LIFE, NOSTALGIA, AND MODERNITY. A RESIDENTIAL OASIS WITH ENDLESS POSSIBILITIES AND EVEN MORE NATURE. The municipality of Riggisberg is located about 21 kilometers south of the federal capital Bern and also includes the town of Rüti bei Riggisberg. At the foot of the Gantrisch Nature Park, nestled in an idyllic landscape and yet only a few minutes' drive from Riggisberg, lies Rüti bei Riggisberg - and in the middle of it, the residential jewel at Dörfli 9. In 1817, the farmhouse at Dörfli 9 was built - a piece of history that has been preserved to this day. Over time, more buildings were added, including the Hünerhaus (Tiny House) and a garage with a covered seating area. The farmhouse comprises two apartments and a separate entrance to the studio on the ground floor, supplemented by a shelter and a workshop. The 2½-room apartment on the ground floor has direct access to the studio and can be converted into a 3½-room apartment with two bathrooms with minimal structural effort. Nostalgic elements such as the fireplace in the kitchen and the original visible beams take you back in time. The apartment on the upper floor was completely renovated in 2009. It offers 5½ rooms, a gallery, and direct access to the utility area, which is used as an attic. Originally built as a single-family house, the internal staircase was preserved despite being divided into two apartments. This allows the farmhouse to be used as a single-family house again at any time. In addition to the living space, the former Hünerhaus was converted into a charming tiny house. It is equipped with its own kitchen, bathroom, and separate underfloor heating. Detailed plans as well as extensive documents on this property are available upon request. We are available to answer your questions at any time. Do not hesitate to arrange a personal meeting on site today for your new dream home. You can find more exciting properties at tophome.ch

Travel time
-
1 / 14
155m²CHF 161.– / m²
Thunstrasse 17, 3770 Zweisimmen

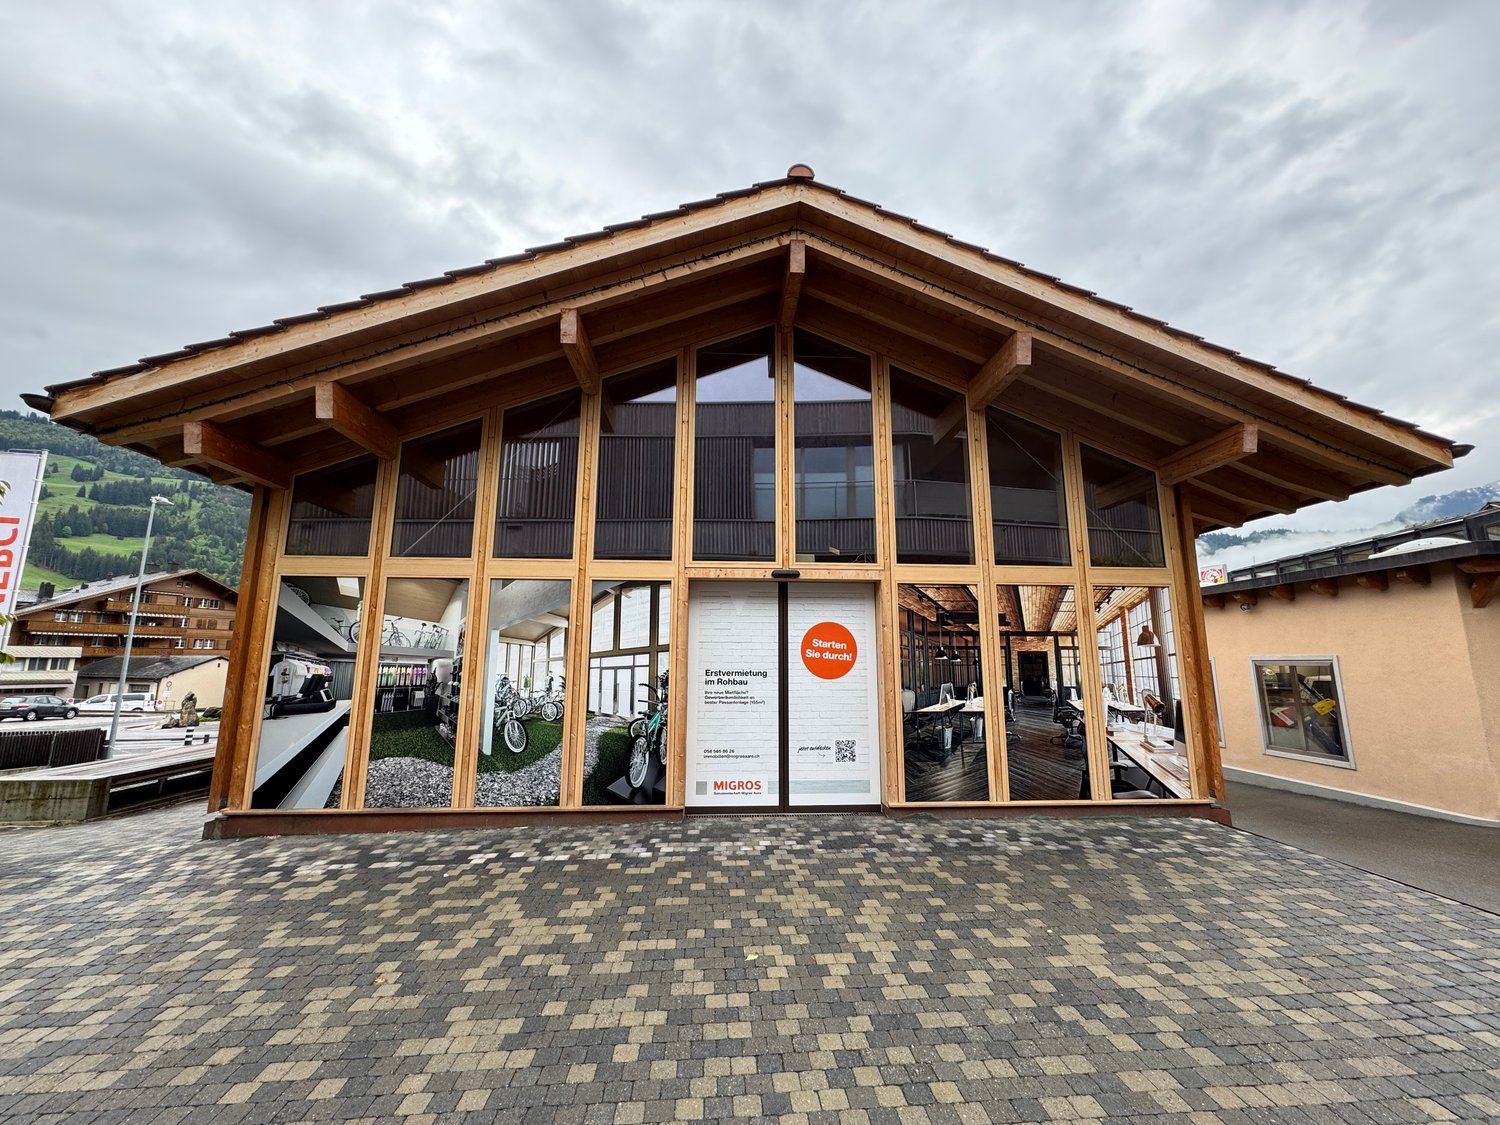
Attractive office/studio space in the heart of Zweisimmen

Discover this unique office/studio space in a charming old building with an attached new building in the heart of Zweisimmen. With a spacious area of 155 m² spread over two floors and a large window front, this property offers a variety of possibilities for your company, whether it's an office, studio, or commercial space! The space is rented in a raw state and is therefore suitable for a variety of uses. The expansion will be carried out entirely according to the needs of our future tenant.The space offers: • 155 m² office/studio space • characteristic old building complemented by modern style • Plenty of daylight through the large window front of the new building • Cable TV connection available • Water, electricity, and sewage connections available • available immediately Location and surroundings: • central location in Zweisimmen • quiet surroundings with low noise pollution • excellent infrastructure in the immediate vicinity: • Migros supermarket and Pedro pharmacy - your neighbor • Coop supermarket (1-minute walk) • Zweisimmen train station (4-minute walk) • bus stop (4-minute walk) • Simmental pharmacy (3-minute walk) • school (10-minute walk) This rental space is perfect for: companies looking for an inspiring work environment. The central location in Zweisimmen offers an ideal balance between business life and nature enjoyment. This property offers a variety of possibilities to establish your company in one of the most beautiful regions of Switzerland.Have we sparked your interest? Do you have any questions? Would you like to schedule a viewing? We look forward to your contact.

Travel time
-
1 / 13
CHF 1,000,000.–
Untere Zelg 5, 3665 Wattenwil

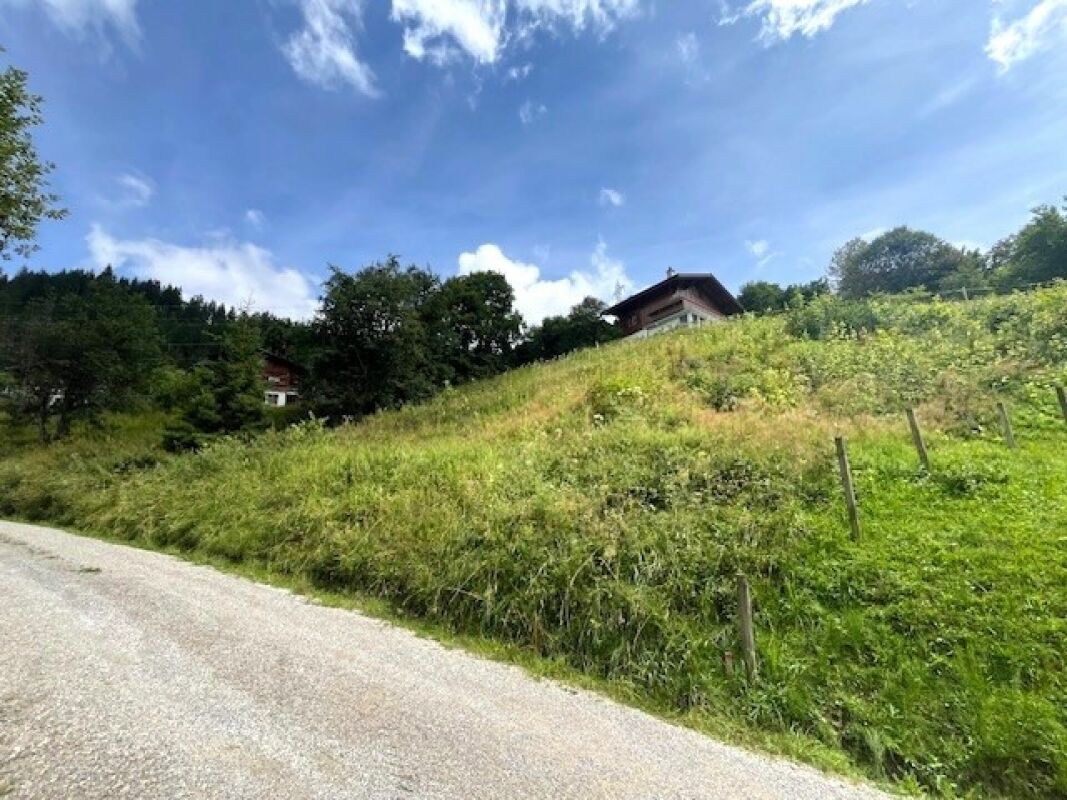
Building land in an exclusive panoramic location in Wattenwil

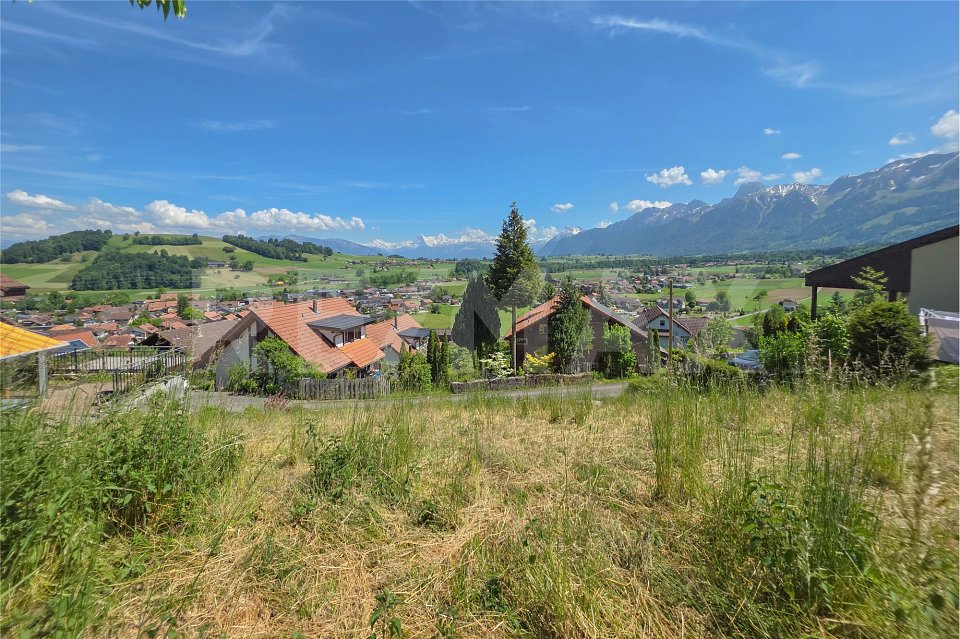
Some plots of land convince with their size, others with their location. This plot of land combines both in an impressive way. In a privileged south-facing location in Wattenwil, a 575 m² building plot awaits you in one of the most beautiful viewpoints in the region. Here you can enjoy peace, sun and a panorama that delights every day anew.The view is simply spectacular. The gaze sweeps over the whole of Wattenwil, far into the Gürbetal and further to the distinctive peaks of the Bernese Alps. Eiger, Mönch and Jungfrau present themselves just as impressively as Niesen and Stockhorn. This long-distance view gives the plot a special exclusivity and creates a quality of living that is rarely found.A feasibility study has already been prepared for the plot by Zellweger Architekten AG in Thun. This confirms the attractive development potential and shows the possibility of realizing a spacious two-family house with a total of around 490 m² of floor space. Two high-quality 4.5 to 5.5 room apartments with around 156 m² of net living space, including a gallery, are planned. This creates living space for the highest demands, generously, modernly and optimally oriented to the unique view.The gentle slope of the plot not only ensures optimal sunlight throughout the day but also guarantees the impressive distant view, which makes this offer so special. In times when building land is becoming increasingly rare, this is a rare opportunity to realize an exceptional residential project in a prime location.Whether as an exclusive single-family home, a multi-generation house or a high-quality investment, this plot of land offers a wide range of possibilities. Thanks to the already existing feasibility study, future owners can quickly advance the project planning and realize their dreams of living together with an architectural firm of their choice.A plot of land like this rarely comes onto the market. Those who are looking for an unparalleled view, a sunny living location and great development potential will find it here.

Nathanael Regez

Nathanael Regez

Immobilienmakler

1 / 12
CHF 130,000.–
Mösli, 1716 Schwarzsee

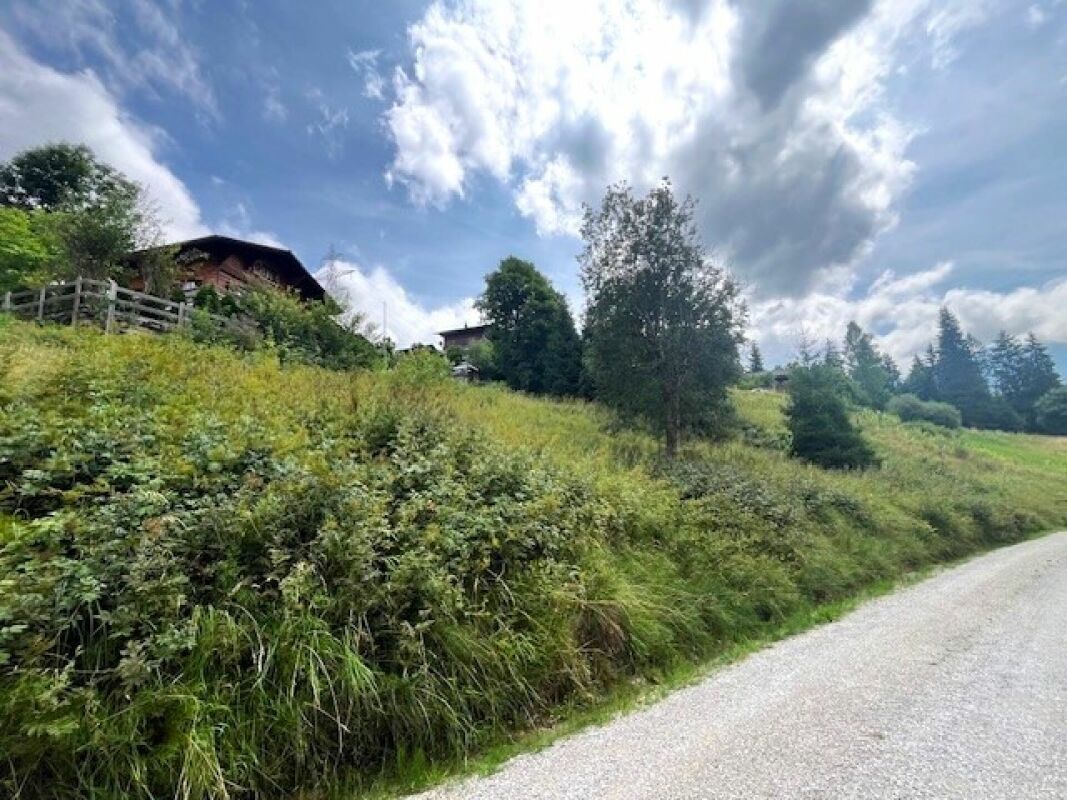
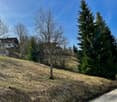
Land for sale in an elevated location in Plaffeien FR - Schwarzsee

Take the opportunity! Our building plot Plaffeien-Grundbuch-Nr. 2147 is one of the last available building plots in Schwarzsee - a rare opportunity for the realization of home ownership in this location.The building land is located in the quiet, rural quarter "Mösli" in Plaffeien (Schwarzsee) - embedded in an impressive pre-Alpine landscape.Our terrain is in the residential zone 2 (W2) at an elevated, sunny slope location, is easily accessible and developed. Due to the altitude, one often benefits from clear lighting conditions - often above the fog line.For future residents, this offers a pleasant living climate as well as good conditions for bright living spaces and attractive outdoor areas.On the total area of 689 m², you have the opportunity to realize your construction project according to your ideas - with enough space for a well-thought-out living concept, parking, and private outdoor areas.Important: The property is exclusively intended for use as a primary residence. The construction of a vacation home is therefore not permitted. This creates a permanently inhabited, lively quarter with a stable neighborhood and corresponding value retention.The property is ideally suited for different forms of living, e.g., tiny house, row houses, a single-family house, a semi-detached house (e.g., as a multi-generational house), or a spacious chalet.To preserve the local character, new buildings must be executed in chalet optics; flat roofs are not allowed. These specifications support a consistent overall picture in the quarter and help to preserve the alpine character of the surroundings in the long term.Below are the most important key data on the property: • Plot area: 689 m² • Development: developed, country road • Power connection: available • Water connections: available • Utilization factor: 0.4 • Residential zone: W2 • Building zone plan: eaves height 10 m; boundary distance 5 m; building length 30 m • Floors: 2 full floors We would be happy to show you the plot(s) or provide you with further information.

Travel time
-
1 / 13
8 roomsCHF 1,350,000.–
3753 Oey

Live and work where others vacation!

Established hotel and gastronomy business with enormous potential to take over in the idyllic Diemtigtal.Are you looking for a manageable family business or an object with versatile usage possibilities in one of the most beautiful regions of Switzerland? This charming property in Diemtigtal impresses not only with its extremely attractive location but also offers maximum flexibility for your future plans - also ideal for a young family!The most important things in brief: • Versatile use & potential: The property leaves all options open to you! The business part can be used flexibly differently or completely converted into attractive apartments. Many creative possibilities are available to you here. • The location: In the middle of the natural paradise Diemtigtal. You benefit from a quiet, relaxing environment with a very cordial neighborhood. At the same time, the centers Bern, Thun, and Interlaken can be easily reached in a short time - perfect for commuters or as a center of life for a family. • The utilization: Excellent frequencies throughout the year. The rooms enjoy a very high occupancy rate in both the winter season and summer. • The target group: The house is an extremely popular and grateful point of contact for hikers and bikers. In addition, the location is permanently in demand for family celebrations and company events. • The operation: An absolute dream for a family business - excellently structured, easy to handle, and traditional. Equipment and condition:The infrastructure is excellently maintained and provides a solid basis for any type of use: • Gastronomy: The cozy and rustic economy is immediately ready for operation and also offers generous storage space for daily logistics. • Kitchen: A fully equipped, professional stainless steel kitchen leaves no wishes unfulfilled. • Renovations & technology: In 2006, the property underwent a comprehensive renewal. The restaurant and the entire house technology were completely renovated. In addition, the building is connected to a modern, future-oriented district heating system. The rooms were also partially renewed during this time. Your new chapter is waiting!Whether you continue to run the well-established hotel and gastronomy business, realize new business ideas, or convert the property into a multi-family house/generational project for your family - here, living dreams and economic success are perfectly combined.Have we sparked your interest? For further information, detailed documents, or a non-binding viewing appointment, we look forward to your contact.

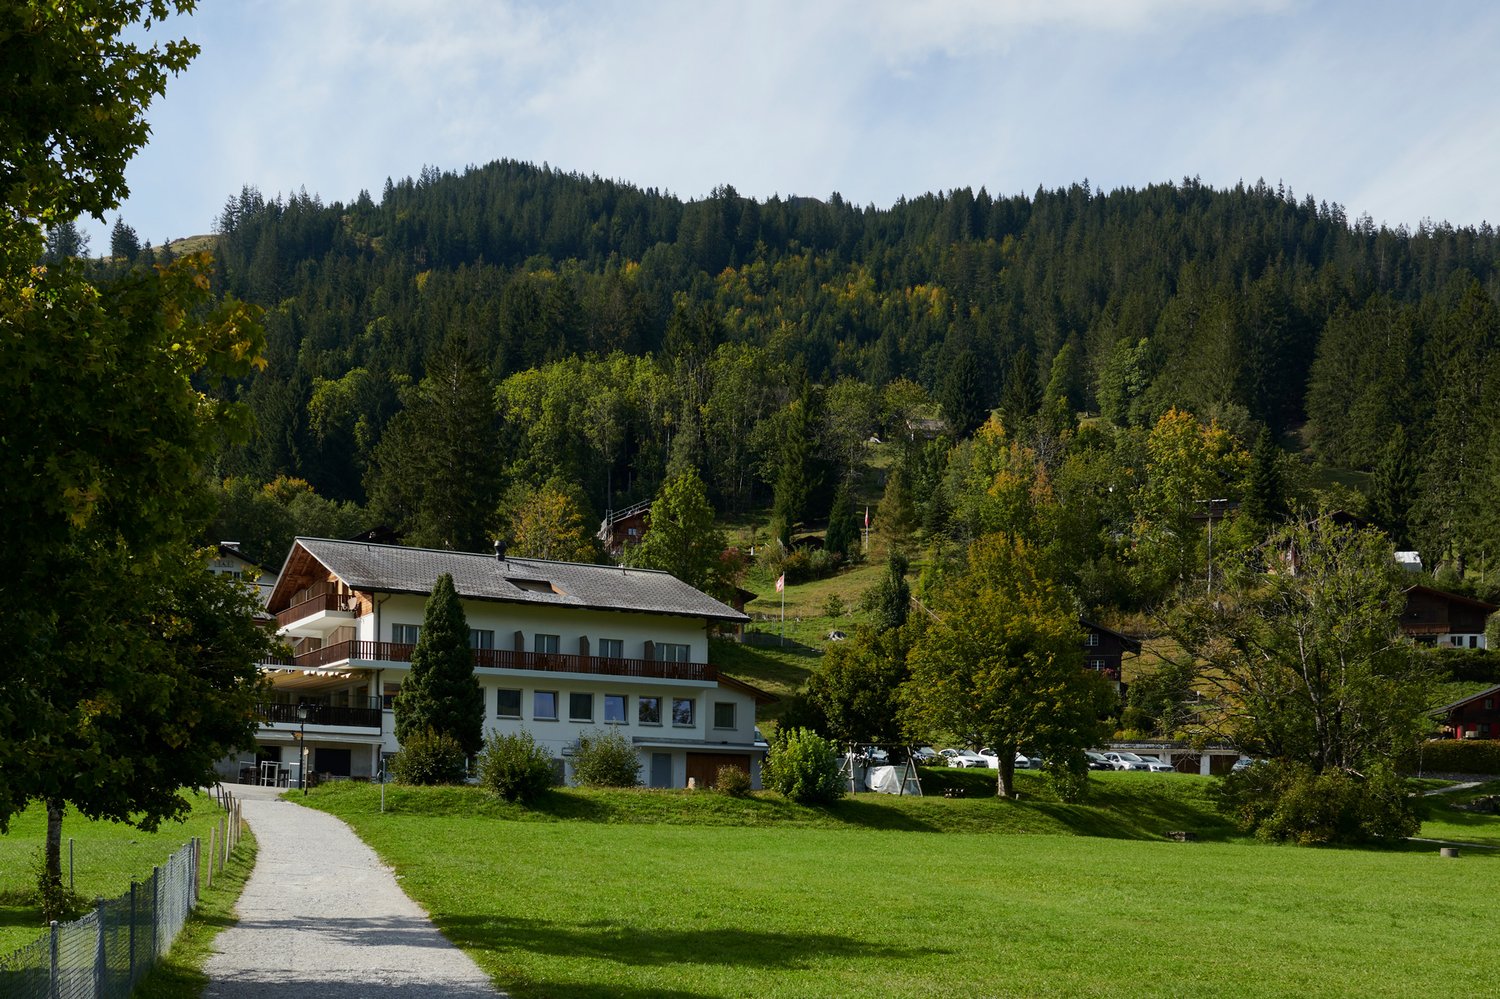
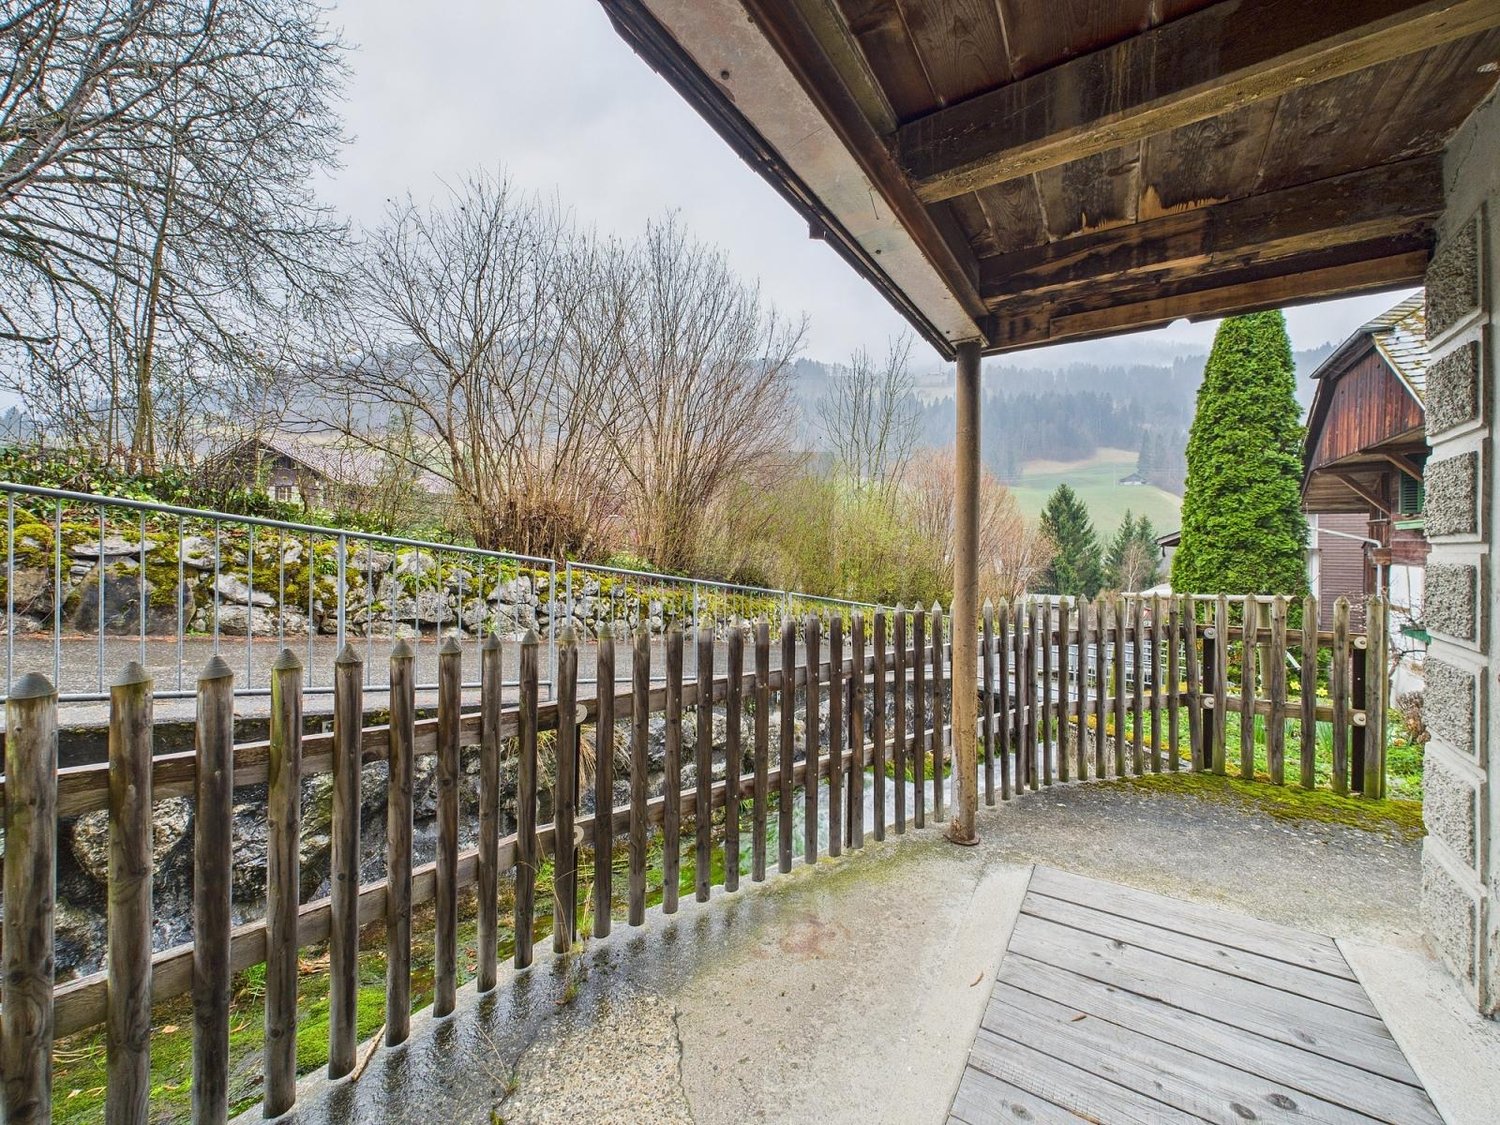
  • Mountain-side building with a balcony, surrounded by green meadow and lush trees, offering a breathtaking mountain view
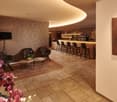
  • A modern reception area with a wooden bar counter, multiple brown leather armchairs, a wooden coffee table with flowers, a large painting, and floor lamps.
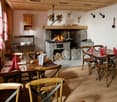
  • Wooden floor, wooden furniture, fireplace, dining tables, chairs, napkins, wine glasses
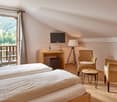
  • bedroom with two single beds, desk with lamp and tv, 2 wicker armchairs, small table, balcony with chairs and table, floor lamp, wooded floor
  • double bed, mirror, nightstands, wooden floor, wall mounted lights, slide door, artwork, television
  • wooden floors, white ceilings, large windows, tables, chairs, buffet with drawers, mirrors
  • Restaurant: wooden floors, large windows, wooden tables, wooden chairs, wooden tables, wine glasses
  • large reception desk, decorative wall with wall clock, bookshelves, comfortable couch, rug, wooden console table, picture on the wall
  • Modern decor, wood tables and chairs, glass windows with lake view, decorative shelves
  • wine rack, tables, chairs, artwork on the wall, tiled floor
1 / 10
A modern reception area with a wooden bar counter, multiple brown leather armchairs, a wooden coffee table with flowers, a large painting, and floor lamps.
Wooden floor, wooden furniture, fireplace, dining tables, chairs, napkins, wine glasses
bedroom with two single beds, desk with lamp and tv, 2 wicker armchairs, small table, balcony with chairs and table, floor lamp, wooded floor
Price on request
Seestrasse 89, 1716 Plaffeien

Tradition meets relaxation – Hotel Bad Schwarzsee is looking for new owners!

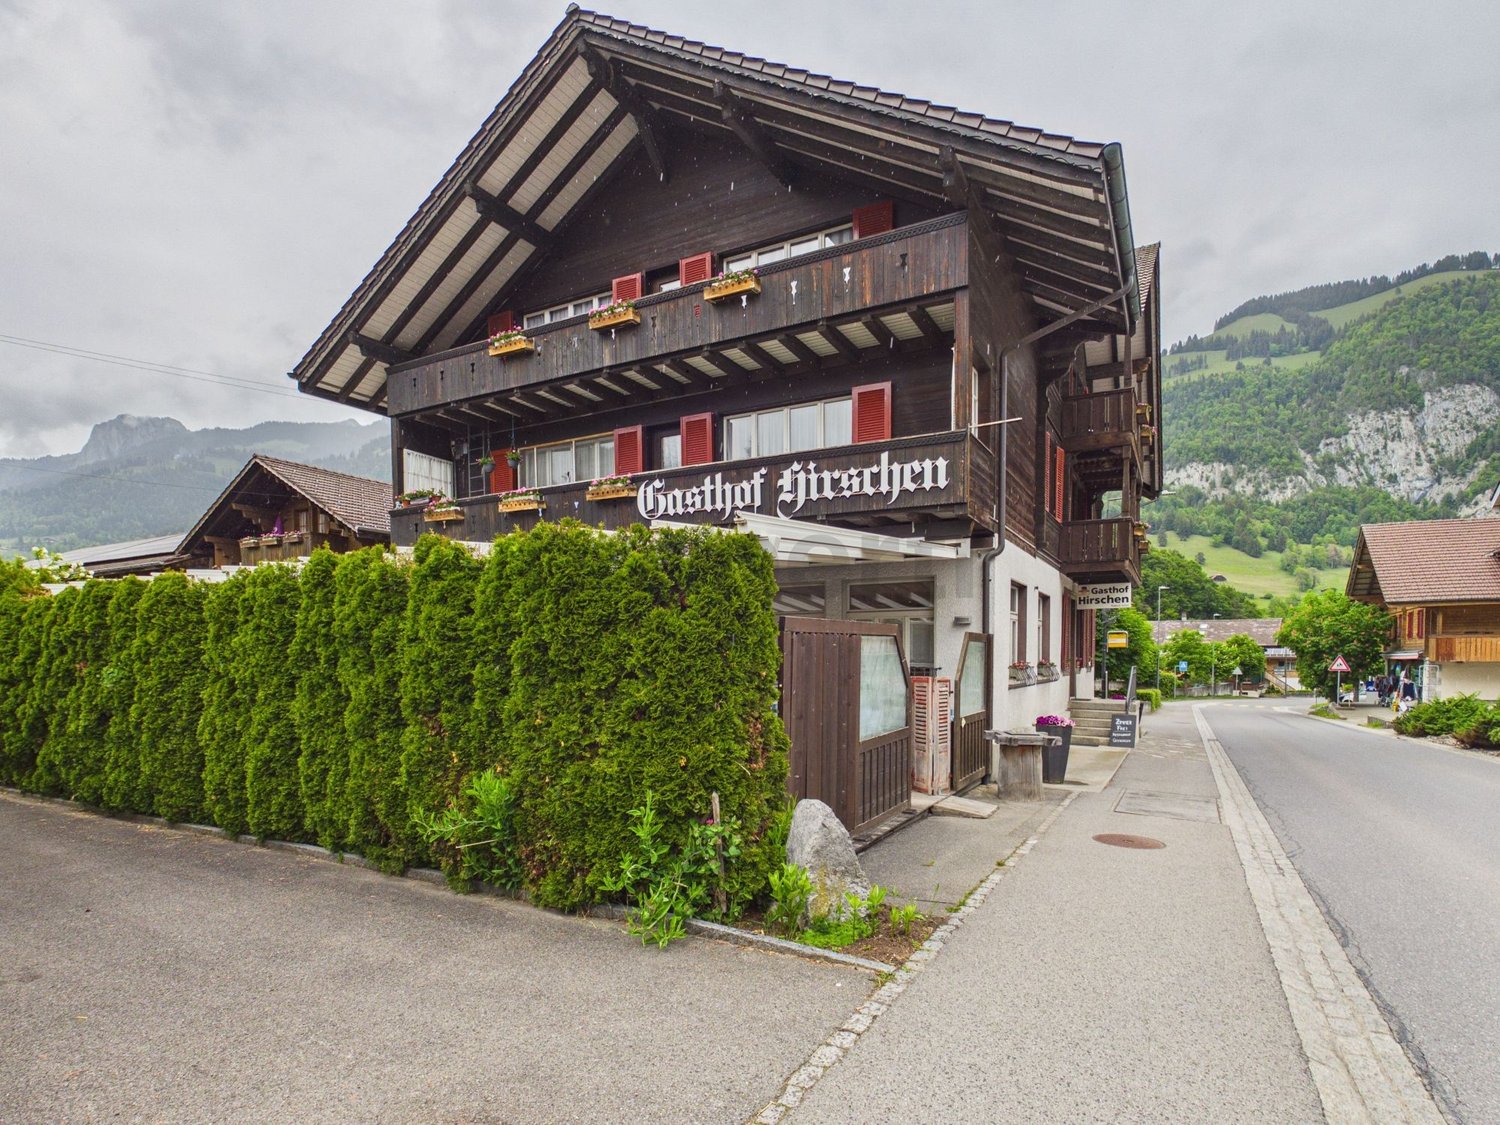
From August 2026 or by agreement, Hotel Bad AG is for sale, the owner of the traditional Hotel Bad am Schwarzsee (Plaffeien municipality, FR). A house with history, character, and views – for centuries a place of meeting and relaxation at the foot of Kaiseregg, Spitzflue, and Schwyberg. Ideal for visionary hosts or investors who want to take the next step in a unique tourist destination. Location:· Directly on the shore of Lake Schwarzsee, surrounded by an impressive mountain landscape· Part of the Plaffeien municipality, in the popular Sense district of the canton of Fribourg· Good accessibility by car and public transport (bus connection from Fribourg, approx. 50 minutes)· Year-round destination with hiking, swimming, winter sports, and eventsObject:· Hotel with 25 guest rooms in different categories· Restaurant with 70 seats, Fürgrueba with 30 seats, hall/breakfast room with up to 100 seats· Terrace with around 100 seats and lake views· Separate dancing in the basement (approved for 200 people)· Plot of 14,541 m² with direct lake access· Building volume approx. 8,168 m³, built in 1971, continuously renovated Special features:· Historic traditional house with over 200 years of history· Fully equipped, well-maintained operation with great development potential· Architectural plans for wellness expansion available· Diverse usage possibilities: hotel, gastronomy, event, wellness· Spacious outdoor areas with expansion potential Contact: • immobilien@gastroconsult.ch
Travel time
-
1 / 6
550m²CHF 2,200.–
3762 Erlenbach im Simmental

DIVERSE LOCATION IN THE CENTER

In a easily accessible location directly on Simmentalstrasse, we are renting a commercial/industrial building with approximately 500 m² of usable space, available immediately. The property is ideal as a workshop, storage space, garage, or production site. The building has three separate rooms, is connected to electricity, water, and sewage, and offers functional infrastructure with an existing toilet. Parking spaces for vehicles up to 2.50 m in height are available - also suitable for campers or trailers. The property is located in the industrial zone and offers space for various usage concepts - whether craftsmanship, trade, or logistics.This BETTERHOMES offer is characterized by the following advantages:- 500 m² of versatile commercial space- directly on Simmentalstrasse- connected to water, electricity, and sewage- separate toilet facilities available- parking spaces for cars, campers, or trailers- flexible room division with three separate areas- industrial zone with development potential- available immediately- and, and, and ...Interested? Contact us for a non-binding viewing!Didn't find anything suitable? Over 2,000 more offers at: www.betterhomes.ch - the real estate fair mediatorWant to market a property yourself?Take advantage of our know-how: https://www.betterhomes.ch/de/profitierenDo you want to have a property valued?Find out its value now through our free valuation, immediately and non-binding!https://www.betterhomes.ch/de/knowledge/estimationMore detailsLocation: central, industrial zoneCondition: well-maintainedBathrooms / wet cells: 1 (1 x toilet / sink)Public transport: bus, 340 mSchools: kindergarten, 420 m / primary school, 420 mShops: Coop, 260 m / village shop, 120 m