






Gräslikon - All Listings

We recommend expanding your search criteria to get similar results. The current filters didn’t return any matches.

If you don’t want to change your current search criteria, we recommend creating a search alert, so you’ll be notified when matching offers become available.

More objects in your automatically expanded search area
225 results - Radius: + 10km
1 / 10
1,820m²CHF 140.– / m²
Premium
Klosterstrasse 18a, 8406 Winterthur

Vitus Area - Flexible Commercial Spaces for Your Innovation

Welcome to the Vitus Area in Winterthur - one of the most exciting development areas in the region Where industrial history was once written, a versatile business location for production, trade, logistics, and services is emerging today. Thanks to the excellent transport connections, spacious areas, and flexible usage options, the Vitus Area offers ideal conditions for companies with different requirements.In Brief:Commercial spaces between 364 - 1,820 m² available from the ground floor to the 1st floor • Spacious and bright rooms • Varied usage options and flexible space design possible • Floor load of 2.5 t / m2 • Ceiling height approx. 4m • Direct delivery via 2 freight elevators per floor (load capacity 6t & 5t) • Parking and storage spaces available upon request • In good company - exciting mix of tenants • Motorway exit Töss (A1) directly adjacent / public transport connection reachable in a few minutes • Shopping and dining options on the Vitus Area and in the quarter Rent & Fit-out • Net rent in the current state - CHF 140.00 / m2 / p.a. • Allreal supports you in the planning, realization, and financing of your tenant fit-out Interested? Then become part of the Vitus Area and arrange a personal viewing appointment.Further information, impressions, and exciting news about the area can be found on our website (see link below).

Travel time
-
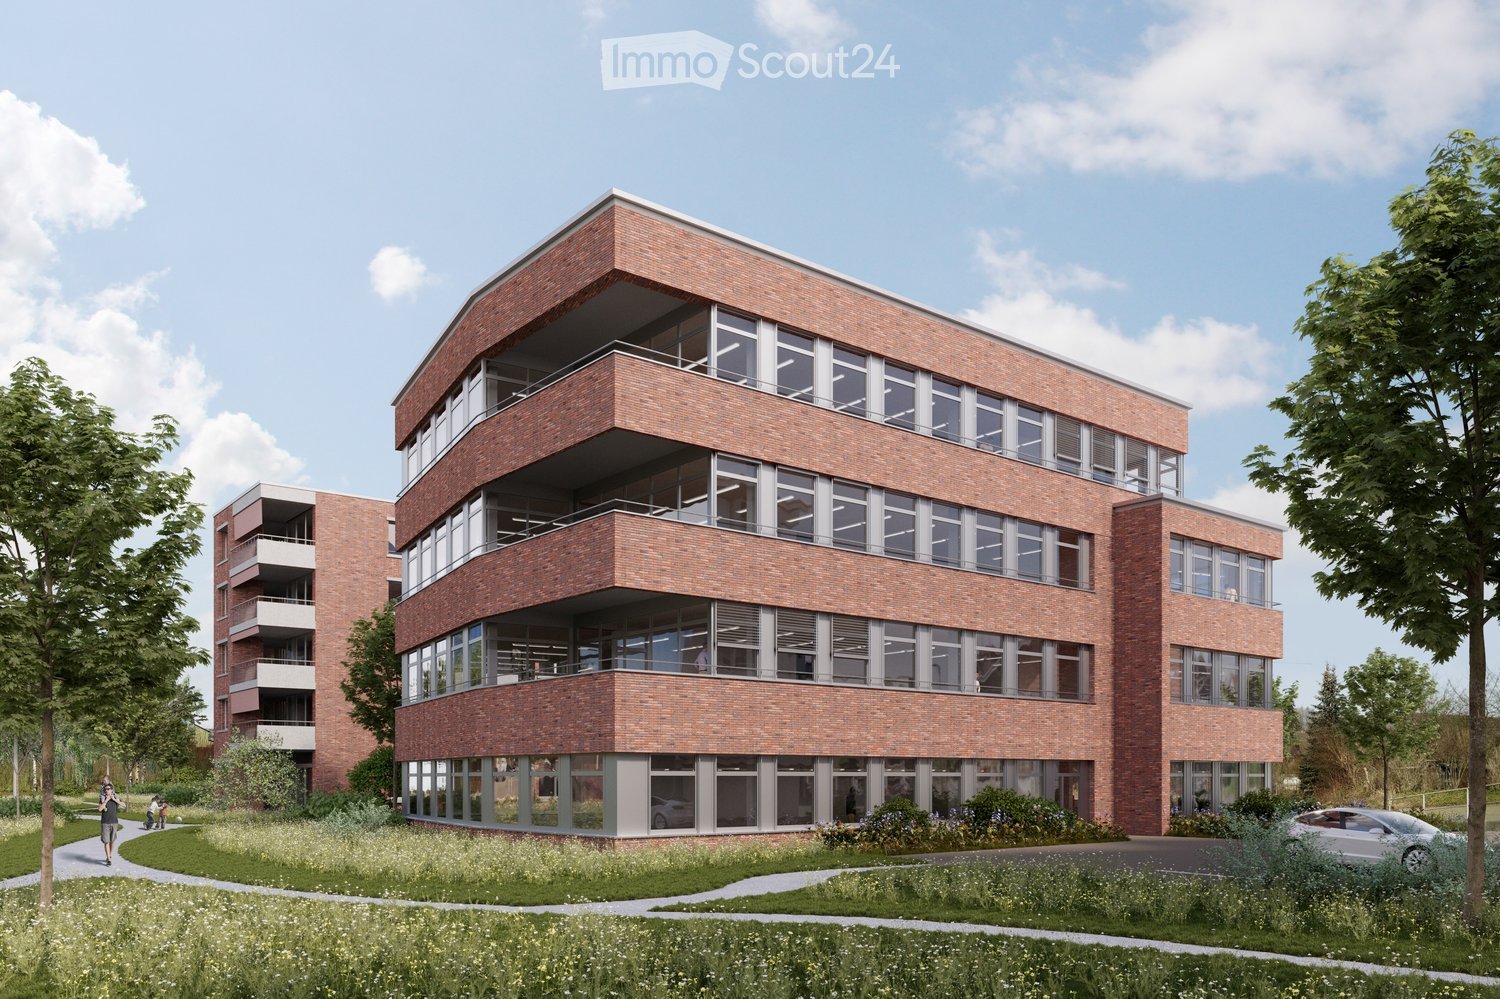
  • Modern multi-story brick building with large windows and balconies, surrounded by greenery and pathways.
  • A modern brick building labeled "Haus der Gesundheit" with multiple floors, large windows, and balconies. The building is surrounded by greenery and a paved road.
  • Modern medical office reception area with a clean, minimalist design. Features include a white reception desk, potted plants, framed artwork, and a digital temperature display on the wall.
  • Modern dental office with a white dental chair, overhead light, dental instruments, a framed picture, and a small potted plant on a counter.
  • Floor plan of a two-story building showing ground floor (EG) and first floor (1.OG) layouts with labeled rooms and dimensions.
  • Floor plans of two levels (2.OG and 3.OG) showing room layouts, dimensions, and floor areas. Includes labeled rooms and measurements.
1 / 6
A modern brick building labeled "Haus der Gesundheit" with multiple floors, large windows, and balconies. The building is surrounded by greenery and a paved road.
Modern medical office reception area with a clean, minimalist design. Features include a white reception desk, potted plants, framed artwork, and a digital temperature display on the wall.
Modern dental office with a white dental chair, overhead light, dental instruments, a framed picture, and a small potted plant on a counter.
CHF 230.– / m²
Premium
Dättn, 8406 Winterthur

Modern commercial and practice space in the new Dättnau-Winterthur building

At Dättnauerstrasse 11 in Winterthur-Dättnau, a modern new building called DOMUS 11 is being constructed by 2028 for medical and related uses. On four floors, attractive rental spaces from 150 m² to 1'448 m² are available.The new building is being rented out in its raw state. This allows for room layout, technical infrastructure, and interior design to be tailored to your operational processes and individual requirements at an early stage. Take the opportunity to design your practice or commercial space according to your needs.Your advantages at a glance: • New building with move-in date 2028 • Attractive synergies in the House of Health • Flexible rental spaces from 150 m² to 1'448 m² • Four-story building with modern infrastructure • Fully wheelchair accessible with elevator on all floors • Rental in raw state with individual tenant construction • Bright rooms with generous window area • Room heights in raw state from 3.30 m • Representative architecture with high-quality visible masonry • Underground and outdoor parking spaces available for separate rent • Quiet and easily accessible location in Winterthur-Töss Optimal accessibilityThe Töss bus stop can be reached in just 3 walking minutes, and Winterthur Töss train station in about 8 walking minutes. Shopping opportunities and other services are located in the immediate vicinity, ensuring a high level of attractiveness for employees, customers, and patients.Secure your desired space now in the new House of Health DOMUS 11 and benefit from a modern, forward-looking work environment in the up-and-coming Winterthur-Töss district. Thanks to the rental in raw state, your requirements can be taken into account already in an early planning phase – the earlier you join, the greater your design scope.We look forward to your contact

Travel time
-
1 / 13
914m²Price on request
Top
Neuwiesenstrasse 15, 8400 Winterthur

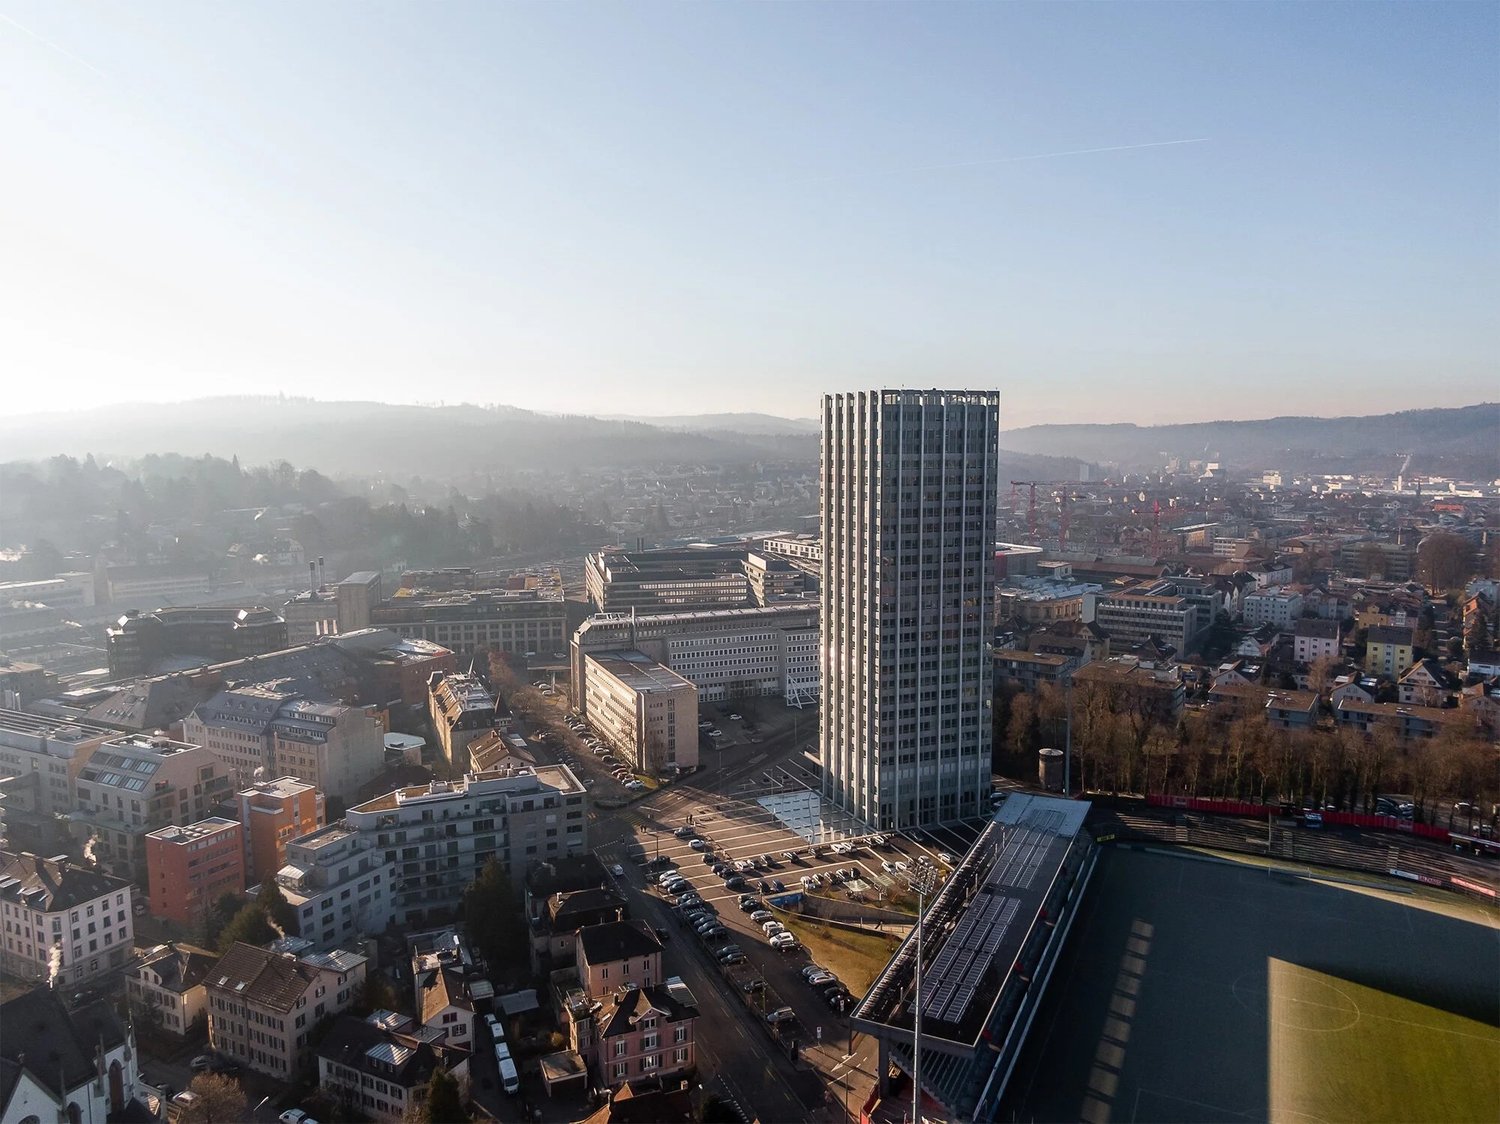
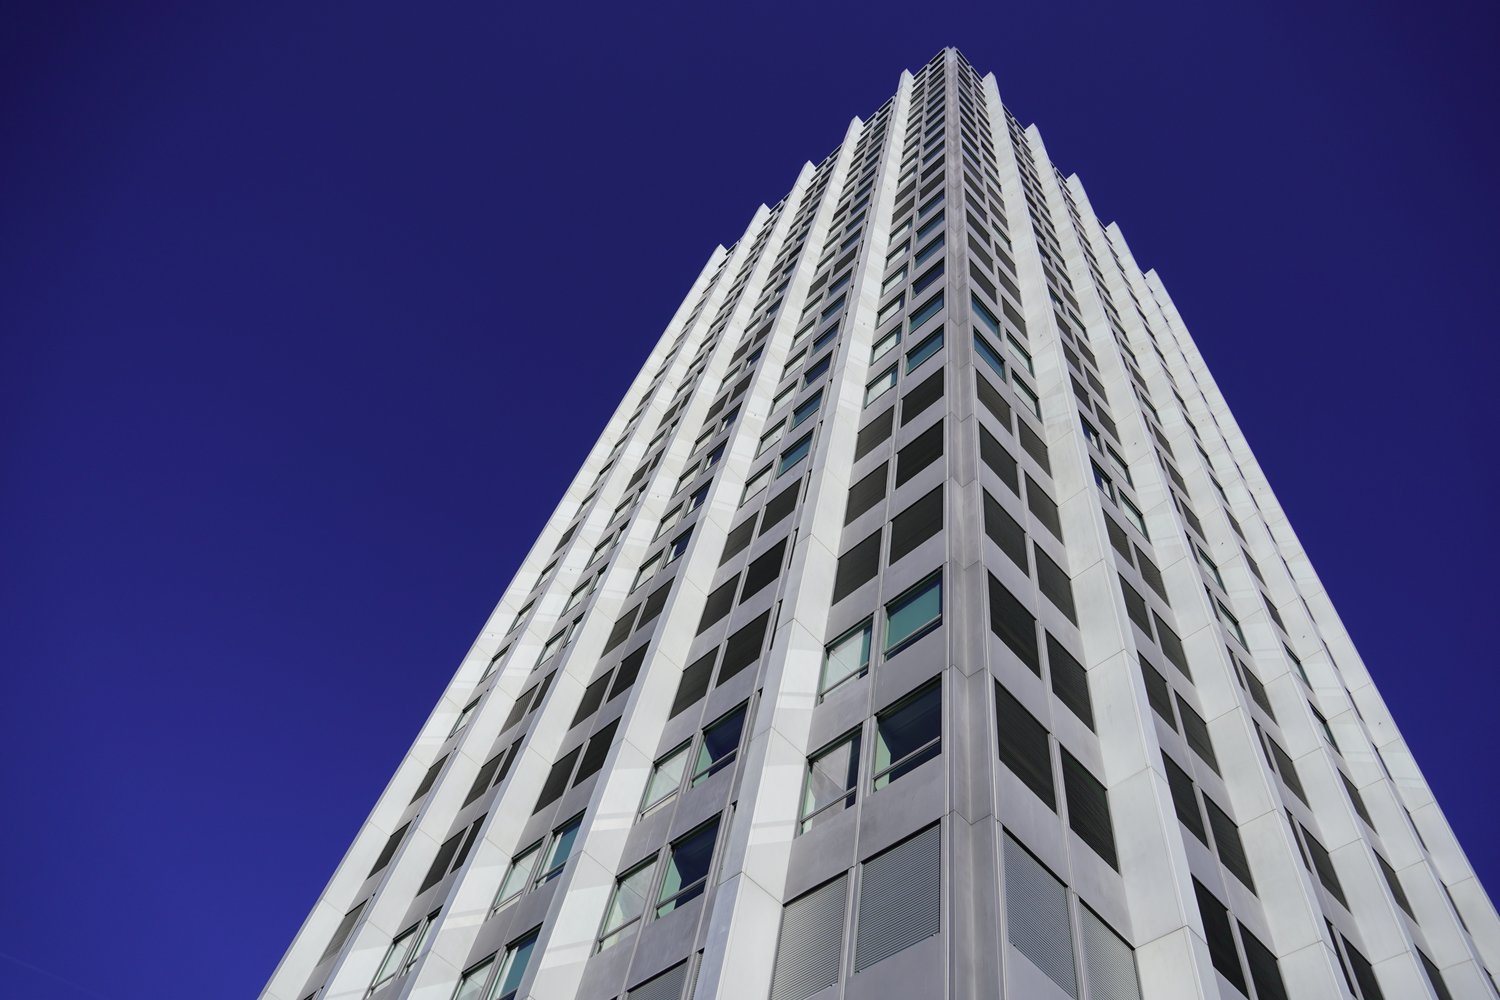
"Wintower" - Working above the roofs of Winterthur!

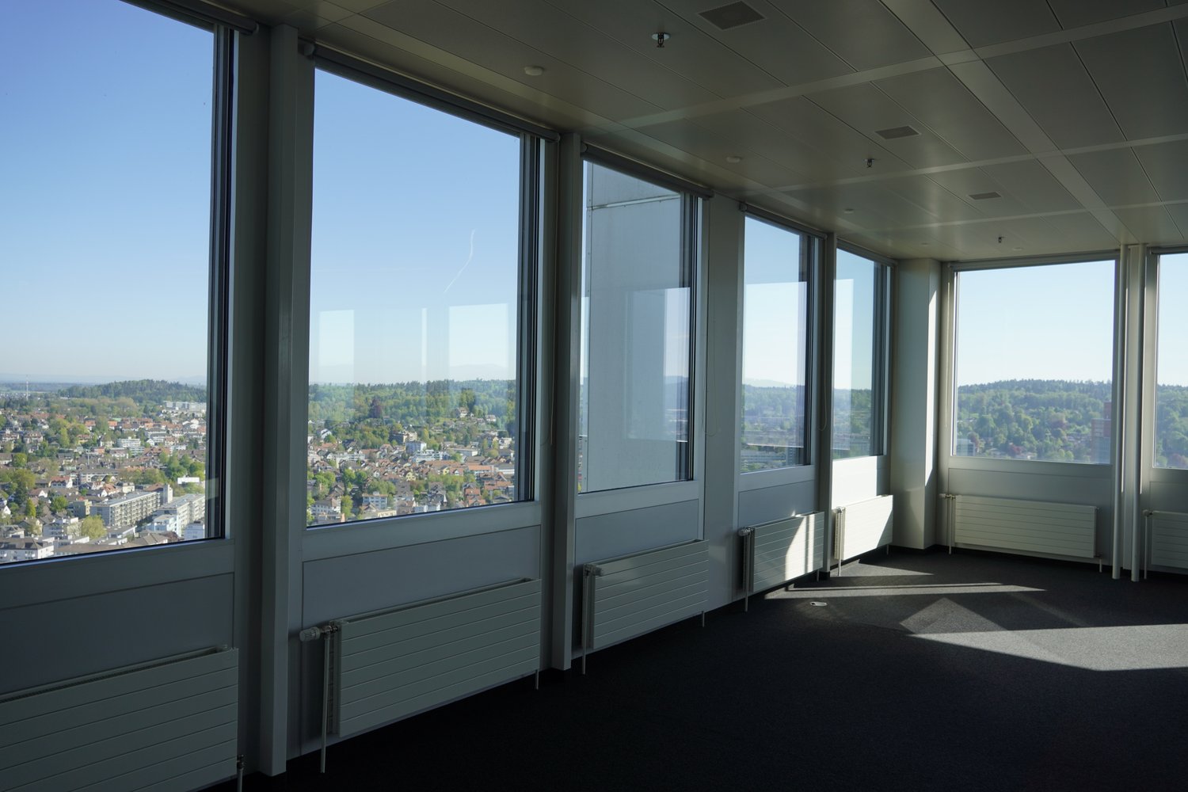
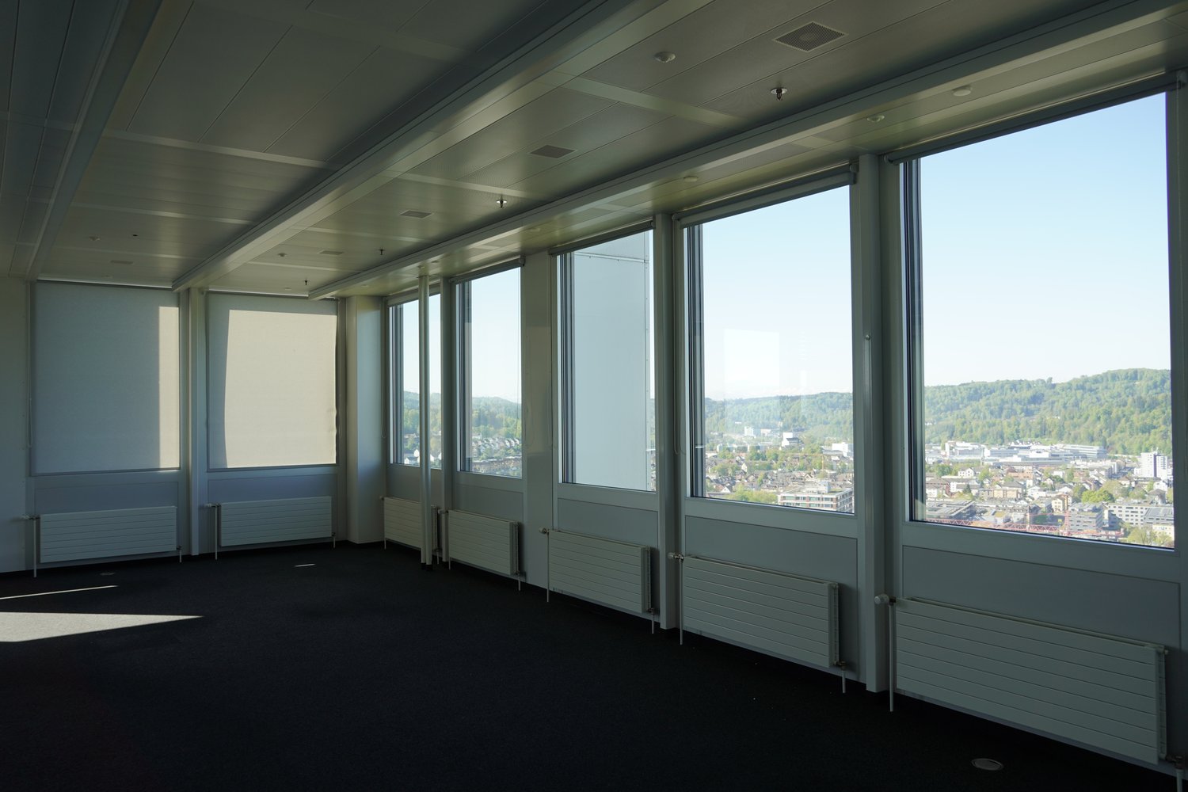
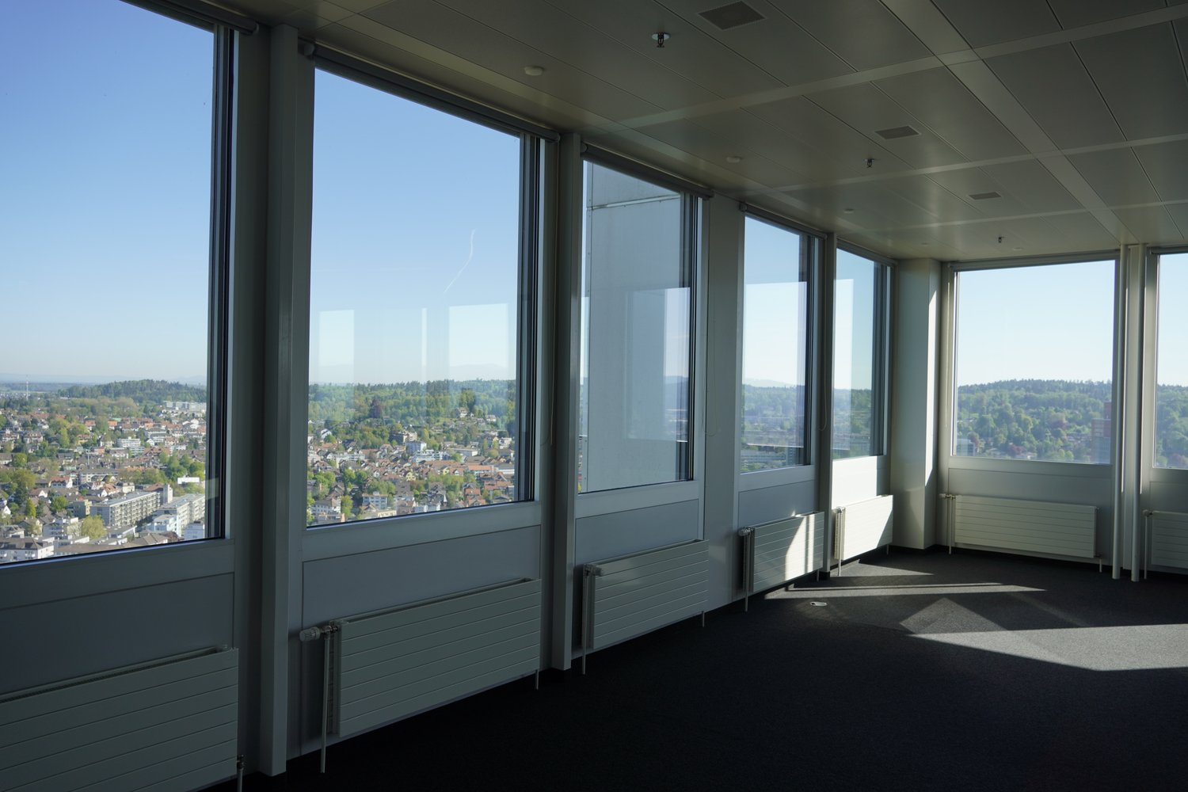
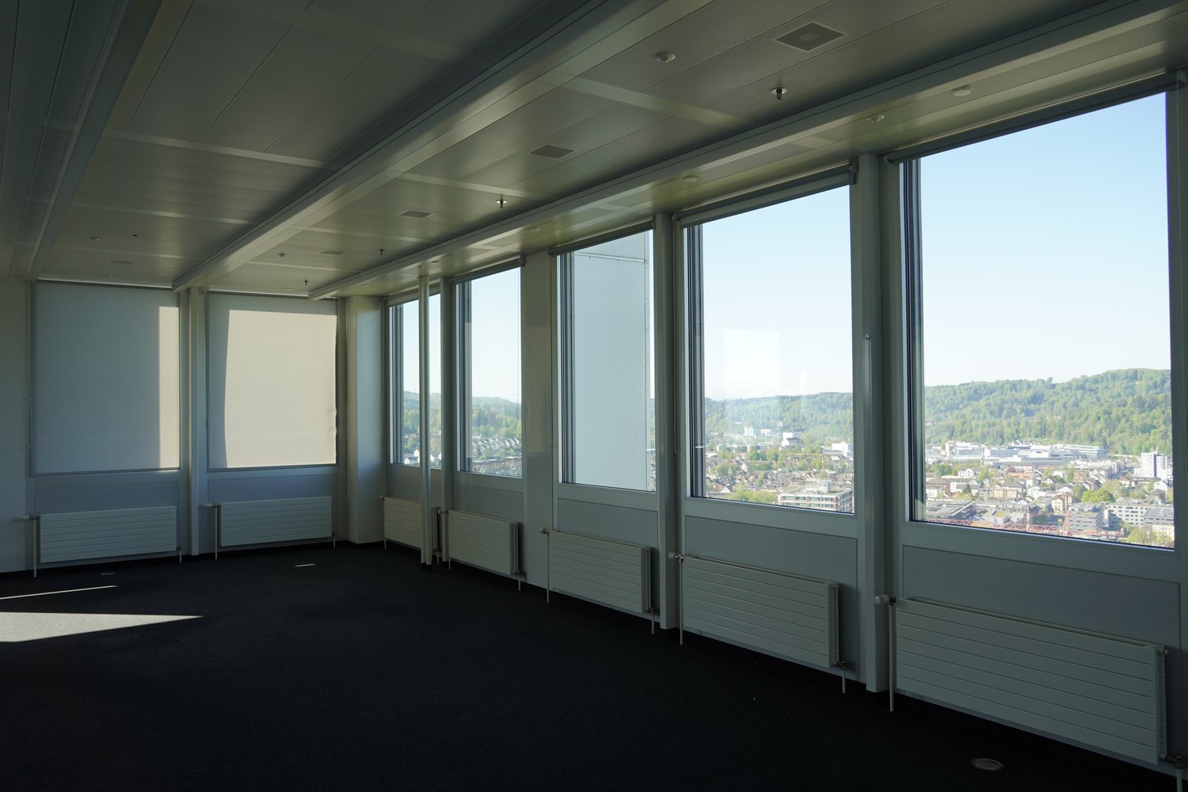
In the striking "Wintower" in Winterthur, developed office spaces are available for rent on the 9th and 11th upper floors by arrangement.The space offer is as follows:9th upper floor: ca. 685.5 m²11th upper floor: ca. 228.5 m²Just a few steps from Winterthur's main station, the Wintower rises as the tallest and most distinctive building in the sixth-largest city in Switzerland. Anyone who establishes their company headquarters here sets a strong signal for quality, visibility, and entrepreneurial claim.The spaces convince with spacious, light-flooded rooms with a surrounding window front and versatile design possibilities. Thanks to the modern layout, the office spaces offer ideal conditions for modern working worlds: representative, functional, and forward-looking.You can look forward to the following highlights: • Flexible and bright room structure • Surrounding window front • Cooling ceilings and ventilation system for a pleasant room climate • 1 air-conditioned server room • Light-controlled exterior blinds and interior roller blinds • Surrounding parapet channels with IT cabling • High-quality developed toilet facilities • Fiber optic connection • 3 parking spaces per floor - Further parking possibilities on request • The existing furniture (tables, chairs, sofas, etc.) can be taken over after consultation Additionally, you can benefit from a comprehensive range of comfort and additional services: • Representative entrance hall with welcome desk • Rentable auditorium • Fast internal access thanks to 6 elevator systems • Spacious, park-like outdoor area • Visitor parking spaces • Shower facilities in the basement • 360° roof terrace with impressive panoramic view for shared use • Environmentally friendly building technology Have we sparked your interest?We are happy to answer your questions or arrange a non-binding viewing.

Travel time
-
1 / 17
  • Quiet neighborhood
CHF 1,100,000.–
Dorfstrasse 58, 8454 Buchberg

Buchberg SH: Farmhouse with attractive building land reserve

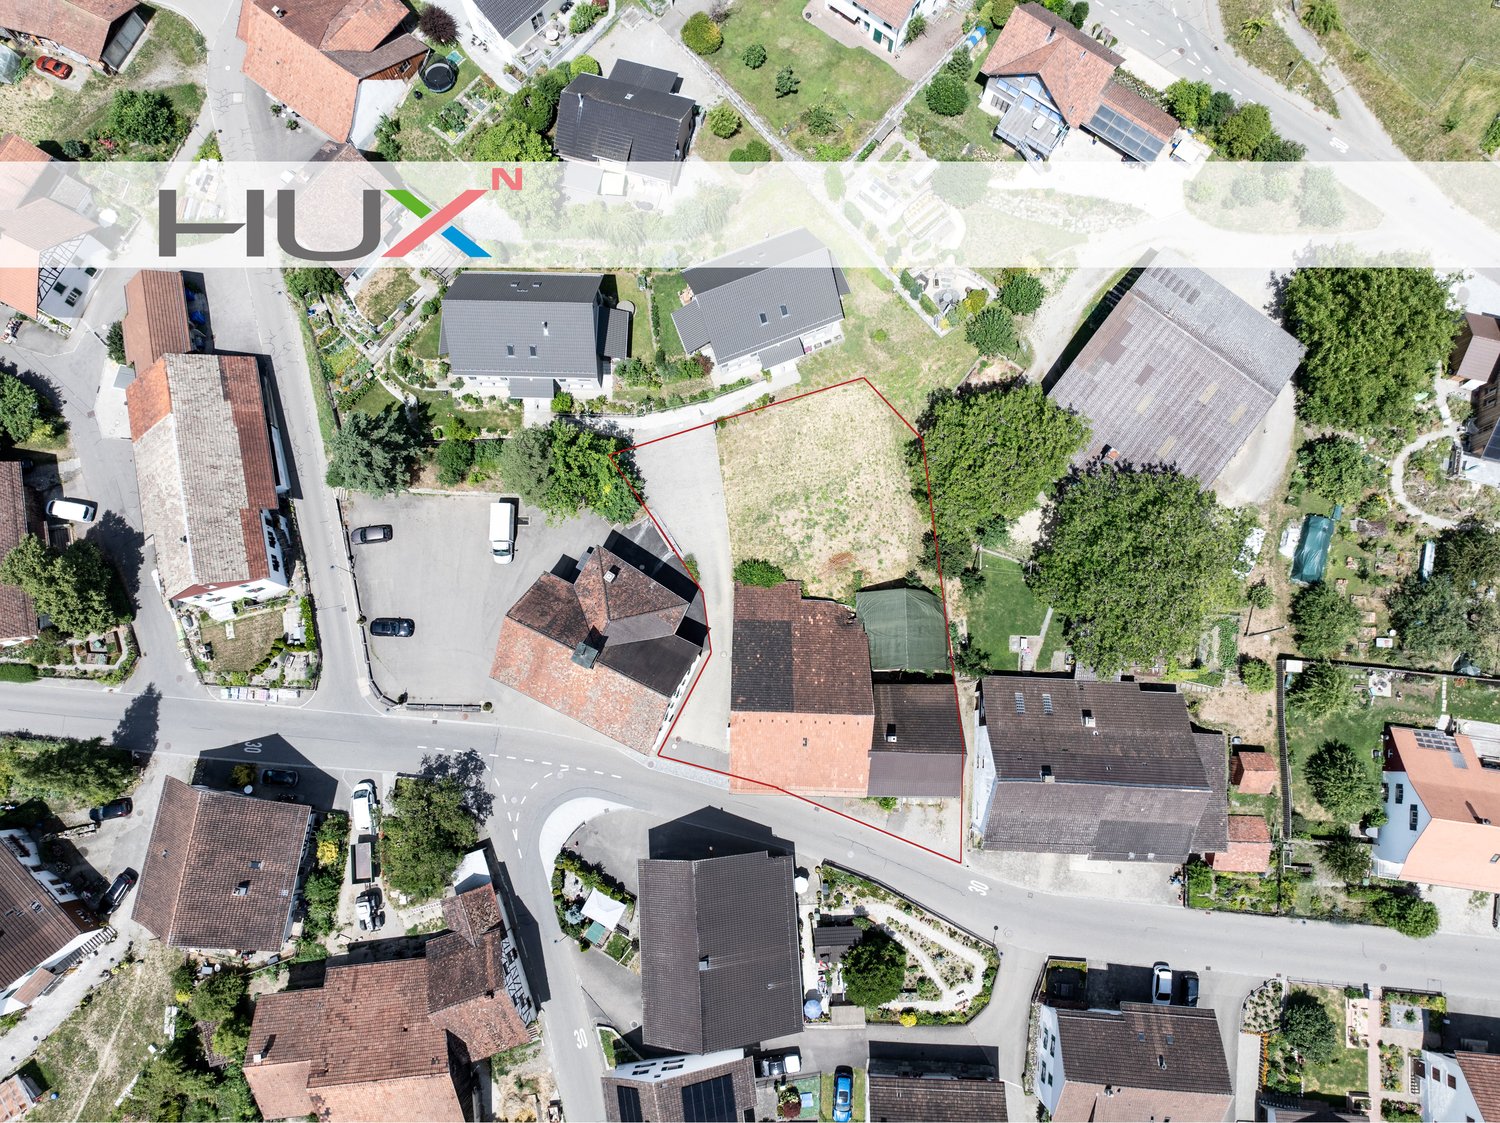
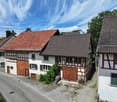
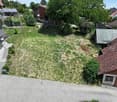
1'312 m² plot with building land reserve and diverse development potentialSuch opportunities are rare: In the idyllic village center of Buchberg, a historic farmhouse with a generous building land reserve is for sale. The property combines the charm of a traditional farm with interesting development opportunities and is aimed at builders, investors, and lovers of historic buildings.The total 1'312 large plot includes the existing farmhouse with outbuilding, utility wing, and stable, as well as a separately detachable building plot in the northern part of the property. Thanks to the generous areas and the core zone location, diverse perspectives open up for future use – naturally taking into account the applicable building regulations.This property offers • 1'312 m² plot in the historic village center • north-facing building land reserve of around 412 m² • enormous expansion potential within the existing building structures • spacious utility wing • separate garage and outbuilding • historic vaulted cellar • sunny and quiet village location • Core Zone I Development potential with rarity valueThe existing farm is in a condition requiring renovation and thus offers the chance to realize a highly personal residential project. At the same time, the additional building land reserve opens up interesting possibilities for later development or long-term land reserve.Whether stylish renovation, expansion of the existing buildings, or development of a comprehensive concept – here you are not only buying a property but also numerous future perspectives.Attractive residential locationBuchberg is one of the most beautiful municipalities in the Zürcher Weinland and Schaffhausen canton area. The elevated location, proximity to the Rhine, and excellent accessibility from Zurich, Winterthur, and Schaffhausen make the location particularly attractive. • Drive to Zurich in about 30 minutes • to Zurich Airport in about 20-25 minutes • Bus stop and Volg within walking distance • Schools and kindergarten in the immediate vicinity • extremely family-friendly environment • lowest communal tax rate in the canton of Schaffhausen An investment with a futurePlots with this size, an additional building land reserve, and such diverse development potential are extremely rare on the market. A unique opportunity to realize your own ideas in the best location in the historic village center of Buchberg.

  • Quiet neighborhood
Thomas Hux

Thomas Hux

Geschäftsinhaber

Travel time
-
  • spacious industrial property with white walls, white ceilings, white floors, white industrial machines, bright lighting
  • Large open warehouse, white walls, concrete floor, industrial shelving on the right, various trolleys and storage boxes scattered
  • large white room, fluorescent lights, medical equipment, white walls and floors, windows
  • empty room, white walls, ceiling with pipes, windows, open door
  • empty room, white walls, white floor, central kitchen with sink and dishwasher, cabinets, emergency exit
  • empty room with white walls, white floor, large windows, ceiling light
  • Bathroom with two white lockers, mirror, sink, tissue holder, and trash can
  • Industrial building with large parking lot, white car parked, brand 'bestsmile' on wall, metal railings, blue sky, some cars parked in background
  • Garage with covered entrance, several cars parked, brick building in the background, white wall with the word 'bestsmile' on it
  • large room with white walls, open space, table, stools, desks, windows, bright lighting
  • Empty room with office furniture, large windows, bright white lighting, white ceiling and walls, glass partitions, gray countertop.
  • empty room, white walls, ceiling lights, large window overlooking street
  • spacious room, large windows, white walls, industrial-style ceiling lamps
  • an empty white room with windows and a white ceiling
  • large open room, white walls, white floors, three windows, heaters, ceiling mounted lights
1 / 15
Large open warehouse, white walls, concrete floor, industrial shelving on the right, various trolleys and storage boxes scattered
large white room, fluorescent lights, medical equipment, white walls and floors, windows
empty room, white walls, ceiling with pipes, windows, open door
1,043m²CHF 171.– / m²
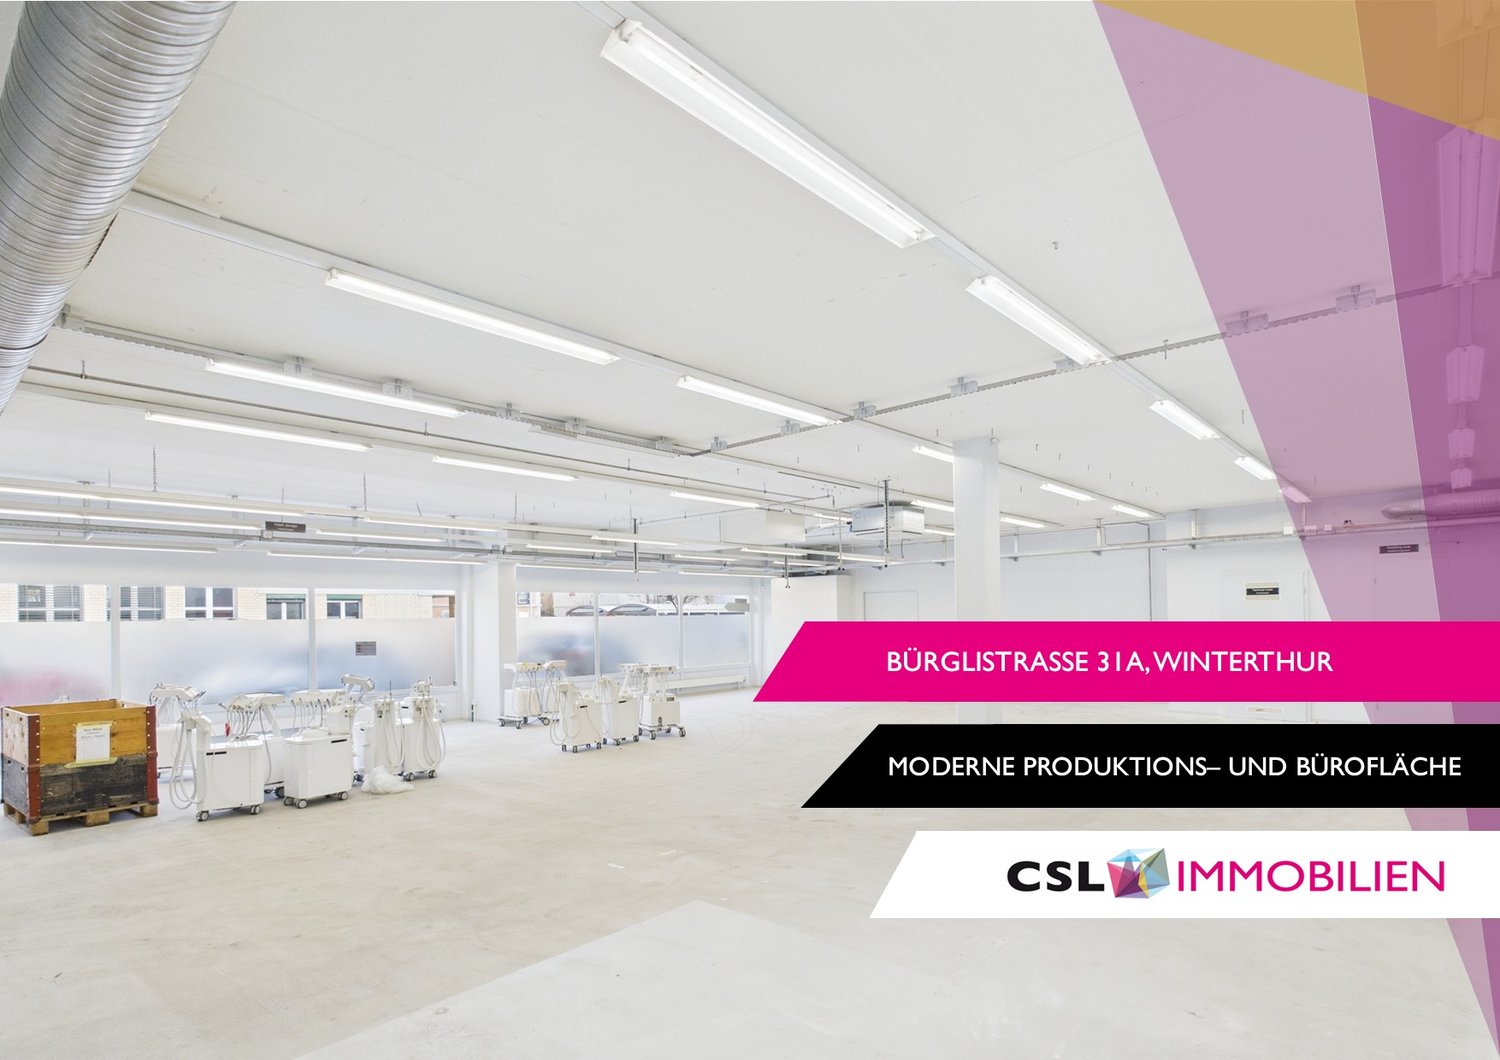
Bürglistrasse 31A, 8400 Winterthur

Modern production area with separate office space in Winterthur

On Bürglistrasse in Winterthur, a spacious, modern, and versatile commercial space is available, combining office and production use in one location. The location offers functional conditions for operational processes in a commercially dominated environment. The total area is divided into two clearly structured units on the ground floor, each with a separate entrance. This allows for a clean organizational separation of office and production areas.The larger unit with approximately 618 m² is intended for office and commercial use and will be converted into an open Open-Space office space in the future. The open structure offers flexible design options for modern workplace concepts, project areas, or combined office and meeting zones.The second unit with approximately 425 m² is designed as a production and dispatch area. It consists of several production areas and a beautiful delivery area, supplemented by a meeting room, break room, and sanitary facilities.The property is therefore suitable for companies looking for functional, well-structured commercial spaces in Winterthur.Highlights: • Two independent commercial spaces on the ground floor • Office space approximately 618 m² (future Open Space) • Production/dispatch area approximately 425 m² • Separate entrance per unit • Practical floor plan with separate, clearly usable areas • Sanitary facilities available • Ramp for delivery • Additional storage space approximately 314 m² in the 2nd basement The commercial spaces were completely renovated in 2019 and 2022 and are therefore immediately available for use.If you are interested, please feel free to contact us for further information or a viewing.

Travel time
-
1 / 14
10m²CHF 250.–
Neuwiesenstrasse 15, 8400 Winterthur

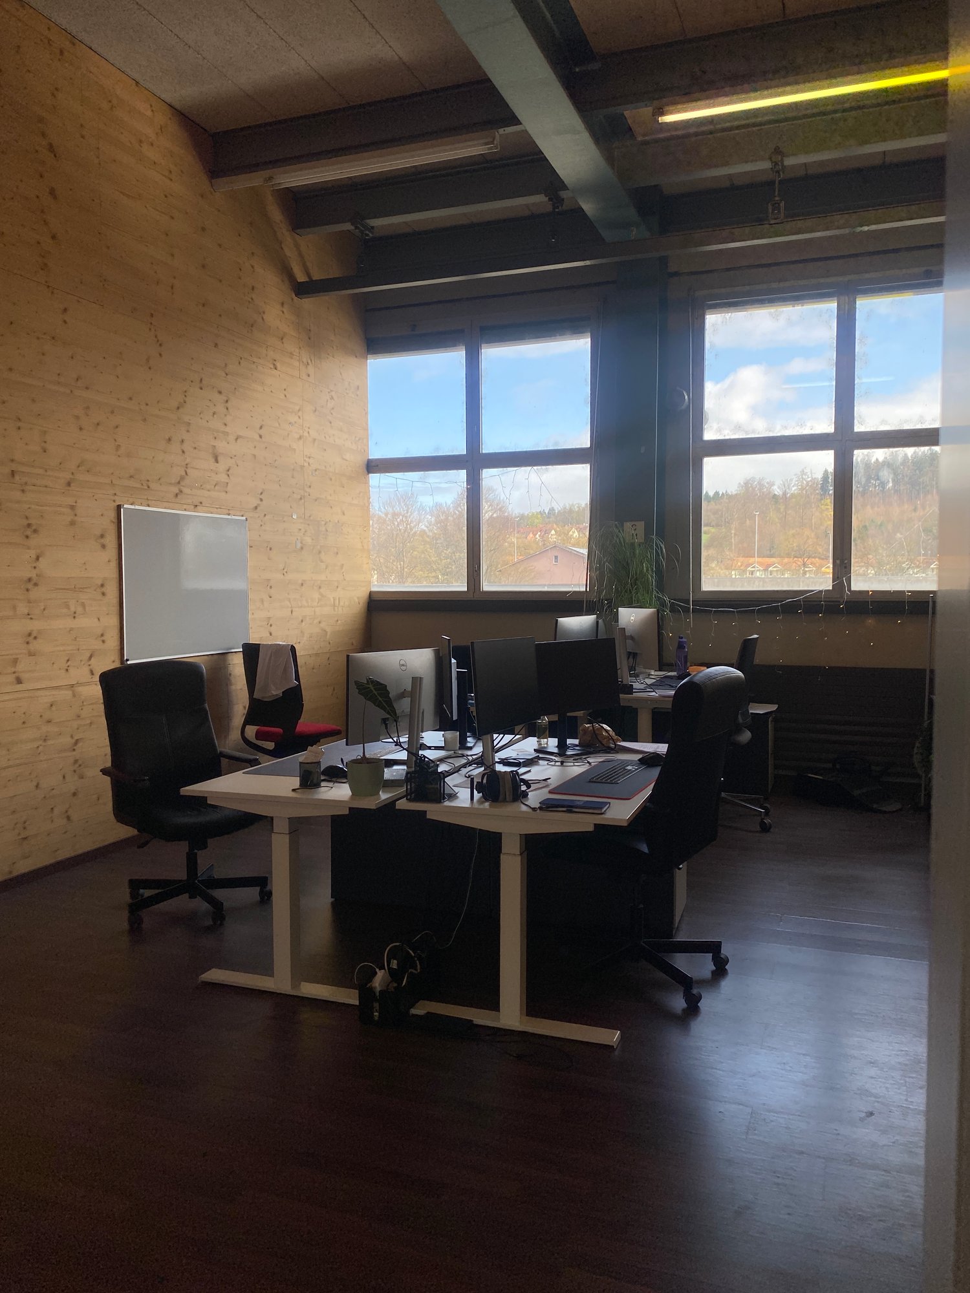
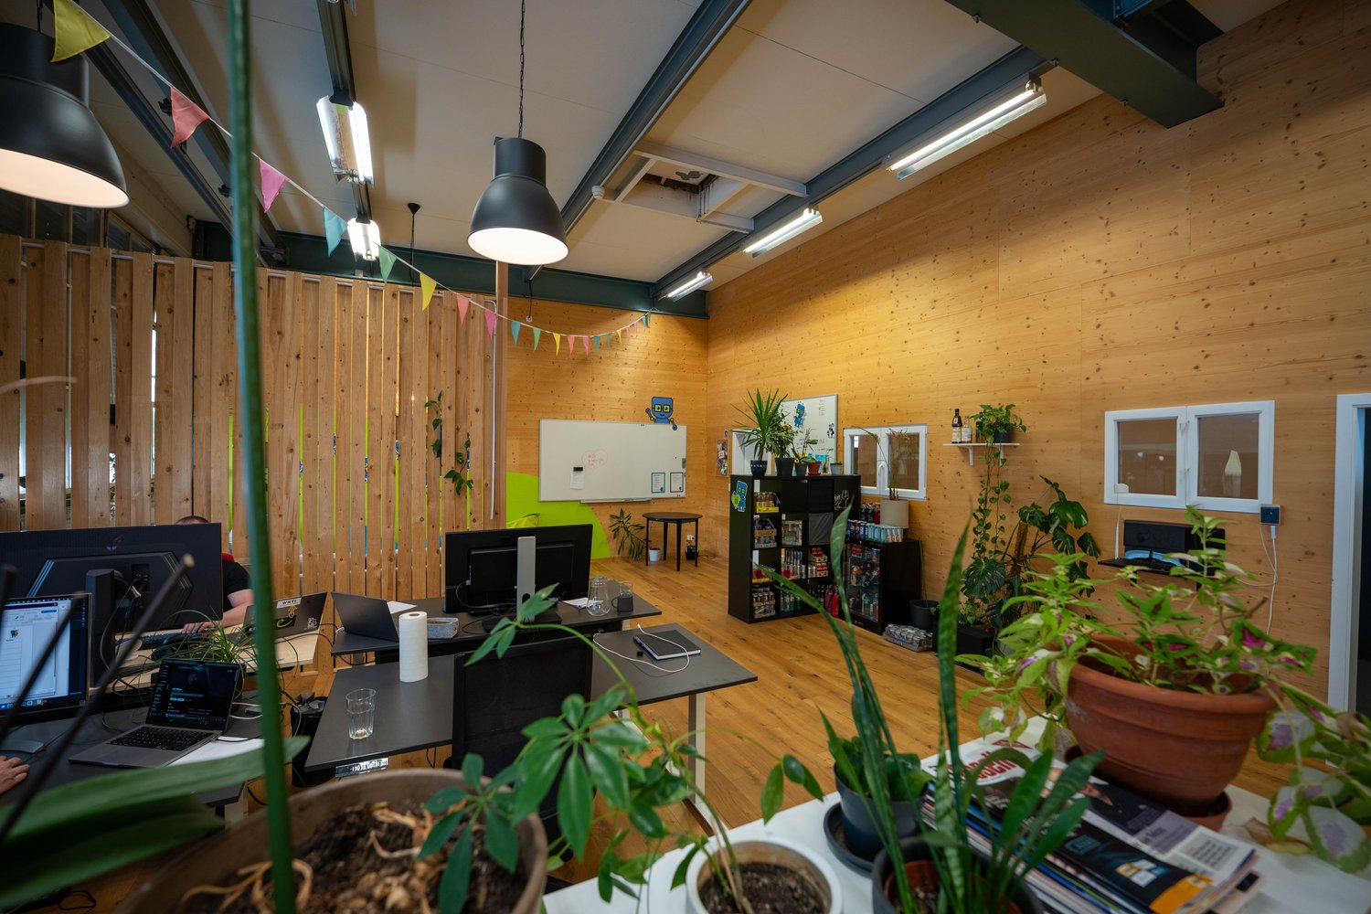
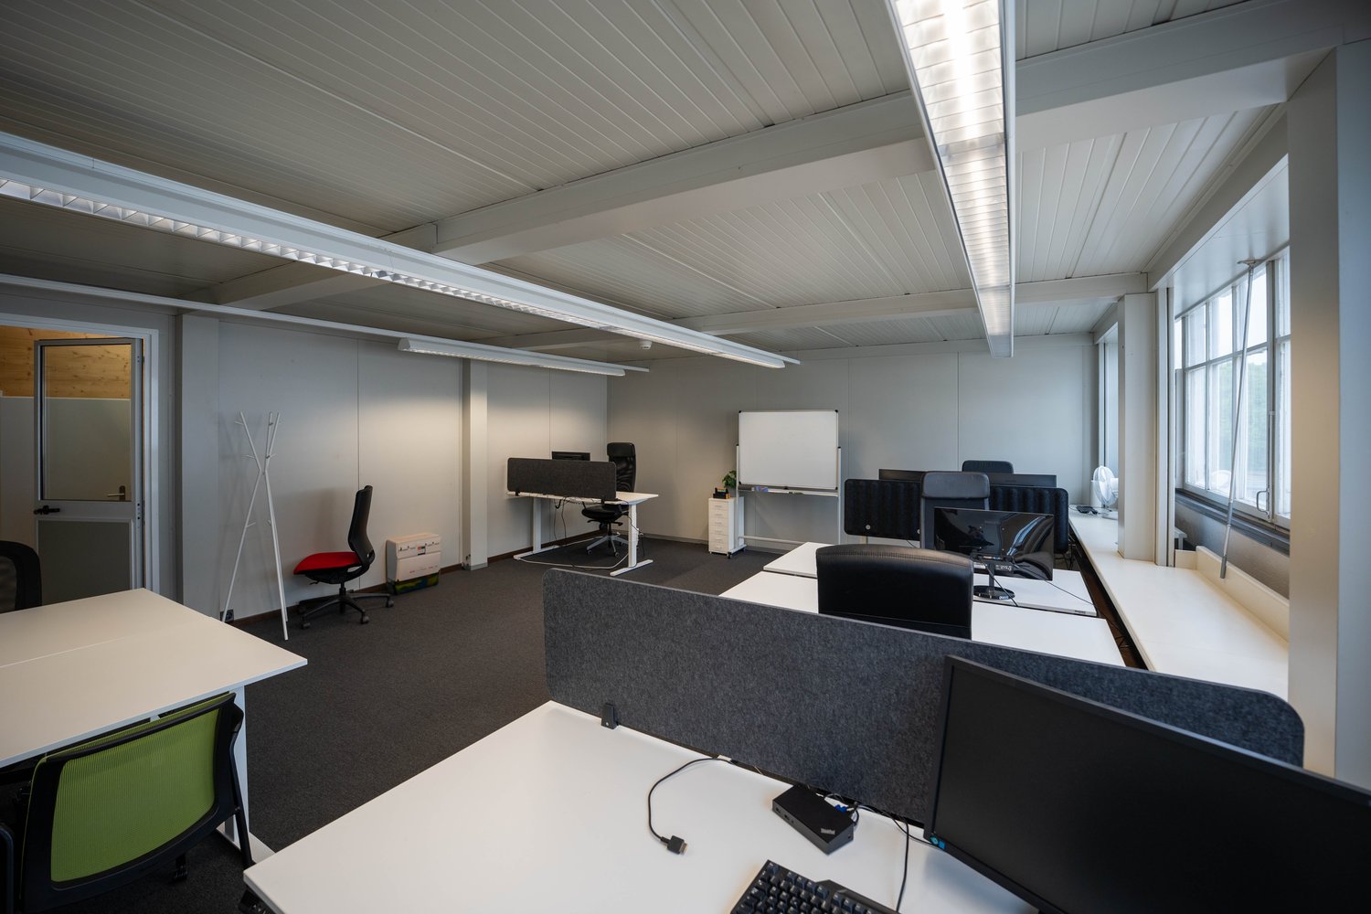
Coworking Desk on 25th Floor: only 2 minutes from the train station - various subscription models

Get started immediately: Various coworking desk subscriptions at an all-inclusive price in the Home of Innovation Wintower – including access to over 300 m² of community spaces and a panoramic rooftop terrace.Coworking: • Flexible coworking subscriptions according to needs from CHF 250.- / month • Height-adjustable table with office chair and monitor • Exchange in the network with over 100 companies & coworkers Community spaces: • Several meeting rooms in different sizes • Mute boxes for calls & short conversations • Kitchens & break rooms • 360° panoramic rooftop terrace • Over 300 m² of flexibly usable additional space All-inclusive services: • Rent including ancillary costs (electricity & heating) • Weekly cleaning • WLAN & central printer • Coffee, fruits & Friday evening beer Coworking models • Day pass: CHF 60.- / day • Flex Desk 1x / week: CHF 250.- / month • Friday Desk: CHF 100.- / month • Flex Desk 2-3x / week: CHF 350.- / month • Flex Desk (100%): CHF 450.- / month • Fix Desk 1x / week: CHF 550.- / month Location: • 2 minutes' walk from Winterthur train station • Direct proximity to the city center with restaurants & shopping opportunities Interest: You are welcome to come by for a free trial day and get a feel for the Home of Innovation atmosphere.

Travel time
-