














1 result - All Listings: Ossingen

More objects in your automatically expanded search area
20 results - Radius: + 10km
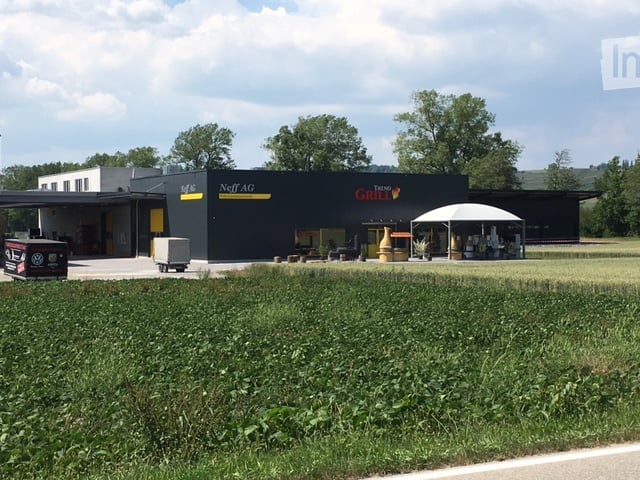
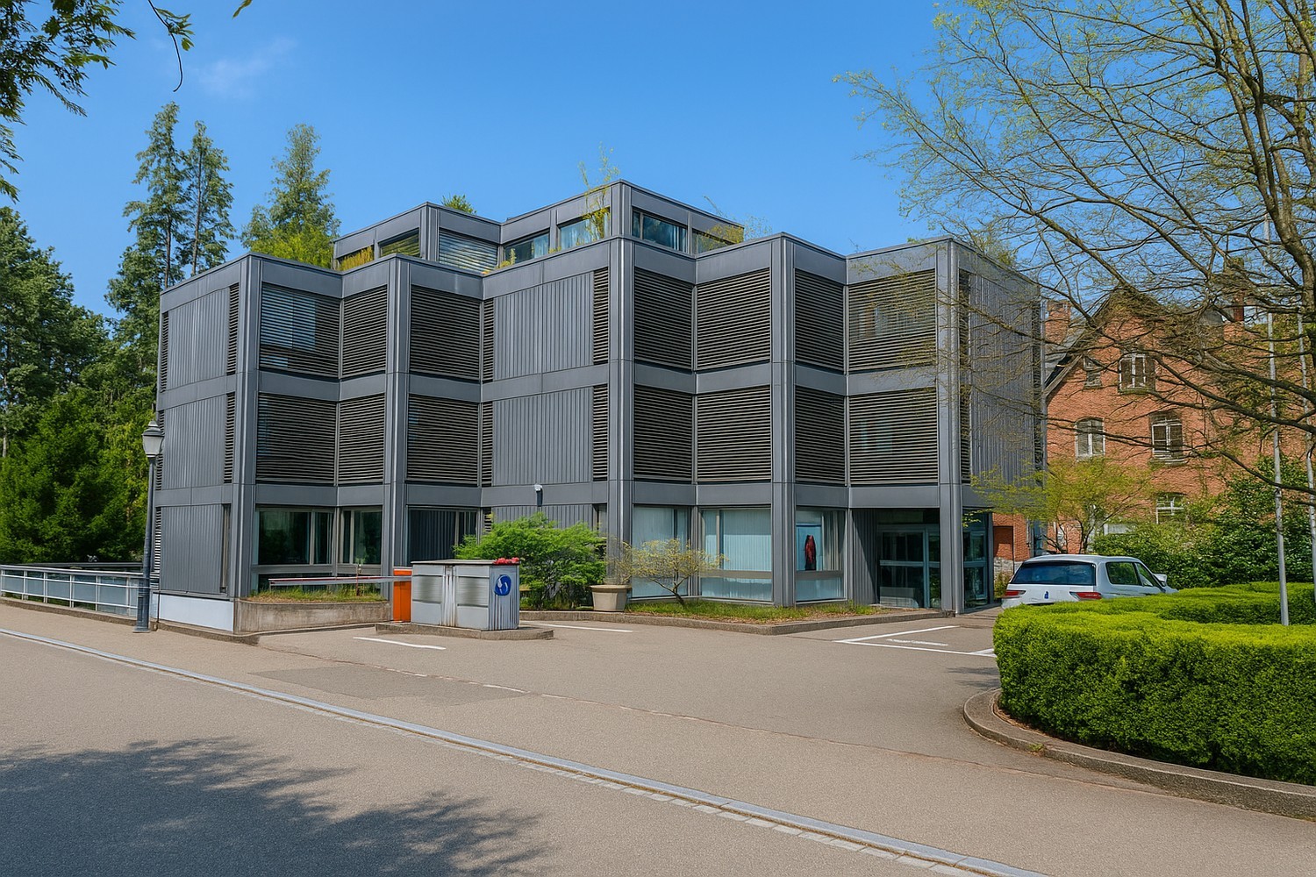
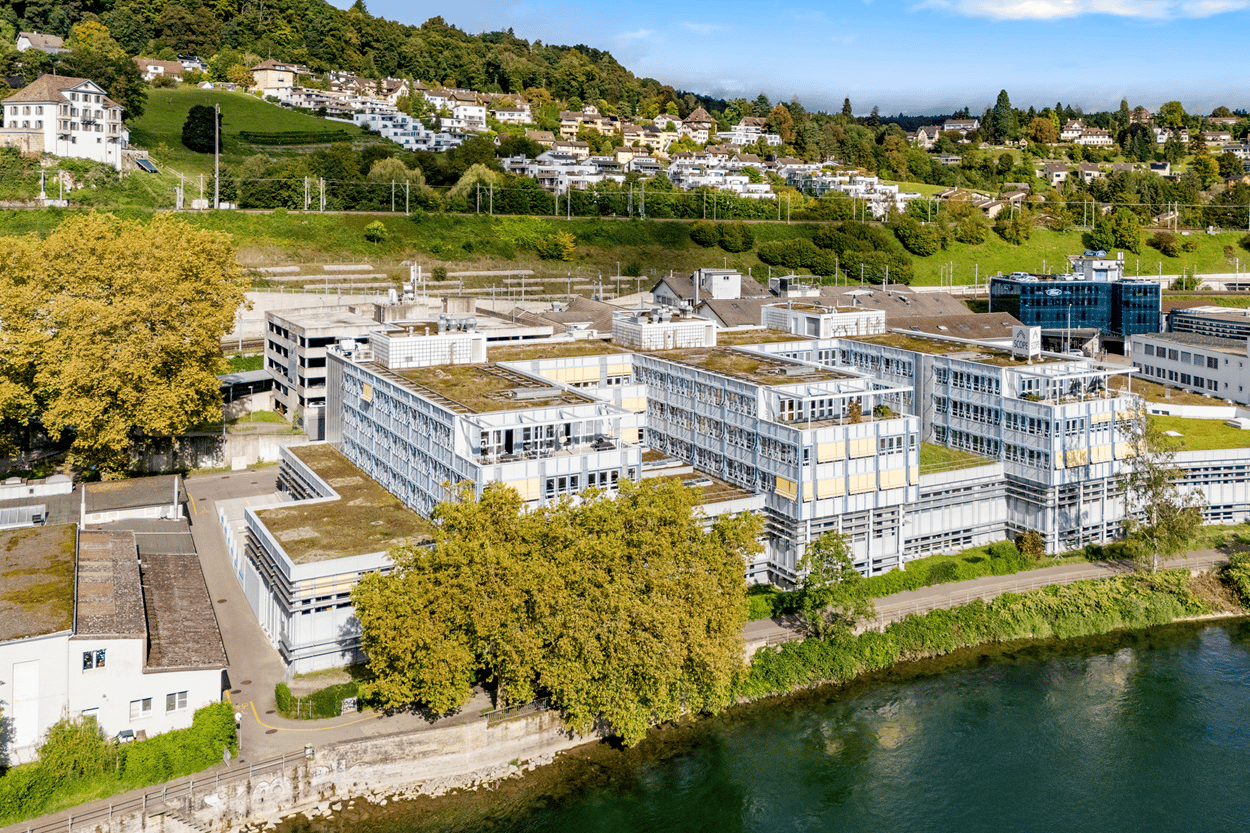
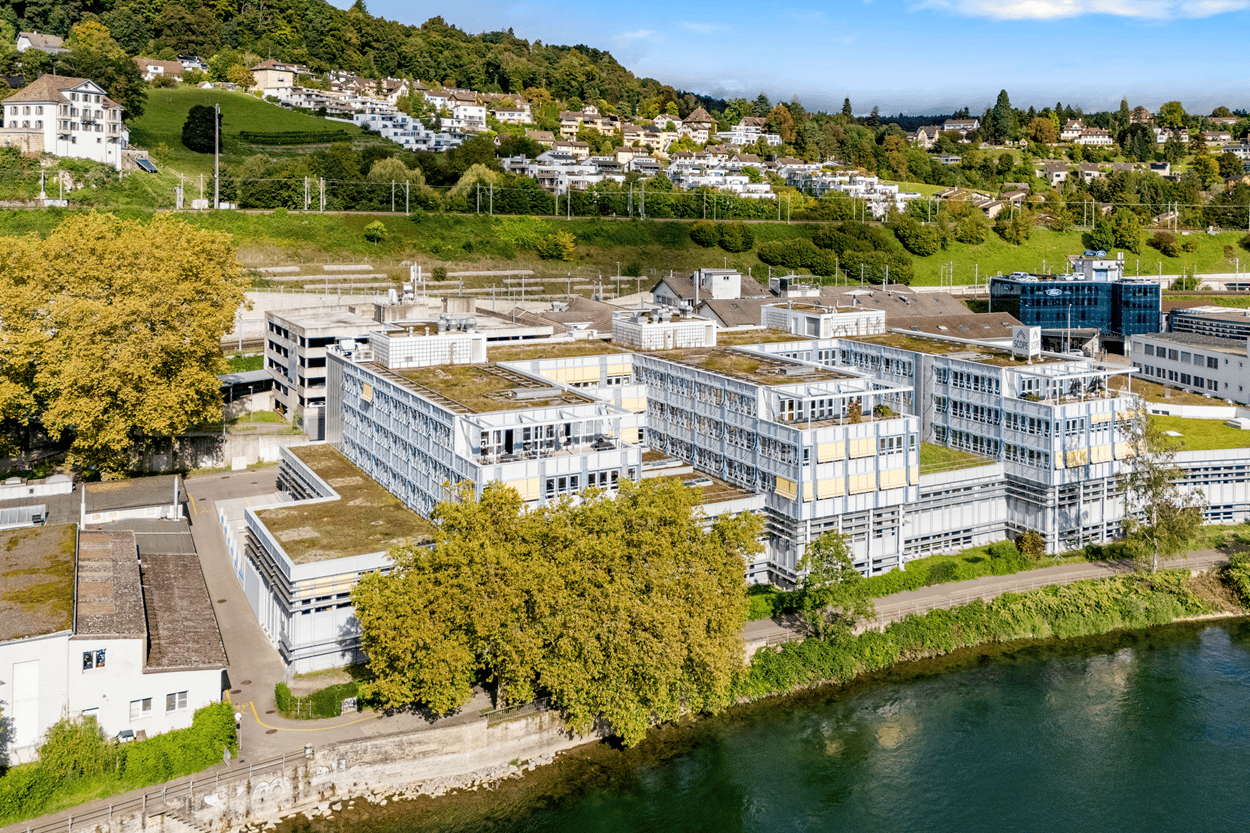
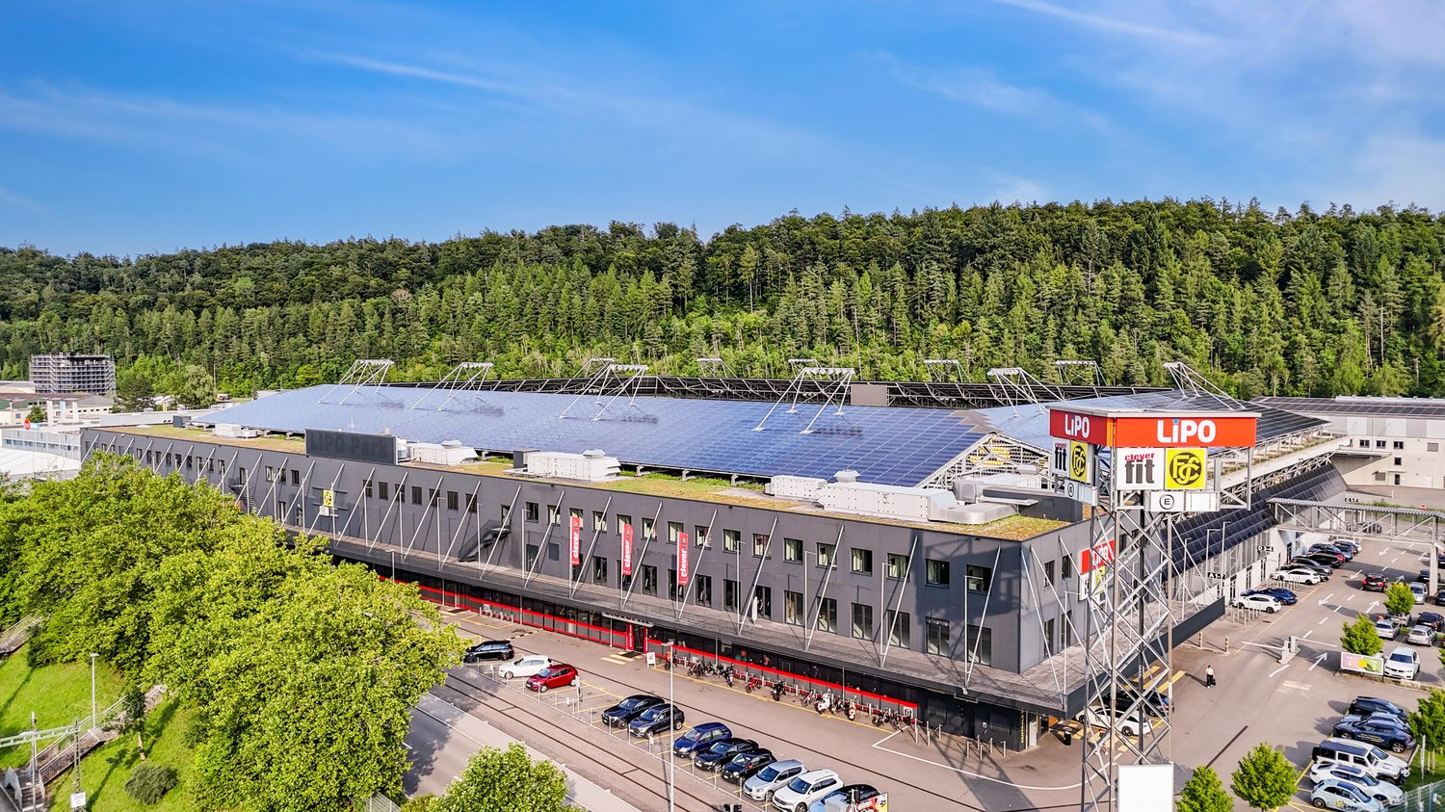
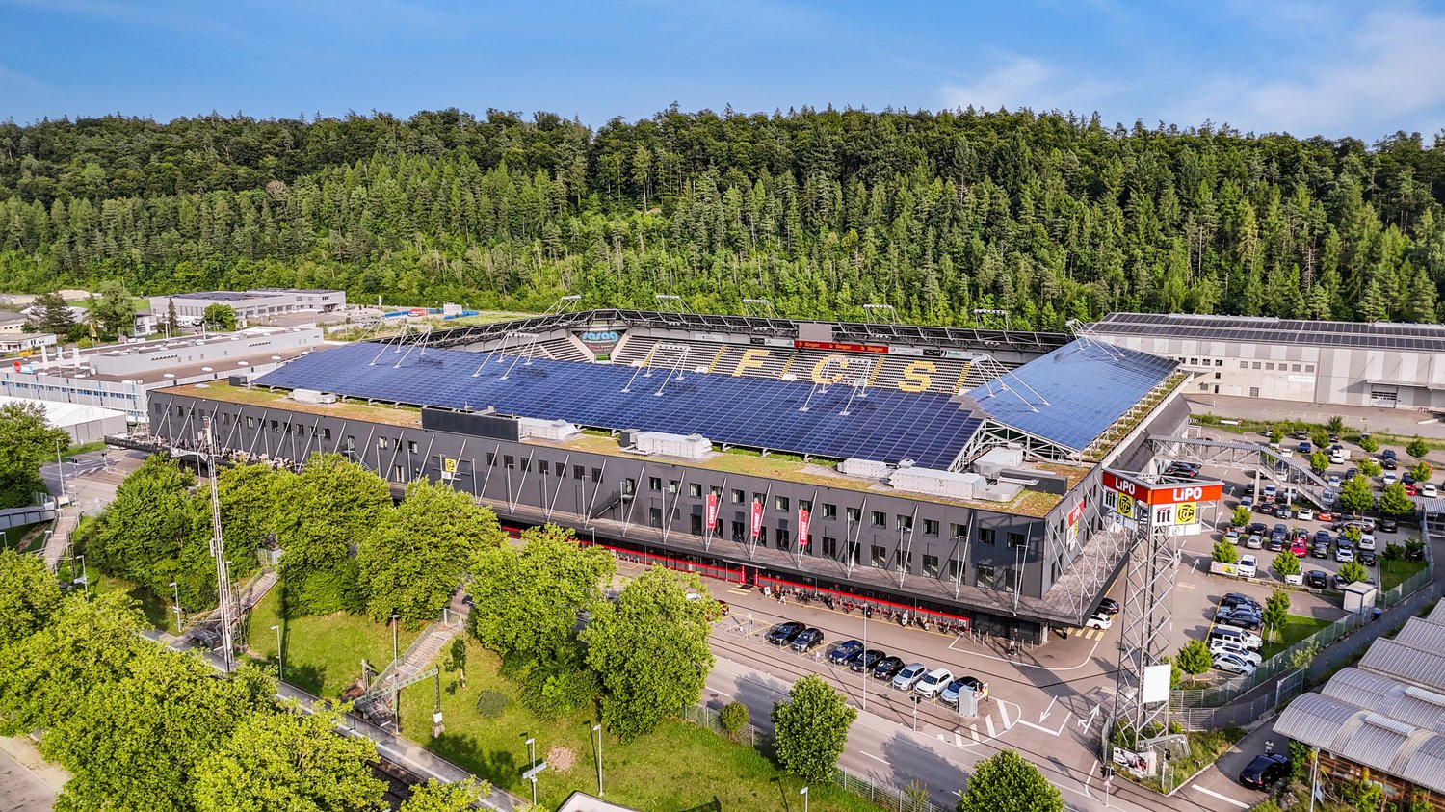
  • Modern commercial building with a black facade, signage for "Neff AG" and "Tenne Grill", outdoor seating area, and a grassy lawn in front.
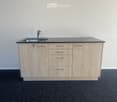
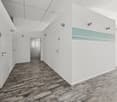
  • Modern bathroom with a sleek black countertop, stainless steel sink, and dual-handle faucet. The space features grey carpeting, white walls, and recessed lighting.
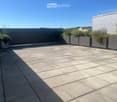
  • A modern rooftop terrace with a tiled concrete floor, grey planters with greenery, and a low metal railing. The area is clean and spacious, with a clear blue sky in the background.
  • Modern kitchen island with light wood cabinets, stainless steel sink, and faucet.
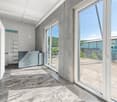
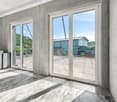
  • Empty room with grey carpet, white walls, and a large window with yellow frames. The room has a white baseboard and ceiling lights.
  • Empty room with carpeted floor, white walls, large windows, and a small sink area. No furniture or equipment present.
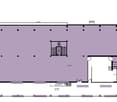
  • Floor plan of a residential building showing multiple rooms including a living room, dining room, kitchen, bedrooms, and bathrooms.
1 / 7
Modern bathroom with a sleek black countertop, stainless steel sink, and dual-handle faucet. The space features grey carpeting, white walls, and recessed lighting.
A modern rooftop terrace with a tiled concrete floor, grey planters with greenery, and a low metal railing. The area is clean and spacious, with a clear blue sky in the background.
Modern kitchen island with light wood cabinets, stainless steel sink, and faucet.
4 rooms, CHF 1,500.–
Premium
Schützenhausstrasse 12b, 8548 Ellikon an der Thur

Modern 105 m² office with large balcony in Ellikon an der Thur

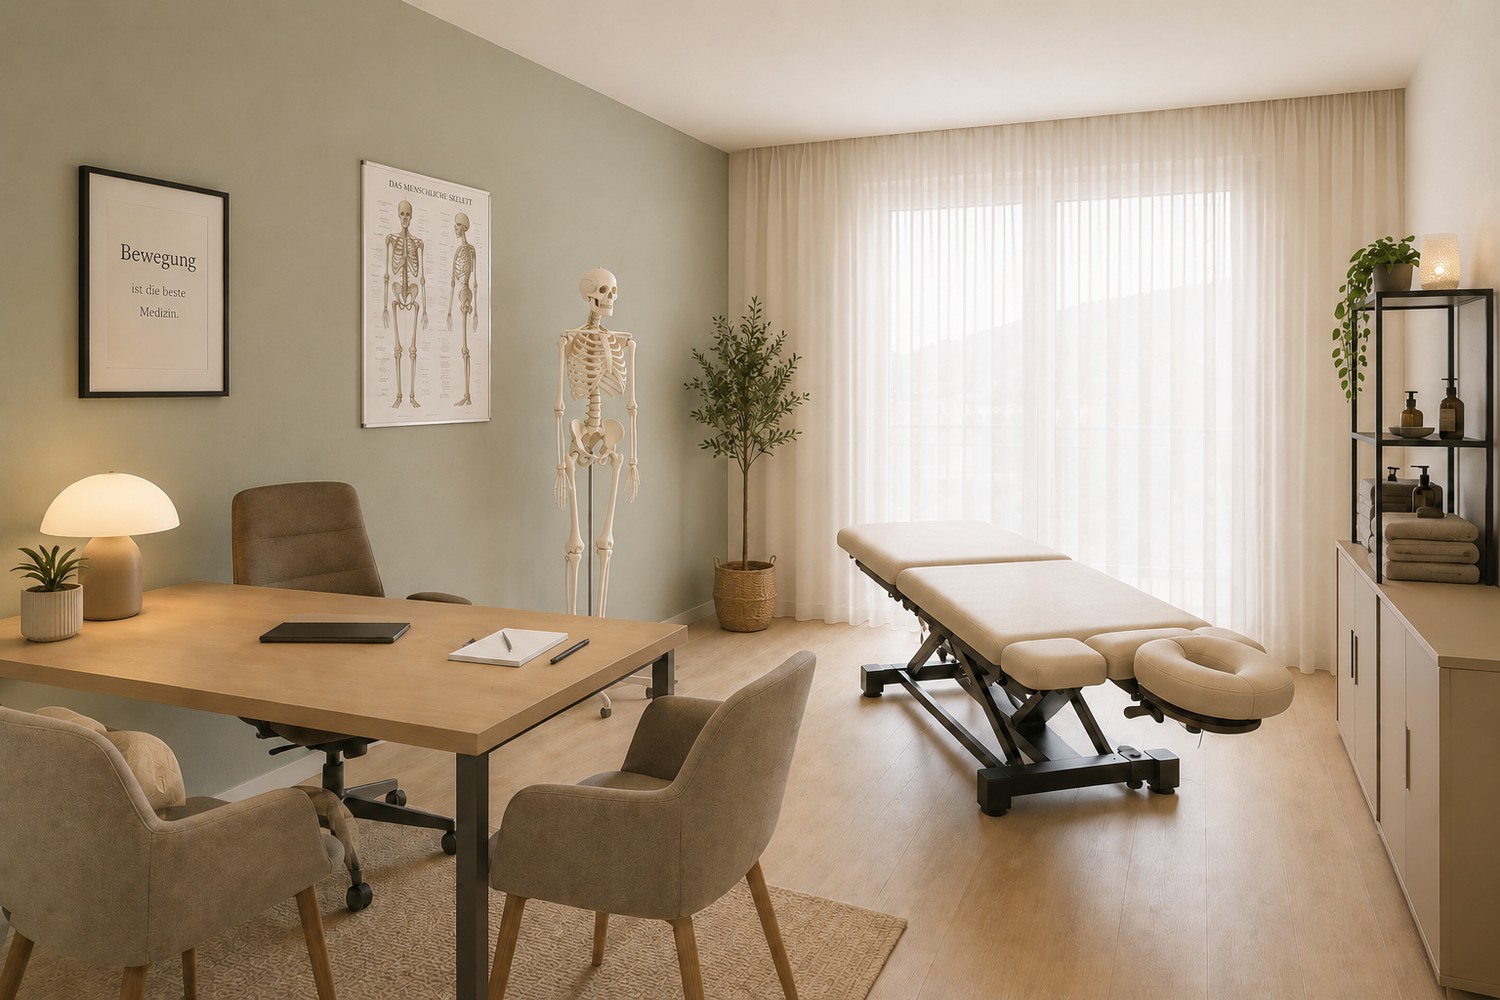
Welcome to this modern and bright office on the 2nd floor of a well-maintained commercial property at Schützenhausstrasse 12b in Ellikon an der Thur. The spacious office area of 105 m² was built in 2016 and impresses with contemporary equipment and a pleasant working atmosphere – available immediately.The office offers: • 4 bright offices: Generously sized rooms with carpeted floors, white walls, and large windows that provide plenty of daylight. • Modern kitchenette: Practical kitchen island with light wood cabinets, stainless steel sink, and faucet – ideal for daily coffee breaks. • Spacious rooftop terrace: A modern, well-maintained terrace with concrete slabs, various planters – perfect for outdoor breaks under the open sky. • Room height: Comfortable ceiling height of 2.5 m for a comfortable working environment. Location and surroundings:The office is located in a modern commercial property with an anthracite facade in the quiet community of Ellikon an der Thur. The location is quiet during the day and at night, which optimally supports concentrated work. In the summer, the property benefits from plenty of sunlight. • Village shop: approx. 8 minutes' walk away – ideal for lunch breaks. • Bus stop Ellikon an der Thur: approx. 9 minutes' walk away for convenient access to public transportation. • Highway access: approx. 6 minutes to the Frauenfeld West highway exit for the direction of Zurich or Kreuzlingen, approx. 7 minutes to the Attikon highway exit for the direction of St. Gallen • Nearby forest: The commercial property borders on the agricultural zone and a beautiful recreational area. This modern office is perfectly suited for small companies that are looking for a representative and functional working environment in a quiet, rural setting. Take the opportunity and secure this attractive commercial space in Ellikon an der Thur.

Travel time
-
1 / 7
1,807m², CHF 270.– / m²
Premium
Römerstrasse 38, 8400 Winterthur

Your new headquarters: Representative single-tenant building with character

Are you looking for a location that is not just an address, but a statement? At Römerstrasse 38 in Winterthur, we offer you the rare opportunity to occupy your own building with approximately 1'807 m² of space. This property combines the representative character of a single-tenant building with the flexibility of modern working worlds. The bright and airy spaces provide an inspiring working climate, centrally located in the city and yet embedded in a historically valuable, quiet, and green environment. The highlights of your new location: • Representative appearance: A building with its own, architecturally expressive character and high recognition value for your brand. • Ready-to-occupy construction: Bright, high-quality office spaces that are already built out for you (previous tenant's construction). • Comprehensive infrastructure: Underground parking spaces and around 500 m² of additional storage space directly in the house. Top location in Winterthur, urban and connected: • Perfect connection: SWICA bus stop directly in front of the property; Winterthur main station is just a few minutes away. • Motorway access: Quick access to the A1, ideal for customers and employees from the entire Zurich/Eastern Switzerland region. • Inspiring environment: Gastronomy and well-known companies in the immediate vicinity create a vibrant atmosphere. Take advantage of the potential of this exceptional space to grow your business at one of the best addresses in Winterthur. Contact us for more information and a personal viewing appointment.

Travel time
-
1 / 4
CHF 2,920.–
Top
Frauenfelderstrasse 30, 8404 Winterthur

Freshly renovated office space with storage room directly at Oberwinterthur train station

At Frauenfelderstrasse 2430, directly opposite Oberwinterthur SBB train station, a modern and versatile office/commercial space is being created in a comprehensively renovated building. The space will be high-quality modernized and adapted to today's requirements and technical standards. The rooms are ideal for quiet businesses, service companies, offices, studios or practice uses. Thanks to the attractive location, you benefit from excellent visibility and optimal accessibility by public and private transport. Highlights of the space:- Kitchen with induction cooktop and Combi-Steamer from Electrolux- Kitchen and wet cells with ceramic tile floor- All rooms are equipped with parquet (oak)- Bathroom with shower and separate guest toilet with bathtub- Own washing tower (V-ZUG)- Balcony / loggia- Additional basement compartment- Parking spaces or single garages can be rented additionally The location convinces with its direct proximity to Oberwinterthur train station and numerous shopping facilities, restaurants, cafes and other services. The Winterthur city center is reachable in a few minutes. Take advantage of a free month after the move-in date. Are you curious and would like more information? You can find all relevant details on our project website: www.feliva-winterthur.ch. We look forward to your contact! Privera Marketing Team The listed impressions (visualizations and photos) are protected by copyright and may not be used by third parties. The shown impressions merely represent suggestions for equipment and serve the non-binding illustration.

Travel time
-
1 / 13
914m², Price on request
Top
Neuwiesenstrasse 15, 8400 Winterthur

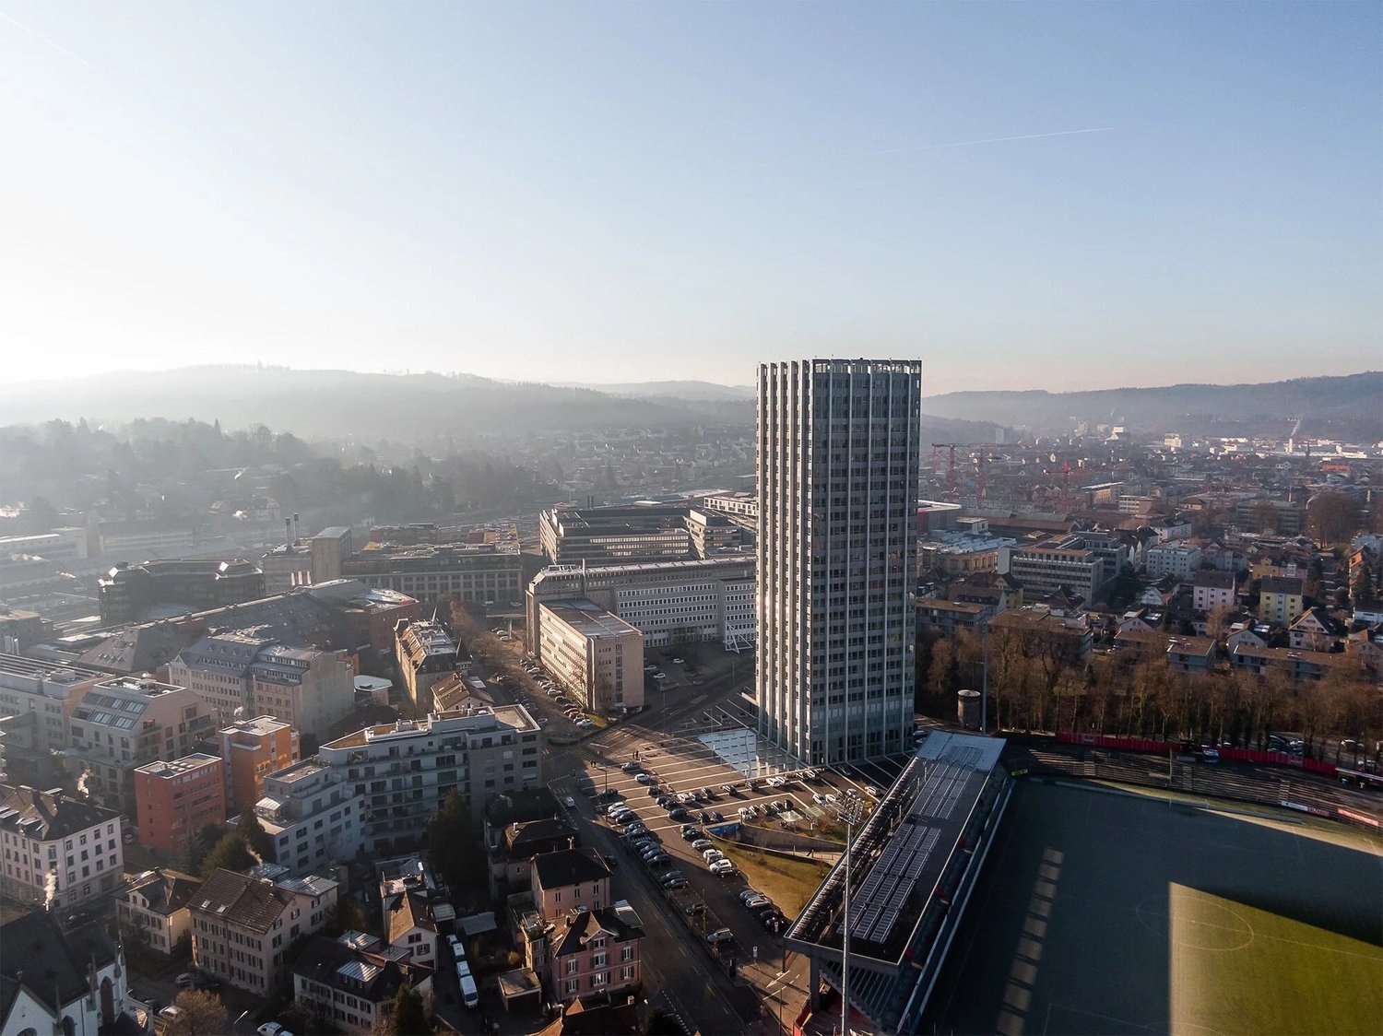
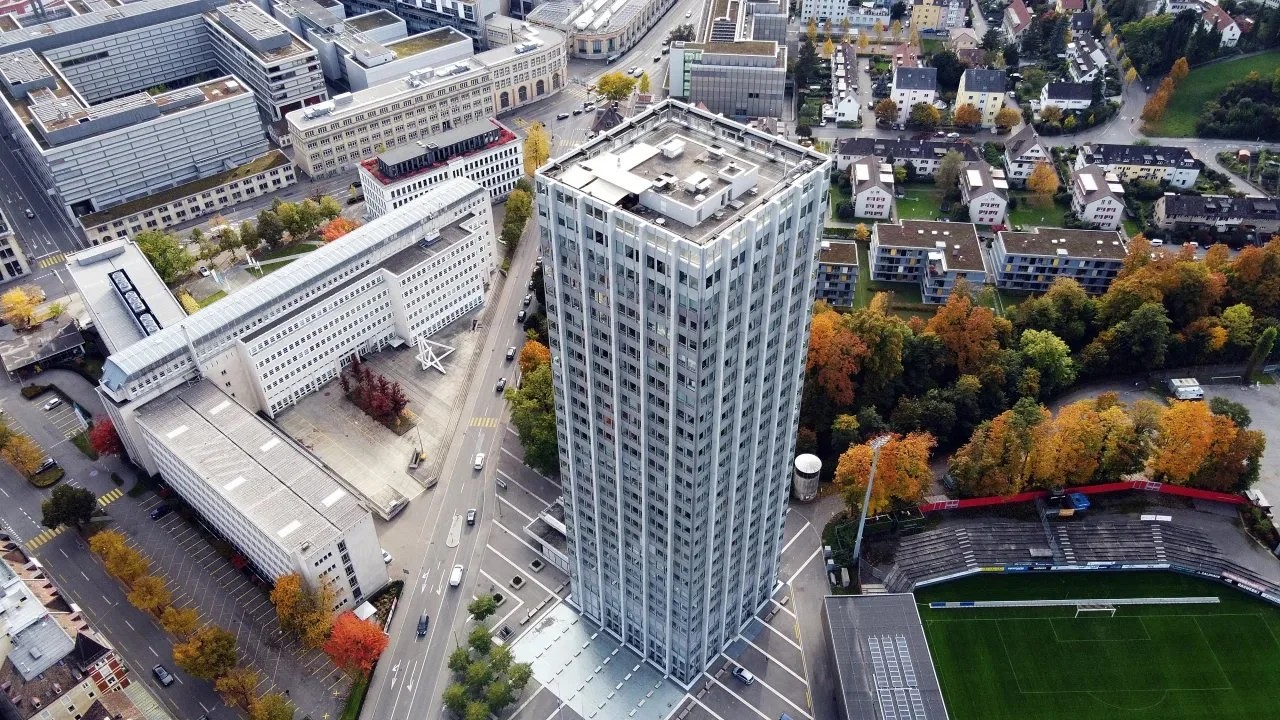
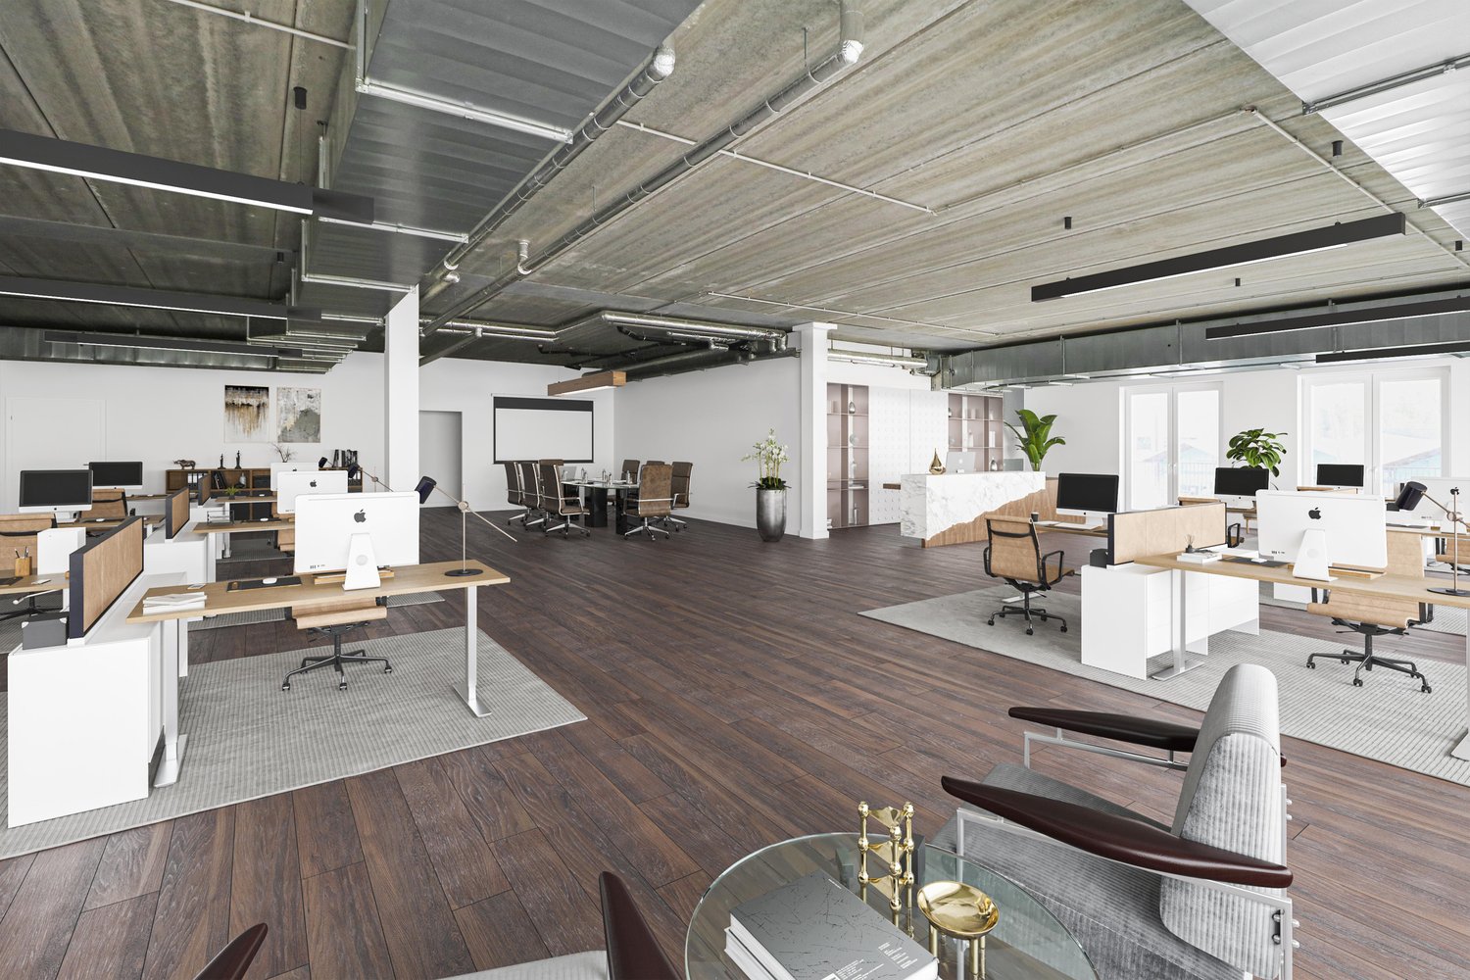
"Wintower" - Working above the roofs of Winterthur!

In the striking "Wintower" in Winterthur, developed office spaces are available for rent on the 9th and 11th upper floors by arrangement.The space offer is as follows:9th upper floor: ca. 685.5 m²11th upper floor: ca. 228.5 m²Just a few steps from Winterthur's main station, the Wintower rises as the tallest and most distinctive building in the sixth-largest city in Switzerland. Anyone who establishes their company headquarters here sets a strong signal for quality, visibility, and entrepreneurial claim.The spaces convince with spacious, light-flooded rooms with a surrounding window front and versatile design possibilities. Thanks to the modern layout, the office spaces offer ideal conditions for modern working worlds: representative, functional, and forward-looking.You can look forward to the following highlights: • Flexible and bright room structure • Surrounding window front • Cooling ceilings and ventilation system for a pleasant room climate • 1 air-conditioned server room • Light-controlled exterior blinds and interior roller blinds • Surrounding parapet channels with IT cabling • High-quality developed toilet facilities • Fiber optic connection • 3 parking spaces per floor - Further parking possibilities on request • The existing furniture (tables, chairs, sofas, etc.) can be taken over after consultation Additionally, you can benefit from a comprehensive range of comfort and additional services: • Representative entrance hall with welcome desk • Rentable auditorium • Fast internal access thanks to 6 elevator systems • Spacious, park-like outdoor area • Visitor parking spaces • Shower facilities in the basement • 360° roof terrace with impressive panoramic view for shared use • Environmentally friendly building technology Have we sparked your interest?We are happy to answer your questions or arrange a non-binding viewing.

Travel time
-
1 / 9
230m², Price on request
Top
Neuwiesenstrasse 15, 8400 Winterthur

"Wintower" - Reach new heights with your business

In the striking "Wintower" in Winterthur, a developed office partial area with around 230 m² of usable space is available for rent on the 11th upper floor. Just a few steps from Winterthur's main train station, the Wintower rises as the tallest and most distinctive building in the sixth-largest city in Switzerland. Establishing your company's headquarters here sets a strong signal for quality, visibility, and entrepreneurial ambition. The partial area impresses with spacious, light-flooded rooms featuring a generous window front and versatile design possibilities. Thanks to the modern layout, the office space offers ideal conditions for modern working worlds: representative, functional, and forward-looking. Look forward to the following highlights: • Flexible and bright room structure • Generous window front • Cooling ceilings and ventilation system for a pleasant room climate • Light-controlled external blinds and internal roller shutters • Parapet channels with IT cabling • High-quality developed toilet facilities for shared use • Fiber optic connection • Parking spaces in the building's underground garage • The existing furniture (tables, chairs, sofas, etc.) can be taken over after consultation Additionally, benefit from a comprehensive range of comfort and additional services: • Representative entrance hall with welcome desk • Rentable auditorium • Fast internal access thanks to 6 elevator systems • Spacious, park-like outdoor area • Visitor parking spaces • Shower facilities in the basement • 360° rooftop terrace with impressive panoramic views for shared use • Environmentally friendly building technology More information at www.wintower.ch Have we sparked your interest? We would be happy to answer your questions or arrange a non-binding viewing.

Travel time
-
1 / 16
  • View
  • Parking space
  • Elevator
  • +1
1,185m², CHF 210.– / m²
Rheinweg 9, 8200 Schaffhausen

Top refurbished office space with a view of the Rhine

In 2014, the building was extensively renovated as part of the EURO HAUS 14 project. The former industrial property was converted into modern office and commercial space that meets today's construction standards. For rent are two high-quality refurbished office units with approximately 410 m² and 775 m², which can be rented individually or combined. Both spaces offer a contemporary and functional working environment in a diversely used business building with an attractive tenant mix.Further object special features: • Top view of the Rhine • High-quality technical infrastructure and modern construction • Mix of open space, offices, and meeting rooms • Open tea kitchen or kitchen with break room • Efficient layout • Room heights of approximately 3.3 - 4.2 meters • Well-thought-out lighting concept • Flooded with light rooms • Air conditioning and ventilation system • IT infrastructure including server room • Separate toilet facilities + IV-WCs • Floor load capacity 1,000 kg / m² • Underground parking spaces The property "Rheinweg 9, 8200 Schaffhausen" offers a unique and representative location directly on the Rhine River and in close proximity to the historic city center. The location benefits from excellent traffic connections. The A4 highway exit in the direction of Zurich / Winterthur can be reached in just one minute. For connections to the German region and the entire DACH region, the nearby federal highway A81 (in the direction of Singen / Stuttgart) is used. The nearest bus stop "Schaffhausen, Kreuz" is located directly in front of the house. By bus, you can reach Schaffhausen train station in just 5 minutes. From there, there are direct and fast train connections to Zurich (approximately 40 minutes), Zurich Airport (approximately 35 minutes), and numerous other national and international centers.Have we sparked your interest? Then we look forward to your contact!

  • View
  • Parking space
  • Elevator
  • +1
Travel time
-
1 / 15
1,043m², CHF 171.– / m²
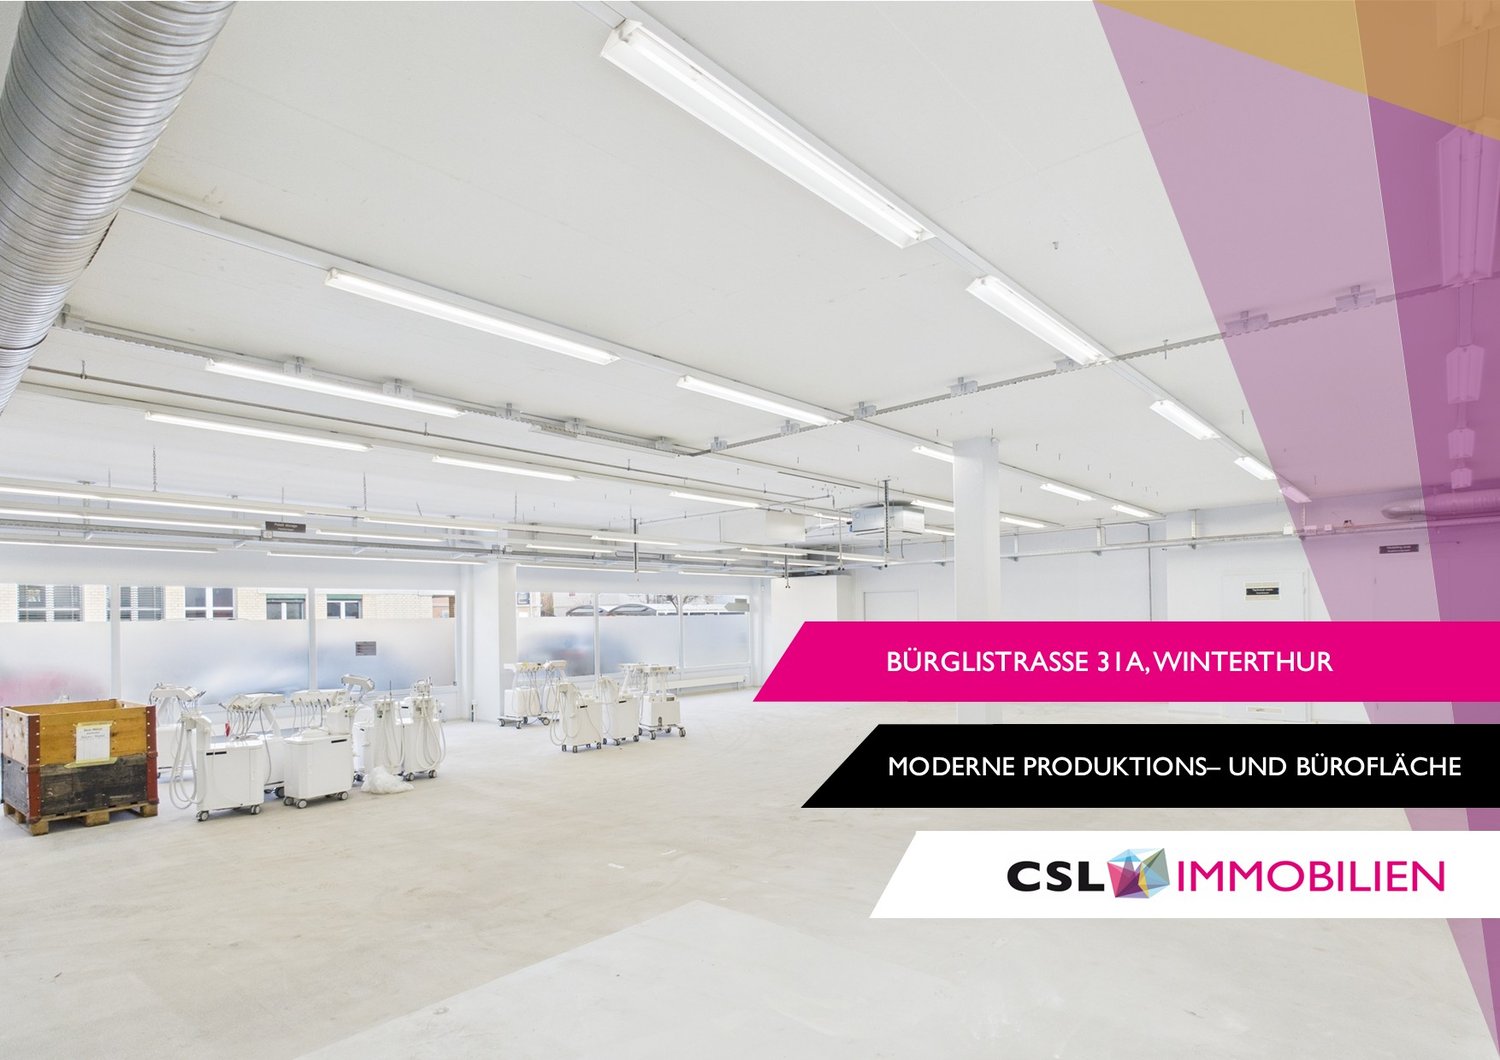
Bürglistrasse 31A, 8400 Winterthur

Modern production area with separate office space in Winterthur

On Bürglistrasse in Winterthur, a spacious, modern, and versatile commercial space is available, combining office and production use in one location. The location offers functional conditions for operational processes in a commercially oriented environment. The total area is divided into two clearly structured units on the ground floor, each with a separate entrance. This allows for organizational separation of office and production areas.The larger unit with approximately 618 m² is intended for office and commercial use and will be converted into an open Open-Space office area in the future. The open structure offers flexible design options for modern workplace concepts, project areas, or combined office and meeting zones.The second unit with approximately 425 m² is designed as a production and shipping area. It consists of several production areas and a beautiful delivery area, supplemented by a meeting room, break room, and sanitary facilities.The property is therefore suitable for companies looking for functional, well-structured commercial spaces in Winterthur.Highlights: • Two independent commercial areas on the ground floor • Office space approximately 618 m² (future Open Space) • Production/shipping area approximately 425 m² • Separate entrance per unit • Practical floor plan with separate, clearly usable areas • Sanitary facilities available • Ramp for delivery The commercial spaces were completely renovated in 2019 and 2022 and are therefore immediately available.If you are interested, please feel free to contact us for further information or a viewing.

Travel time
-
Adrian Kälin

Adrian Kälin

1 / 11
Adrian Kälin

Adrian Kälin

  • Balcony / Terrace
CHF 2,680,000.–
Niederfeldstrasse 6, 8542 Wiesendangen

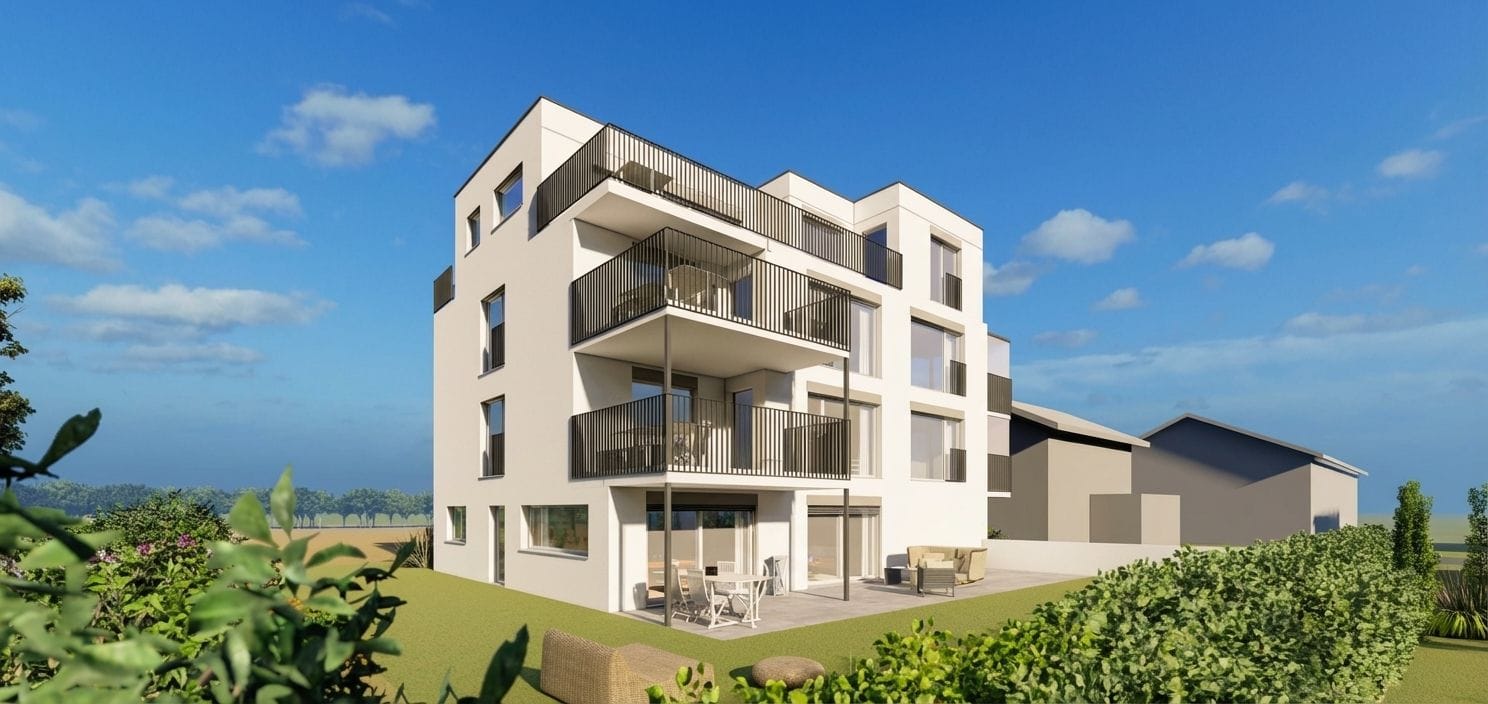
Building land with approved MFH project for sale in Wiesendangen

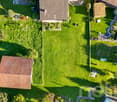
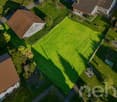
Building plot with approved new building projectA 662 m² large plot of land is for sale at Niederfeldstrasse 6 in 8542 Wiesendangen. The purchase price includes an approved project as well as the execution planning for the demolition of the existing building and the construction of a modern multi-family house. The building permit was granted on 11.04.2023 and thus creates a solid basis for the timely further development and realization of the project.The existing planning offers investors and builders a valuable time advantage: essential planning and approval steps have already been taken. The project envisages a multi-family house with contemporary architecture and generously designed outdoor areas. The visualizations show balconies and terraces that give the future apartments attractive private outdoor spaces. The concrete apartment and area specifications cannot be inferred from the available object data.Essential project data: • Plot area: 662 m² • Approved project including execution planning • Building permit from 11.04.2023 • Project: Demolition of the existing building and construction of a multi-family house • Parcel WD2866, EGRID CH642766777376 • Purchase price: CHF 2'680'000, land including project, excluding construction costs Wiesendangen is located northeast of Winterthur and combines a residential-friendly environment with good accessibility. Wiesendangen train station offers direct S-Bahn connections to Winterthur; Winterthur HB is reachable in around 8 minutes according to the location information. Shopping facilities, schools, and services are located in the municipality. This makes the location an interesting starting point for the development of rental or owner-occupied apartments.The plot of land at Niederfeldstrasse 6 is suitable for buyers who want to take over a clearly defined new building project with an existing building permit and plan the next steps of implementation.

  • Balcony / Terrace
Travel time
-
1 / 11
  • View
  • Parking space
  • Elevator
  • +1
775m², CHF 210.– / m²
Rheinweg 9, 8200 Schaffhausen

Top refurbished office space with a view of the Rhine

In 2014, the building was extensively renovated as part of the EURO HOUSE 14 project. The former industrial property was converted into modern office and commercial space that meets today's construction standards. For rent are two high-quality office units with approximately 410 m² and approximately 775 m², which can be rented individually or combined. The advertised space is a unit with approximately 775 m², which has a kitchen with a break room and separate sanitary facilities. A gallery expands the space and offers additional possibilities for further workstations or creative project zones. A special highlight is the direct view of the Rhine, which gives the unit an unmistakable working atmosphere and sustainably enhances the location.Further object special features: • Top view of the Rhine • High-quality technical infrastructure and modern construction • Mix of open space, offices, and meeting rooms • Kitchen with break room • Efficient layout • Room heights of approximately 4.2 meters • Well-thought-out lighting concept • Bright rooms • Air conditioning and ventilation system • IT infrastructure including server room • Separate toilet facilities + IV-WCs • Floor load capacity 1,000 kg / m² • Underground parking spaces The property "Rheinweg 9, 8200 Schaffhausen" offers a unique and representative location directly on the Rhine and in close proximity to the historic city center. The location benefits from excellent traffic connections. The A4 highway exit in the direction of Zurich / Winterthur can be reached in just one minute. For connections to the German area and the entire DACH region, the nearby federal highway A81 (in the direction of Singen / Stuttgart) is used. The nearest bus stop "Schaffhausen, Kreuz" is located directly in front of the house. By bus, you can reach Schaffhausen train station in just 5 minutes. From there, there are direct and fast train connections to Zurich (approximately 40 minutes), Zurich Airport (approximately 35 minutes), and numerous other national and international centers.Have we sparked your interest? Then we look forward to your contact!

  • View
  • Parking space
  • Elevator
  • +1
Travel time
-
Vanessa Palinkas

Vanessa Palinkas

1 / 12
Vanessa Palinkas

Vanessa Palinkas

CHF 700,000.–
Buch am Irchel, 8414 Buch am Irchel

Sunny building plot in a quiet location in Buch am Irchel

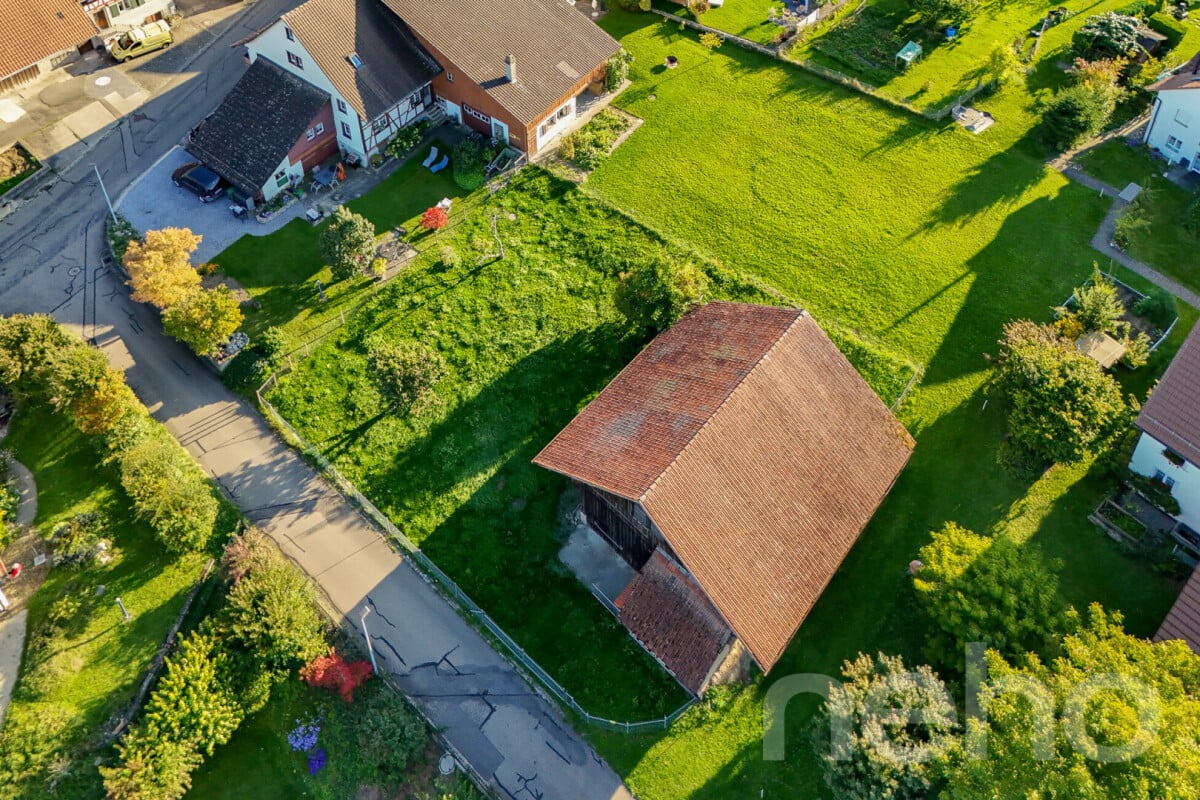
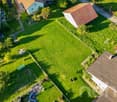
This sunny building plot in the charming Buch am Irchel (ZH) offers you the perfect basis for your individual residential project. The parcel convinces with its quiet and family-friendly location in the midst of a well-maintained residential area. Thanks to the flat surface, the plot is ideally suited for the realization of a single-family house or a modern living concept according to your personal ideas. Surrounded by a lot of greenery and with good sunlight, you can enjoy a pleasant living environment with high quality of life. Since the plot is located in the core zone, the planned construction project must be coordinated with the building authority in advance. According to the building regulations, the projects are to be individually reviewed and clarified. Floors • Max. 2 full floors allowed • Plus max. 1 attic floor • New main buildings must necessarily appear with 2 full floors Utilization factor • No utilization factor in core zone I • Relevant are fixed ground mass instead of a factor Ground mass (binding) • Full floors: max. 2 • Attic floor: max. 1 • Facade height: max. 7.5 m • Building length: max. 30 m • Building width: max. 15 m • Boundary distance: min. 3.5 m Design guidelines • Purpose of the zone: Preservation of historic village cores • New buildings must be architecturally integrated • Only local gable roofs are permitted (main buildings), inclination 30-45 • Material and color must fit into the local image Exact address available after registration on neho.ch.INTERESTED IN A VIEWING? PLEASE REGISTER: https://neho.ch/b/8414-25-2

Suggested properties for you based on search results