8415 (Berg am Irchel, Gräslikon) - All Listings

We recommend expanding your search criteria to get similar results. The current filters didn’t return any matches.

If you don’t want to change your current search criteria, we recommend creating a search alert, so you’ll be notified when matching offers become available.

More objects in your automatically expanded search area
213 results - Radius: + 10km
1 / 11
  • View
  • Parking space
  • Elevator
  • +1
2,000m², CHF 250.– / m²
Premium
Klosterstrasse 20, 8406 Winterthur

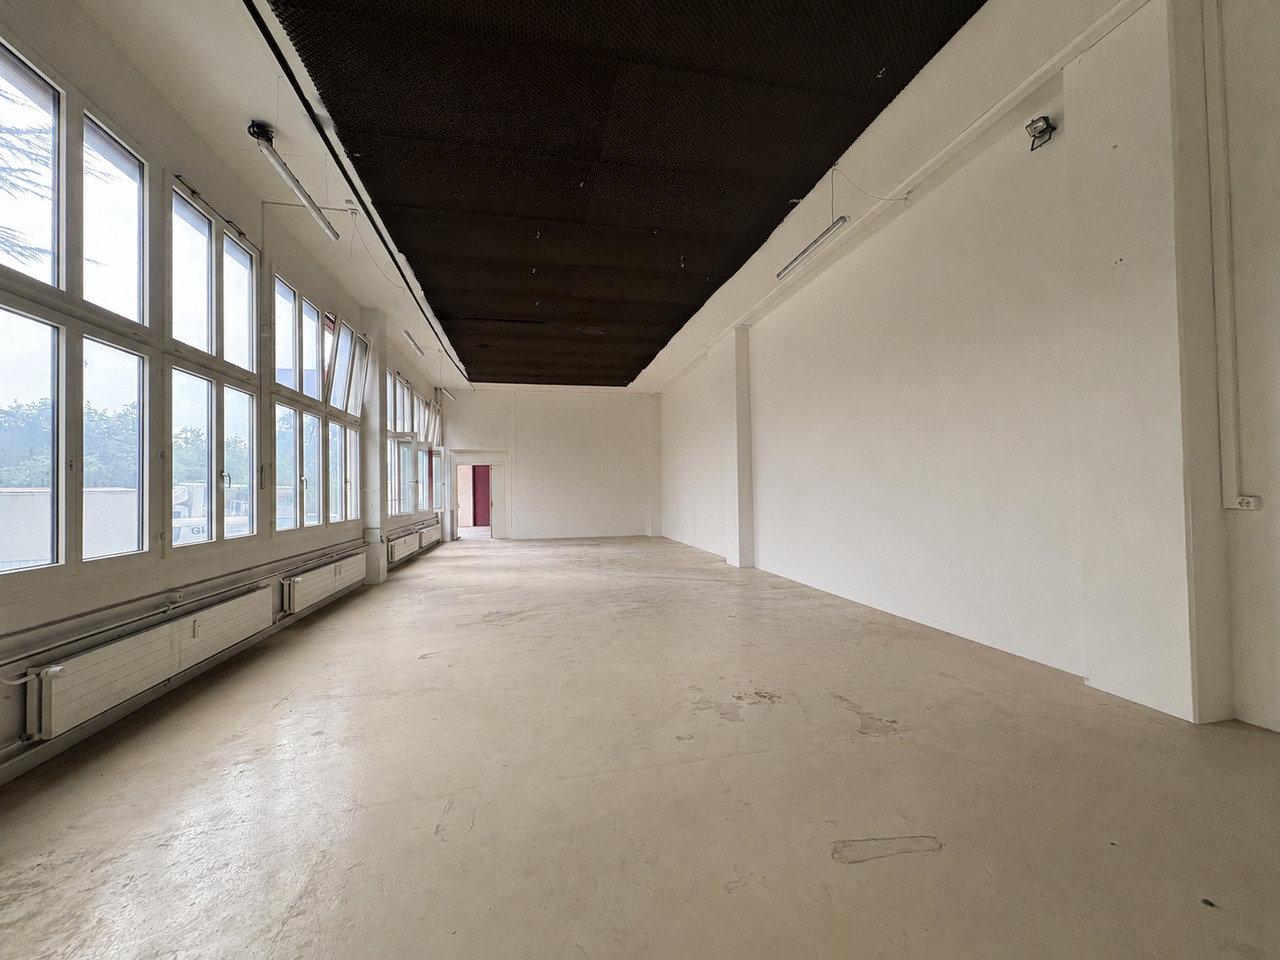
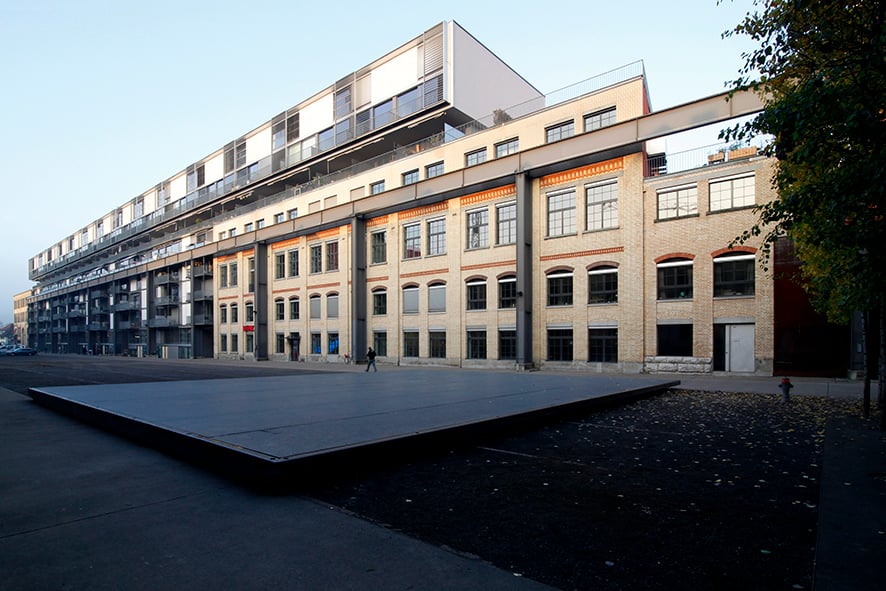
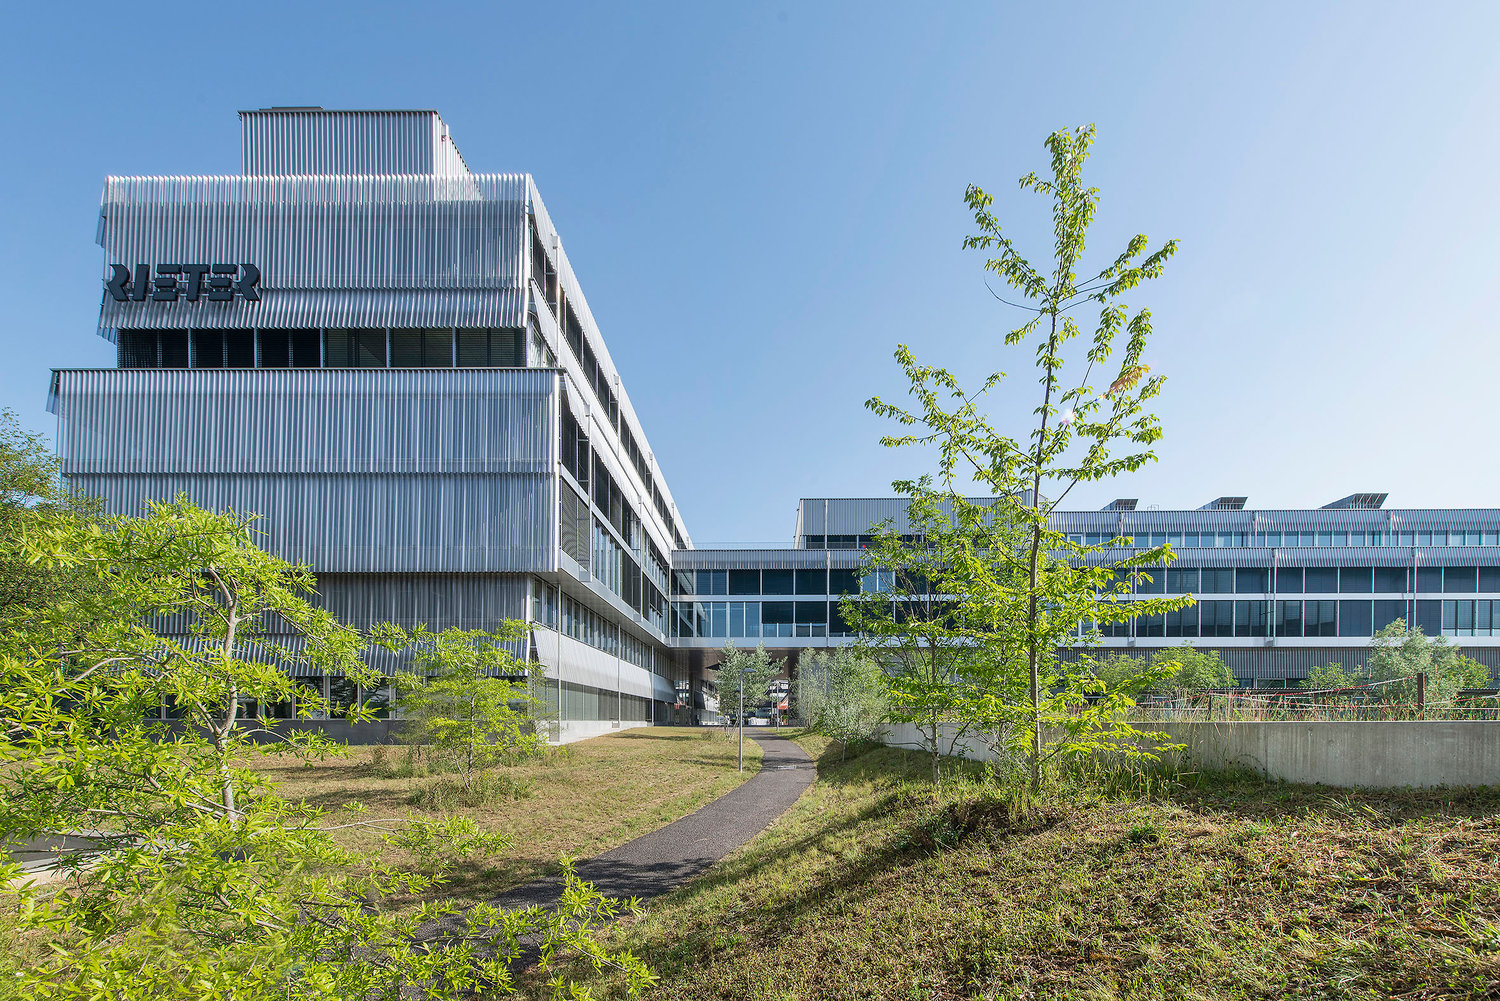
Modern, cooled office spaces in Winterthur

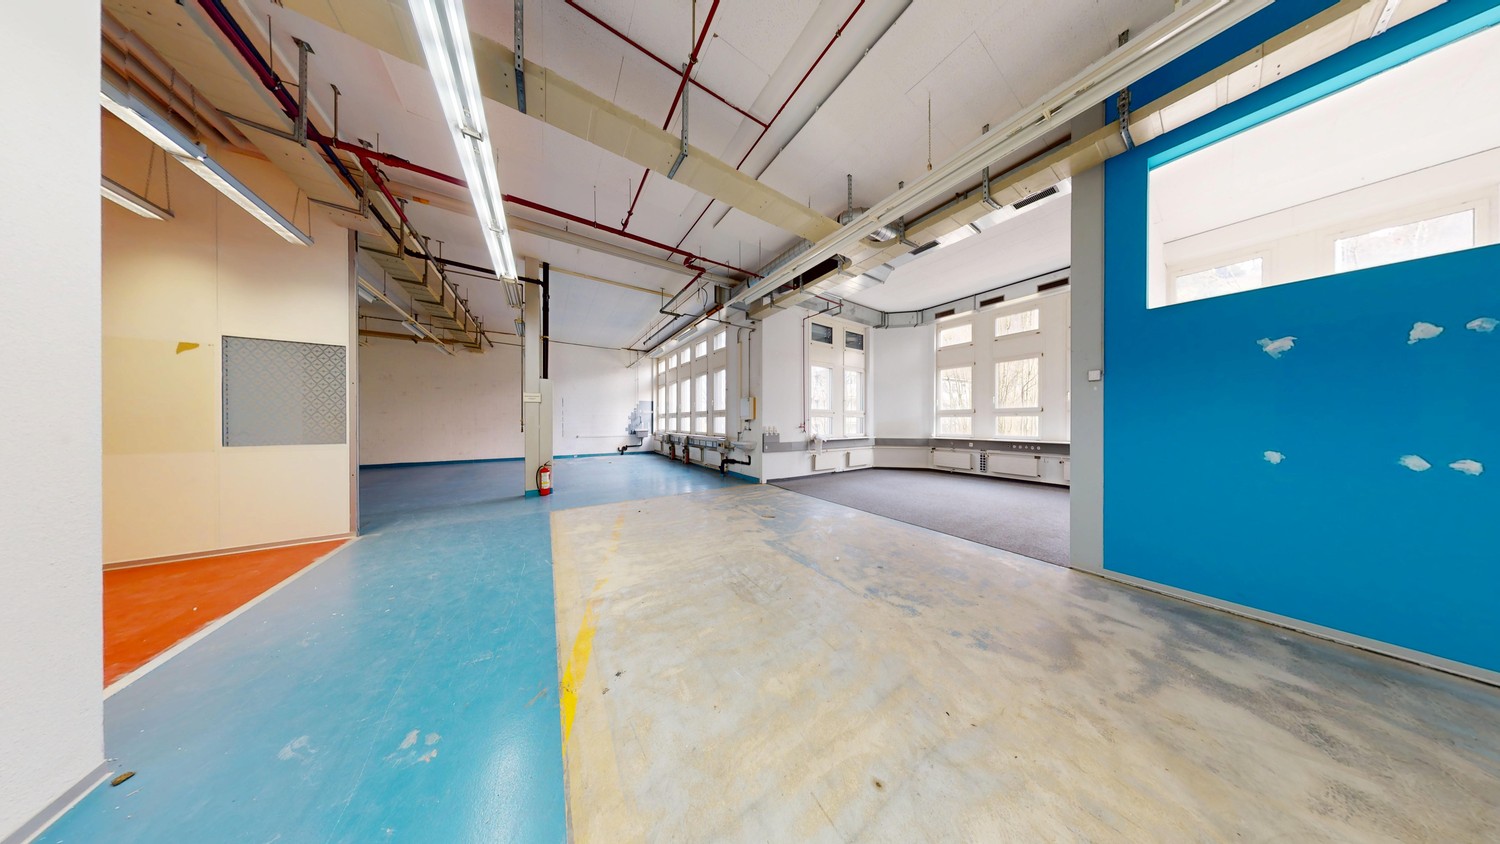
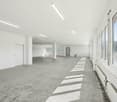
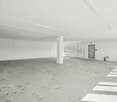
The property, which opened in 2024, at Klosterstrasse 20 in Winterthur, impresses with its modern architecture and high functionality. Two impressive glass buildings shape the appearance and offer generous, flexibly usable rental spaces on a total of around 30,000 m². The location combines a representative environment with modern infrastructure and creates ideal conditions for innovative and growth-oriented companies.The campus itself offers numerous attractive amenities that enrich everyday work. These include, among other things, a spacious rooftop terrace for shared use and a personal restaurant located in the neighboring building. These and many other qualities contribute significantly to an inspiring work environment and a high quality of stay.The offered spaces thus offer the opportunity to establish oneself at a modern, excellently equipped location in Winterthur and to benefit from a high-quality environment.Your advantages at a glance • Representative entrance area and reception (with possibility of shared use for a fee) • Ready-to-occupy, modern office spaces from around 500m²: 1st floor with 1,180m² and 816m² (divisible areas) • High workplace quality due to circumferential window band and pleasant room climate thanks to ventilation and cooling (convectors) • Own tea kitchen on the floor • Rooftop terrace with a far-reaching view for shared use • Heating and cooling systems operated in a CO2-neutral manner • Personal restaurant within walking distance • Up to 50 parking spaces available within walking distance • Available immediately or by arrangement Have we sparked your interest? We look forward to your contact.

  • View
  • Parking space
  • Elevator
  • +1
Travel time
-
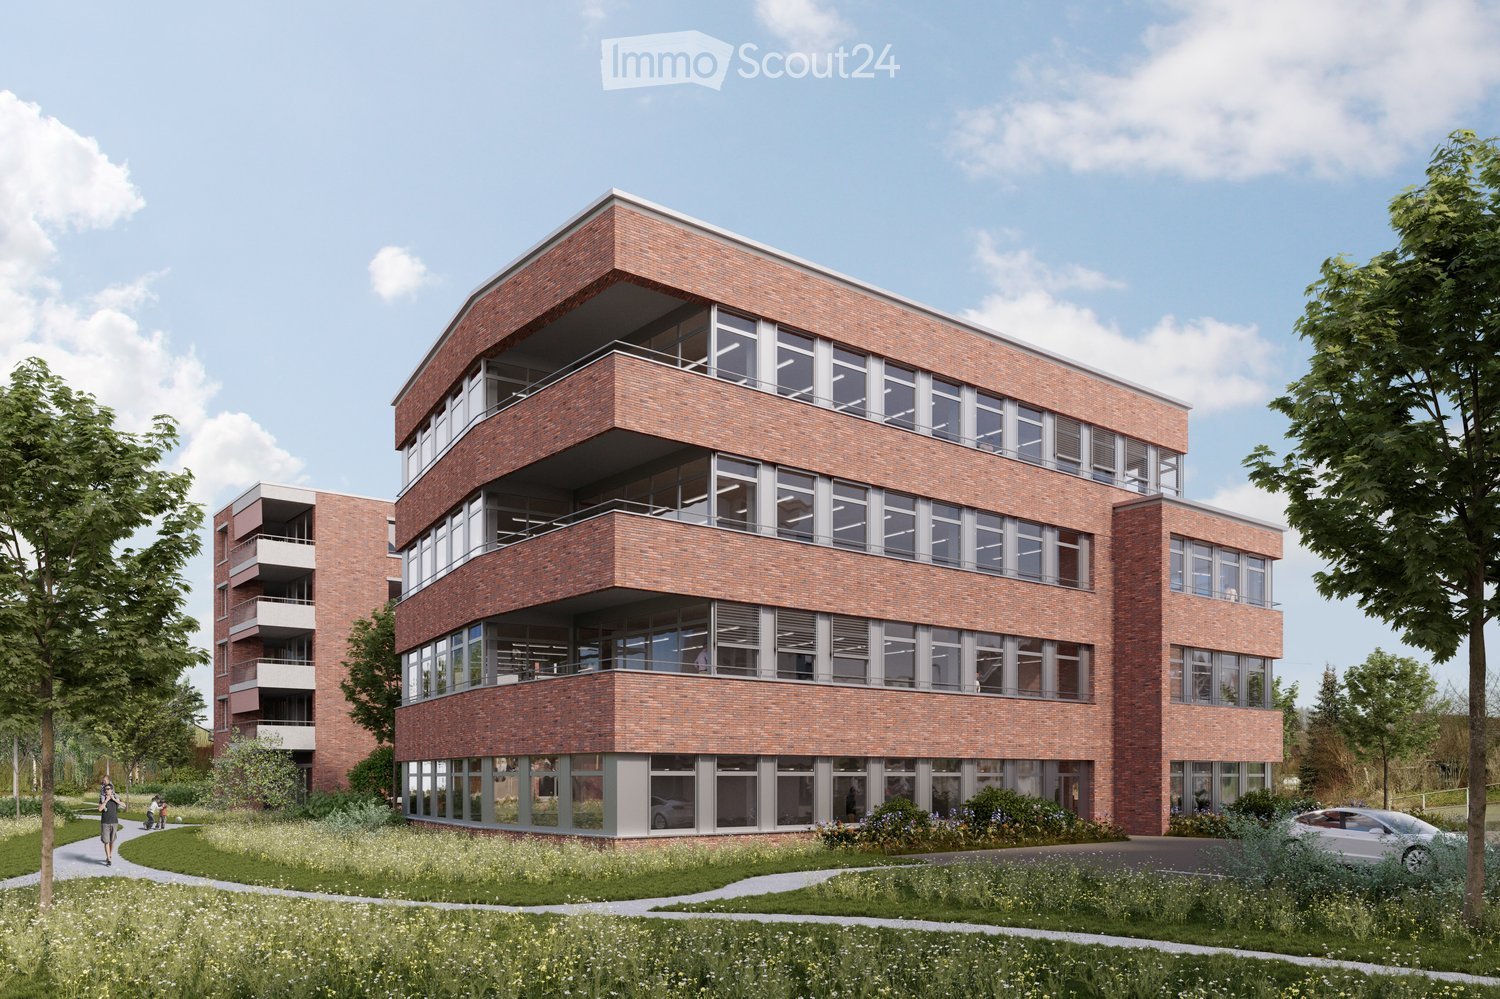
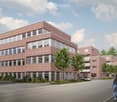
  • Modern multi-story brick building with large windows and balconies, surrounded by greenery and pathways.
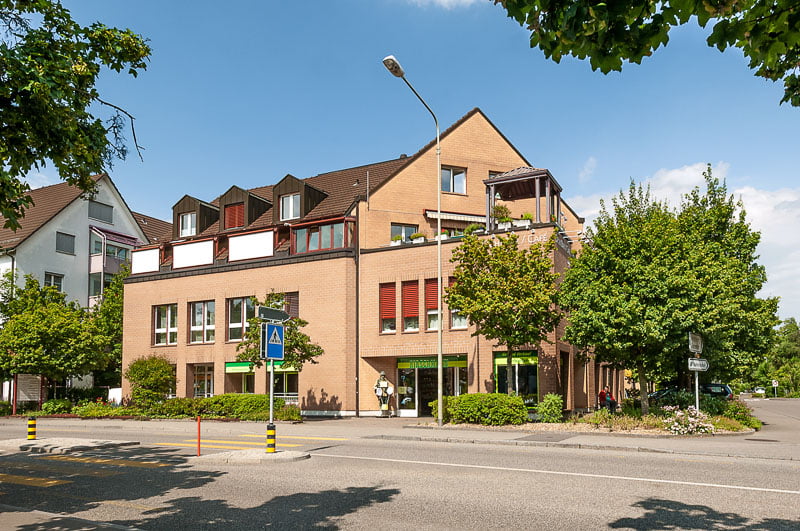
  • A modern brick building labeled "Haus der Gesundheit" with multiple floors, large windows, and balconies. The building is surrounded by greenery and a paved road.
  • Modern medical office reception area with a clean, minimalist design. Features include a white reception desk, potted plants, framed artwork, and a digital temperature display on the wall.
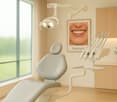
  • Modern dental office with a white dental chair, overhead light, dental instruments, a framed picture, and a small potted plant on a counter.
  • Floor plan of a two-story building showing ground floor (EG) and first floor (1.OG) layouts with labeled rooms and dimensions.
  • Floor plans of two levels (2.OG and 3.OG) showing room layouts, dimensions, and floor areas. Includes labeled rooms and measurements.
1 / 6
A modern brick building labeled "Haus der Gesundheit" with multiple floors, large windows, and balconies. The building is surrounded by greenery and a paved road.
Modern medical office reception area with a clean, minimalist design. Features include a white reception desk, potted plants, framed artwork, and a digital temperature display on the wall.
Modern dental office with a white dental chair, overhead light, dental instruments, a framed picture, and a small potted plant on a counter.
CHF 230.– / m²
Premium
Dättnauerstrasse 11, 8406 Winterthur

Flexible Practice and Commercial Spaces for Health Professions | DOMUS 11 Winterthur-Dättnau

At Dättnauerstrasse 11 in Winterthur-Dättnau, DOMUS 11 is being built by 2028, a modern House of Health with attractive practice and commercial spaces for medical and related uses. The project is understood as a Health Center, where various health service providers are active under one roof.On four floors, attractive rental spaces of 150 m² to 1'448 m² are available.The new building is being rented out in its raw state. This means that room layout, technical infrastructure, and interior design can be tailored to your operational processes and individual requirements at an early stage. Take the opportunity to design your practice or commercial space according to your needs.Ideal for: • Physiotherapy • Occupational therapy • Osteopathy • Chiropractic • Doctor's and group practices • Psychology and psychotherapy • Nutrition counseling • Fitness and movement offers • Spitex organizations • Podology • Other medical-related service businesses Thanks to the flexible floor plans, the spaces can be individually adapted to the needs of various health professions.Your benefits at a glance: • New building with occupancy in 2028 • Focused on health service providers and medical-related uses with potential for synergies and interdisciplinary collaboration • Flexible rental spaces from 150 m² to 1'448 m² • Four-story building with modern infrastructure • Fully wheelchair accessible with elevator on all floors • Rental in raw state with individual tenant construction • Bright rooms with generous window area • Room heights in raw state from 3.30 m • Representative architecture with high-quality visible masonry • Underground and outdoor parking spaces available for separate rental • Quiet and easily accessible location in Winterthur-Töss Optimal accessibilityThe Töss bus stop can be reached in just 3 minutes on foot, and Winterthur Töss train station in about 8 minutes on foot. Shopping facilities and other services are located in the immediate vicinity, ensuring a high level of attractiveness for employees, customers, and patients.Secure your desired space now in the new House of Health DOMUS 11 and benefit from a modern, forward-looking working environment in the up-and-coming Winterthur-Töss district. Thanks to the rental in raw state, your requirements can be taken into account in an early planning phase – the earlier you get in, the greater your design scope.Health Center with a futureDOMUS 11 is being designed as a modern House of Health. The goal is to establish various health service providers who can benefit from short distances, interdisciplinary collaboration, and shared synergies. Whether physiotherapy, occupational therapy, osteopathy, doctor's practice, psychology, podology, Spitex, or other medical-related services: The building offers ideal conditions for a vibrant and networked health center in Winterthur-Dättnau.We look forward to your contact.

Travel time
-
1 / 13
914m², Price on request
Top
Neuwiesenstrasse 15, 8400 Winterthur

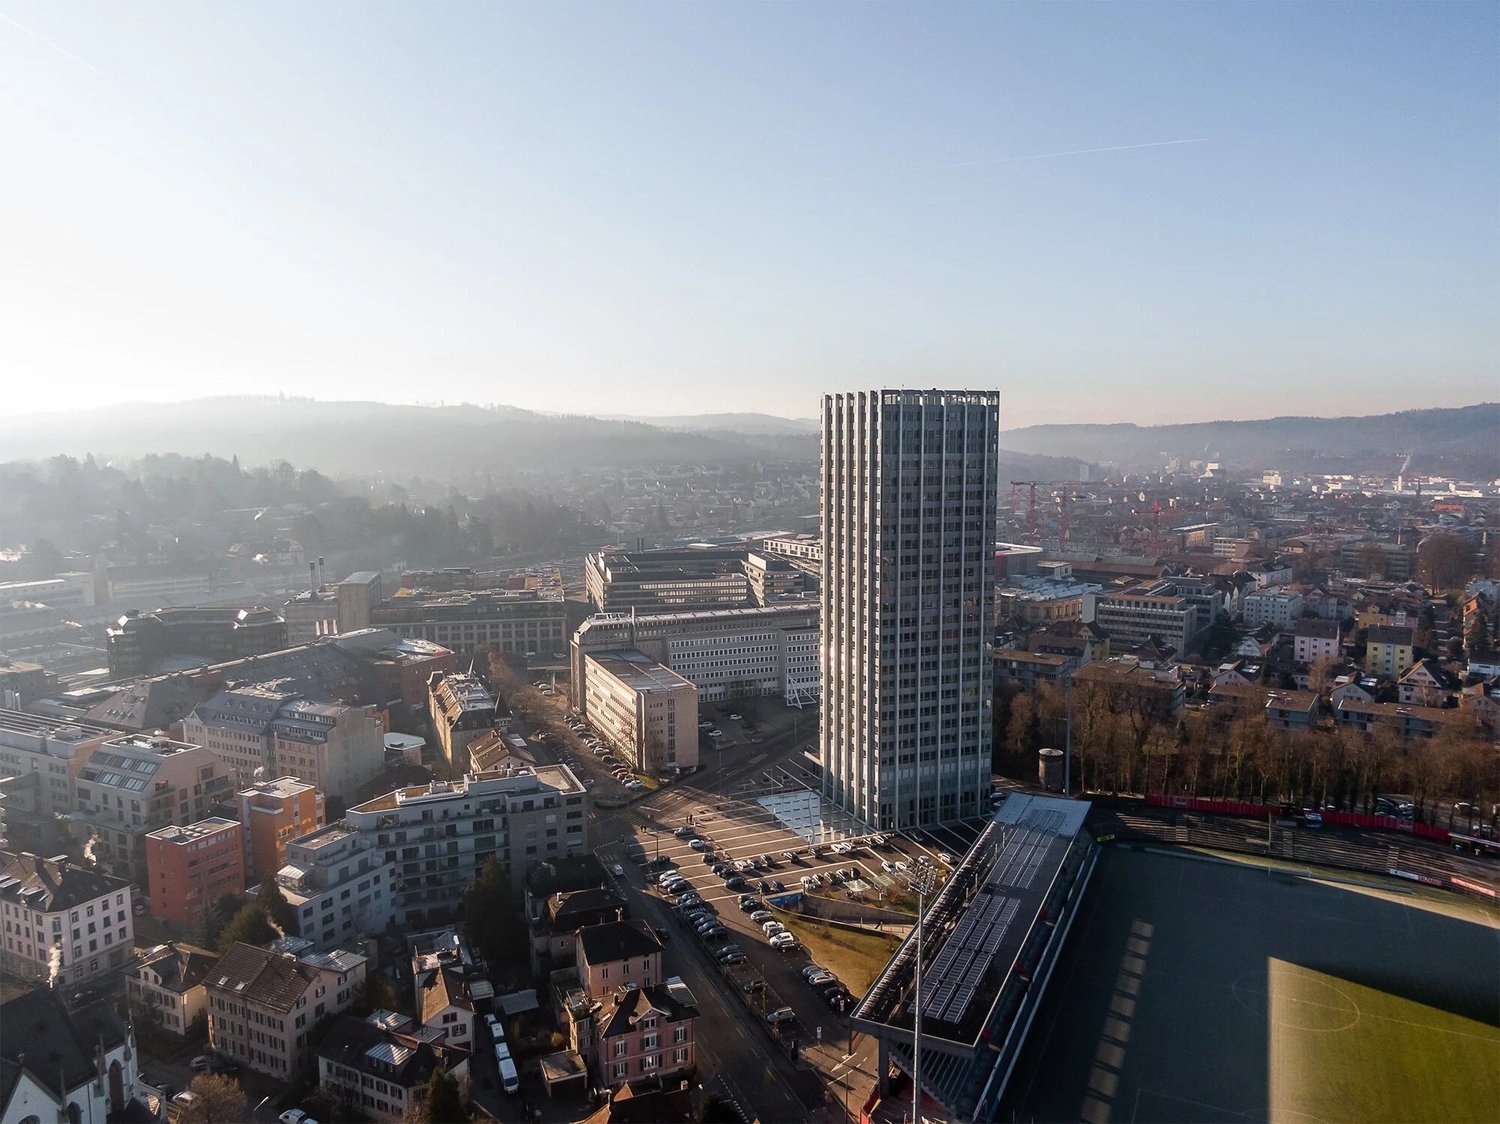
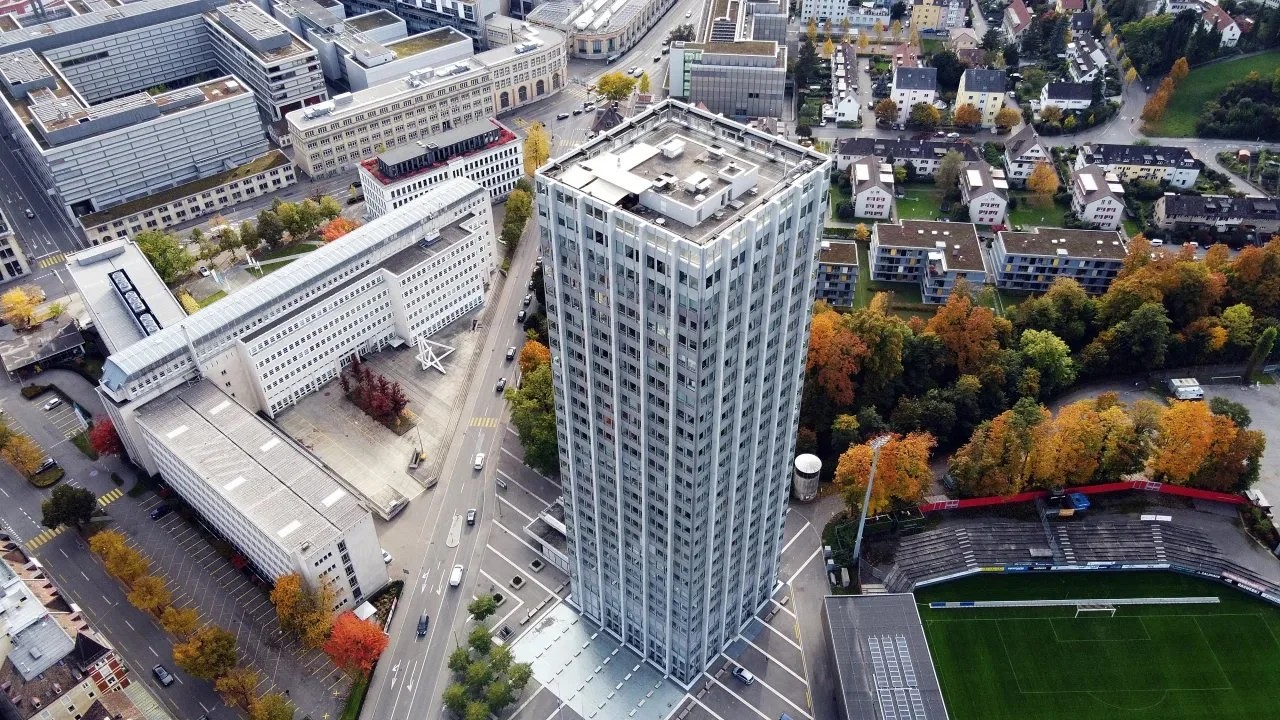
"Wintower" - Working above the roofs of Winterthur!

In the striking "Wintower" in Winterthur, developed office spaces are available for rent on the 9th and 11th upper floors by arrangement.The space offer is as follows:9th upper floor: ca. 685.5 m²11th upper floor: ca. 228.5 m²Just a few steps from Winterthur's main station, the Wintower rises as the tallest and most distinctive building in the sixth-largest city in Switzerland. Anyone who establishes their company headquarters here sets a strong signal for quality, visibility, and entrepreneurial claim.The spaces convince with spacious, light-flooded rooms with a surrounding window front and versatile design possibilities. Thanks to the modern layout, the office spaces offer ideal conditions for modern working worlds: representative, functional, and forward-looking.You can look forward to the following highlights: • Flexible and bright room structure • Surrounding window front • Cooling ceilings and ventilation system for a pleasant room climate • 1 air-conditioned server room • Light-controlled exterior blinds and interior roller blinds • Surrounding parapet channels with IT cabling • High-quality developed toilet facilities • Fiber optic connection • 3 parking spaces per floor - Further parking possibilities on request • The existing furniture (tables, chairs, sofas, etc.) can be taken over after consultation Additionally, you can benefit from a comprehensive range of comfort and additional services: • Representative entrance hall with welcome desk • Rentable auditorium • Fast internal access thanks to 6 elevator systems • Spacious, park-like outdoor area • Visitor parking spaces • Shower facilities in the basement • 360° roof terrace with impressive panoramic view for shared use • Environmentally friendly building technology Have we sparked your interest?We are happy to answer your questions or arrange a non-binding viewing.

Travel time
-
1 / 9
230m², Price on request
Top
Neuwiesenstrasse 15, 8400 Winterthur

"Wintower" - Reach new heights with your business

In the striking "Wintower" in Winterthur, a developed office partial area with around 230 m² of usable space is available for rent on the 11th upper floor. Just a few steps from Winterthur's main train station, the Wintower rises as the tallest and most distinctive building in the sixth-largest city in Switzerland. Establishing your company's headquarters here sets a strong signal for quality, visibility, and entrepreneurial ambition. The partial area impresses with spacious, light-flooded rooms featuring a generous window front and versatile design possibilities. Thanks to the modern layout, the office space offers ideal conditions for modern working worlds: representative, functional, and forward-looking. Look forward to the following highlights: • Flexible and bright room structure • Generous window front • Cooling ceilings and ventilation system for a pleasant room climate • Light-controlled external blinds and internal roller shutters • Parapet channels with IT cabling • High-quality developed toilet facilities for shared use • Fiber optic connection • Parking spaces in the building's underground garage • The existing furniture (tables, chairs, sofas, etc.) can be taken over after consultation Additionally, benefit from a comprehensive range of comfort and additional services: • Representative entrance hall with welcome desk • Rentable auditorium • Fast internal access thanks to 6 elevator systems • Spacious, park-like outdoor area • Visitor parking spaces • Shower facilities in the basement • 360° rooftop terrace with impressive panoramic views for shared use • Environmentally friendly building technology More information at www.wintower.ch Have we sparked your interest? We would be happy to answer your questions or arrange a non-binding viewing.

Travel time
-
Thomas Hux

Thomas Hux

1 / 17
Thomas Hux

Thomas Hux

  • Quiet neighborhood
CHF 1,100,000.–
Dorfstrasse 58, 8454 Buchberg

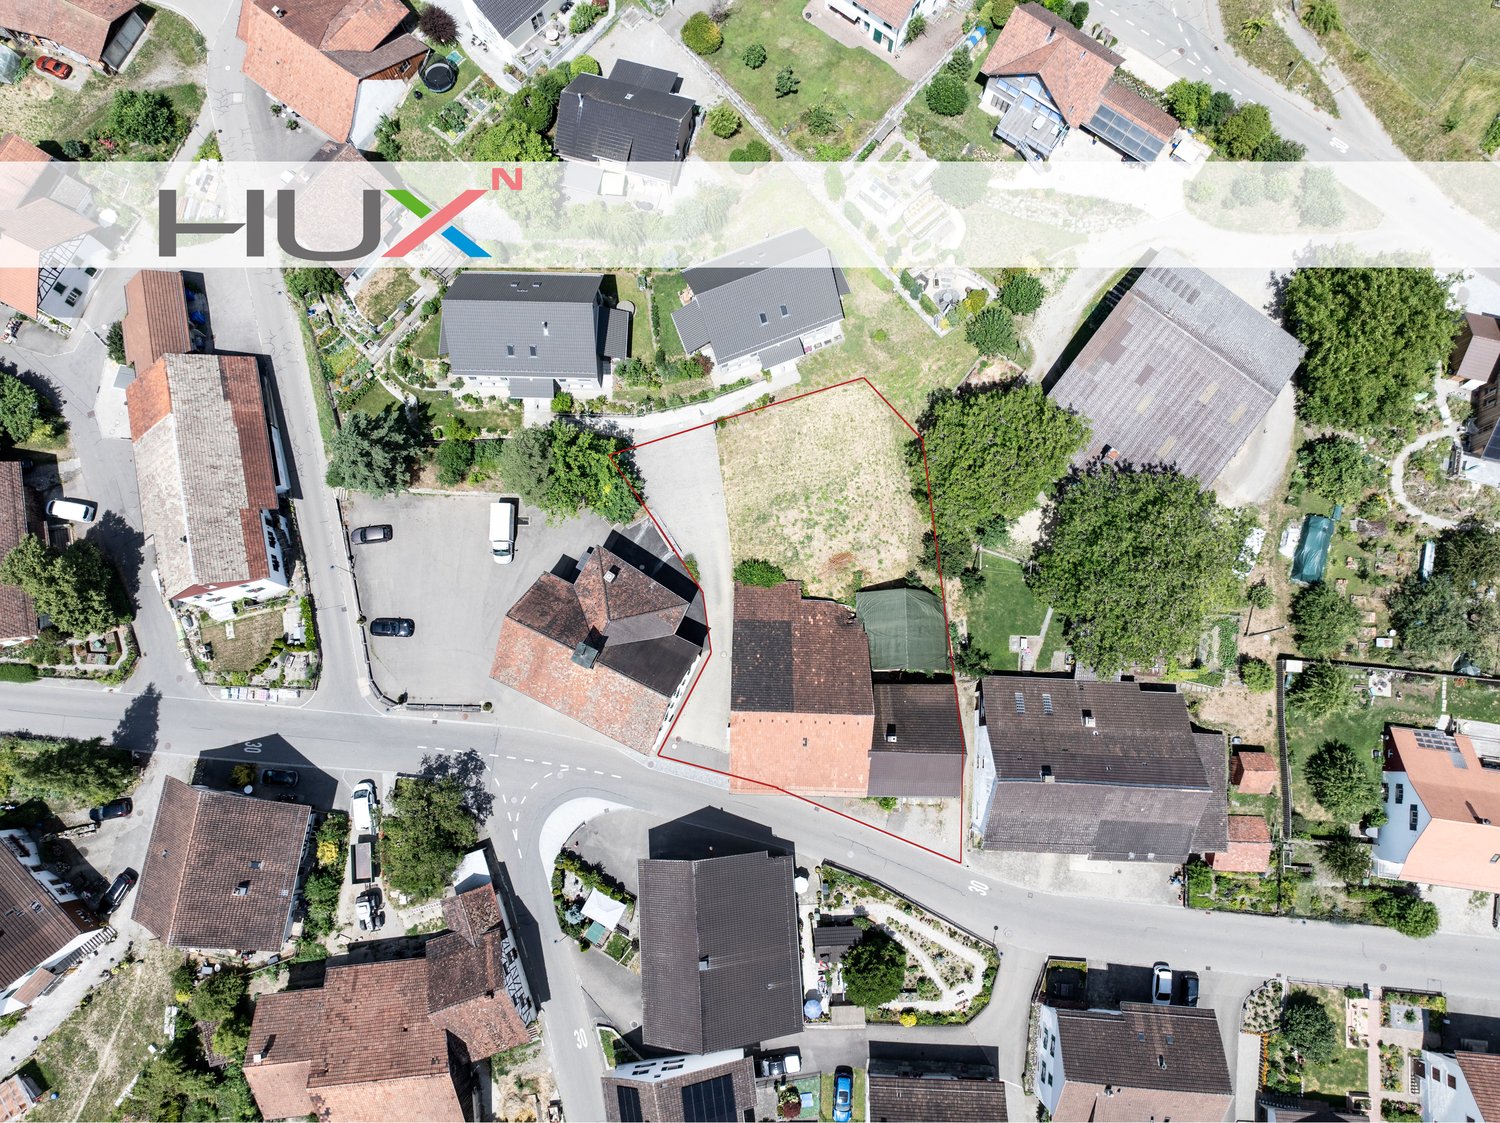
Buchberg SH: Farmhouse with attractive building land reserve

1'312 m² plot with building land reserve and diverse development potentialSuch opportunities are rare: In the idyllic village center of Buchberg, a historic farmhouse with a generous building land reserve is for sale. The property combines the charm of a traditional farm with interesting development opportunities and is aimed at builders, investors, and lovers of historic buildings.The total 1'312 large plot includes the existing farmhouse with outbuilding, utility wing, and stable, as well as a separately detachable building plot in the northern part of the property. Thanks to the generous areas and the core zone location, diverse perspectives open up for future use – naturally taking into account the applicable building regulations.This property offers • 1'312 m² plot in the historic village center • north-facing building land reserve of around 412 m² • enormous expansion potential within the existing building structures • spacious utility wing • separate garage and outbuilding • historic vaulted cellar • sunny and quiet village location • Core Zone I Development potential with rarity valueThe existing farm is in a condition requiring renovation and thus offers the chance to realize a highly personal residential project. At the same time, the additional building land reserve opens up interesting possibilities for later development or long-term land reserve.Whether stylish renovation, expansion of the existing buildings, or development of a comprehensive concept – here you are not only buying a property but also numerous future perspectives.Attractive residential locationBuchberg is one of the most beautiful municipalities in the Zürcher Weinland and Schaffhausen canton area. The elevated location, proximity to the Rhine, and excellent accessibility from Zurich, Winterthur, and Schaffhausen make the location particularly attractive. • Drive to Zurich in about 30 minutes • to Zurich Airport in about 20-25 minutes • Bus stop and Volg within walking distance • Schools and kindergarten in the immediate vicinity • extremely family-friendly environment • lowest communal tax rate in the canton of Schaffhausen An investment with a futurePlots with this size, an additional building land reserve, and such diverse development potential are extremely rare on the market. A unique opportunity to realize your own ideas in the best location in the historic village center of Buchberg.
  • Quiet neighborhood
Travel time
-
1 / 10
350m², CHF 6,300.–
Im Hard 8, 8197 Rafz

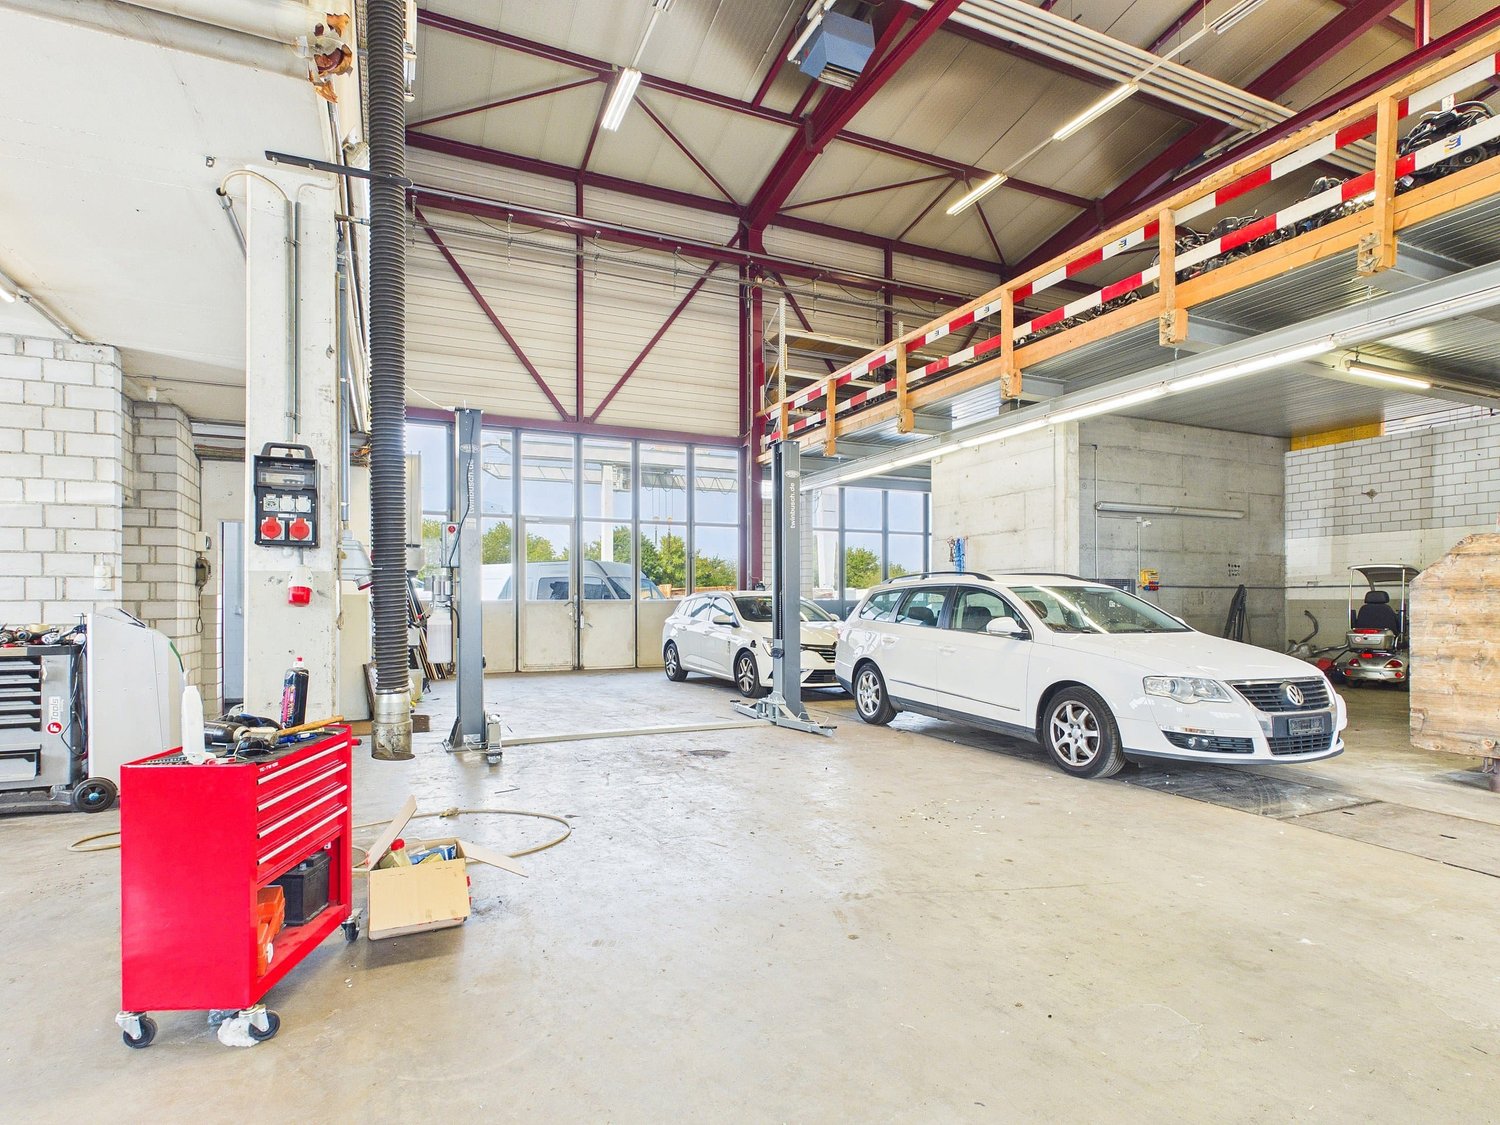
Hall with 4 rooms (approx. 350 m²) - ideal as garage/workshop in Rafz

Hall with 4 rooms (approx. 350 m²) – ideal as garage/workshop in Rafz At the address Im Hard 8 in Rafz, a versatile commercial space with approximately 350 m² is available for rent. It is particularly suitable for companies from the automotive, workshop, repair, or commercial sector and offers extensive technical infrastructure.The open hall covers approximately 200 m², is also suitable for high-roof vehicles, and features two car lifts, a around 20-meter-long garage tunnel, and a central air compressor.The space is complemented by approximately 150 m² of ancillary rooms, including a separate oil room, a changing room, and another open room adjacent to the hall, which can be used flexibly.Extensive technical equipmentThe hall offers very good infrastructure for daily operations. High-voltage connections are distributed throughout the hall. Additionally, an air exhaust and automated ventilation and heating of the hall are available.A separate room is set up as a car wash for vehicles and trucks and is also suitable for high-roof vehicles. This can be rented by the tenant.The surrounding area also offers practical advantages: entry and exit are via automated gates, and a floodlight system provides good lighting even in the dark. Additionally, a washing area for construction machines and trucks with a high-pressure water system is available.Flexible rental optionsThe entire space can be rented under the following conditions: • Net rent: CHF 6'000.– per month • Operating costs: CHF 300.– advance per month • Energy costs up to CHF 100.– per month are included in the rent • 8 parking spaces are included in the rentAdditional parking spaces can be rented after agreement • Depending on space requirements, a partial rental from CHF 4'000.– per month is also possible. The specific space division can be discussed individually. Highlights at a glance • approx. 350 m² total area • suitable for high-roof vehicles • 2 car lifts, around 20 m long garage tunnel • central air compressor • high-voltage connections throughout the hall • air exhaust • automated ventilation and heating • separate oil room, separate changing room • 1 additional flexible room • separate car wash for vehicles and trucksadditional washing area for construction machines and trucks available • high-pressure water system • automated entry and exit gates • floodlight system for the area • 8 parking spaces includedadditional parking spaces available after agreementflexible partial rental possible An interesting opportunity for commercial operators looking for a spacious, functional hall with extensive workshop infrastructure and flexible usage options.All information about the property at a glanceFill out the contact form and get direct access to the personal object area. There you will find all images, floor plans, documents, videos, and 360° tours of the property. You can also book available viewing dates directly or request an individual appointment.Get access to the property now.

Travel time
-
1 / 15
1,043m², CHF 171.– / m²
Bürglistrasse 31A, 8400 Winterthur

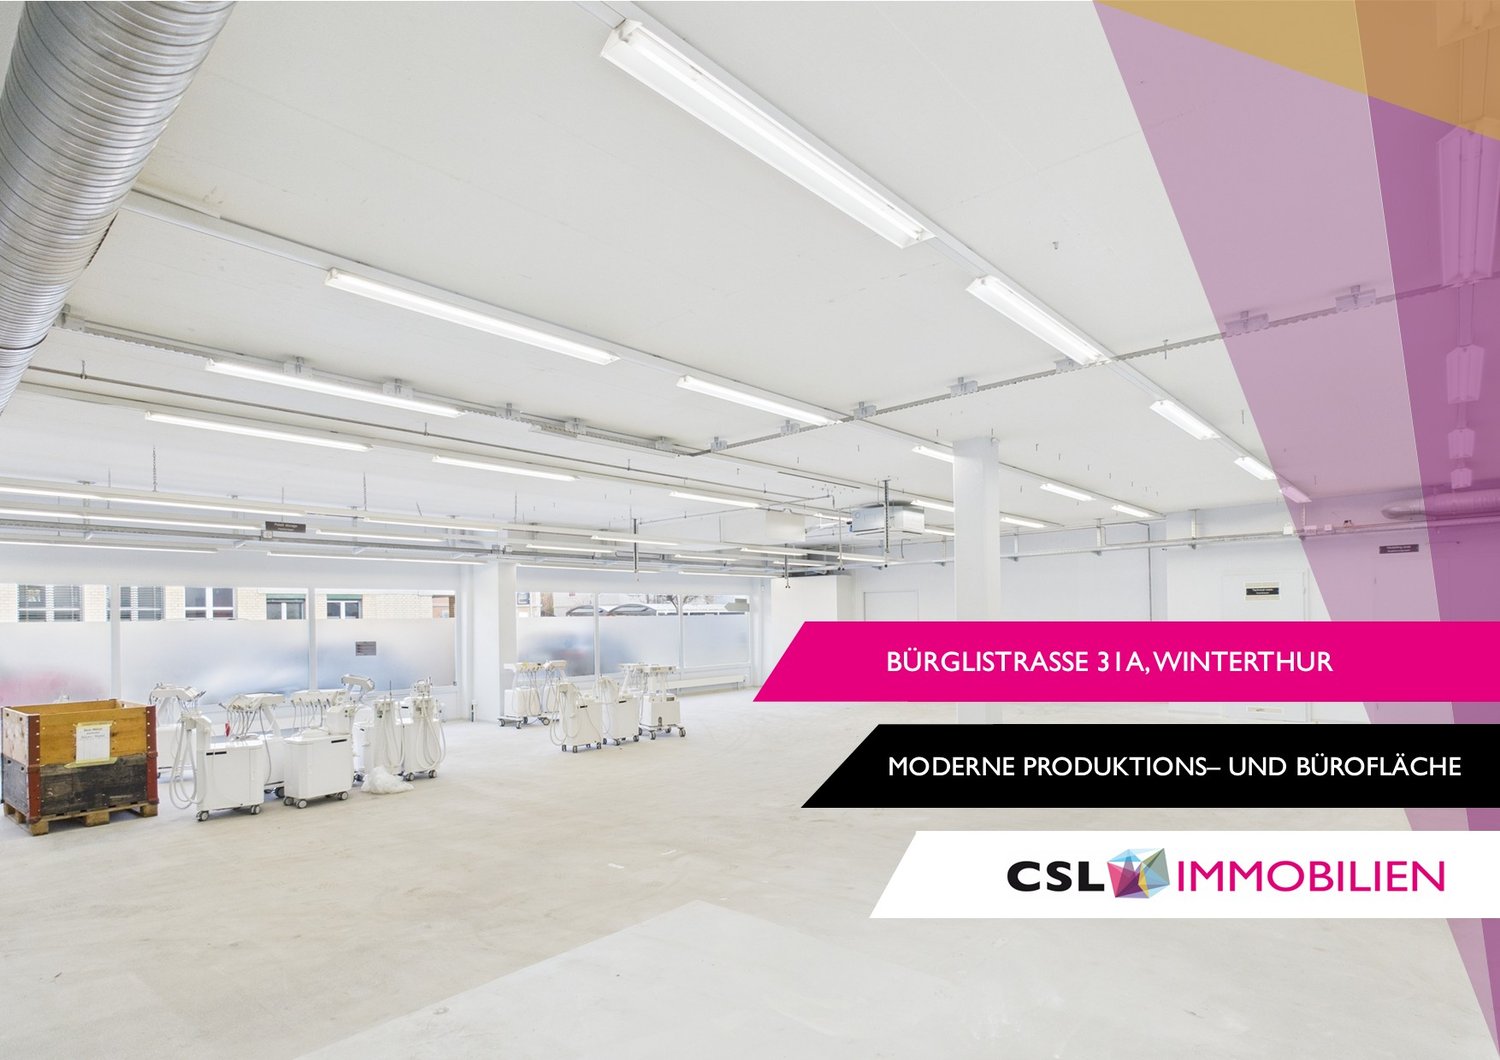
Modern production area with separate office space in Winterthur

On Bürglistrasse in Winterthur, a spacious, modern, and versatile commercial space is available, combining office and production use in one location. The location offers functional conditions for operational processes in a commercially oriented environment. The total area is divided into two clearly structured units on the ground floor, each with a separate entrance. This allows for organizational separation of office and production areas.The larger unit with approximately 618 m² is intended for office and commercial use and will be converted into an open Open-Space office area in the future. The open structure offers flexible design options for modern workplace concepts, project areas, or combined office and meeting zones.The second unit with approximately 425 m² is designed as a production and shipping area. It consists of several production areas and a beautiful delivery area, supplemented by a meeting room, break room, and sanitary facilities.The property is therefore suitable for companies looking for functional, well-structured commercial spaces in Winterthur.Highlights: • Two independent commercial areas on the ground floor • Office space approximately 618 m² (future Open Space) • Production/shipping area approximately 425 m² • Separate entrance per unit • Practical floor plan with separate, clearly usable areas • Sanitary facilities available • Ramp for delivery The commercial spaces were completely renovated in 2019 and 2022 and are therefore immediately available.If you are interested, please feel free to contact us for further information or a viewing.

Travel time
-
Gioele Ferretti

Gioele Ferretti

1 / 11
Gioele Ferretti

Gioele Ferretti

  • Quiet neighborhood
CHF 760,000.–
Friedhofweg, 8193 Eglisau

Land plot with diverse possibilities

In a quiet and at the same time central location on Friedhofweg in Eglisau, this 310 m² large plot offers an attractive starting point for individual real estate development. The property has already been legally subdivided by the owners; the pedestrian rights are also clearly regulated. This creates transparent legal prerequisites for further planning and project planning.Since the legally binding rezoning in September 2025, the entire plot has been in the core zone C. This zoning opens up a versatile range of uses: residential uses as well as moderately disturbing commercial and service businesses are permitted. Additionally, uses from the areas of gastronomy, accommodation, and other commercial businesses are possible within the framework of the applicable regulations. This makes the property suitable for both a pure residential project and a well-thought-out combination of living and working. A particular advantage: the development potential does not have to be assessed only abstractly. An already elaborated architectural feasibility study provides a concrete idea of how the plot can be used and built in the future.The preliminary study created in December 2024 visualizes a multi-story, terraced house adapted to the slope with spacious living and outdoor areas. The project idea at that time included two residential units: a spacious apartment with approximately 123.5 m² and a maisonette apartment with a total of approximately 105.9 m². The concept was complemented by a terrace of around 80 m², a lounge or outdoor area of around 40 m², and commercially or technically usable areas. A underground garage was also presented as a possible option in the study. The perspective views show a modern, staggered building with spacious terraces, extensive glazing, and an architectural use of the slope. This gives interested parties an impressive impression of how high-quality living, attractive outdoor spaces, and contemporary architecture can be combined at this location. When further planning the project, particular attention should be paid to the harmonious integration into the existing local landscape. The roof shape and pitch should be adjusted to the neighboring old buildings. At the same time, the core zone C offers an interesting design scope: two roof structures in the form of gable dormers or shed dormers are permitted.Other forms of roof structures can be examined within the framework of the regulations applicable to the core zone C and subject to official approval. This creates the possibility of developing an independent and at the same time locally compatible architecture. The combination of quiet and central location, clearly regulated legal relationships, diverse usage possibilities, and an already existing architectural project idea makes this plot an interesting opportunity for private builders, architects, and investors who want to realize a compact real estate project with individual character.The presented feasibility study serves solely for the illustration of a possible development scenario. All area, usage, volume, and design specifications must be re-examined on the basis of the current building and zoning regulations and within the framework of an ordinary approval procedure.Request our detailed sales documentation for further interesting information.Haven't found the right thing yet? The team from IMMOSEEKER is happy to help.

  • Quiet neighborhood
Travel time
-
Vanessa Palinkas

Vanessa Palinkas

1 / 12
Vanessa Palinkas

Vanessa Palinkas

CHF 700,000.–
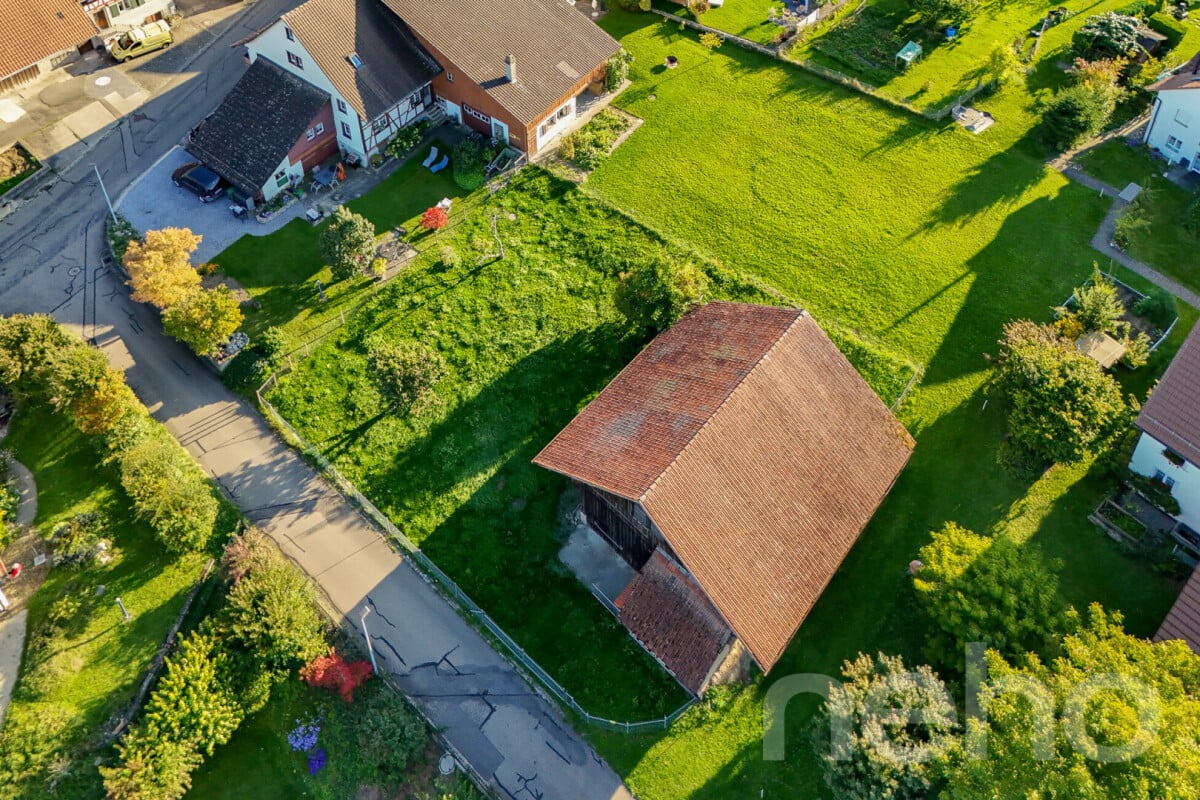
Buch am Irchel, 8414 Buch am Irchel

Sunny building plot in a quiet location in Buch am Irchel

This sunny building plot in the charming Buch am Irchel (ZH) offers you the perfect basis for your individual residential project. The parcel convinces with its quiet and family-friendly location in the midst of a well-maintained residential area. Thanks to the flat surface, the plot is ideally suited for the realization of a single-family house or a modern living concept according to your personal ideas. Surrounded by a lot of greenery and with good sunlight, you can enjoy a pleasant living environment with high quality of life. Since the plot is located in the core zone, the planned construction project must be coordinated with the building authority in advance. According to the building regulations, the projects are to be individually reviewed and clarified. Floors • Max. 2 full floors allowed • Plus max. 1 attic floor • New main buildings must necessarily appear with 2 full floors Utilization factor • No utilization factor in core zone I • Relevant are fixed ground mass instead of a factor Ground mass (binding) • Full floors: max. 2 • Attic floor: max. 1 • Facade height: max. 7.5 m • Building length: max. 30 m • Building width: max. 15 m • Boundary distance: min. 3.5 m Design guidelines • Purpose of the zone: Preservation of historic village cores • New buildings must be architecturally integrated • Only local gable roofs are permitted (main buildings), inclination 30-45 • Material and color must fit into the local image Exact address available after registration on neho.ch.INTERESTED IN A VIEWING? PLEASE REGISTER: https://neho.ch/b/8414-25-2

1 / 13
360m², CHF 1,080,000.–
Thurtalstrasse 14, 8450 Andelfingen

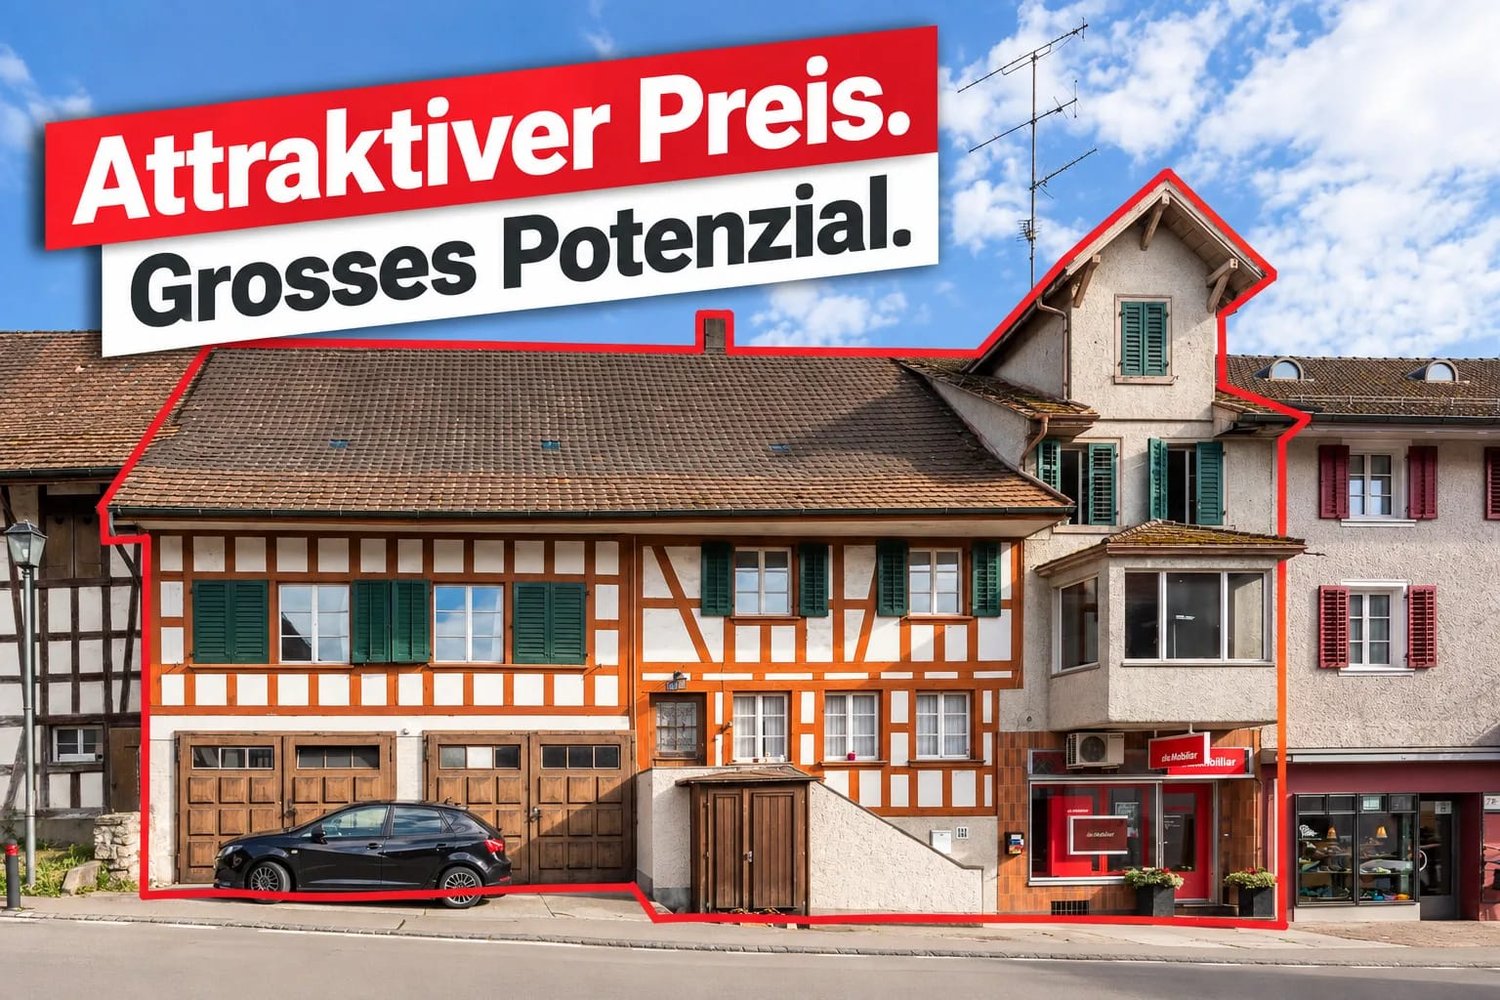
Residential and commercial building with 3 units in Andelfingen

In the heart of Andelfingen stands this characteristic residential and commercial building from 1736. The half-timbered house with wooden cladding and cozy tile stove combines historic charm with versatile usage possibilities.The most important at a glance: • 3 units: 2 apartments and 1 rented commercial/office unit • Living area approx. 310 m², usable area approx. 360 m² • Plot approx. 389 m², building volume approx. 1,550 m³ • Distributed over 3 floors • Double garage, single garage and 3 outdoor parking spaces • District heating with radiators • Sales price CHF 1,080,000 The commercial unit on the ground floor is rented to the Swiss Mobiliar insurance company. This brings solid rental income and makes the house interesting for investors as well. The two apartments can be used, rented or gently renovated depending on the strategy.The spacious attic and cellar rooms offer plenty of space for storage and hobbies. Within the framework of the building code possibilities, they are also an approach for a later expansion. The heat supply is provided in a contemporary manner via the district heating connection.The parking offer is above average: a double and a single garage provide covered spaces, and there are three outdoor parking spaces. Additionally, another parking space is currently rented.The central location in the village center of Andelfingen convinces with short distances: shopping, services and public transport are easily accessible. The train station offers S-Bahn connections to Winterthur and Stein am Rhein. This is an advantage for residential and commercial use.The property is suitable for private buyers and investors, from holding with ongoing returns to gradual upgrading. The property is sold to the highest bidder.

Travel time
-