7084 results - Commercial Properties & Industry for rent: Switzerland

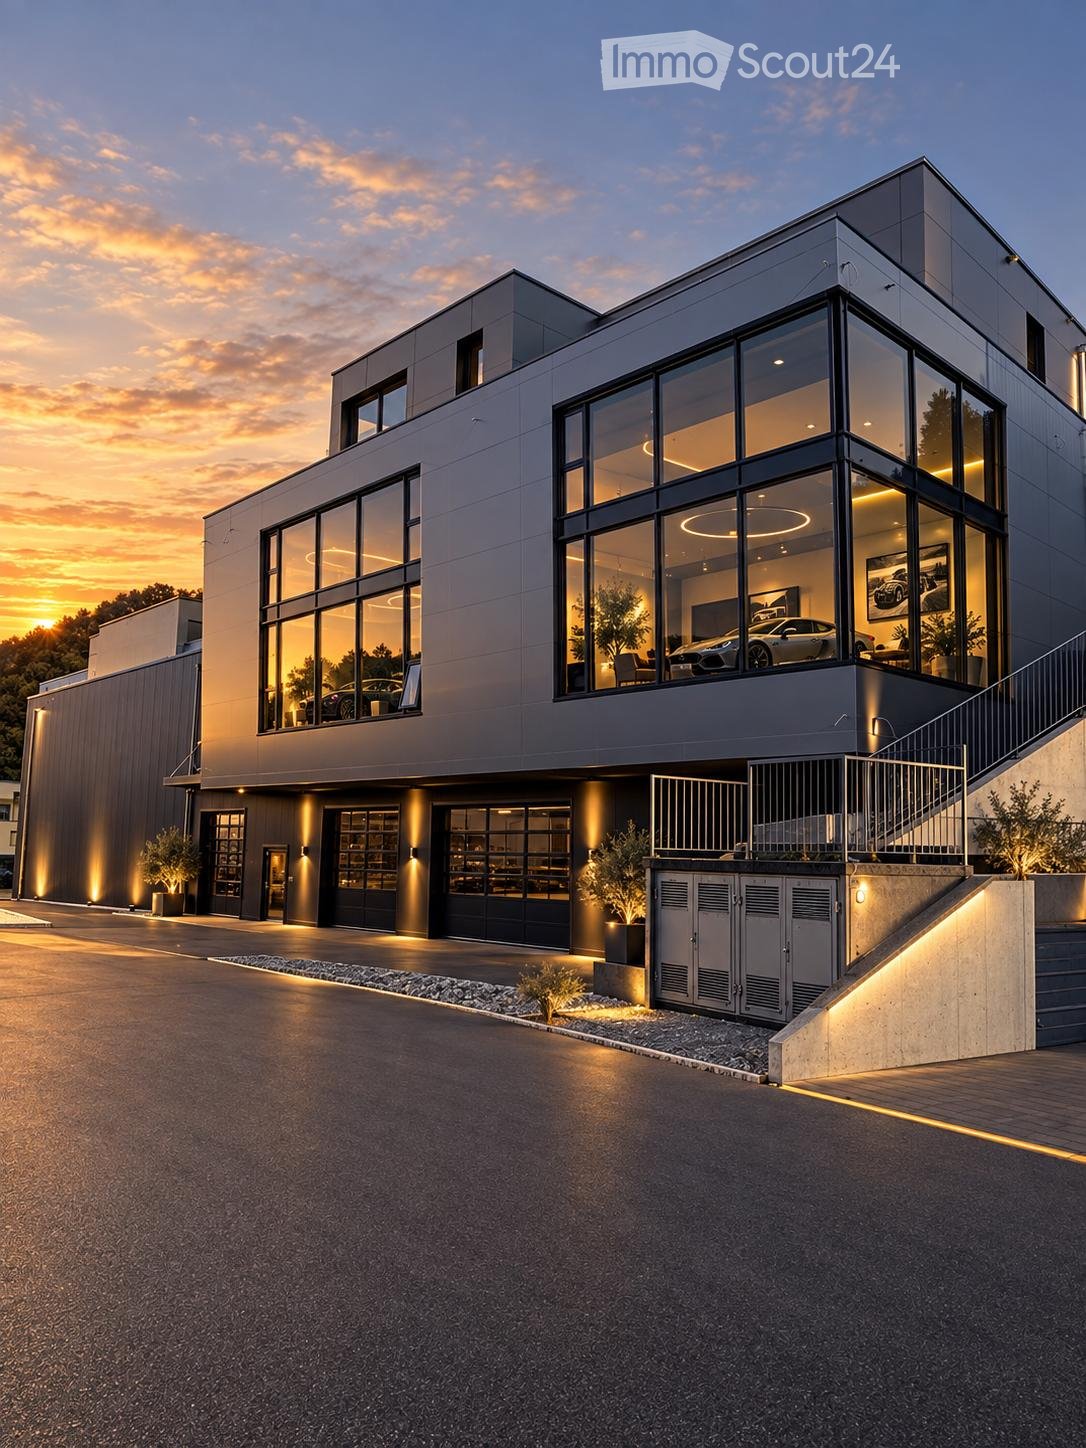
  • Modern two-story building with large glass windows, illuminated interior, and a sleek, contemporary design.
  • Modern lounge area with white walls, marble flooring, purple seating, and a black table with a flower vase.
  • Modern hallway with white walls, polished marble floor, recessed lighting, and framed artwork, including a large poster titled "Montreux."
  • Modern, minimalist hallway with large glass windows, polished marble floors, recessed lighting, and a sleek black table with a stool. Potted plants and artworks adorn the walls.
  • Modern kitchen with dark grey cabinets, a central island, and built-in appliances including a sink, oven, and coffee maker. The space features a marble tiled floor and recessed lighting.
  • Modern bathroom with a white sink, dark cabinet, large mirror, and toilet. Light-colored tiles on walls and floor.
  • Modern office space with a sleek black desk, ergonomic chair, patterned cabinet, round rug, and a colorful fruit-themed painting on the wall.
  • Modern, minimalist room with a polished tile floor, white walls, and a sleek black table with chairs. Two round rugs are placed on the floor, and there are colorful paintings on the walls. A tall cabinet is visible on the right side.
  • Modern office space with a black desk, ergonomic chair, black shelving unit, and a round black rug on a polished marble floor.
  • Modern two-story building with large glass windows and grey facade, featuring a raised ground floor, garage, and landscaped entrance area.
1 / 10
Modern lounge area with white walls, marble flooring, purple seating, and a black table with a flower vase.
Modern hallway with white walls, polished marble floor, recessed lighting, and framed artwork, including a large poster titled "Montreux."
Modern, minimalist hallway with large glass windows, polished marble floors, recessed lighting, and a sleek black table with a stool. Potted plants and artworks adorn the walls.
1 room, Price on request
Premium
Firststrasse 10, 8835 Feusisberg

Exclusive offices in First/Feusisberg

Exclusive Private Offices with Lake Zurich panorama in Feusisberghttps://www.first-offices.com10 high-quality furnished individual offices · Turnkey concept · New building 2026 · First occupancyIn one of the most attractive business locations in the canton of Schwyz, a total of 10 exclusive Private Offices will be available for rent in 2026, in a turnkey concept. The new building combines representative architecture, state-of-the-art building technology, and an exceptional panoramic location on Lake Zurich with a business environment for the highest demands.The Turnkey concept: Move in, connect your laptop, and start workingThe stylish individual offices (approx. 20-30 m²) offer maximum privacy without any furnishing effort. Each office is fully equipped with: • Electrically height-adjustable desks and ergonomic office chairs • High-quality sideboards, shelves, and storage furniture • Personalized internet access Common areas included in the rentIn addition to your private office, you can use the representative common areas free of charge: • Reception: Professional first impression for your customers. • Kitchen/Cafeteria: Modern meeting area with high-quality built-in appliances. • Meeting and conference room: Fully equipped for presentations and customer meetings. • Comfort: Modern sanitary facilities including a separate shower. Highlights and special features • First occupancy 2026: Highest construction standard and modern energy efficiency. • Lake view and terraces: Panoramic window fronts with a view of Lake Zurich; over 50% of the areas have direct access to private/encircling terraces. • Parking: Own underground parking spaces optionally available for rent. • Ideal for: Entrepreneurs, family offices, consultants, trustees, financial institutions, start-ups, or as a representative second location. Top location: Feusisberg (SZ)Quiet location in the countryside, combined with the well-known tax and economic advantages of the canton of Schwyz. Optimal connection to the A3 highway, Pfäffikon SZ, and the economic center of Zurich.Key facts at a glance • Object: 10 Turnkey Private Offices (approx. 20-30 m²) • Location: 8835 Feusisberg SZ • Year of construction/occupancy: New building 2026 / First occupancy by arrangement • Equipment: Fully furnished, height-adjustable tables, personalized internet • Included: Reception, cafeteria, meeting room, WC/shower, terrace shares • Extras: Underground parking spaces available No furniture investments, no furnishing time. Arrive, move in, and start working immediately.Viewings and further information available upon request.
Travel time
-
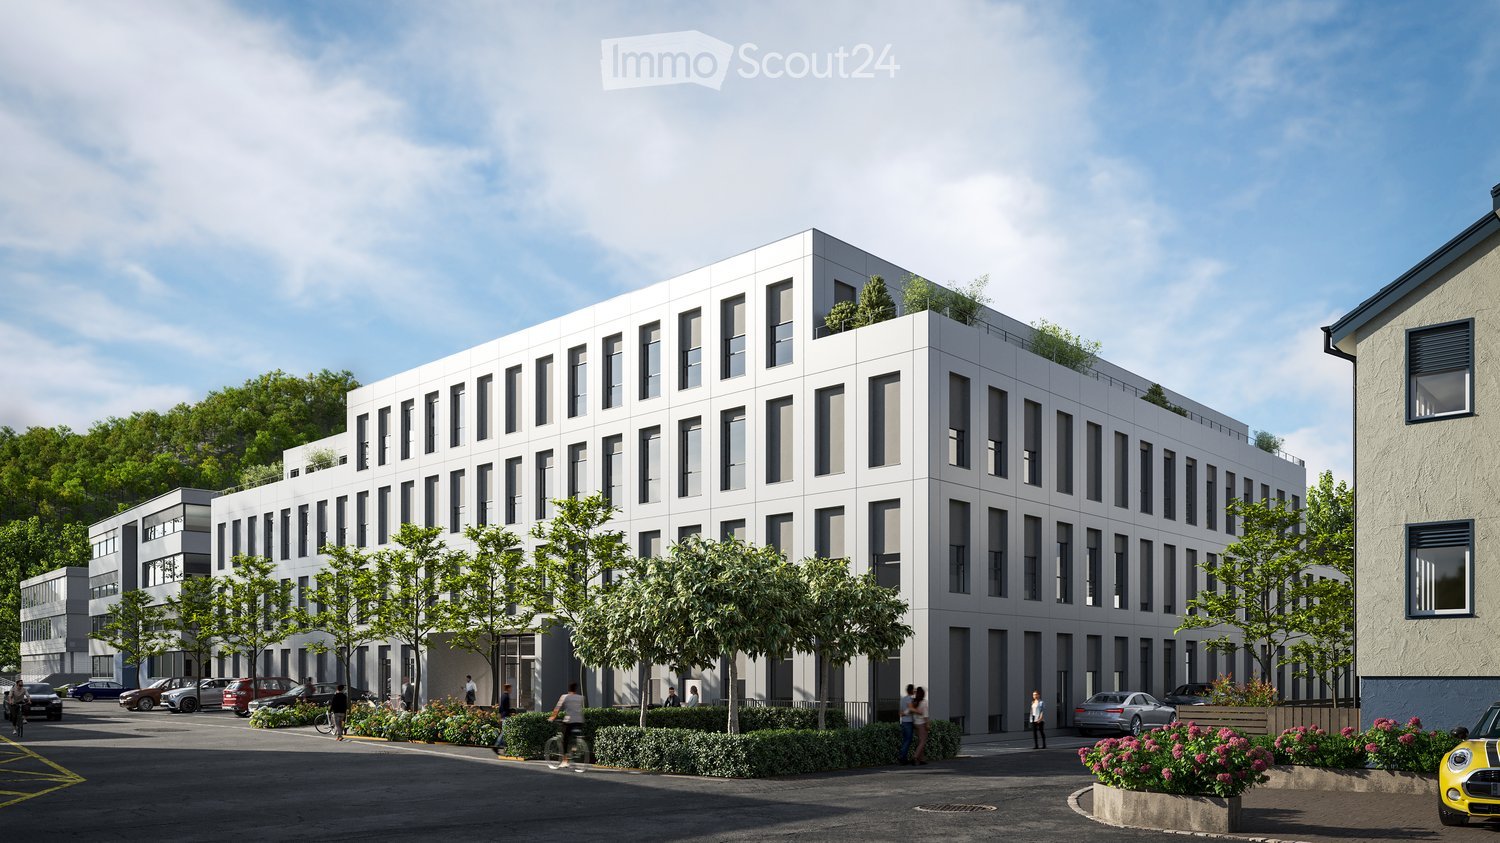
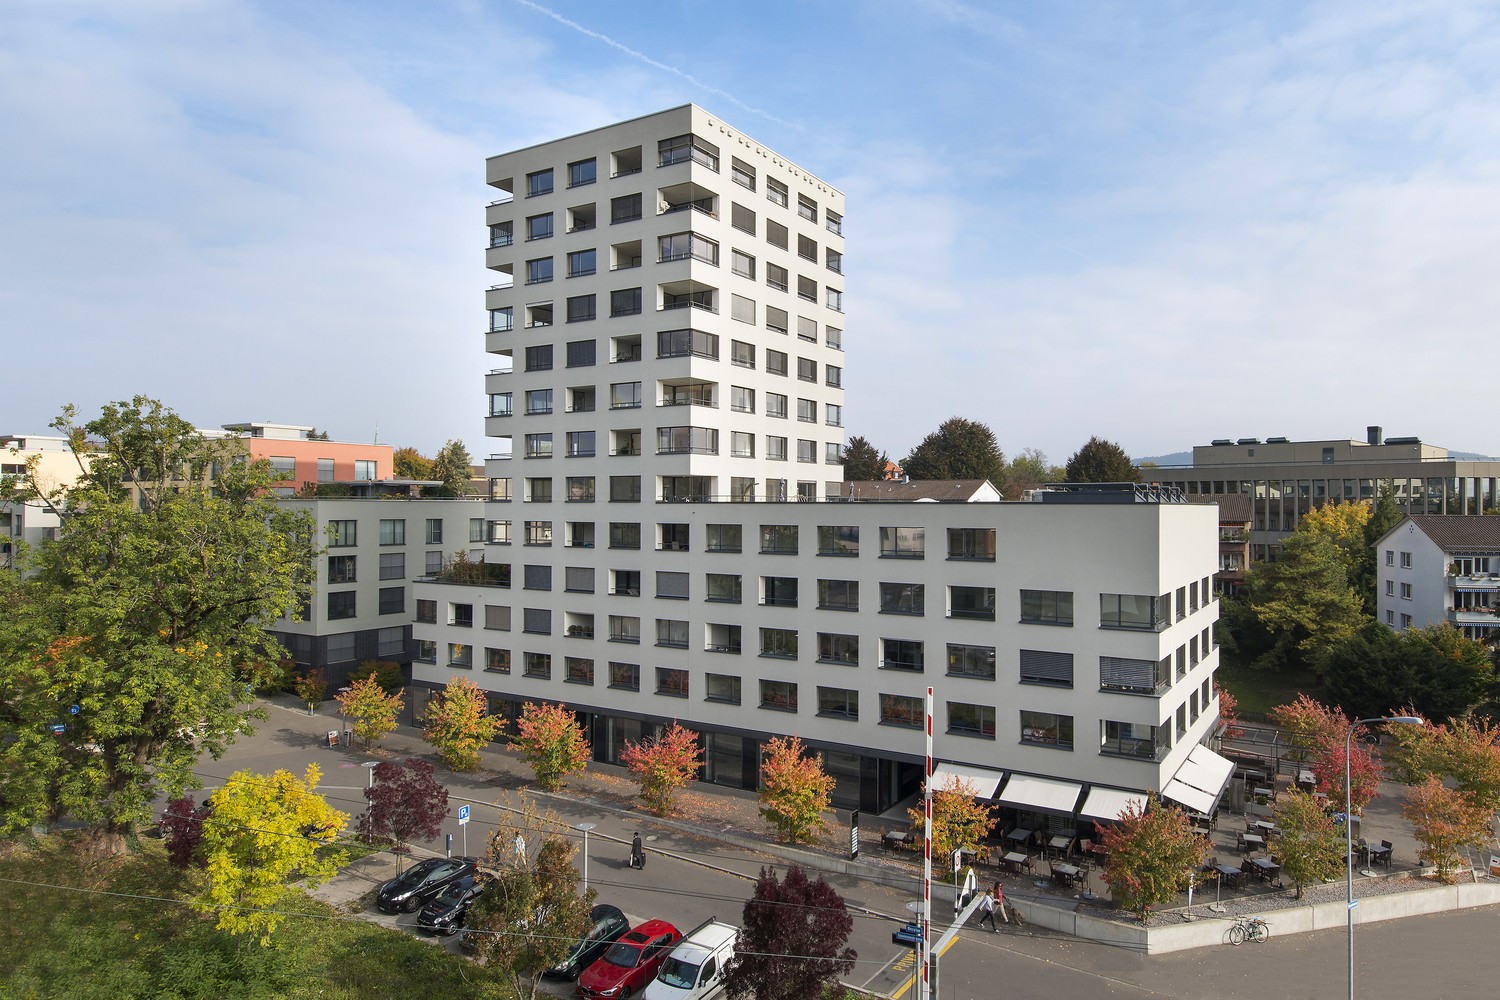
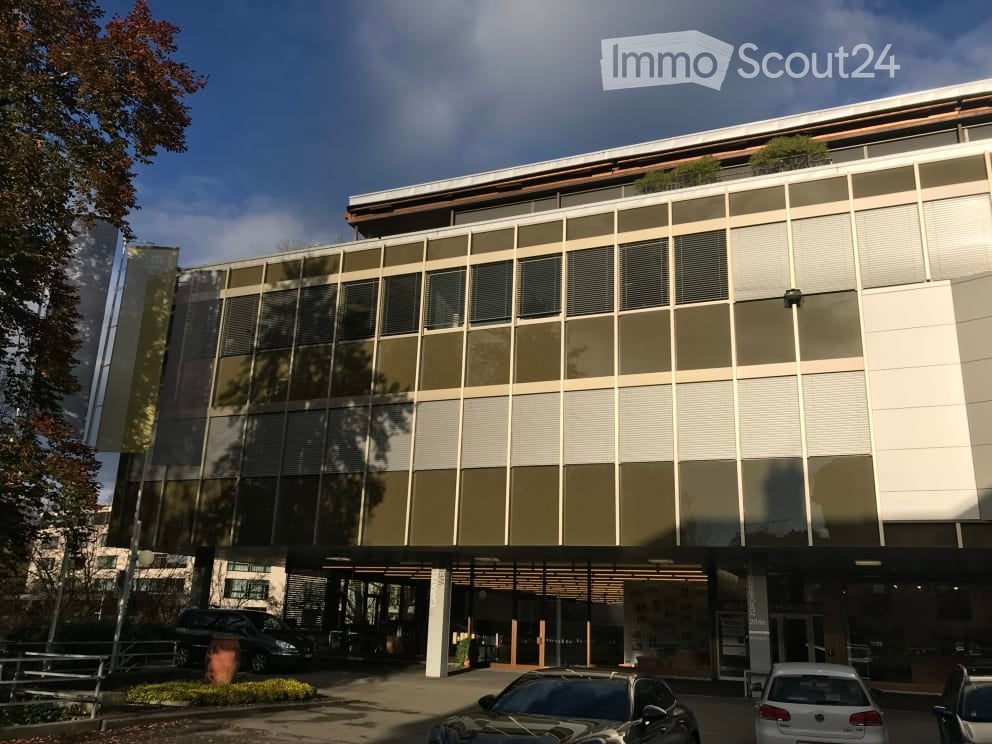
  • Modern white building with multiple floors, multiple windows, plants on roof, several cars parked
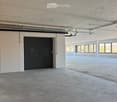
  • Empty room, multiple windows, high ceiling, construction materials scattered on the floor
  • spacious open floor plan, desks, chairs, large windows, greenery, reading area, round coffee table, round rug, round couch
1 / 3
Empty room, multiple windows, high ceiling, construction materials scattered on the floor
spacious open floor plan, desks, chairs, large windows, greenery, reading area, round coffee table, round rug, round couch
342m², CHF 7,259.–
Premium
Eichenweg 2, 4410 Liestal

Representative office/practice space in attractive location

Top office spaces in Liestal – flexibly expandable in basic constructionDiscover these modern spaces in the newly built building at Eichenweg 2 in Liestal. The representative business rooms on the 3rd floor offer an attractive and flexible working environment for offices and practices on around 342 m². The spaces are rented and can be expanded according to your individual requirements – ideal for companies that want to design their rooms exactly according to their needs.Your advantages at a glance: • First rental with flexible room design: Open floor plan that allows individual division • High-quality lighting conditions: Spacious window fronts provide a bright, pleasant atmosphere • Private terrace: 55 m² • Sustainable infrastructure: Minergie-P standard with photovoltaics and district heating • Logistics: Separate shipping area with delivery and adjustment ramp • Parking spaces: Available for cars and bicycles in the parking hall • Location and transport connection: The modern building with four floors impresses with its very good transport location. The bus stop "Schildareal" is located at the entrance to the area and offers a direct connection to Liestal train station and in the direction of Basel. These Minergie-P certified service areas offer a sustainable, modern working environment and are ideal for companies that value attractive infrastructure, flexible room design, and a prime location.More information: www.schildareal.chSchild AG, Eichenweg 1, 4410 Liestal

Travel time
-
1 / 16
242m², CHF 3,530.–
Premium
Grundstrasse 12, 6343 Rotkreuz

242 m² Showroom & Office with Warehouse and Loading Ramp - available immediately

Highway, train station, and bus stop right in front of the door The Grundstrasse 12 is located in the economic center of Rotkreuz: The Rotkreuz highway access (A4/A14) can be reached in one minute, the train station in about 7 minutes on foot, and the bus stop in one minute. You can reach Zug and Lucerne by train in about a quarter of an hour, and Zurich in about 40 minutes.So, your customers and employees can easily get there, whether by car or by public transport. The neighborhood is home to well-known companies and the Suurstoffi university campus. In addition, there are the advantages of the tax-friendly canton of Zug. Receive customers, deliver goods - everything in one place Compact and well thought out: Your customers enter the showroom through their own entrance, and the goods arrive via the loading ramp directly into the warehouse. Since the area is already fully developed, there are no construction costs, and you can start without delay. • Exhibition and presentation room • Office workplaces • Warehouse with concrete floor and loading ramp • Exceptional kitchen with break room • Customer and personnel entrance Need more space? The area can be expanded to 600 m² with the adjacent office space. Please note: The property is opted and is therefore subject to VAT. VAT is invoiced on all costs. The stated costs (rents) are excluding VAT. Your customized space - planned, financed, and implemented from a single source The existing layout doesn't quite fit? No problem. Our own team of architects and construction managers with years of experience will accompany you from the first idea to the move-in: • We take note of your needs and advise you on site • We create a concept and plans for your room layout • You receive a binding, transparent offer • We implement the construction on time and professionally • If desired, the ownership finances the expansion or conversion in advance - so your liquidity remains for your business Tell us your needs - we will submit a customized offer.
Travel time
-
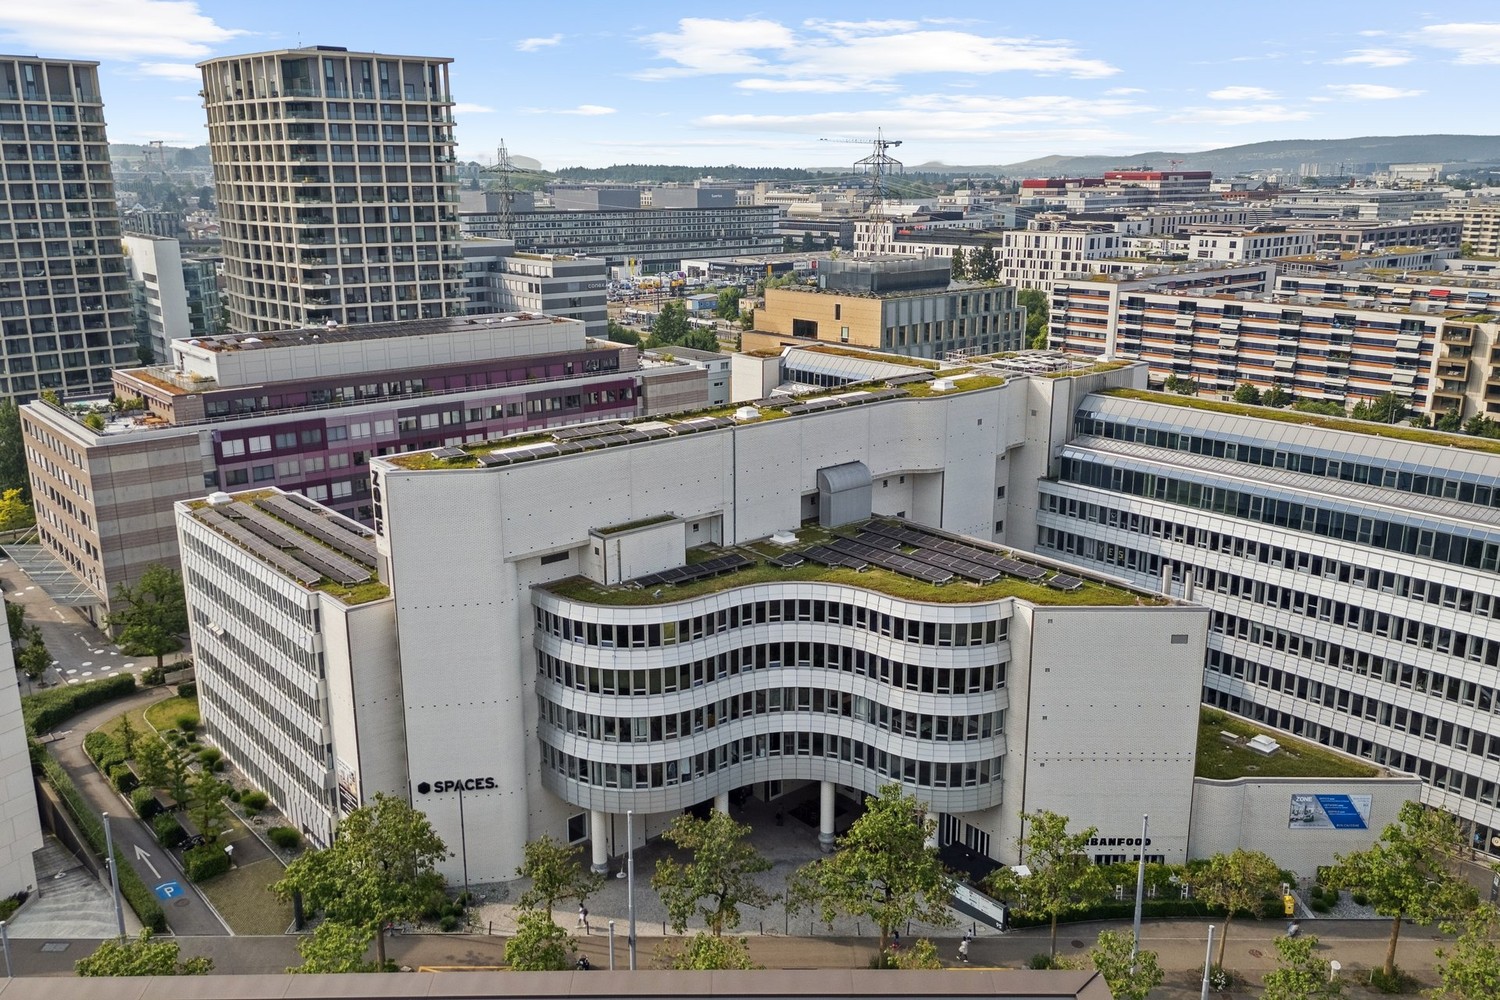
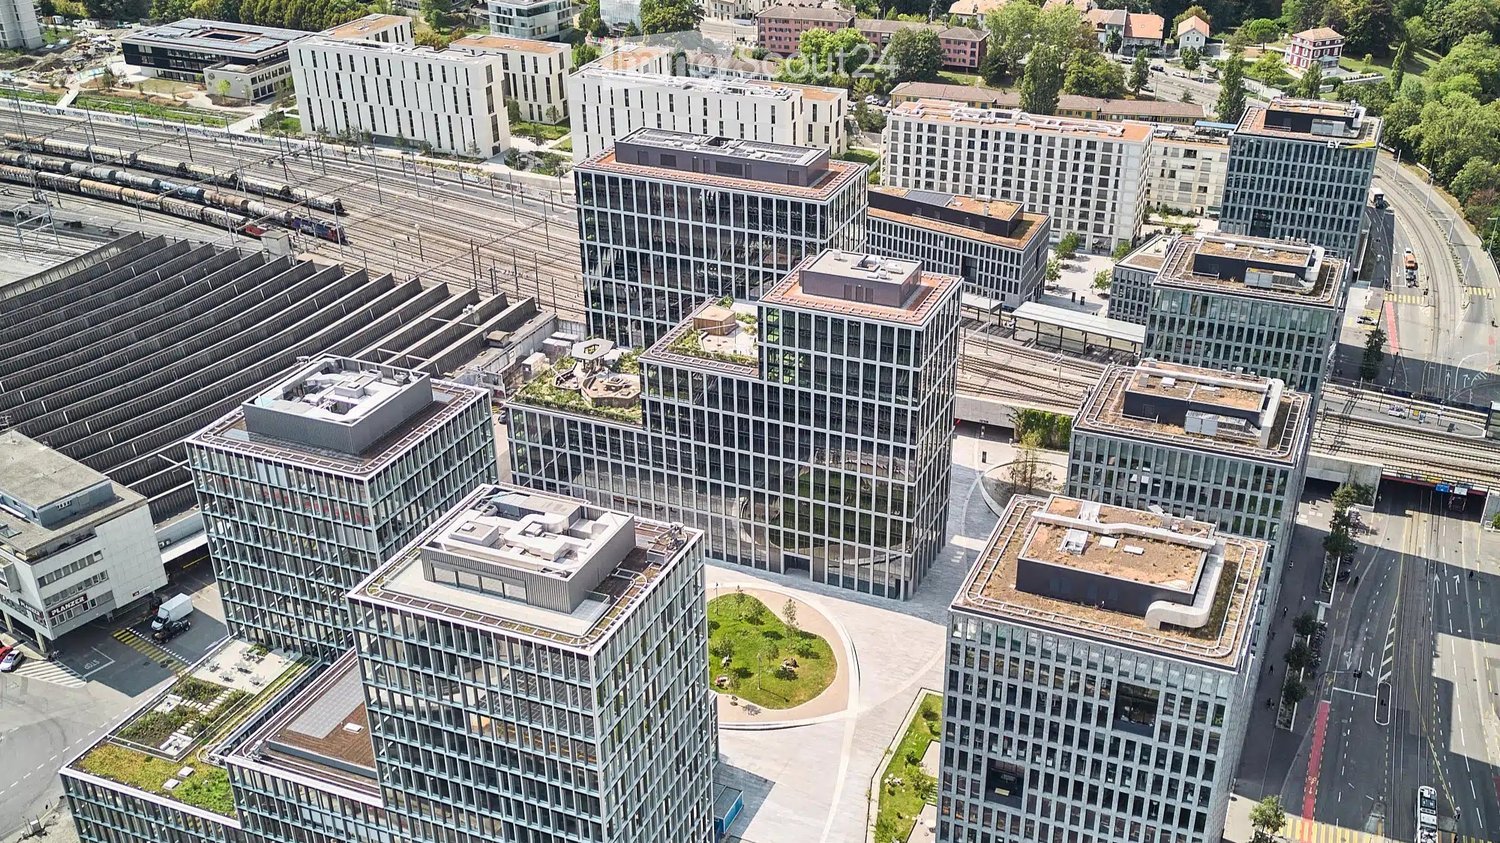
  • Aerial view of a modern urban development with multiple high-rise buildings, green spaces, and transportation infrastructure.
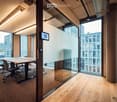
  • Modern office space with large glass windows, a wooden table, and chairs, featuring a sleek design and natural light.
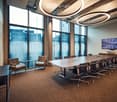
  • Modern conference room with large windows, a long conference table surrounded by office chairs, side chairs, a small round table, and a screen mounted on the wall.
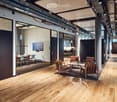
  • Modern office space with wooden flooring, glass partitions, leather chairs, small tables, and a screen in the background.
  • Modern rooftop terrace with wooden decking, seating area, and cityscape view at sunset.
  • Floor plan of a corporate suite with multiple rooms, including a large open area with desks, a break room, and several smaller rooms.
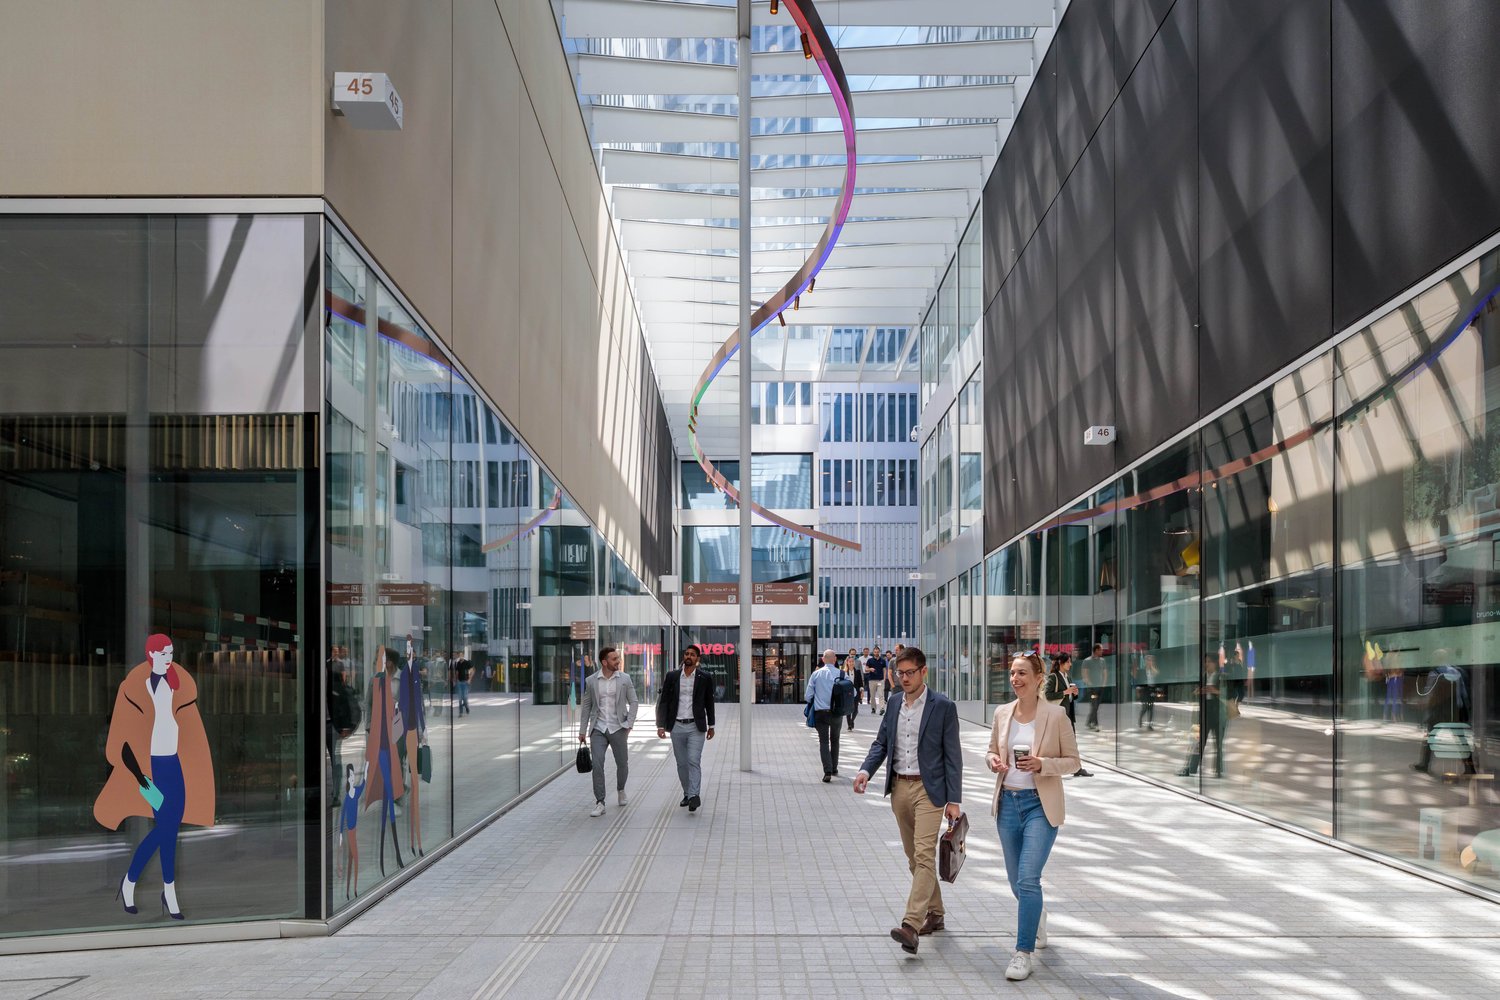
  • Modern multi-story building with large glass windows and a central entrance, surrounded by a paved plaza with people walking.
1 / 7
Modern office space with large glass windows, a wooden table, and chairs, featuring a sleek design and natural light.
Modern conference room with large windows, a long conference table surrounded by office chairs, side chairs, a small round table, and a screen mounted on the wall.
Modern office space with wooden flooring, glass partitions, leather chairs, small tables, and a screen in the background.
195m², Price on request
Premium
Esplanade de Pont-Rouge 9a, 1212 Lancy

Representative office suite on the 11th floor with a view, 195 m², Geneva Pont-Rouge – available for occupancy from 2027

In the 11th floor of the Alto Pont-Rouge, a representative, fully equipped office suite with a terrace view, private meeting room, and direct access to professional business services is being created. Available for occupancy from January 1, 2027.The 195 m² suite offers your company its own, lockable area with everything a modern office needs: • Private, private spaces (195 m²) • 1 internal meeting room • 2 soundproofed telephone booths • Private kitchen & own lounge area • Dedicated IT storage Location & BuildingThe Pont-Rouge location is central and optimally connected to public transport. The modern, light-flooded building convinces with high-quality architecture and a panoramic view of Geneva on the 11th floor – including access to the spacious terrace.More than just an officeAs a tenant of the Corporate Suite, you benefit from the entire infrastructure of the Westhive location: additional meeting rooms and event rooms for larger events, an in-house restaurant, and a professional reception service – all in the house and available for your use.Your advantages at a glance • Available for occupancy from day 1 – no investment in furniture or infrastructure necessary • Access to a professional business environment with reception and IT support • Flexible contract terms – scalable with your company, without long-term commitment • Last available space in the Alto Pont-Rouge building – after that, the location is fully booked ContactElena André Location Director & Business Development Manager Geneva

Travel time
-
New building
1 / 11
CHF 310.– / m²
Premium
Route du Nant-dAvril 150, HIVE 1, 1217 Meyrin

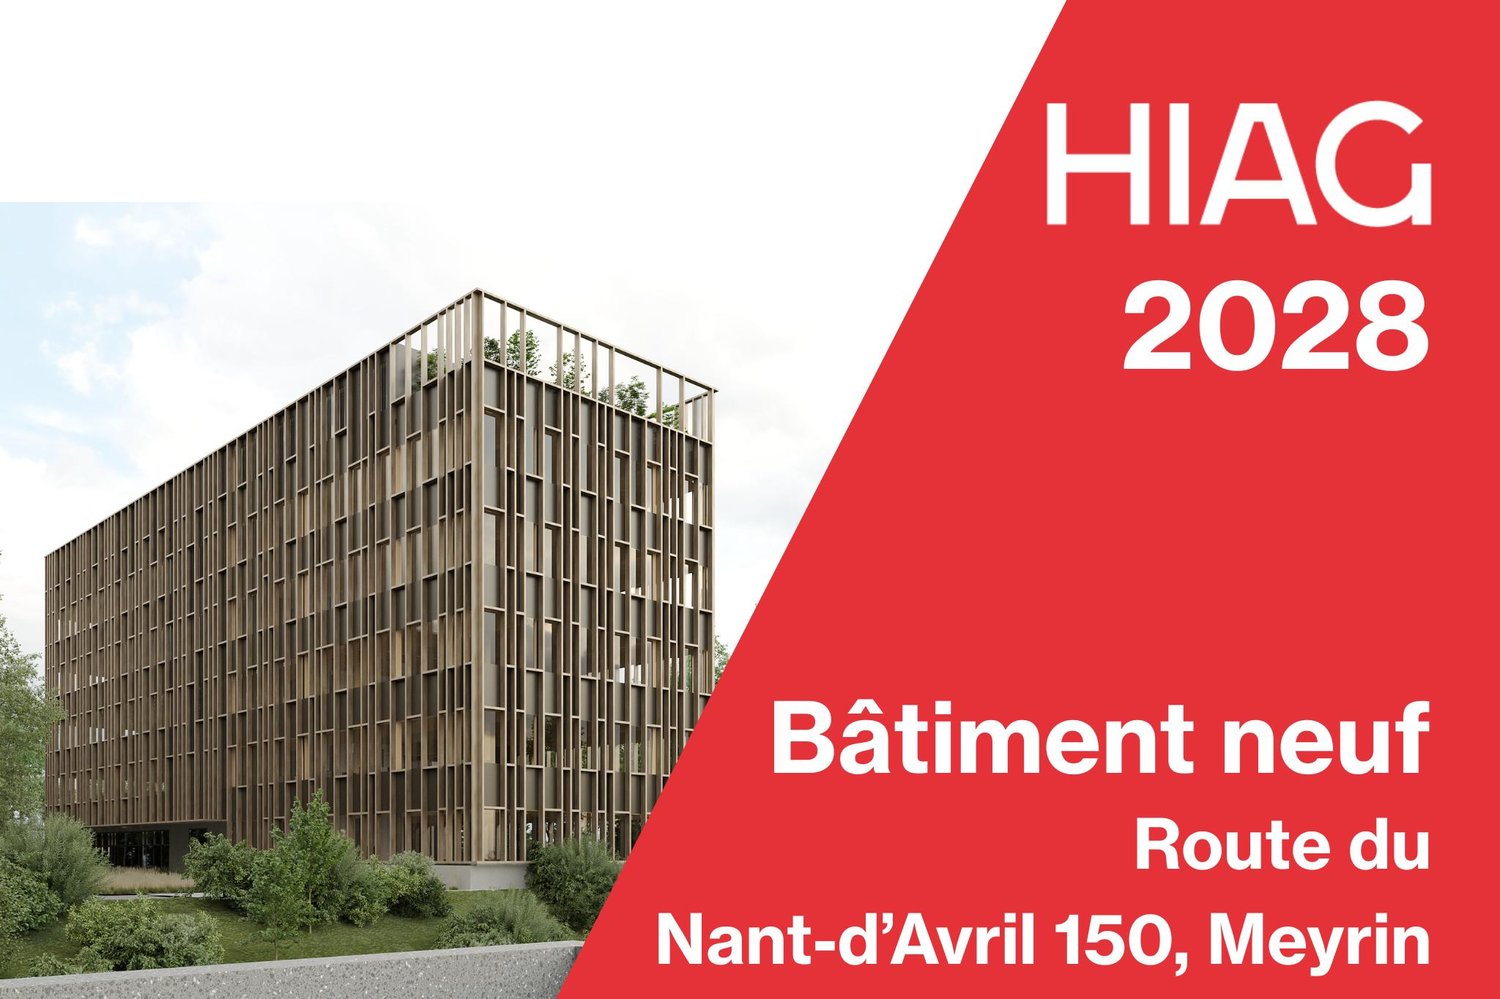
New building - Spaces for rent from 700m2 - Campus the Hive

For rent: mixed spaces in a bespoke building located in the heart of The Hive campus in Meyrin. The Hive site, dedicated to high-value-added activities, is located in the center of the Zimeysaver innovation and research hub. In a natural environment of high quality, it offers future users an exceptional work environment with catering services like Luigia or Table du traiteur, as well as a paddle tennis court Airpad. Bespoke project, keys handed over, building permit available, delivery from 2028, from 700m2. • Building with 4 levels + ground floor and attic • 2 elevators and 1 forklift (capacity 3'000 kg) • Typical floor of about 700 m² • Semi-raw surfaces with technical connections at the entrance • Sanitary facilities included Useful loads per level (optimization possible): • Ground floor: 1'000 kg/m² • Levels 1 to 4: 1'000 kg/m² • Attic: 500 kg/m² Free heights: • Ground floor: 4,65 m • Levels 1 to 4: 4,05 m • Attic: 3,25 m Accessibility: • 15 minutes from Geneva International Airport • Immediate proximity to the A1 highway • Tram 18, Meyrin-Hôpital de la Tour stop, 10 minutes on foot • Train RL5 and Bus 57, stop B, in less than 25 minutes from Cornavin station The campus is home to the following tenants: HP, LEM International, Meanquest, Regus, Chemours, Dupont, Bernasconi. The campus is managed and developed by HIAG, no intermediaries / Regis. Please contact us directly at 022 304 10 38 for more information.

Travel time
-
New building
1 / 4
1,560m², CHF 415.– / m²
Premium
Hofwiesenstrasse 321, 8050 Zürich

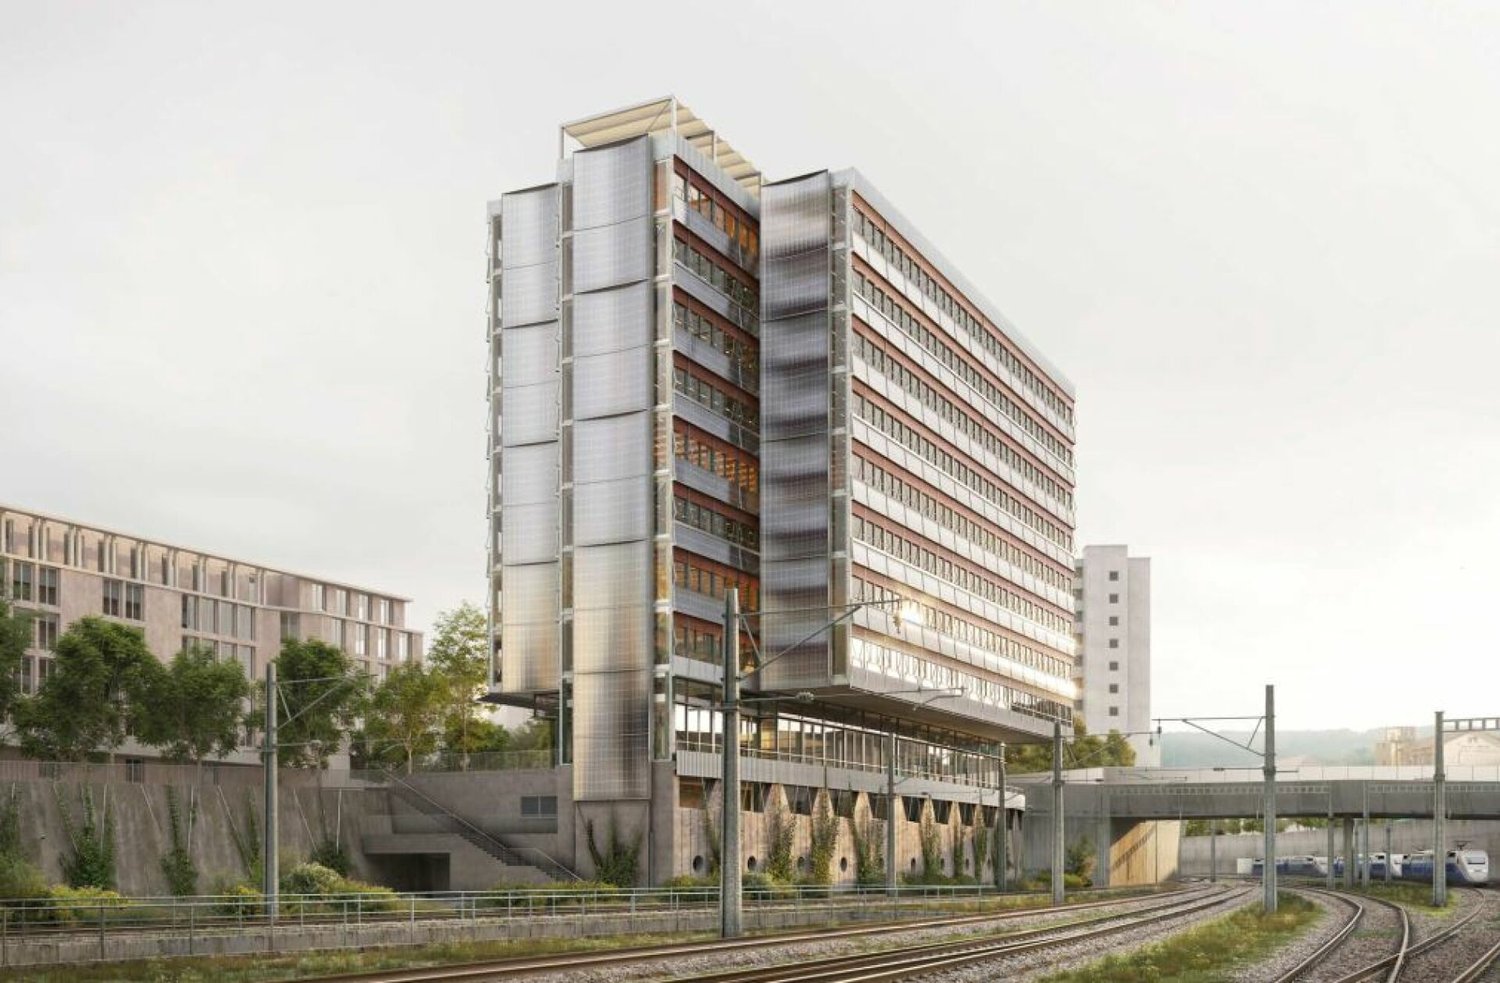
Étage Oerlikon – Office and Healthcare Spaces

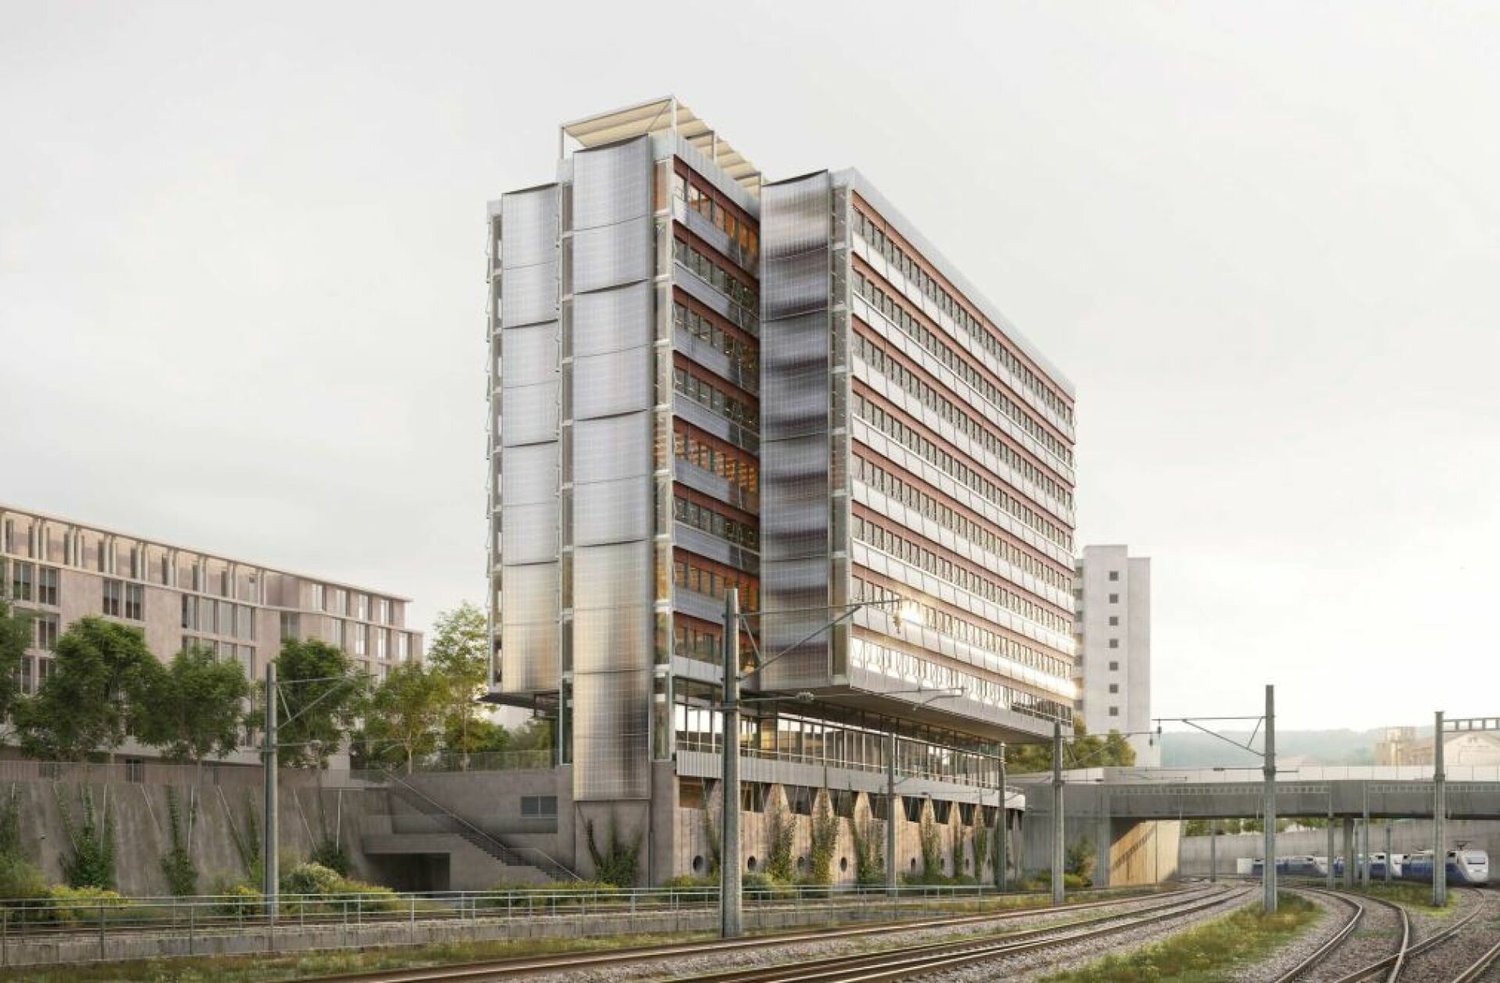
With Étage, a compact high-rise building is being created in Zürich Oerlikon, which consistently connects modern working worlds with ecology.As of April 1, 2030, we will be renting out flexibly divisible spaces directly at Oerlikon station, from approximately 780m2 to 6,200m2 for office, education, and healthcare uses.Gastronomy and retail will bring the ground floor to life and create attractive meeting zones. The excellent connection to public transportation guarantees short distances for employees and customers.Intelligent building technology, renewable energies, and recyclable materials ensure maximum efficiency and minimal resource consumption.Flexible office spaces will be created on eight upper floors. The ground floor will bring the location to life with gastronomy and retail. Two outdoor levels – the track level and the barrier-free city level – will create attractive recreational areas.Zurich main station can be reached in 5-7 minutes, and Zurich Airport in 5-6 minutes. Tram lines 10, 11, and 14, as well as numerous bus connections, provide access to the city, Messe Zürich, Hallenstadion, and the ETH sites.Short distances and diverse mobility offers – from public transportation to bicycles to car sharing – make the location equally attractive for companies and their customers.We would be happy to support you with your project.Your SBB ImmobilienExpansion standard: extended basic expansionViewing information: SBB ImmobilienChristian Tosochristian.toso@sbb.ch+41 (0)79 652 83 00

Travel time
-
New building
1 / 4
780m², CHF 415.– / m²
Premium
Hofwiesenstrasse 321, 8050 Zürich

Étage Oerlikon – Office and Healthcare Spaces

With Étage, a compact high-rise building is being created in Zürich Oerlikon, which consistently combines modern working worlds with ecology.As of April 1, 2030, we will be renting out flexibly divisible spaces directly at Oerlikon station, from approximately 780m2 to 6,200m2 for office, education, and healthcare uses.Gastronomy and retail will bring the ground floor to life and create attractive meeting zones. The excellent connection to public transport guarantees short distances for employees and customers.Intelligent building technology, renewable energies, and recyclable materials ensure maximum efficiency and minimal resource consumption.Flexible office spaces will be created on eight upper floors. The ground floor will bring the location to life with gastronomy and retail. Two outdoor levels – the track level and the barrier-free city level – will create attractive areas for staying.Zurich HB can be reached in 5-7 minutes, and Zurich Airport in 5-6 minutes. Tram lines 10, 11, and 14, as well as numerous bus connections, provide access to the city, Messe Zürich, Hallenstadion, and the ETH sites.Short distances and diverse mobility offers – from public transport to bicycles to car sharing – make the location equally attractive for companies and their customers.We would be happy to support you with your project.Your SBB ImmobilienExpansion standard: extended basic expansionViewing information: Christian Tosochristian.toso@sbb.chPhone +41 79 652 83 00

Travel time
-
1 / 12
220m², CHF 3,208.–
Premium
Grundstrasse 12, 6343 Rotkreuz

220 m² fully developed office on the 3rd floor - available for immediate occupancy

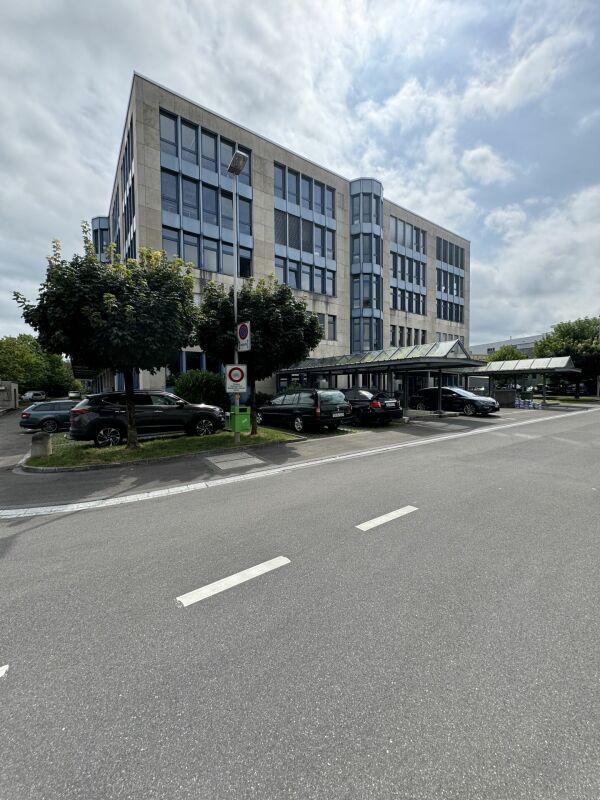
Highway, train station, and bus stop right outside the door The Grundstrasse 12 is located in the business center of Rotkreuz: The Rotkreuz highway junction (A4/A14) can be reached in one minute, the train station in about 7 minutes on foot, and the bus stop in one minute. You can reach Zug and Lucerne by train in about a quarter of an hour, and Zurich in about 40 minutes.So, your customers and employees can easily get there, whether by car or by public transportation. The neighborhood is home to well-known companies and the Suurstoffi university campus. In addition, there are the advantages of the tax-friendly canton of Zug. Completely equipped for your team This bright office space is fully developed - you just need to add the furniture. • Open-plan office • Meeting room with glass partition • Archive, copying, and storage room • Small kitchen Suspended metal acoustic ceiling, carpeted floor, and air conditioning units in the office and meeting room ensure a pleasant working climate, even in summer. Your customized space - planned, financed, and implemented from a single source The existing layout doesn't quite fit? No problem. Our in-house team of architects and construction managers with years of experience will accompany you from the initial idea to occupancy: • We take note of your needs and advise you on site • We create a concept and plans for your room layout (note the floor plan variant) • You receive a binding, transparent offer • We implement the development on time and professionally • If desired, the ownership finances the expansion or renovation in advance - so your liquidity remains for your business Tell us your needs - we will submit a customized offer.Also, visit us at stalderstalder.ch and learn about the details.

Travel time
-
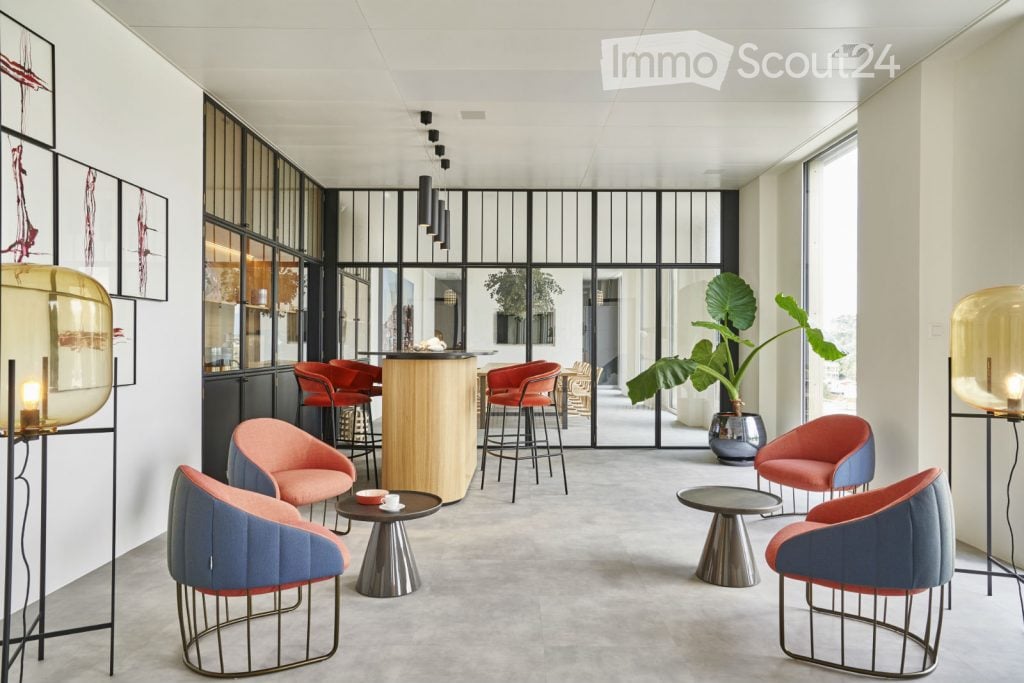
  • Modern lounge area with contemporary furniture including chairs, tables, a bar counter, and decorative lamps. Large windows and a plant add to the ambiance.
  • A modern, well-lit room with large glass partitions, a long wooden table surrounded by chairs, and a hanging plant. The space features contemporary decor, including a mirror and a screen in the background.
  • Modern living room with large windows, grey carpet, beige sectional sofa, wooden coffee table, floor lamps, and a flat-screen TV mounted on the wall.
  • Modern office space with desks, chairs, laptops, and large windows, featuring a large leafy plant in a pot.
  • Modern, minimalist room with wooden shelves filled with books and decorative items, a small round table with a cup, and a comfortable bench with a person writing.
  • Modern reception area with a curved wooden counter, red chairs, and decorative vases on shelves behind glass panels.
1 / 6
A modern, well-lit room with large glass partitions, a long wooden table surrounded by chairs, and a hanging plant. The space features contemporary decor, including a mirror and a screen in the background.
Modern living room with large windows, grey carpet, beige sectional sofa, wooden coffee table, floor lamps, and a flat-screen TV mounted on the wall.
Modern office space with desks, chairs, laptops, and large windows, featuring a large leafy plant in a pot.
CHF 12,500.–
Premium
Avenue de la Gare des Eaux-Vives 28, 1208 Genève

Contemporary and bright offices, furnished, 235 to 300 m², Gare des Eaux-Vives

Share exceptional offices, furnished and ready for use, with an international communication agency in the heart of the new Gare des Eaux-Vives district.On the 3rd floor of a contemporary building, this light-filled space opens onto the greenery thanks to large glass windows. The layout was designed by and for renowned architects. The light oak, black workshop-style glass ceilings, greenery, and designer furniture make this a place where you'll enjoy working and receiving visitors.The offices are shared with an international communication agency already installed on site. You have your own work area and share the common spaces: the conference room, lounge, coffee bar, kitchen, and sanitation facilities.The spaces: • A bright open-space office with equipped workstations and a long counter facing the windows. • A conference room under a glass ceiling, with a large solid oak table for a dozen people. • A lounge with a large sofa, a wall-mounted screen • A coffee bar with a central island, velvet stools, and display cases. • Wooden booths and a library for calls and concentrated work. • A kitchen with a dining area, a shower, and 3 WC. • Fiber-optic internet. The advantages: • The offices are fully furnished and equipped • An address at the foot of the Léman Express, just a few minutes from the city center and airport. • Generous common areas. Conditions: • Sublet from 01.12.2026 to 31.10.2027, with an option to extend. • From 235 m² (half of the surface area, including common areas) to 300 m². • From CHF 12'500 excl. VAT per month for 235 m², water and heating included.

Travel time
-
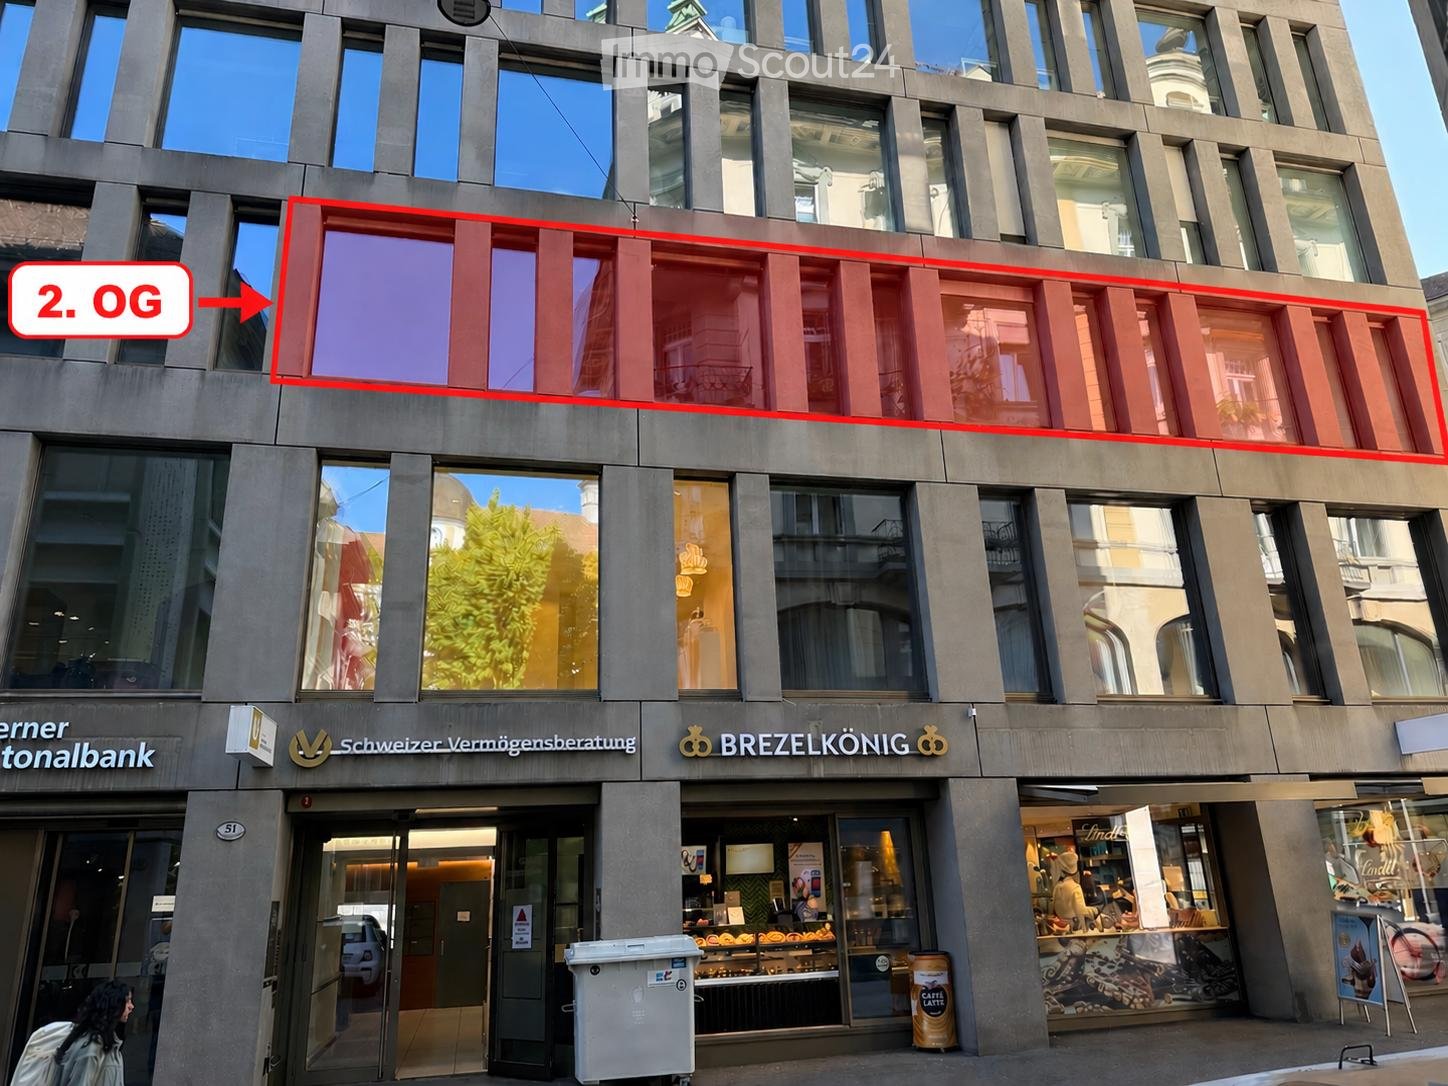
  • Modern multi-story building with large windows and signage for 'Schweizer Vermögensberatung' and 'BREZELKÖNIG'. The ground floor features a bakery with visible pastries in the display window.
  • Empty room with grey carpeted floor, large windows, and a green wall panel.
  • Empty room with light yellow walls, dark grey carpet, large window with view of building exterior, and green chalkboard on one wall.
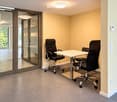
  • A small, furnished room with a white table and two black office chairs, carpeted floor, and large glass doors leading to an outdoor area.
  • Empty room with light yellow walls, grey carpeted floor, and white ceiling with recessed lighting. Features several doors and windows leading to other spaces.
  • Empty room with light yellow walls, dark grey carpeted floor, and a green square on one wall. A water fixture is visible on the left side.
1 / 6
Empty room with grey carpeted floor, large windows, and a green wall panel.
Empty room with light yellow walls, dark grey carpet, large window with view of building exterior, and green chalkboard on one wall.
A small, furnished room with a white table and two black office chairs, carpeted floor, and large glass doors leading to an outdoor area.
76m², CHF 2,314.–
Premium
Hertensteinstrasse 51, 6004 Lucerna

Exclusive, newly renovated office space in the heart of Lucerne – 76 m²

ATTRACTIVE OFFICE AND COMMERCIAL SPACE IN THE HEART OF LUCERNE – AVAILABLE FOR TAKEOVER Located on the sought-after Hertensteinstrasse 51, in the heart of Lucerne's Old Town, an attractive, completely renovated office and commercial space is available for takeover. The approximately 76 m² space is situated on the 2nd floor and impresses with spacious window fronts, light-filled rooms, and a modern, well-maintained interior. Thanks to its excellent central location, the space is ideal for consulting companies, service providers, agencies, and other suitable commercial uses. HIGHLIGHTS OF THE PROPERTY • Approx. 76 m² office and commercial space • Prime location in the heart of Lucerne's Old Town • Completely renovated, well-maintained premises • Spacious window fronts and plenty of natural light • Representative and modern working environment 2nd floor • Shared use of the customer lift and staircase • Shared use of the publicly accessible, wheelchair-accessible toilet on the 2nd floor RENTAL AND TAKEOVER CONDITIONS • Monthly rent: CHF 2,314.40 • One-time takeover price: CHF 57,000.– • Existing lease until 30.06.2029 • Extension option until 30.06.2034 • Rental deposit via SwissCaution possible YOUR CHANCE AT A PRIME LOCATION This fully renovated commercial space offers an attractive opportunity to take over a business location at one of the most central addresses in Lucerne. The combination of an excellent location, spacious window fronts, and modernized premises makes this property particularly interesting for companies that value a representative working environment. VIEWING AND CONTACT Have we sparked your interest? For further information or to arrange a personal viewing, we are at your disposal. Phone: +41 76 566 43 33 We look forward to your contact!

Travel time
-
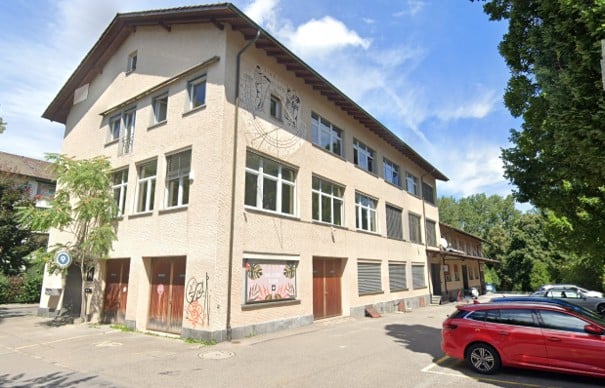
  • Two-story building with beige facade, multiple windows, and a mural on the side. There is a parking area with a red car in front.
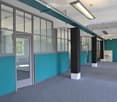
  • Modern corridor with teal and white walls, large windows, grey carpeted floor, and visible pillars.
  • Empty room with grey carpet, white and teal walls, two windows, and a door leading to another space.
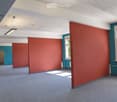
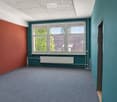
  • Empty room with grey carpet, teal and red walls, large windows with blinds, radiator, and a partially visible adjacent space.
  • Empty room with wooden herringbone flooring, green walls, and large windows allowing natural light. Features include a radiator, a door, and a ceiling light fixture.
  • Modern kitchen with white cabinets, black countertop, stainless steel sink, and built-in oven. Includes paper towels and a bottle on the counter.
  • Empty room with dark green walls, wooden herringbone flooring, large windows, radiator, and modern lighting fixture.
1 / 7
Modern corridor with teal and white walls, large windows, grey carpeted floor, and visible pillars.
Empty room with grey carpet, white and teal walls, two windows, and a door leading to another space.
Empty room with grey carpet, teal and red walls, large windows with blinds, radiator, and a partially visible adjacent space.
430m², CHF 6,170.–
Premium
Zinggstrasse 1, 3007 Bern

330 m² office space in Bern with meeting room, private kitchen, and parking spaces

Your new workplace in the Berner Sandrainquartier: At Zinggstrasse 1, we are renting a fully developed office space with around 330 m² on the 2nd and 3rd upper floors. The proximity to the Aare and Marzili offers an attractive environment for your team - also for lunch breaks and after work.MUCH SPACE FOR YOUR WORK IDEASThe combination of a larger open office area, separate work areas, and a meeting room provides space for teamwork, concentrated work, and meetings. Depending on the furniture and usage concept, up to 30 workplaces are possible.This is what you can expect:• Around 310 m² on the 2nd upper floor and approximately 20 m² of additional usable space on the 3rd upper floor • Spacious kitchen and break room for exclusive use • Separate meeting room • Existing IT cabling • Shared use of the server room on the 1st upper floor with an empty rack and pulled fiber optic cable • Heating with district heating • Ten parking spaces available separately • Plenty of storage space for archives on the 3rd upper floorThe nearby Eigerplatz stop ensures a good connection to public transport and Bern train station. The Aare and Marzili invite you to take a break outside. Thanks to the available parking spaces, the location is also attractive for companies with customer visits or field staff.RENTAL CONDITIONSNet rent: CHF 5,470.– per month Ancillary costs account: CHF 700.– per month Parking spaces: CHF 75.– per space and monthMonthly rent including ancillary costs account: CHF 6,170.–, with ten parking spaces CHF 6,920.–. All amounts are exclusive of VAT. The ancillary costs are invoiced according to actual costs.Available for occupancy immediately.INTERESTED?We would be happy to show you the rooms during a viewing. We look forward to your contact.

Travel time
-
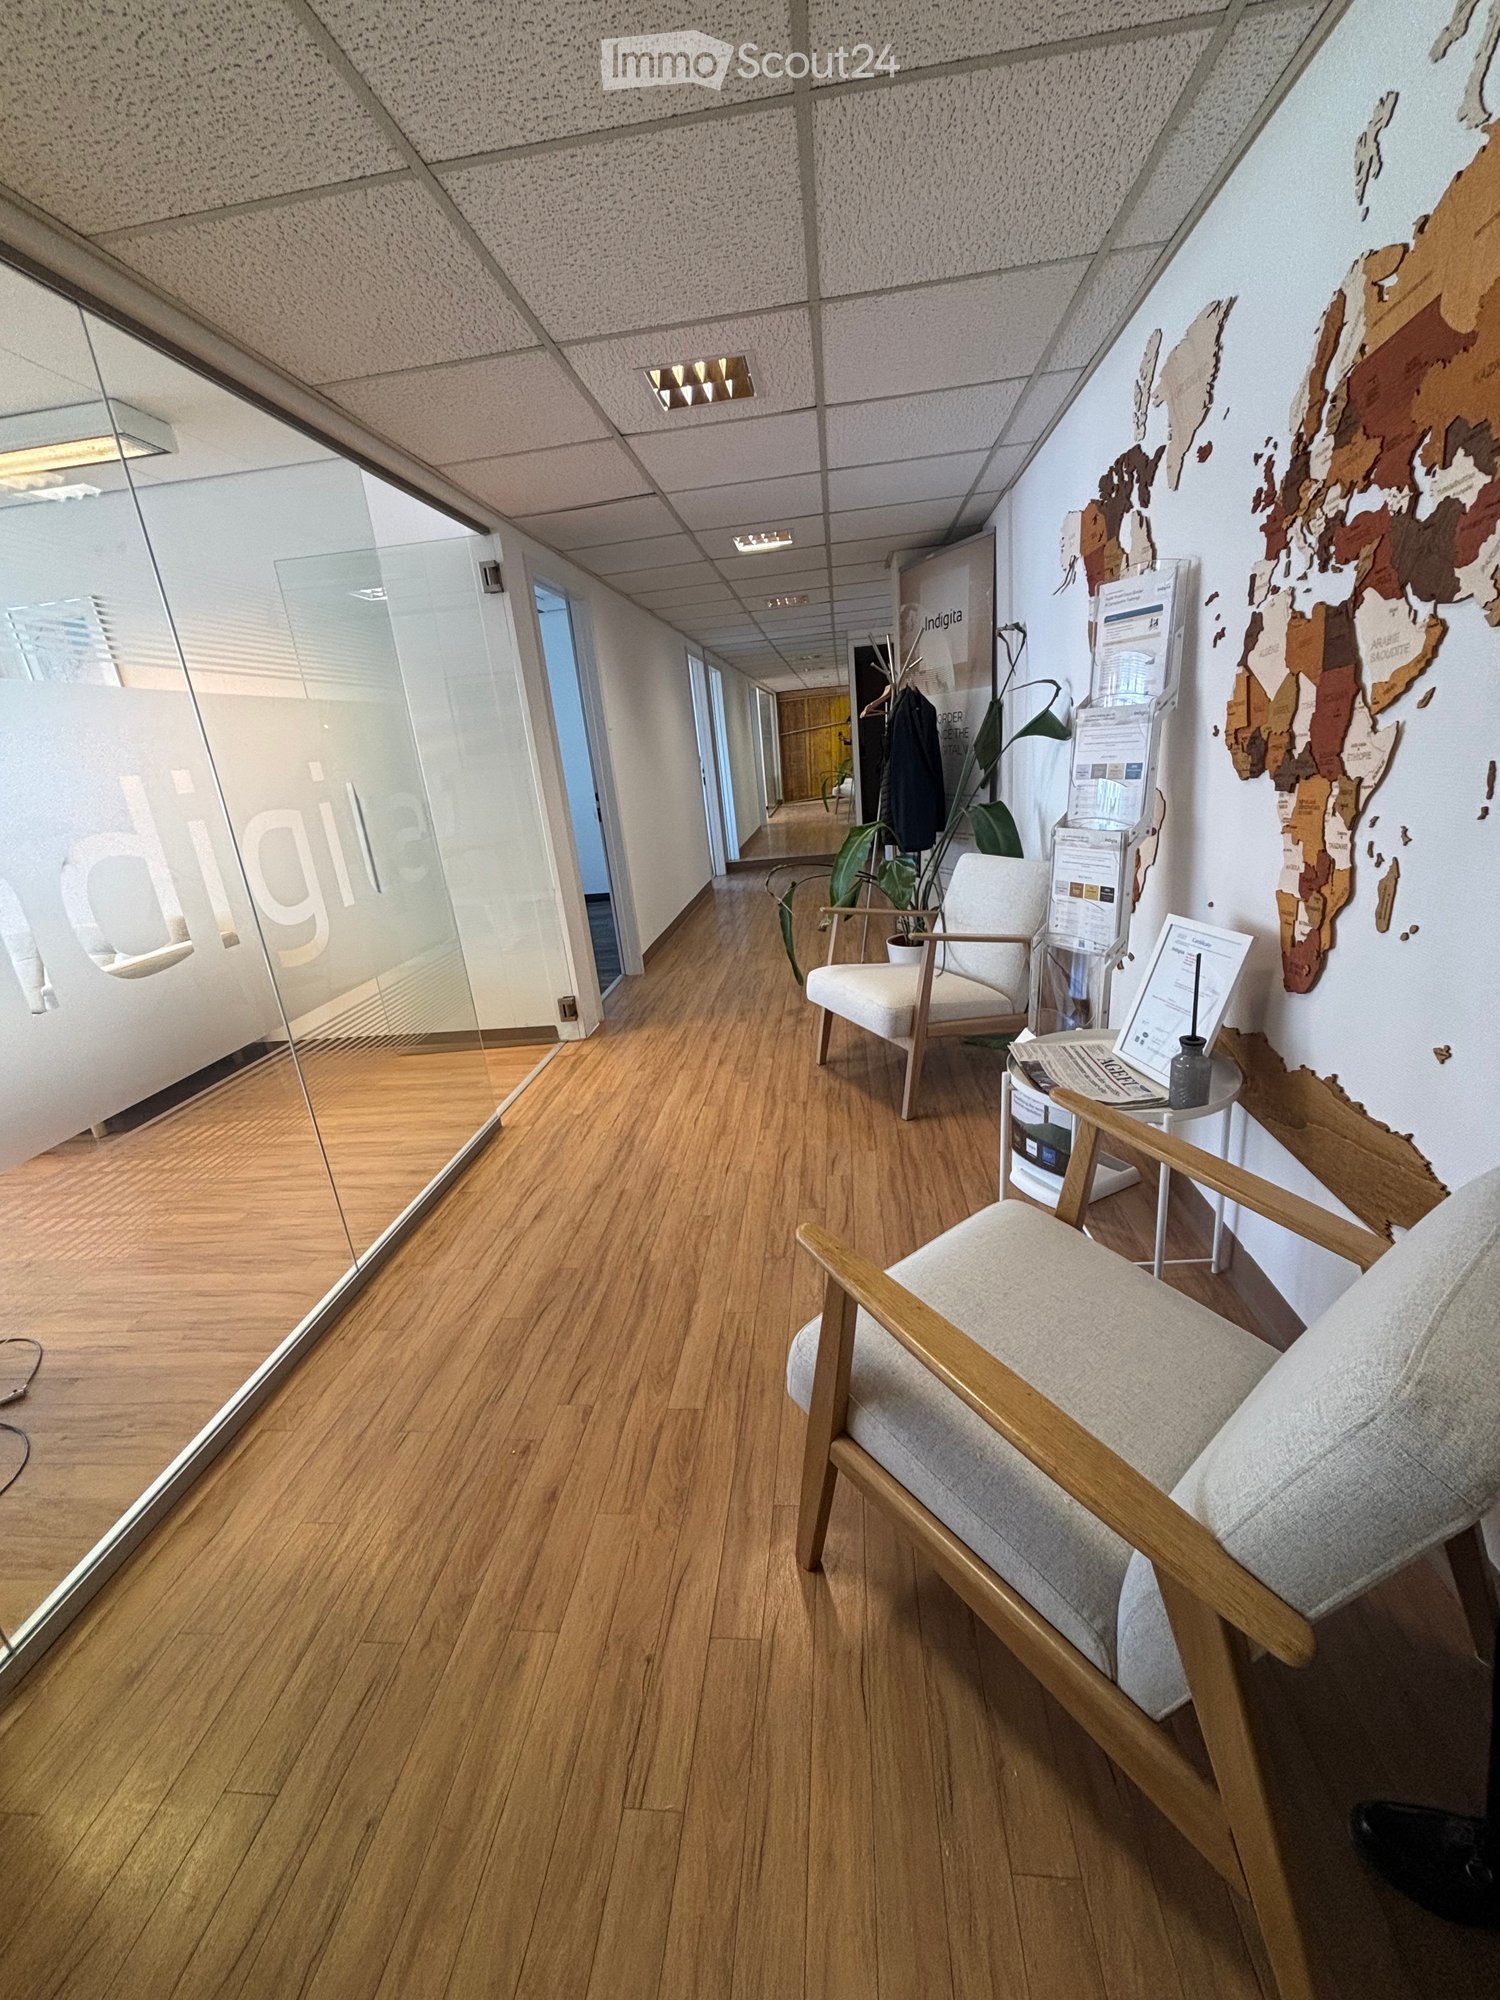
  • Modern hallway with wooden flooring, glass walls, and a seating area featuring a chair, small table, and plant.
  • Modern office space with wooden flooring, large windows, a sofa, office chair, desk, and a screen.
  • Modern conference room with wooden flooring, white walls, and large windows. Features a glass table surrounded by white chairs and a large screen mounted on the wall.
  • Reception area with a white reception desk, brochures, a chair, a small table, and a potted plant. The floor is wooden, and the ceiling has recessed lighting.
  • Modern office space with multiple desks, ergonomic chairs, and a cup on one of the desks. Large windows offer a scenic mountain view.
  • A modern, minimalist kitchen and dining area with white walls, light wood cabinets, a white dining table with chairs, and a small sink area.
  • Public restroom with two sinks, mirrors, paper towel dispensers, and trash bins. The space features tiled walls and a clean, organized layout.
1 / 7
Modern office space with wooden flooring, large windows, a sofa, office chair, desk, and a screen.
Modern conference room with wooden flooring, white walls, and large windows. Features a glass table surrounded by white chairs and a large screen mounted on the wall.
Reception area with a white reception desk, brochures, a chair, a small table, and a potted plant. The floor is wooden, and the ceiling has recessed lighting.
139m², CHF 5,585.–
Premium
Rue de Lausanne 80, 1202 Genève

Bright offices of 139 m² – 7th floor – Geneva / Rue de Lausanne – Lease takeover

LEASE TAKEOVER – 139 M² OFFICES IN GENEVA 🎁 1 month of rent free for a quick takeover!We are offering the takeover of the lease for 139 m² offices, located on the 7th floor of a building on Rue de Lausanne in Geneva.The premises are bright, quiet and fully equipped, offering a configuration particularly suited to an SME, consulting firm, trust company, office, association, organization or company looking to quickly occupy offices.An ideal configuration for a teamThe offices include: • A workspace for up to 6 workstations • A large meeting room for up to 10 people • A second workspace for up to 8 workstations • Built-in cabinets in the wall • Large entrance hall • Equipped kitchen • WC with shower • Small storage room • Elevator • Premises are very bright and particularly quiet The configuration allows for the accommodation of up to approximately 14 workstations, while still retaining a separate meeting room.Offices that can be occupied immediately.The premises are no longer occupied and some furniture and equipment may be made available to the successor, depending on needs and agreements.If the future tenant wants completely empty premises, we can also organize their clearance before the takeover.A central and practical locationRue de Lausanne offers a particularly practical location in the heart of Geneva: • Tram in immediate proximity • Gare Cornavin easily accessible • Restaurants, cafes and shops in the neighborhood • Fitness center on the ground floor • Proximity to the lake • Easy access to the different neighborhoods of Geneva ConditionsSurface area: 139 m² Floor: 7th Net rent: CHF 5'212.50 / month Additional costs: approximately CHF 373 / month Total monthly cost: CHF 5'585.50 Current lease end date: August 31, 2027 with possible extension.Viewings by appointment.

Travel time
-

Suggested properties for you based on search results

Other interesting objects