7064 results - Commercial Properties & Industry for rent: Switzerland

1 / 13
CHF 740.– / m²
Premium
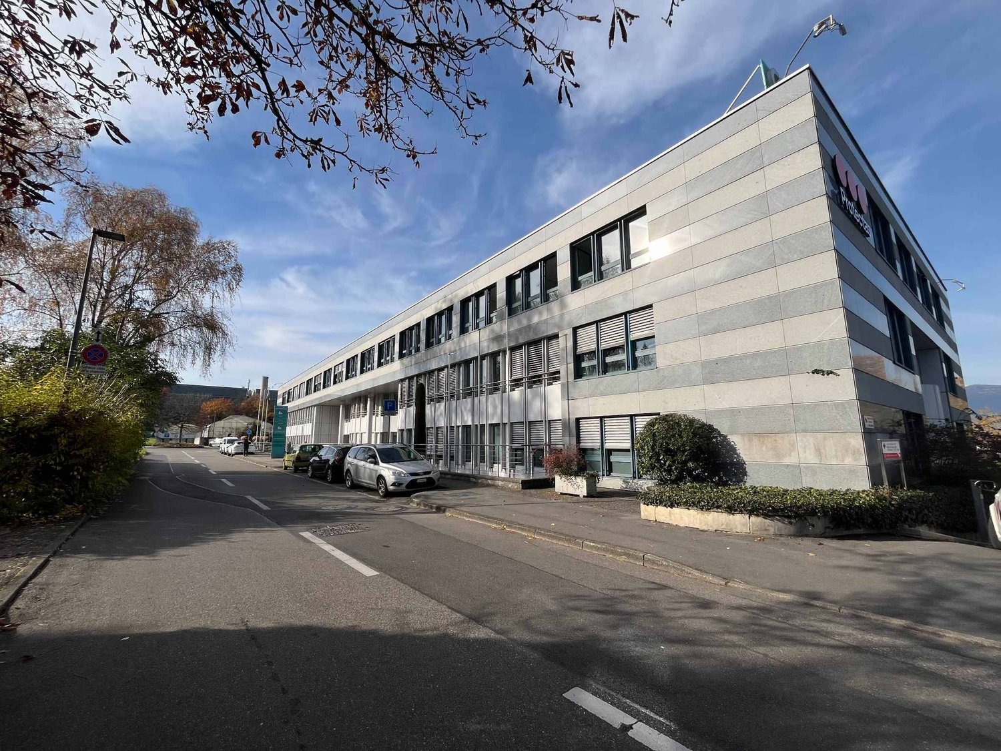
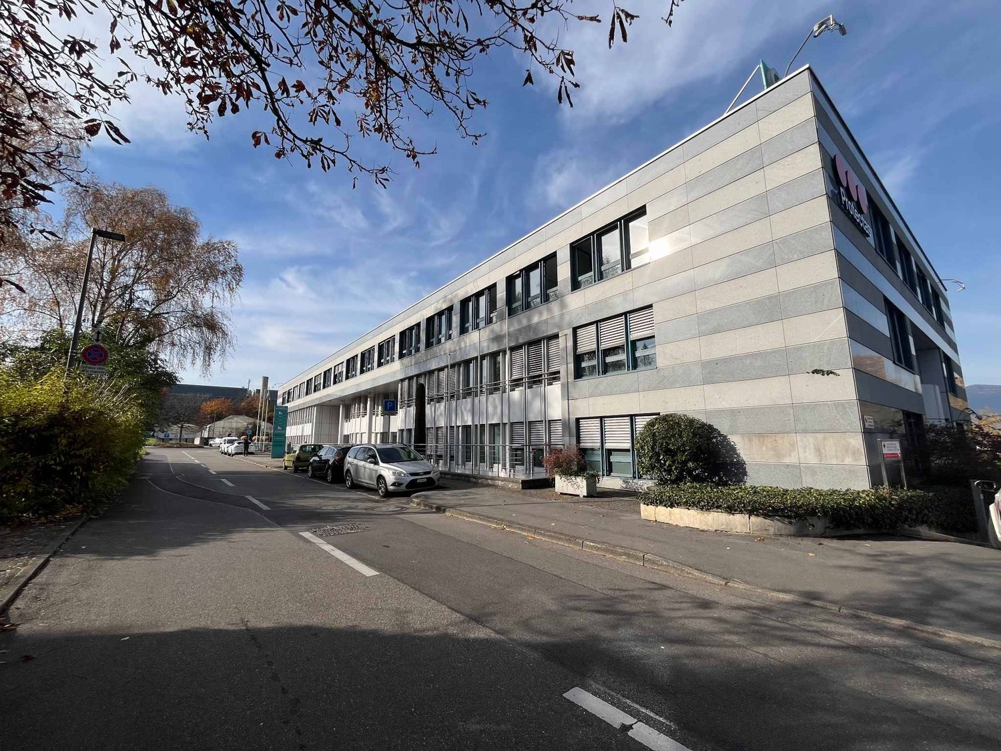
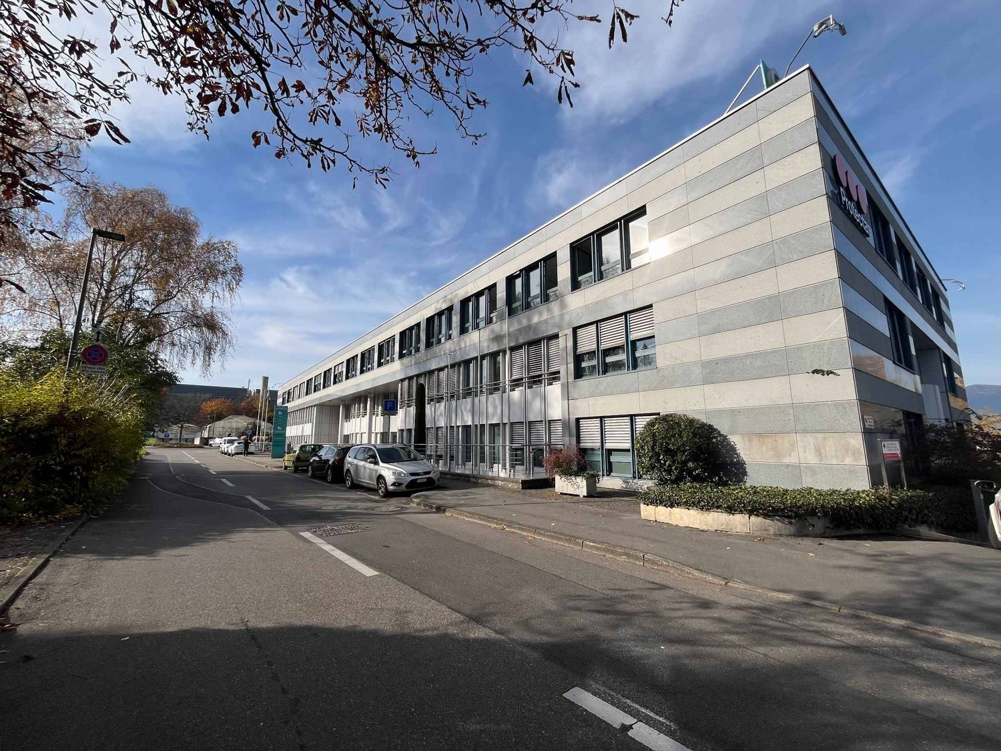
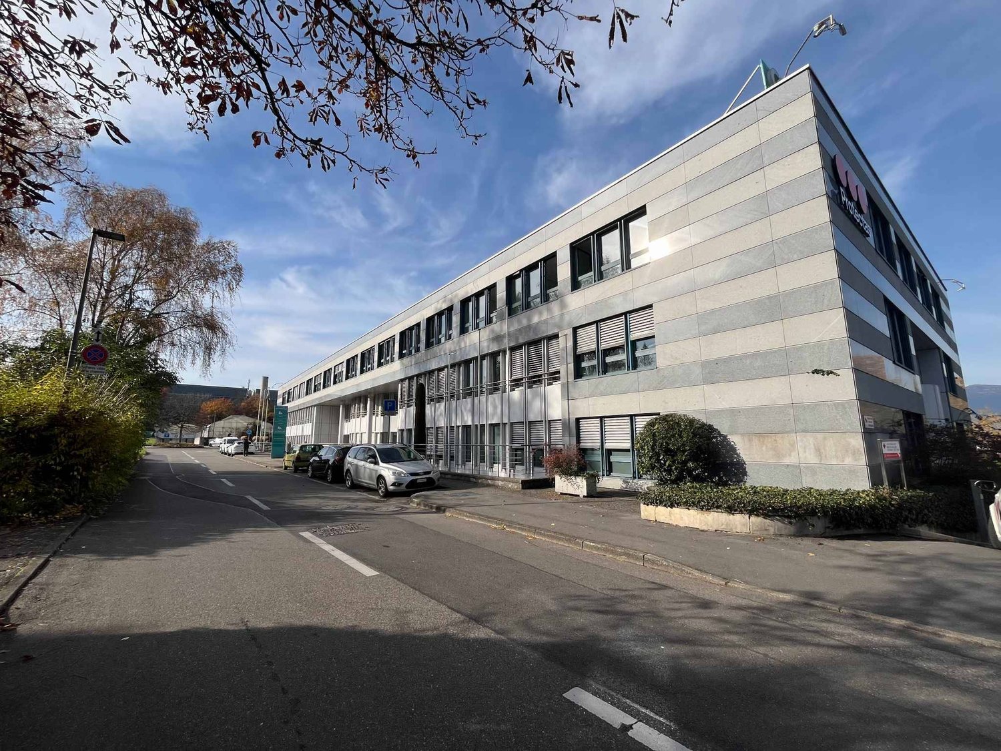
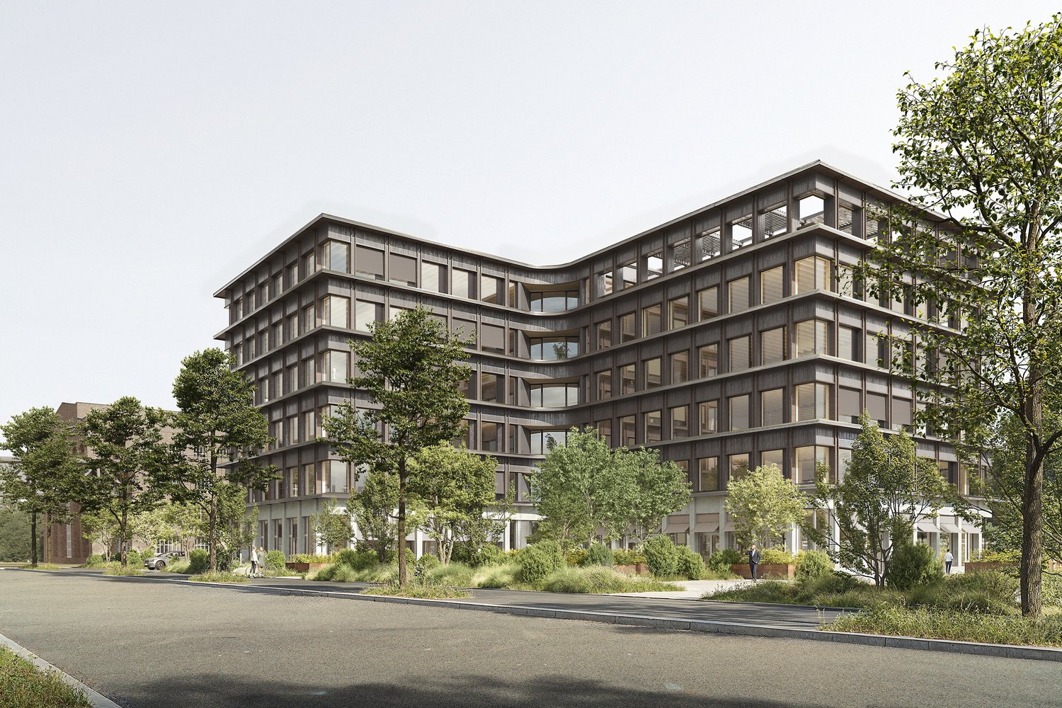
Löwenstrasse 56, 8001 Zürich

THE FUTURE IS GREEN

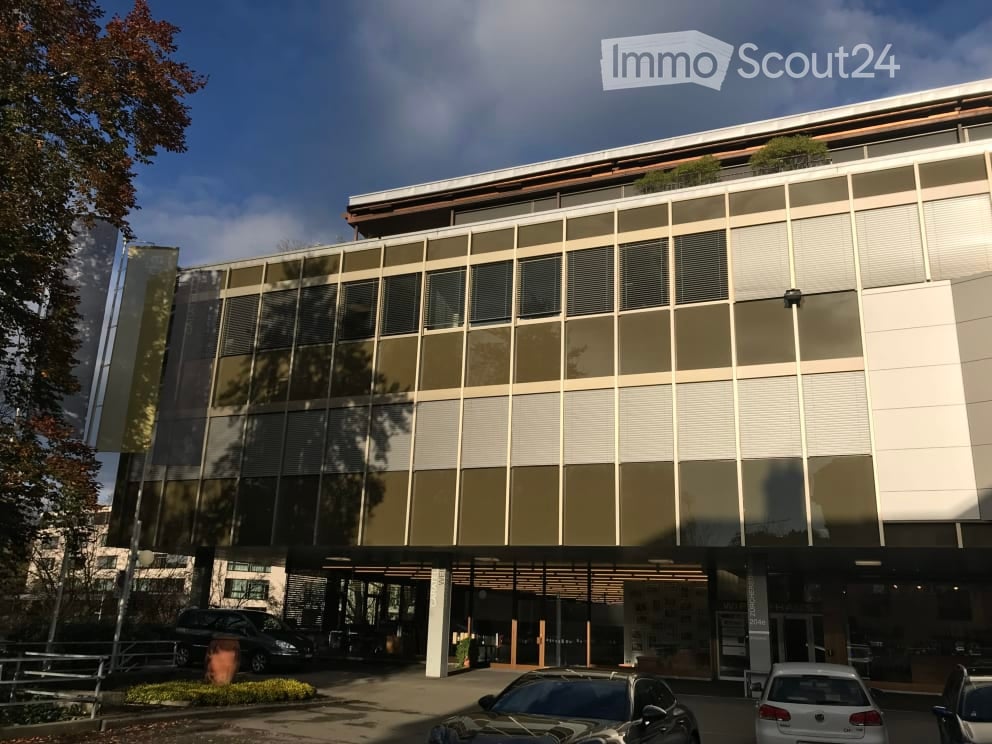

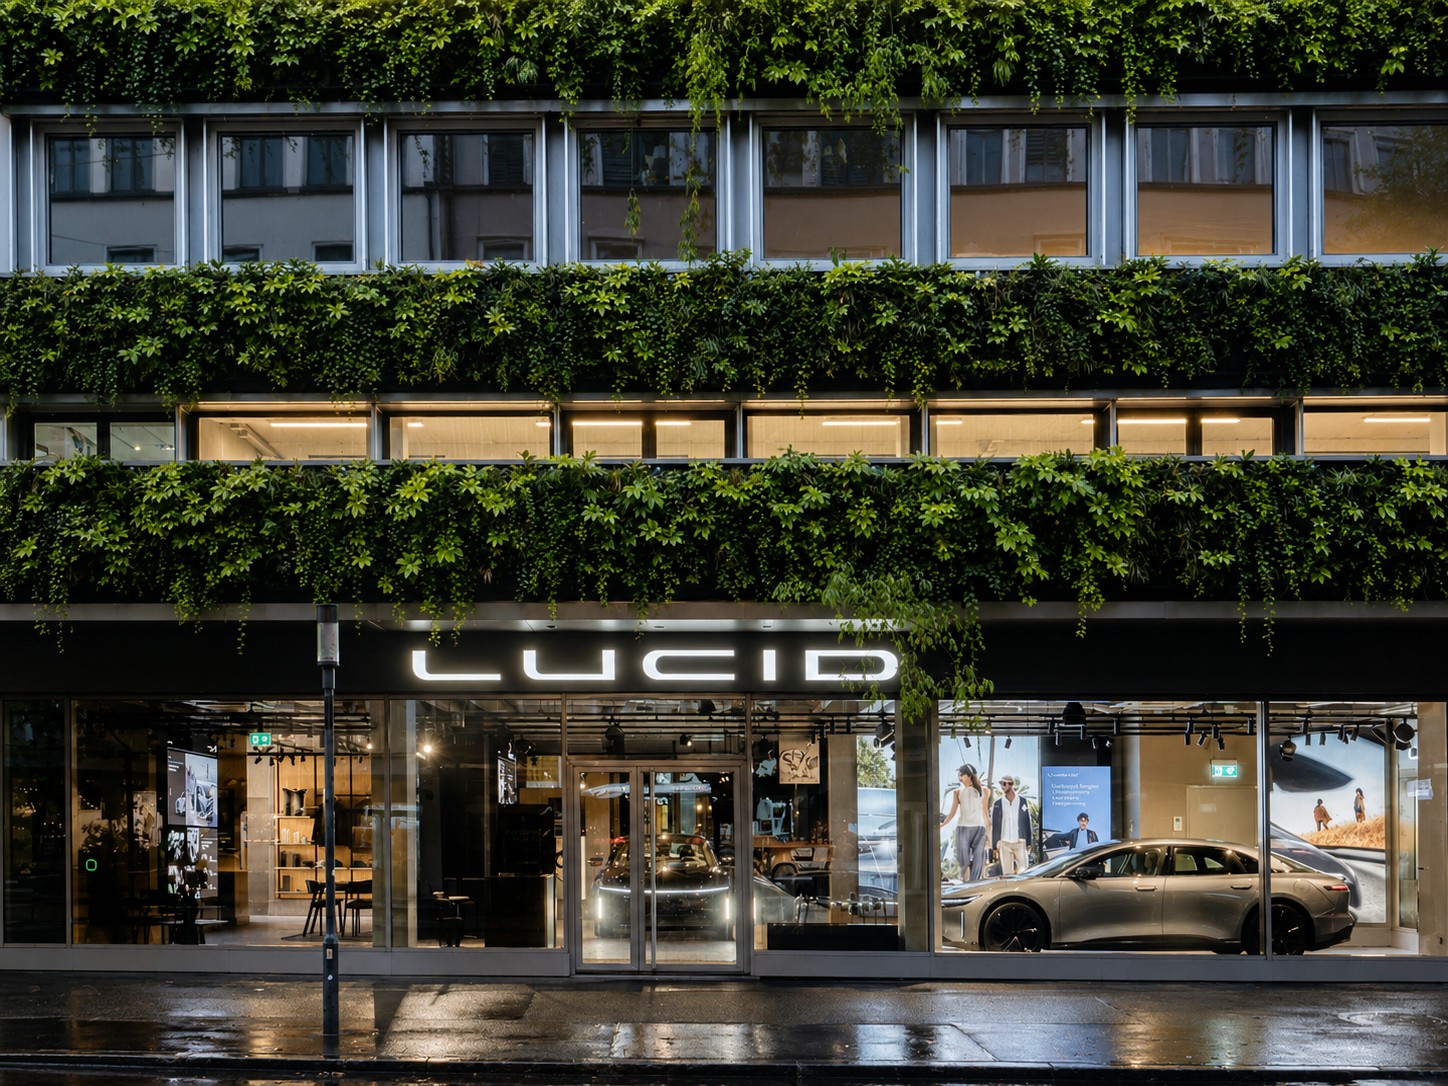
Over 1,000 m² on four floors, flexibly designable, sustainably certified, and with a living, fully automated, green facade in the heart of Zurich's Kreis 1 - a statement for your brand. In a central location directly at the main station, there is the opportunity to use around 1,077.9 m² on four floors exclusively as a company location. In the 2025 revitalized project, work worlds are being created for companies that think of architecture, sustainability, and identity together. Whether headquarters, creative hub, consulting house, or innovation campus - this house creates space for culture, exchange, and growth at one of the most sought-after locations in the world. Area overview • Upper floor 2: approx. 227.6 m² • Upper floor 3: approx. 232 m² • Upper floor 4: approx. 232 m² • Upper floor 5: approx. 231.9 m² • Upper floor 6: approx. 154.6 m² What makes THE FUTURE special • representative address on Löwenstrasse • just a few seconds from Zurich HB • comprehensively renovated in 2025 • striking living facade with high recognition value • Minergie & SNBS Gold Level certified • automated ventilation • elevator available • WC facilities on each floor • modern building technology • flexible usage options • storage spaces available in the basement • available immediately or by arrangement For companies with attitude.THE FUTURE IS GREEN is aimed at companies that want to combine sustainability, urbanity, and modern work. Contact us We would be happy to show you the flexible expansion options.

Travel time
-
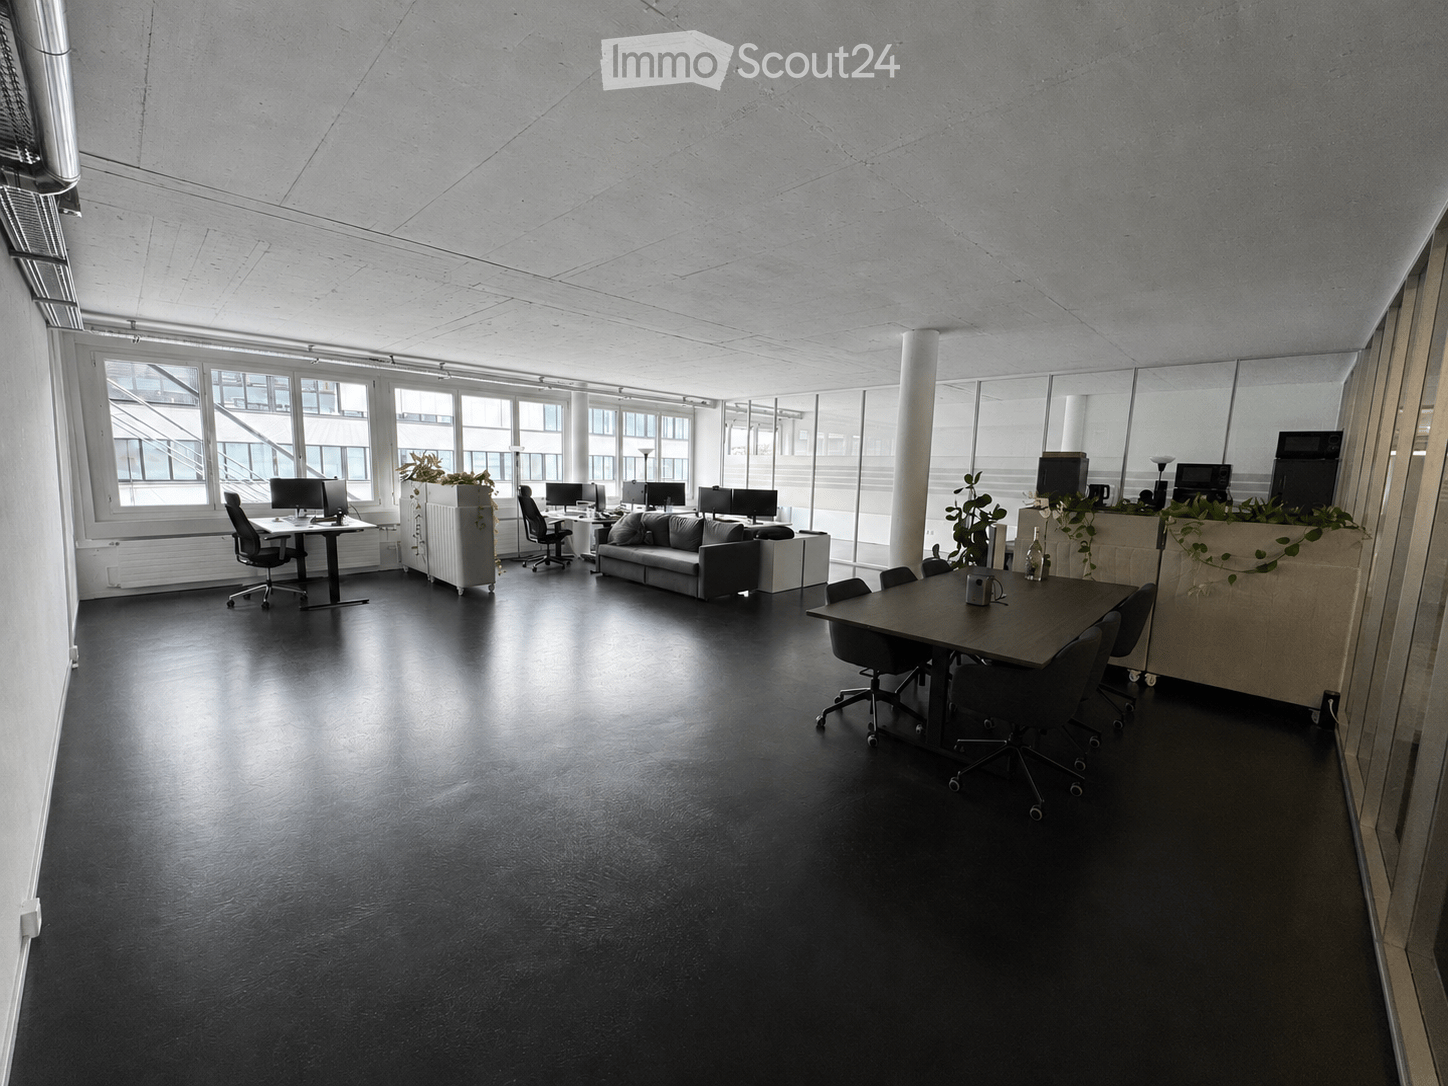
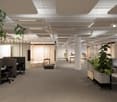
  • Modern office space with black flooring, large windows, office desks, chairs, a sofa, and plants.
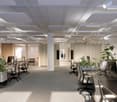
  • Modern office space with large windows, dark wooden floor, and white walls. Features a sofa, chairs, desks with computers, and decorative plants.
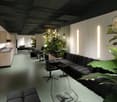
  • Modern office space with a grey sofa, a wooden table with chairs, a cabinet, and a potted plant. Large glass partitions and a polished black floor.
  • Modern, open-plan space with a grey sofa, a wooden table with chairs, multiple computer screens, a potted plant, and a fan. The room features large glass windows and a polished black floor.
  • Modern, minimalist room with a dark floor, white walls, and large windows. Features a sofa, chairs, tables, a laptop, a screen, a backpack, and plants.
  • Floor plan of a commercial space with a highlighted office area, kitchen, and WC.
  • Floor plan of a room with labeled dimensions and symbols for structural elements and utilities.
  • Modern office meeting room with a large wooden table, several chairs, a screen, a bottle, and plants. Large windows and a white pillar are visible.
  • Modern office space with black flooring, glass partitions, a large potted plant, a white trash bin, and a cabinet with a TV on top.
1 / 9
Modern office space with large windows, dark wooden floor, and white walls. Features a sofa, chairs, desks with computers, and decorative plants.
Modern office space with a grey sofa, a wooden table with chairs, a cabinet, and a potted plant. Large glass partitions and a polished black floor.
Modern, open-plan space with a grey sofa, a wooden table with chairs, multiple computer screens, a potted plant, and a fan. The room features large glass windows and a polished black floor.
80m²CHF 1,667.–
Premium
Brunnmatt 16, 6330 Cham

Modern office 80m2 in Cham ZG with top car & public transport accessibility

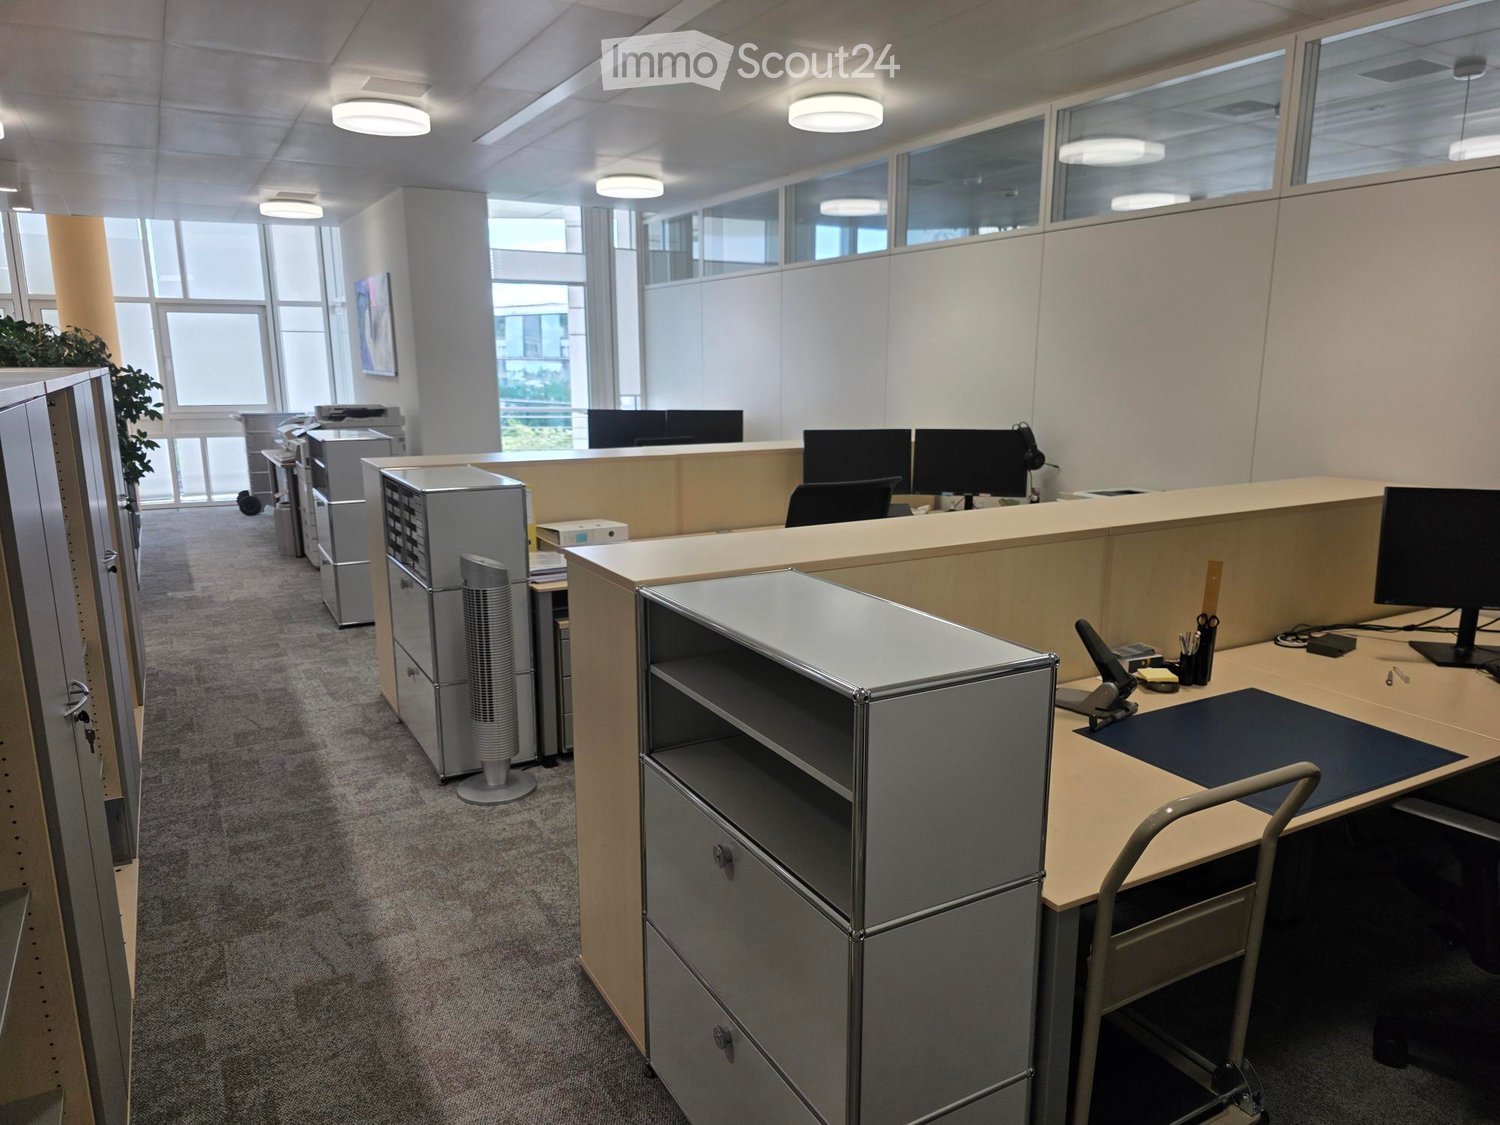
Welcome to this bright and freshly renovated office on the 1st floor at Brunnmatt 16 in Cham. The 80 m² commercial space is available immediately and impresses with a modern, well-thought-out room concept and a reasonable price.The pictures speak for themselves: elegant glass walls, a polished black floor, spacious window fronts and a consistently modern interior create an inspiring working atmosphere. Toilet and kitchen with dishwasher are also available for shared use.Highlights of the office space: • Freshly renovated (2025): Contemporary construction standard with the latest technology (including fiber optic connection). • Top public transport accessibility: 10 minutes from Cham train station • Top car accessibility: 1 minute from Cham motorway exit • Top price: 250 CHF / m2 / year is highly attractive • Open room concept: Generous ceiling height of 2.9 meters and plenty of daylight for a pleasant room feeling. • Lift available: Convenient access to the 1st floor. • Garage and parking spaces: Sufficient parking options directly on site. • Kitchen and toilet: Practical infrastructure for daily office operations. • Noise-free: Although the building is adjacent to the highway, it is not audible in the office • Tax-friendly: Optimal conditions in the most tax-friendly canton in Switzerland • Optional: The equipment shown in the pictures can be taken over in part if desired. Location and surroundings: The office is located in a quiet area in Cham, Canton of Zug. During the day, there is a pleasant, quiet environment - ideal for concentrated work. In the summer, the property benefits from plenty of sunlight, and even in winter, the sun's radiation is good. The Pfad bus stop is about a 9-minute walk away and provides a good public transport connection.Take the opportunity and secure this representative office in one of the most attractive economic regions in Switzerland – available immediately.

Travel time
-
New building
1 / 7
33m²CHF 3,110.–
Premium
rue Dr-Alfred- Vincent 10, 1201 Genève

Geneva Pâquis Office

Set up your business in the heart of Geneva, in a modern office building located just two steps from Cornavin station and Lake Geneva. This private office of 32.6 m2, fully equipped, is ideal for a team of up to 6 collaborators and offers a turnkey work environment.Bright, air-conditioned, and ready to use, this office has a private independent sanitary facility as well as large glass surfaces providing beautiful natural light. Occupants also benefit from quality common areas including meeting rooms, a cafeteria, a fitted terrace, and a waiting area.Included services:Fully furnished private officeSecure fiber-optic internet24/7 access10 hours of meeting room offered per monthRegistration in the Commercial RegisterDigital visitor receptionCharges, electricity, and cleaning includedFree access to printersComplete management of the premisesKitchenette and common areasFitted terracePersonalized signage at the entrance of the buildingOffice characteristicsPrivate area: 32.6 m2Usable area: approx. 90 m2 (with common areas)Capacity: up to 6 peoplePrivate sanitary facilityAir conditioningFully equipped office, immediately availableLocation:Located at Rue Docteur-Alfred-Vincent 10, in the dynamic Pâquis district, the building benefits from a strategic location, in immediate proximity to Cornavin station, Lake Geneva, shops, hotels, and international organizations.Public transport:Genève Monthoux stop, 1 minute on footBus 1 and 25The building350 m2 business centerPrivate offices from 11 to 35 m2Capacity for 1 to 8 workstations2 equipped kitchensWaiting roomCommon terraceAir conditioningCellar

Travel time
-
New building
1 / 8
16m²CHF 2,240.–
Premium
rue de l' Arquebuse 8, 1204 Genève

Office 16 m2 - Bank District

Ideally located in the heart of Geneva, in close proximity to Plainpalais, the Bains district, Stand, and Cornavin station, Rue de l'Arquebuse 8 benefits from a privileged location offering immediate access to public transport, shops, restaurants, and the city's main business centers.Located in a character building combining contemporary architecture and noble materials, the private offices, ranging from 11 to 43 m², offer a bright, elegant, and fully equipped work environment. Designed to accommodate 1 to 8 collaborators, they perfectly meet the needs of SMEs, consulting firms, liberal professions, and companies seeking a prestigious address in the heart of Geneva.This private office of 16 m², ideal for up to 2 collaborators, offers a bright, fully equipped, and ready-to-use workspace. It benefits from a professional environment with access to common areas, including two meeting rooms, a conference room, kitchenettes, digital reception, and relaxation areas, offering a turnkey solution in the heart of Geneva.Tenants benefit from high-quality common areas, including digital reception for visitors, meeting rooms, kitchenettes, relaxation areas, as well as all necessary services for a hassle-free professional activity.Public transport Stop Geneva, Stand, 1 minute on foot (Trams 12, 14, 15, 17, 18, Bus 1 and 80)Several office spaces available: from 11 to 43 m² (900 m2 plateau)Capacity: 1 to 8 peopleMeeting rooms: 2 of 17 m² each Conference room: 1 of 25 m²Elevator: YesDigital reception: YesIncluded services: - Fully furnished private office - Secure fiber-optic internet - 24/7 access - 10 hours of meeting room use per month included - Digital reception for visitors - Business registration - Charges, electricity, and cleaning included - Ergonomic furniture - Kitchenettes and common areas - Free access to printers - Property management - Personalized signage (only your company appears at the entrance of the building)

Travel time
-
New building
1 / 8
23m²CHF 3,170.–
Premium
rue de l' Arquebuse 8, 1204 Genève

Office 23m2 - Bank District

Ideally located in the heart of Geneva, in close proximity to Plainpalais, the Bains district, Stand, and Cornavin station, Rue de l'Arquebuse 8 benefits from a privileged location offering immediate access to public transport, shops, restaurants, and the city's main business centers.Located in a character building combining contemporary architecture and noble materials, the private offices, ranging from 11 to 43 m², offer a bright, elegant, and fully equipped work environment. Designed to accommodate 1 to 8 collaborators, they perfectly meet the needs of SMEs, consulting firms, liberal professions, and companies seeking a prestigious address in the heart of Geneva.This private office of 23 m², ideal for up to 4 collaborators, offers a bright, fully equipped, and ready-to-use workspace. It benefits from a professional environment with access to common areas, including two meeting rooms, a conference room, kitchenettes, a digital reception, and relaxation areas, offering a turnkey solution in the heart of Geneva.Tenants benefit from high-quality common areas, including a digital reception system for visitors, meeting rooms, kitchenettes, relaxation areas, as well as all necessary services for a professional activity on a turnkey basis.Public transport Stop Geneva, Stand, 1 minute on foot (Trams 12, 14, 15, 17, 18, Bus 1 and 80)Several office spaces available: from 11 to 43 m² (900 m2 plateau)Capacity: 1 to 8 peopleMeeting rooms: 2 of 17 m² each Conference room: 1 of 25 m²Elevator: YesDigital reception: YesIncluded services: - Fully furnished private office - Secure fiber-optic internet - 24/7 access - 10 hours of meeting room use per month included - Digital reception for visitors - Business registration - Charges, electricity, and cleaning included - Ergonomic furniture - Kitchenettes and common areas - Free access to printers - Building management - Personalized signage (only your company appears at the entrance of the building)

Travel time
-
  • Modern office building with glass facades, multiple floors, and a tower on top
  • Wooden deck, metal railing, circular windows, wooden benches, potted plants, street light
  • Empty corridor with white walls, gray floor, two sinks, two mirrors, and ceiling lights
  • modern bathroom with white sink, mirror, toilet, and handrails
  • Aerial view of a city with multiple buildings, a railway track, and a clear blue sky.
1 / 9
1,500m²CHF 290.– / m²
Premium
Grosspeterstrasse 24, 4052 Basel

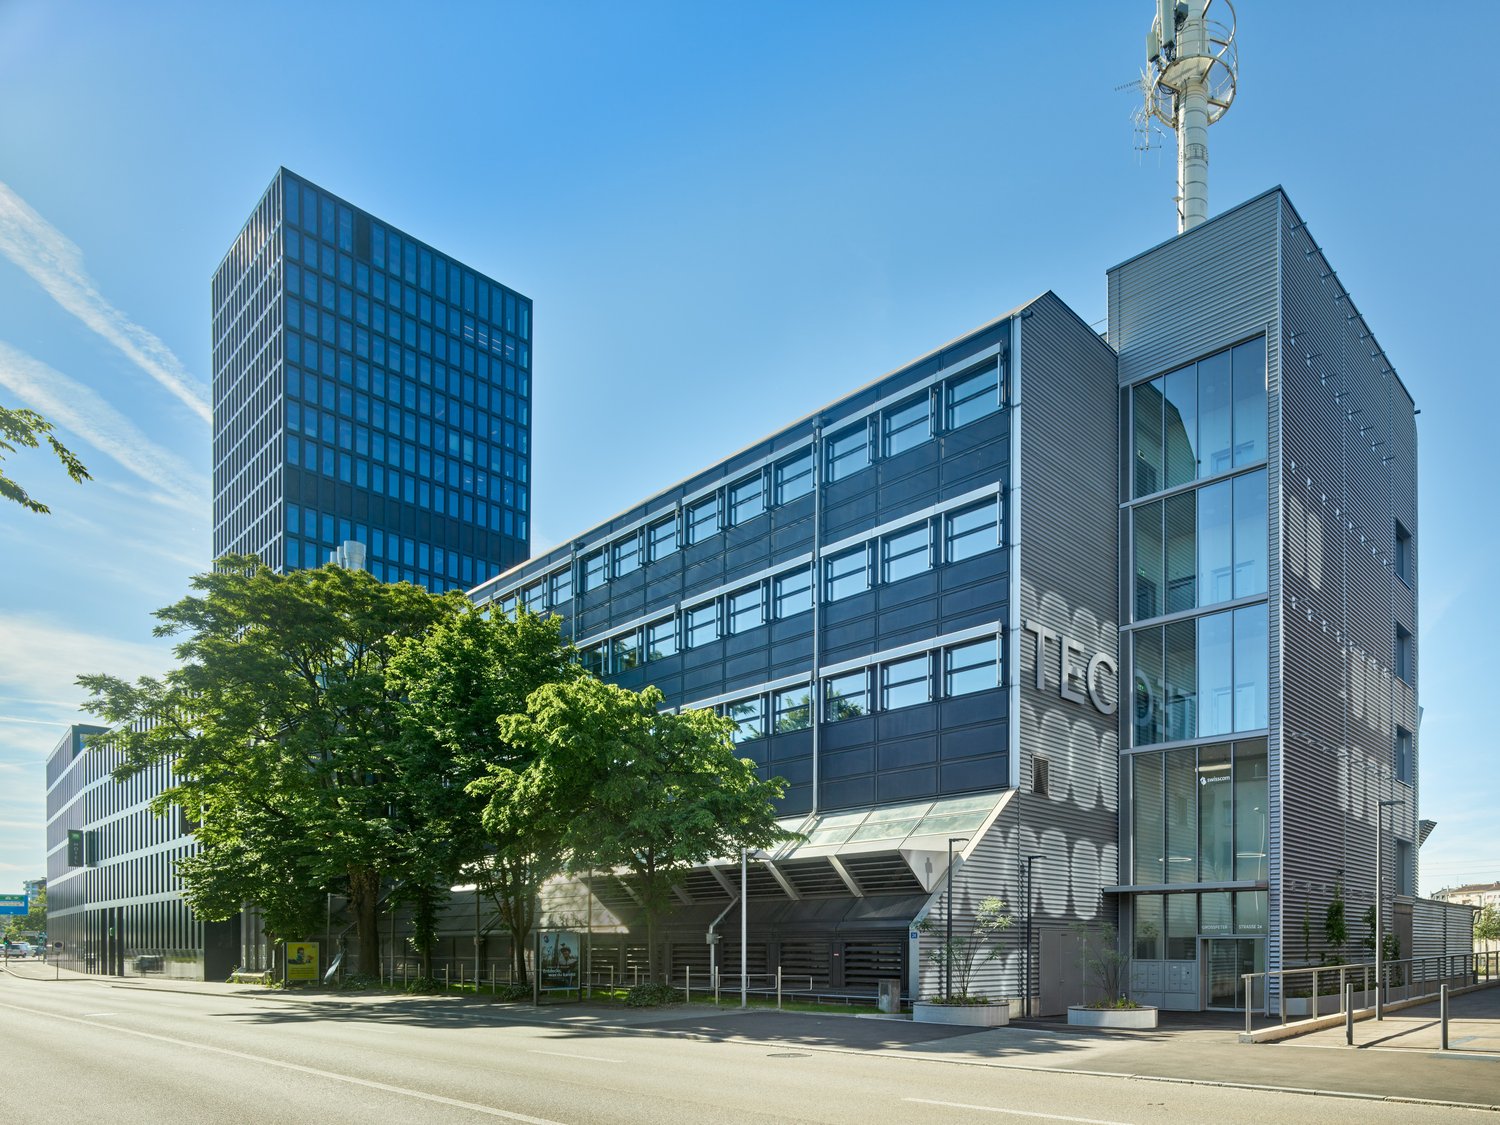
Grosspeter Tec – ready for the next generation of work

In the economy, it's about development – of ideas, teams, and companies. That's exactly why Grosspeter Tec was rethought.Here you'll find ready-to-occupy office spaces that work immediately and adapt to your company. The well-thought-out basic structure allows for different usage concepts – ideal for growing teams and dynamic organizations. Because when your business changes, your work environment should be able to keep up. That's why we offer you not only versatile spaces but also contract models that cater to your development.Get to know our unique space concept at www.grosspeter-tec.ch/.Spaces from 150 to 4,500 m² are available – and all possibilities in between. Half-floors are available from around 680 m², and a full floor measures around 1,600 m². Additional community areas ensure efficient use, while the service offer in the Grosspeter area optimally complements your working day. • Space sizes according to needs / half-floors from 680 m², full floor 1,600 m² / total up to 4,800 m² • Ready for occupancy with high-quality basic equipment, ventilation, kitchen areas, as well as toilet and shower facilities • Available from August 2026 • Variable space and contract models • Attractive rental conditions • Communal rooftop terrace with a view of Basel • Gastronomy, bookable meeting rooms, and additional co-working offers in the area • Parking spaces and storage rooms available • Sustainable ReUse concept The ReUse concept is based on the principles of circular construction and stands for a resource-saving, future-oriented expansion.Thanks to the immediate proximity to the highway and the walking distance to Basel SBB train station, you also benefit from optimal accessibility.Become part of this new world of work – we look forward to introducing you to Grosspeter Tec and the unique space concept in person. «We are extra.»The special real estate marketing.

Travel time
-
  • Modern office building with glass facades, multiple floors, and a tower on top
  • Wooden deck, metal railing, circular windows, wooden benches, potted plants, street light
  • Empty corridor with white walls, gray floor, two sinks, two mirrors, and ceiling lights
  • modern bathroom with white sink, mirror, toilet, and handrails
  • Aerial view of a city with multiple buildings, a railway track, and a clear blue sky.
1 / 9
500m²CHF 290.– / m²
Premium
Grosspeterstrasse 24, 4052 Basel

Rethought workplace – Your next chapter begins here

In the economy, it's about development – of ideas, teams, and companies. That's exactly why Grosspeter Tec was rethought.Here you'll find ready-to-occupy office spaces that work immediately and adapt to your company. The well-thought-out basic structure allows for different usage concepts – ideal for growing teams and dynamic organizations. Because when your business changes, your work environment should be able to keep up. That's why we offer you not only versatile spaces but also contract models that are based on your development.Get to know our unique space concept at www.grosspeter-tec.ch.Spaces from 150 to 4,500 m² are available – and all possibilities in between. Additional community areas ensure efficient use, while the service offer in the Grosspeter area optimally complements your working day. • Space sizes as needed, from 150 m² • Ready to move in with high-quality basic equipment, ventilation, kitchen areas, as well as toilet and shower facilities • Available from August 2026 • Variable space and contract models • Attractive rental conditions • Communal rooftop terrace with a view of Basel • Gastronomy, bookable meeting rooms, and additional co-working offers in the area • Parking spaces and storage rooms available • Sustainable ReUse concept The ReUse concept is based on the principles of circular construction and stands for a resource-saving, future-oriented expansion.Thanks to the immediate proximity to the highway and the walking distance to Basel SBB train station, you also benefit from optimal accessibility.Become part of this new working world – we look forward to introducing you to Grosspeter Tec and the unique space concept in person. «We are extra.»The special real estate marketing.

Travel time
-
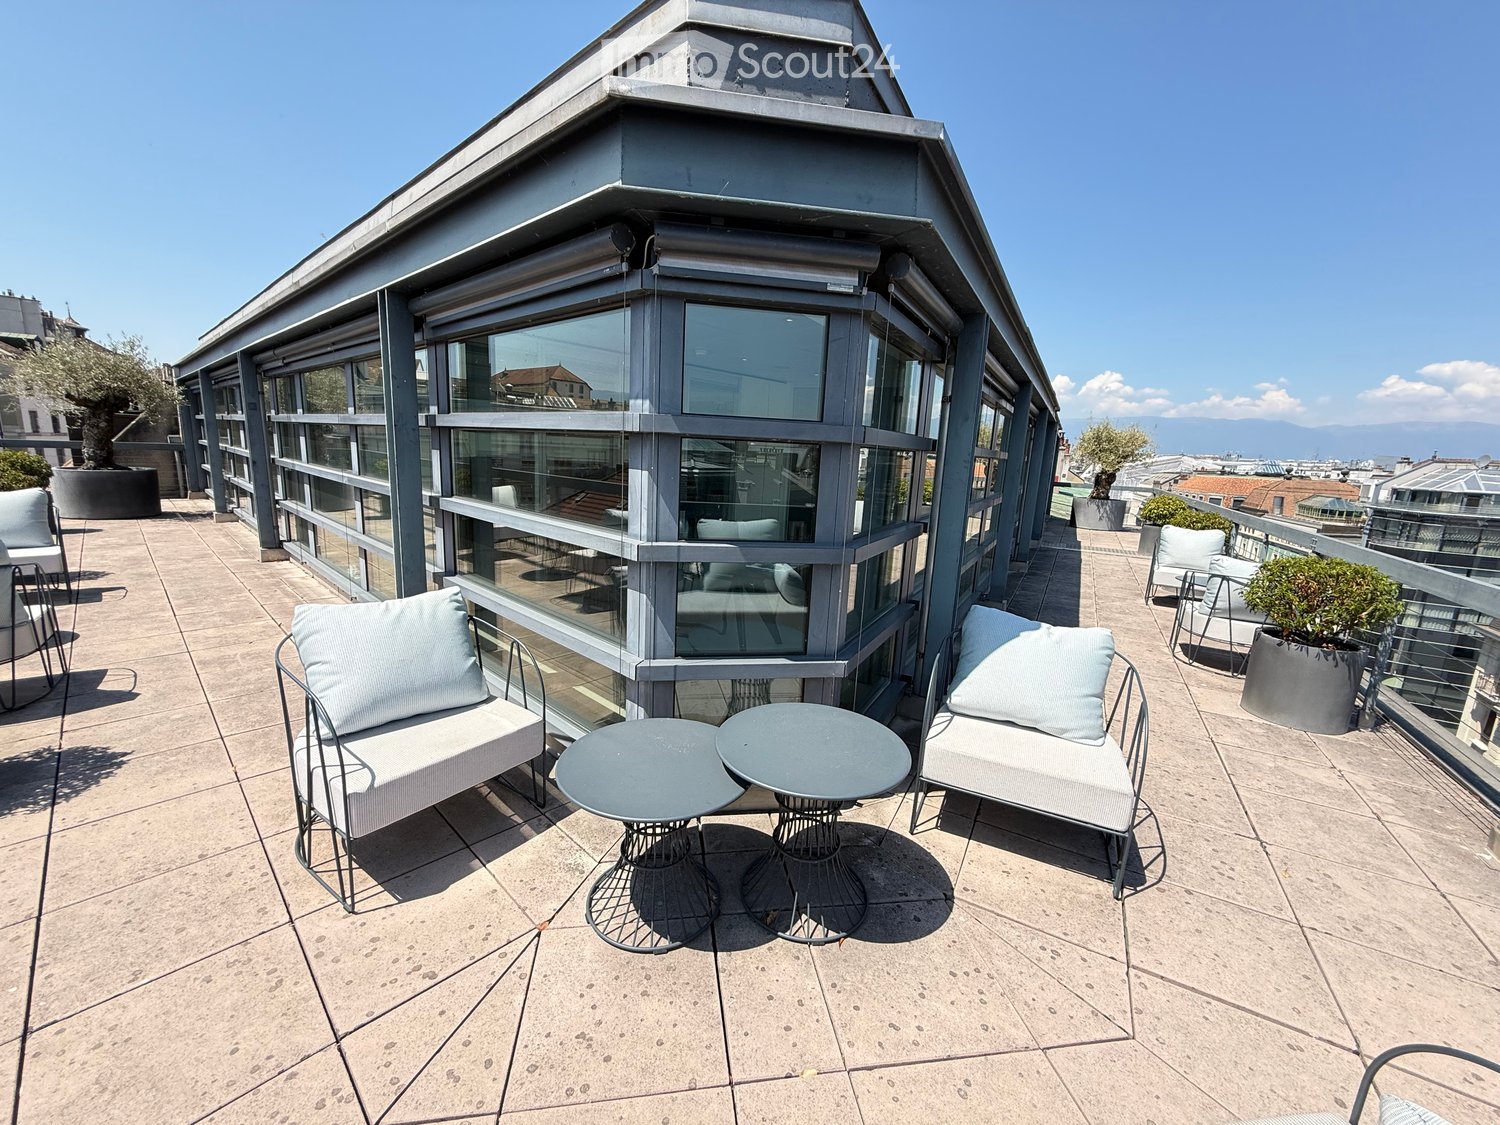
  • Modern rooftop terrace with a sofa, two round tables, and several chairs, surrounded by glass walls and a cityscape view.
  • Conference room with a large table, multiple chairs, and a wall-mounted screen. Large windows offer a view of the surrounding area.
  • Modern office space with large windows, black conference table, chairs, laptop, and office equipment.
  • Modern office space with large glass partitions, black conference table, and several chairs.
  • Modern, clean hallway with white walls, light-colored flooring, glass partitions, and recessed lighting. Features a small desk with a computer on the right side.
  • Modern hallway with white walls, glass doors, and recessed lighting. Features polished concrete floors and metal door handles.
  • Modern office space with large windows, multiple computer monitors, ergonomic chair, and desk.
  • Modern office space with large windows offering a cityscape view, featuring a black desk with multiple computer monitors, a keyboard, a telephone, and an ergonomic office chair.
  • Modern office space with large windows, a black desk, multiple chairs, and computer equipment.
  • Modern office space with large windows offering a city view, featuring a black desk with two computer monitors, a laptop, a telephone, and several office chairs.
  • Modern office space with large glass walls, multiple computer monitors, a table, and chairs.
  • Modern office space with white walls, large glass windows, and contemporary furniture including chairs, tables, and a computer setup.
  • Modern office space with large windows offering a city view, featuring desks, chairs, and a round meeting table.
  • Modern office space with large windows, round table, chairs, computer, and telephone.
  • Modern office space with large windows offering a city view, featuring a black desk, two black chairs, a computer monitor, telephone, keyboard, mouse, and pen holder.
  • Modern office space with a desk, chair, computer, and cabinet. Large windows provide natural light, and the floor is polished concrete.
  • Office space with a large window overlooking a cityscape, featuring a desk with a laptop, monitor, cellphone, telephone, and laptop charger.
  • Modern office space with large windows, two desks, multiple monitors, chairs, and a screen divider.
  • Modern office space with a reception area, desks, chairs, laptops, and a coffee machine. The area features white walls, a sleek reception counter, and framed artwork.
  • Modern, well-lit living room with large windows, a grey sectional sofa, black leather armchairs, a coffee table, and decorative vases.
  • Modern, minimalist living room with a grey sofa, coffee table, chairs, a large screen, and a cabinet. Large windows provide natural light and a view of the city.
  • Modern living room with large windows, grey sofa, coffee table, black chairs, and decorative vases.
  • Modern office space with large glass windows, a black desk with dual monitors, ergonomic chairs, and a small round table with a telephone and books.
  • Modern, minimalist living room with white walls, light-colored flooring, and contemporary furniture including a sofa, coffee table, and chairs.
  • Rooftop terrace with two large potted trees, modern railing, and cityscape view.
  • A modern rooftop terrace with a cityscape view, featuring two white chairs, a small table, and two large potted plants.
  • A modern rooftop terrace with a cityscape view, featuring lounge chairs, a small table, and potted plants.
  • Modern balcony with grey chairs, small table, and potted plants, overlooking a cityscape with mountains in the background.
  • Balcony with a cityscape view, featuring a sofa, chairs, a small table, and potted plants.
  • Balcony with large windows overlooking a cityscape, featuring outdoor furniture including chairs and a table.
  • A modern rooftop terrace with a white sofa, two side tables, a chair, and potted plants, overlooking a cityscape with rooftops and a fountain.
  • A modern balcony with a comfortable sofa, two white cushions, and two potted plants, overlooking a cityscape with rooftops and distant mountains.
  • Rooftop terrace with a white sofa, matching chair, and two large potted plants, overlooking a cityscape with a prominent fountain in the background.
  • Balcony with a modern seating area, including a sofa, two chairs, a small table, and potted plants, overlooking a cityscape with rooftops and distant mountains.
  • A modern rooftop terrace with light-colored chairs and a small table, overlooking a cityscape with a prominent fountain in the distance.
  • Balcony with modern furniture, potted plants, and a view of the cityscape.
  • Modern rooftop terrace with a concrete floor, glass railing, and a view of the cityscape. Features a white chair, small table, and potted plants.
  • Rooftop terrace with modern furniture, including a sofa, chairs, a small table, and potted plants, overlooking a cityscape with distinctive rooftops and a fountain in the distance.
  • Balcony with a modern sofa, chairs, a small table, and potted plants, overlooking a cityscape with historic buildings and distant mountains.
  • Rooftop terrace with a modern sofa, chair, small table, and potted plants, overlooking a cityscape with visible rooftops and a distant fountain.
  • Rooftop terrace with a modern design, featuring a potted plant, a chair, and a small table, overlooking a cityscape with a fountain in the distance.
  • A panoramic view of a historic cityscape with numerous buildings, red-tiled roofs, and a prominent church tower in the background, surrounded by mountains under a clear blue sky.
1 / 42
Conference room with a large table, multiple chairs, and a wall-mounted screen. Large windows offer a view of the surrounding area.
Modern office space with large windows, black conference table, chairs, laptop, and office equipment.
Modern office space with large glass partitions, black conference table, and several chairs.
CHF 10,760.–
Premium
1204 Genève

Exceptional office in Geneva — huge rooftop terrace, Jet d'Eau view, turnkey, furniture available

A rare address, an unforgettable view, a fully thought-out space. On the 8th floor, in the heart of Geneva, 135 m² of ultra-modern offices open onto a huge rooftop terrace with a breathtaking view of the Jet d'Eau. Fully fitted out by an interior architect — designer interior and exterior furniture is obligatory in the takeover — these spaces can be taken over turnkey. A takeover of the lease to be seized: a limited commitment for the remaining year of the current lease, with the possibility of renewing and securing the rooftop with the owner in the long term.The key points • Area: 135 m² • Floor: 8th — exceptional brightness and unobstructed view • Rooftop: huge private terrace with direct view of the Jet d'Eau • Fitting out: designer furniture, interior and exterior — fully equipped space, plug & play project • Rent: CHF 10'760.30/month (approx. CHF 800/m²/year) — including charges (heating, hot water, and ancillary costs), VAT included • Lease: ongoing, due on 31.10.2027, with priority of renewal to secure the rooftop with the owner • Location: heart of Geneva, exceptional terrace with view of the Jet d'Eau Takeover conditionsThe handover of the premises is done exclusively with the takeover of the designer interior and exterior furniture. The future tenant will receive a high-end and immediately operational environment — a true plug & play project, without a renovation phase or furnishing. A detailed description of the interior and exterior furniture is provided to interested candidates. Unique opportunityRooftop offices, ultra-modern, in the center, fully fitted out by an interior architect, with a huge terrace and view of the Jet d'Eau: a combination as rare as it is sought after in Geneva. You can move in immediately, with an initially short commitment, while keeping the priority of renewal in the long term. A prestige showcase to receive your customers and inspire your teams.Visit: by appointment Contact: Ms. Müller

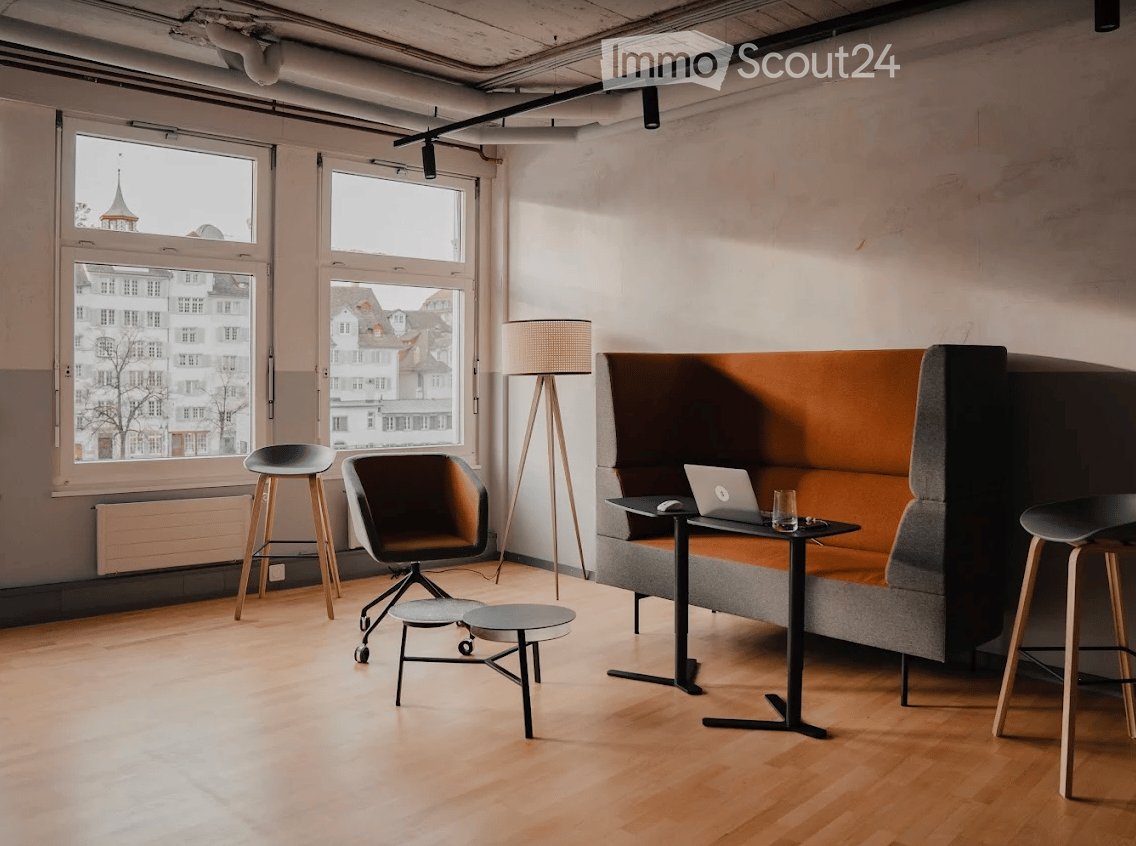
  • Modern, minimalist room with large windows, a grey sofa, a laptop on a small table, two stools, a chair, and a floor lamp.
  • Modern, minimalist room with light wooden flooring, a large L-shaped sofa, a small round table, a wooden shelf, and a coat rack with jackets.
  • A modern, minimalist room with wooden flooring, large windows, and a glass partition featuring a small table and bench inside.
  • Modern office space with wooden flooring, large windows, white table, grey chairs, and two screens on the table.
  • View from a balcony overlooking a river with boats, buildings, and trees in the background.
  • Multi-story building with modern facade, illuminated yellow lighting along the upper level, storefronts, and bicycles parked on the sidewalk.
1 / 6
Modern, minimalist room with light wooden flooring, a large L-shaped sofa, a small round table, a wooden shelf, and a coat rack with jackets.
A modern, minimalist room with wooden flooring, large windows, and a glass partition featuring a small table and bench inside.
Modern office space with wooden flooring, large windows, white table, grey chairs, and two screens on the table.
100m²CHF 4,500.–
Premium
Limmatquai 78, 8001 Zürich

Your office on the water: 100 m² on Zurich's Limmatquai, in the beating heart of the old town

Picture arriving at work along the Limmat, the river gliding past centuries old facades while the bells of the Grossmünster mark the hour. That is daily life at Limmatquai 78, one of the most coveted addresses in Zurich. Set on the second floor of an elegant building right on the quay, this 100 m² office places your team in the middle of the city's history, its cafés and its energy, while the water brings a rare sense of light and calm.From the quay the eye travels straight across the Limmat to the Lindenhof hill, the cobbled Schipfe quarter and the rooftops of the old town, one of the finest city views in Switzerland. Right below, the Limmatquai unfolds as a lively promenade of boutiques, terraces and restaurants, the place where Zurich's history meets its fashion and food scene. A few steps in either direction bring you to the Grossmünster, the Wasserkirche, the Town Hall and the maze of the Niederdorf.Surfaces • 100 m² on the second floor, directly on the Limmatquai Layout • Bright, flexible space ready for desks, meeting rooms and workshops The location • On the right bank of the Limmat, in the historic core of Zurich • Open views across the river to the Lindenhof, the Schipfe and the old town rooftops • Steps from the Grossmünster, the Wasserkirche, the Town Hall and the Niederdorf • A gentle riverside stroll to Lake Zurich and the Bellevue • The Bahnhofstrasse and its shopping just across the water Getting around • Bellevue, one of Zurich's busiest tram hubs with seven lines, only minutes away on foot • Stadelhofen station close by, and the main station an easy walk along the quay • A compact, walkable old town where everything is within reach Why Zurich • Consistently ranked among the world's most liveable cities, safe, clean and green • A leading European hub for finance, business and talent • The lake, the river and the mountains all at your doorstep Spaces like this on the Limmatquai rarely come up. Come and feel it for yourself.
Travel time
-
New building
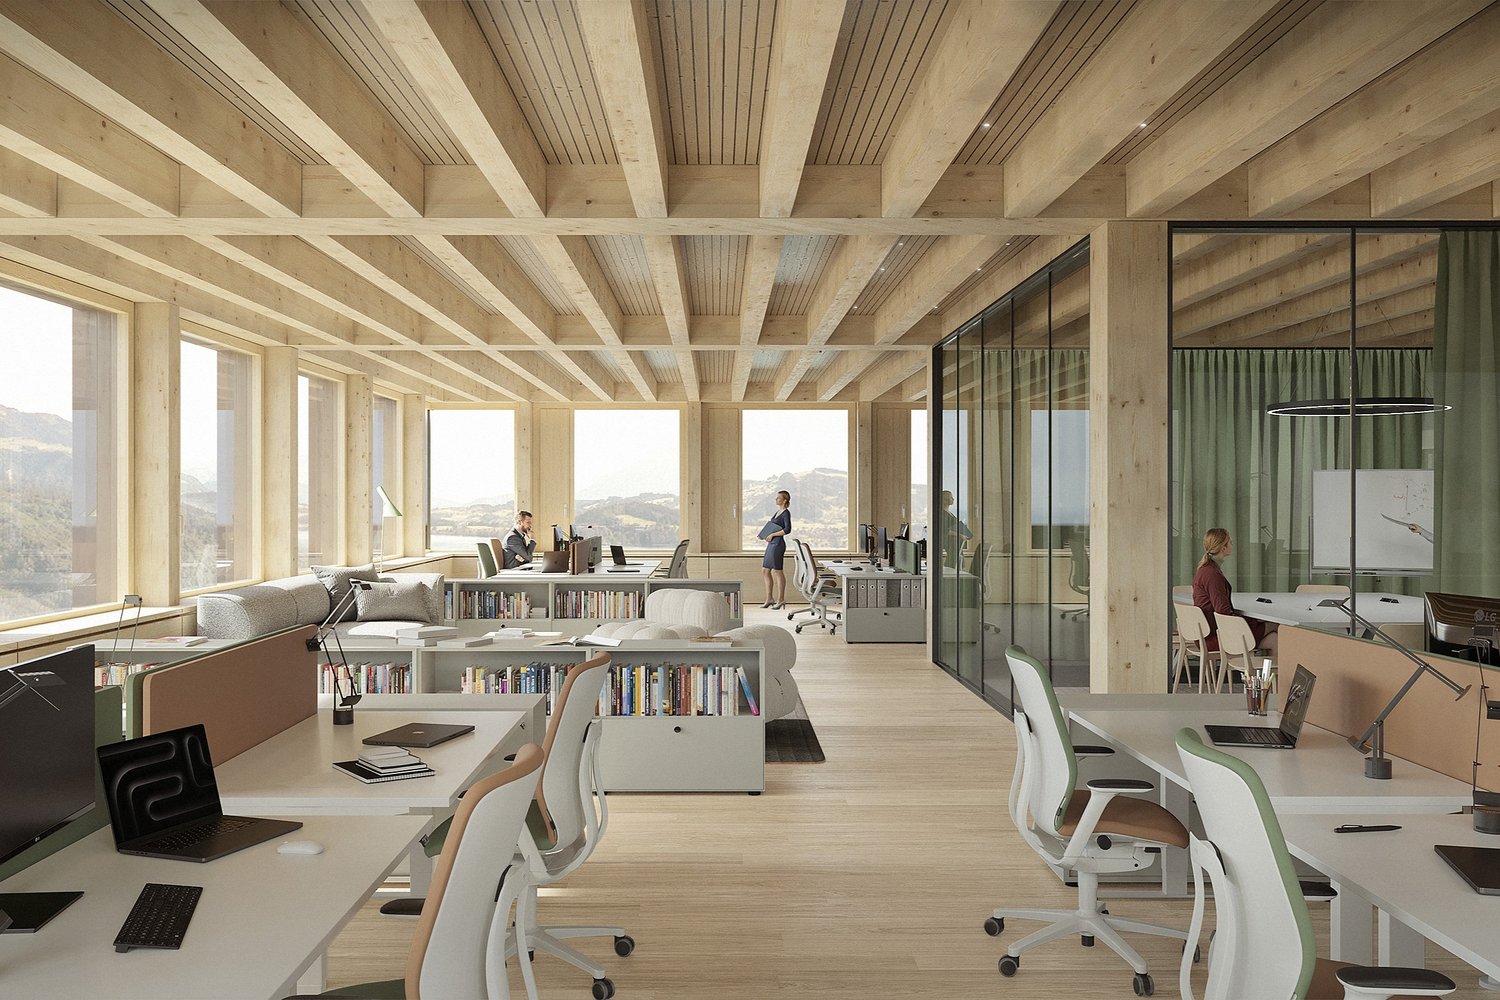
  • modern office with wooden beams, large windows, desks, chairs, bookshelves, laptops, monitors, and a view of the mountains
  • modern office building, multiple floors, large windows, balconies, surrounded by trees and greenery
  • Wooden deck, pergola, garden with various plants, people sitting and standing
  • Modern building with multiple floors, large windows, and a landscaped entrance area with plants and trees.
  • modern building, large glass windows, wooden walls, circular windows, open space, people walking
  • modern office space, large windows, wooden ceiling, reception desk, meeting room, people sitting, plants
  • modern interior, wooden beams, large glass doors, wooden floor, bar counter, stools, people
1 / 7
2,453m²CHF 365.– / m²
Premium
Unternehmer-Park, 6340 Baar

Inspirational office architecture: The Nexus combines sustainable building with the workplaces of the future

Welcome to the Nexus, the forward-thinking office building that combines modern workspaces with a clear focus on sustainability, flexibility, and inspiration. Developed by the renowned Dietrich | Untertrifaller Architekten on behalf of KIRKBI AG, the Nexus sets new standards for office concepts that combine innovation, efficiency, and well-being.The highlights of the Nexus: • Visionary wooden hybrid construction The Nexus sets new standards in sustainable building with LEED Platinum certification. The use of renewable raw materials and Cradle-to-Cradle design ensures an ecological contribution to the future • Maximum energy efficiency Minimal energy consumption through low-tech climate systems, photovoltaic roofs, and CO₂-controlled ventilation – sustainable and cost-saving • Flexible workspaces Individually adaptable office spaces with bright room heights of up to 4 meters create an inspiring atmosphere for modern work concepts – whether open-plan offices or hybrid solutions. Floor areas from 273 m² to 10,927 m² can be freely combined to meet your requirements • Exclusive comfort zones The Nexus combines comfort and inspiration: Green roofs offer space for relaxation and creative exchange, while modern community areas like the event room (101m²) and showers with changing facilities create additional value. The concept is rounded off by exclusive private toilet facilities in each rental unit – for maximum independence and comfort • Culinary delights and flexibility The multifunctional gastronomy area (477m²) on the ground floor offers high-quality catering for employees and guests. Additionally, it can be used flexibly as a meeting room, boardroom, or conference area outside of lunchtimes – a practical and inspiring extension of your office infrastructure. The additional value created for the tenants of the property from this offer is charged with a rent surcharge of CHF 20.00 (excluding VAT) per m² of rented space (excluding storage spaces in the basement). In return, the net sales rent paid by the operator of the gastronomy areas is distributed among the tenants of the property according to this contract. This means that the tenants of the property participate in the success of the overall Nexus concept and at the same time benefit from efficient use of space • Outstanding location and mobility Perfect public connections (3 minutes on foot from Lindenpark station), e-charging stations, and a economically strong environment in the heart of the Zug region Availability and progress • Construction work started: In December 2024 • Move-in from mid-2027: Secure your space now in one of the most innovative and sustainable office buildings in Switzerland Experience the future of workBenefit from a building that combines sustainability, efficiency, and inspiration. The Nexus offers you flexible spaces, an outstanding infrastructure, and a modern environment that redefines the working day

Travel time
-
New building
  • modern office building, multiple floors, large windows, balconies, surrounded by trees and greenery
  • Wooden deck, pergola, garden with various plants, people sitting and standing
  • Modern building with multiple floors, large windows, and a landscaped entrance area with plants and trees.
  • modern building, large glass windows, wooden walls, circular windows, open space, people walking
  • modern office space, large windows, wooden ceiling, reception desk, meeting room, glass doors, plants
  • modern interior, wooden ceiling, large glass doors, wooden floor, bar counter, stools, people
  • modern office with wooden beams, large windows, desks, chairs, bookshelves, laptops, monitors, and a view of the mountains
1 / 7
747m²CHF 365.– / m²
Premium
Unternehmer-Park, 6340 Baar

Inspirational Office Architecture: The Nexus Combines Sustainable Building with Future Workspaces

Welcome to the Nexus, the forward-thinking office building that combines modern work environments with a clear focus on sustainability, flexibility, and inspiration. Developed by the renowned Dietrich | Untertrifaller Architekten on behalf of KIRKBI AG, the Nexus sets new standards for office concepts that combine innovation, efficiency, and well-being.The highlights of the Nexus: • Visionary wood-hybrid construction The Nexus sets new standards in sustainable building with LEED-Platinum certification. The use of renewable raw materials and Cradle-to-Cradle design ensures an ecological contribution for the future • Maximum energy efficiency Minimal energy consumption through low-tech climate systems, photovoltaic roofs, and CO₂-controlled ventilation – sustainable and cost-saving • Flexible workspaces Individually adaptable office spaces with bright room heights of up to 4 meters create an inspiring atmosphere for modern work concepts – whether open-plan offices or hybrid solutions. Floor areas ranging from 273 m² to 10,927 m² can be freely combined to meet your requirements • Exclusive comfort zones The Nexus combines comfort and inspiration: green rooftop terraces offer space for relaxation and creative exchange, while modern community areas such as the event room (101m²) and showers with changing facilities create additional value. The concept is rounded off by exclusive private toilet facilities in each rental unit – for maximum independence and comfort • Culinary delights & flexibility The multifunctional gastronomy area (477m²) on the ground floor offers high-quality catering for employees and guests. Additionally, it can be used flexibly as a meeting room, boardroom, or conference area outside of lunch hours – a practical and inspiring extension of your office infrastructure. The additional value created for the tenants of the property from this offer is charged with a rent surcharge of CHF 20.00 (excluding VAT) per m² of rented space (excluding storage spaces in the basement). In return, the net sales rent paid by the operator of the gastronomy areas is distributed among the tenants of the property according to this contract. This allows the tenants of the property to participate in the success of the overall Nexus concept and to benefit from efficient space utilization at the same time • Outstanding location & mobility Perfect public connections (3 minutes on foot from Lindenpark station), e-charging stations, and a economically strong environment in the heart of the Zug region Availability & progress • Construction work started: In December 2024 • Move-in from mid-2027: Secure your space now in one of the most innovative and sustainable office buildings in Switzerland Experience the future of workBenefit from a building that combines sustainability, efficiency, and inspiration. The Nexus offers you flexible spaces, an outstanding infrastructure, and a modern environment that redefines the working day

Travel time
-

Suggested properties for you based on search results

Other interesting objects