7065 results - Commercial Properties & Industry for rent: Switzerland

New building
1 / 8
254m²CHF 230.– / m²
Premium
Elsässerstrasse 56, 4056 Basel

Exclusive office and commercial space on two levels

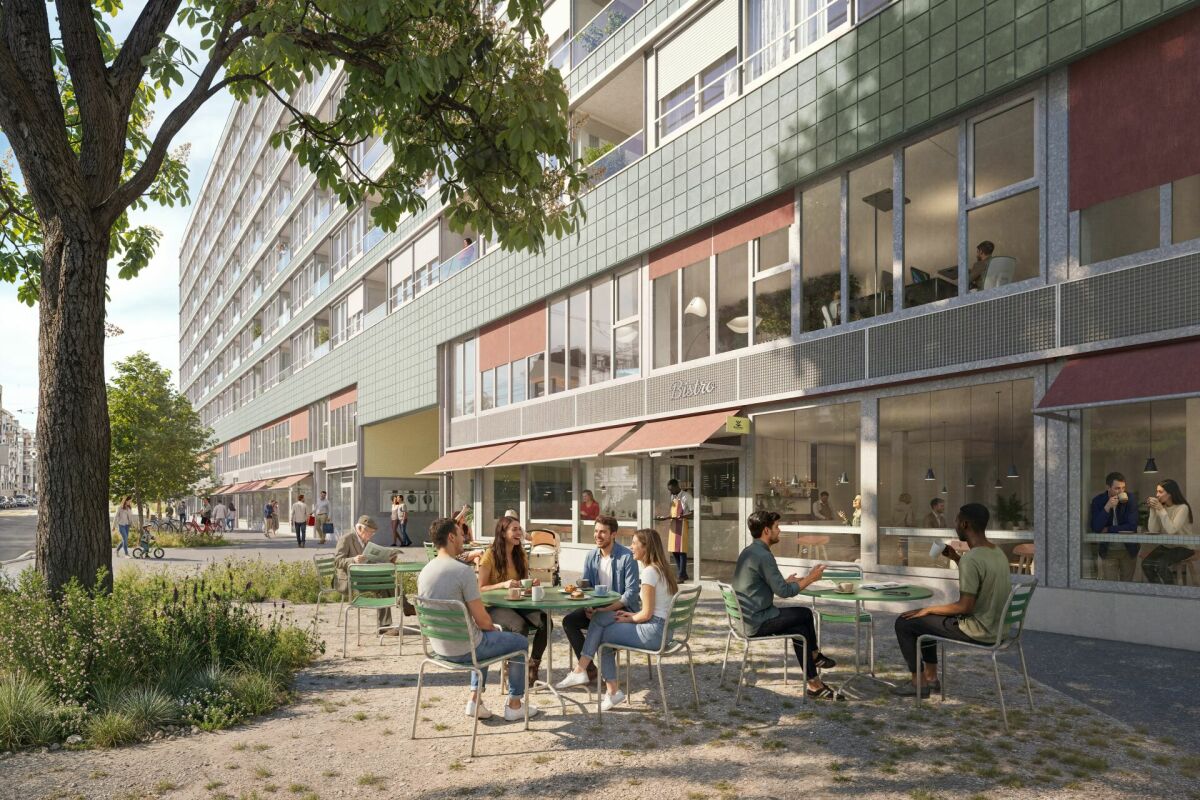
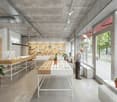
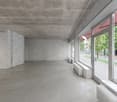
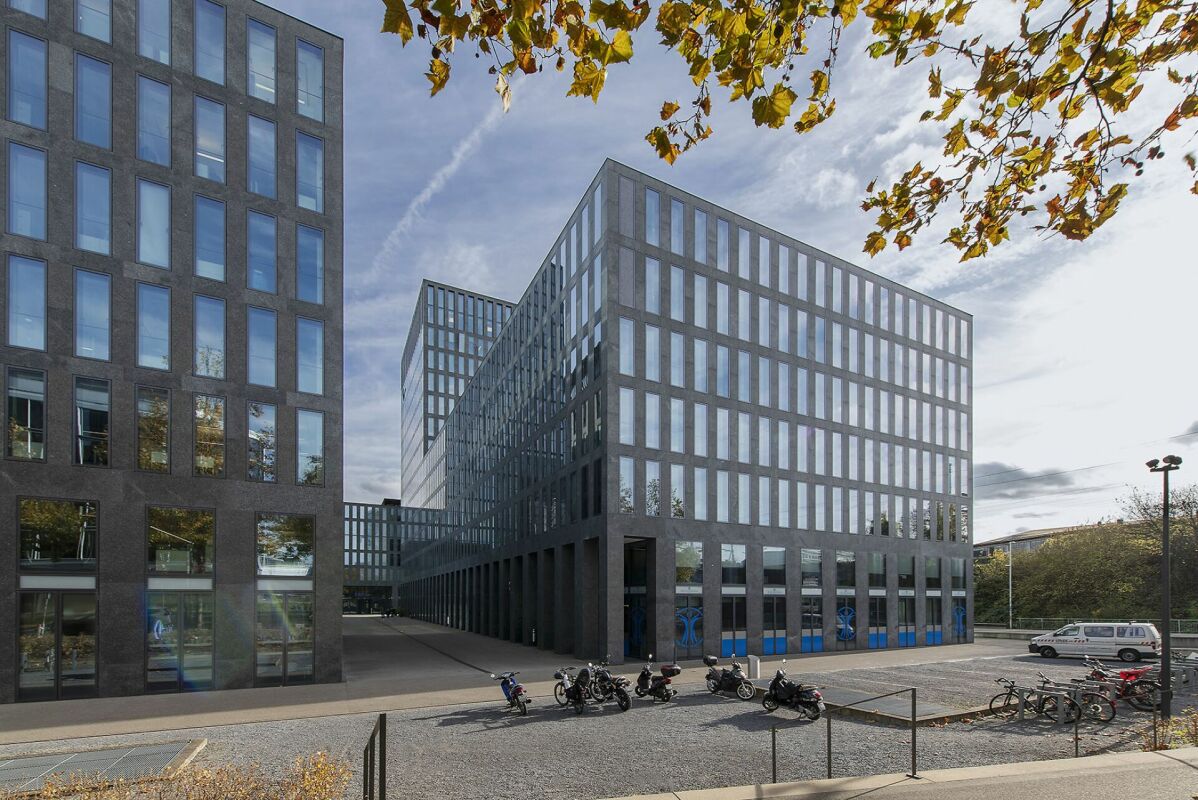
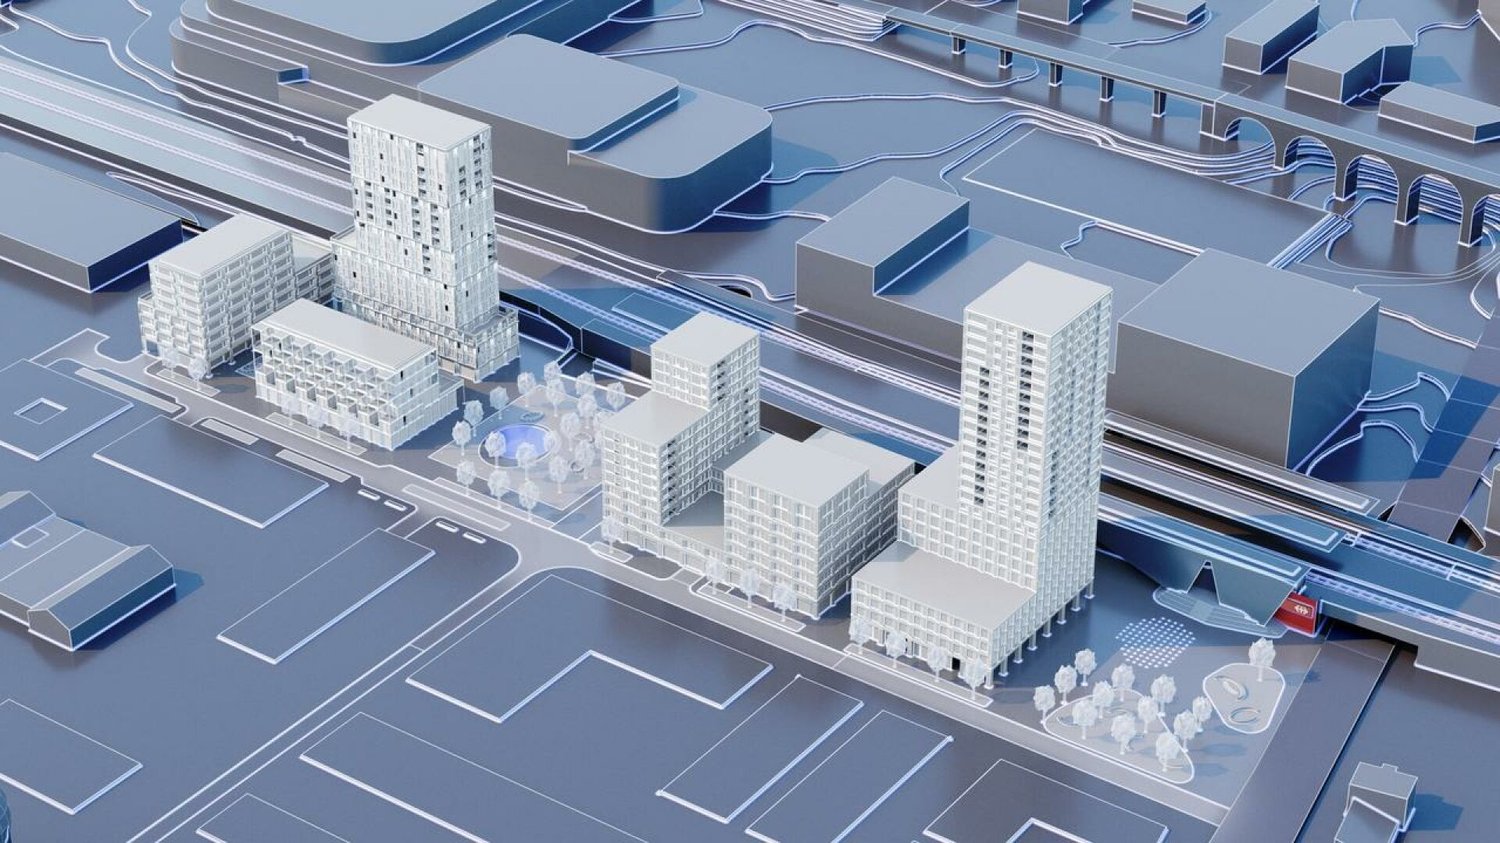
Welcome to Voltage - live and meet!www.voltage-leben.chIn Voltaplatz, Basel, the Voltage is a modern new construction project that combines 62 rental apartments and 14 attractive commercial units under one roof. The completion and move-in are planned for spring 2027.In the main building, an attractive commercial space with approximately 166 m² is available on the ground floor. The upper floor in the 1st upper floor (approx. 87 m²) can be directly connected to the ground floor space via a spiral staircase - creating an exclusive maisonette commercial and office space.An ideal location for your company: high visibility, centrally located, and versatile.Flexible space for your diverse company: • Showroom including office space • Physiotherapy practice • Art studios • Coaching or training services • Wellness or beauty studio • etc. The commercial spaces are equipped with ventilation systems as well as water and wastewater connections. Shared toilet facilities are located on the 1st upper floor and can be used.The spaces will be handed over in refined raw construction and thus offer you the opportunity to design the fit-out according to your individual ideas.The location is convincing all around: The tram lines 1 and 11 stop directly in front of the house and provide optimal connections. The highway can also be reached in a few minutes. For everyday life, supermarkets, cafes, and restaurants are within walking distance. At the same time, nearby green spaces invite you to breathe and linger.Voltage stands for urban living, short distances, and a lively environment. A place where living, working, and everyday life come together perfectly - and where new ideas find space.Secure your place in Voltage - we look forward to your inquiry.

Travel time
-
New building
1 / 8
87m²CHF 220.– / m²
Premium
Elsässerstrasse 56, 4056 Basel

Right in the heart of growth: Your commercial space in Basel

Welcome to Voltage - live and meet!www.voltage-leben.chIn Voltaplatz, Basel, the Voltage is a modern new construction project that combines 62 rental apartments and 14 attractive commercial units under one roof. The completion and move-in are planned for spring 2027.In the 1st floor of the main building, an attractive office space with approximately 87 m² is available. The space is located directly on the street and is well visible, but at the same time benefits from a pleasantly quieter working atmosphere due to its location on the upper floor.The rooms are ideal for various service and office uses, such as: • Trust office • Tutoring or coaching services • Podology or health services • Insurance or financial advisors • etc. The equipment of the commercial space includes ventilation systems as well as water and wastewater connections. Additionally, communal toilet facilities are available on the 1st floor.The spaces will be handed over in refined raw construction and thus offer you the opportunity to design the expansion entirely according to your individual ideas.Tram lines 1 and 11 stop directly in front of the house and provide optimal connections. The highway can also be reached in a few minutes. For everyday life, supermarkets, cafes, and restaurants are within walking distance. At the same time, nearby green spaces invite you to breathe and linger.Voltage stands for urban living, short distances, and a lively environment. A place where living, working, and everyday life perfectly interact - and where new ideas find space.Secure your place in Voltage - we look forward to your inquiry.

Travel time
-
New building
1 / 8
166m²CHF 230.– / m²
Premium
Elsässerstrasse 56, 4056 Basel

Basel is growing - secure your commercial space

Welcome to Voltage - live and meet!www.voltage-leben.chAt Voltaplatz in Basel, the Voltage is a modern new building project that combines 62 rental apartments and 14 attractive commercial units under one roof. Completion and move-in are planned for spring 2027.The commercial spaces are located on the ground floor and the 1st floor and are divided into three buildings: main building, annex, and flat building.Ground floor - ideal for public-facing businesses • 8 units with areas of approximately 22 to 165 m² • Private entrances directly from the street • Spacious window fronts for optimal visibility and plenty of daylight 1st floor - ideal for office and service uses • 6 units with areas of approximately 69 to 230 m² • Spacious and flexible floor plans If you need more space, several areas can be connected. The units are equipped with ventilation systems and water and wastewater connections as standard. General toilet facilities are available for shared use. The net rents vary between CHF 230.- and CHF 290.- per m² per year.The spaces are handed over in high-end shell condition and thus offer you the opportunity to design the fit-out according to your individual ideas.The location is convincing all around: The tram lines 1 and 11 stop directly in front of the door and provide an optimal connection. The highway can also be reached in a few minutes. For everyday life, supermarkets, cafes, and restaurants are within walking distance. At the same time, nearby green spaces invite you to breathe and linger.Voltage stands for urban living, short distances, and a lively environment. A place where living, working, and everyday life come together perfectly - and where new ideas find space.Secure your place in Voltage - we look forward to your inquiry.

Travel time
-
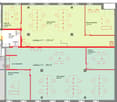
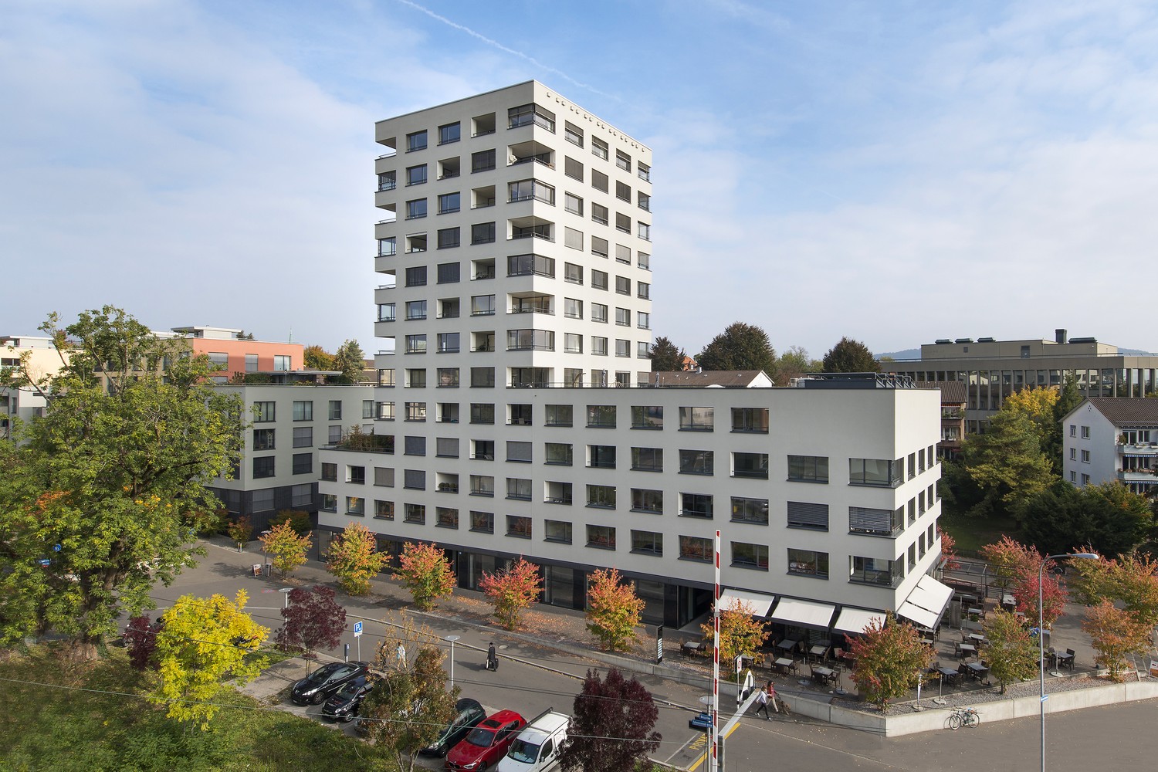
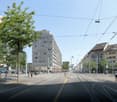
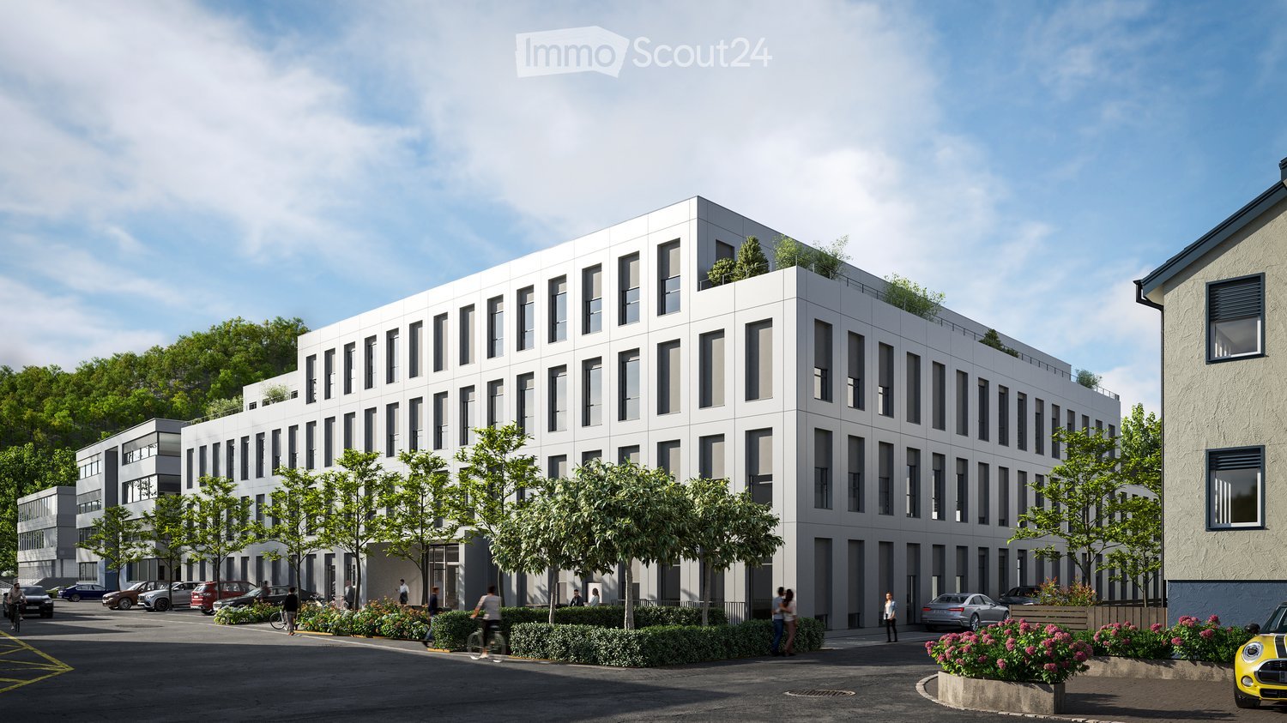
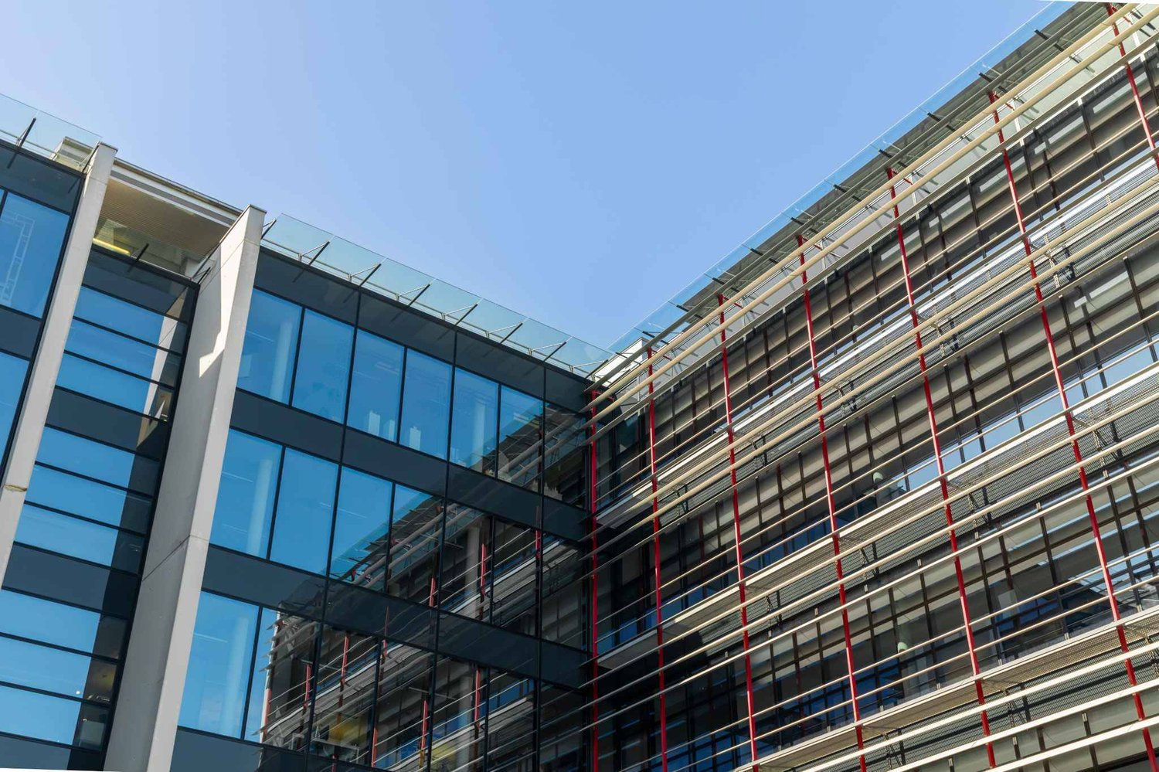
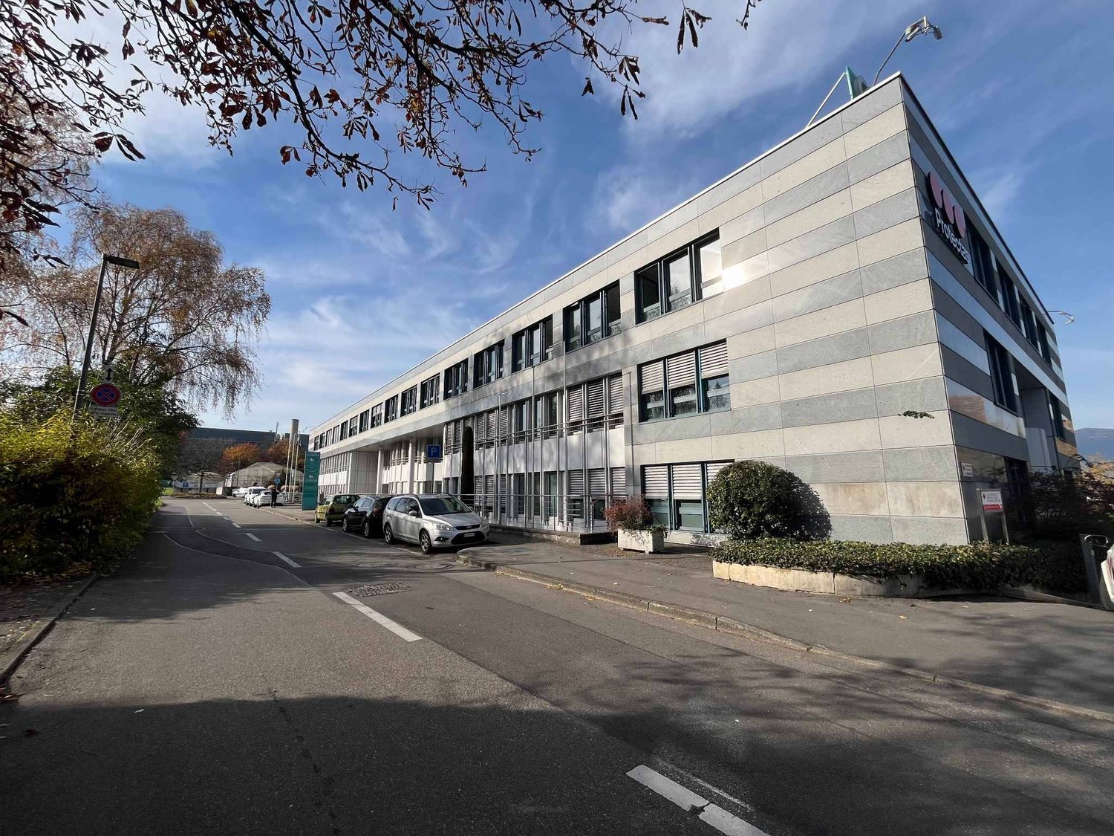
  • Modern white building with multiple floors, multiple windows, plants on roof, several cars parked
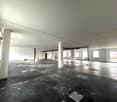
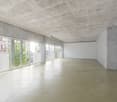
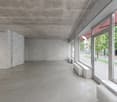
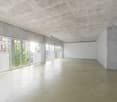
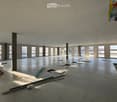
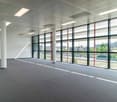
  • Empty room, multiple windows, high ceiling, construction materials scattered on the floor
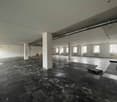
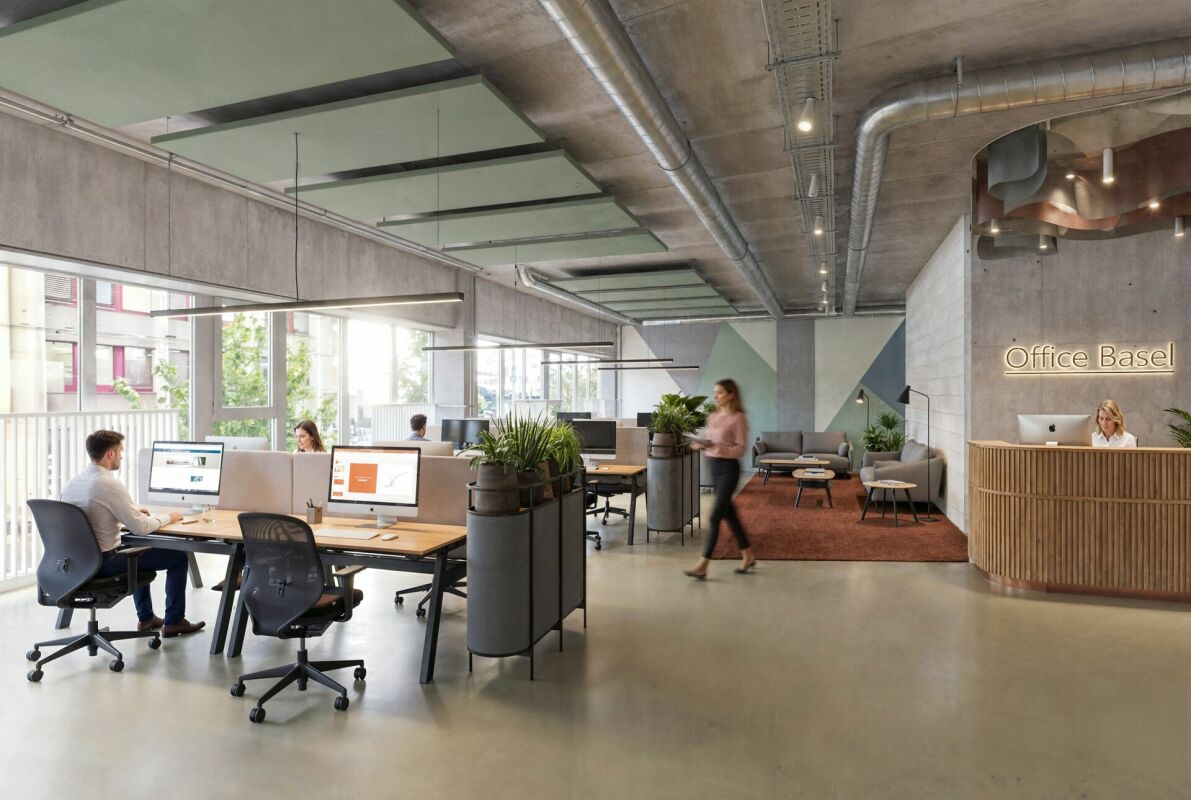
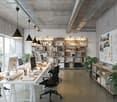
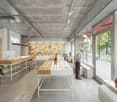
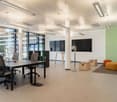
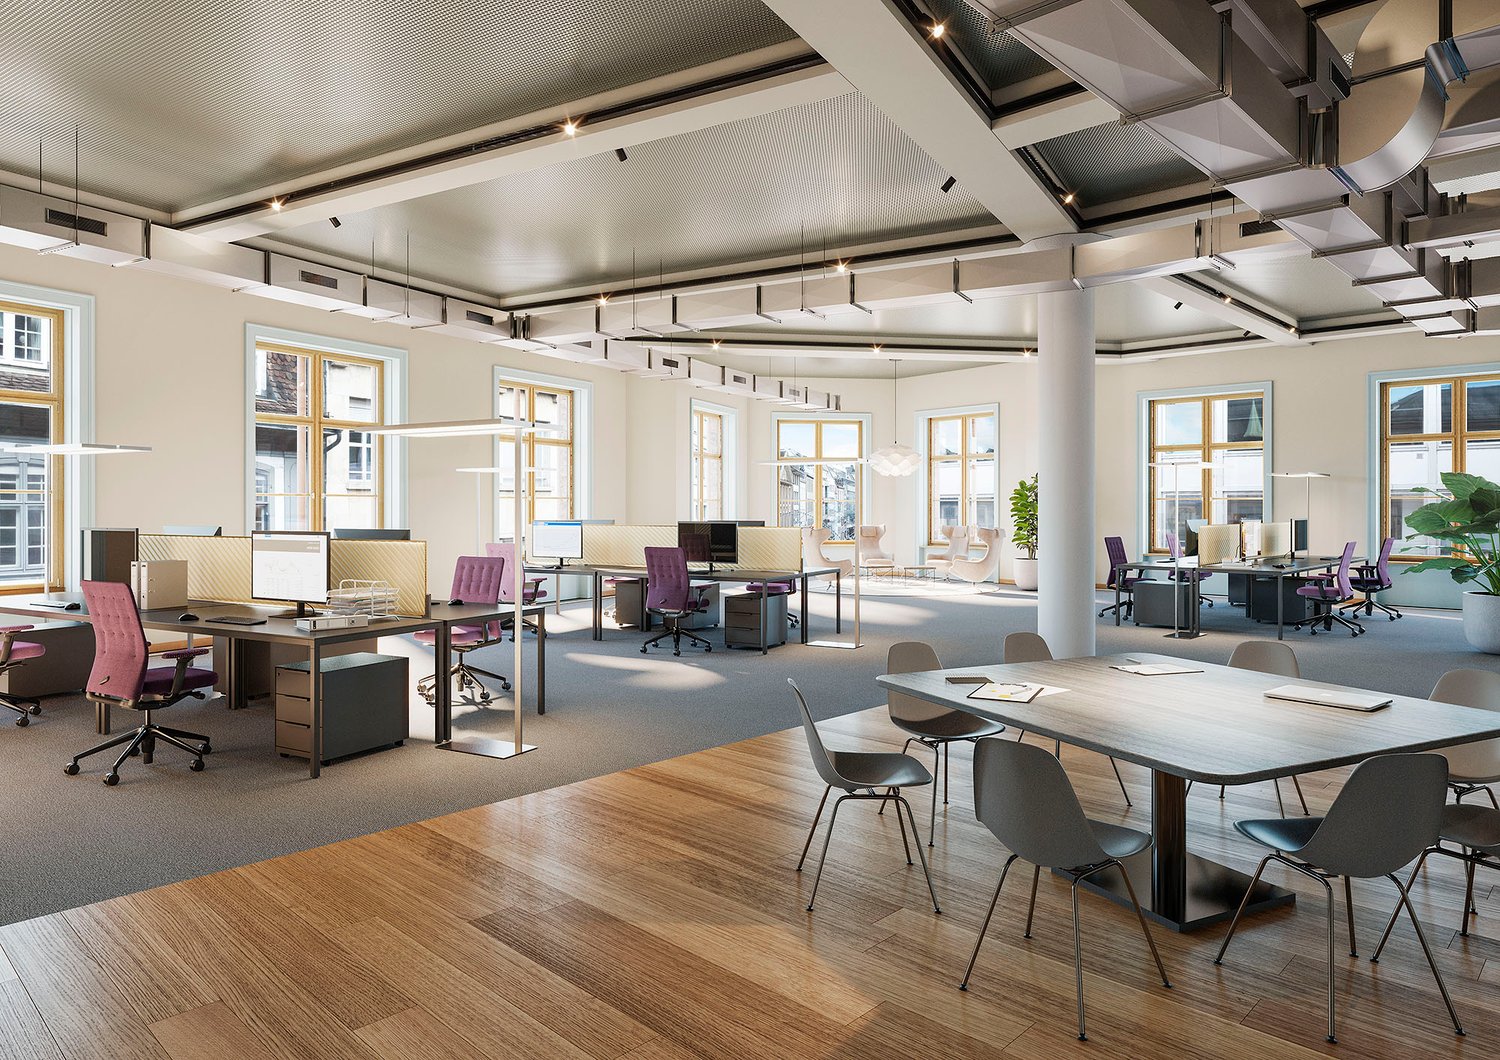
  • spacious open floor plan, desks, chairs, large windows, greenery, reading area, round coffee table, round rug, round couch
1 / 3
Empty room, multiple windows, high ceiling, construction materials scattered on the floor
spacious open floor plan, desks, chairs, large windows, greenery, reading area, round coffee table, round rug, round couch
342m²CHF 7,259.–
Premium
Eichenweg 2, 4410 Liestal

Representative office/practice space in attractive location

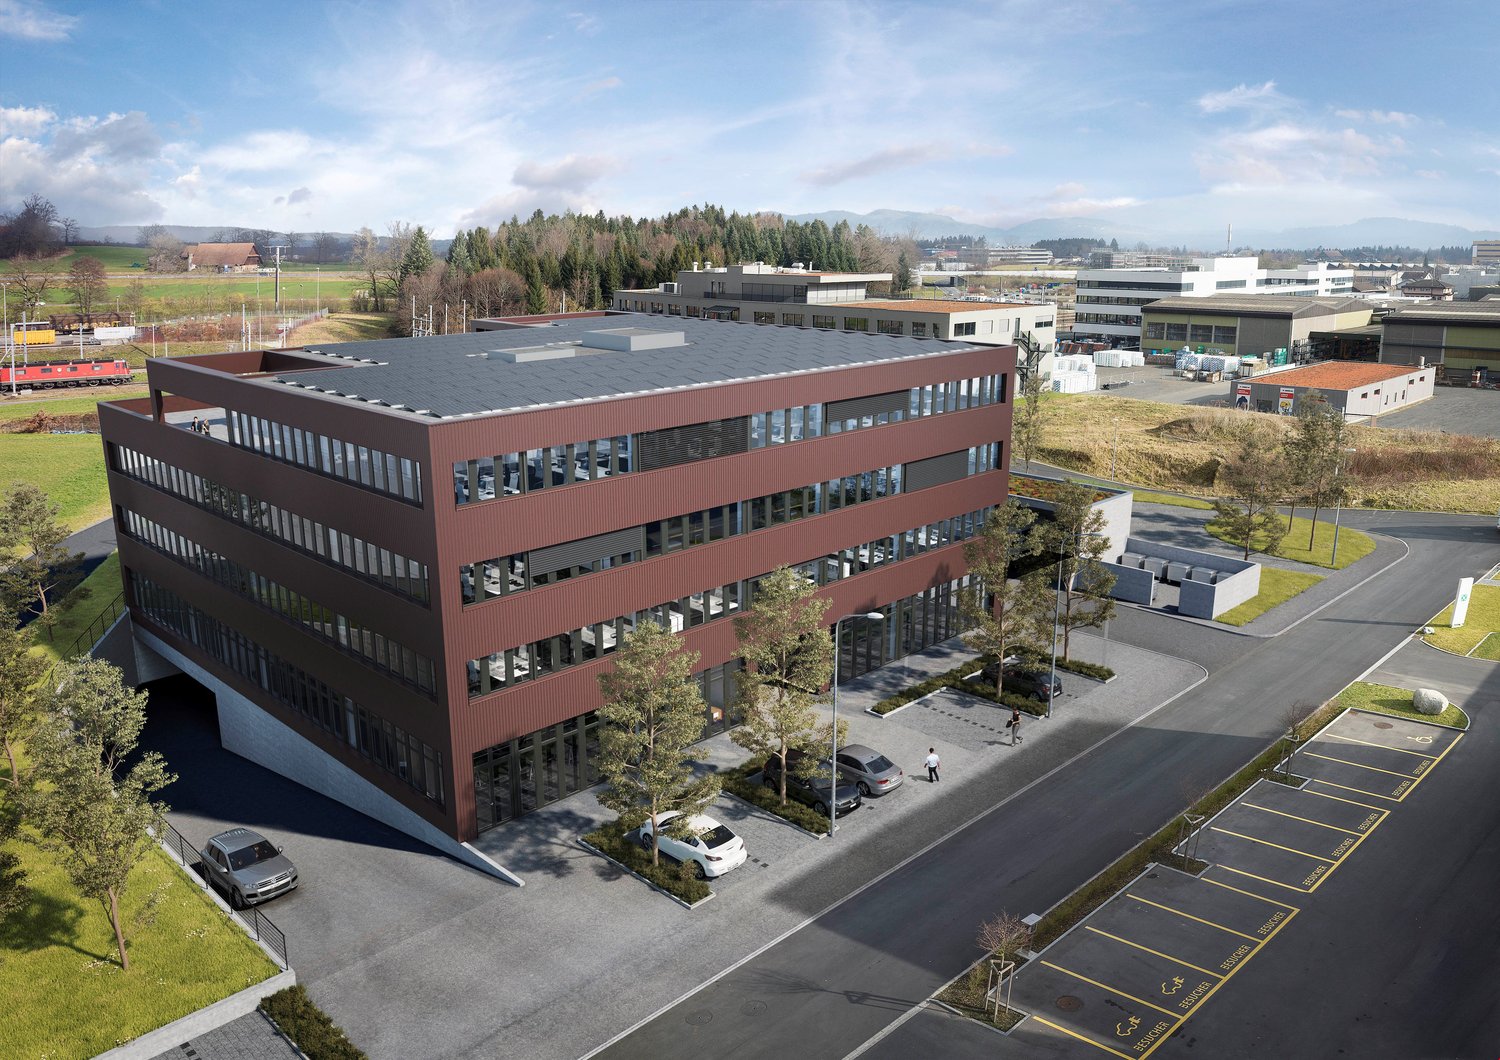
Top office spaces in Liestal – flexibly expandable in basic constructionDiscover these modern spaces in the newly built building at Eichenweg 2 in Liestal. The representative business rooms on the 3rd floor offer an attractive and flexible working environment for offices and practices on around 342 m². The spaces are rented and can be expanded according to your individual requirements – ideal for companies that want to design their rooms exactly according to their needs.Your advantages at a glance: • First rental with flexible room design: Open floor plan that allows individual division • High-quality lighting conditions: Spacious window fronts provide a bright, pleasant atmosphere • Private terrace: 55 m² • Sustainable infrastructure: Minergie-P standard with photovoltaics and district heating • Logistics: Separate shipping area with delivery and adjustment ramp • Parking spaces: Available for cars and bicycles in the parking hall • Location and transport connection: The modern building with four floors impresses with its very good transport location. The bus stop "Schildareal" is located at the entrance to the area and offers a direct connection to Liestal train station and in the direction of Basel. These Minergie-P certified service areas offer a sustainable, modern working environment and are ideal for companies that value attractive infrastructure, flexible room design, and a prime location.More information: www.schildareal.chSchild AG, Eichenweg 1, 4410 Liestal

Travel time
-
New building
1 / 20
2,050m²Price on request
Premium
Stockerstrasse 33, 8002 Zürich

Suite Solution & Team-Büros direkt am Puls Zürichs – alles, was Ihr Team braucht

Beste LageDas Büro befindet sich an einer der begehrtesten Lagen Zürichs in unmittelbarer Nähe zu den wichtigsten Destinationen für Business und Erholung wie beispielsweise Hauptbahnhof, Paradeplatz, Bahnhofstrasse, Altstadt und See.Über HeadsQuarterHeadsquarter Workspaces bieten gehobene Arbeitsumgebungen mit umfassenden Annehmlichkeiten für maximale Produktivität und Erfolg. Von Einzelarbeitsplätzen bis hin zu massgeschneiderten Suite-Lösungen für mehrere Büros bieten wir sowohl für Einzelunternehmer als auch für Teams mit über 200 Mitarbeitern das ideale Arbeitsplatz-Setup. Headsquarter kombiniert aussergewöhnliches Design und aufmerksamen Service und bietet eine spannende Community aus einer Vielzahl von Branchen.AngebotDieses Angebot umfasst Arbeitsplätze für dein ganzes Team in einem abschliessbaren Private Office und eurem eigenen Meetingraum mit Zugang zu einer Gemeinschaftsfläche von ca 2050m².Unsere Kunden profitieren von flexiblen Vertragslaufzeiten ab 6 Monaten und einem All-Inclusive-Preismodell inklusive aller Annehmlichkeiten, Events, Services und Verbrauchsmaterialien, das auf der Erfahrung mit über 2'000 zufriedenen Membern basiert.Features:Front Desk – Persönlicher Gästeempfang, Post- und Paketdienst, Member Support24/7 Mitgliederzugang über BadgeSicherheitsvorkehrungen mit Zutrittsprotokoll, Zutrittsberechtigung, VideoüberwachungSicheres Glasfaser-Internet mit 10 Gbit/s up/down inkl. Firewall & 2 Backup-NetzwerkenPersönlicher IT-Support für Einrichtung, Fehlerbehebung und WartungPrivatsphäre dank Schalldichten Bürotüren & Isolierglaswänden, sowie Holzlamellen und SichtschutzfolienKlimatisierung: Kühldecken, Fenster & BüropflanzenTelefonzellen: Pods von "Framery" (akustische Isolierung, Licht, Elektrizität)Kostenlose Nutzung der MeetingräumeParkmöglichkeiten: An allen Standorten stehen Parkplätze und Fahrradständer zur VerfügungDruckerstationen & Bürobedarf: Multifunktionsdrucker, Papier, Stifte, Umschläge, etc.Professionelle Reinigung: Mehrmals täglich und auf AnfrageHandelsregister: Unternehmensregistrierung möglichWöchentliche Social-Events: Montags-Juice, Mittwochsbrunch, Donnerstags-Apero und monatliches SpezialeventPersönliche & fachliche Weiterentwicklung: Regelmässige Workshops, Kurse und VorträgeSport- & Entspannungsprogramm: Wöchentliche Trainings mit HIIT, Yoga, Breathwork und mehrSportraum & Duschen: Handtücher & Toilettenartikel inklusiveSnack & Getränke Angebot: Premium Kaffee, Bierzapfhahn, Sprudelwasser, Obst, Nüsse & SüssesFür den Ausgleich zwischendurch: Ruhezonen, Liegestühle, Begegnungszonen (Küche, Bistro, Bar) Optionale DienstleistungenIsoliertes WLAN-Netzwerk mit privater FirewallWäscheservice (auf Anfrage)Zusätzliche oder individuell angepasste MöbelUmzugshilfe inkl. Umzugsmaterial English versionTop LocationThe office is situated in one of Zurich's most sought-after locations in the immediate vicinity of the most important destinations for business and recreation such as the main station, Paradeplatz, Bahnhofstrasse, the old town and the lake.About HeadsquarterHeadsquarter Workspaces offer upscale working environments with comprehensive service & amenities for maximum productivity and success. From single workstations to multi-office custom suite solutions, we provide the ideal workplace setup for single entrepreneurs as well as for teams of more than 200 employees. Headsquarter combines exceptional design and dedicated service, delivered to a high-profile community from a wide range of industries. Our clients benefit from flexible contract terms and an all-inclusive pricing model that is designed based on our experience with over 2’000 happy members.OfferThis offer includes workstations for your whole Team in a Private Office including a private Meeting Room with access to a shared space of ca 2050 sqm.Our customers benefit from flexible contract terms, starting from 6 months and an all-inclusive pricing model including all amenities, events, services and consumables, which is based on the experience of over 2,000 satisfied members.Features:Front Desk – Personal Guest reception, postal & parcel service, member support24/7 Member Access via badgeSafety precautions with entrance protocol, access authorization, video surveillanceSecure fiber internet with 10 Gbp/s up/down incl. firewall & 2 back-up networksPersonal IT support for setup, troubleshooting and maintenanceVarious Privacy Elements: Soundproof office doors & glass walls, wooden blindsClimate control: Chilled ceilings, windows & office plantsPhone boxes: Pods by “Framery” (acoustic isolation, light, electricity)Free meeting room usageParking facilities: All locations offer car parking and bicycle racksPrinter Stations & Office supplies: Multifunction printers, paper, pens, envelopes, etc.Professional cleaning: Several times a day and on demandCompany Registration: Legal domicile includedWeekly Community Events: Monday Juice offer, Wednesday brunch, Thursday aperitif plus monthly special eventPersonal & professional development: Regular workshops, courses and talksSports & relaxation program: Weekly trainings including HIIT, yoga and moreTraining room & Showers: towels & toiletries includedSnack & Drinks offer: Premium Coffee, beer tap, sparkling water, Fruit, nuts & sweetsRecreational areas: Quiet zones, recliners, social zonesOptional ServicesIsolated Wi-Fi network with private firewall Laundry service (on demand) Additional or modified furniture Moving assistance incl. moving material
Travel time
-
New building
1 / 10
CHF 310.– / m²
Premium
chemin Louis- Hubert 1, 1213 Petit-Lancy

ORIGAMI - Offices of 1'125m2 on the 1st floor

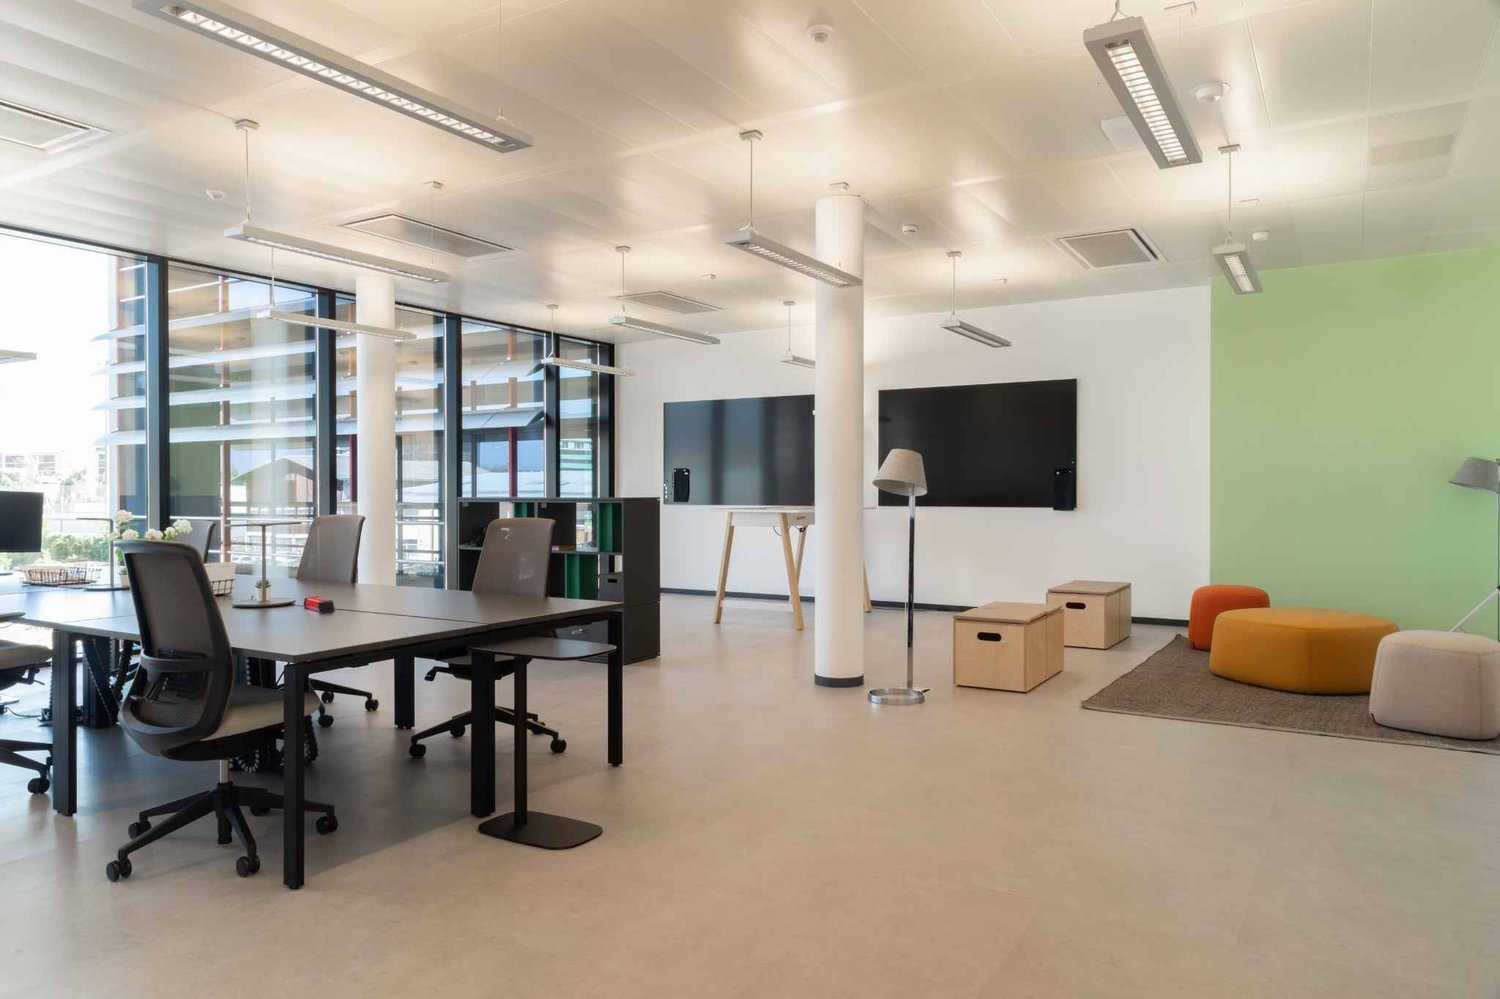
Modern offices, flexible spaces, and services designed for the daily needs of your business.Discover ORIGAMI, a contemporary building offering several office spaces for rent, from 150 m² to nearly 2'000 m².More than just a simple workplace, ORIGAMI offers its tenants a comprehensive professional environment, combining quality spaces, flexibility, services, and comfort for employees.KEY FEATURESAvailable spaces from 140 to approx. 2'000 m²Equipped rooftop for tenantsRestaurant directly in the buildingPrivate parking for tenantsVisitor parkingFacility Management (FM) serviceConference rooms available for rentMail service available, at an extra costBeautiful office spaces with basic amenitiesPossible participation of the owner in the fit-out costsLeases of 5 or 10 yearsOFFICES THAT CAN BE ADAPTED TO YOUR COMPANY'S NEEDSThe available spaces offer beautiful volumes and a modern, carefully designed work environment.The offices have a basic fit-out that allows for different configurations according to the needs of your company: open spaces, individual offices, meeting rooms, collaborative areas, or zones dedicated to the well-being of employees.Depending on the project and the planned lease duration, a financial participation of the owner in the fit-out costs can be studied, particularly in the context of leases of 5 or 10 years.An opportunity to create office spaces that are truly tailored to your organization and identity.AN ENVIRONMENT DESIGNED FOR DAILY NEEDSOne of the main advantages of ORIGAMI lies in the diversity of services offered directly in the building.Employees can benefit from a restaurant on site, while an equipped rooftop offers a privileged outdoor space for lunch, a break, or simply to change the environment during the day.The building also has a private parking lot, visitor parking, a Facility Management service, and conference rooms that can be rented occasionally by tenants.A mail service is also available, at an extra cost.Everything is designed to offer companies a functional, comfortable, and attractive work environment for their employees.GREAT FLEXIBILITY IN SPACE SELECTIONWith availability ranging from 140 m² to approx. 2'000 m², ORIGAMI can meet a wide range of needs.Whether you are looking for a space to accommodate a team, develop your activities, or bring together several departments at one location, different configurations can be studied.Spaces: from 140 m² to approx. 2'000 m²Lease duration: 5 or 10 yearsFit-out: owner's participation possible, depending on the lease conditionsFTI ELIGIBILITYThe building is located in an area subject to the eligibility criteria of the Fondation pour les Terrains Industriels de Genève (FTI).The future tenant and their activity must therefore meet the applicable eligibility criteria.YOUR FUTURE WORKSPACE AT ORIGAMI?Several spaces and configurations are currently available.Contact us to receive the plans, explore the different available spaces, and organize a visit.We will be happy to assist you in analyzing your needs to find the best solution for your company.
Travel time
-
New building
1 / 10
CHF 310.– / m²
Premium
chemin Louis- Hubert 1, 1213 Petit-Lancy

ORIGAMI - Offices of 434m2 on the 5th floor

Modern offices, flexible spaces, and services designed for the daily needs of your company.Discover ORIGAMI, a contemporary building offering several office spaces for rent, from 150 m² to nearly 2'000 m².More than just a simple workplace, ORIGAMI provides its tenants with a comprehensive professional environment, combining quality spaces, flexibility, services, and comfort for employees.KEY FEATURES Available spaces from 140 to approx. 2'000 m² A rooftop garden available to tenants Restaurant directly in the building Private parking for tenants Visitor parking Facility Management (FM) service Conference rooms available for rent Mail service available as an option Beautiful office spaces with basic amenities Possibility of owner participation in fit-out costs Leases of 5 or 10 yearsOFFICES ADAPTABLE TO YOUR COMPANY'S NEEDSThe available spaces offer beautiful volumes and a modern, carefully designed workspace.The offices have a basic fit-out, allowing for various configurations according to your company's needs: open spaces, individual offices, meeting rooms, collaborative work areas, or zones dedicated to employee well-being.Depending on your project and the planned lease duration, owner participation in fit-out costs can be studied, particularly in the context of 5 or 10-year leases.An opportunity to create workspaces that are truly tailored to your organization and identity.AN ENVIRONMENT DESIGNED FOR DAILY NEEDSOne of ORIGAMI's main advantages lies in the diversity of services offered directly within the building.Employees can enjoy an on-site restaurant, while a rooftop garden provides a privileged outdoor space for lunch, a break, or simply a change of environment during the day.The building also features a private parking lot, visitor parking, a Facility Management service, and conference rooms that can be rented occasionally by tenants.A mail service is also available as an option.Everything is designed to provide companies with a functional, comfortable, and attractive work environment for their employees.GREAT FLEXIBILITY OF SPACESWith availability ranging from 140 m² to approx. 2'000 m², ORIGAMI can meet a wide range of needs.Whether you are looking for a space to accommodate a team, expand your activities, or bring together several departments on a single site, various configurations can be studied.Spaces: from 140 m² to approx. 2'000 m²Lease duration: 5 or 10 yearsFit-out: owner participation possible, depending on lease conditionsFTI ELIGIBILITYThe building is located in an area subject to the eligibility criteria of the Fondation pour les Terrains Industriels de Genève (FTI).The future tenant and their activity must therefore meet the applicable eligibility criteria.YOUR FUTURE WORKSPACE AT ORIGAMI?Several spaces and configurations are currently available.Contact us to receive the plans, explore the various available spaces, and organize a visit.We will be happy to assist you in analyzing your needs to find the best solution for your company.

Travel time
-
1 / 10
1,200m²CHF 270.– / m²
Premium
Peter Merian-Strasse 86, 4052 Basel

Fully developed educational location at Basel train station

Fully developed educational location at Basel train station From October 2026, we will be renting out nearly 7,000m² of fully developed educational and office spaces in an inspiring environment directly at Basel SBB train station.The rooms offer flexible division and usage options that can be optimally adapted to the needs of the new tenants. The building can be divided into individual floor units from 1,200m² or several can be combined as desired.The building, in addition to its attractive location, has a high outdoor space quality with spacious terraces, including impressive views over Basel, as well as sufficient parking spaces for cars and bicycles.Your advantages at a glance • Fully developed and ready for occupancy (currently in operation as a school building) • Free takeover of the existing tenant fit-out: • Room divisions such as classrooms, offices, and meeting rooms, focus rooms, developed wet cells, and a canteen/kitchen for general use on the 6th floor • Ventilation with partial cooling • Spacious floor sizes of approximately 1,200m², which can be flexibly adapted • Optimal connection to public transport (train and tram lines within short walking distance) • Direct motorway access • Sufficient parking spaces available in the parking garage • Catering and shopping options in the surrounding "Gundeli" quarter and in the train station building Take advantage of this unique opportunity and secure this attractive location with the best visibility.Have we sparked your interest? We look forward to your contact.

Travel time
-
1 / 9
1,986m²CHF 280.–
Premium
Thurgauerstrasse 30/32, 8050 Zürich

Fully developed office space - interim uses possible

Fully developed office space - interim uses possible The "Vertex" office building, just a few steps from Oerlikon train station, offers the perfect platform for your new representative headquarters location with high visibility.The available space on the 2nd floor with approximately 1'986m² presents itself in a modern, flexible, and openly designed full development, which can be taken over free of charge. This provides the optimal basis for a timely and efficient implementation of your individual modern working world.The connections to public transport are guaranteed by the immediate proximity to Oerlikon train station (5-minute walk) and the "Leutschenbach" tram stop. Furthermore, a diverse and wide range of gastronomic and health facilities surrounds the popular office location.Your advantages at a glance: • Existing full development including double floor and cooling/ventilation • Flexible rental start and rental periods • Flexibility in rent setting • Individual space sizes available • High workplace quality due to floor-to-ceiling windows • Parking spaces in the building's internal parking garage • Within 5-minute walk to Oerlikon train station and directly at the "Leutschenbach" tram stop • Various well-known companies around Quadro Square and in the nearby surroundings Have we sparked your interest? We look forward to your contact.

Travel time
-
1 / 10
  • Parking space
  • Elevator
  • Garage
  • +1
3,300m²Price on request
Premium
Centralbahnstrasse 4, 4051 Basel

Unique architecture at a unique location at Basler Bahnhof SBB

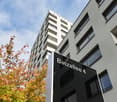
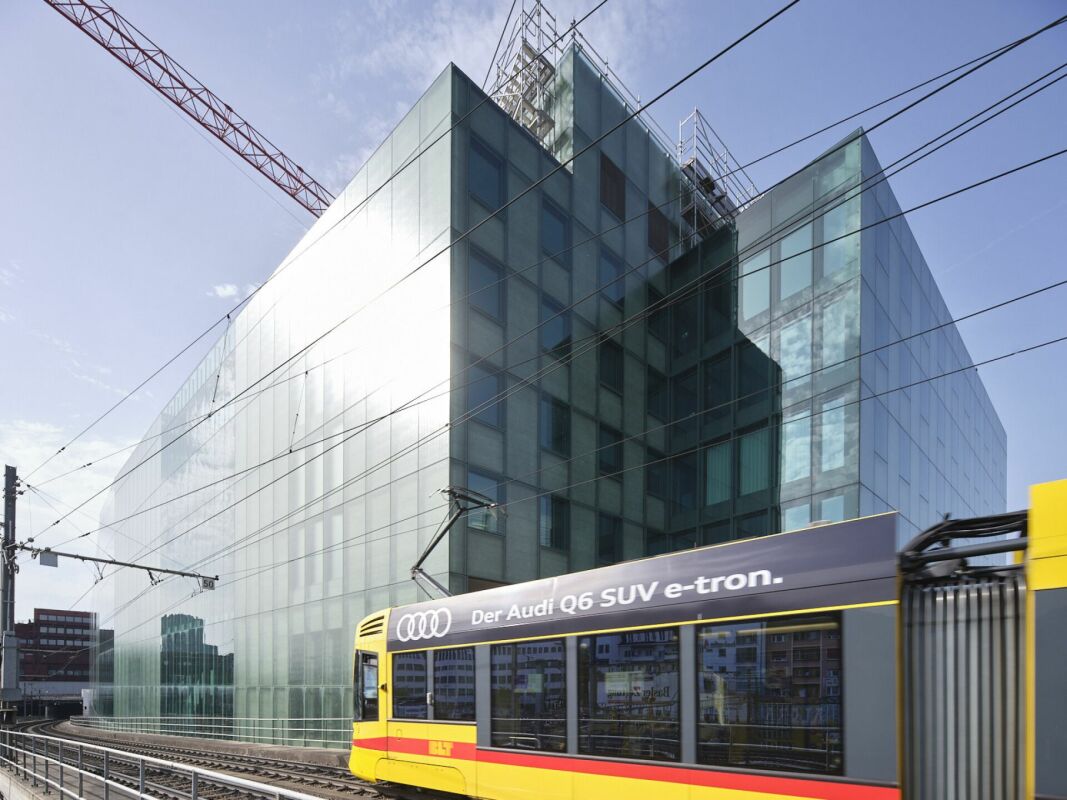

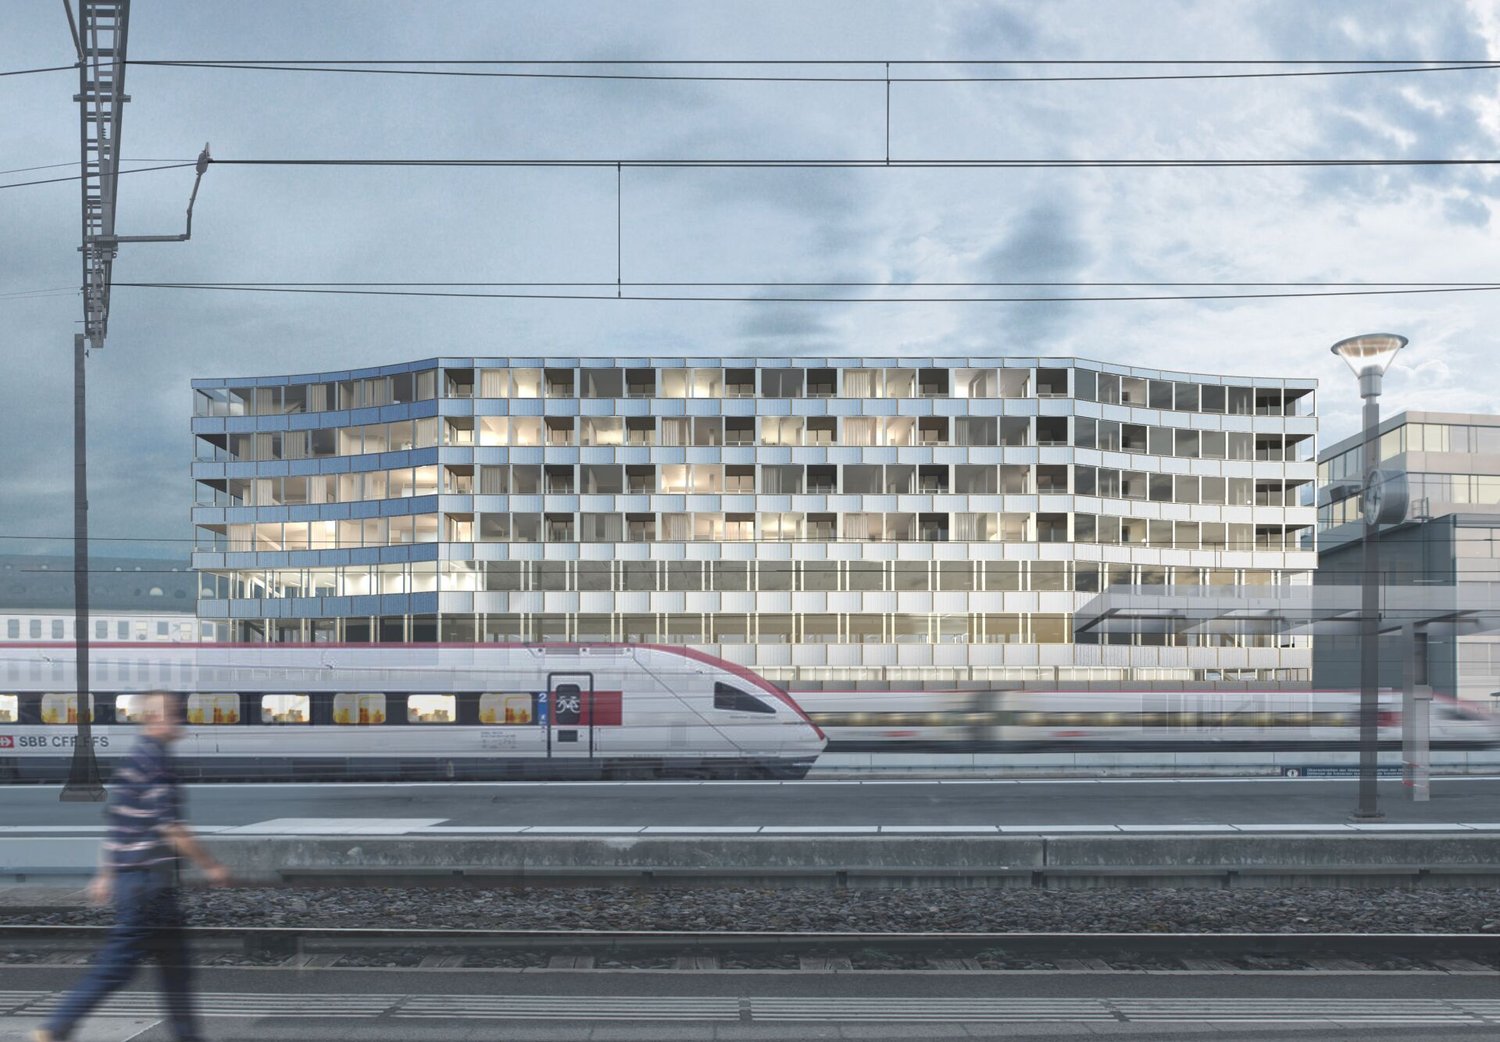
Position your company anew in Elsässertor at Basel SBB station 'Elsässertor' - with its striking glass facade by the architectural duo Herzog/De Meuron, it is the landmark business property in and around Basel SBB station, meeting the highest corporate demands in terms of location quality and infrastructure.Ready-to-occupy spaces present themselves in a developed 'New Work Concept', materialized with high-quality materials.The versatile open-space work areas are complemented by focus/quiet rooms, meeting-workshop rooms, and inviting lounges/meeting zones. They guarantee ideal conditions for innovative, forward-looking companies that want to offer their employees a creative, modern 'work environment'.Flexibility for individual layout adjustments is given.Fact&Figures • Occupancy by arrangement • Ventilation/air conditioning on the rental area • Soundproof ceiling • Double floor with textile covering • Meeting/workshop rooms • Break and meeting lounge areas • Lockers/showers/wet cells on all floors • Archive rooms in the basement • In-house parking garage including visitor parking • Bicycle parking area for tenants Available spaces1st floor: 3,337m2 (or partial areas of 1,280m2 and 2,130m2)We would be happy to advise and accompany you competently in evaluating your new company location and invite you to a non-binding on-site inspection.For more information, visit the homepage:www.elsaessertor.ch

  • Parking space
  • Elevator
  • Garage
  • +1
Travel time
-
1 / 13
CHF 740.– / m²
Premium
Löwenstrasse 56, 8001 Zürich

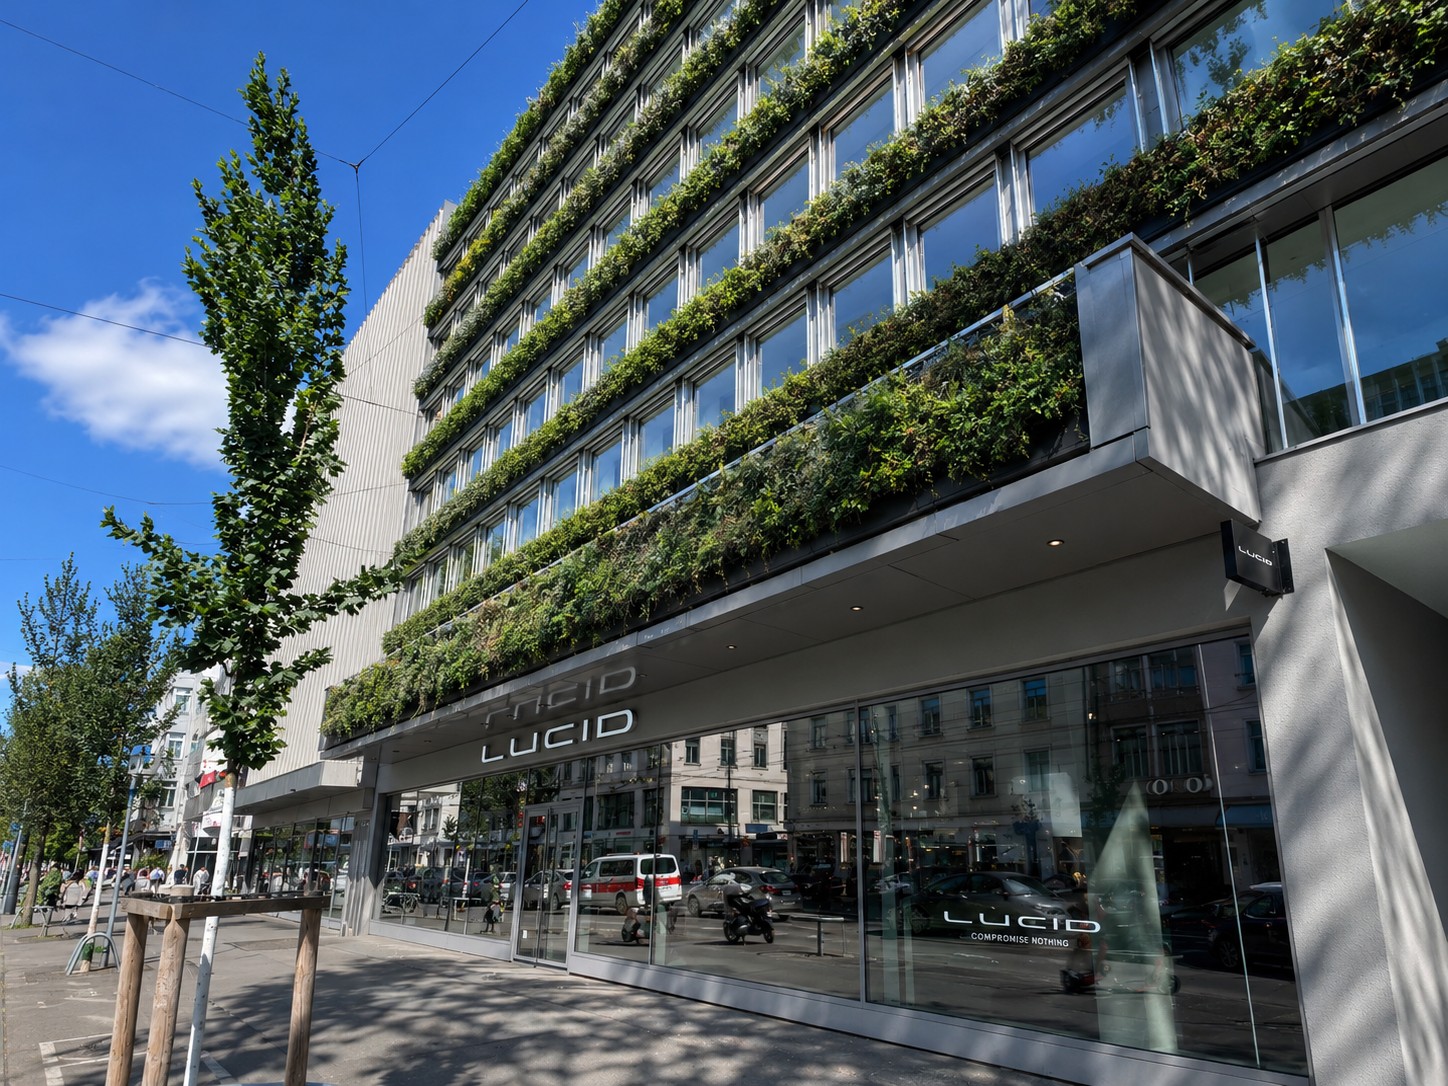
THE FUTURE IS GREEN - discreet. representative. central.

Approx. 227.6 m² of office space for law firms, family offices or boutique firms that combine high demands on location and sustainability, just a two-minute walk from Paradeplatz. In the heart of Zurich, just a few steps from the main train station, a new workplace for companies with high standards is being created. At Löwenstrasse 56 to 58, THE FUTURE IS GREEN combines modern architecture, sustainable technology and urban dynamics to create one of the most sought-after workplaces worldwide. The building was extensively revitalized in 2025 and impresses with a striking green façade, Minergie certification and SNBS Gold Level Rating. State-of-the-art building technology, automated ventilation systems and an inspiring atmosphere create ideal conditions for productive work. Highlights • approx. 227.6 m² of office space on the 2nd floor (expandable) • representative address in Zurich's district 1 • 2 minutes' walk to Zurich main station • Minergie & SNBS Gold certified • automated ventilation • lift available • possibility to connect a tea kitchen • expanded toilet facilities on each floor • storage spaces available for rent in the basement • available immediately or by arrangement For companies with attitude.THE FUTURE IS GREEN is aimed at companies that want to combine sustainability, urbanity and modern work. Contact us We would be happy to show you the flexible expansion options.

Travel time
-

Suggested properties for you based on search results

Other interesting objects