



7082 results - Commercial Properties & Industry for rent: Switzerland

1 / 20
750m², CHF 220.– / m²
Top
Brown Boveri Strasse 7, 5400 Baden

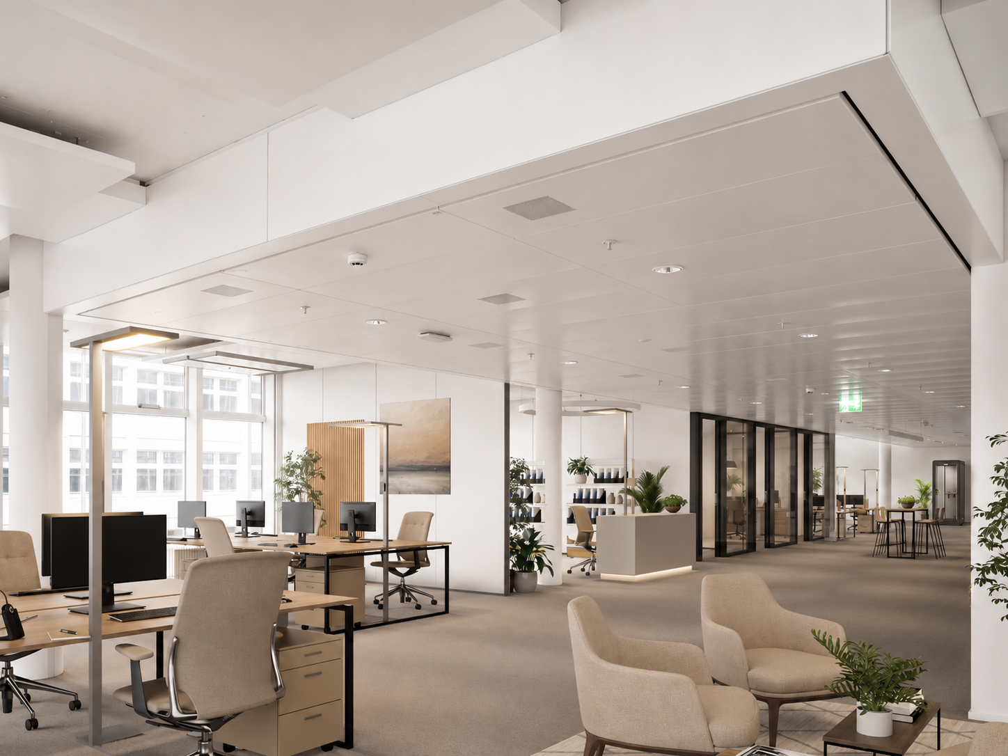
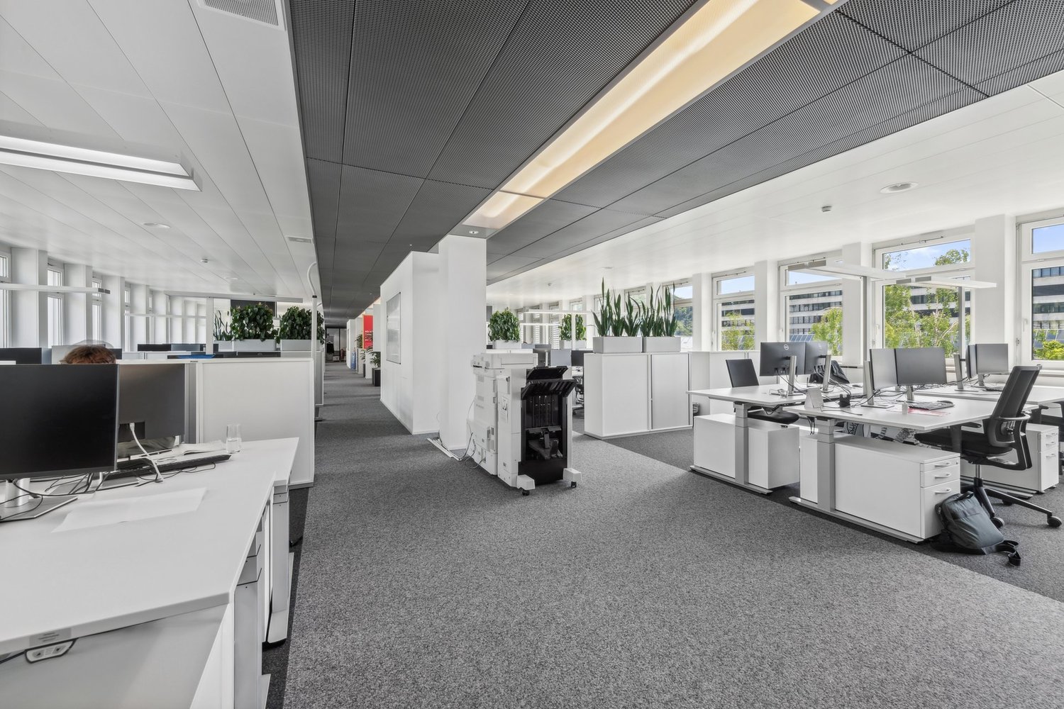
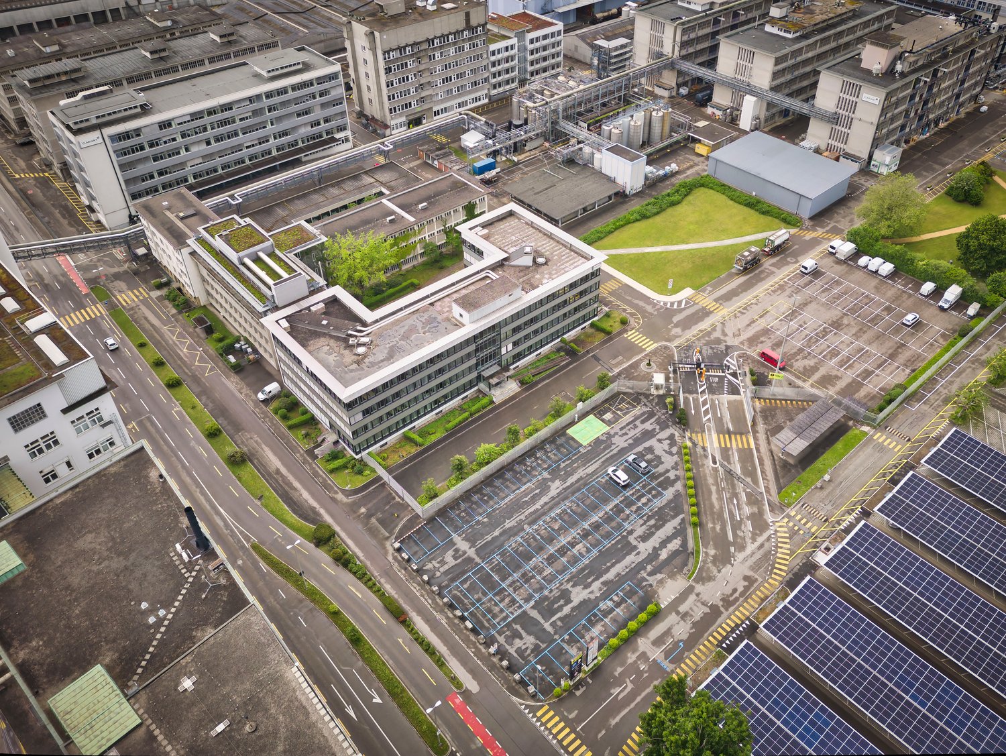
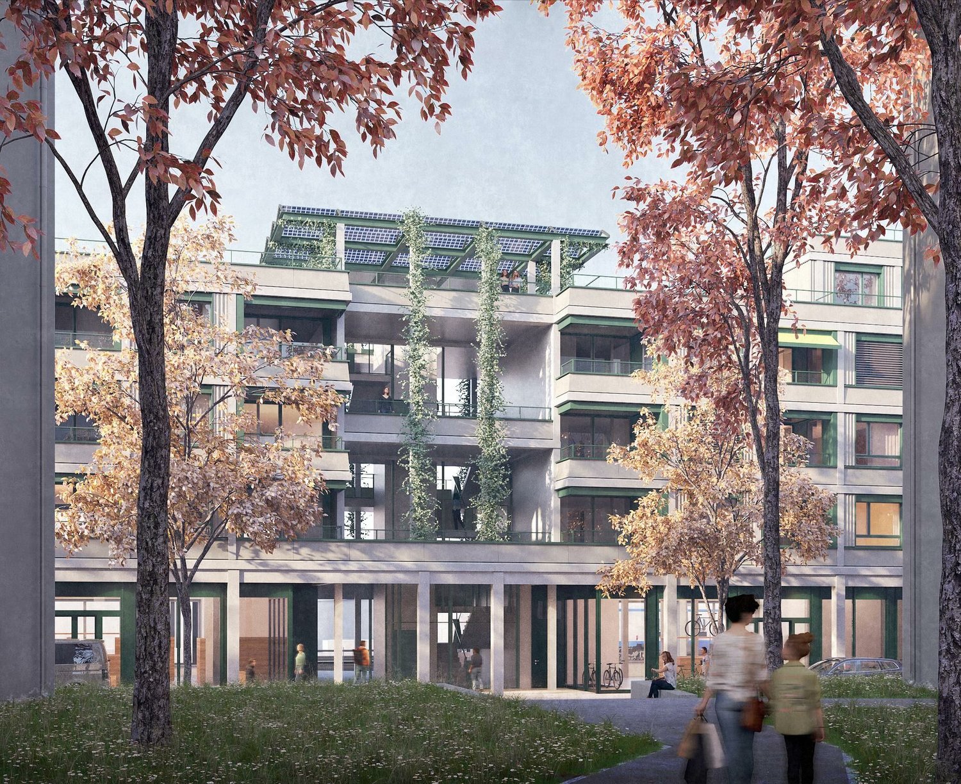
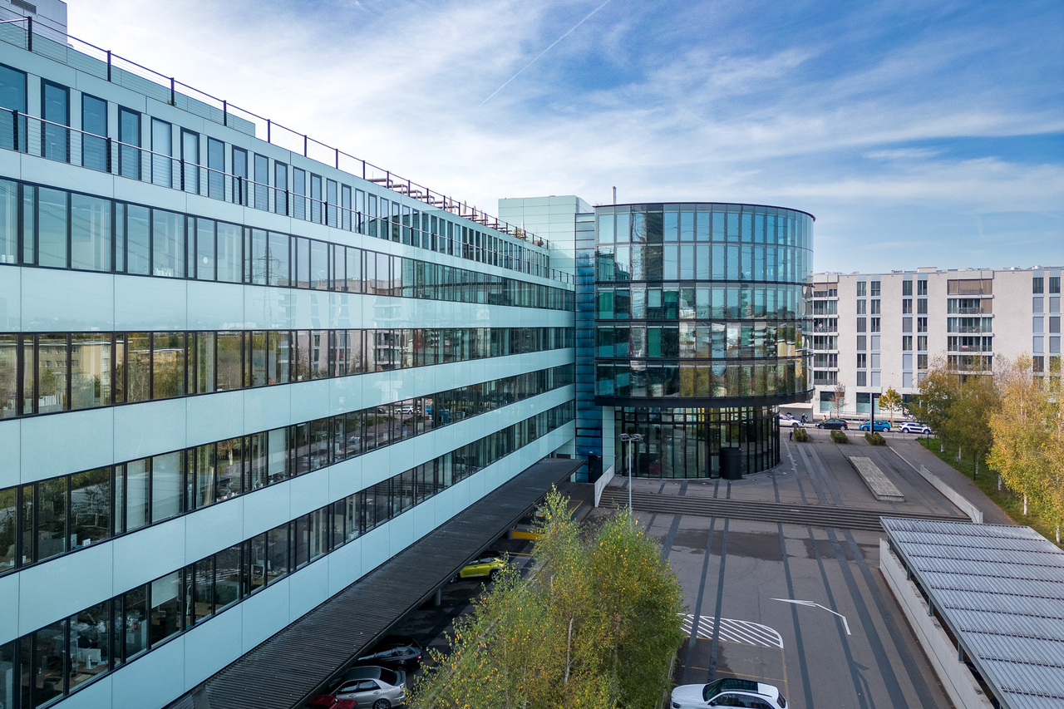
KONNEX - Your Office in Baden - LEED Gold and Minergie Certified

NET RENT FROM CHF 220.00 PER M² P.A. Are you looking for a modern and flexible office with an attractive and comprehensive overall offer that can be easily reached due to its central location? Then you're in the right place at Konnex! The 42,000 m² building is currently being completely renovated and offers attractive office spaces from 350 m² to 1,074 m². What advantages does Konnex offer you? • LEED Gold and Minergie certified • CO2 reduction thanks to photovoltaic system, district heating and cooling • 12 bookable meeting rooms and a conference area for up to 300 people • Gastronomy and catering service in the "Nexus" restaurant (www.sv-group.ch) • Serviced Offices - 23 furnished office units • Serviced Apartments - 119 furnished studios (www.citypop.com) • Digital reception, goods reception and package box • Green inner courtyards and gastronomy terrace as meeting points • Mobility concept with parking pool, e-charging stations and Urban Connect offer • Bicycle parking spaces with and without e-charging stations • Showers and changing rooms in the basement • 5-minute walk from Baden train station • 15-minute train ride Baden <-> Zurich HB All rental spaces in Konnex are offered as part of a first rental. The high-quality extended basic fit-out provides the ideal basis for an individual tenant fit-out and allows for flexible design according to your needs and company requirements. The extended basic fit-out includes the following: • Hybrid ceilings: with cooling, ventilation, acoustics • Prepared double floor including floor boxes • Basic distribution of electrical power and UKV • Suspended ceiling in the central zone with recessed lighting • New, expanded sanitary facilities (men/women) • Own server room on the premises per rental unit • Connection for a tea kitchen per floor/rental unit • Locking system with badge system up to the rental space • Fire alarm system for large room use • Electric louvres with sensor control Take a look: On konnex-baden.ch you will find all available rental spaces and floor plans, which tenants have already moved in and many more information about our growing "city-in-city" community. Location advantages Baden: • Established location for high tech, life science, etc. 6th place (out of 110) in the 2021 study by Credit Suisse, ranking of the most highly valued economic regions • High quality at moderate costs (rents/living costs) • Excellent quality of life: Baden is known for nature, culture, wellness and innovation Convince yourself! Contact us for a viewing appointment.

Travel time
-
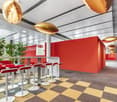
  • modern office with white desks, computers, glass windows, ceiling lights, white walls, potted plants
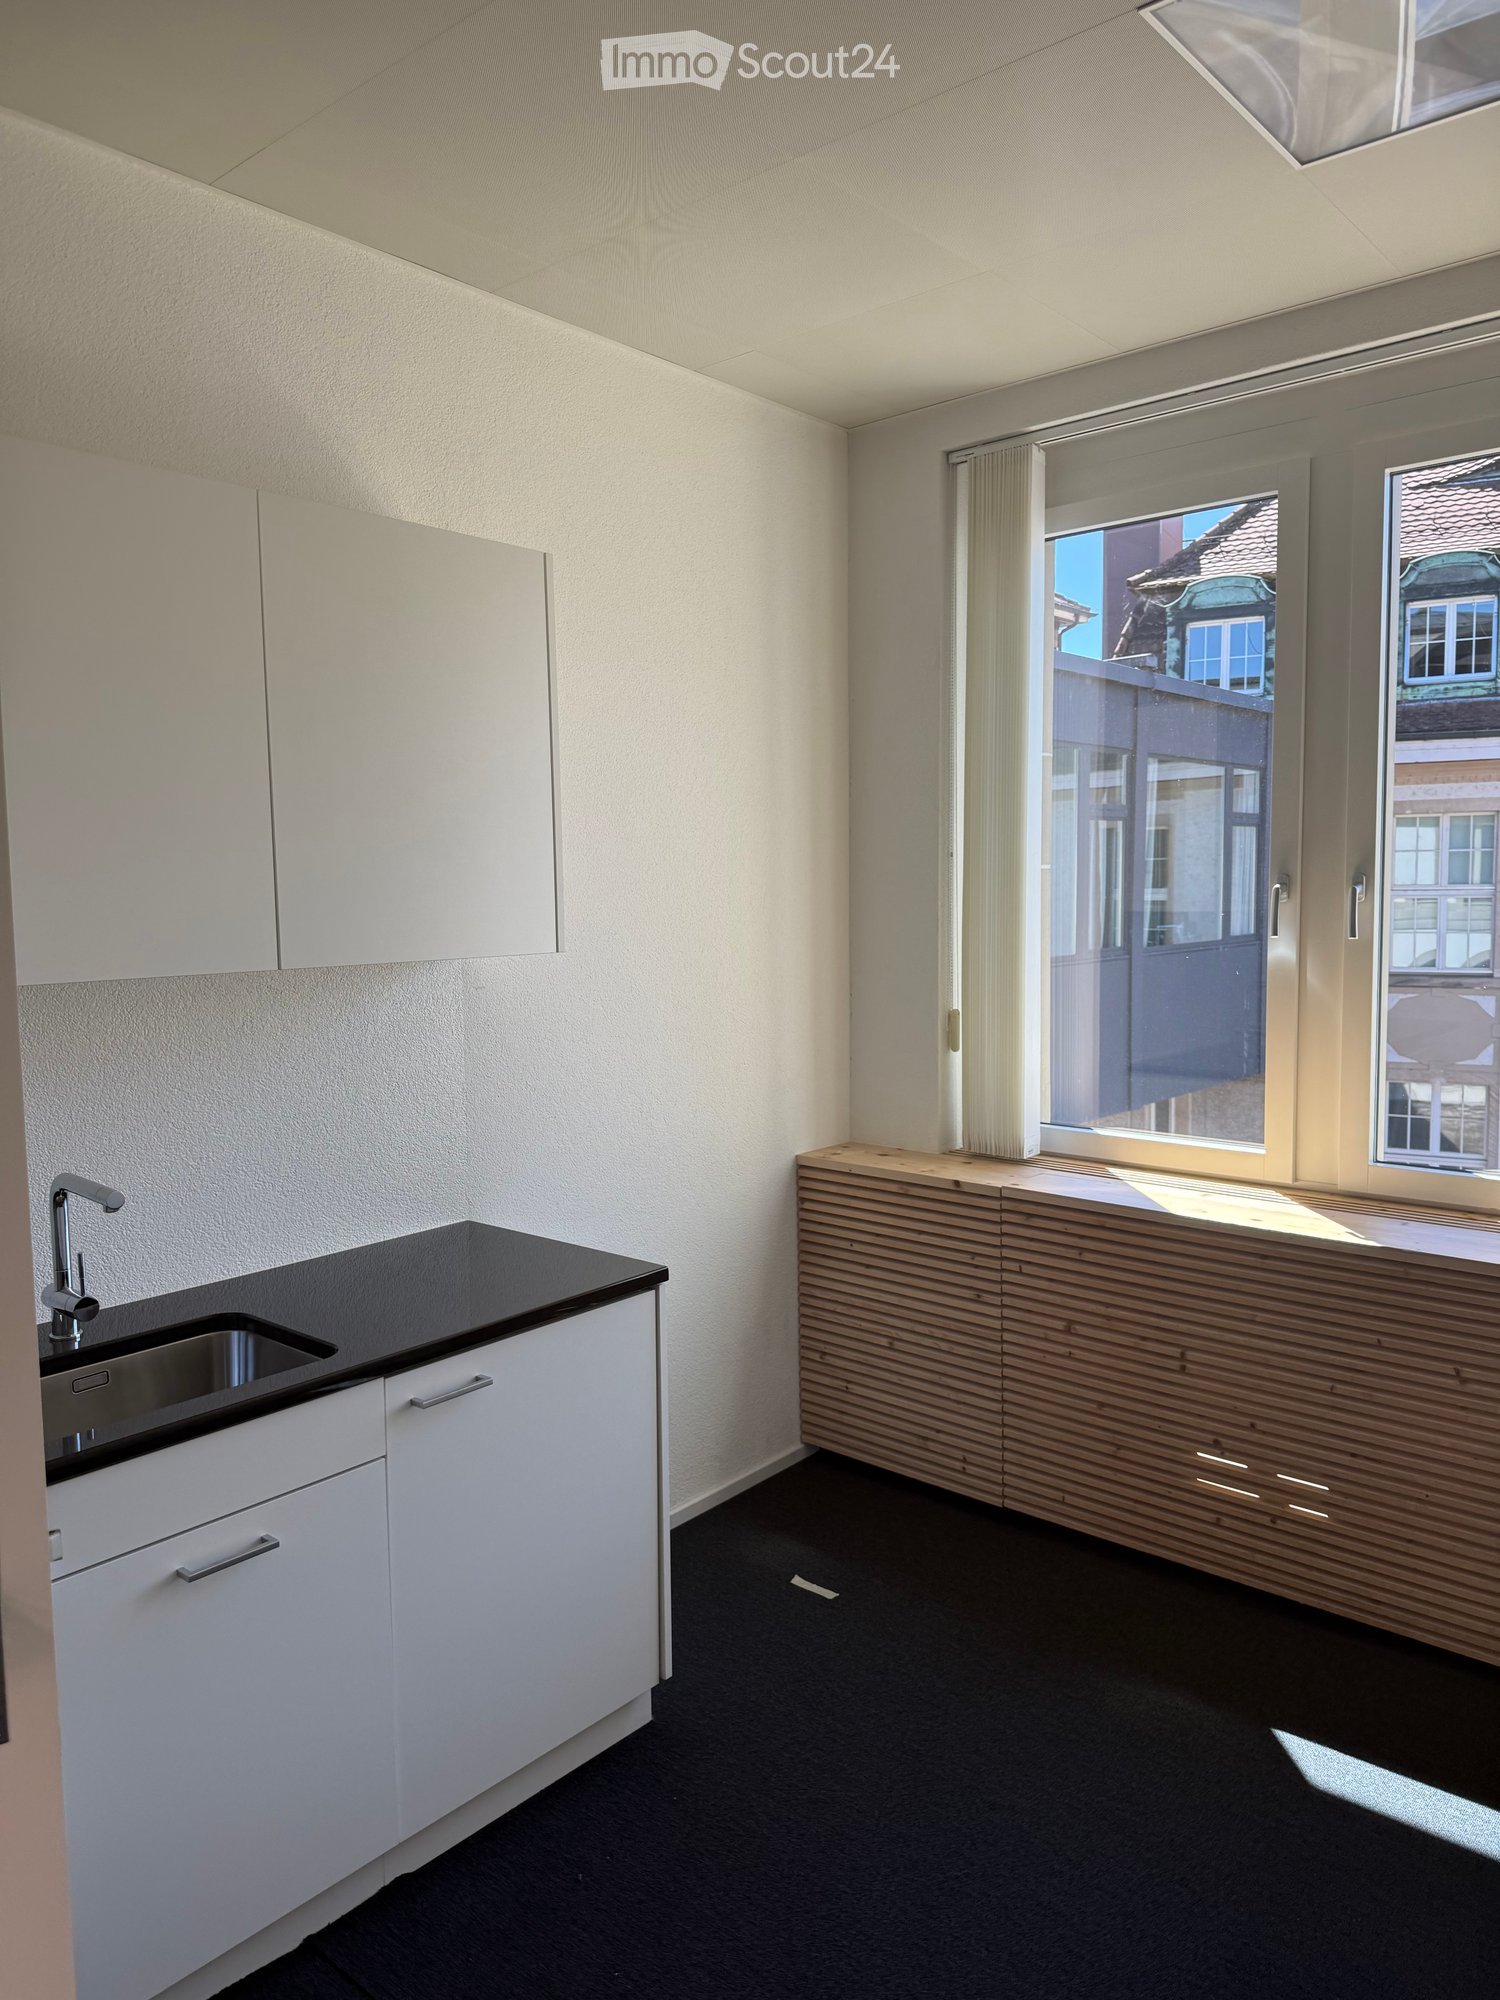
  • modern kitchen with sink, faucet, cabinets, countertop, power outlet, red wall, ceiling lighting, white door, black ceiling, large potted plant, gray carpet
  • large windows, hardwood floor, modern kitchen, microwave, dining table, red chairs
  • modern office, gray carpet, white walls, multiple windows, natural light, open space
  • Empty room with white walls, ceiling, gray floor, two windows, one glass door
  • tiled floor, stainless steel stalls, toilet, white walls, white ceiling
  • modern commercial building, multiple floors, glass windows, located in urban area, with parking space in front
  • Empty entrance with tiled floor, stairs, elevator, windows with views to outside
  • Modern apartment building with glass doors, tiled entrance, mailboxes, and central heating pipes.
  • concrete floors, tiled steps, elevator, staircase, white walls, modern style
  • white commercial building, many windows, open area in front, trees and shrubs in front
1 / 12
653m², Price on request
Top
Kreuzweg 9+11, Baden, 5400 Baden

Work immediately in DGNB-Gold-certified renovated office spaces directly at Trafoplatz in Baden

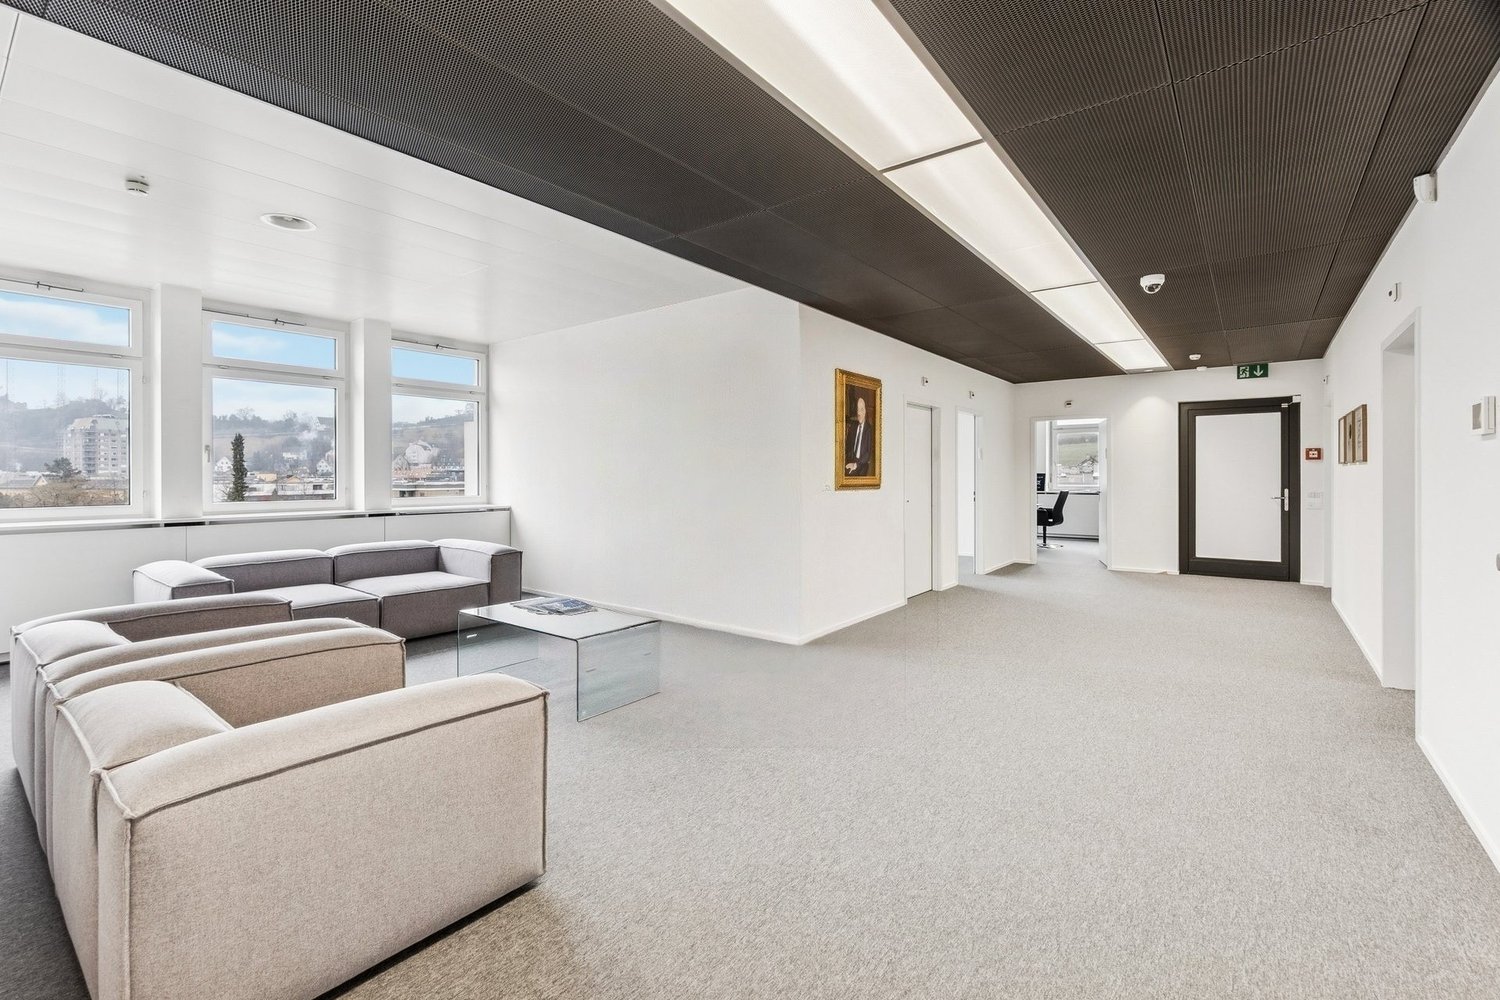
Direkt beim Kultur- und Kongresszentrum TRAFO vermieten wir im historisch alten Spulenwicklerei-Gebäude, welches DGNB-Gold-zertifiziert ist, eine komplett ausgebaute Bürofläche mit Lüftung und Kälte im 3. Obergeschoss. becomes We are renting a completely renovated office space with ventilation and cooling on the 3rd floor in the historic Spulenwicklerei building, which is DGNB-Gold-certified, directly at the TRAFO cultural and congress center. • Open Office (main area) and individual offices / meeting rooms • very good air thanks to existing ventilation as well as pleasant summer days through groundwater cooling for climate convectors (CO2-low) • warm winter days are guaranteed by district heating (CO2-low) • closed ceilings with acoustic elements (room height 2.78m) • spacious kitchen with break room • additional tea kitchen • existing network cabling • two toilet facilities (2x ladies, 2x gentlemen) for sole use • showers and changing rooms can be shared in the basement (shared with other tenants in the building) • bistro with catering options directly in the house • 5-minute walk to the train station and bus terminal • 15-minute direct connection to Zurich Assigned parking space rental in the new Trafoparkhaus (Brown Boveri Strasse) possible for CHF 240/month/space plus VAT. Further information and the floor plan can be found in the PDF documents attached to this advertisement. We look forward to your contact.

Travel time
-
  • Contemporary room with white walls, gray carpeting, two gray sofas, a glass table, a picture on the wall, and three windows.
  • A meeting room with large windows, a flat screen TV mounted on the wall, a conference table, and black swivel chairs. The room has white walls, gray flooring, and a plant in the corner. There is a wooden cabinet with a telephone on it.
  • A minimalist office room with white walls, ceilings, and gray carpet, featuring a round dining table with chairs, large windows with a view, and a black plant in a vase.
  • An office space with several workstations, desks, and large windows providing a view of the city.
  • modern meeting room, white desk, black chairs, gray floor, windows, paintings
  • Empty room with grey carpeting, large glass walls, two small round tables, one large plant, and various kitchen appliances visible in the glass wall.
  • Sleek, modern bathroom with tiled floors, large mirrors, chrome fixtures, two shower stalls, and a toilet.
  • tiled floor, entrance with glass doors, security panel, tiled wall, mailboxes
  • tiled floor, white walls, windows, door, staircase, elevator
  • white office building, multiple windows, antenna on top, several floors
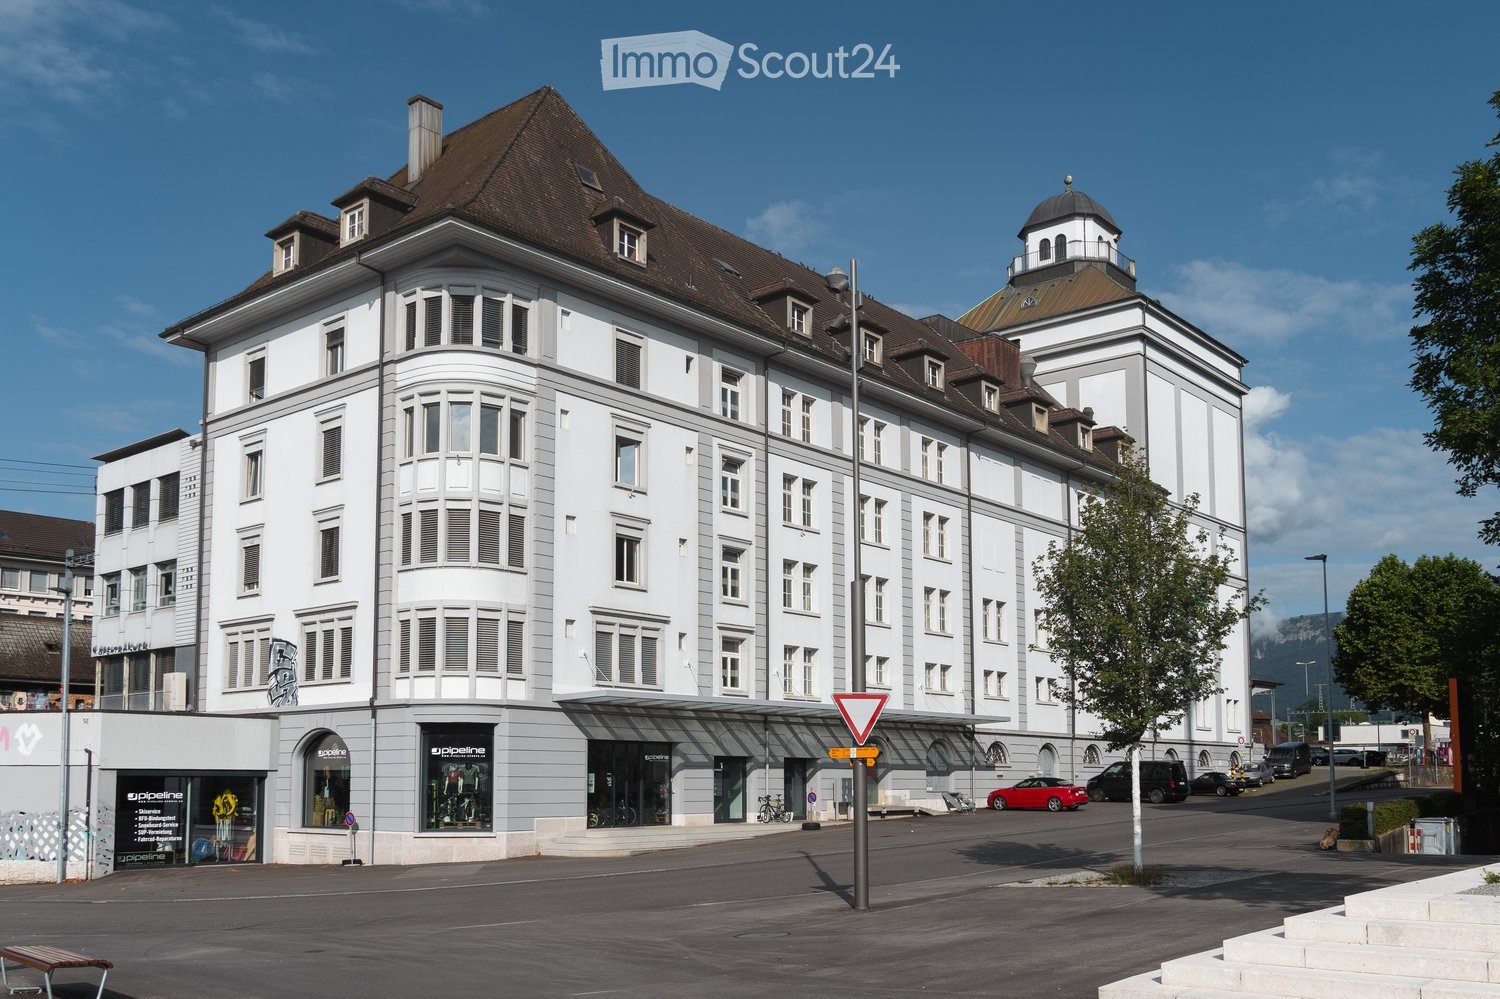
  • white building, many windows, street light, parking lot
1 / 11
302m², Price on request
Top
Kreuzweg 11, 5400 Baden

Work in DGNB-Gold-certified renovated office spaces directly at Trafoplatz in Baden

Direkt beim Kultur- und Kongresszentrum TRAFO vermieten wir im historisch alten Spulenwicklerei-Gebäude, welches DGNB-Gold-zertifiziert ist, eine komplett ausgebaute Bürofläche mit Lüftung und Kälte im 4. Obergeschoss. becomes We are renting a completely renovated office space with ventilation and cooling on the 4th floor in the historic Spulenwicklerei building, which is DGNB-Gold certified, directly at the TRAFO cultural and congress center. • Open Office (main area) and individual offices/meeting rooms completely renovated in early 2024 • very good air quality thanks to existing ventilation and pleasant summer days through groundwater cooling for climate convectors (CO2-reduced) • warm winter days are guaranteed by district heating (CO2-reduced) • closed ceilings with acoustic elements (room height 2.78m) • newly built kitchen with dishwasher and refrigerator • existing network cabling • sanitary facilities (1x ladies', 1x gentlemen's) directly on the rental area for exclusive use • showers and changing rooms can be shared in the basement (shared with other tenants in the building) • bistro with catering options directly in the house • 5-minute walk to the train station and bus terminal • 15-minute direct connection to Zurich Assigned parking space rental in the new Trafoparkhaus (Brown Boveri Strasse) possible for CHF 240/month/space plus VAT Further information and the floor plan can be found in the PDF documents attached to this advertisement. We look forward to your contact.

Travel time
-
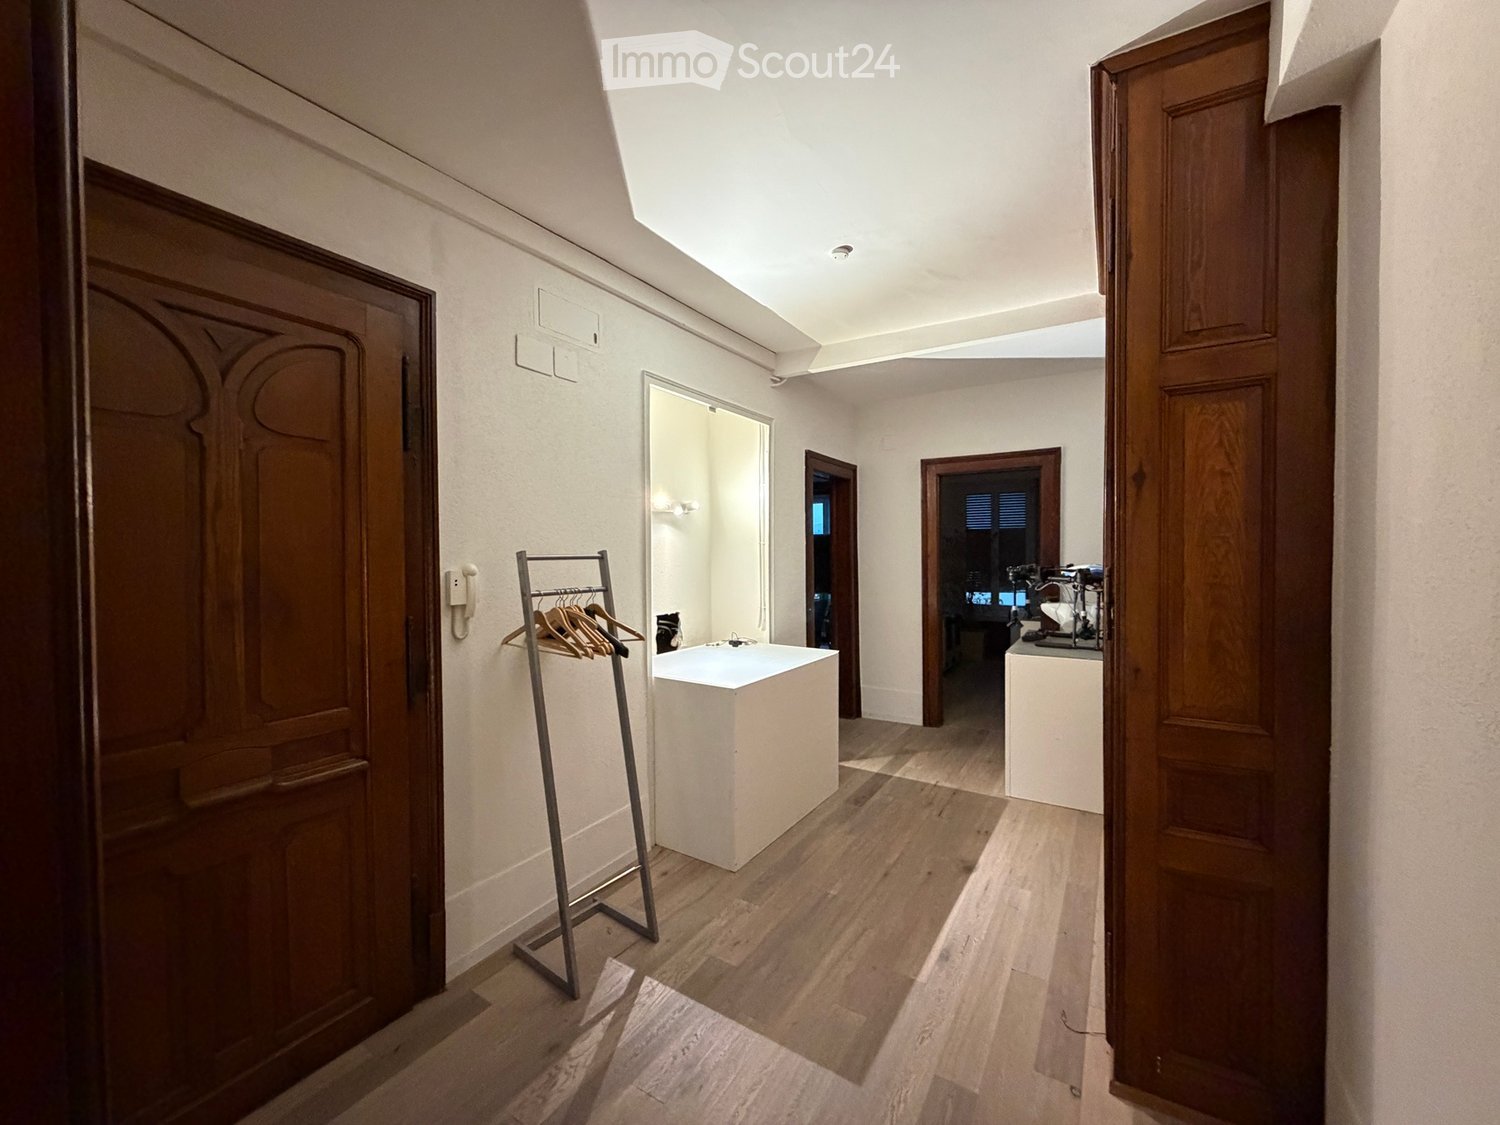
  • Bright hallway with wooden flooring, white walls, and several doors leading to different rooms. Features include a coat rack with hangers, a small white table, and a mirror on the wall.
  • A modern hallway with wooden flooring, large wooden doors, and a small table with a drone on it. There is a visible room with a desk, chair, and screen in the background.
  • A wide, well-lit hallway with wooden flooring and classic wooden doors leading to furnished rooms, including a workspace with desks and computers.
  • Office space with wooden flooring, large window, desk with computer, chair, and fan, plus additional workspace with screen and chair.
  • Office space with a wooden floor, a large window, a desk with a computer, a chair, a fan, and a cabinet.
  • Office space with wooden flooring, two desks, chairs, and computer screens.
  • Office space with wooden flooring, open doorway leading to another room, a tall lamp, a chair, a table, a screen, and a cabinet.
  • Office space with wooden flooring, two desks, chairs, and computer screens.
  • Office space with a desk, office chair, printer, round table, and white chair. The room has wooden flooring and large windows with a view of the city.
  • A modern, furnished room with a round white table, two white chairs, a printer, and a wooden cabinet with drawers.
  • A small, well-lit room with wooden flooring and white walls, featuring a display table with drones and a cellphone on a purple-lit surface, along with a sign that reads "trendsia" on the wall.
  • Dining room with a long black dining table and six black chairs, wooden flooring, and a large window with white curtains.
  • A modern meeting room with a large table, chairs, a screen, and a whiteboard, situated near a window with wooden frames.
  • Empty hallway with wooden doors, tiled wall, and light-colored floor. No furniture or items visible.
1 / 14
5.5 rooms, CHF 2,000.–
Top
Avenue de la Gare 4, 1700 Fribourg

Bureau à louer à Fribourg / Büro zu vermieten in Freiburg

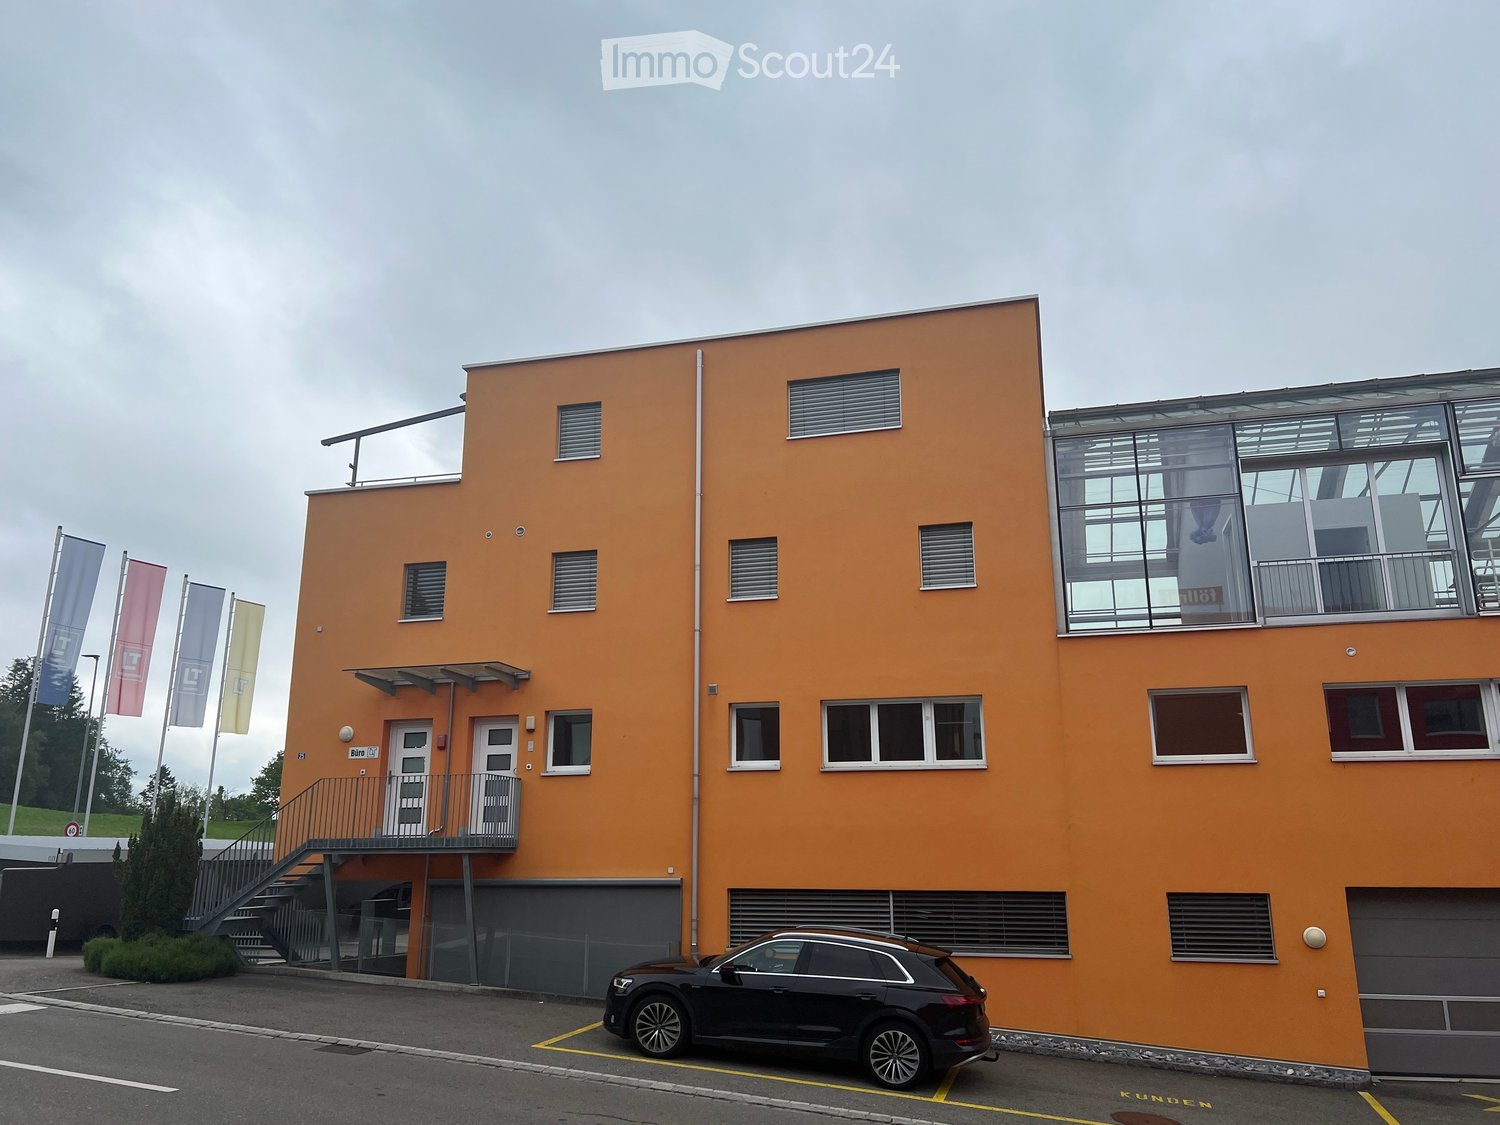
Situés dans un emplacement de premier choix au cœur de Fribourg, juste en face de la gare, ces magnifiques locaux de bureaux partiellement meublés d'une superficie de 90m² sont à louer au 4e étage.Loyer mensuel de CHF 2'000.-, charges comprises. Emménagement possible à court terme, selon accord.Dans cet immeuble bien entretenu, l'espace de bureau se compose d'un hall d'entrée, de 5 pièces individuelles pouvant servir de bureaux ou de salles de réunion, de toilettes et d'une petite cuisine. Situation : • Juste en face de la gare de Fribourg • Excellente desserte par les transports en commun et privés • Commerces, restaurants et services à proximité immédiate Ces locaux de bureaux séduisent par leur discrétion, leur fonctionnalité et leur confort. Idéal pour les entreprises qui apprécient un emplacement central et un environnement de travail agréable.Contactez-nous pour une visite et venez découvrir notre offre.-----------------------------------------------------------------------------------------------------------------------------------------------------------------------------------An erstklassiger Lage im Herzen von Freiburg, unmittelbar gegenüber vom Hauptbahnhof, stehen diese wunderschönen teilmöblierten Büroräumlichkeiten mit 90m² im 4. Stock zur Vermietung.Monatlicher Mietzins CHF 2'000.- inklusive Nebenkosten. Bezug kurzfristig nach Vereinbarung möglich.In dieser gepflegten Liegenschaft besteht die Bürofläche aus einem Eingangsbereich, 5 einzelnen Räumen welche als Büros oder Sitzungszimmer genutzt werden können, einem WC und einer kleinen Küche.Lage: • Direkt gegenüber dem Bahnhof Freiburg/Fribourg • Hervorragende Erreichbarkeit mit öffentlichen und privaten Verkehrsmitteln • Einkaufs-, Gastronomie- und Dienstleistungsangebote in unmittelbarer Nähe Diese Büroräumlichkeiten überzeugen durch Diskretion, Funktionalität und Komfort. Ideal für Unternehmen, die eine zentrale Lage und ein angenehmes Arbeitsumfeld schätzen<span id="acw_response_data" hidden style="display:none"> 0294 831 236 712 026 37 612 e3</span>.Kontaktieren Sie uns für eine Besichtigung und überzeugen Sie sich von unserem Angebot.

Travel time
-
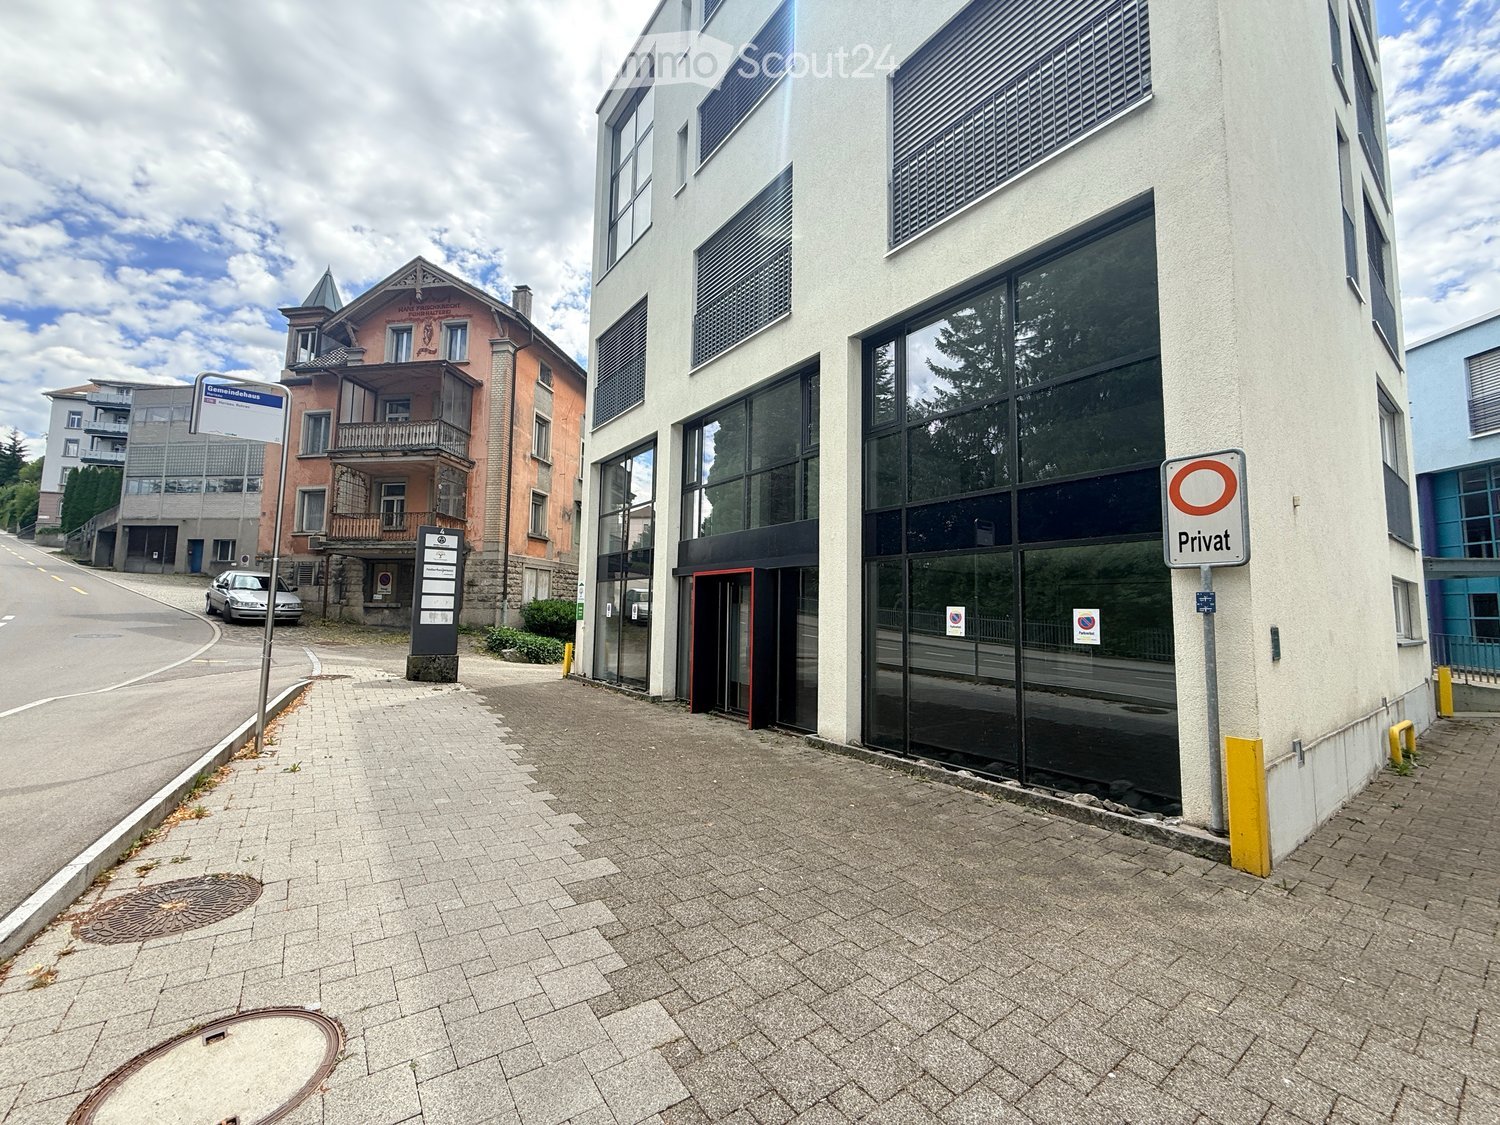
  • Modern building with large glass windows and a private entrance sign, located on a paved sidewalk next to a street with other buildings and a parked car.
  • Empty room with white walls, black carpet, large glass partitions, and modern lighting fixtures.
  • Empty room with white walls, black carpet, and a single window showing a view of a building and trees.
  • Empty room with dark carpet flooring, white walls, and large glass doors leading to an outdoor area. A small staircase is visible in the background.
  • Modern hallway with dark grey carpeted stairs, white walls, and large glass windows offering a view of the outside area.
  • Modern bathroom with black tiled floor, white walls, and a black countertop sink area with a mirror and storage.
  • Empty room with white walls, black carpet, large windows, and modern lighting fixtures.
  • Empty room with white walls, black carpeted floor, built-in white shelving unit, and a small bench with built-in storage compartments.
  • Modern hallway with glass partition, black carpet, white walls, and large windows leading to a blue exterior view.
  • Empty room with black carpeted floor, white walls, glass partition, and large windows showing a view of buildings outside.
  • Modern hallway with glass partitions, black carpeted floor, white walls, and recessed ceiling lighting.
  • Modern kitchen with white cabinets, stainless steel sink, and a red backsplash. Large windows provide natural light.
  • Empty room with dark carpet and tiled section, large windows, glass partition, and white walls.
1 / 13
CHF 6,000.–
Top
Eggstrasse 4, 9100 Herisau

Bright 320 m² commercial/office space on 2 floors in top location in Herisau – including 3 parking spaces

Versatile commercial and office space – ideal for SMEs, practices, offices or agencies!At Eggstrasse 4 in Herisau, we are renting out this attractive, two-story commercial space with approximately 320 m² immediately or by arrangement. The property impresses with its well-thought-out room layout on two floors and offers the perfect infrastructure for the success of your company.The highlights at a glance: • Spacious area (approx. 320 m²): Divided over two floors. Perfect for separating, for example, public traffic/reception on one floor from the quiet workplaces on the other floor. • Parking spaces included: 3 parking spaces directly in front of the house are already fully included in the rent – ideal for your customers and visitors. • Modern infrastructure: A fully equipped kitchen on the upper floor provides for relaxed coffee breaks and catering for your team. • Sanitary facilities: 2 separate toilets are available (divided into ladies' and gentlemen's toilets). • First-class working climate: Large window fronts flood the rooms with plenty of daylight and create a friendly atmosphere. Excellent location &amp; accessibility: Eggstrasse in Herisau is excellently connected by both car and public transport. Your customers and employees benefit from a quick connection to the highway and the immediate proximity to local infrastructure.Have we sparked your interest? Contact us for a non-binding viewing and convince yourself of the advantages on site!

Travel time
-
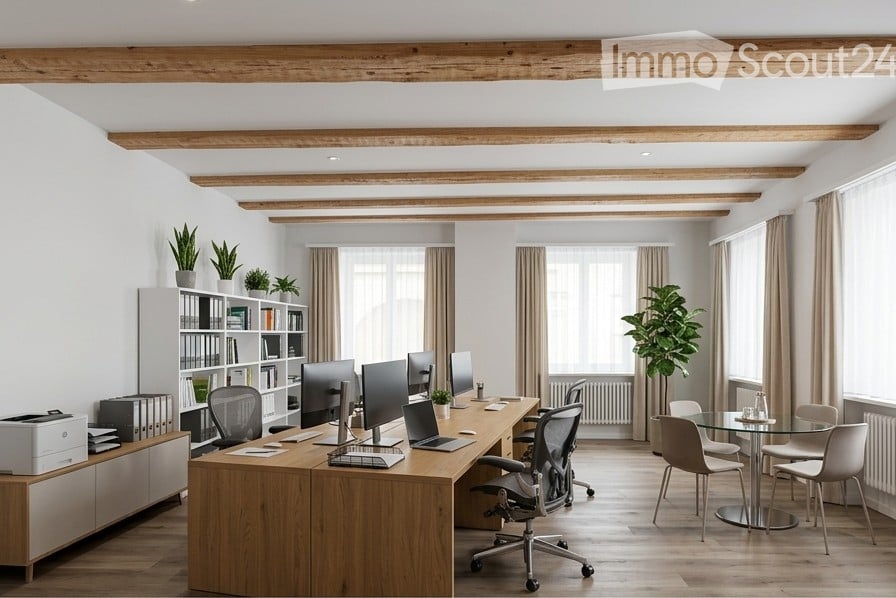
  • Modern office space with exposed wooden beams, large windows, office desk with multiple monitors, chairs, laptop, printer, bookshelf with books and plants, and a small round glass table with chairs.
  • Empty room with light wooden flooring, white walls, exposed wooden beams on the ceiling, and a door leading to another room with a window and radiator.
  • Empty room with wooden flooring, white walls, exposed wooden beams on the ceiling, and a window with a curtain on the left side.
  • Modern bathroom with a white sink, chrome faucet, large mirror, toilet, and a small wooden table holding a vase with flowers, incense sticks, and a decorative pillow.
  • Entrance to a building named "HAUS ZUR SONNE" with a raised ground floor, featuring a staircase leading to a white door with a glass panel, flanked by dark blue shutters.
  • A multi-story building with grey walls, multiple windows with shutters, and a yellow sign reading 'Militärbetriebe'.
  • Multi-story building with arched entrances and green shutters, surrounded by a paved area with several parked cars.
1 / 7
45m², CHF 975.–
Top
Zürcherstrasse 235, 8500 Frauenfeld

Bright office/practice space in a central location in Frauenfeld

Welcome to this modern and stylish office space in the charming "Haus zur Sonne" in a central and well-frequented location in Frauenfeld. The immediately available office on the ground floor offers an inspiring work environment on 45 m² – ideal for office, practice, consulting, therapy, or other services.The spacious room has many windows and plenty of daylight, its own toilet, and offers flexible usage possibilities. The premises were completely renovated in 2023.Thanks to the location directly on a frequented street, you benefit from good visibility and regular pedestrian traffic. Frauenfeld train station is within a 5-minute walk, and a bus stop is located right outside the door. Shopping facilities, restaurants, and various services are also nearby.Highlights • Modern ambiance: Exposed wooden beams, many windows, and a well-thought-out room concept create a pleasant and productive work atmosphere. • Freshly renovated: The office was renovated in 2023 and is in excellent condition with its own toilet. • Pleasant room height: With a ceiling height of 2.42 m, the room feels open and airy. • Flexibility: Flexible use and room division possible • Additional spaces: Parking spaces and attic compartments can be rented on demand • Location and surroundings: Frauenfeld train station is within a 5-minute walk – ideal for commuters. If you have any questions or would like to schedule a viewing, please don't hesitate to contact us.

Travel time
-
  • Clean, modern hallway with white walls, carpeted floor, and several doors leading to rooms. A large window on the left side provides natural light, and a small cabinet is visible near the window.
  • Empty room with white walls and a tiled floor, containing a server rack, an air conditioning unit, and electrical panels.
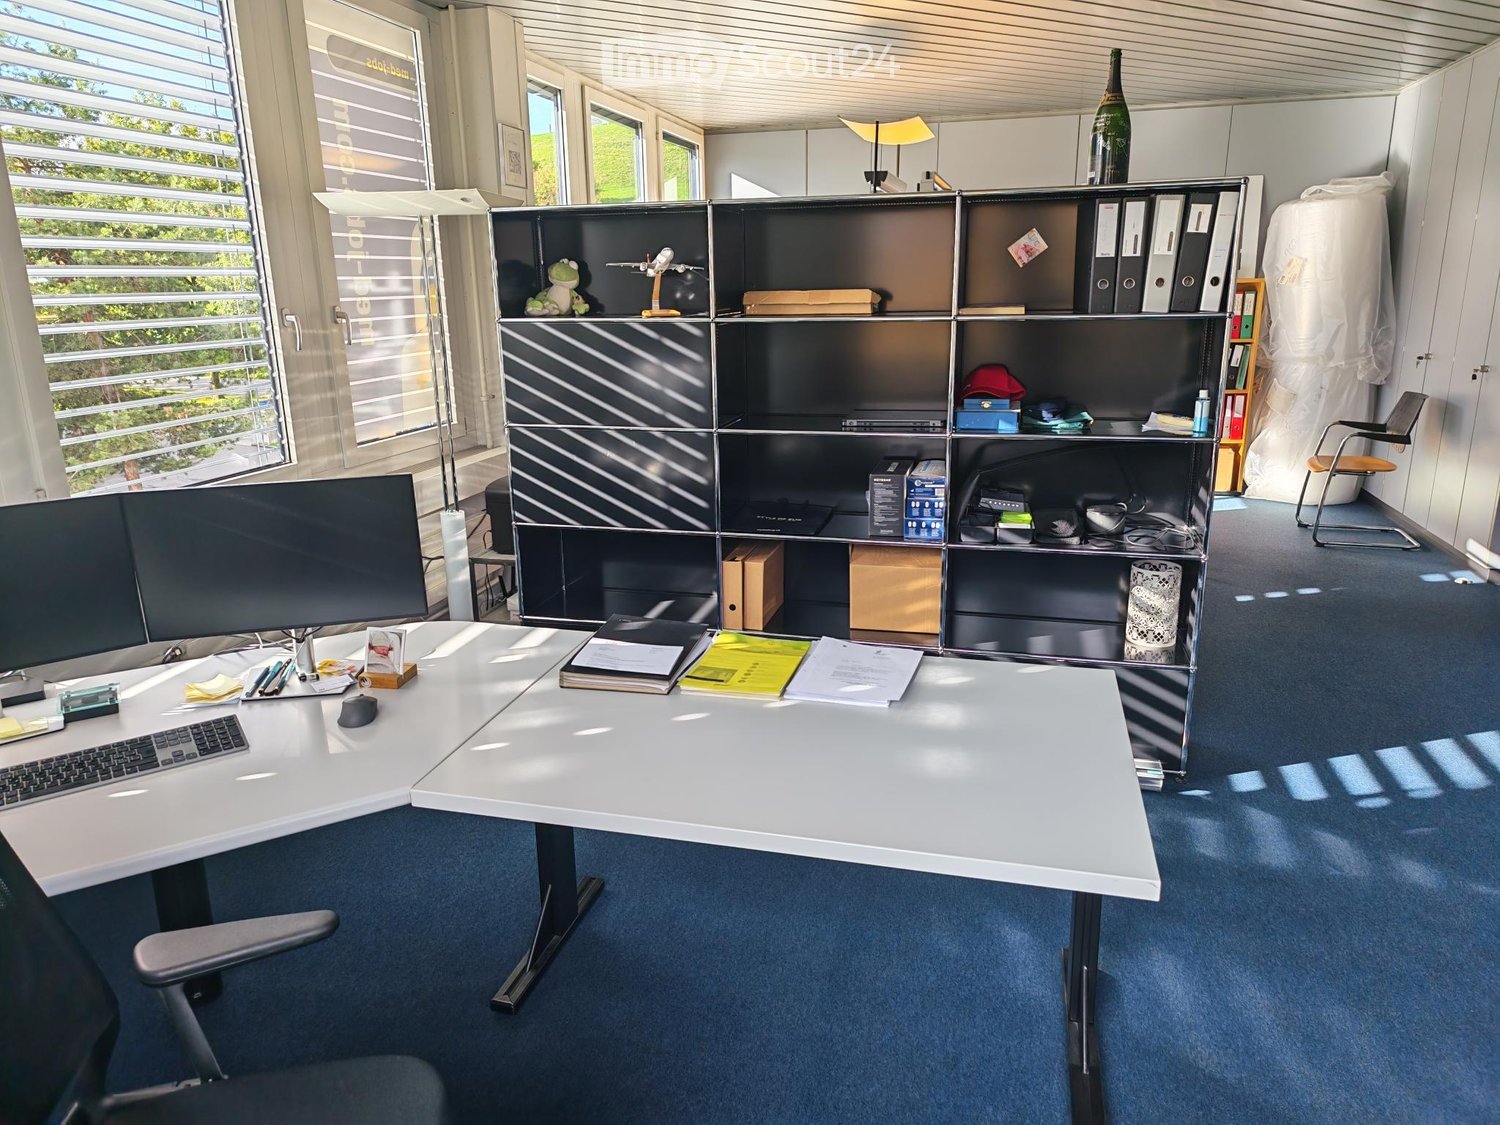
  • Office space with a large white table, a black and white shelving unit, and a yellow rolling cabinet.
  • Office space with a white desk, black office chair, and a small cabinet. Large windows with blinds and an air conditioning unit are visible.
  • Office space with grey carpet, white walls, large windows with blinds, and modern furniture including a black chair, black table, and a small cabinet.
  • Floor plan of the upper floor (OG) showing four rooms and a hallway. Room sizes are labeled: 28.30 m², 20.90 m², 18.70 m², and 7.90 m².
1 / 6
93m², CHF 1,500.–
Top
Moospark 10, 6221 Rickenbach LU

Modern office in Rickenbach LU – 3.5 rooms, 92.5 m² - also available individually

Welcome to this modern and bright office at Moospark 10 in Rickenbach LU. The spacious commercial space on the 1st floor convinces with its pleasant room height of 2.8 meters and offers optimal conditions for a productive working environment on 92.5 m². Thanks to the planned renovation in 2026, you will benefit from a contemporary standard and modern equipment.The office space offers: • Spacious area: 92.5 m² on a floor plan with 3.5 rooms – ideal for small to medium-sized teams. • Pleasant room height: With 2.8 meters of ceiling height, an open and airy working climate is created. • Immediate availability: The space is available for occupancy immediately. • Quiet location: Both during the day and at night, there is a pleasant silence – ideal conditions for concentrated work. • Sunny views: The location benefits from plenty of sunlight, especially in the summer months. • Everything newly painted, office is in a super condition • Fiber optic internet • All offices are air-conditioned • 2 parking spaces included in the price, additional spaces available on request Location and infrastructure: The office is located in a well-connected area in Rickenbach LU. The bus stop Rickenbach Dorf can be reached in just 5 minutes on foot and provides a convenient connection to public transport. A Denner supermarket for daily catering is also just 5 minutes away on foot. The school Buttenbergstrasse can be reached in about 10 minutes on foot – practical for employees with school-age children.This quietly located and modern office space is an excellent choice for companies looking for a professional and pleasant working environment in the Lucerne region. Take the opportunity and secure this attractive commercial space.

Travel time
-
  • Modern kitchen with white cabinets, black countertop, and a wooden breakfast bar. Features a sink with a modern faucet and large windows offering a view of the street.
  • Empty room with grey carpeted floor, white walls, and a large window with blinds. No furniture or equipment present.
  • Empty hallway with light blue walls, dark carpeted floor, and a window at the end showing greenery outside.
  • Empty room with dark flooring, light-colored walls, and a window with blinds. The room has a simple, modern design with no furniture or decorations.
  • Empty room with grey walls, dark carpet, large windows, and a wooden bench along the wall.
  • Aerial view of a riverside area with a road, pedestrian crossing, bicycle lane, and trees. A white car is visible on the road, and a person is riding a bicycle near the water.
1 / 6
191m², CHF 5,968.–
Top
Frohburgstrasse 1, 4600 Olten

Subtenant wanted: Bright 6.5-room office in central location in Olten

Welcome to this spacious and bright office on the 2nd floor of a charming old building at Frohburgstrasse 1 in Olten. With a usable area of around 191 m², this immediately available office offers ideal conditions for your company – centrally located, well-connected, and equipped with modern comfort. The office impresses with the following features: • Spacious room layout: 6.5 rooms on an area of 191 m² offer versatile usage possibilities – whether individual or open-plan offices, meeting rooms, practice rooms, or reception areas. • Bright offices: Several rooms with large windows and blinds provide pleasant daylight. The rooms present themselves with dark floor covering or gray carpet and light walls in a modern, objective design. • Modern kitchen: A stylish kitchen with white cabinets, black countertops, and large windows with street views rounds off the offer. • Inviting corridor: A well-maintained hallway with white walls and a view of the greenery welcomes employees and guests. • Elevator available: Barrier-free access thanks to the elevator in the building. • Parking: Parking spaces can be rented on request and subject to availability. • Storage rooms: small areas available, optionally rentable • Conversion into practice possible Location and surroundings: The office benefits from an excellent location in the immediate vicinity of the Olten city center. Nearby is the Aare and the surroundings invite you to an active lunch break with bike paths and pedestrian zones. • Olten train station: approx. 4 walking minutes – ideal connection for employees and customers from the entire region. • Baslerstrasse bus stop: only 2 walking minutes away. • Coop supermarket Olten train station: can be reached in 4 walking minutes. This representative office is available for subletting immediately!

Travel time
-
  • Modern industrial building with large windows and a flat roof, surrounded by a parking lot and greenery.
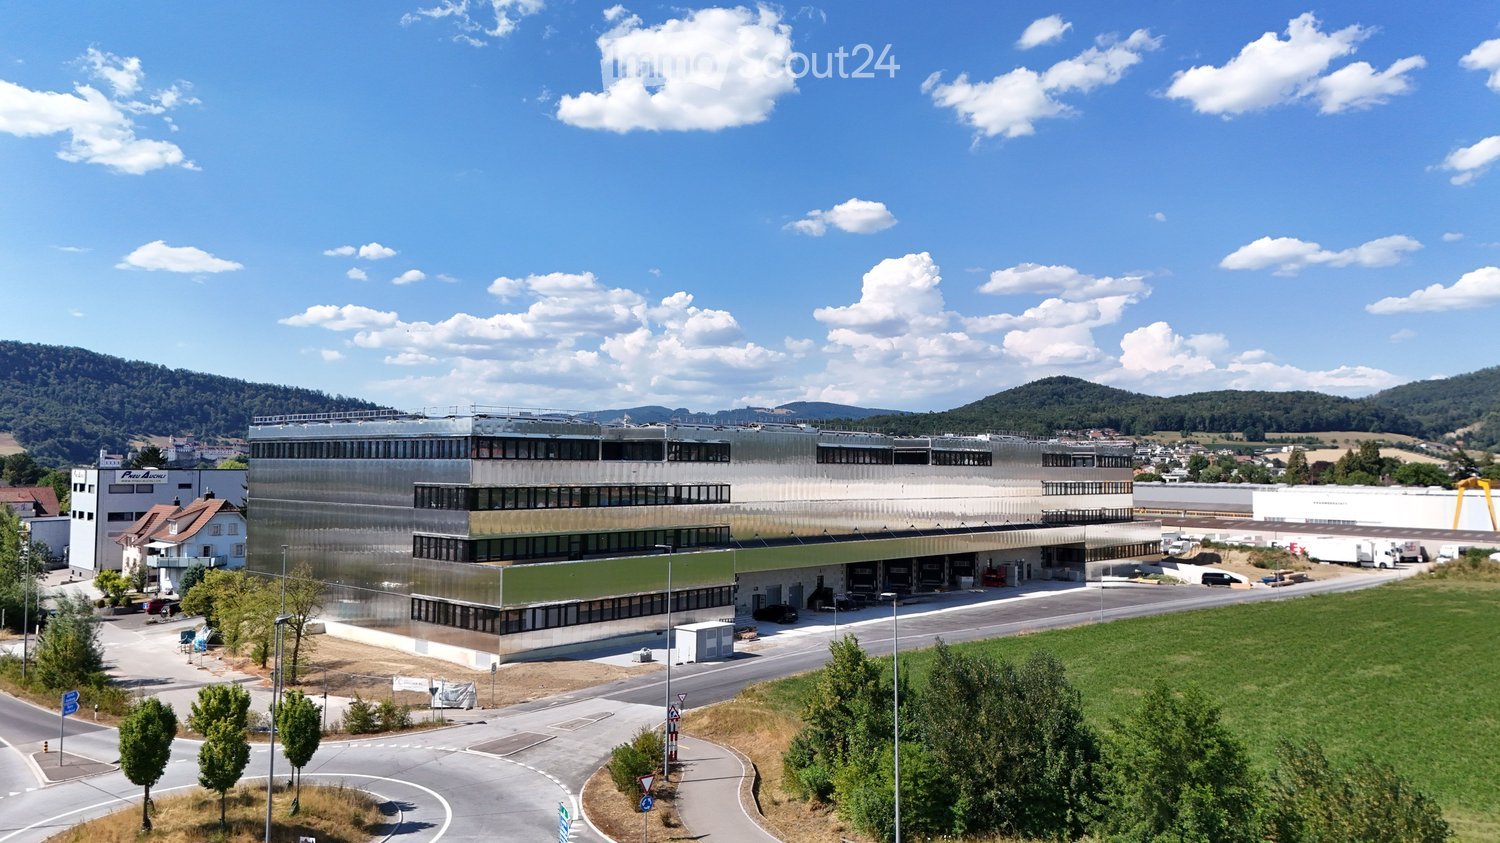
  • Modern multi-story building with large windows and solar panels on the roof, surrounded by a parking lot and green fields with distant hills.
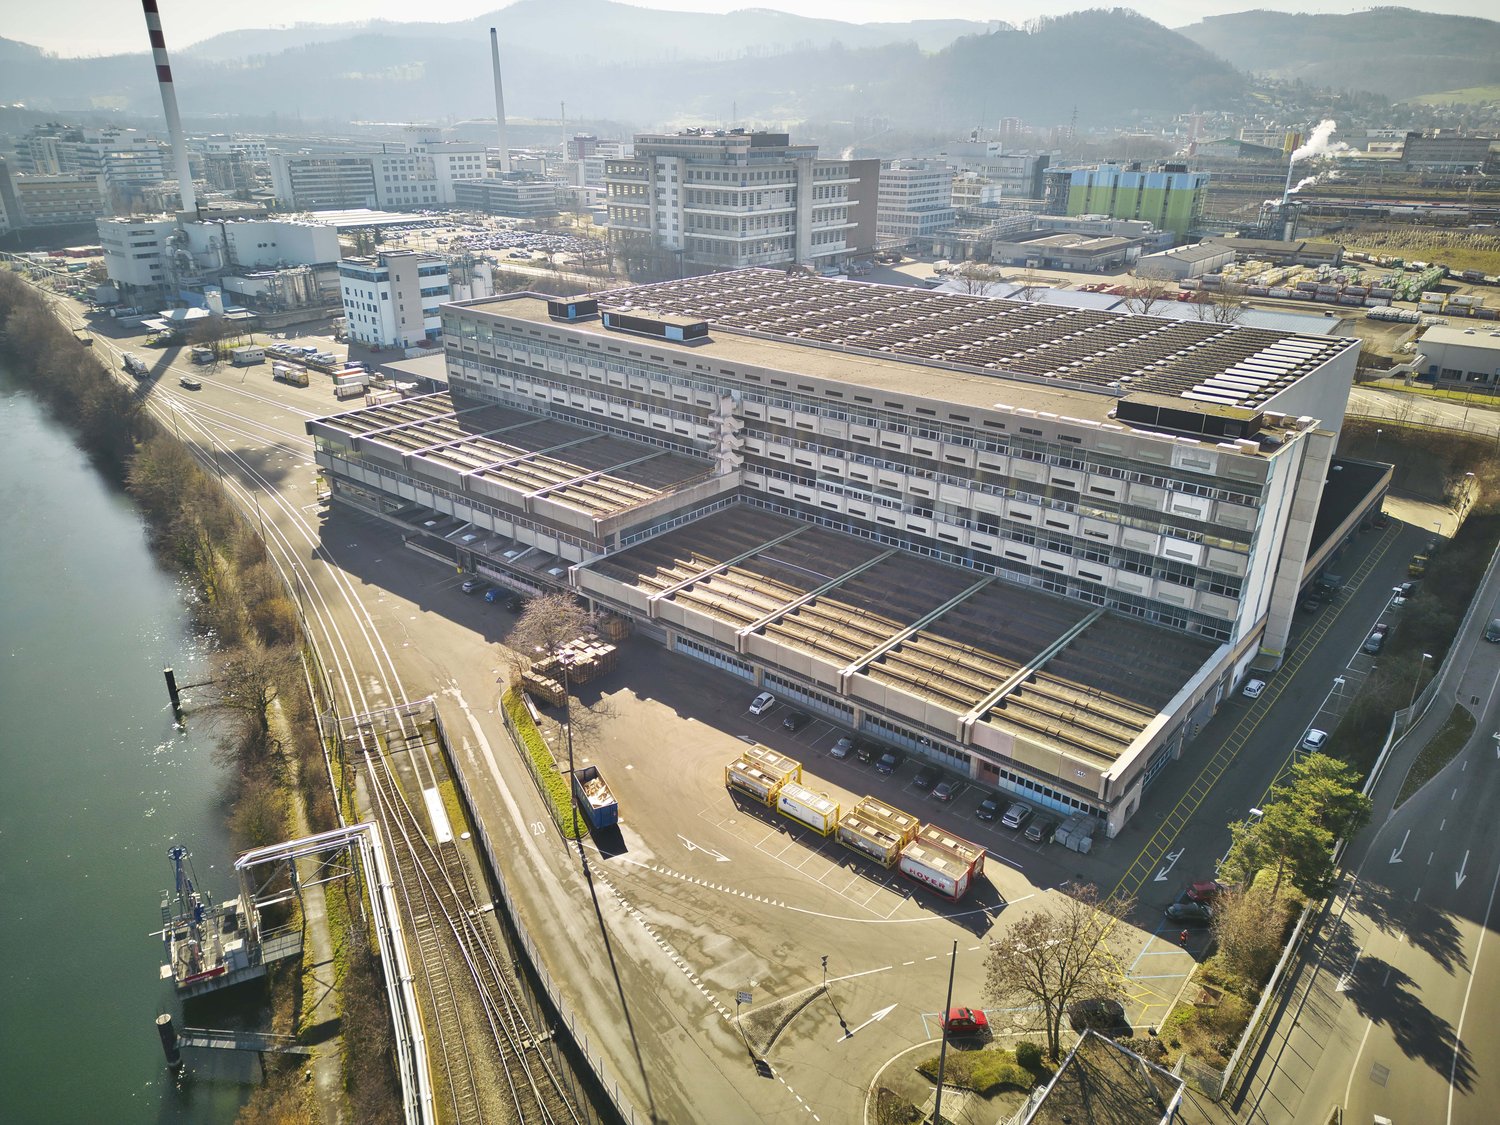
  • Aerial view of a large industrial building with solar panels on the roof, surrounded by parking lots and trucks, with a town and green fields in the background.
  • Aerial view of a modern industrial building with solar panels on the roof, surrounded by parking lots and greenery, with a town and mountains in the background.
  • Aerial view of a large industrial building with a modern design, surrounded by parking areas and construction materials. The building has a combination of glass and concrete surfaces, with visible scaffolding on one side. The surrounding area includes a g
  • A modern, multi-story building with a green roof and solar panels, surrounded by a parking lot and industrial area.
  • The floor plan features multiple storage and warehouse spaces, a technical room, a front desk, and an UG garage.
  • Office spaces (Lager1-Lager5), residential area, WC, entrance, and staircases
  • Two large office areas, meeting rooms, 2 toilets, storage room, 2 south-facing and north-facing balconies
  • Floor plan shows two commercial units divided by a central corridor. Each unit includes office space, a restroom, and a technical room. Each has an area of approximately 179m² and 178m² respectively. Industrial areas for the South and North sides with siz
  • multiple offices, meeting rooms, and break rooms.
1 / 11
Price on request
Top
Alte Strasse 11, 4665 Oftringen

Modern office space in a new building in Oftringen

Discover this spacious office space of 1,077 m² on the 3rd floor of a highly modern new building directly at the Oftringen motorway junction. Ideal as a company headquarters in the middle of Switzerland.The office space offers: • Free room layout: 1,077 m² of flexible, designable office space • Modern equipment: Ceiling height of 2.84 m for an open room feeling, walkable atrium with plenty of natural light • Barrier-free access: Wheelchair accessible with elevator • Parking spaces: Garage and additional parking spaces available Location and surroundings: The modern office building is located on Wiggertalerstrasse, in the immediate vicinity of the Rohtrist and Oftringen motorway connections. The "Alte Strasse" bus stop is only 4 minutes' walk away. The Perry Center shopping mall with a wide range of offers is 8 minutes' walk away. The proximity to the train station (Aarburg/Oftringen, Zofingen) ensures excellent connections to the public transport network. The offices are sunny and offer optimal working conditions.This representative office space is ideal for companies looking for modern workplaces in a new, technically up-to-date building. The flexible room layout allows for individual design possibilities according to your specific requirements.More spaces in the buildingWe rent from spring 2026 the following attractive spaces with ideal access. • Office spaces on the 3rd floor with floor-to-ceiling windows to the atrium and private rooftop terrace still possible • Office space on the 2nd floor with Alpine view (~180m2) • Office spaces on the 1st floor (each ~180m2) with balcony (~106m2) • Office/Showroom on the ground floor directly next to the main corridor 305m2 • Various storage spaces in the basement accessible with freight elevators Please note the still available spaces from the attached floor plans (PDF). Changes and intermediate rentals are reserved.The attractive new building can become your representative company headquarters. Convince yourself with a viewing on site.

Travel time
-
  • Industrial complex with multiple buildings, parking lot, solar panels, greenery, rooftop garden, wide roads, street lights
  • Multistory office building, white exterior, large windows, parking lot, landscaped areas
  • Large, modern building with multiple floors, white exterior, many windows, courtyard, parking area.
  • empty office room with windows, desks, chairs, and blue carpet
  • modern office with desks, chairs, wooden cabinet, long windows, two wooden doors, blue carpet
  • modern office room with blue couches, wooden desk, large windows, mounted television
  • Modern office, with wooden desks, green carpeted floor, panoramic wallpaper of mountains, potted plants.
  • Outdoor dining area with tables and colorful chairs, closed umbrellas, and a building in the background.
1 / 8
5,280m², CHF 138.– / m²
Top
Rothausstrasse 61, 4132 Muttenz

Office spaces in GETEC PARK.SWISS - Ideal location for Life Science, Pharma, and Chemistry

Are you looking for the ideal location with short access to the main traffic axes, sufficient parking spaces, and direct access to public transportation? At GETEC PARK.SWISS in Muttenz, you will find all this and the best conditions for the sustainable development of your company.Location advantages • Central location with excellent traffic connections • Comprehensive infrastructure (canteen, works security, medical care, site fire department) • Meeting and seminar rooms • Particularly suitable for companies under the Accident Ordinance • Ideal for Life Science, Pharmacy, and Chemistry branches Available office spacesIn building 907, we currently offer flexible office spaces: • Minimum area: 350 m² (approx. 35 workstations at 10m²/workstation) • Maximum area: 5,280 m² (entire building) • Modular expansion possibilities Current layoutSingle and multi-office officesRetrofitting possibilityFlexible and rapid conversion to open-space offices possibleFloor programFloor | Area (approx.)3rd floor | 1,080 m²2nd floor | 1,080 m²1st floor | 1,080 m²Ground floor | 1,160 m²Basement | 880 m²The areas include offices as well as secondary use areas such as break rooms, toilets, and corridors.Shape the future of your company with us at GETEC PARK.SWISS. We are happy to be at your disposal for a personal conversation and a viewing.

Travel time
-
1 / 4
CHF 2,920.–
Top
Frauenfelderstrasse 30, 8404 Winterthur

Freshly renovated office space with storage room directly at Oberwinterthur train station

At Frauenfelderstrasse 2430, directly opposite Oberwinterthur SBB train station, a modern and versatile office/commercial space is being created in a comprehensively renovated building. The space will be high-quality modernized and adapted to today's requirements and technical standards. The rooms are ideal for quiet businesses, service companies, offices, studios or practice uses. Thanks to the attractive location, you benefit from excellent visibility and optimal accessibility by public and private transport. Highlights of the space:- Kitchen with induction cooktop and Combi-Steamer from Electrolux- Kitchen and wet cells with ceramic tile floor- All rooms are equipped with parquet (oak)- Bathroom with shower and separate guest toilet with bathtub- Own washing tower (V-ZUG)- Balcony / loggia- Additional basement compartment- Parking spaces or single garages can be rented additionally The location convinces with its direct proximity to Oberwinterthur train station and numerous shopping facilities, restaurants, cafes and other services. The Winterthur city center is reachable in a few minutes. Take advantage of a free month after the move-in date. Are you curious and would like more information? You can find all relevant details on our project website: www.feliva-winterthur.ch. We look forward to your contact! Privera Marketing Team The listed impressions (visualizations and photos) are protected by copyright and may not be used by third parties. The shown impressions merely represent suggestions for equipment and serve the non-binding illustration.

Travel time
-
1 / 11
490m², CHF 255.– / m²
Top
Zürichstrasse 130, 8600 Dübendorf

Areas from 490 m² - Modern office spaces directly at Stettbach station

The 2 Sides property has attractive and fully developed office spaces available for rent, starting from 490 m². The modern and representative property offers a high-quality working environment and is particularly convincing due to its excellent accessibility and diverse usage possibilities.Thanks to its proximity to Stettbach station, the location is optimally connected to public transport. The station is within walking distance and allows for a quick and uncomplicated connection to Zurich and the surrounding regions. The property is also easily accessible by individual transport.The fully developed office spaces offer flexible possibilities for different workplace concepts. Depending on the needs, open-space areas, individual offices, meeting rooms, and break and meeting zones can be combined. This makes the spaces suitable for companies with classic office structures as well as for modern and communicative working worlds.The existing cooling ceilings and ventilation system ensure a pleasant working climate. The toilet facilities are located directly within the rental area and provide additional comfort for employees and visitors.The 2 Sides property also offers various services and amenities that make everyday work easier. A reception service in the building and gastronomic offers with a restaurant and cafeteria provide an attractive infrastructure directly on site. A special highlight is the communally usable rooftop terrace, which offers additional space for breaks, informal meetings, or a change of perspective during the working day.If required, parking spaces and archive rooms can also be rented.YOUR ADVANTAGES AT A GLANCE • Ready-to-occupy office space: Fully developed office unit with approx. 490 m² • Modern business location: Attractive and representative office property • Central location: Just a few minutes' walk from Stettbach station • Optimal accessibility: Excellent connection to public transport • Flexible room concepts: Open-space areas, individual offices, and meeting rooms • High working comfort: Pleasant room climate thanks to cooling ceilings and ventilation system • Own sanitary facilities: Toilets directly within the rental area • Comprehensive infrastructure: Reception service as well as restaurant and cafeteria in the building • Attractive outdoor space: Communally usable rooftop terrace • Parking options: Additional parking spaces available if required • Additional spaces: Archive and secondary rooms available for rent if required The advance additional costs amount to CHF 50.- per m² and year.Please note that the photos shown are reference photos from various office spaces in the property. The visualizations also serve as inspiration for possible expansion and design options.We would be happy to present the available office spaces and the advantages of the property to you in person during a viewing. We look forward to your contact.Further information about the property can be found on the homepage:www.2-sides.ch

Travel time
-

Suggested properties for you based on search results

Other interesting objects