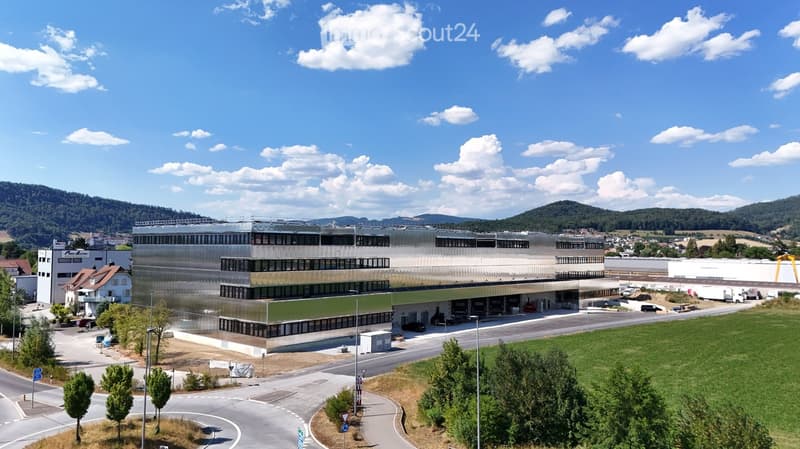
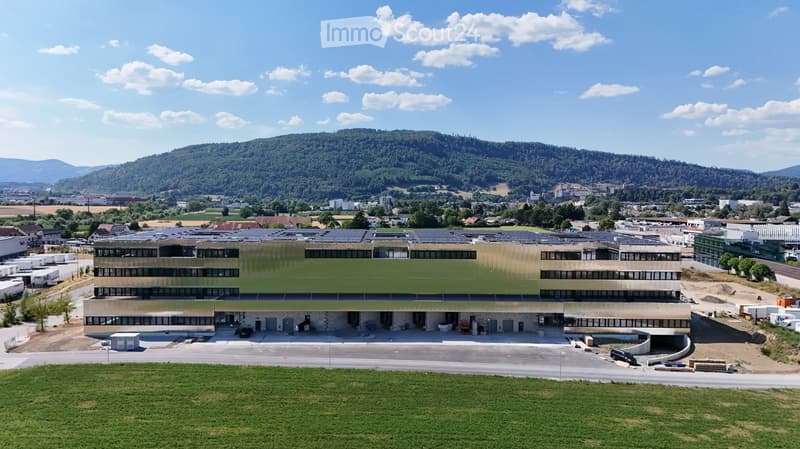
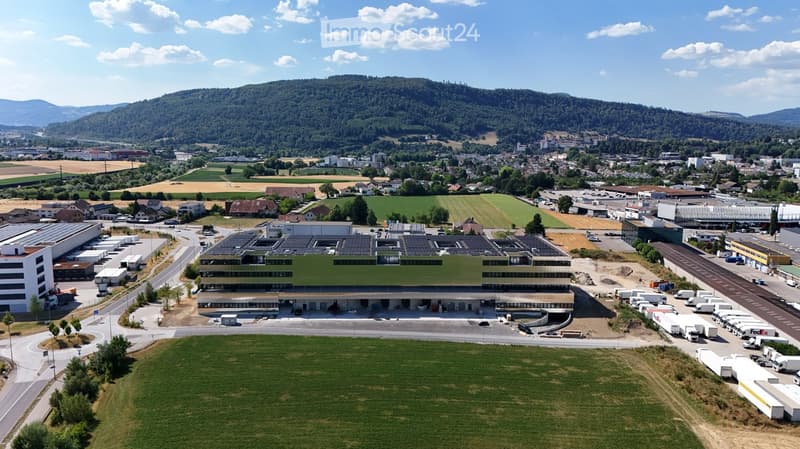
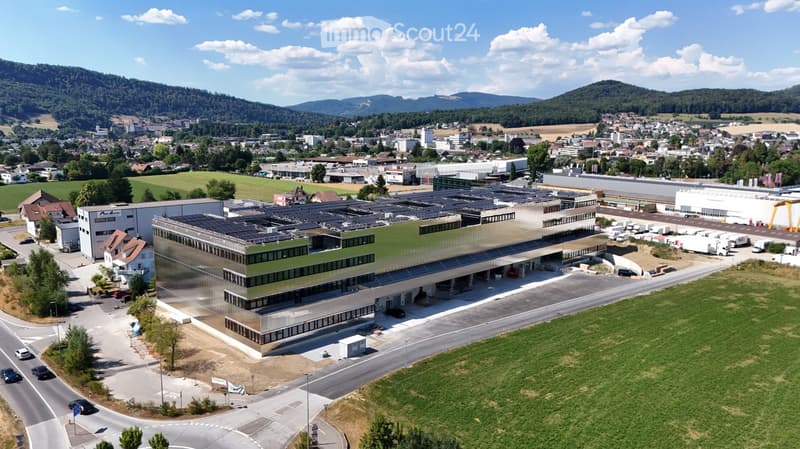
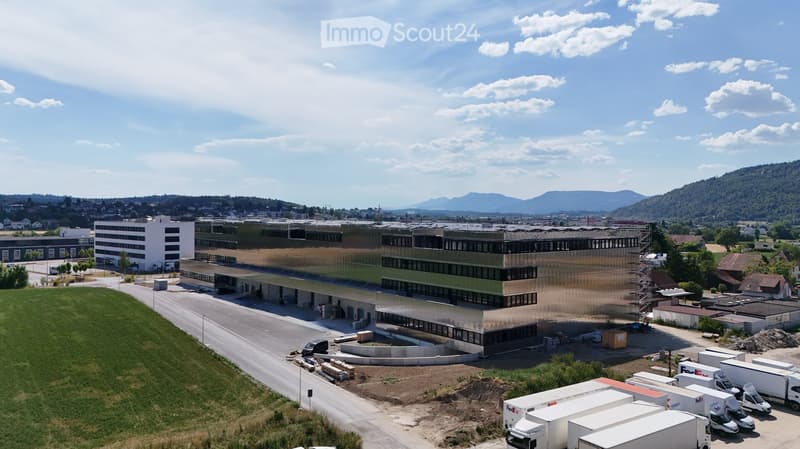
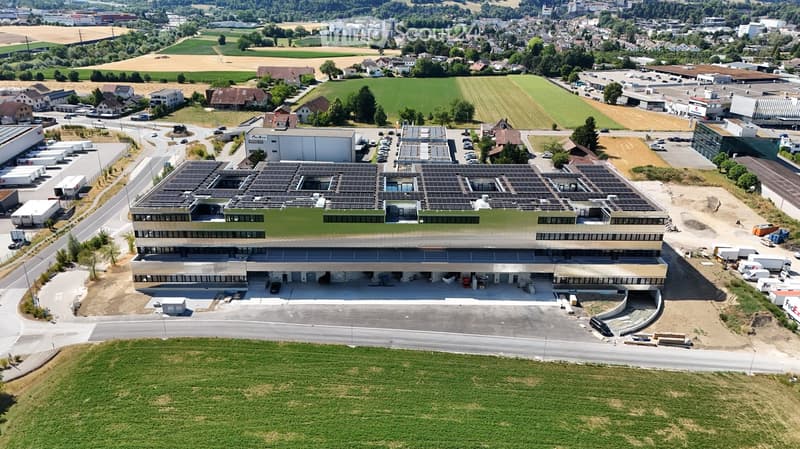
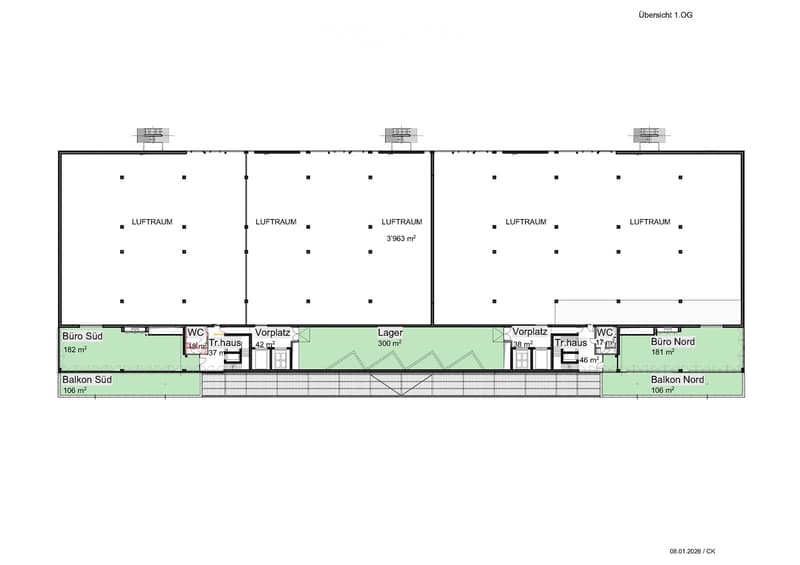
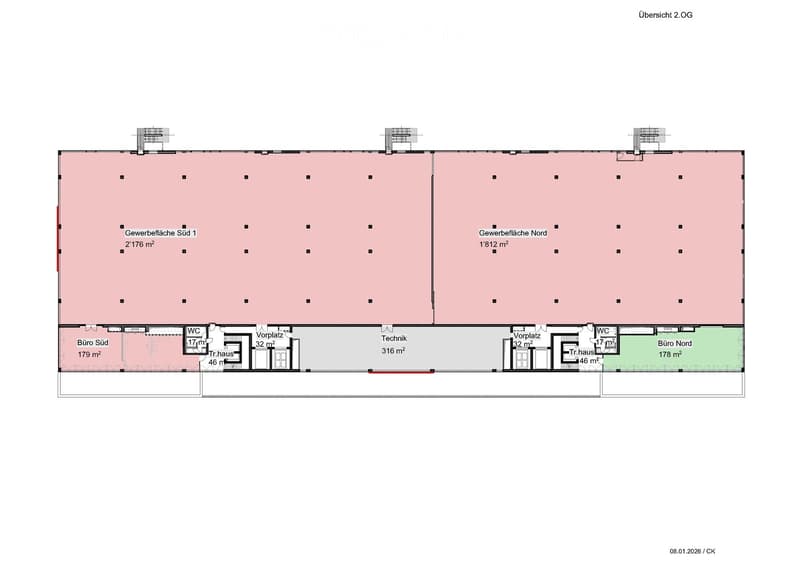
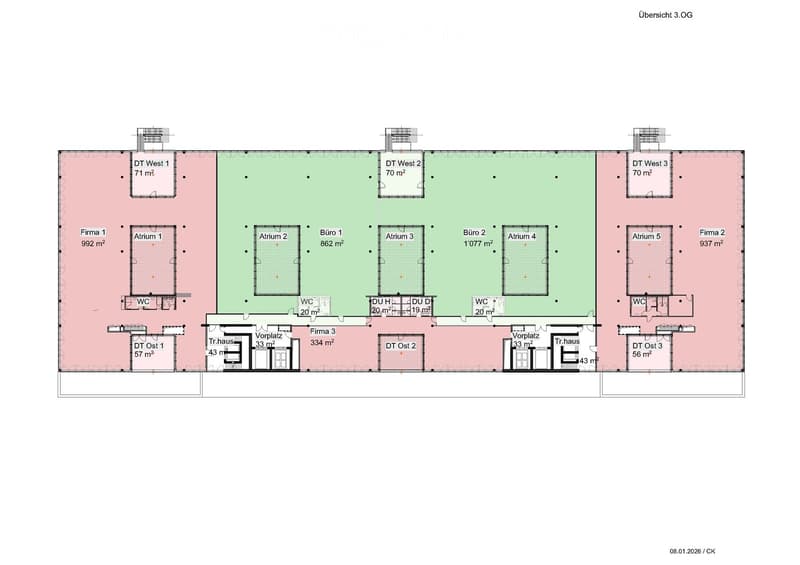
"Modern office space in a new building in Oftringen"
Address
Alte Strasse 11, 4665 OftringenTravel time
- 21 min.Station: Aarburg-Oftringen
Surrounding information
Supermarket
8 min.CoopPharmacy
5 min.Coop Vitality Apotheke Oftringen Perry CenterSchool
19 min.Primarschule OftringenPublic Transport
5 min.Alte Strasse
Times refer to the route on foot.
Price
- Rent:
- On request
Main information
- Availability:
- By agreement
- Type:
- Office
- Floor:
- 3
- Number of floors:
- 4
- Surface living:
- 1077 m2
- Room height:
- 2.84 m
- Year built:
- 2026
Characteristics
Wheelchair access
Parking space
Garage
Elevator
New building
Documents (1)
Description
Discover this spacious office space of 1,077 m² on the 3rd floor of a highly modern new building directly at the Oftringen motorway junction. Ideal as a company headquarters in the middle of Switzerland.
The office space offers:
Free room layout: 1,077 m² of flexible, designable office space
Modern equipment: Ceiling height of 2.84 m for an open room feeling, walkable atrium with plenty of natural light
Barrier-free access: Wheelchair accessible with elevator
Parking spaces: Garage and additional parking spaces available
Location and surroundings: The modern office building is located on Wiggertalerstrasse, in the immediate vicinity of the Rohtrist and Oftringen motorway connections. The "Alte Strasse" bus stop is only 4 minutes' walk away. The Perry Center shopping mall with a wide range of offers is 8 minutes' walk away. The proximity to the train station (Aarburg/Oftringen, Zofingen) ensures excellent connections to the public transport network. The offices are sunny and offer optimal working conditions.
This representative office space is ideal for companies looking for modern workplaces in a new, technically up-to-date building. The flexible room layout allows for individual design possibilities according to your specific requirements.
More spaces in the building
We rent from spring 2026 the following attractive spaces with ideal access.
Office spaces on the 3rd floor with floor-to-ceiling windows to the atrium and private rooftop terrace still possible
Office space on the 2nd floor with Alpine view (~180m2)
Office spaces on the 1st floor (each ~180m2) with balcony (~106m2)
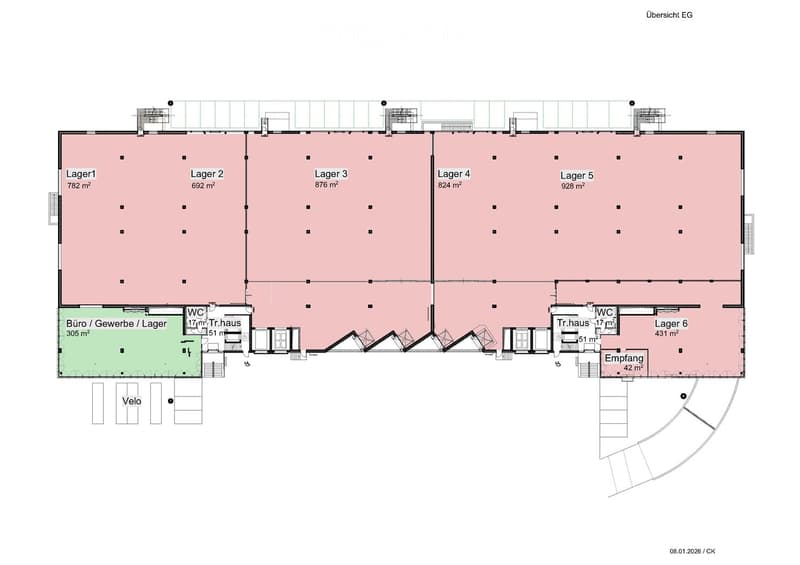
Office/Showroom on the ground floor directly next to the main corridor 305m2
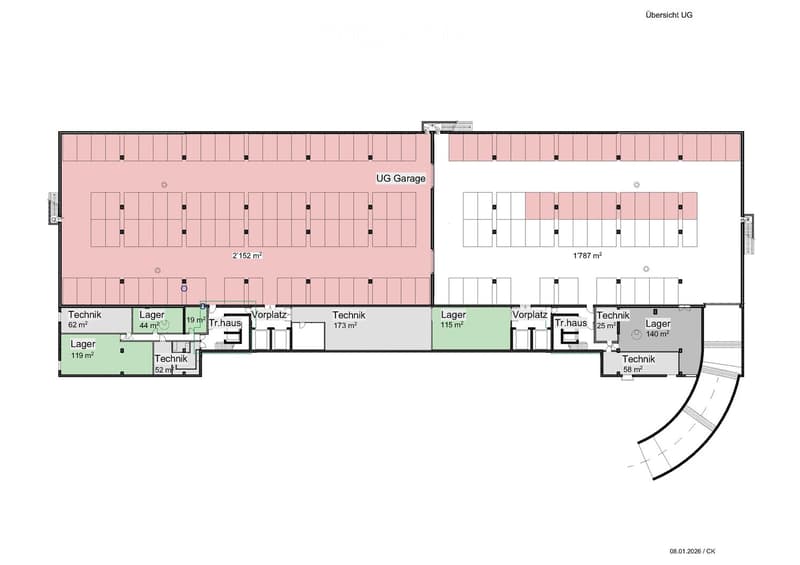
Various storage spaces in the basement accessible with freight elevators
Please note the still available spaces from the attached floor plans (PDF). Changes and intermediate rentals are reserved.
The attractive new building can become your representative company headquarters. Convince yourself with a viewing on site.

Create an account for more options
Create your account to manage your favorites across all devices, keep track of your search alerts, and never miss an update. Everything you need for your home search, all in one place!
Contact
VMAX Group, S. Beeler
- Listing ID
- 4002852556
- Object ref.
- muvja.iydlw