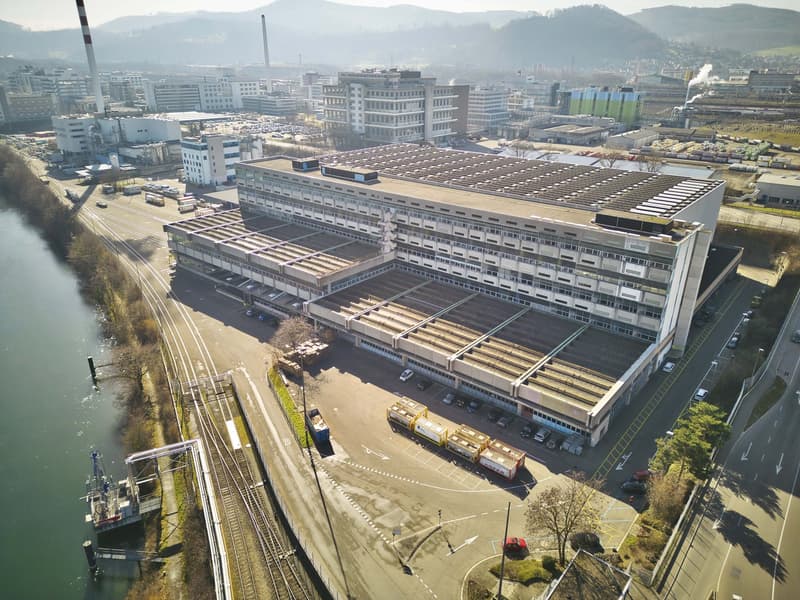
• Large multi-story industrial building with a flat roof, surrounded by other commercial and industrial buildings. The building has a rectangular shape and appears to be used for manufacturing or warehousing purposes. There are several vehicles parked in th
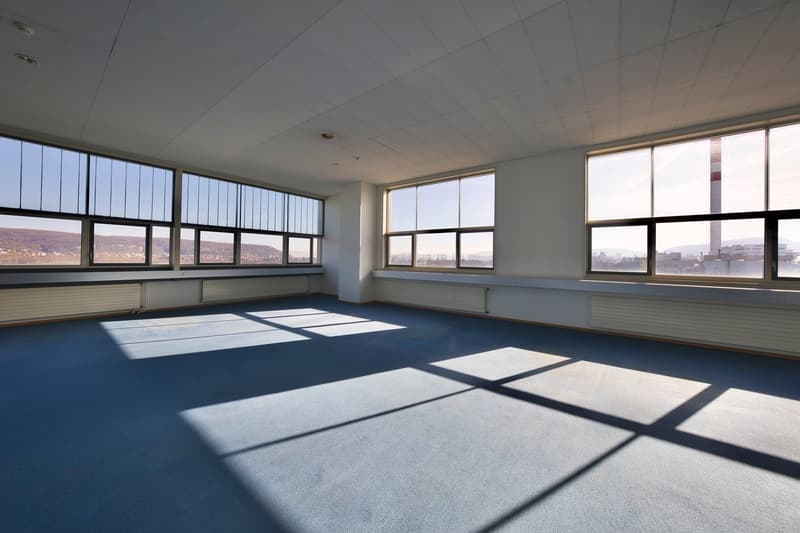
  • Large open office space with floor-to-ceiling windows offering a panoramic view of the city skyline. The room has a blue carpeted floor and a white ceiling with recessed lighting. The space appears to be empty and ready for use.
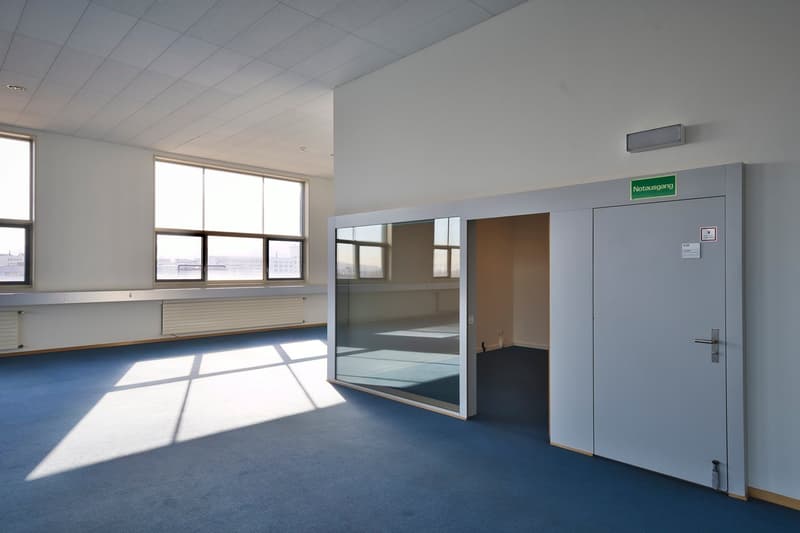
  • Large open office space with gray walls, blue carpeted floor, and large windows providing natural light. The room has a glass-enclosed room and a door labeled 'Notausgang' (emergency exit).
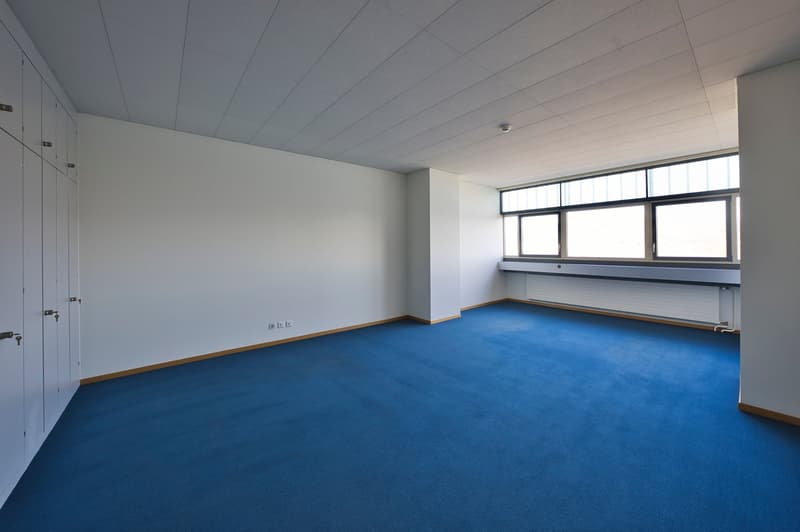
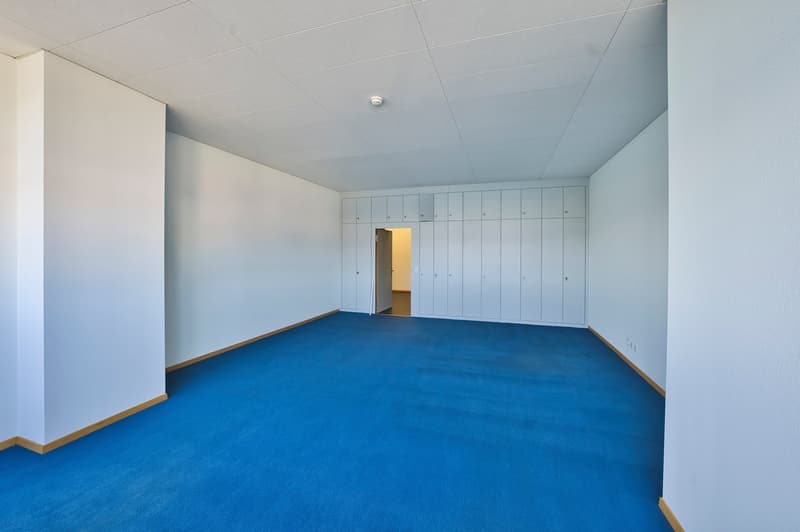
  • Large open room with white walls, blue carpeted floor, and several windows providing natural light. The room appears to be an office or workspace with built-in storage units along one wall.
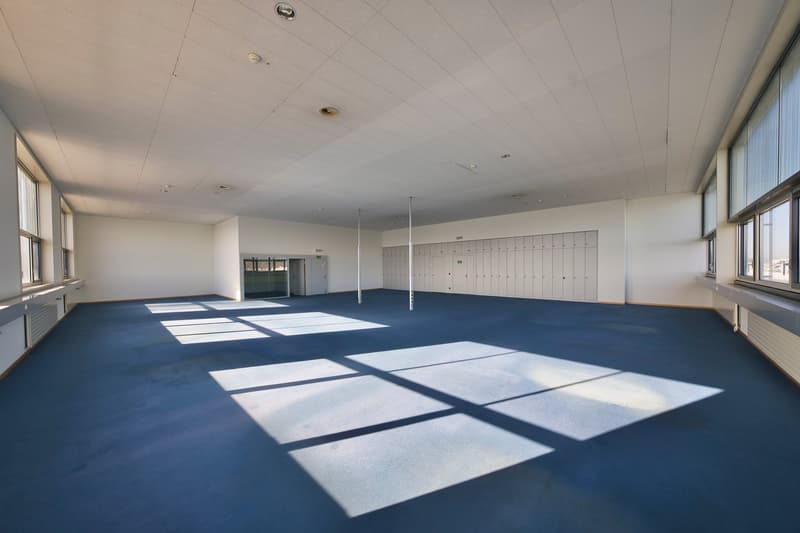
  • Large open room with blue carpeted floor, white walls, and built-in lockers or storage units along one wall. The room appears to be a communal or shared space, possibly in an office, school, or other institutional setting.
  • Large open space with blue carpeted floor, white walls, and ceiling lights. The room appears to be a gymnasium or exercise facility with lockers visible along the walls.
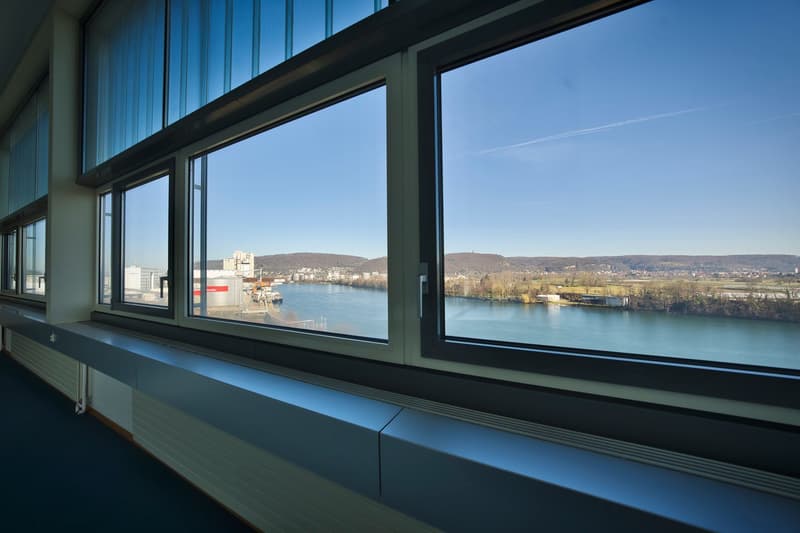
  • Large windows with a scenic view of a river, cityscape, and mountains in the background. The interior appears to be a modern office or commercial space with a sleek, minimalist design.
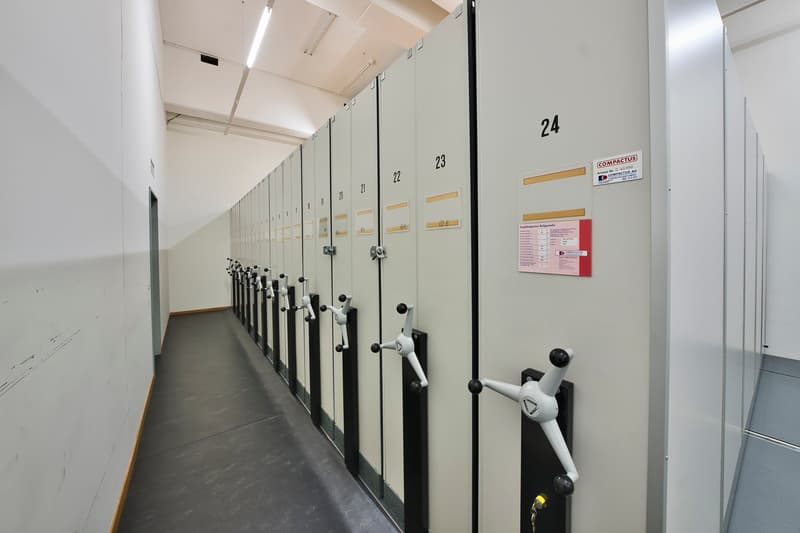
  • The image shows a hallway with a row of numbered storage lockers on both sides. The lockers have locks and handles, and there is a sign indicating the locker numbers. The floor is a dark tile or concrete material.
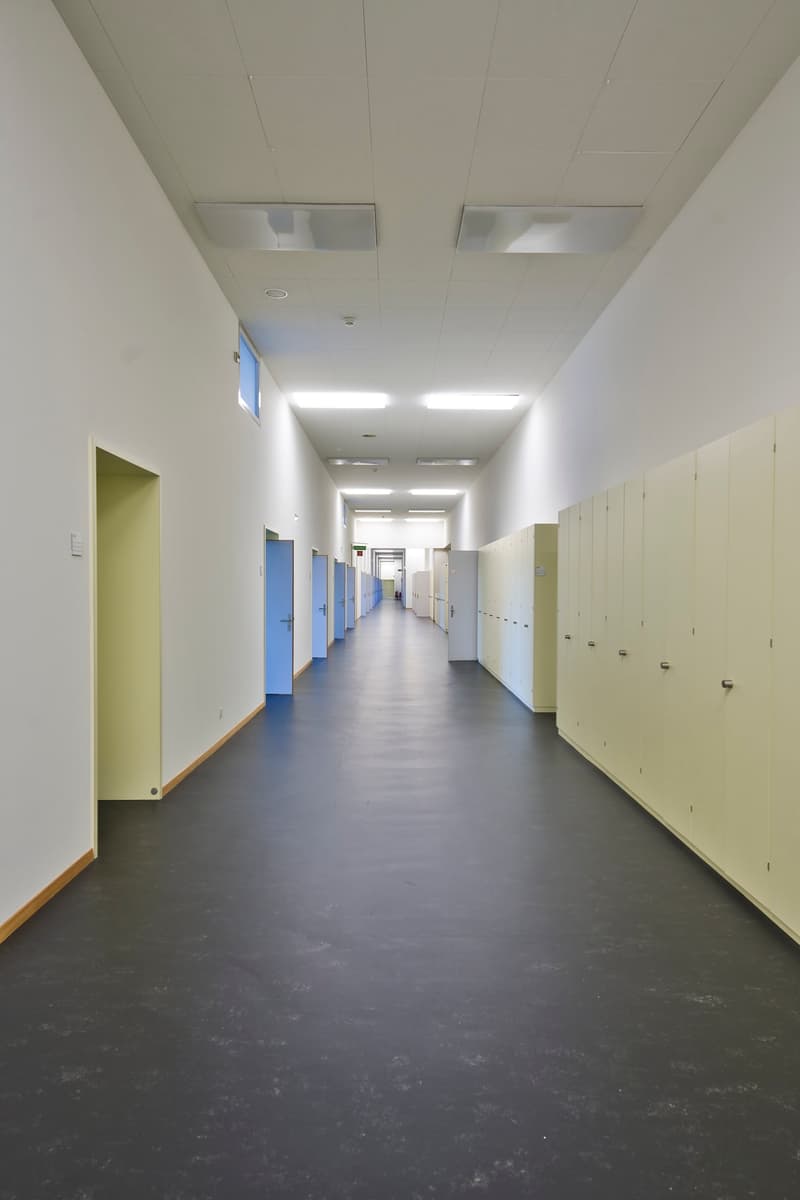
  • Long, well-lit hallway with white walls, gray flooring, and lockers or storage units lining the walls on both sides.
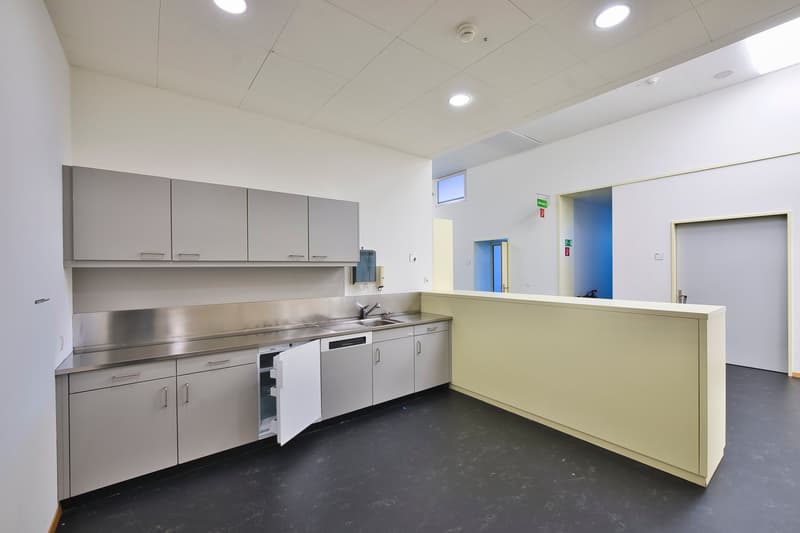
  • Modern kitchen with stainless steel appliances, including a dishwasher, and gray cabinets. The kitchen has a counter and sink area with a window. The room also has a tiled floor and recessed lighting in the ceiling.
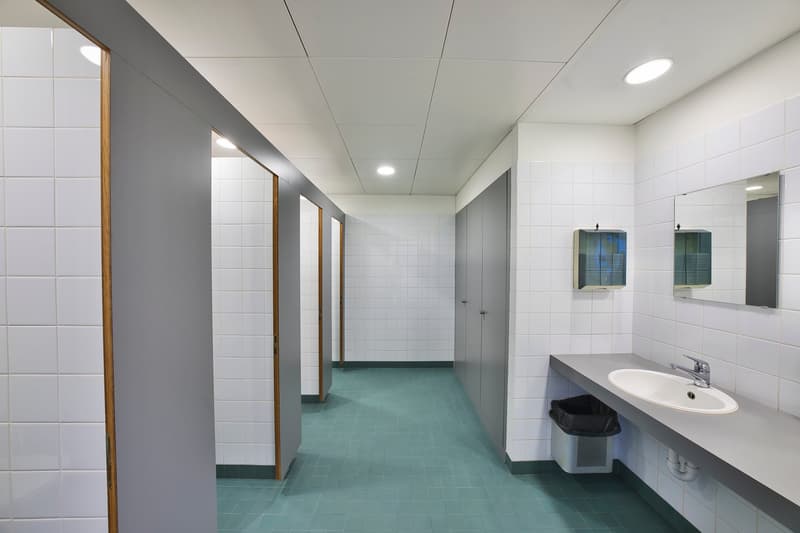
  • The image shows a bathroom hallway with white tiled walls, a sink with a mirror, and a green tiled floor. The hallway has multiple doors leading to other rooms.
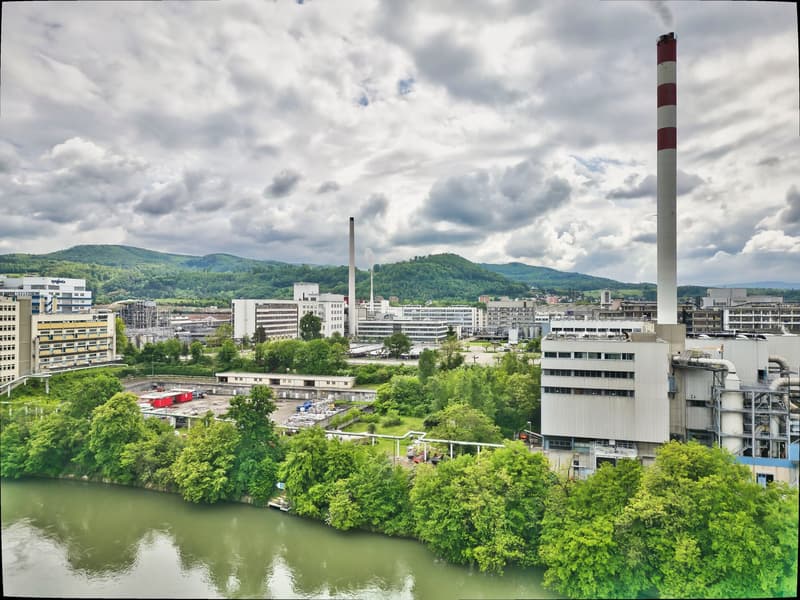
  • The image shows a cityscape with a mix of industrial and commercial buildings, including a tall chimney stack with red and white stripes. The city is surrounded by green hills and a river runs through the center. There appears to be a parking area or lot
1 / 12
Floor space
2,245 m2
Rent /m2/year
On request

"Office spaces in GETEC PARK.SWISS - Ideal location for Life Science, Pharma, and Chemistry"

Address

Rothausstrasse 61, 4132 Muttenz

Travel time

  • 27 min.Station: Muttenz

Surrounding information

Source of this data

The data displayed is provided by one of our third-party suppliers.

Please note that the locations displayed may not be up to date and there may be some deviations.

  • Public Transport

    3 min.Muttenz Auhafen

Times refer to the route on foot.

Price

Rent:
On request

Main information

Availability:
Immediately
Type:
Office
Floor:
4
Number of floors:
1
Floor space:
2245 m2

Characteristics

  • Wheelchair access

  • Parking space

  • Elevator

  • Power connection

  • Water connection

  • Waste water connection

Description

Are you looking for the ideal location with short access to the main traffic axes, sufficient parking spaces, and direct access to public transportation? At GETEC PARK.SWISS in Muttenz, you will find all this and the best conditions for the sustainable development of your company.

Location advantages

  • Central location with excellent traffic connections

  • Comprehensive infrastructure (canteen, factory security, medical care, site fire department)

  • Meeting and seminar rooms

  • Particularly suitable for companies under the Accident Ordinance

  • Ideal for the life science, pharmaceutical, and chemical industries

Available office space

In building 846, we currently offer flexible office space:

  • Office space 1115 m² (approx. 111 workplaces at 10m²/workplace)

  • Ancillary space 1130 m²

Current layout

Single and multi-person offices

Retrofitting possibility

Flexible and rapid conversion to open-space offices possible


The spaces include offices as well as ancillary areas such as break rooms, toilets, and corridors.

Shape the future of your company with us at GETEC PARK.SWISS. We are happy to be available for a personal conversation and a viewing.

Create your account
Free

Create an account for more options

Create your account to manage your favorites across all devices, keep track of your search alerts, and never miss an update. Everything you need for your home search, all in one place!

Listing ID
4001887920
Object ref.
5a4p0.ehy1p

Contact the advertiser

Tenant profile
Success booster
Greater chance of success

In high-demand areas, property listers find themselves pre-selecting prospects to manage the number of viewings. Timing – first come, first served – is key, but other criteria can also influence selection. A high income doesn’t always mean an advantage – be honest about it.

By continuing, I declare that I accept the GTC and acknowledge the privacy policy, and that personal aggregated data related to my interests may be shared with the advertiser.

Similar properties which might be interesting for you

Fraud prevention: a few useful tips

  • Never transfer money in advance
  • Be careful if the price appears too low
  • Never share personal data such as bank details or copies of ID upfront
  • Do not sign a contract before you have visited the property

Tips and services