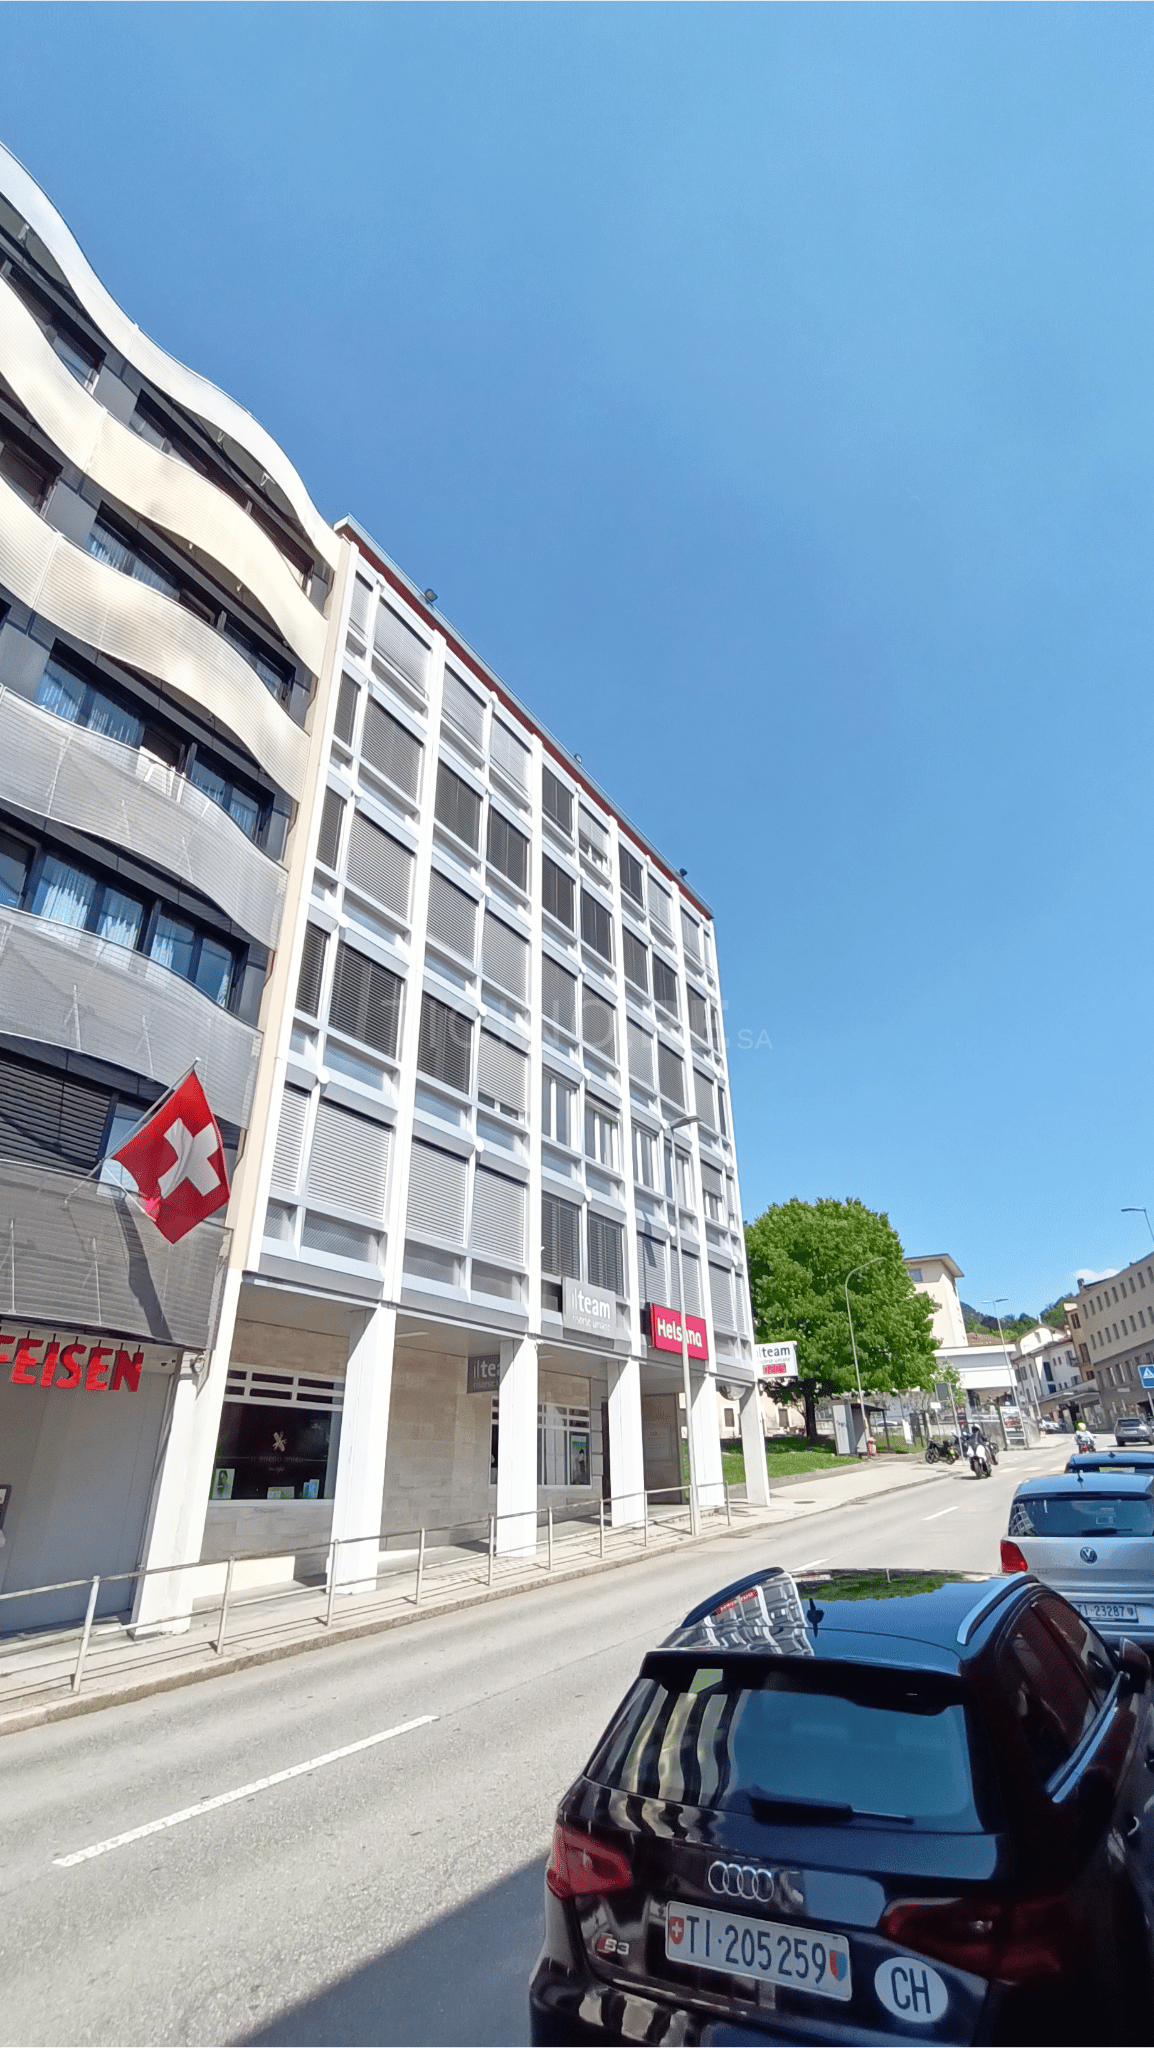
Sale or Rental of Industrial/Commercial/Administrative Property with Offices in Balerna

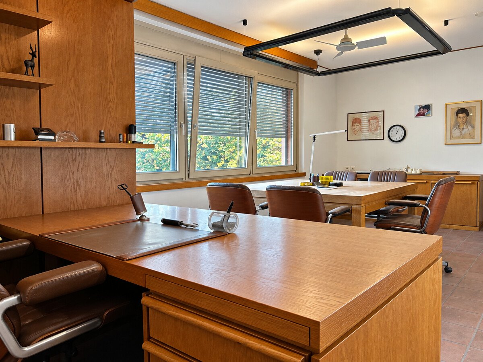
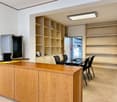
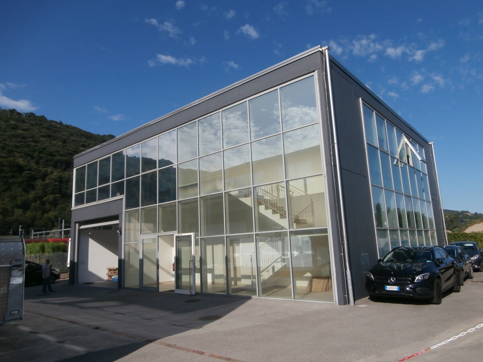
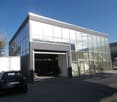
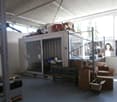
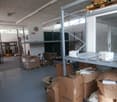
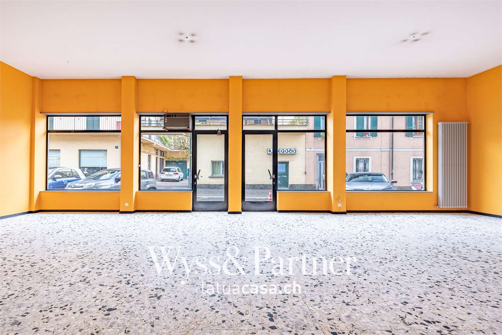
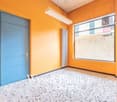
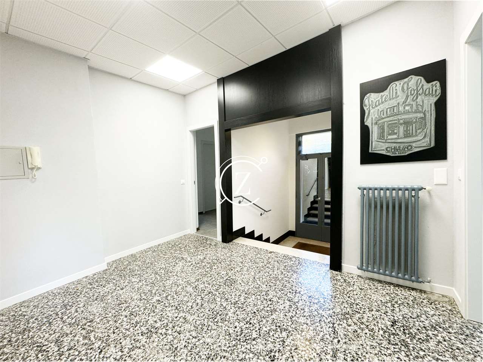
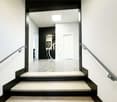
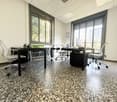
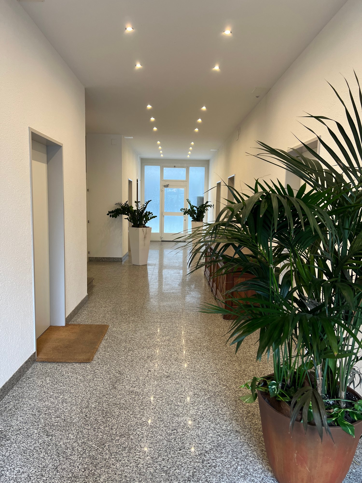
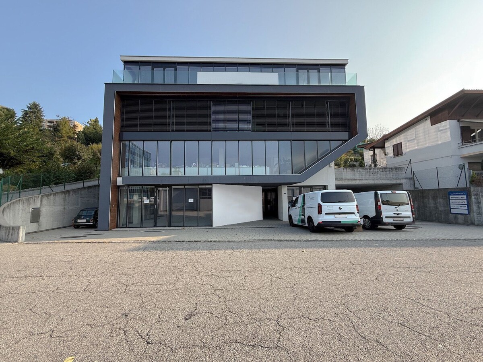
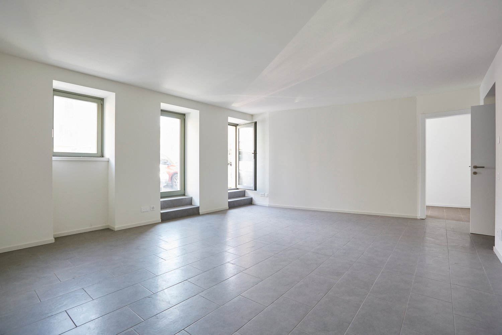
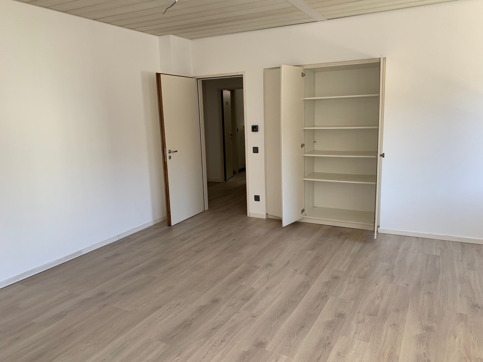
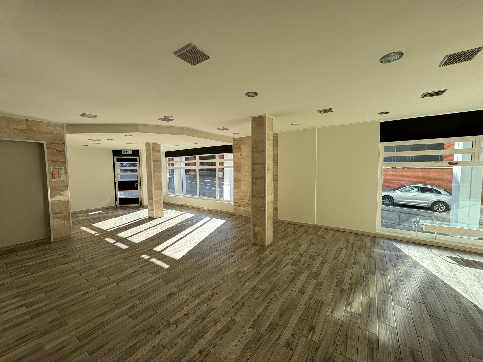
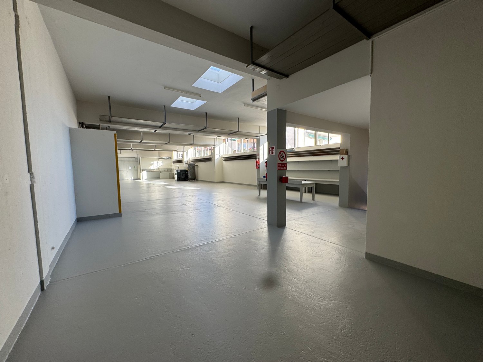
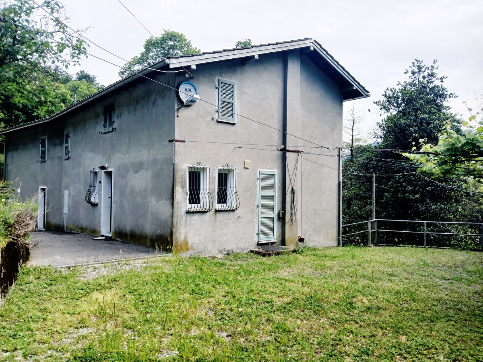
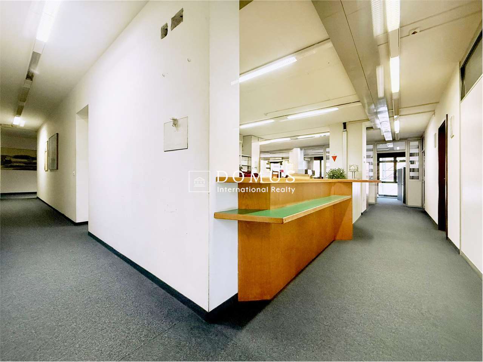
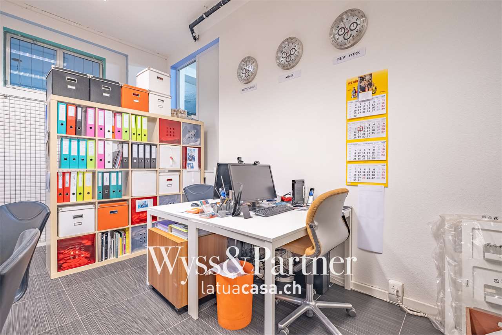
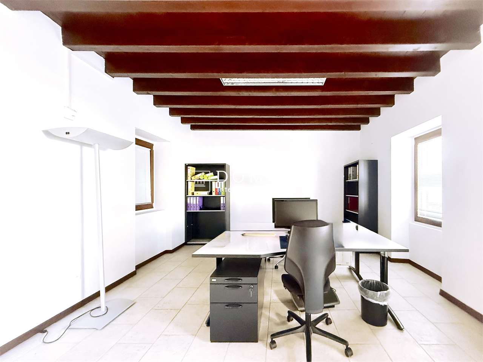
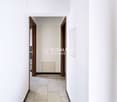
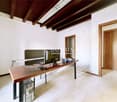
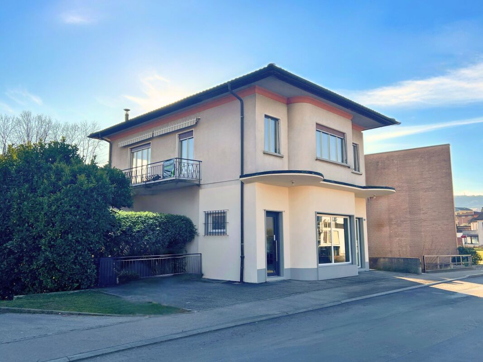
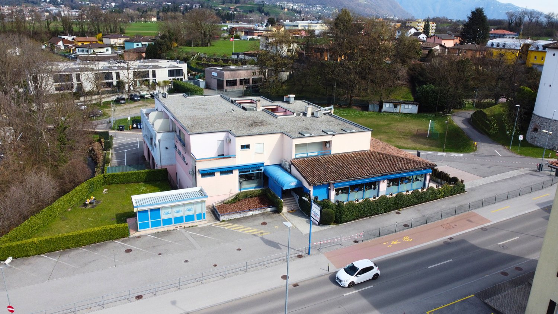
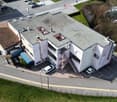
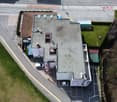
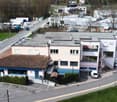
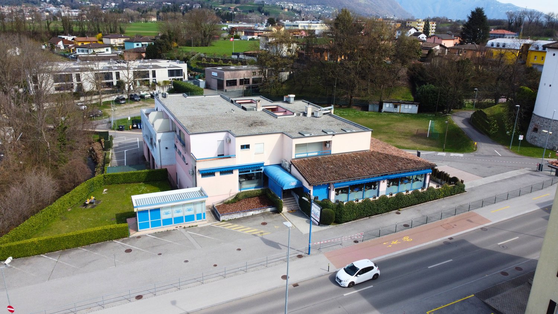
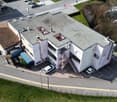
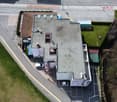
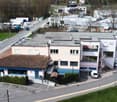
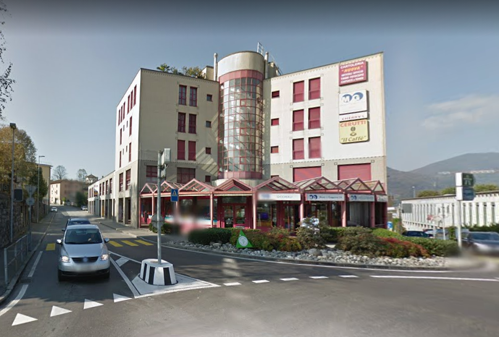
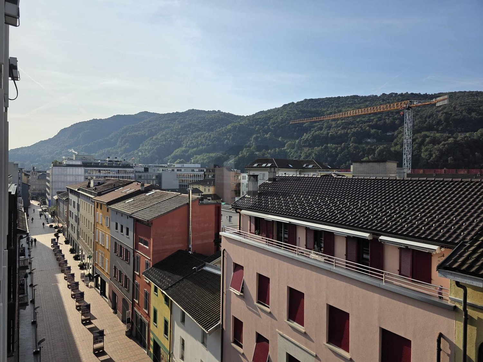
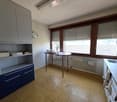
Located in the heart of the industrial/commercial/administrative area of Balerna, we propose a versatile building, ideal for productive, artisanal, commercial, and administrative activities. The property is situated in a strategic position with excellent connections, just a few minutes from the A2 motorway exit and close to Balerna railway station. Main features: • Total area of the plot: 657 m² • Main building: 377 m², spread over two levels with laboratory area, warehouse, offices, and services; • Accessory building: 86 m²; • Year of construction: 1970, solid structure in reinforced concrete. • State of maintenance: Excellent, with regular maintenance interventions that guarantee an excellent state of conservation. • Destination of use: Artisanal, commercial, administrative with possibility of use for technical offices and/or production activities compatible with the residential area. • Parking: External spaces available for parking and maneuvering, including a ramp for medium-sized vehicles. • The semi-basement: (usable height under the beams 2.35 m, under the slab 2.80 m) extends under the entire building and includes the warehouse, the PC shelter, the canteen, the changing room, the sanitary facilities, and the gas heating room. The lateral entrance door from the ramp • The ground floor, currently used as a laboratory (usable height under the beams 3.20 m, under the slab 4.00 m), has two doors at the head: from Viale Tarchini and from the adjacent rear area. The floor is accessible to medium-sized vehicles. • Office body with wide entrance hall on the ground floor, WC, and a wooden staircase leading to the first floor with two directional and administrative offices The property has all the necessary services for a modern activity, including a gas heating system and high-level interior finishes. The ground floor hosts large laboratories, while the first floor has two directional offices with a comfortable reception area. Investment opportunity: • Selling price: CHF 1’750'000.- This is a unique opportunity to acquire or rent a perfectly positioned property with optimal accessibility and visibility, ideal for those looking for an efficient and well-connected work environment. For more information or to organize a visit, contact us today!