1542 results - Multi-family residentials for sale: Switzerland

1 / 16
20 rooms, 450m², CHF 1,585,000.–
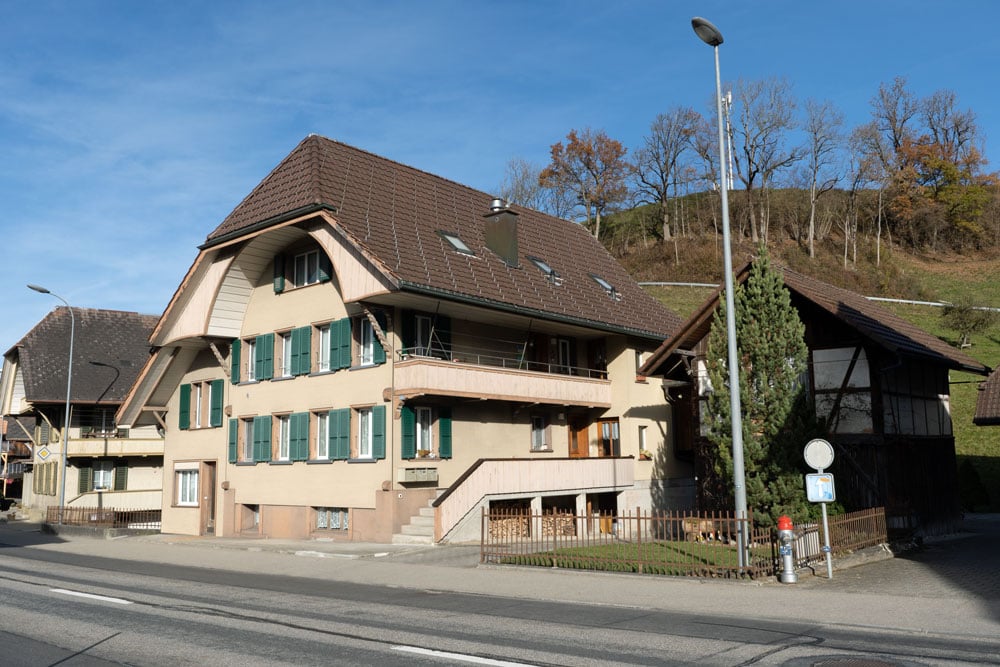
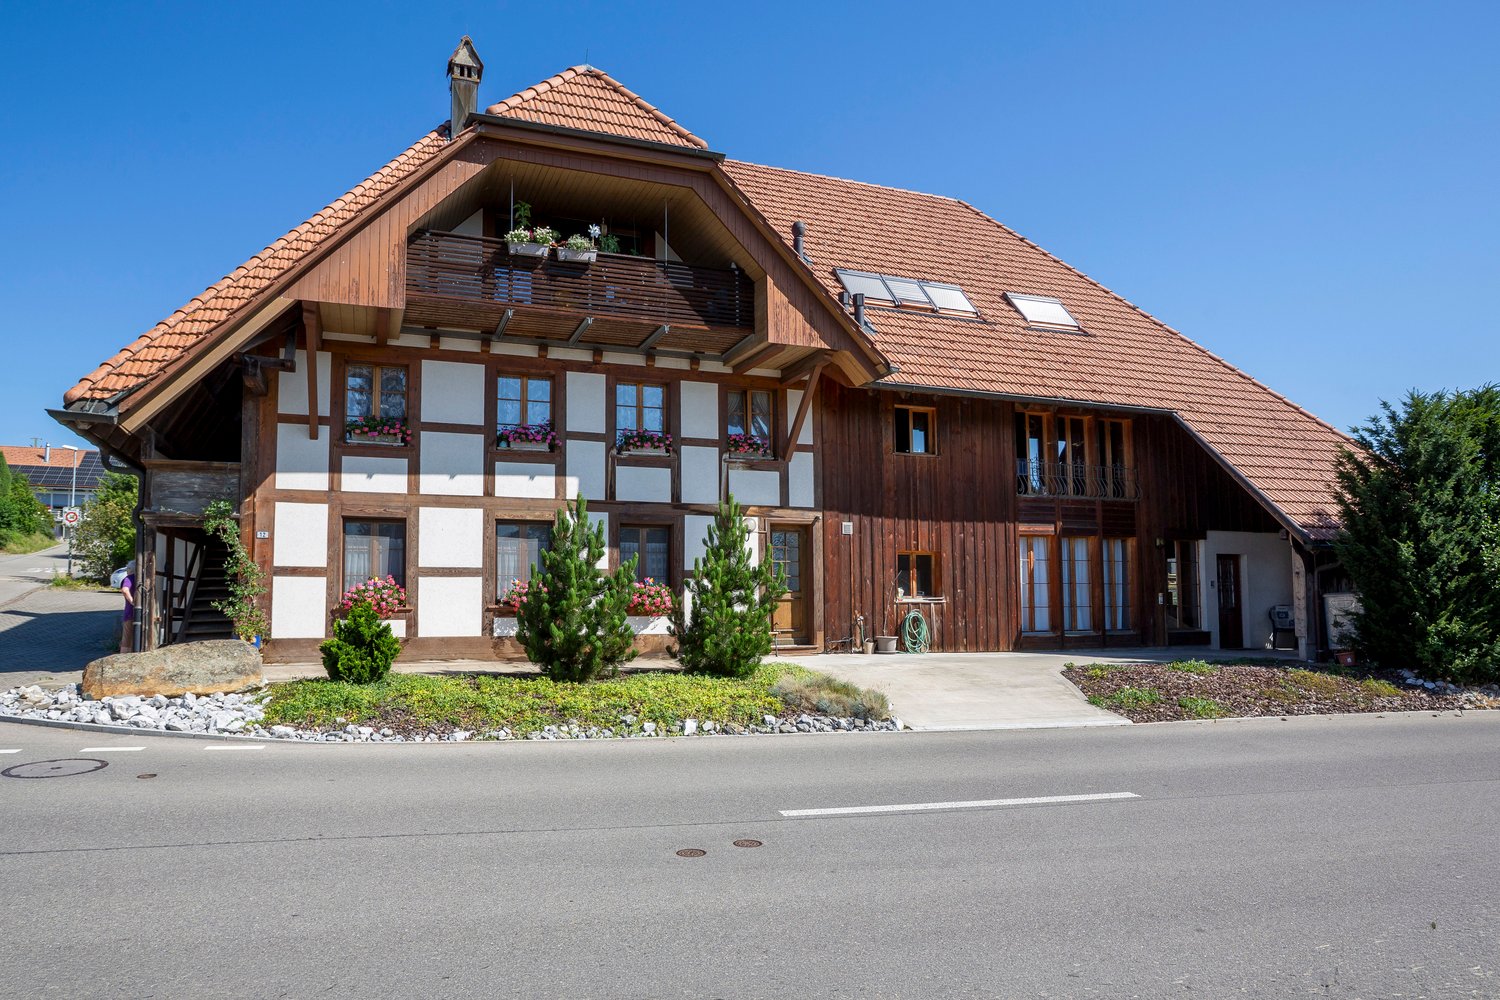
Hauptstrasse 12, 4583 Aetigkofen

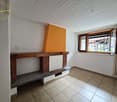
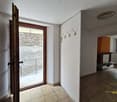
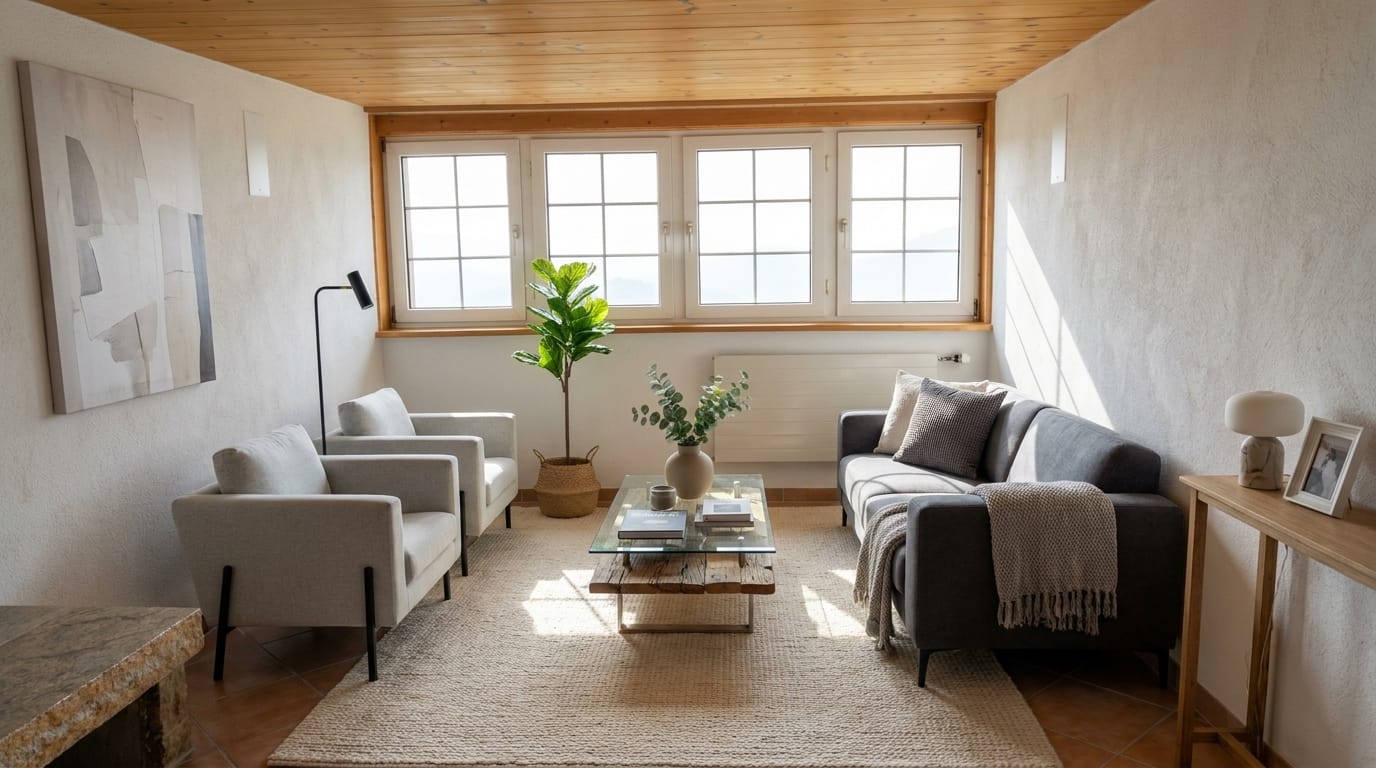
Farmhouse as a multi-family house in an idyllic location in Aetigkofen

The property in Bucheggberg, which is fully rented and includes five apartments, offers an attractive investment opportunity. The farmhouse, classified as worthy of preservation, was extensively renovated in 1987 as part of a comprehensive renovation. It combines the charm of a historic building with modern living comfort. The property scores with a balanced mix of apartments and sustainable rentability in a quiet residential area, ensuring good accessibility to regional centers. On the ground floor, there is a 2.5-room and a 3.5-room apartment, both of which have their own garden seating area or outdoor spaces and have largely maintained the condition of the comprehensive renovation. Some components have been restored over the years. The upper floor includes a 3.5-room and a 4.5-room apartment, both of which require renovation. They offer potential for modern upgrading after a change of tenant. The 4.5-room apartment is accessible via an external staircase, while the 3.5-room apartment can be reached both via the staircase in the utility area and conveniently with the passenger elevator. On the top floor, there is a modern, bright 4.5-room apartment with a south-facing balcony, which impresses with its spacious floor plan and modern construction standard, offering good daylight conditions. It can be reached both with the passenger elevator and via a stairway. The communal laundry room and house technology are located in the eastern part of the ground floor. The parking spaces are located west of the building and are not assigned to individual apartments, although each apartment has at least one parking space. Additionally, a parking space on GB No. 43 with space for two more vehicles is included in the sale. The property has partially long-term rental agreements and is fully rented. Thanks to the attractive location, balanced mix of apartments, and market-compliant rents, vacancies in the past have been minimized. With moderately set rents, the property offers additional revenue potential. Future adjustments to rents should be made within the framework of legal requirements and taking into account the market situation. The combination of historic character, full rental, balanced apartment mix, and ideal micro-location creates a solid foundation for sustainable residential use and makes the property an interesting investment object.Have we sparked your interest? Then we would be happy to show you this gem on site.

Travel time
-
1 / 18
370m², CHF 1,290,000.–
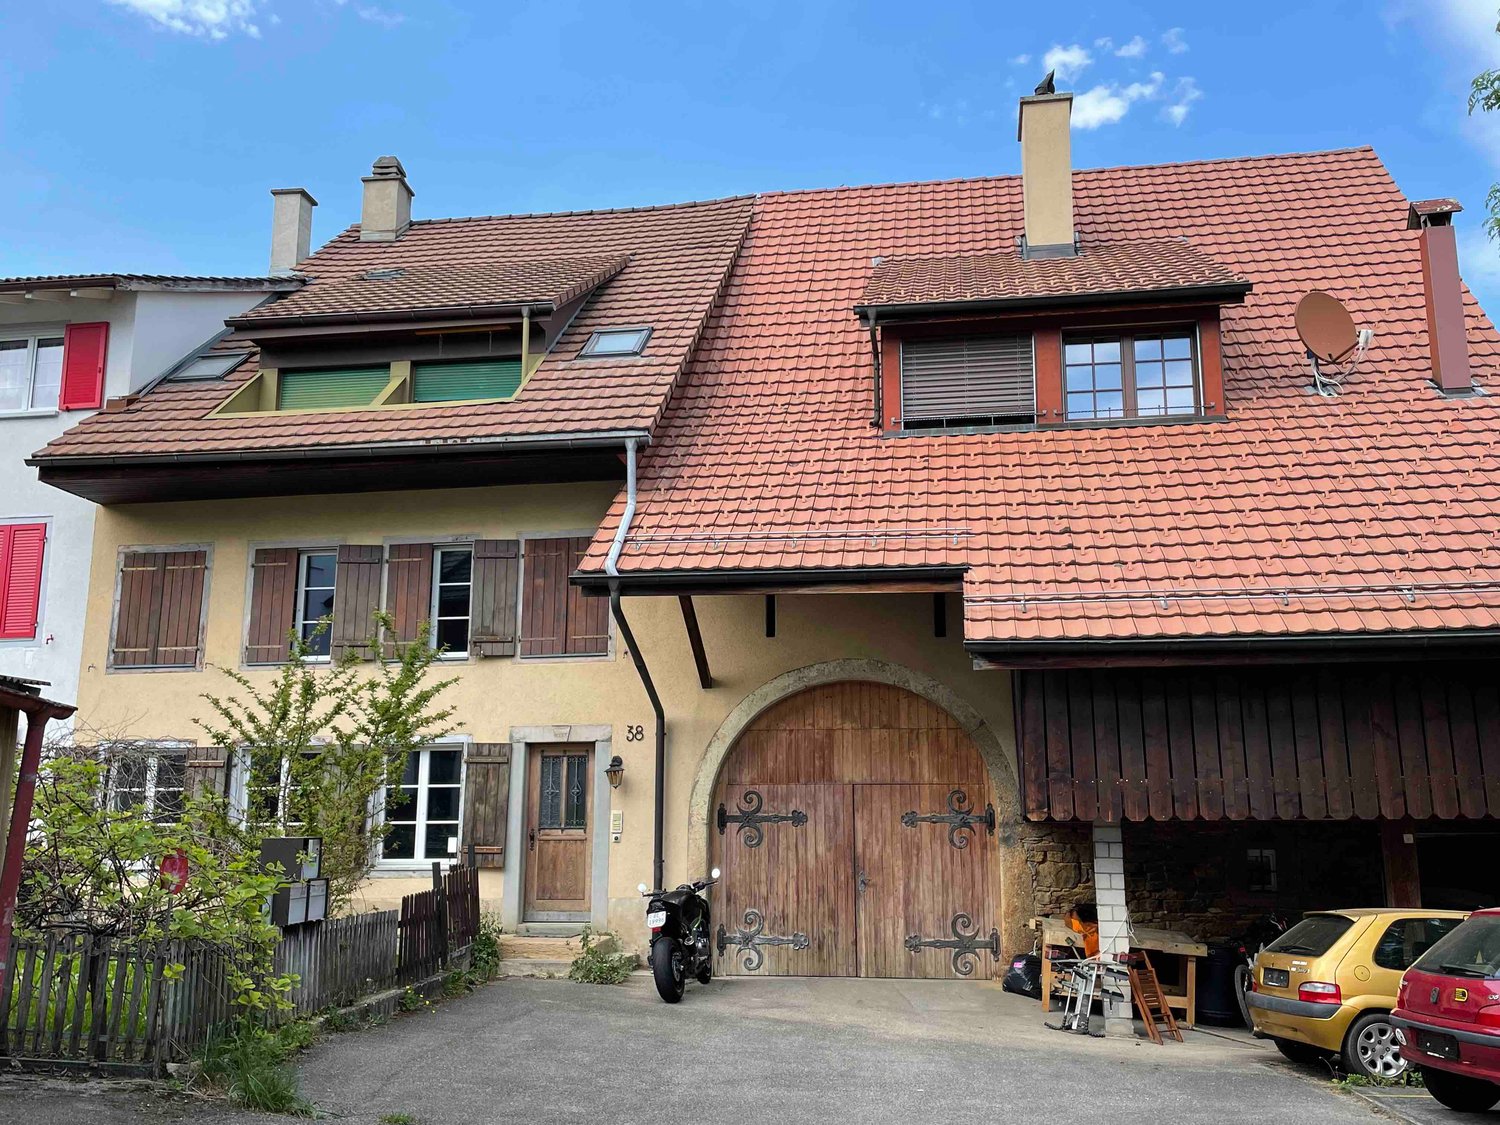
Hauptstrasse 38, 4447 Känerkinden

Rural multi-family house with 3 apartments in the core zone

The multi-family house is located in the core zone of the municipality. The main street runs through the attractive village. The property is situated in the second row of buildings and is accessible via a generous gap between two houses that are directly on the main street. The house was built at the end of the 19th century as a farm ensemble with a residential building and a barn. Today, the residential building contains three independent apartments, and the former barn has a garage and sufficient space with development potential for other uses (living space, studio, offices, etc.). In front of the house, there is a front garden that offers opportunities for garden enthusiasts to flourish, and the land behind the property could be used as a building reserve. In its current state, it is a spacious meadow that provides the property with a lot of space and is appreciated by the tenants. It has a garden house, a greenhouse, and other cozy spots that are available for the tenants to use. The multi-family house is structured as follows: Ground floor/1st floor (residential building): A 4.5-room apartment, various ancillary rooms, cellar, technology, garage. Apartment renovated in 2019 - rented Upper floor and attic: A 3.5-room maisonette apartment (residential building) maintained but not renovated – rented. A 4.5-maisonette apartment (barn annex) apartment renovated in 2019 – rented. The current gross return is 4.5%. The annex has rooms with development potential on the ground floor and upper floor and could also provide space for another apartment. The property is suitable as a rental property or as a partially self-used property (living, living/working, etc.) with an additional rental income as financial security. The expansion is of good quality and executed with modern materials. Many restored details testify to the passion for the history of this building. The floors are made of wood, the wet zones and kitchens with ceramic coatings. In 2019, the property was completely renovated to the extent of approximately CHF 250,000 (excluding the 3.5-room apartment on the 2nd floor/attic). The property is continuously maintained, and necessary work is carried out. Preliminary clarifications for the expansion of the barn annex into living space have already been made. It is an development potential that also requires an investment.

Travel time
-
1 / 13
245m², CHF 950,000.–
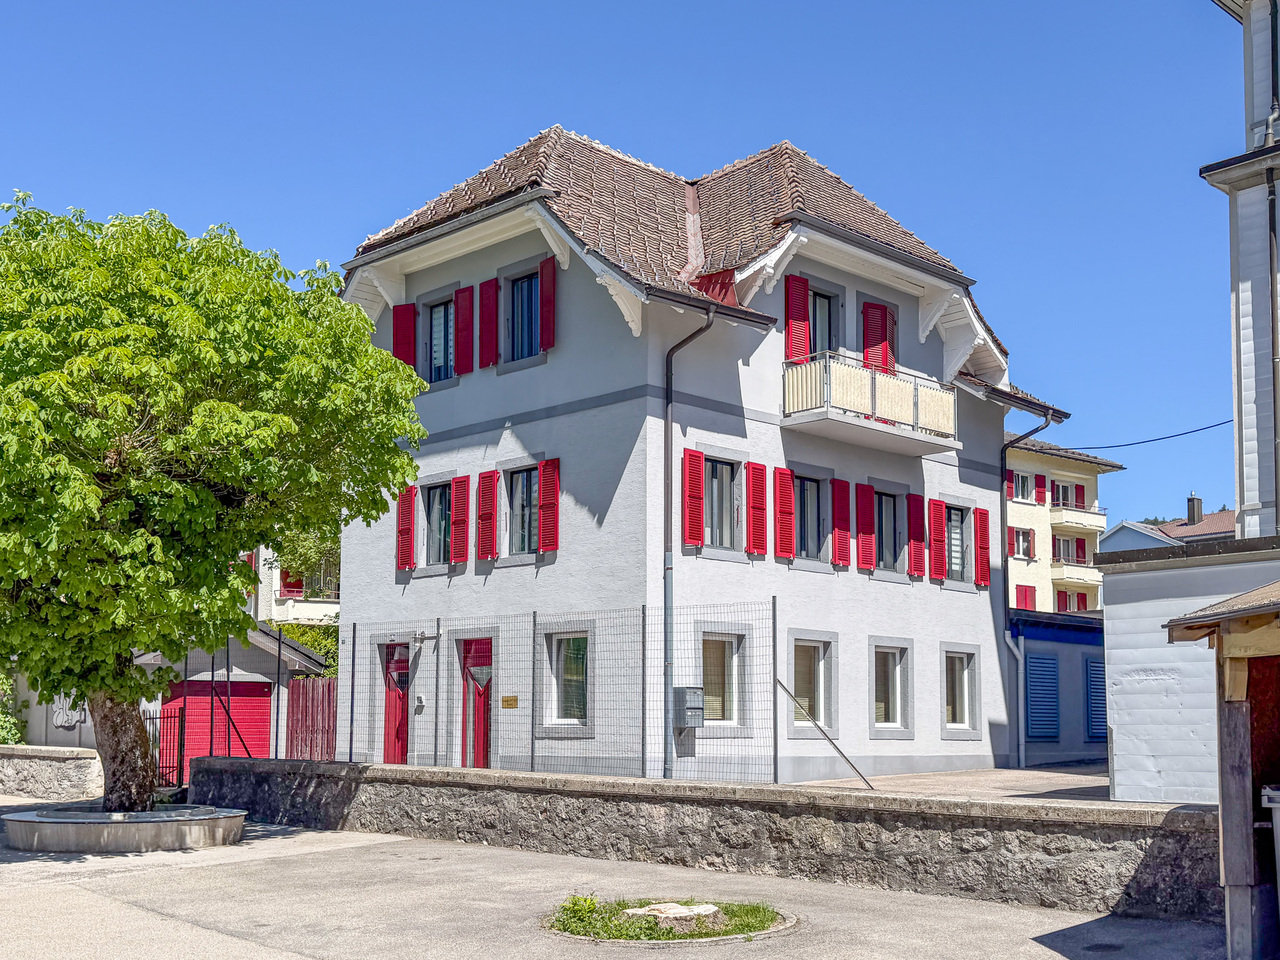
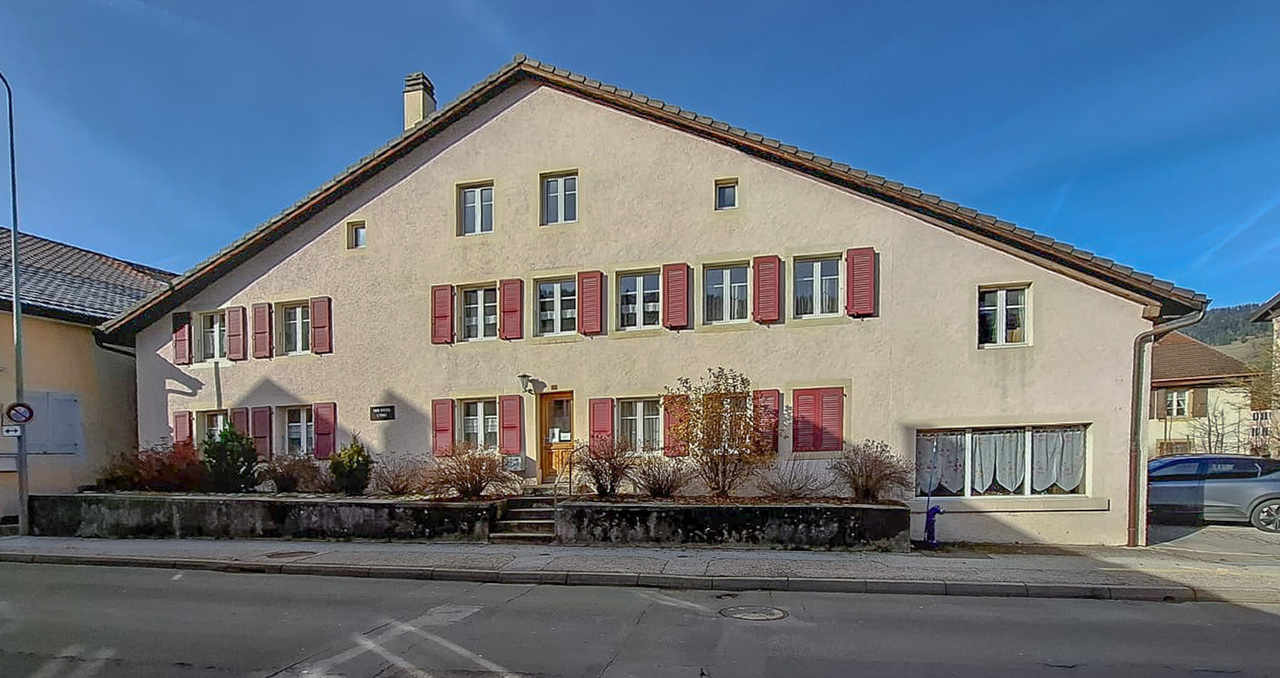
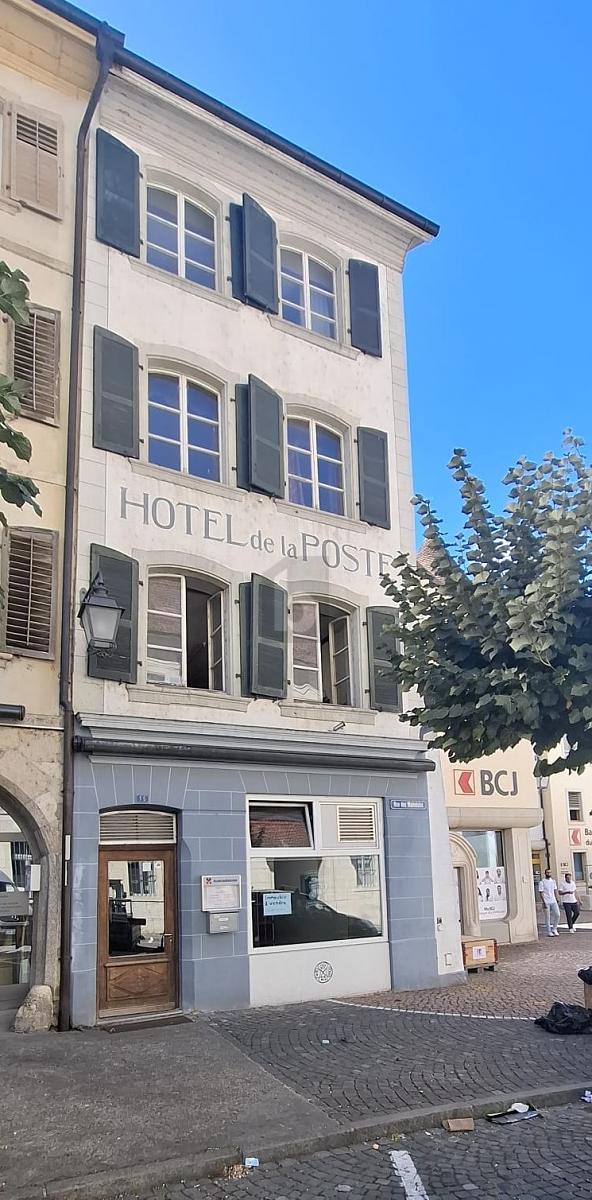
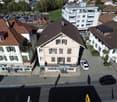
Avenue de la Gare 8, 1450 Ste-Croix

House with 2 apartments, 1 commercial space, 1 garden and 1 garage

EXCLUSIVITY - 2 APARTMENTS AND 1 COMMERCIAL SPACE - IN THE CENTERIdeally located in the heart of Ste-Croix, in immediate proximity to all amenities, this rental property represents an excellent opportunity for a future buyer wishing to settle here while benefiting from rental income. It comprises 2 apartments, 1 commercial space, and 1 garage. The commercial space and the small apartment on the ground floor are currently rented, generating an annual rental income of CHF 15'000.- (current and projected rental status on request). The large apartment in the duplex will be free of rental agreement upon sale (currently occupied by the owners).The building has undergone several renovations over the years, notably the creation of the ground-floor apartment, the replacement of windows and shutters.It is distributed as follows:5.5-ROOM APARTMENT Ground floor • Independent entrance • Laundry room • Heating room and pantry 1st floor • Living room • Kitchen and dining room • Open office • Separate toilet 2nd floor • 2 bedrooms, including 1 with balcony • 2 contiguous bedrooms • Bathroom with bathtub, toilet, and sink Attic • Uninsulated attic space (access via a retractable ladder) 3.5-ROOM APARTMENTGround floor • Independent entrance • Living room • Kitchen and dining area open to the living room with a skylight • 2 bedrooms • Shower room • Separate toilet COMMERCIAL SPACEGround floor • Independent entrance • 1 commercial space • WC and sink OUTDOOR AND ANNEX • Garage with electric door • Garden • Workshop

Travel time
-
1 / 30
9.5 rooms, 289m², CHF 2,295,000.–
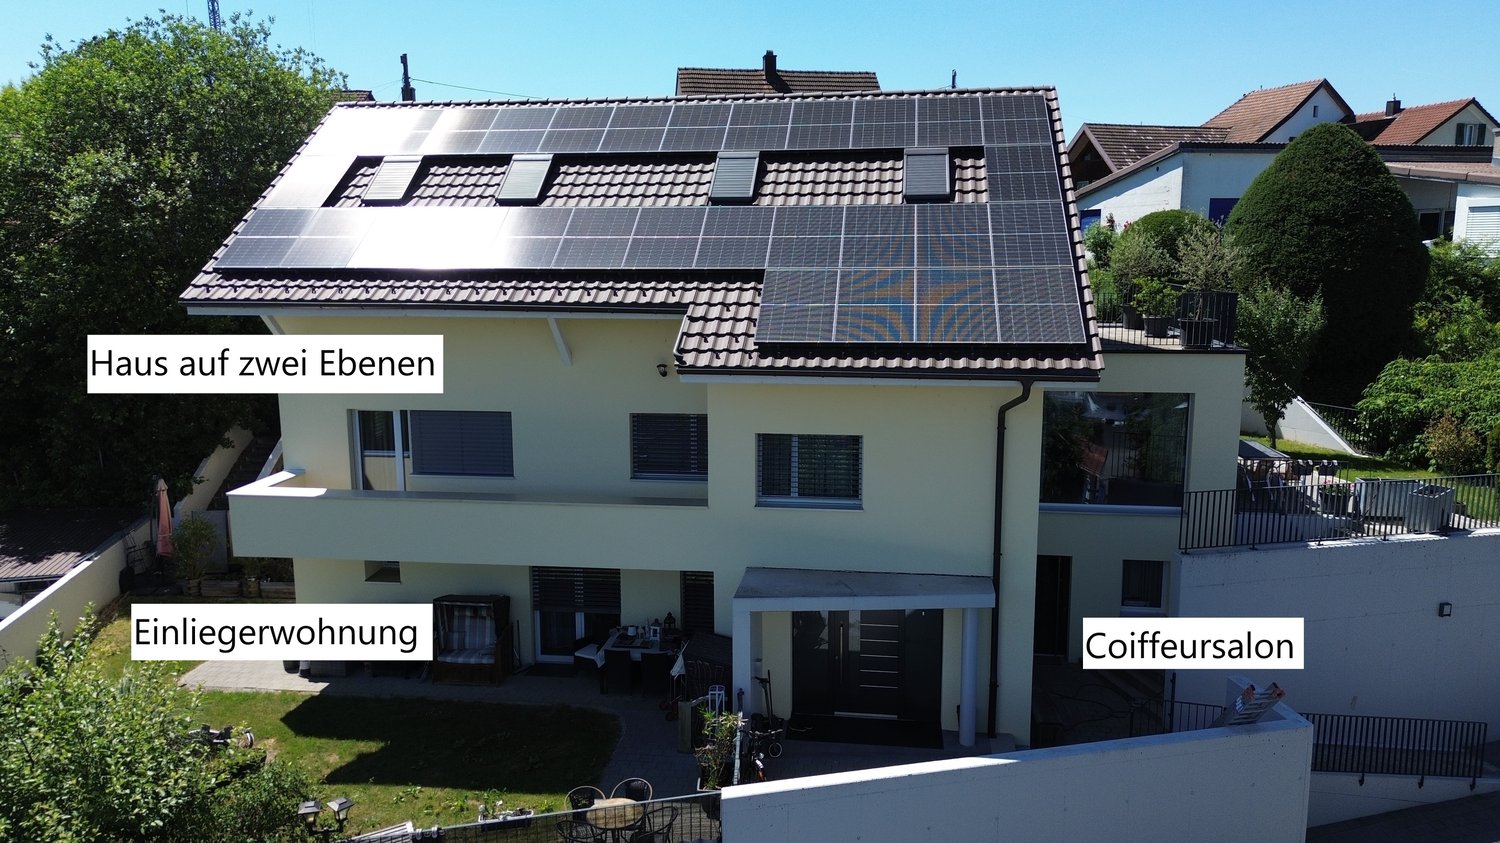
Am Rain 8, 5210 Windisch

Two-generation house in a quiet hillside location.

Information about film and photos:Click on VIDEO below the pictures to view the film tour of the surroundings!The ideal house for two generations and a separate, small commercial area.EnvironmentThe village of Windisch is directly adjacent to the city of Brugg. The train station and the old town of Brugg can be reached on foot or by bike in a very short time. A little north of the village, the Aare, Reuss, and Limmat rivers flow together. This nature reserve is known as the "Wasserschloss" and is a popular recreational area.Single-family houseThe house is located on a slightly elevated hillside in an absolutely quiet, preferred residential area. There is no through traffic at the house and from the rooms and terraces, you have a fascinating panoramic view.The entire house, the kitchen, and the bathrooms - everything is equipped with exclusive materials, modern, stylish, and functional.2.5-room apartment (currently not rented). • The apartment is equipped with a kitchen, bathroom, and bedroom and has a separate entrance. • The apartment has its own garden with a seating area. • This apartment will be completely renovated soon. Commercial space • With its own entrance and small forecourt, which is currently used as a cosmetic studio and hair salon. 6.5-room apartment on two floors. • This apartment has a modern, open kitchen with high-quality appliances and many well-thought-out details. • The various other rooms can be used as bedrooms or offices (e.g., for a home office). • The apartment includes three bathrooms, a spacious garden area, and two terraces with a lot of privacy and a beautiful view. Important:The 6.5-room apartment is currently occupied by the owner himself. There is the possibility that the property can be purchased immediately and the current owner will remain as a tenant until summer 2027.The property is therefore suitable as a rental property or also to live and work there yourself.Heating • The house is heated with a gas heating system and radiators. The dining room has underfloor heating. • On the roof of the house, there is a photovoltaic system (Megasol Top Swiss) on both sides. This produces more electricity than is used itself, and therefore, part of the electricity can be sold. This generates additional income. Garage / parking spaces • Double garage • 6 - 7 outdoor parking spaces -----------------------------------------------------------------------Important!We look forward to your inquiry by email, preferably with a few personal sentences from you.Please always share your full address and mobile phone number with us and ideally also which weekdays would be possible for viewings.Thank you :-)---------------------------------------------------------------------Do you have a house or apartment that you want to sell?As an institution also active in social welfare, we accompany you in the sale of your property with high social competence, empathetically, carefully, and transparently. We take our time and find creative, optimal solutions even in complex situations.
Travel time
-
1 / 14
CHF 3,075,000.–
Abläschstrasse 33, 8750 Glarus

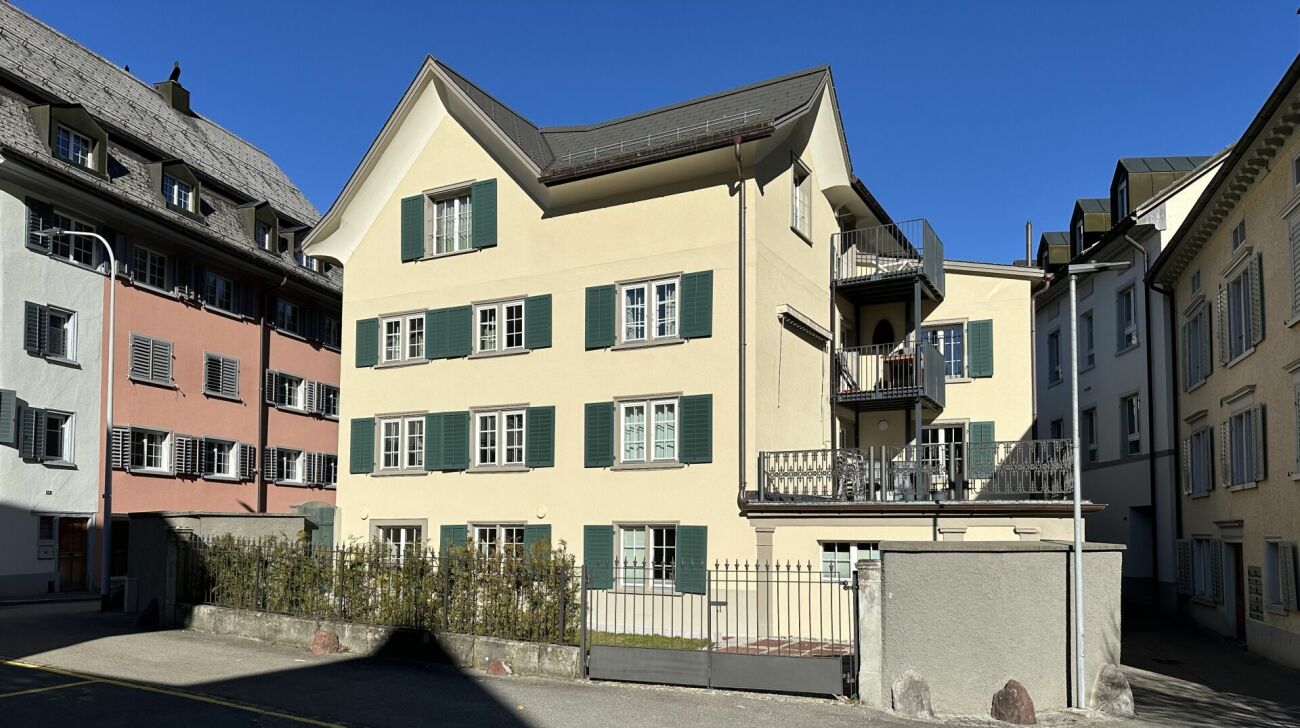
Apartment building in the old town of Glarus

Historic property with great attention to detail, completely renovated In the heart of the old town, in a good and quiet location, is the historic building from the 18th century, which was completely renovated in 2022 with great attention to detail.With elaborate planning and the redevelopment of the history of this house, old and new are stylishly and functionally combined.This creates a unique form of living in the center of Glarus. In cooperation with the historic preservation society, the charm and history of the house are preserved, and yet the criteria of a centrally located city apartment, which are demanded today, are met. Wood, stone, and ecological wood fiber insulation are combined.The stately house with a lot of history offers four apartments in the owner-occupier standard with the latest living comfort, combined with beautiful, noble old and new elements. The parquet floors were carefully restored, existing wooden walls were highlighted, and the old tile stoves were converted so that they can be operated electrically if desired. The heat distribution is carried out via underfloor heating, except for the restored historic rooms (radiators).The apartment building includes:Ground floor2.5-room apartment, approx. 60 m² gross living space with a large and charming city garden, approx. 78 m².1st upper floor4.5-room apartment, approx. 110 m² gross living space and a southeast-facing terrace with approx. 31 m².2nd upper floor4.5-room apartment, approx. 110 m² gross living space and a 4.3 m² balcony. Attic3.5-room apartment, approx. 90 m² gross living space, completely new construction and a 4.3 m² balcony.From a charming ground-floor apartment with a charming city garden to the two spacious 4.5-room apartments to the impressive attic apartment, everything is combined in architectural harmony. The private lift access provides the upper apartments with a pleasant feeling of privacy.Public parking spaces are available nearby.Please make an appointment with us to view the property and get a picture of it on site. We look forward to your contact.

Travel time
-
1 / 13
CHF 570,000.–
Rue Saint-Gervais 8, 2108 Couvet

Investment building, volume of 1'663 m3, close to amenities

EXCLUSIVITY - IN THE HEART OF AMENITIES - RENOVATION POTENTIALCouvet - Investment building with a volume of 1'663 m3, close to amenities. Located in the heart of Couvet, Val-de-Travers municipality, this building offers excellent investment potential thanks to its large volume of 1'663 m3 and its privileged location, close to all amenities.The location provides easy access to the train station, schools, kindergarten, shops, and the Espace Val Centre sportif with swimming pools.The building has 3 independent entrances. Until now, the building was used for 4 functions: • A second-hand clothing store • A 3.5-room apartment • Several rooms for receiving people • A reception room with a bar Thanks to its large surfaces, the building offers the possibility of creating several apartments. The large volume and room configuration allow for different layout options.The building requires renovation work and will need to be equipped with a new heating system.The village of Couvet offers a district heating system with wood, which could be integrated during the renovation.The property will be sold free of lease.The building consists of:Ground floor South: • Independent entrance South • 2 rooms with south exposure • 1 kitchen with dining area • 1 shower room • 1 technical room • 1 room 1st floor South: • Access via the South entrance • 1 reception room approx. 40 m2 with south exposure • 1 room southwest • 1 room southeast • 1 fitted kitchen 1st floor East: • Access via the stairs in the north with a ramp for people with reduced mobility • 1 entrance • 2 toilets • 1 room southeast • 1 corridor • 1 room north • 1 small kitchen • 1 large room approx. 40 m2 Attic: • Large, convertible space Ground floor East: • Independent entrance • 1 reception room with bar Outside: • 3 parking spaces East

Travel time
-
1 / 6
  • Parking space
  • Balcony / Terrace
11 rooms, 186m², CHF 990,000.–
9030 St. Josefen

FULLY RENTED WITH STRONG 5.6% RETURN ON INVESTMENT AFTER RENOVATION!

This fully rented multi-family house in St. Josefen (9030) combines return on investment and perspective: CHF 56'400.- net rent per year and a strong 5.6% return. The 186 m² living space is divided into 11 rooms: 3× 1-room studios on the top floor, a 3.5-room apartment on the ground floor (currently used as an office), a 2.5-room apartment on the intermediate floor, and a bright 3.5-room apartment on the lower ground floor with large window fronts. Central location, good connection, additional development potential - ideal for investors, multi-generational families, or living and working.This BETTERHOMES offer has the following advantages:- 3x 1-room studio on the top floor- 3.5-room apartment on the ground floor (currently used as an office)- 2.5-room apartment on the intermediate floor- 3.5-room apartment on the lower ground floor (with full-fledged window fronts and daylight)- Net rental income CHF 56'400.- per year- Strong 5.6% return- Fully rented- Additional development potential- Central location with good traffic connection- And, and, and ...Interested? Contact us for a non-binding viewing!Not found anything suitable? Over 1,900 more offers at: www.betterhomes.ch - the real estate fair mediatorDo you want to market a property yourself?Take advantage of our know-how: https://www.betterhomes.ch/de/profitierenDo you want to have a property valued?Find out its value now with our free valuation, immediately and non-binding!https://www.betterhomes.ch/de/knowledge/estimationMore detailsLocation: in the northwest of St. GallenCondition: goodBathrooms / wet cells: 4 (4x shower / WC / sink)Heating system: gas heatingPublic transport: bus, 50 m / train, 2.5 kmSchools: primary school, 1.6 kmShops: Denner, 1.5 km / Lidl, 1.8 km

  • Parking space
  • Balcony / Terrace
1 / 6
  • Parking space
15 rooms, 500m², CHF 3,050,000.–
5034 Suhr

HIGH-QUALITY ARCHITECTURE IN TOP LOCATION!

In a quiet neighborhood location in Suhr, near Aarau, this high-quality multi-family house is for sale. The space offer includes a 3-room and a 4-room maisonette apartment on the ground floor, as well as a 3-room and a 4-room attic maisonette apartment on the upper floor, and a separate, spacious studio loft apartment. A total of 6 underground parking spaces and 2 outdoor visitor parking spaces are available to the occupants. The property is fully rented and generates reliable rental income. The currently very favorably rented apartments offer great potential for rent increases.This BETTERHOMES offer is characterized by the following advantages:- Top location in a quiet and popular residential neighborhood near Aarau- Architectural ensemble with high-quality construction, noble oak parquet, and warm air chimney- Apartments with spacious terraces, private gardens, and panoramic windows- Each apartment has its own basement compartment and its own laundry room with washing machine and dryer- above-average room heights (2.8m and 3m) for optimal room climate- attractive net rental income of CHF 89,160.- p.a. (great potential for rent increases)- great potential for rent increases (apartments are currently rented below market value)- fully rented- and, and, and ...Interested? Contact us for a non-binding viewing!Not found anything suitable? Over 1,900 more offers at: www.betterhomes.ch - the real estate fair mediatorWant to market your own property?Take advantage of our know-how: https://www.betterhomes.ch/de/profitierenDo you want to have a property valued?Find out its value now through our free valuation, immediately and without obligation!https://www.betterhomes.ch/de/knowledge/estimationMore detailsLocation: The well-maintained multi-family house is located in an optimal location in a popular residential neighborhood near Aarau (quiet, close to nature, and idyllic).Condition: The property has always been very well maintained and is in very good condition.Bathrooms / wet cells: 9 (4x sink / shower / bathtub / toilet, 4x en-suite bathrooms with toilet and sink, 1x sink / shower / toilet)Heating system: Gas central heating (low-temperature underfloor heating)Public transport: Bus, 150 m / Train, 900 mSchools: Kindergarten, 450 m / Primary school, 500 m / Secondary school, 950 mShops: Coop, 500 m / Denner, 550 m / Bakery, 400 m

  • Parking space
Taulant Krasniqi

Taulant Krasniqi

1 / 7
Taulant Krasniqi

Taulant Krasniqi

  • Balcony / Terrace
  • Garage
350m², CHF 1,299,000.–
2740 Moutier

INVESTORS TAKE NOTE 6.1% GROSS RETURN IN MOUTIER

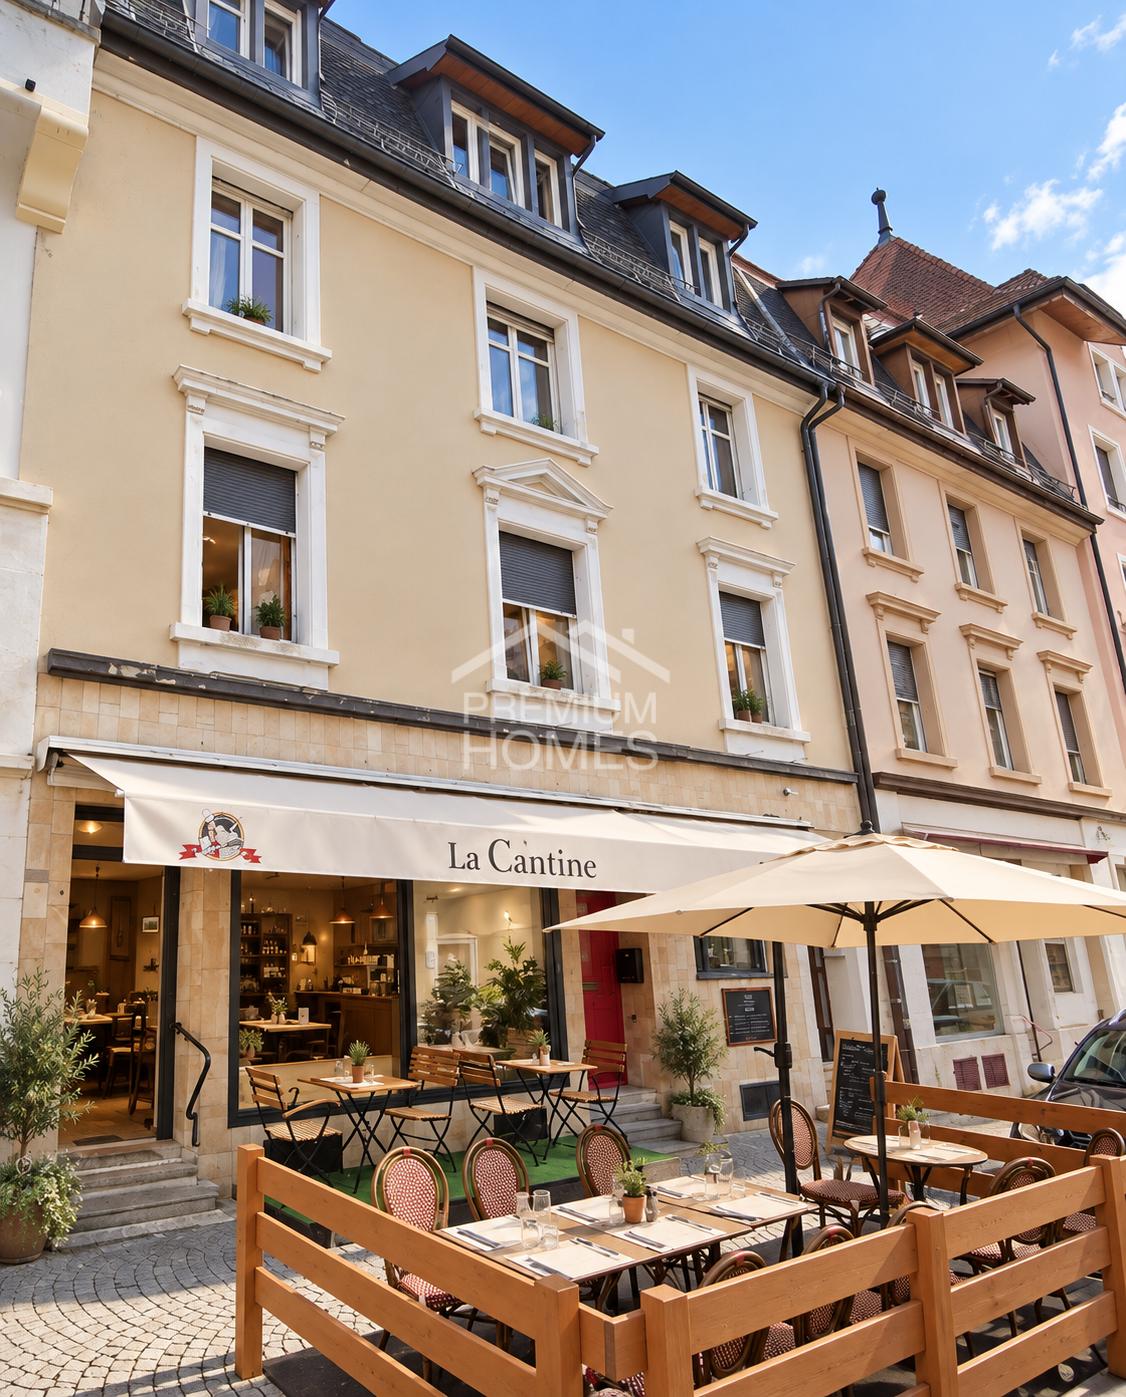
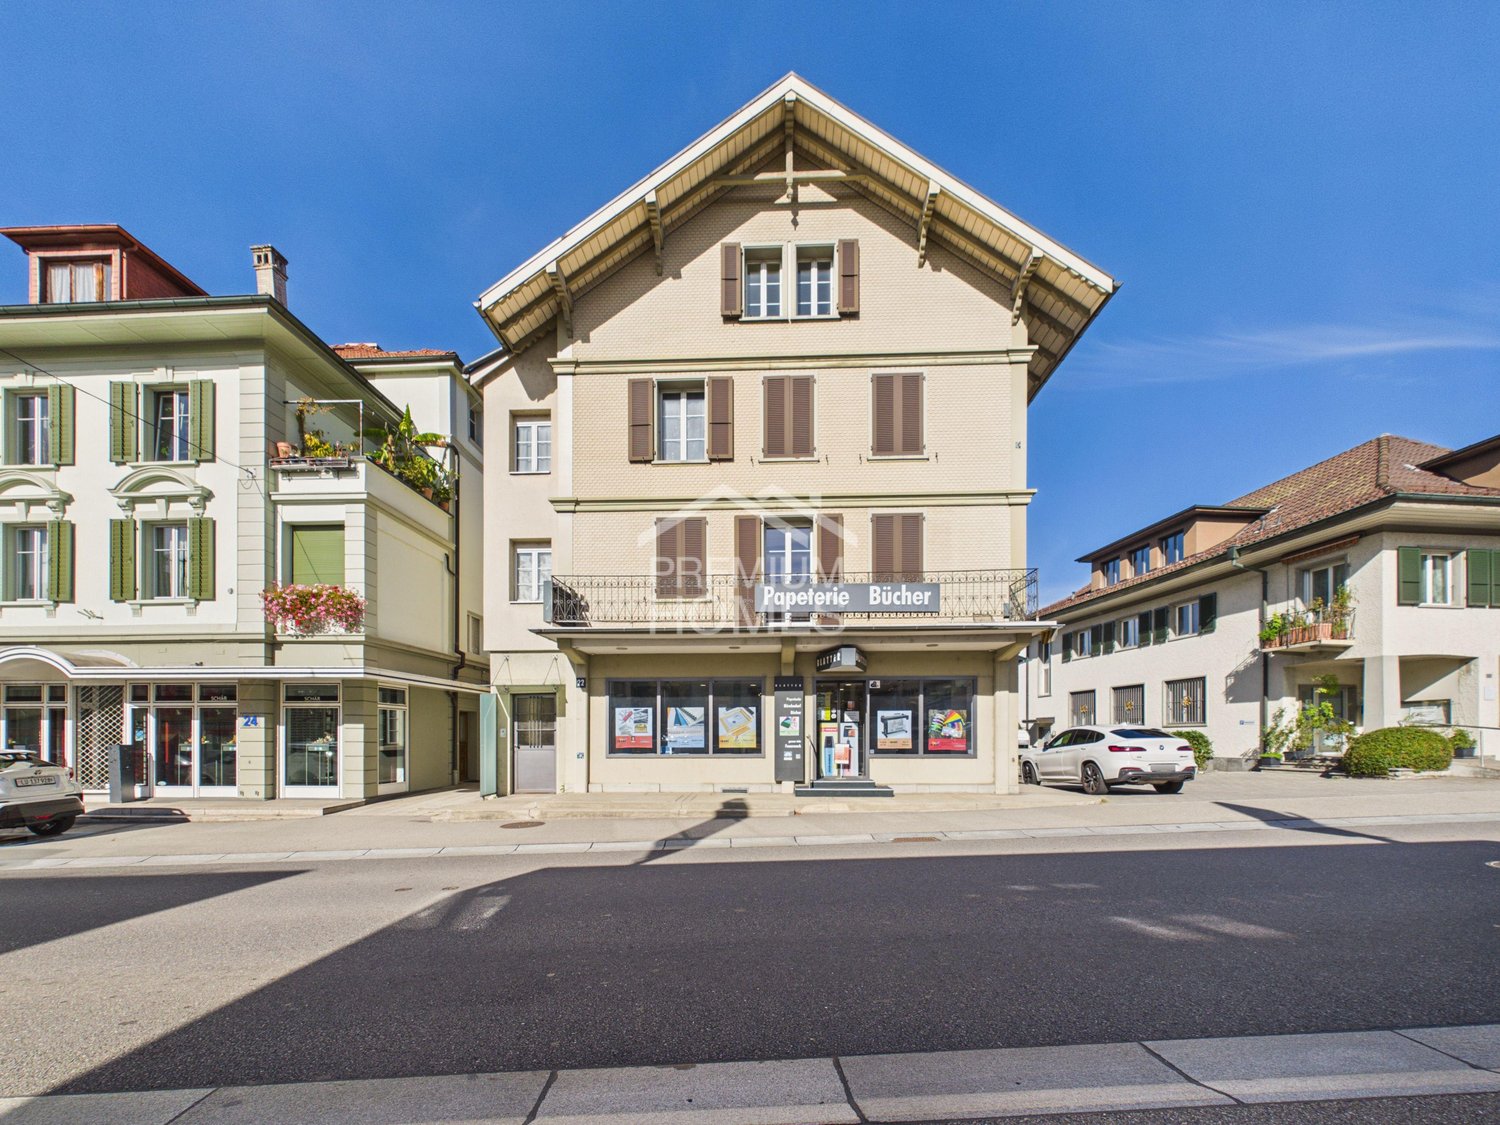
This elegant residential and commercial building combines historical charm with sustainable and attractive returns in an ideal way. The well-maintained property presents itself in a solid overall condition and harmoniously combines residential and commercial use under one roof.On the ground floor, there is an established and well-frequented crêperie, supplemented by two practical garage boxes. Furthermore, the property includes four fully rented apartments, which convince with bright rooms, well-maintained equipment, and timeless and functional floor plans. The stable tenant structure underlines the long-term attractiveness of this property.With an attractive gross return of around 6.14%, this property represents an interesting investment opportunity. Thanks to the continuous demand for residential and commercial space as well as the solid rental situation, the property offers a reliable source of income and sustainable investment potential.The combination of living space and commercial use creates a balanced use and provides additional stability to the returns. This makes the property ideal for investors who value substance, consistency, and a long-term perspective. Here, no wishes are left unfulfilled. Take advantage and convince yourself! This PREMIUM HOMES offer includes: • Central, sought-after location • Top visibility and frequency for the business • Gross return of around 6.14% ideal for investors • Good public transport connection • Four fully rented apartments (2.5 to 3.5 rooms) • No vacancies • Well-maintained overall condition of the building • Long-term and reliable tenants • Residential and commercial use • Inner courtyard with additional outdoor area • 2x garage box • 79,800 Fr. annual income • Gross living area 403 m² • Net living area 350 m² Interested? We would be happy to take you through a non-binding viewing! Do you want to sell your house or apartment worry-free? We will tell you the current market value of your property, discreetly and non-bindingly! Are you interested in a first non-binding exchange of ideas? Don't hesitate and contact us. We look forward to you.

  • Balcony / Terrace
  • Garage
1 / 6
  • Balcony / Terrace
  • Garage
20 rooms, 1,000m², CHF 1,100,000.–
2900 Porrentruy

HYPER CENTRAL, STRATEGIC AND PRIVILEGED

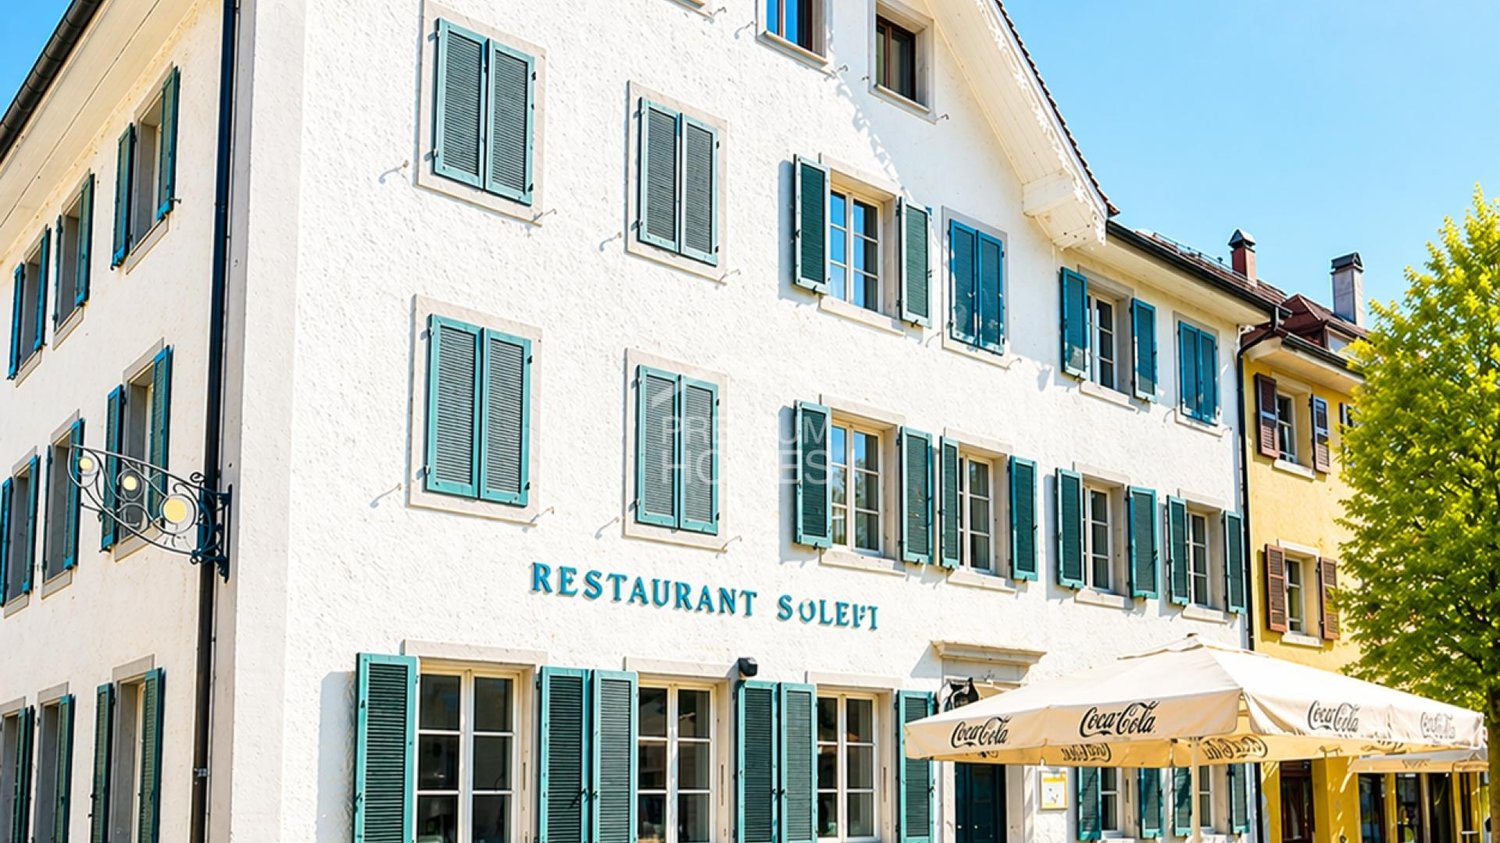
Located in the heart of Porrentruy, on a particularly popular commercial axis, this exceptional real estate complex of approximately 1,000 m² offers remarkable potential. Intended for investors and holders of ambitious projects, this property of approximately 20 rooms to be completely renovated includes 7 apartments, a restaurant with a night bar, a dining room on the upper floor, as well as convertible attics, a garage, a terrace, and a very large balcony. A rare opportunity to shape, enhance, and dynamize a first-class address.This offer from BETTERHOMES is characterized by the following advantages: - exceptional N1 location in the heart of a commercial street- garage- very large balcony- terrace- 7 apartments to renovate- 1 restaurant with night bar and dining room on the upper floor- convertible attics- raw potential- vaulted cellar- etc., etc., etc. ...Interested? Contact us for a free visit!Nothing that matches your expectations? You will find over 1,900 other objects on: www.betterhomes.ch - The Swiss specialist in real estate transactions.Do you have a property to market?Take advantage of our expertise: https://www.betterhomes.ch/en/benefitDo you want to know the value of your property?Discover its value now with our free, immediate, and non-binding estimate!https://www.betterhomes.ch/en/knowledge/estimationMore detailsLocation: city centerBuilding condition: to be renovatedBathrooms: 8 (1 x shower / WC / sink)Heating system: district heatingPublic transport: bus stop, 50 mSchool: kindergarten, 300 m / primary school, 400 m / secondary school, 450 mShops: coop, 300 m

  • Balcony / Terrace
  • Garage
1 / 6
  • Parking space
  • Balcony / Terrace
18 rooms, 466m², CHF 1,500,000.–
6102 Malters

Investment Opportunity for Lovers of Historic Buildings

Charming multi-family house in the village center of Malters, classified as worthy of protection and located in the core zone of the local protection area. 18 rooms on 466 m² of living space offer high ceilings, spacious rooms, partly well-preserved wooden floors, and a pleasant, wide staircase. Idyllic garden area and two balconies for relaxed hours. On the ground floor, there is a vacant commercial space. Exciting project potential: four apartments and a shop are possible, the attic is expandable. Interesting studies are available.This BETTERHOMES offer is characterized by the following advantages:- charming with potential in the village center (MFH is classified as worthy of protection)- idyllic garden area and two balconies- core zone of the local protection area- high ceilings, spacious rooms- wooden floors partly well-preserved- pleasant, wide staircase- commercial space on the ground floor, not rented- project potential with four apartments and a shop possible- attic is expandable- interesting studies are available- and, and, and ...Interested? Contact us for a non-binding viewing, also online viewing is possible!Not found what you're looking for? Over 1,900 more offers at: www.betterhomes.ch - the real estate fair mediatorWant to market your own property?Benefit from our know-how: https://www.betterhomes.ch/de/profitierenDo you want to have a property valued?Find out its value now through our free valuation, immediately and non-binding!https://www.betterhomes.ch/de/knowledge/estimationMore detailsLocation: in the middle of the villageCondition: in need of renovation Bathrooms / wet cells: 3 (1 x bathtub / sink / toilet, 1 x sink / toilet, 1 x sink / toilet) Heating system: nonePublic transport: train, 10 mSchools: kindergarten / primary school / secondary school, 550 mShops: Denner, 210 m

  • Parking space
  • Balcony / Terrace
1 / 4
Price on request
Neuhofstrasse 2, 6345 Neuheim

Residential and commercial building with great development potential in the canton of Zug

This large residential and commercial building, built in 1998, is located in the idyllic Neuheim, just 7-10 minutes by car from Baar and Zug. LAYOUT - 2nd/3rd floor 7.5-room single-family house approx. 208 m² - 1st floor commercial space (potential for living) approx. 251 m² - Ground floor commercial/retail space (potential for living) approx. 245 m² - Basement storage/basement approx. 156 m² - 4 underground parking spaces - 7 outdoor parking spaces SPECIAL FEATURES - Quiet location with beautiful views - High-quality, large 7.5-room single-family house - 1278 m² large plot of land, at the highest point with lake and mountain views - 860 m² of flexible usable space - 4152 m large building volume - 11-23 car parking spaces/showroom - Meadow also suitable for animal husbandry DEVELOPMENT POTENTIALS Scenario conversion to multi-family house: Large single-family house plus 4 apartments and rental - Gross return approx. 3.8% Scenario large single-family house plus conversion to 4 apartments with sale in condominium ownership - Profit potential approx. CHF 1,850,000.- Scenario large single-family house plus commercial and/or offices on 2-3 floors Living and working in your own house Scenario villa with 2 apartments - Profit potential approx. CHF 1,900,000.- Scenario villa with car collection up to 23 cars in/at your own house Have we sparked your interest? Contact us today and we will send you the sales documentation. This property is located in the small, rural community of Neuheim in the canton of Zug. The place is characterized by its quiet and natural location, but at the same time offers a good connection to the economically strong cities of Zug and Baar. The neighborhood is characterized by single-family homes and smaller multi-family homes. Neuheim offers a basic infrastructure for daily needs, including a primary school, a grocery store, and restaurants.

Travel time
-
1 / 8
  • Parking space
  • View
8.5 rooms, 222m², CHF 1,950,000.–
8636 Wald

Over 5,264 m² plot with far-reaching views and rental income.

Located on an impressive plot of 5'264 m², this residential building from 1787 combines historic character with various usage possibilities. The natural surroundings, the beautiful view of the surrounding landscape, and the proximity to the lake and mountains create a living environment with a special charm. The multi-family house comprises three separate, currently rented apartments with 1.5, 2.5, and 4.5 rooms. This means you can already benefit from existing rental income and a diverse tenant structure today. For capital investors, the property offers an interesting starting point for long-term investment in real estate values and simultaneous benefit from the exceptional plot size. The spacious plot decisively shapes the character of this property. Here, space, privacy, and nature combine with a view that underlines the special location. While classic multi-family houses are often focused on efficient space utilization, this object offers a unique combination of historic residential building and extensive plot. The property is also interesting for buyers who want to combine living and investing. Whether as a long-term capital investment, a residence for several generations, or a starting point for individual living ideas, different perspectives open up here. The residential building, constructed in 1787, has approximately 222 m² of living space and a volume of 918 m³. Its historic origin gives it an unmistakable character. Together with the three rented apartments, the natural location, and the exceptionally large plot, an offer is created that clearly distinguishes itself from ordinary investment properties. This property is aimed at people who are not only looking for a property but also think long-term: at investors with a view to existing returns as well as buyers who appreciate space, nature, and individual possibilities. We are happy to provide further information or arrange a viewing at any time. We look forward to your contact - Your Viventa Real Estate Team. Do you want to know the value of your property? Now estimate for free at: http://www.viventa.ch/Immobilienbewertung/ (The sales dossier will be sent to you within a maximum of 24 hours, please also check your spam folder.)

  • Parking space
  • View
Taulant Krasniqi

Taulant Krasniqi

1 / 7
Taulant Krasniqi

Taulant Krasniqi

22 rooms, 450m², CHF 1,850,000.–
2740 Moutier

INVESTORS BEWARE 7.1% GROSS RETURN IN MOUTIER (JU)

This high-quality renovated multi-family house in the heart of Moutier offers an excellent investment opportunity. With 7 modern residential units and an established restaurant that is also long-term rented, the property convinces with a stable income structure and a diversified portfolio.The apartments are bright, modern in design, and ready for occupancy. Thanks to the complete rental, the object generates an attractive gross return, making it a safe and profitable capital investment.This property is ideal for investors looking for stable rental income, low vacancy risks, and a diversified income structure. The combination of residential and commercial space guarantees long-term stability and return. So, no wishes are left unfulfilled. Take advantage and convince yourself! This PREMIUM HOMES offer includes: • 7 renovated, new residential units • Restaurant on the ground floor • Mixed use (residential and commercial) • Attractive risk diversification through multiple units • Very attractive gross return of around 7% • No short-term renovation costs • Low maintenance requirements due to modernization • High rentability • Interesting for investors • Very good price-performance ratio • Annual gross income CHF 130,200.- • Potential for value enhancement through use Interested? We would be happy to take you through a non-binding viewing! Do you want to sell your house or apartment worry-free? We will tell you the current market value of your property, discreetly and non-bindingly! Are you interested in a first non-binding exchange of ideas? Don't hesitate and contact us. We look forward to hearing from you.

Gerome Danioth

Gerome Danioth

1 / 7
Gerome Danioth

Gerome Danioth

  • Parking space
  • Garage
9.5 rooms, 240m², CHF 1,295,000.–
4950 Huttwil

Rental property with development potential

In the heart of Huttwil, this versatile property presents itself as an attractive opportunity for investors, entrepreneurs, and owner-occupiers. The combination of spacious, bright living rooms, a extensive retail space with storage and workshop areas, as well as additional development potential, offers numerous possibilities for use.The property includes a 3.5-room apartment and a 6-room apartment. The attic also offers the possibility of creating additional living space and exploiting the potential of the property in a targeted manner. Two garages and five outdoor parking spaces provide a comfortable parking offer. Another plus point: Access to district heating is already installed.Thanks to its central location, public transport and shopping facilities are immediately adjacent to the front door. Huttwil convinces with its charming small-town flair, the historic old town, a lively village culture, and a well-developed infrastructure. The attractive hill landscape of the Bernese Midlands also offers a variety of opportunities for relaxation and leisure activities. So, no wishes are left unfulfilled. Take advantage and convince yourself! This PREMIUM HOMES offer includes: • In a central location • Spacious, bright rooms • Public transport and shopping facilities nearby • 1x 3.5-room apartment • 1x 6-room apartment • Huge terrace for the 6-room apartment 98 m² • Spacious retail space with basement, staff room, toilet, office, storage • Attic can be converted into an apartment (plans available) • Potential for additional apartment development on the ground floor • District heating access already installed • 2x practical garages • 5x outdoor parking spaces Interested? We would be happy to take you through a non-binding viewing! Do you want to sell your house or apartment worry-free? We will tell you the current market value of your property, discreetly and non-bindingly! Are you interested in a first non-binding exchange of ideas? Don't hesitate and contact us. We look forward to you.

  • Parking space
  • Garage
1 / 7
  • Parking space
  • Balcony / Terrace
  • Child-friendly
11 rooms, 280m², CHF 1,600,000.–
4914 Roggwil

Double potential for investors or multi-generations

Two free-standing houses, two plots of land, and numerous possibilities!This special property in Roggwil BE combines the advantages of an attractive capital investment with the flexibility of a versatile living concept. Whether as a long-term investment with existing rental income, for several generations under one roof, or for combining living and renting, this property offers perspectives that go far beyond a classic property.The total plot of around 785 m² features two independent houses with a total of 11 rooms and approximately 280 m² of living space. Both houses are currently fully rented and thus already generate ongoing rental income. For investors, this presents an opportunity to invest in an existing rental property with two separate residential units. At the same time, the property offers an interesting basis for buyers who want to realize a multi-generational model or use one unit themselves and rent out the other in the future.Both houses have a spacious living and dining area with an open kitchen, four rooms on the upper floor, a housekeeping and reduction area, and two wet rooms. The well-thought-out floor plans create space for families, different life phases, and individual living needs. Large window areas ensure bright interior spaces and a pleasant living atmosphere.The concept also convinces in the outdoor area: both houses have their own seating area and private garden area. In total, there are around five to six parking spaces available, some of which are covered or in the form of a carport. The separate access to the houses allows for largely independent use and creates privacy for the respective residents.Both units are heated separately by an air-water heat pump. The quiet, family-friendly environment and the proximity to shopping facilities, schools, and public transport complete the offer.One property – different perspectives. For investors, the existing rental agreements and the two independent units are in the foreground. Families with multiple generations benefit from the possibility of combining proximity and independence. And for those who want to combine living and wealth building, this property offers an interesting starting point for an individual usage concept.Discover the potential of this versatile property and check which concept best fits your plans. We are happy to provide further information or arrange a viewing at any time. We look forward to your contact - Your Viventa Real Estate Team.Do you want to know the value of your property? Now estimate for free at: http://www.viventa.ch/Immobilienbewertung/(The dossier will be sent within 24 hours. Please also check your spam folder.)

  • Parking space
  • Balcony / Terrace
  • Child-friendly
1 / 8
  • Parking space
  • Balcony / Terrace
  • Garage
  • +1
186m², CHF 1,050,000.–
9323 Steinach

ATTRACTIVE, AFFORDABLE MULTI-FAMILY HOME ON LAKE CONSTANCE

Right on the shores of Lake Constance and just a five-minute walk from the lakefront, this apartment building features three 3.5-room apartments and versatile usage options. The proximity to the lake and the quiet surroundings offer a pleasant living environment with numerous opportunities for walks and recreation.The three apartments are spread across the ground floor, upper floor, and attic. The 3.5-room apartment on the ground floor measures 64 m² and features a garden seating area, while the apartment on the first floor offers 62 m² and a small but charming balcony. On the 2nd floor is another 3.5-room apartment measuring 60 m².Thanks to ongoing renovations, the apartment building is in good condition.&Currently, two apartments are rented out, while theapartment on the first floor is vacant. This opens up various possibilities for multigenerational living, owner-occupancy, renting, or a combination of these.The property also includes practical ancillary rooms such as a heated, finished attic, two basements, and a laundry room.&A shared outdoor area offers additional space for relaxing outdoors.A garage and four outdoor parking spaces are available. Shopping, restaurants, schools, and other amenities for daily are just a few minutes’ walk away. Arbon and Romanshorn are only about five and 15 minutes away by car, respectively.https://www.propertyowner.ch/de/immobilien/
  • Parking space
  • Balcony / Terrace
  • Garage
  • +1
1 / 6
  • Parking space
  • Balcony / Terrace
  • View
  • +1
3.5 rooms, 101m², CHF 675,000.–
6818 Melano

Duplex 3.5 with lake view, garden and possibility of secondary residence

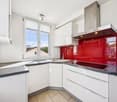
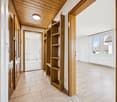
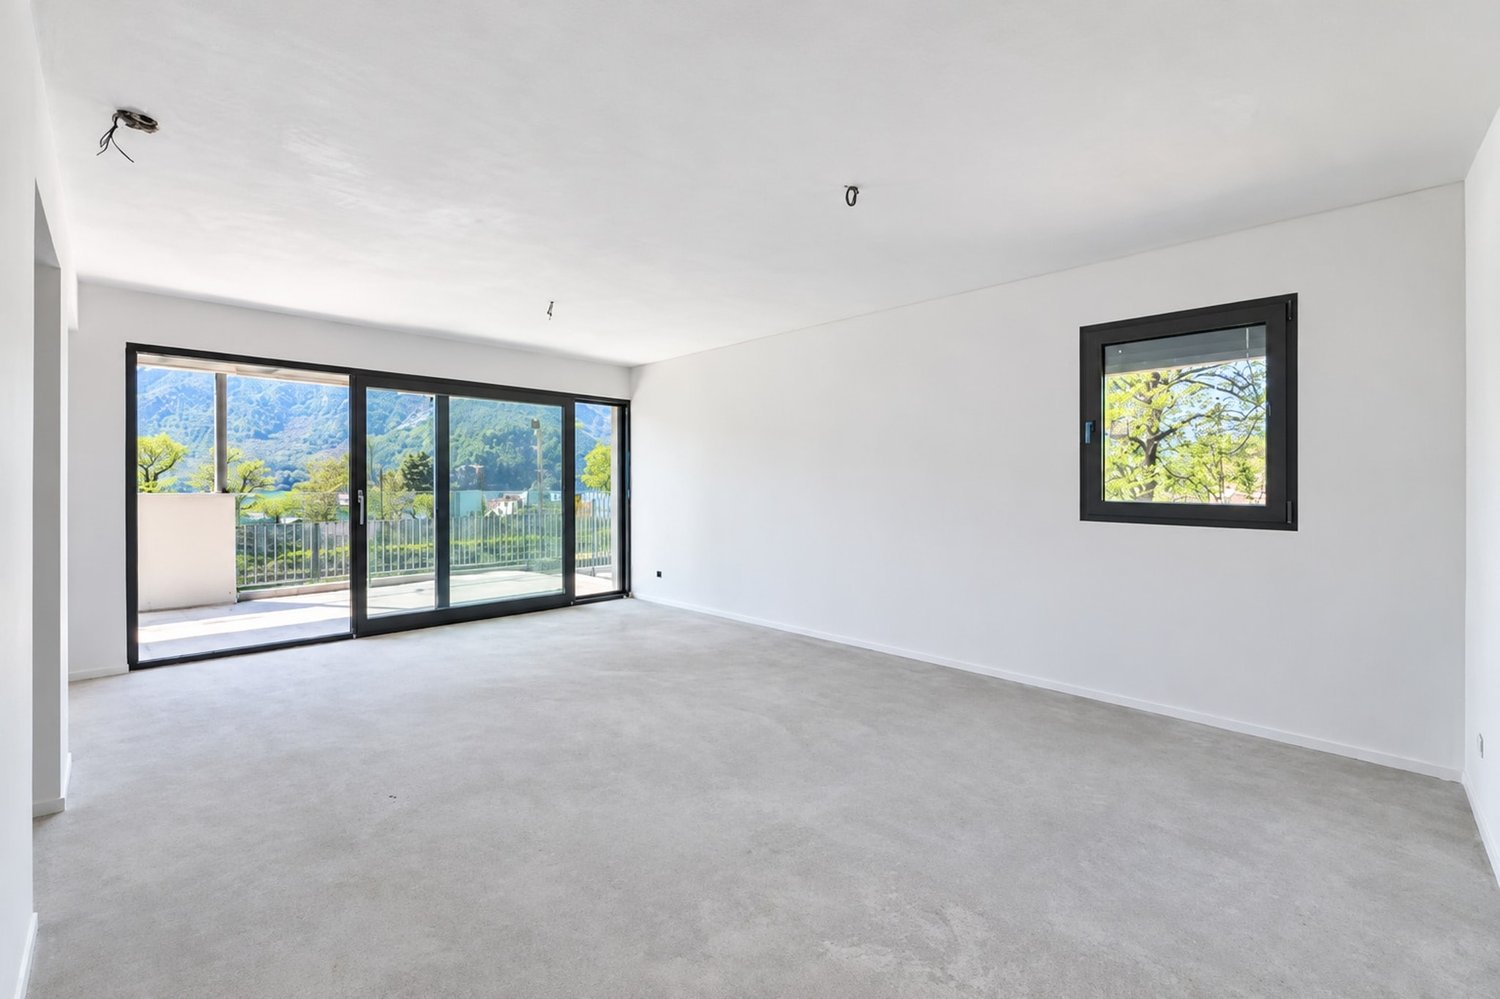
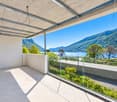
In Melano, an appreciated location in the Luganese overlooking the lake and loved for its balance between quiet, scenic beauty, and strategic connections to Lugano and Italy, we propose for sale a brand-new 3.5-room duplex apartment.The property is located in a green and flat area with a splendid view of the lake, within a modern three-story residence composed of only seven residential units. The position is ideal for those who want to have supermarkets, pharmacies, restaurants, schools, and kindergartens, beauty centers, and public transport, as well as the picturesque beach perfect for pleasant days by the lake, in the immediate vicinity.The external condominium area includes a leisure area equipped with games, a refreshment area with table and chairs, and a space dedicated to bicycles.The exclusive outdoor spaces give the accommodation a particularly inviting character. The property indeed has 33.25 m² of terrace and portico, in addition to a private fenced garden of 56.35 m² for exclusive use, able to convey the pleasant feeling of living in a small independent house.From the terrace, a splendid lake view opens up, perfect for accompanying daily life with a scenario of great charm.The living area benefits from pleasant natural light thanks to the large glazing that illuminates the open-space environment and accompanies the gaze towards the outside, valorizing the lake view of the accommodation to the best.The duplex distribution represents one of the main strengths of the accommodation, as it naturally separates the living area from the sleeping area and offers well-organized, welcoming, and functional spaces.Heating is provided by an efficient autonomous thermopump system with serpent distribution, supported by solar panels, helped by aluminum windows and impenetrable triple glazing. The building is finished. The apartment is delivered complete with floors, kitchen, and finishes; the flooring is planned with parquet, with tiles in the bathrooms.The apartment is connected to the various levels of the residence via a comfortable lift.From the point of view of use, the proposal is particularly interesting both as a holiday home, thanks to the tourist vocation of Melano, the lake view, and the proximity to Lugano and Italy, and under the profile of investment, thanks to the availability as a secondary residence and the value of the location.For laundry, a practical laundry room/cellar of 9.65 m² is available directly from the ground floor, offering great convenience in daily household management.The apartment consists on the first floor of the living room with open dining area and access to the terrace, the kitchen, and a bathroom with shower. The ground floor hosts the sleeping area with access to the portico and private garden, composed of a double bedroom, a single bedroom, a bathroom with bathtub, and a laundry room/cellar.Two external, uncovered parking spaces at CHF 60,000.-- in total, to be added to the sale price, complete this interesting offer.A BRAND-NEW DUPLEX WITH GARDEN, TERRACE, AND SPLENDID LAKE VIEW!!
  • Parking space
  • Balcony / Terrace
  • View
  • +1

Suggested properties for you based on search results

Other interesting objects