1 result - Multi-family residentials for sale: Bronschhofen

More objects in your automatically expanded search area
18 results - Radius: + 10km
1 / 19
9 rooms, 282m², CHF 2,250,000.–
9242 Oberuzwil


Breathtaking panoramic view up to Säntis – where dreams come true!

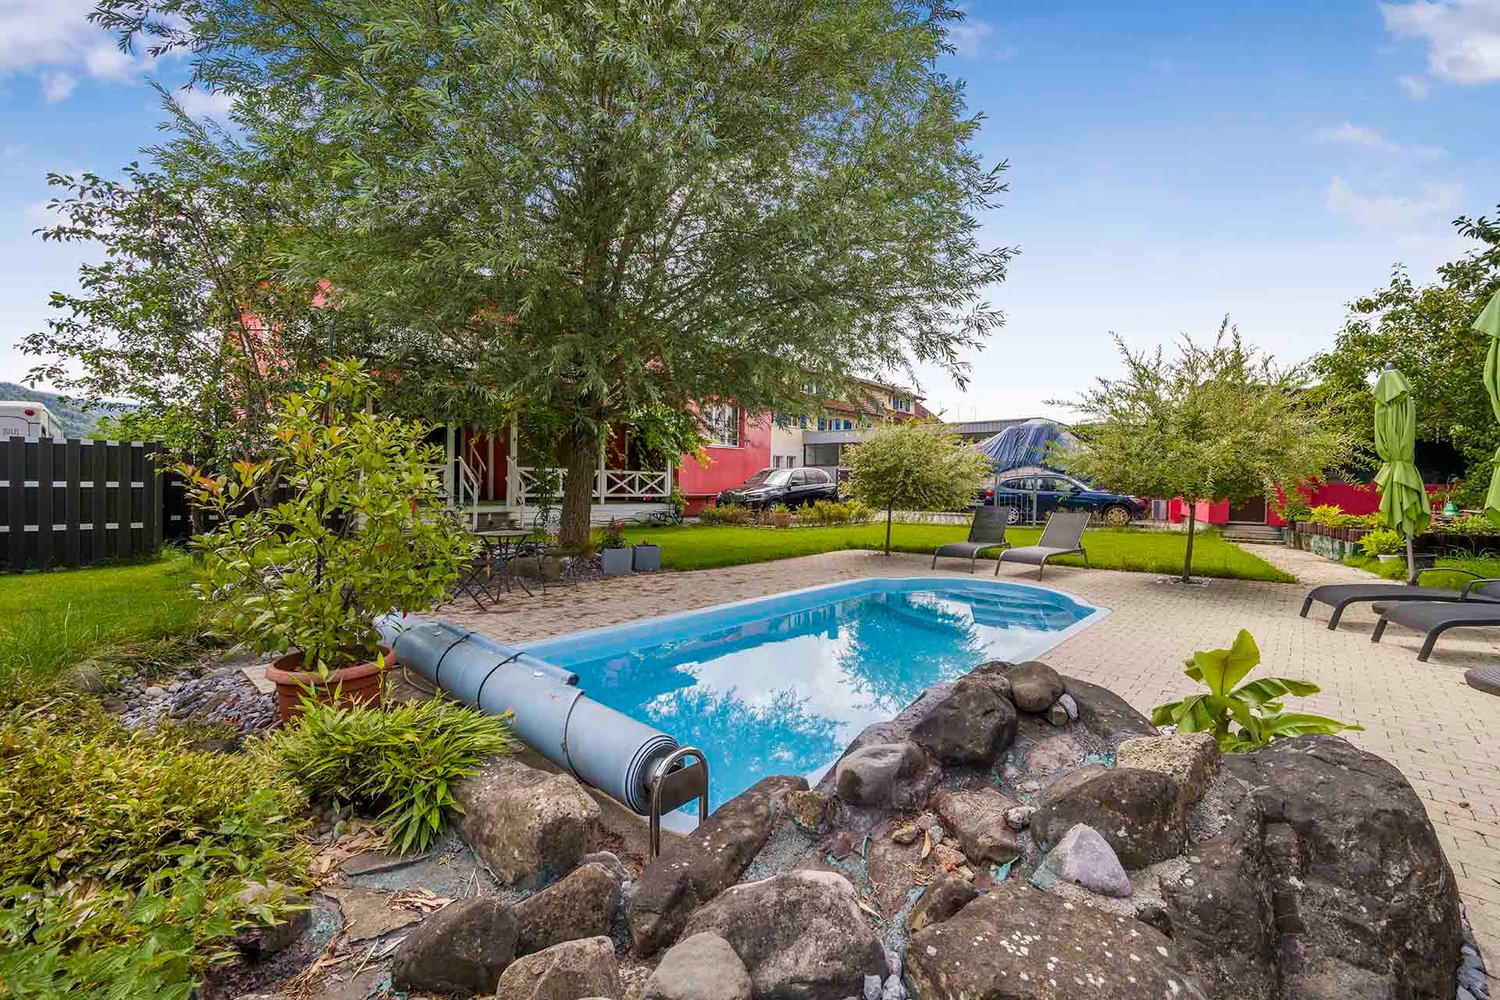
An privileged location in Oberuzwil presents this exceptional two-family house with diverse possibilities. The spacious plot of 1'512 m², the unobstructed panoramic view up to Säntis and the attractive residential zone W9.5 create ideal conditions for different living and usage concepts – from a stylish family home to a multi-generational house or a future residential development.Already the exclusively leading access to this property conveys a pleasant feeling of arrival. A double garage, a carport and several outdoor parking spaces offer comfortable parking options directly at the house.Inside, the house convinces with spacious living rooms, a stylish living area with marble floor and fireplace, as well as an openly designed dining area with adjacent kitchen. The elevated location and the large window areas create a bright, friendly living atmosphere.A special highlight is the spacious winter garden. Thanks to the large-scale glazing and the unique slope location, you can enjoy an impressive panoramic view over Oberuzwil to the majestic Säntis – a place that delights in every season.The room offer includes a 5.5-room house with four bedrooms and a separate 3.5-room apartment in the basement. This is ideal for family members, guests, rental or as an attractive multi-generational solution.The offer is complemented by numerous secondary rooms, a workshop, cellar and attic spaces, as well as the lovingly designed garden with a fountain, various seating areas and high privacy.In addition to the current use as a spacious residential house, the property also offers attractive development potential. The existing building can be modernized and adapted to individual needs.Highlights • Spacious plot with 1'512 m² area • Residential zone W9.5 with attractive development potential • Possibility for a future residential development • Breathtaking view up to Säntis • 5.5-room house and 3.5-room apartment • Large winter garden with panoramic view • Well-kept garden with high privacy • Double garage, carport and numerous parking spaces • Plenty of storage space through cellar, workshop and attic areas We would be happy to show you this special home and the diverse perspectives it offers during a personal viewing. We look forward to your contact.Your real estate boutique realfox AG

Marko Petrovic

Marko Petrovic

1 / 13
Marko Petrovic

Marko Petrovic

499m², CHF 2,200,000.–
Bienenstrasse 92/94, 9244 Niederuzwil

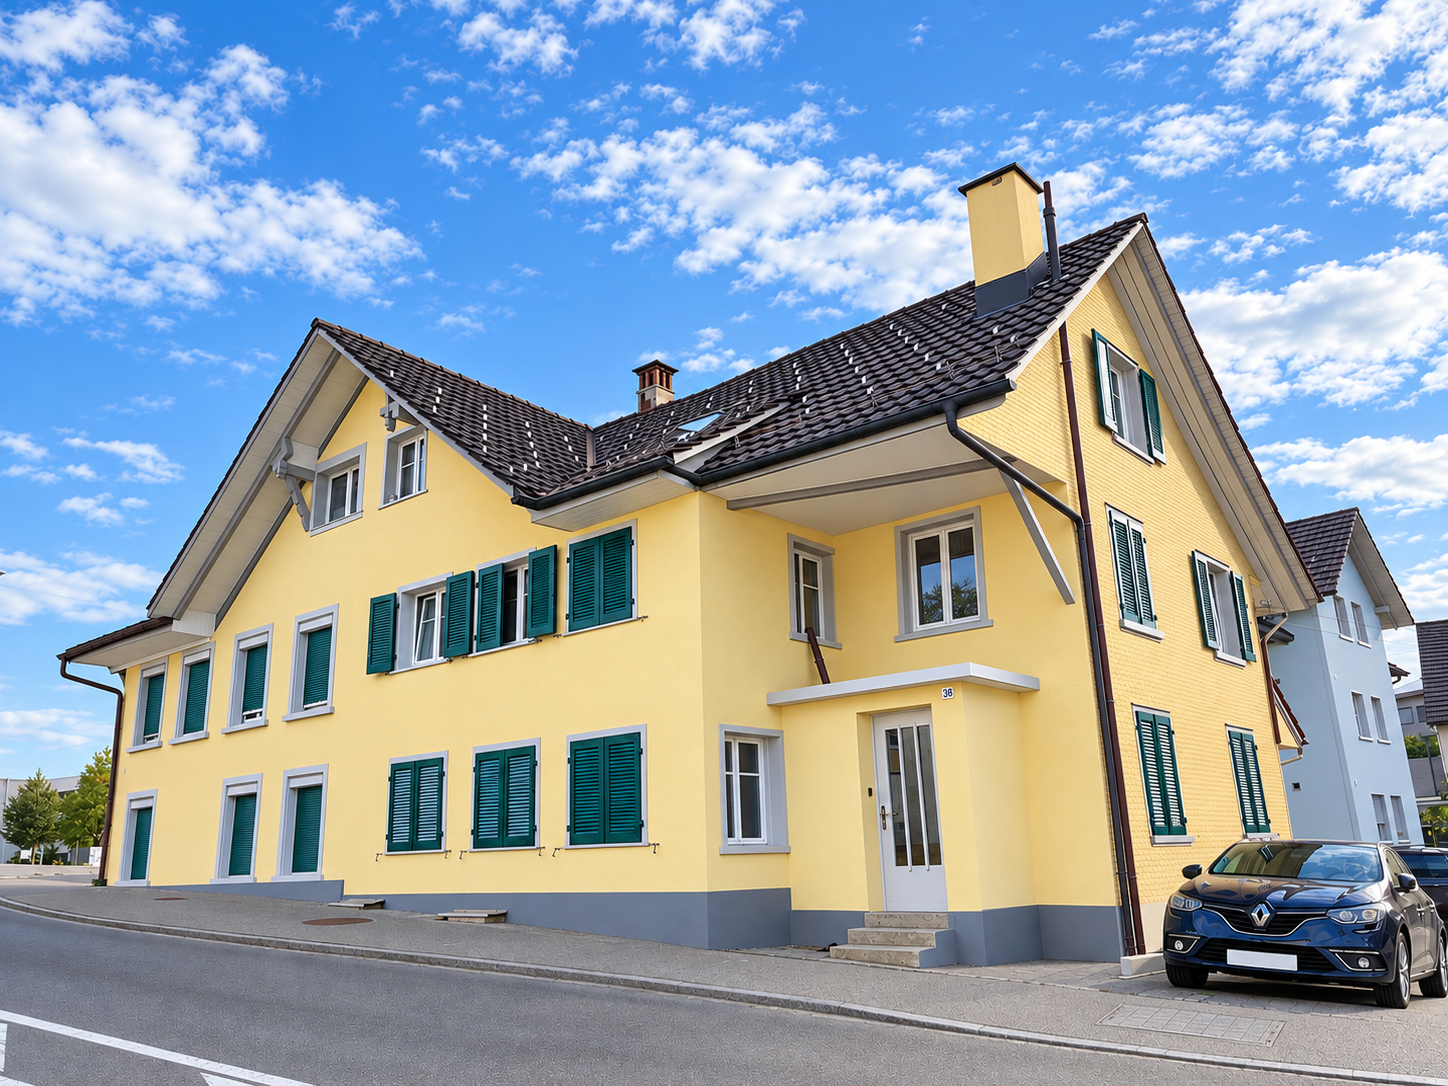
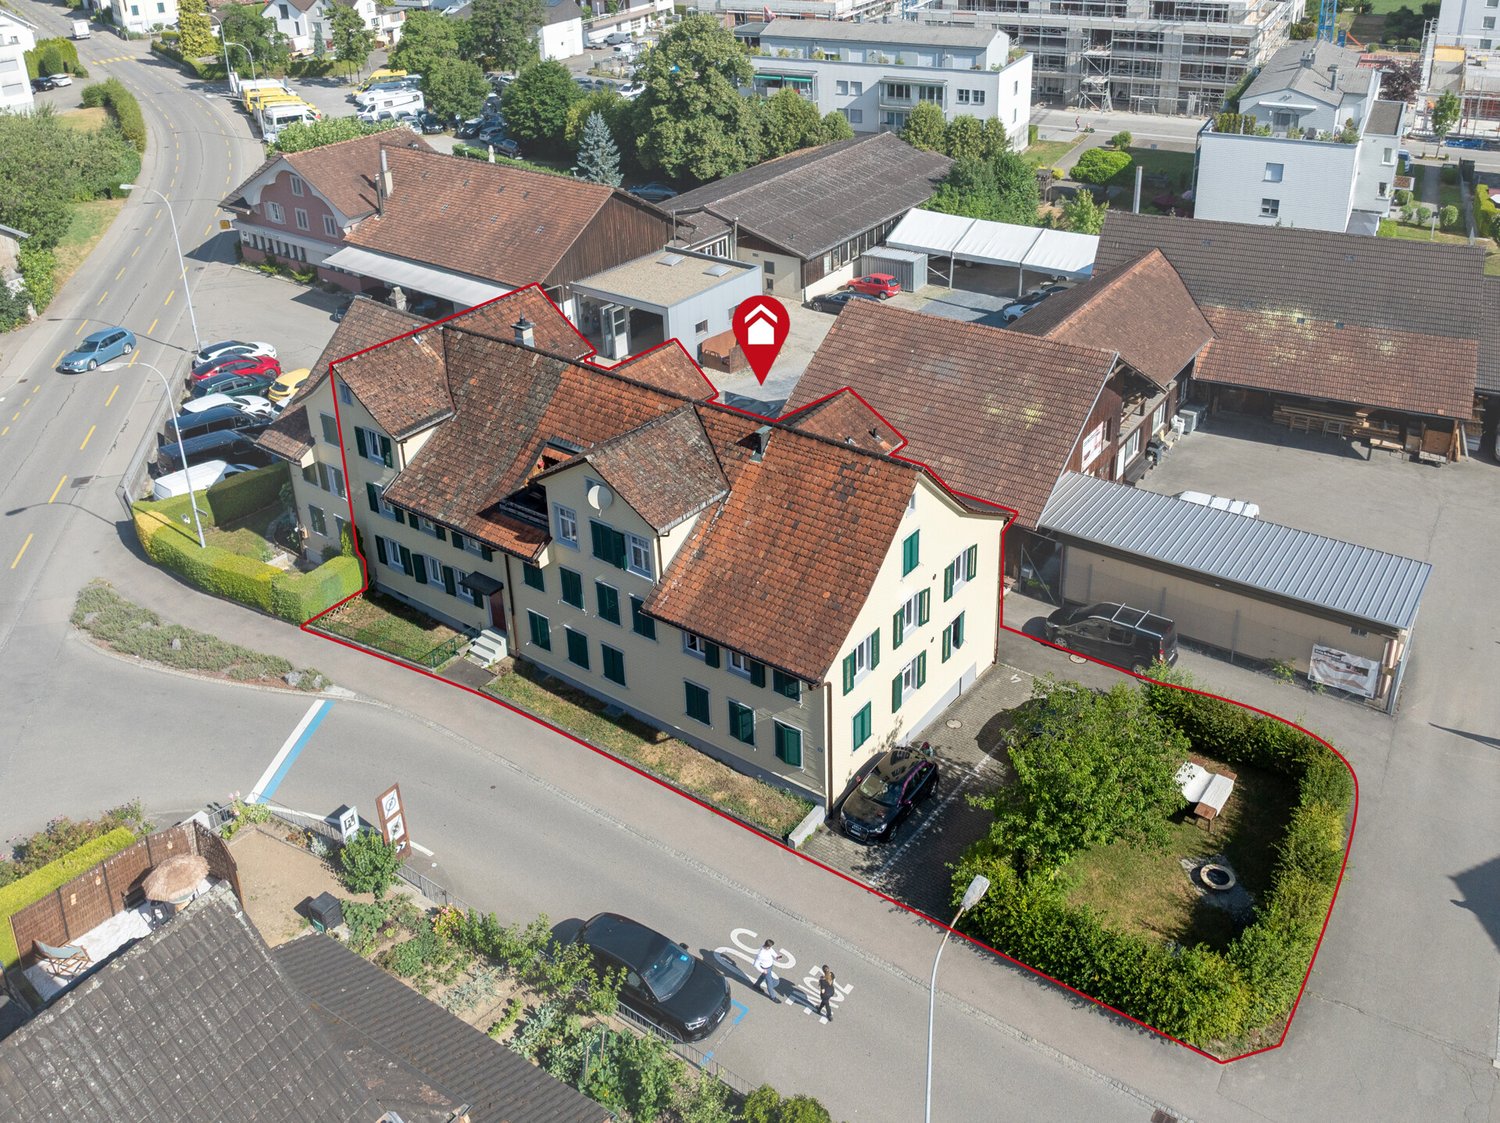
Fully rented multi-family house with eight apartments

This fully rented multi-family house at Bienenstrasse 92 and 94 in Niederuzwil offers an attractive opportunity for investors. The property includes eight 3.5-room apartments, four outdoor parking spaces, and practical auxiliary rooms in the basement. Between 2024 and 2026, a large part of the apartments were renovated and modernized. Additionally, various investments were made in the common areas. As a result, the property presents itself today in a well-maintained and well-kept condition. A special potential lies in the existing rents. According to the assessment, there is the possibility of gradually adjusting the existing rents to the target rent level with natural fluctuation. This offers the property additional revenue potential in the existing stock, in addition to the ongoing rental income. Room program: In the basement, there are the cellar compartments, a shared laundry room, and additional storage spaces. Ground floor - 3.5-room apartment - approx. 63.00m² - 3.5-room apartment - approx. 61.00 m² - 3.5-room apartment - approx. 64.00 m² 1st upper floor - 3.5-room apartment - approx. 62.00 m² - 3.5-room apartment - approx. 61.00 m² - 3.5-room apartment - approx. 65.00 m² 2nd upper floor - 3.5-room apartment - approx. 62.00 m² - 3.5-room apartment - approx. 65.00 m² This multi-family house is ideal for investors looking for a fully rented, well-maintained, and manageable residential rental property with stable rental income and additional potential.

Travel time
-
Any Bösiger

Any Bösiger

1 / 16
Any Bösiger

Any Bösiger

  • Parking space
  • Balcony / Terrace
  • Garage
  • +2
8 rooms, 190m², CHF 1,240,000.–
9517 Bussnang

Modernized two-family house with building land reserve

A well-maintained two-family house with plenty of space, a natural location, and versatile usage possibilities - ideal for families, as a multi-generational house, or for combining personal use and rental.The house was converted into a two-family house in 2019 and both 4-room apartments were modernized. The ground-floor apartment has a seating area and a kitchen renewed in 2020. On the upper floor, you can expect a sunny balcony with a beautiful view of the greenery and a converted attic with additional space.For modern and energy-efficient living comfort, the air-water heat pump installed in 2025 provides.A double garage, a natural cellar, and additional parking possibilities directly in front of the house round off the offer.Note: As a special addition to the property, there is the possibility of purchasing the directly adjacent building land separately. The corresponding building plot is marked in the cadastre plan. Additional purchase price: CHF 645,000.-Note: Please note that we have virtually furnished the pictures. The room layout and room sizes, of course, correspond to the actual conditions.The following highlights are offered by this property: • Converted attic (2019) as additional usable space • Ground-floor apartment with a cozy seating area • Kitchens completely renewed (2019, 2020) • Additional parking spaces directly in front of the house • Accent Line appliances in both kitchens • New air-water heat pump (2025) • Two-family house (converted in 2019) • Two modern 4-room apartments • Continuously modernized and maintained • Double garage • Natural cellar Don't hesitate and arrange a viewing appointment today to convince yourself of this unique offer!

  • Parking space
  • Balcony / Terrace
  • Garage
  • +2
1 / 21
150m², CHF 1,300,000.–
Hauptstrasse 3, 8522 Häuslenen

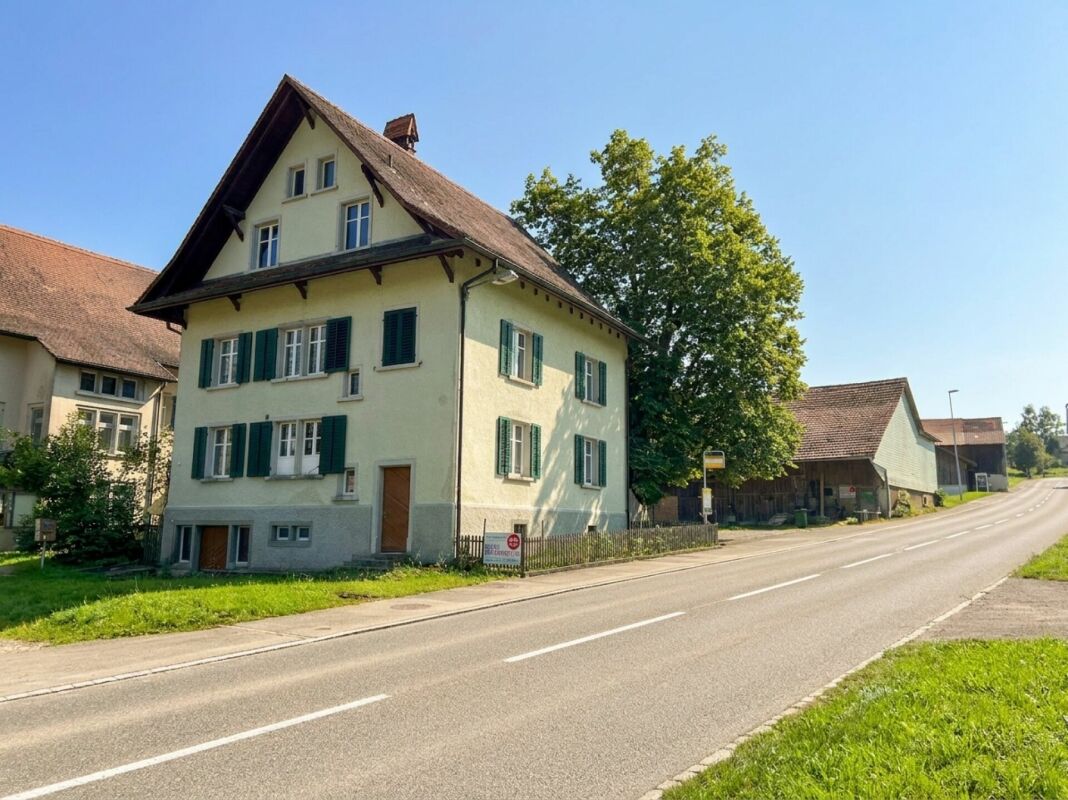
Two-family house with barn and surrounding land

The former farm for sale was probably built around 1900 and combines rural charm with versatile usage potential. Such properties with a spacious barn have become extremely rare in today's time and hardly come onto the market - a unique opportunity for lovers and individualists.Despite the quiet, natural location, you benefit from attractive accessibility: The cities of Zurich and Winterthur are at a comfortable distance and offer an ideal combination of rural living and urban proximity.The propertyThe 1,313 m² large property is located in the agricultural zone, but has been released from agricultural land rights.The residential buildingThe residential building dates back to 1914 and is divided into two separate 3-room apartments. The property is partially renovated. Three years ago, part of the upper apartment and the central heating system (geothermal probe) were renovated.Basement:? High basement rooms (approx. 2.30 m)? Separate basement entrance3-room apartment on the ground floor:? Separate kitchen with dining area? Living room with stone oven and bench? Two additional rooms? Bathroom with shower and washing machine? Floor heating3-room apartment on the upper floor:? Closed kitchen? Living room with fireplace? Two additional rooms? Bathroom with shower and bathtub? Radiator heating? Large attic with smoke chamberBarn / Forecourt / GardenThe barn built in 1899 has a volume of 2,488 m³ and offers generous storage space as well as diverse usage possibilities. Especially in combination with the residential building, this opens up a rare ensemble with exceptional potential. The approximately 200 m² large forecourt offers sufficient parking and storage space. The 370 m² large garden with a covered, paved seating area creates additional space for relaxation, hobbies, and enjoyment.

Travel time
-
1 / 13
8 rooms, 210m², CHF 1,295,000.–
Weinfelderstrasse 118, 9543 St. Margarethen TG

Multi-family house with large plot and great potential in Münchwilen

Object descriptionWelcome to Münchwilen - here you can expect an exceptional multi-family house with a lot of potential and diverse usage possibilities. Whether animal husbandry, self-sufficiency, gardening or the realization of personal hobbies - the spacious agricultural land offers ideal conditions for a natural and flexible lifestyle concept.The house, built in 1924, was renovated in 2013 and presents itself in a well-maintained condition with modern comfort. In total, you have 8 spacious rooms at your disposal, which offer plenty of space for families, several generations or individual living and working concepts. Two bathrooms and two separate toilets provide high living comfort.Equipment & key data • 8 rooms • 2 bathrooms and 2 separate toilets • Living area approx. 210 m² • Plot area approx. 2,355 m² (agricultural land) • Year of construction 1924, renovation 2013 • Oil heating • 4 indoor parking spaces • 5 outdoor parking spaces Living comfort & outdoor areaThe spacious living area is the heart of the house and convinces with a lot of daylight and a pleasant living atmosphere. The modern kitchen invites you to cook and linger together. The bedrooms are spacious and cozily designed, offering sufficient retreat possibilities for all residents.The extensive garden offers numerous possibilities for individual design. Whether relaxed summer evenings outdoors, play area for children or space for gardening and animal husbandry - here you can realize your ideas.ConclusionThis property combines space, nature, and flexibility in an ideal way. Take the opportunity to acquire a house with exceptional potential in an attractive location in Münchwilen.Arrange a viewing appointment today and let yourself be impressed by the possibilities of this special property.

Travel time
-
Taulant Krasniqi

Taulant Krasniqi

1 / 13
Taulant Krasniqi

Taulant Krasniqi

  • Parking space
11 rooms, 278m², CHF 1,299,000.–
9553 Bettwiesen

IMMOBILIE WITH ADDED VALUE LIVING AND INVESTING CAPITAL

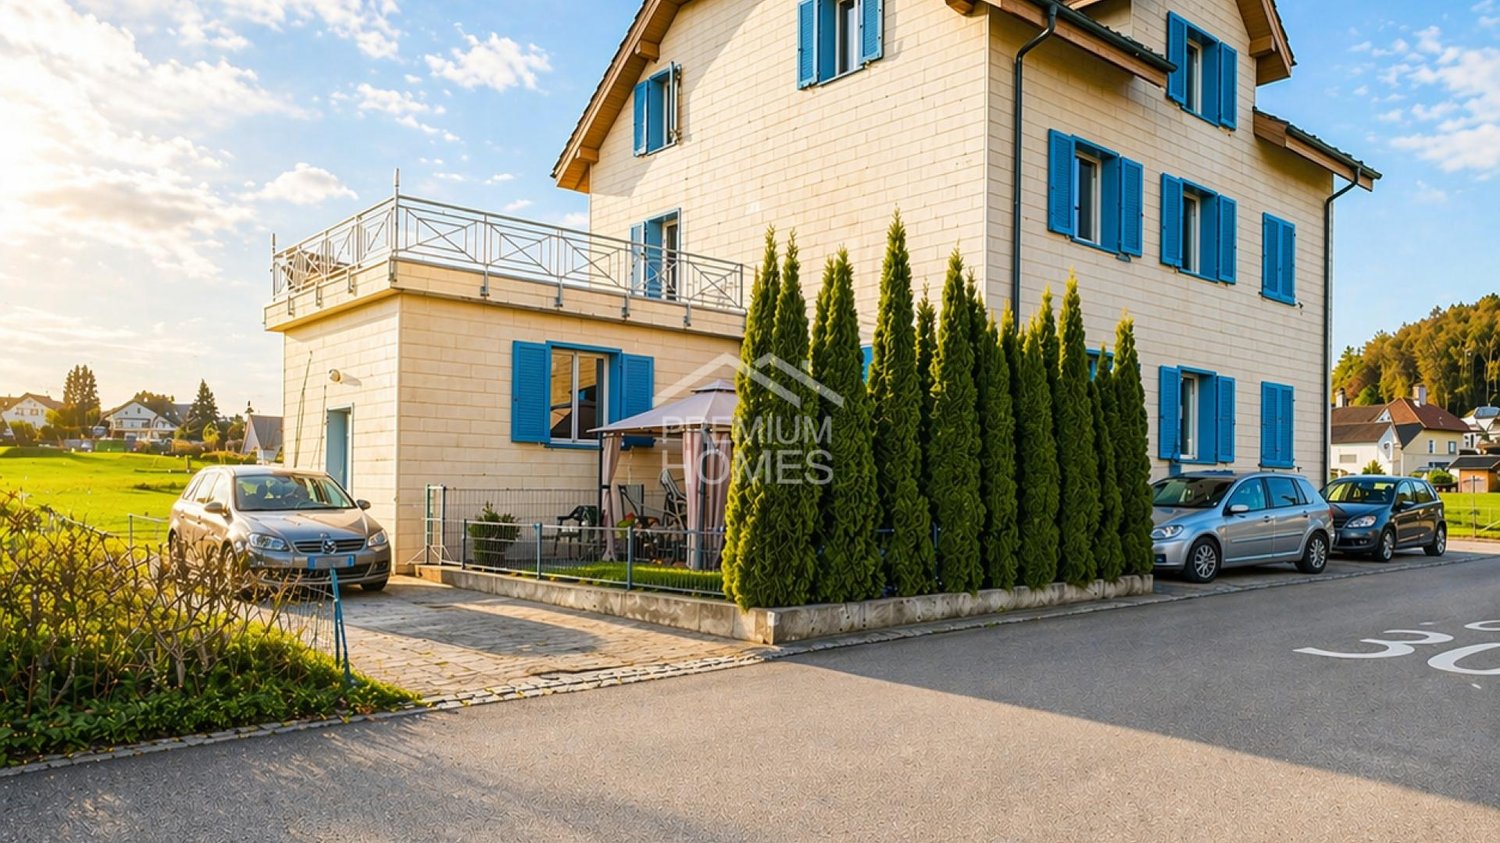
This well-maintained multi-family house with three residential units presents itself as a stable and sustainable capital investment in a quiet and family-friendly location. The property is fully rented and has a long-term, reliable tenant base, ensuring constant, plannable, and sustainable rental income.The building convinces with a solid construction, well-thought-out and functional floor plans, as well as a well-maintained, harmonious appearance. The apartments offer a pleasant living atmosphere and meet the requirements of a broad tenant base. Outdoor parking spaces and the adjacent green area increase the living comfort and contribute to the long-term rentability of the units.Thanks to the solid substance, the stable earnings situation, and the existing development potential, this capital investment offers a balanced combination of security, consistency, and future prospects - ideal for investors with a long-term investment horizon. Here, no wishes are left unfulfilled. Take advantage and convince yourself! This PREMIUM HOMES offer includes: • Best infrastructure in the immediate vicinity • Great potential for long-term projects • Lucrative rental property • Rent increase possible • Beautiful and large garden • Fully rented rental property • 1x 3.5 room apartment • 2x 4.5 room apartment • Numerous usage variations • Ideal for a multi-generational house • Unique investment opportunity • Net living area approx. 240 m² • Gross living area approx. 278 m² Interested? We would be happy to take you through a non-binding viewing! Do you want to sell your house or apartment worry-free? We will tell you the current market value of your property, discreetly and non-bindingly! Are you interested in a first non-binding exchange of ideas? Don't hesitate and contact us. We look forward to you.

  • Parking space
1 / 9
  • Parking space
  • Swimming pool
379m², CHF 1,090,000.–
9604 Lütisburg

FLEXIBILITY MIRACLE WITH MORE THAN 500 M² OF USABLE SPACE

In Lütisburg Station we are selling an exciting apartment building with impressive key figures: four residential units, 379 m² living space, 508 m² total usable space and a plot area of 1'066 m². This spacious property opens up a wide range of possible uses - be it as a multi-generational home or for renting out.The four separate units are spread over three floors and therefore offer flexible living solutions. The offer is supplemented by an office with WC on the ground floor with around 25 m², which can ideally be used as a home office or small practice office.In addition there is an outbuilding with water and electricity connection in the shell available, which can be fully developed according to individual ideas and can be expanded.The outdoor area impresses with a large garden, which features a heated swimming pool and a sauna is - a highlight for relaxation and leisure activities. High-quality parquet floors on the ground and top floor and laminate on the upper floor ensure a harmonious living experience.Thanks to ongoing renovations and careful maintenance the property presents itself in a very good condition.For parking there is a garage box and several outdoor parking spaces available.This apartment building combines size, flexibility and attractive features and is therefore a rare opportunity for investors and owner-occupiers alike.This spacious property offers plenty of space, flexible uses, and a setting that harmoniously combines living and everyday life. Spread across three floors are four separate residential units with a total of 379 m² of living space. This makes the property suitable both for multigenerational living as well as for a combination of owner-occupancy and rental.On the ground floor, an additional office with a restroom and approximately 25 m² to the versatile range of spaces. The outbuilding, which is currently in the shell stage and already has water and electricity connections. Further renovation can therefore be carried out entirely according to your own ideas.The outdoor area also impresses with plenty of space and a high quality of living. The large garden is complemented by a heated swimming pool and a sauna and creates an attractive setting for relaxing moments at home. Inside, high-quality hardwood floors on the ground floor and attic, as well aslaminate flooring on the upper floor, create a stylish yet low-maintenance look.The day-to-day setup is also practical: The school bus picks the children up right at home and takes them safely to school. A garage and several outdoor parking spaces also offer convenient parking options.Interested? For more information, photos, a virtual tour, and viewing options, visit: propertyowner.ch/de/immobilien/25-12280 Get a free property valuation. Be the first to see exclusive listings. As a member of the Swiss Property Owners Association, you’ll benefit from a free property valuation and gain access to exclusive listings on propertyowner.ch before they’re made public.

  • Parking space
  • Swimming pool
Katerina Ponti

Katerina Ponti

1 / 7
Katerina Ponti

Katerina Ponti

  • Parking space
  • Balcony / Terrace
  • Garage
14.5 rooms, 488m², CHF 3,290,000.–
8570 Weinfelden

3 in 1 - APPROVED GENERATION HOUSE

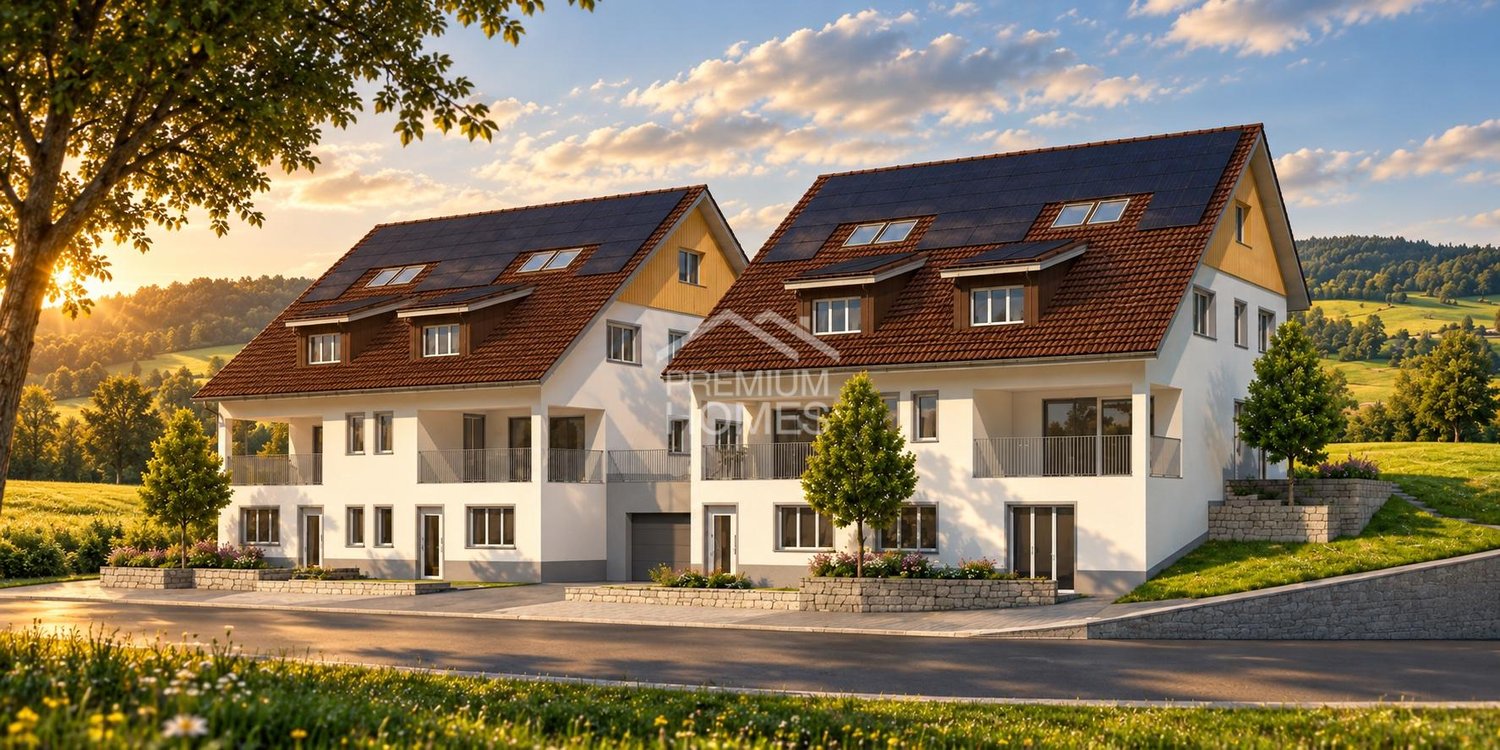
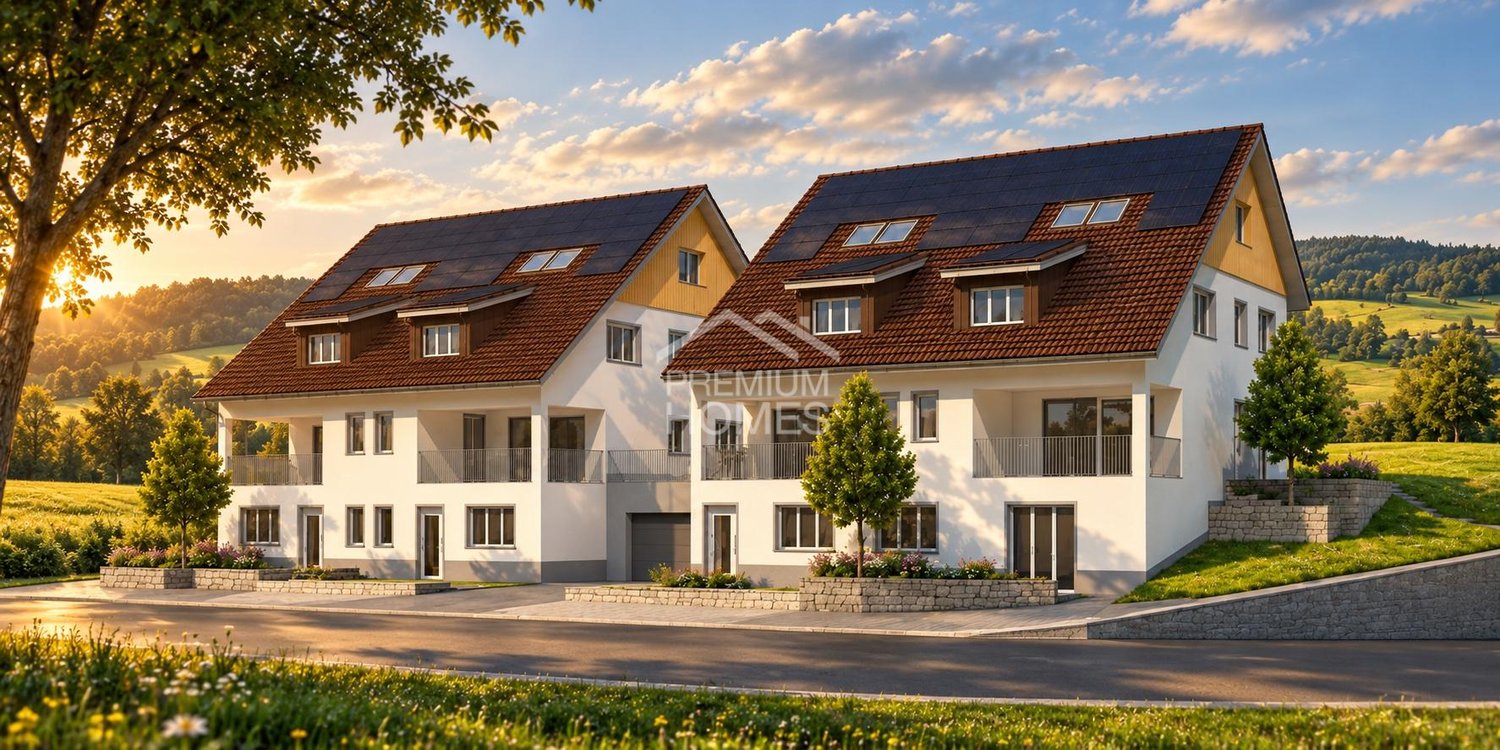
This attractive new construction project with a modern double single-family house and a 3.5 room attic apartment is located in an idyllic, rural setting in Weerswilen above Weinfelden and offers families and couples a rare opportunity for natural living with high comfort. Above the fog line, in a slight slope location at the foot of the Ottenberg, the location delights with a dreamy distant view of the Alpstein and the Säntis and combines tranquility, nature, and high quality of life in a special way.The two house parts C and D with 5.5 rooms and a 3.5 room attic apartment on the ground floor are planned. A spacious loggia to the south and a generous seating area with garden to the north create a lot of open space for individual and modern living.House part C: approx. 180 m² living space | garden share approx. 140 m² | CHF 1'250'000.- House part D: approx. 180 m² living space | garden share approx. 258 m² | CHF 1'450'000.- Attic apartment E: approx. 88 m² living space | garden share approx. 95 m² | CHF 590'000.-The 3.5 room attic apartment on the ground floor expands the usage concept and is ideal for multi-generations, adult children, guests, or as a separate living area. The separate living unit is preferably sold together with one of the house parts C or D and thus offers attractive possibilities for a flexible and forward-looking living concept.The project is complemented by a shared underground garage with parking spaces and additional outdoor parking spaces, offering high living comfort. Bicycle parking spaces and flexible usage possibilities create additional added value for the future owners.As a special highlight, an attractive pool facility has already been planned optionally in the northeastern area, which can be realized particularly well in combination with house part D due to the property situation. So, no wishes are left unfulfilled. Take advantage and convince yourself! This PREMIUM HOMES offer includes: • New construction project with construction start in June 2027 • Modern DEFH house parts C or D with 5.5 rooms each • Attic apartment E with 3.5 rooms included • Freedom in the interior design and adaptation • Interior equipment according to choice possible • 3 wet cells available: shower/WC + guest WC + bathroom • Spacious loggia with electric awning to the south • Generous seating area with garden to the north • Washing machine/tumbler available • Modern and contemporary construction standard with Swedish stove • Environmentally friendly earth probe heat pump as heat source • Shared photovoltaic system • Optional pool variant in combination with house part D • Rural and natural surroundings suitable for families • Property with slight slope and great distant view • School bus for children available • Attractive and well-thought-out floor plans with approx. 180 m² house C + D • Apartment 3.5 rooms floor plan approx. 88 m² attic apartment E • Underground garage parking spaces and outdoor parking spaces available Interested? We would be happy to take you through a non-binding viewing! Do you want to sell your house or apartment worry-free? We will tell you the current market value of your property, discreetly and non-bindingly! Are you interested in a first non-binding exchange of ideas? Don't hesitate and contact us. We look forward to you.

  • Parking space
  • Balcony / Terrace
  • Garage
Katerina Ponti

Katerina Ponti

1 / 7
Katerina Ponti

Katerina Ponti

  • Parking space
  • Balcony / Terrace
  • Garage
9 rooms, 268m², CHF 1,840,000.–
8570 Weinfelden

2 in 1 - APPROVED NEW BUILDING PROJECT

This attractive new building project with a modern double-family house and a 3.5-room apartment is located in an idyllic, rural setting in Weerswilen above Weinfelden and offers families and couples a rare opportunity for natural living with high comfort. Above the fog line, in a slight slope at the foot of the Ottenberg, the location delights with a dreamy distant view of the Alpstein and the Säntis and combines tranquility, nature, and high quality of life in a special way.The two house parts C and D with 5.5 rooms and a 3.5-room apartment on the ground floor are planned. A spacious loggia to the south and a generous seating area with garden to the north create a lot of free space for individual and modern living.House part C with 180 m² + apartment E with approx. 88 m² living space | Garden share approx. 248 m² | CHF 1'840'000.- House part D with 180 m² + apartment E approx. 88 m² living space | Garden share approx. 420 m² | CHF 2'040'000.- Apartment E includedThe 3.5-room apartment on the ground floor expands the usage concept and is ideal for multi-generational families, adult children, guests, or as a separate living area. The separate living unit is preferably sold together with one of the house parts C or D and thus offers attractive possibilities for a flexible and forward-looking living concept.The project is supplemented by a common underground garage with parking spaces and additional outdoor parking spaces, offering high living comfort. Bicycle parking spaces and flexible usage possibilities create additional added value for the future owners.As a special highlight, an attractive pool facility has already been planned optionally in the northeastern area, which can be realized particularly well in connection with house part D due to the property situation. So, no wishes are left unfulfilled. Take advantage and convince yourself! This PREMIUM HOMES offer includes: • New building project with construction start in June 2027 • Modern DEFH house parts C or D with 5.5 rooms each • Attractive and well-thought-out floor plans with approx. 180 m² each • Apartment E with 3.5 rooms approx. 88 m² included • Interior design according to choice possible • 3 wet cells available: shower/WC + guest WC + bathroom • Spacious loggia with electric awning to the south • Generous seating area with garden to the north • Washing machine/tumble dryer available • Modern and contemporary construction standard with Swedish stove • Environmentally friendly earth probe heat pump as heat source • Common photovoltaic system • Optional pool variant in connection with house part D • Rural and natural surroundings suitable for families • Property with slight slope and great distant view • School bus for children available • Underground parking spaces and outdoor parking spaces available Interested? We would be happy to take you on a non-binding tour! Do you want to sell your house or apartment worry-free? We will tell you the current market value of your property, discreetly and non-bindingly! Are you interested in a first non-binding exchange of ideas? Don't hesitate and contact us. We look forward to you.

  • Parking space
  • Balcony / Terrace
  • Garage

Suggested properties for you based on search results