










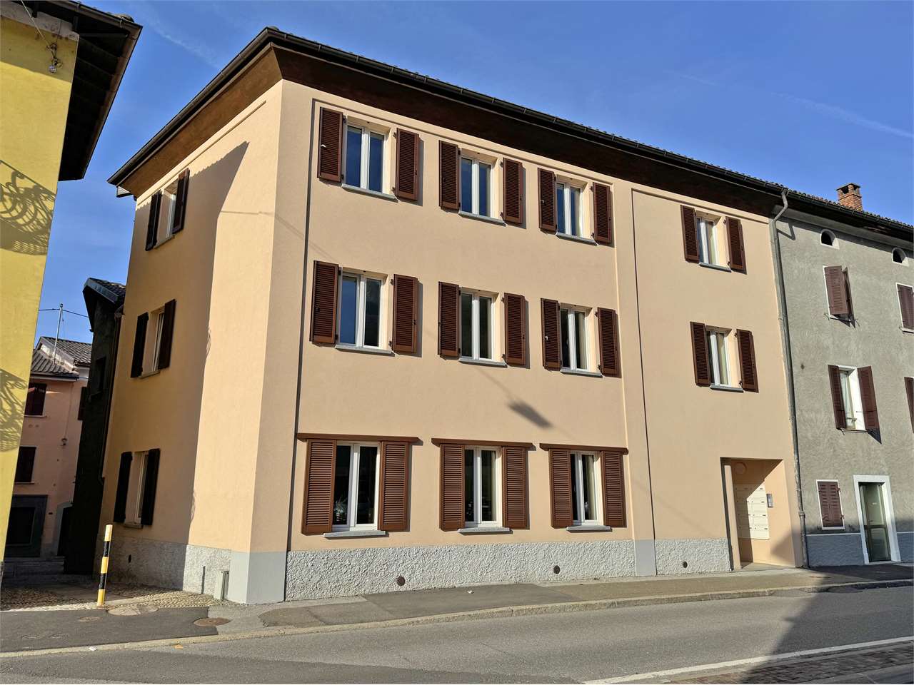


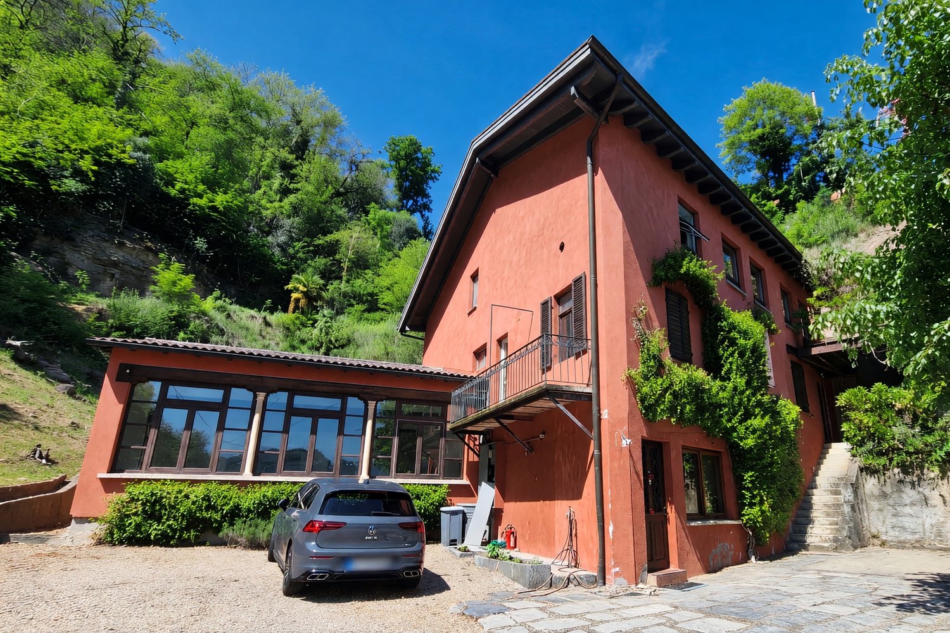
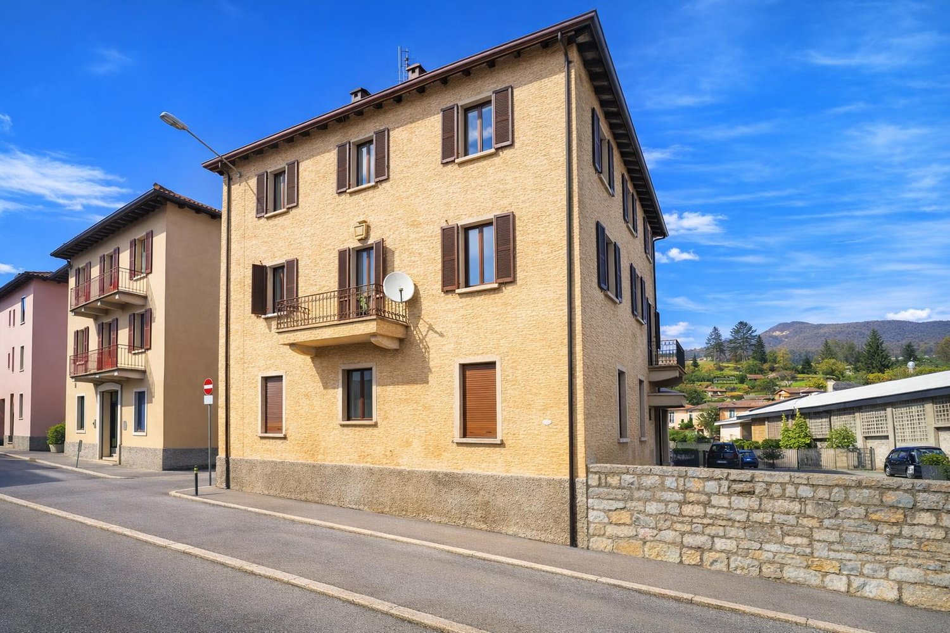


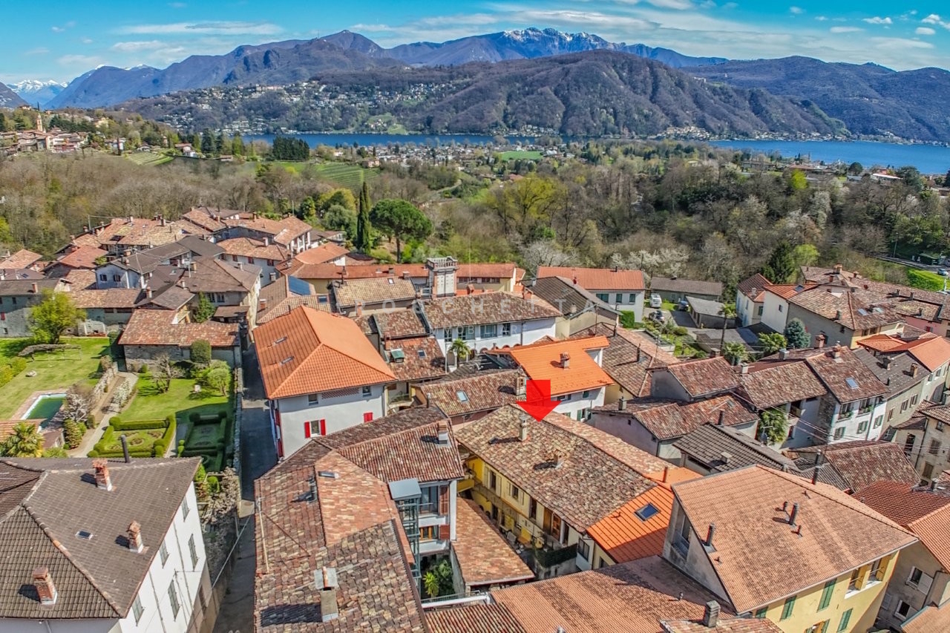


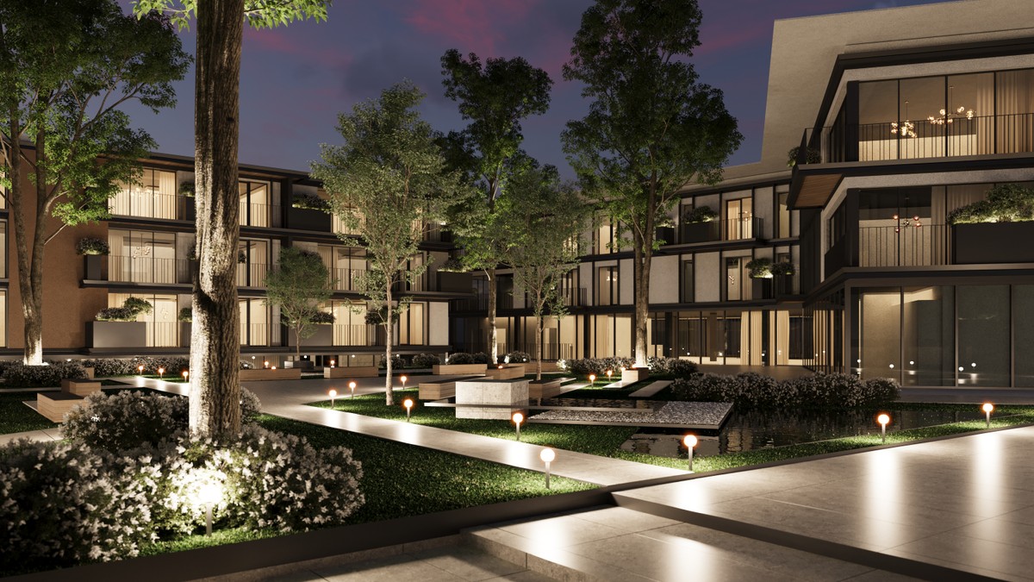


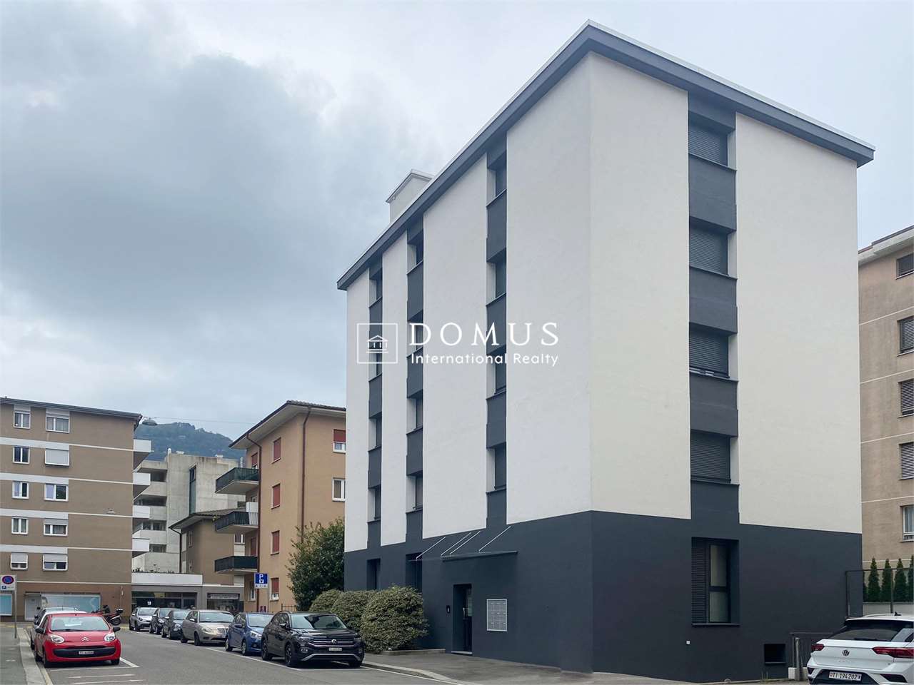

Bissone - Multi-family residentials for sale

We recommend expanding your search criteria to get similar results. The current filters didn’t return any matches.

If you don’t want to change your current search criteria, we recommend creating a search alert, so you’ll be notified when matching offers become available.

More objects in your automatically expanded search area
127 results - Radius: + 10km
1 / 14
  • Parking space
  • Balcony / Terrace
  • Garage
  • +7
21.5 rooms969m²Price on request
Auf Anfrage 1, 6850 Mendrisio

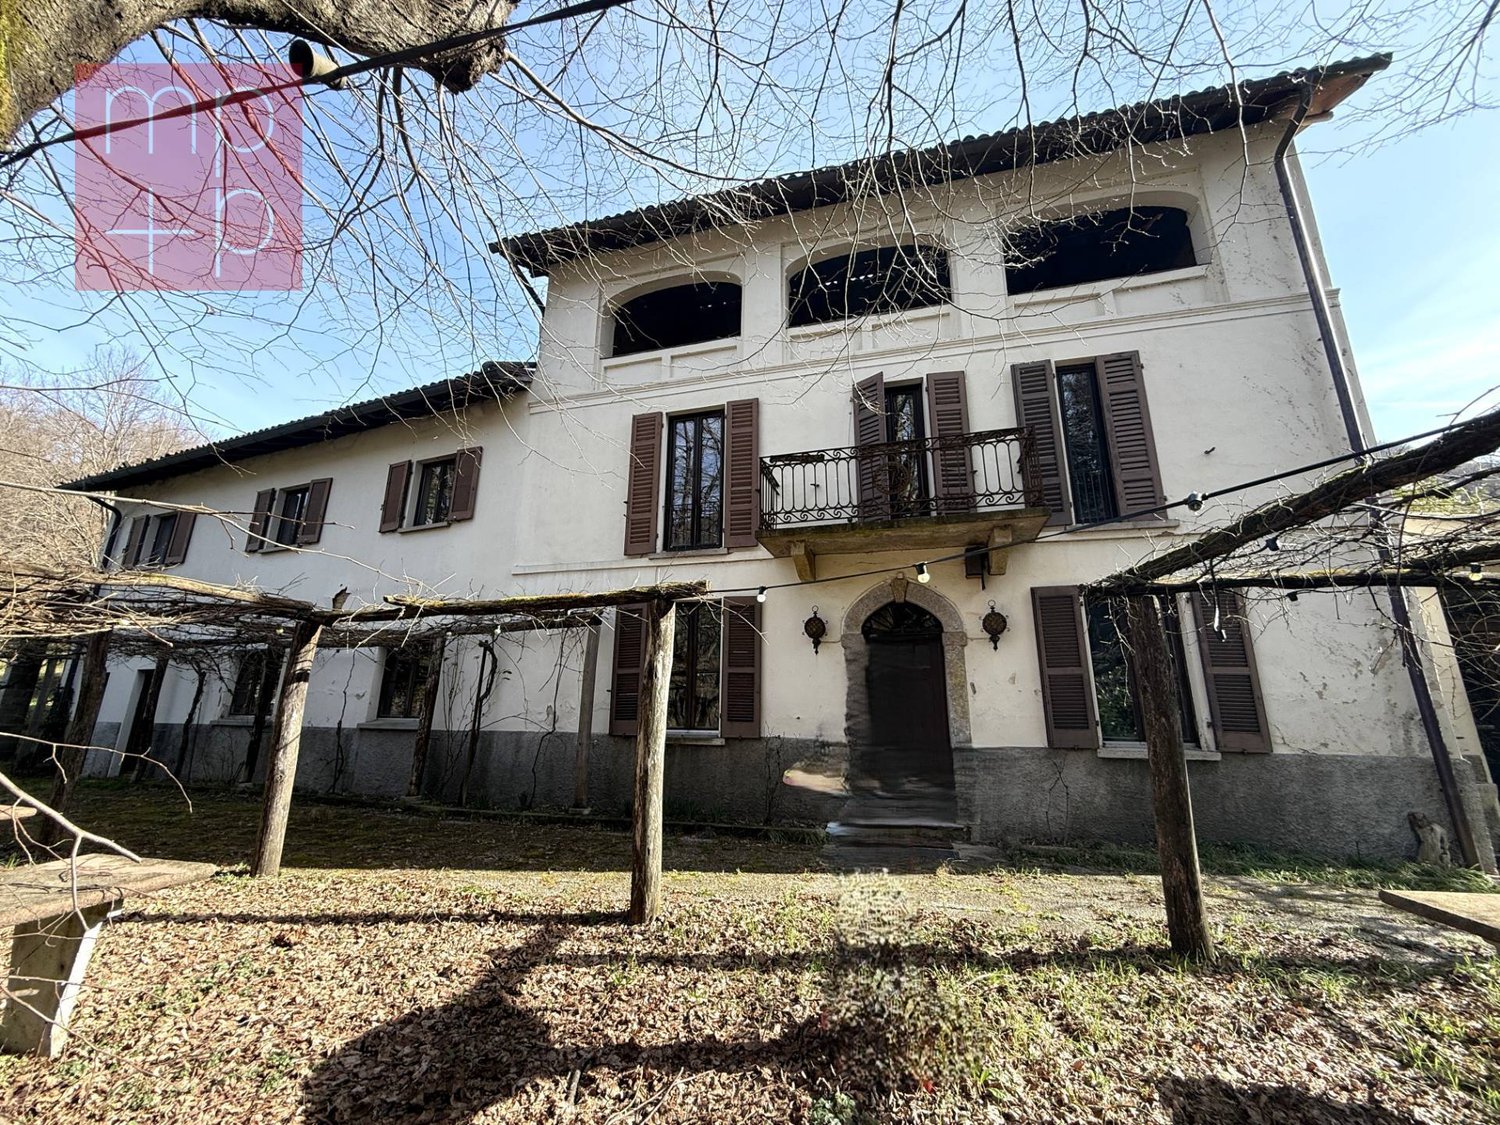
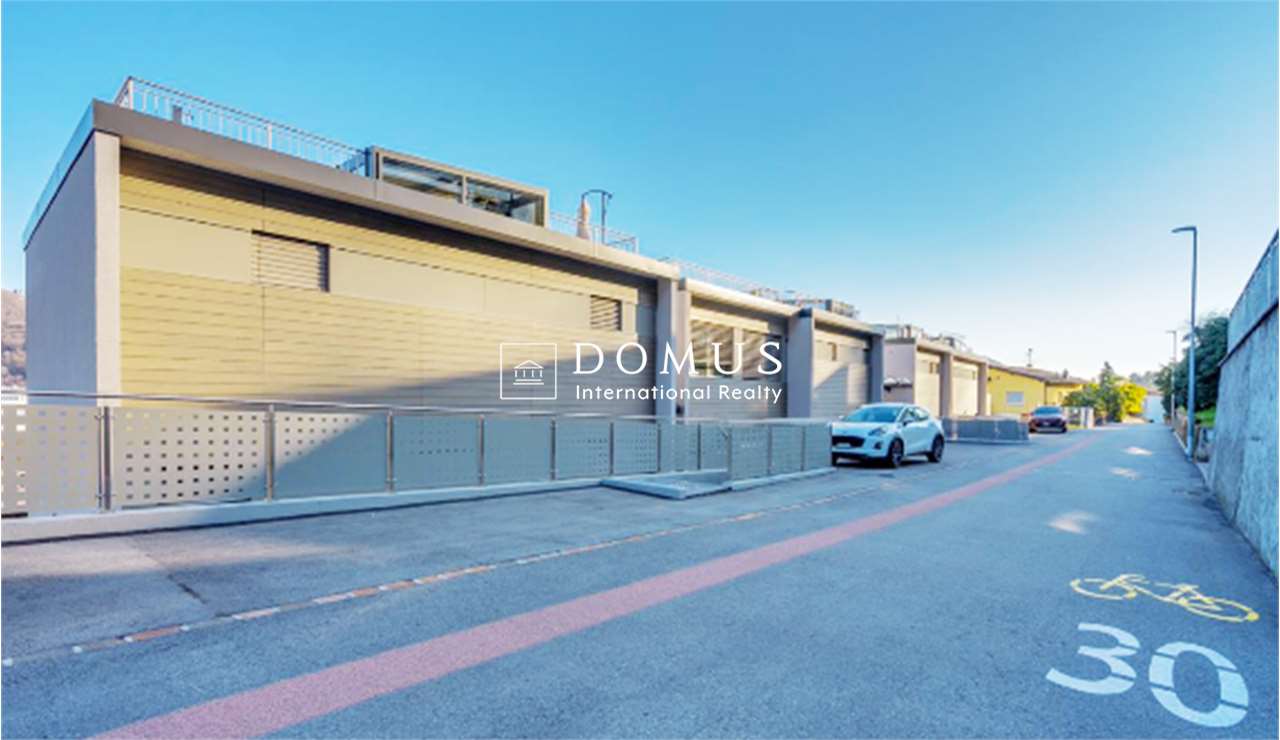
Development area with three residential buildings and significant expansion potential in Mendrisio

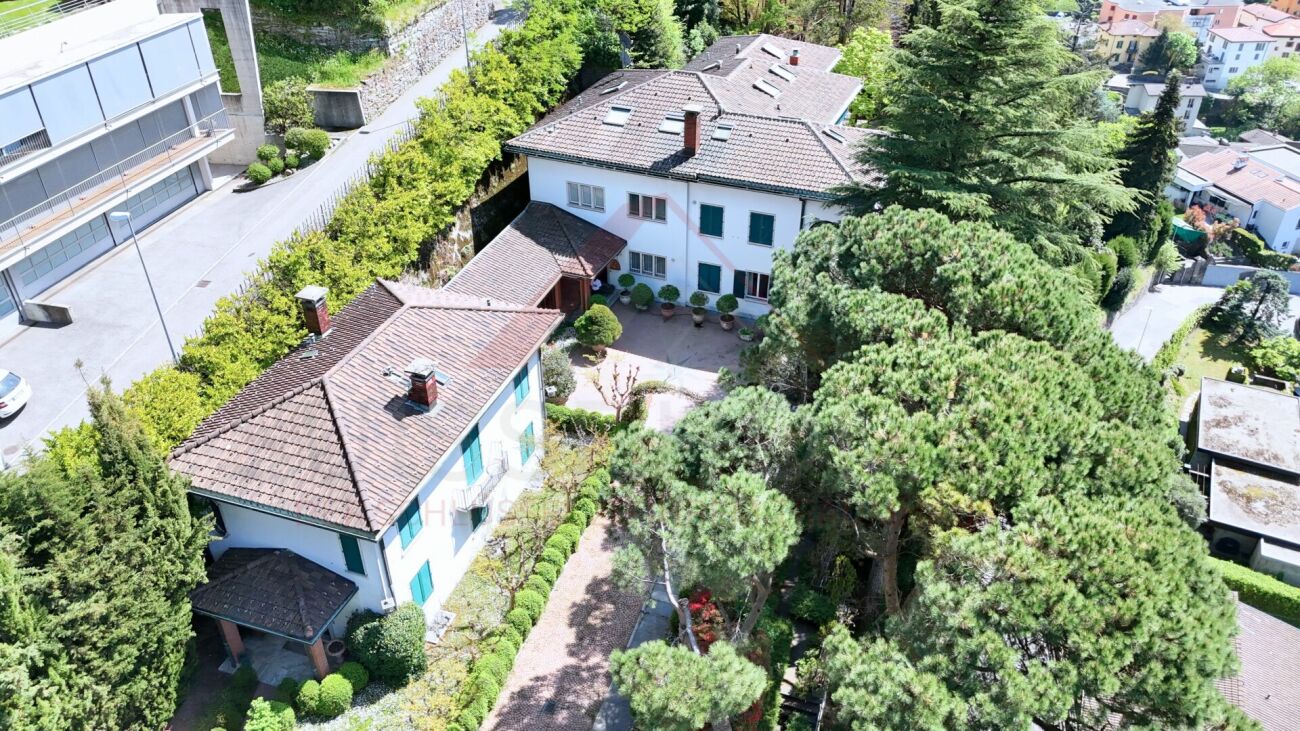
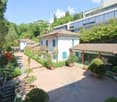
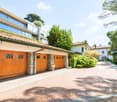
Development area with three residential buildings and significant expansion potential in Mendrisio In a quiet and sunny location in Mendrisio, an attractive real estate ensemble with three existing residential buildings is being sold as a complete package.The property comprises several plots and forms a contiguous area with existing residential use and clear development potential. The combination of substance and building reserve makes this offer particularly interesting for investors and project developers. Highlights: • Complete sale of three residential buildings • Spacious plot area of approximately 9,290 m² • Gross living area of approximately 1,221 m² • Net living area of approximately 969 m² • Gross floor area (SUL) of approximately 3,007 m² • Remaining expansion potential of approximately 2,151 m² • 21.5 rooms, 9 bathrooms, and 4 separate toilets • 14 parking spaces (7 garages + 7 outdoor parking spaces) • Quiet, sunny south-facing location with a view Plot and parcels:The area extends over several parcels and is being sold exclusively as a unit.The parcels together form a spacious plot with existing buildings and clearly recognizable development potential.The structure of the area allows for both the continuation of the current use and strategic new development.Existing buildings:There are three residential buildings on the plot with a total of three residential units.The main building has spacious living areas over several floors. The two other buildings complement the ensemble with independent living structures.In total, the property comprises 21.5 rooms, 9 bathrooms, and 4 separate toilet facilities. Areas and potentialThe property already offers a significant living area today. At the same time, the central added value lies in the construction development potential.The permissible gross floor area is currently only partially utilized. This results in a remaining utilization reserve of around 2,151 m².This reserve opens up opportunities for: • Expansions of existing buildings • additional residential units • densification of the building • new construction projects LocationThe property is located in Mendrisio in a quiet and well-sunned location.The south-facing location ensures an attractive orientation and pleasant living quality. At the same time, accessibility and connection to the regional infrastructure are guaranteed.ConclusionThis real estate offer combines three existing residential buildings, several parcels, and significant expansion potential in a complete package.The property offers a solid starting point for investors and developers who are looking for an area with a clear future perspective and want to use the existing potential in a targeted manner.

  • Parking space
  • Balcony / Terrace
  • Garage
  • +7
Travel time
-
1 / 13
307m²CHF 1,075,000.–
Via 1, 6850 Mendrisio

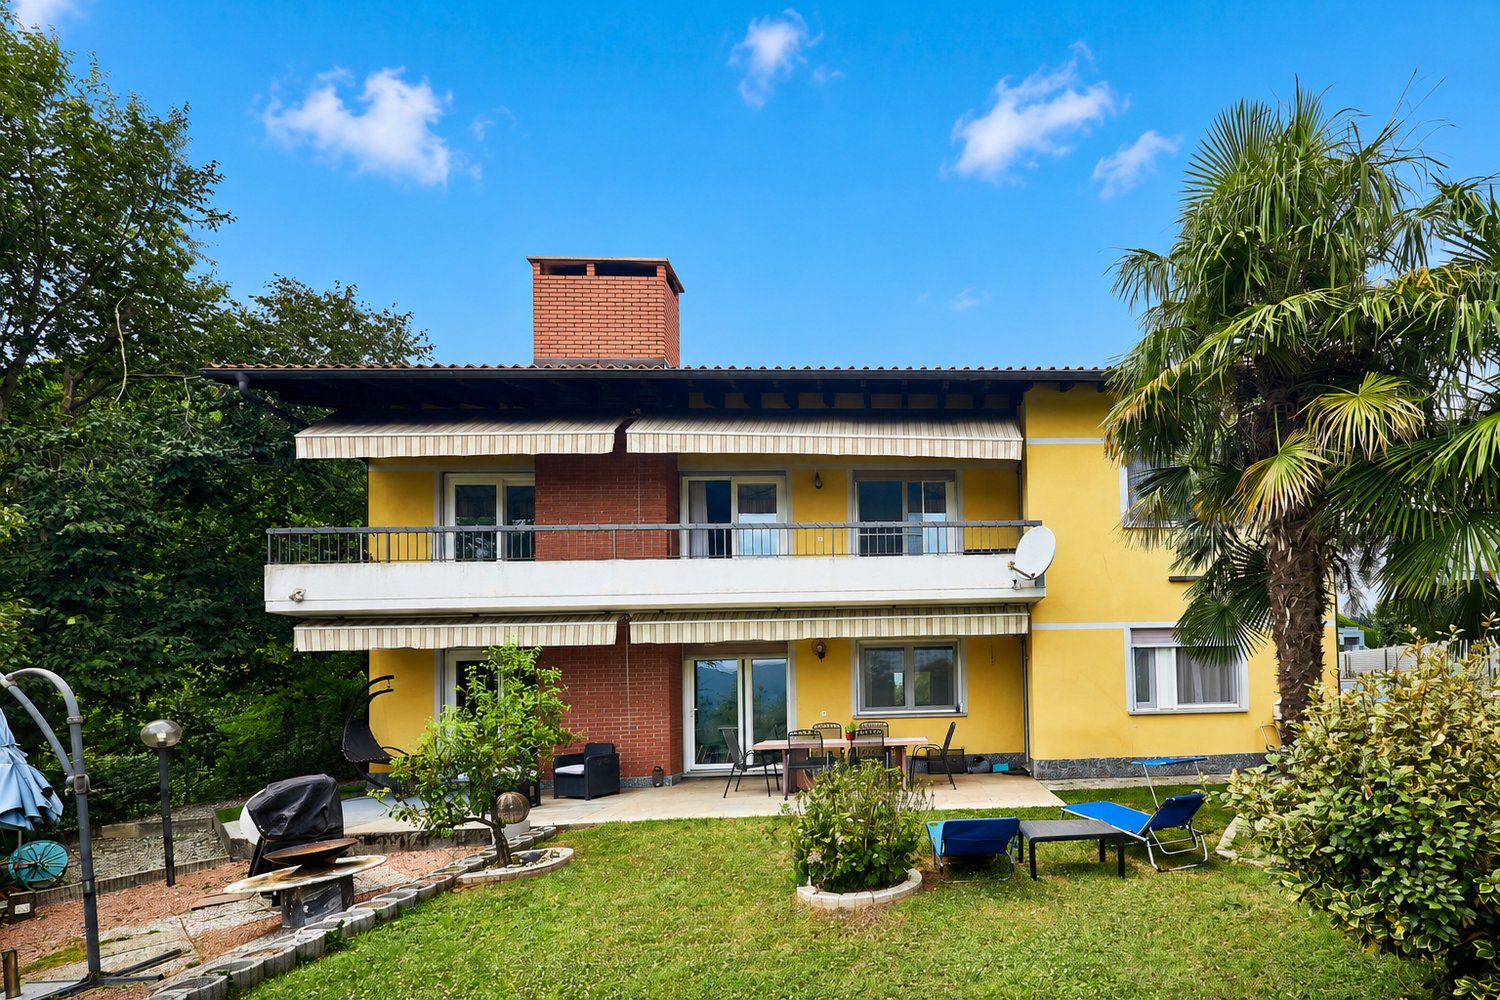
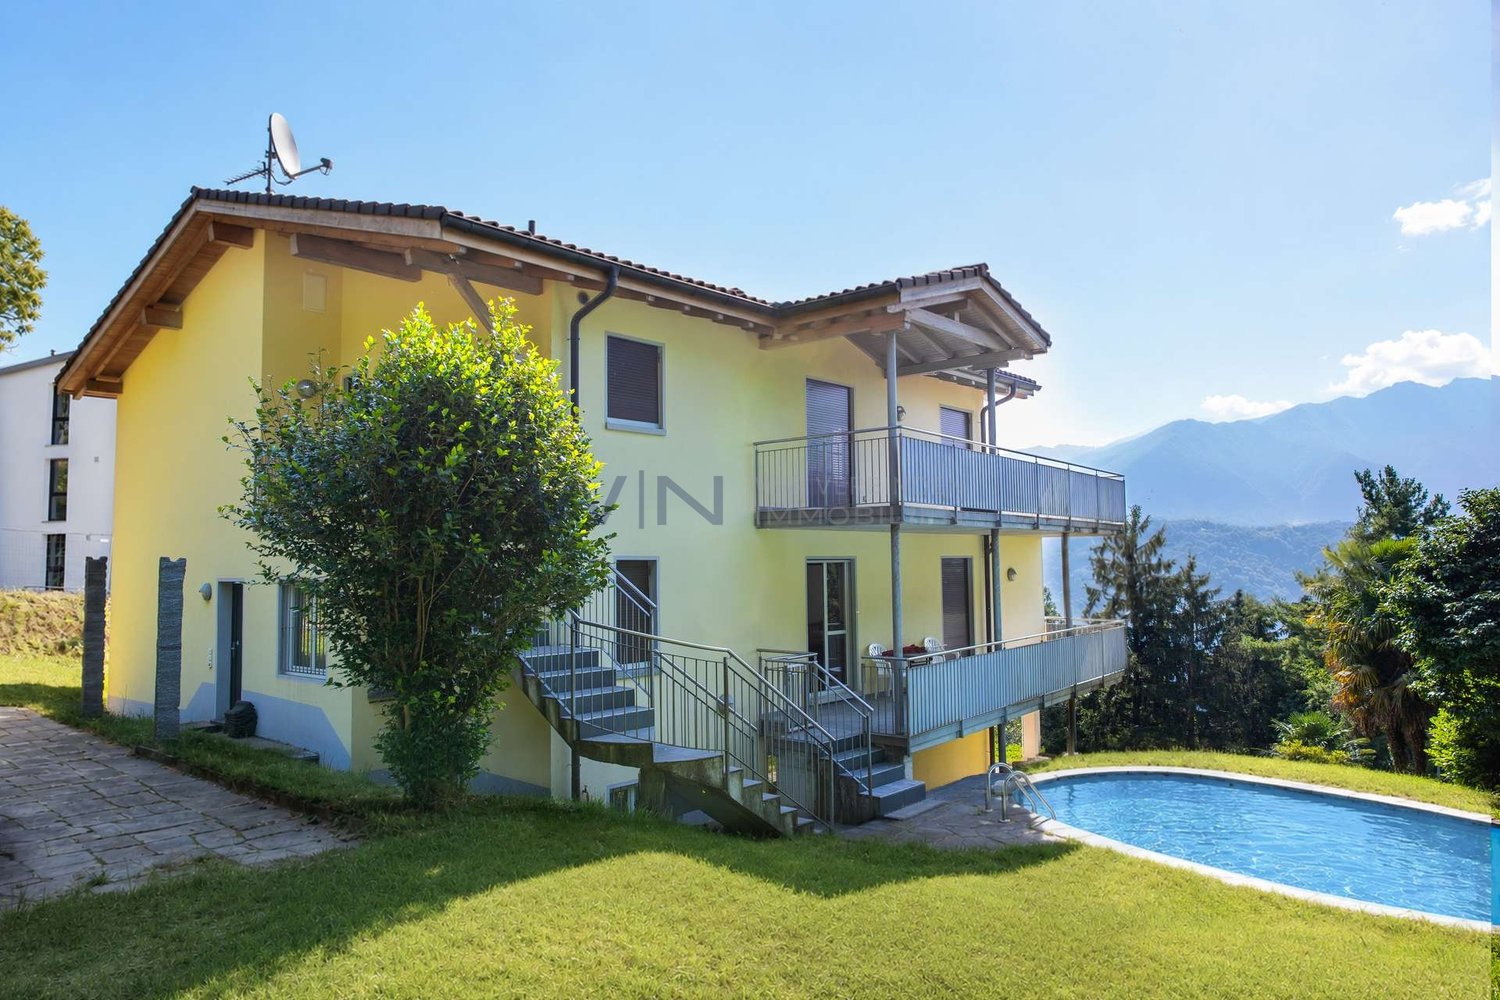
Ampia casa con 3 appartamenti di diverse dimensioni, con bella vista

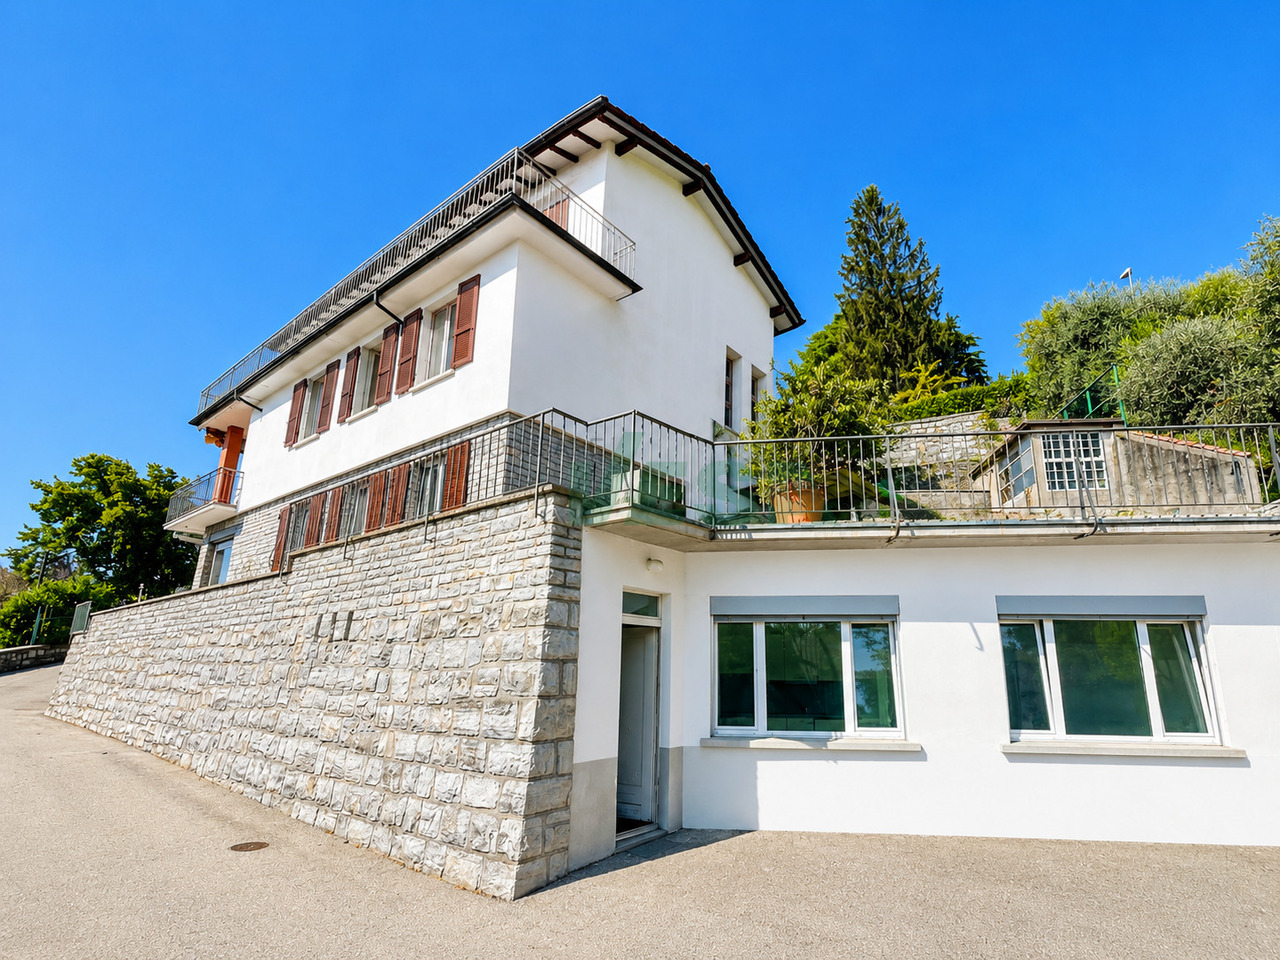
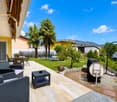
Interessante stabile plurifamiliare con vista panoramica. In posizione residenziale elevata e tranquilla, su una strada a basso traffico, questa proprietà rappresenta un'interessante opportunità di investimento nel Mendrisiotto. La splendida vista aperta e la suddivisione in più unità indipendenti rendono l'immobile particolarmente attrattivo sia per la locazione sia per una gestione mista abitazione-reddito.HIGHLIGHTS-Posizione panoramica, soleggiata e molto tranquilla-3 appartamenti indipendenti-Terreno terrazzato di ca. 591 m2-Superficie abitabile ca. 307 m2 e ca. 38 m2 di terrazze-Garage doppio e posteggi esterniCASALa proprietà è composta da tre unità abitative ben distinte:-Duplex di 6 locali con grande terrazza e accesso al giardino-Appartamento di 2 locali con portico e accesso al giardino-Monolocale indipendente di ca. 40 m2 Questa configurazione consente una gestione flessibile dello stabile, sia come puro immobile a reddito, sia come combinazione di abitazione principale e unità locative.ESTERNIIl terreno terrazzato di ca. 591 m2 offre diverse aree verdi, una piccola piscina e una buona privacy. Garage per 2 auto e posteggi esterni.----------Interessantes Mehrfamilienhaus mit Panoramaaussicht. In erhöhter, ruhiger Wohnlage an einer wenig befahrenen Strasse gelegen, stellt diese Liegenschaft eine attraktive Investitionsmöglichkeit im Mendrisiotto dar. Die schöne, offene Aussicht sowie die Aufteilung in mehrere unabhängige Wohneinheiten machen die Immobilie sowohl für die Vermietung als auch für eine gemischte Nutzung (Eigennutzung und Rendite) besonders interessant.HIGHLIGHTS-Sonnige, panoramische und sehr ruhige Lage-3 unabhängige Wohneinheiten-Terrassiertes Grundstück von ca. 591 m2-Wohnfläche ca. 307 m2 und ca. 38 m2 Terrassen-Doppelgarage und AussenparkplätzeHAUSDie Liegenschaft besteht aus drei klar getrennten Wohneinheiten:-6-Zimmer-Duplex mit grosser Terrasse und Gartenzugang-2-Zimmer-Wohnung mit Veranda und Gartenzugang-Separates Studio von ca. 40 m2Diese Aufteilung ermöglicht eine flexible Nutzung - sowohl als reines Renditeobjekt als auch als Kombination aus Eigenwohnen und Vermietung.AUSSENBEREICHDas terrassierte Grundstück von ca. 591 m2 bietet mehrere Grünflächen, einen kleinen Pool und angenehme Privatsphäre. Garage für 2 Autos sowie Aussenparkplätze.----------Attractive multi-family property with panoramic views. Set in an elevated and very quiet residential area on a lightly trafficked street, this property represents an appealing investment opportunity in the Mendrisiotto. The beautiful open views and the layout with several independent residential units make it particularly suitable both for rental purposes and for a mixed use combining owner-occupation and income.HIGHLIGHTS-Sunny, panoramic and very quiet location-3 independent residential units-Terraced plot of approx. 591 m2-Living area approx. 307 m2 and approx. 38 m2 of terraces-Double garage and outdoor parking spacesHOUSEThe property consists of three clearly separated units:-6-room duplex with large terrace and direct access to the garden-2-room apartment with veranda and garden access-Separate studio of approx. 40 m2This configuration allows for flexible use, either as a pure investment property or as a combination of private residence and rental units.OUTDOORSThe terraced plot of approx. 591 m2 offers several green areas, a small pool and a good level of privacy. Garage for two cars and additional outdoor parking spaces.

Travel time
-
1 / 10
7 roomsCHF 1,180,000.–
Villaggio del Sole, 6988 Tresa

House with three apartments and lake view in Ponte Tresa

House with three lake view apartments in Ponte Tresa, an ideal solution for families who want to share the same living space, or for those looking for an investment.The property is spread over two main floors, plus a semi-basement, and hosts 3 independent apartments, each with a lake view.On the second and last floor, at street level, there is an apartment with 5.5 rooms consisting of a large living room with access to the terrace, equipped with sliding glass doors for total closure, separate kitchen, bathroom with washing machine connection, bedroom, three other bedrooms, and a second bathroom with shower.On the first floor, there are an apartment with 1.5 rooms and another with 3.5 rooms.The studio apartment consists of a single room with direct access to the garden and bathroom. This space can also be used as a hobby room for the rest of the house or as a home office.The 3.5-room unit includes a living room and separate kitchen, both with access to the terrace, two bedrooms, and two bathrooms.On the same floor, there are also shared spaces, including the shelter (currently used as a cellar), the laundry room, and the technical room.The lower floor is occupied by two large cellars that provide additional storage space. Outside the property, there is a garden with a barbecue area and lake view.The house can be reconfigured to create a single residential unit, offering a versatile and easily adaptable solution.Built in 1984, the house has undergone various maintenance interventions over time. In 2021, a heat pump was installed, and in 2022, a dedicated air conditioning system was installed for the upper floor apartment. In 2017, the entire property was repainted and equipped with a new fence.The windows are made of wood with double glazing and manual aluminum shutters, the floors are fully tiled. The heating system, powered by the heat pump, is distributed through underfloor heating in the upper floor and radiators in the lower floor.To complete the property, there is a single garage and 3 additional outdoor parking spaces available at street level.The location is quiet and panoramic. Shops and commercial activities are within a short distance. The public transport stop is about 200 meters away.MEASURESHouse: 250.00 m²Terraces: 29.70 m²Land area: 850.00 m²Ref.: V-MD-TRE-PUR-5

Travel time
-
1 / 13
8 rooms210m²CHF 1,550,000.–
Strecia da l'asilo, 6922 Morcote

EXCELLENT OPPORTUNITY, PROPERTY WITH LICENSE FOR ROOM RENTAL

This is a rare opportunity in the heart of Morcote, one of the most charming and renowned villages in Switzerland. We are offering for sale a building with great charm, presented in excellent condition and already complete with a license for room rental activity. The property develops harmoniously over several levels and offers independent housing solutions ideal for the tourist or residential market.On the ground floor, there are two fully equipped studios with private washing machine, designed to offer maximum autonomy to guests. Climbing to the first floor, you access a charming and characteristic 2.5-room apartment, while the top floor hosts a generous 3.5-room apartment, perfect as a main unit or luxury suite.The entire property guarantees modern living comfort thanks to the air conditioning system present in every unit and a forced ventilation system that ensures constant air recirculation. The heating is managed through electric radiators distributed in all environments.Currently, the structure is entrusted to a B&B company that professionally manages the reception and flow of guests. Thanks to competitive daily rates, the property ensures a constant return with a significant growth margin if the rents were to be adjusted to current market values. This proposal is aimed at the attentive investor or those who desire an exclusive residence in Morcote with the possibility of living in an apartment and renting out the remaining ones, benefiting from a guaranteed income in a location of international fame.Our experts are ready to assist you with professionalism and dedication, offering you personalized consulting; contact us to organize a non-binding visit and discover this extraordinary opportunity in person. For further residential and commercial solutions, please visit our portal: immoglobalswiss.ch

1 / 8
12.5 rooms280m²CHF 1,350,000.–
Via Cappellino Sora, 6855 Stabio

6-apartment building in Stabio

Building with 6 apartments in Stabio, in the heart of the historic town center, of recent construction.Ideal for those who want to make an investment with a return of over 5.6%. For more detailed information, it is possible to schedule an appointment with one of our consultants.The structure consists of 6 apartments with 2.5 rooms, each characterized by a layout that includes entrance, living room with open kitchen, double bedroom, bathroom and terrace with a view of the typical roofs of the town.The finishes are of good quality: floors and bathroom coverings in tiles, PVC windows with double glazing, shutters, furnished kitchen. The heating is guaranteed by floor serpents connected to a heat pump.The building develops on four floors connected by internal stairs. The ground floor houses the cellars, the technical room and the condominium laundry room. The other levels are each occupied by two apartments.The property does not have private parking spaces, however, public parking spaces are available at a short distance. Furthermore, despite the central position in the town center, it is possible to access comfortably by car for loading and unloading operations.Within a few steps from the building, all the main services are available, including shops, post office, pharmacy, bank, schools and supermarkets. Additionally, the highway access, train station and the border with Italy can be reached in a few minutes.MEASURESApproximate total surface area: 280 sqmin addition to the available rooms and balconiesRef.: V-CF-STA-FON-9

Travel time
-
1 / 18
10 rooms700m²CHF 2,950,000.–
Piazza Grande 2, 6822 Arogno

Edificio storico completamente ristrutturato in Piazza Grande ad Arogno

L’immobile storico, recentemente ristrutturato in stile moderno, si trova in Piazza Grande ad Arogno. L’edificio è stato sottoposto a una ristrutturazione totale nel 2019 e completato con impianti tecnologici di alta qualità e finiture di lusso. Al piano terra, con una superficie di circa 200 m², si trova il ristorante/bar «Café de la Poste», un piacevole punto d’incontro per giovani e meno giovani. Nelle giornate di sole è possibile gustare un caffè o un aperitivo direttamente in piazza. Al primo e al secondo piano si trovano due appartamenti di 3 locali, ciascuno con una superficie abitabile di 147 m², dotati di 2 bagni e cucine moderne con isola di cottura.Nella parte retrostante dell’edificio, al primo piano, sono situate le cantine e il locale tecnico. Al secondo piano, nella parte posteriore, si trova un appartamento maisonette di 62 m² con bagno e angolo cottura moderno. I due livelli sono collegati da una scala aperta. Al terzo piano, ovvero all’ultimo livello, si trova il grande appartamento loft di 151 m², con bagno e cucina moderna con isola di cottura. Elemento esclusivo è l’ampia loggia con vista sui tetti di Arogno.Tutti gli appartamenti dispongono di un piccolo spazio separato nel bagno per lavatrice e asciugatrice. Un’area verde all’ingresso dell’edificio è ad uso comune. ---------------------------------------------------------------Die historische und modern sanierte Liegenschaft befindet sich an der Piázza Grandá in Arogno.Das Gebäude wurde 2019 einer Totalsanierung unterzogen und mit einer hochwertigen Technik und einem luxuriösen Ausbau fertiggestellt.Im Erdgeschoss mit ca. 200 m² Fläche ist das Restaurant/Bar «Café de la Poste», ein schöner Treffpunkt für Jung und Alt. An sonnigen Tagen geniesst man den Kaffee oder Apero auf der Piazza.Im 1. und 2. Stock mit je 147 m² Wohnfläche sind zwei 3-Zimmer-Wohnungen, jede Wohnung mit 2 Bädern, modernen Küchen mit Kochinsel. Im hintern Hausteil im 1. Stock sind die Kellerabteile und der Technikraum.Eine Maisonette-Wohnung mit 62 m² Wohnfläche, Bad und moderner Küchenzeile, ist im 2. Stock im hinteren Hausteil gelegen. Die beiden Etagen sind mit einer offenen Treppe verbunden.Im 3. Stock, dem Dachgeschoss ist die grosse Loftwohnung mit 151 m² Wohnfläche, Bad und moderne Küche mit Kochinsel. Exklusiv hier die grosse Loggia mit Blick über die Dächer von Arogno.Alle Wohnung haben einen separaten kleinen Bereich im Bad mit Waschmaschine und Trockner.Eine Grünfläche am Hauseingang kann gemeinschaftlich genutzt werden.Arogno liegt auf 606 m ü.M. und gehört zum Kreis Ceresio beziehungsweise zum Bezirk Lugano.

Travel time
-
1 / 26
  • Parking space
  • Balcony / Terrace
  • View
  • +4
8 roomsCHF 1,390,000.–
6877 Coldrerio

Spacious house with 3 residential units and 400 sqm garden

We are offering a large semi-detached house with three apartments with separate entrances for sale, built in 1985 and characterized by particularly generous sizes, well-distributed spaces and a large private garden, located in Coldrerio, in a comfortable and strategic position, close to all main services but at the same time reserved and quiet, thanks to its location in a cul-de-sac. The property is in good general conditions and has been maintained with particular care over the years. The constructive characteristics of the era are one of the main strengths of the property, offering large spaces, spacious bedrooms and surfaces that are difficult to find. • The main apartment of 5 rooms is located on the raised ground floor and opens onto a spacious living area with large living room, enhanced by large windows and doors that guarantee excellent natural light and lead directly to the terrace of about 30 m², ideal for outdoor meals and moments of relaxation. The kitchen is separate and habitable and has an additional covered terrace, offering a second pleasant outdoor space directly connected to the apartment. The sleeping area, well separated from the living areas, includes three large double bedrooms of about 18 m² each, a windowed bathroom with bathtub and a second windowed bathroom with shower. The generous dimensions of the rooms make this apartment particularly suitable for the needs of a large family. • On the ground floor there is the second apartment of 3 rooms, completely renovated and consisting of a living room with direct access to the garden, a semi-habitable kitchen, a spacious double bedroom and a windowed bathroom with shower. • The property is completed by a third apartment of 2.5 rooms, consisting of living room with kitchen, bedroom, a practical area used as a wardrobe and bathroom, representing an ideal solution for a family member, a guest, an independent space or a possible unit to be rented. Outside the property there is a large garden of about 400 m², a particularly interesting space for those who want to live outdoors, create relaxation areas, play areas for children or areas for conviviality. The house has been maintained with great care and in 2020 was the subject of important renovation and modernization works, including the renovation of the laundry room, the replacement of the windows, the installation of a modern heat pump and a photovoltaic system. These works guarantee high energy efficiency, significant living comfort and a considerable reduction in consumption costs. Thanks to the presence of three independent residential units, the property represents an ideal solution for those looking for a semi-detached house, perfect for multiple generations of the same family who want to live close together while maintaining their independence. An additional element of great interest is the possibility of joining the two apartments on the lower floor, thus creating an even more versatile configuration and transforming the property into a bifamilial villa of generous dimensions, particularly suitable for large families or family nuclei with different housing needs.

  • Parking space
  • Balcony / Terrace
  • View
  • +4
1 / 11
10 rooms325m²CHF 2,400,000.–
via girora, 6982 Agno

Residential complex with 5 units, fully rented

Residential complex with 5 units, fully rentedInteresting investment opportunity consisting of 5 duplex apartments, recently built (year 2022), located in a modern, well-maintained, and high-quality residential area, comprising a total of only 15 units.The units, currently 4 out of 5 rented, represent an ideal solution for investors looking for a property with immediate income, with good potential for appreciation over time.Each apartment spans two levels and offers approximately 65 m² of living space, characterized by bright, well-distributed rooms, and enhanced by large glass surfaces that guarantee excellent natural light throughout the day.The main floor features a pleasant open living area with a modern and essential kitchen, perfectly integrated into the daytime area. The spaces are fluid, functional, and designed for a contemporary and dynamic lifestyle. A balcony of approximately 8 m² completes the floor.The sleeping area, well separated, includes a comfortable bedroom and an elegant, modern bathroom with a shower.A distinctive feature of each unit is the beautiful private rooftop terrace of approximately 42 m², an exclusive and reserved space, ideal for relaxation, conviviality, or outdoor smart working. A rare and particularly appreciated extra for properties of this type.Thanks to the active rental of all units, the complex guarantees an immediate and stable return, making it a high-quality real estate investment in a modern and sought-after residential area.A parking space in the garage for each unit completes the property

1 / 13
1,285m²CHF 6,300,000.–
6850 Mendrisio

Mendrisio: Income Property with Warehouse, 13 Garages and 5 Outdoor Parking Spaces

In the heart of Mendrisio, in a central and strategic location, just 400 meters from the FFS station, a whole income property is for sale, representing an interesting investment opportunity. The property enjoys excellent accessibility, being located in close proximity to all major services and public transportation. The building has a return of 4.45%. The income can be increased to over 5% of the purchase price. The construction consists of twelve 3.5-room apartments with a bathroom, twelve studio apartments, and a commercial and administrative area on the ground floor. The property is complemented by thirteen garages and five outdoor parking spaces, providing ample parking for residents and visitors. The internal distribution is functional and well-organized. In the basement, there is the shelter, the cellars, the common laundry room, a storage room, the technical room, and the room for the electrical panels. On the ground floor, there is an office with a warehouse, the entrance hall with a portico, the elevator, and the staircase. From the first to the sixth floor, there are two 3.5-room apartments with a bathroom and two studio apartments per floor, ensuring a harmonious and easily manageable residential structure. Thanks to its prestigious location, excellent return, and solidity of the investment, this income property represents a rare opportunity in the heart of Mendrisio for those seeking a secure and valuable property over time.The residential building is located in Mendrisio, in a historic, culturally rich, and fascinating neighborhood. It is embedded in a quiet and well-connected residential area, offering a peaceful and pleasant environment for living or investing. Mendrisio is renowned for its picturesque old town, living traditions, and high-quality services, including shops, restaurants, renowned schools, and comfortable facilities. The region is also distinguished by its stunning natural landscapes, with parks and green areas ideal for outdoor activities. The strategic location of the property ensures easy access to the main communication axes, making it easy to reach the surrounding cities and the main centers of interest in Ticino and Switzerland.Over the years, the building has benefited from important renovation work that has improved its energy efficiency and living comfort. In 2021, thermal insulation work was carried out with the installation of external insulation, the adaptation of the parapets, and the insulation of the roof. Previously, in 1999, the windows were replaced with PVC models, and in 2001, the heating system was updated, ensuring modern and functional energy management. However, the interior finishes of the apartments were not altered.

1 / 9
1 room480m²CHF 2,300,000.–
Via Vecchio Canale, 6982 Agno

Sale in a block of 5 PPP in Agno

In Agno, in a residential area convenient to all major services, we propose for sale a block of 5 rental apartments in a lovely building constructed at the end of the 80s, renovated over the years and in excellent maintenance condition.Heating is guaranteed by an oil-fired boiler and distributed through radiators. The fixtures are wooden with double glazing.All 5 apartments have been rented for many years with long-term contracts.With small improvement interventions and adjusting rental fees to the market, this operation is interesting for a sector investor.The apartments are composed and located as follows:A 4.5-room apartment of about 120 sqm, located on the second floor, consisting of a large entrance hall, a spacious and bright living room with a fireplace and exit to the terrace, a separate kitchen, a master bedroom, 2 additional bedrooms, a bathroom with a bathtub and one with a shower.The first floor has an apartment identical in space arrangement and size to the one on the second floor.On this same level, there is a 3.5-room apartment of about 95 sqm, consisting of a large living room with a fireplace and exit to the terrace, a master bedroom, and a bedroom, and a bathroom with a shower.On the raised ground floor, another 3.5-room apartment of about 106 sqm, consisting of a large living room with a fireplace and exit to the terrace, a separate kitchen, a master bedroom, a bedroom, a bathroom with a shower, and one with a bathtub.But that's not all, a last 1.5-room apartment of about 37 sqm, located in the basement, easily connected via an internal staircase to the apartment on the ground floor to create a large duplex apartment.Concluding and completing this interesting offer, a double garage for two cars side by side, a garage that can accommodate up to 3 cars one behind the other, two single garages, and 3 external parking spaces.Our experts are ready to assist you with professionalism and dedication, offering you personalized consulting; contact us to organize a non-binding visit and discover this extraordinary opportunity in person. For other residential and commercial solutions, please visit our portal: immoglobalswiss.ch

1 / 15
8.5 rooms200m²CHF 490,000.–
Via Cantonale 21, 6837 Caneggio

Beautiful semi-detached house in the core

We offer in Caneggio (Breggia) in a quiet and sunny setting, a beautiful and spacious semi-detached house in the core, which was completely renovated in 2006. The property consists of numerous and carefully designed rooms that meet every need.The Muggio Valley, which was declared the most beautiful Swiss landscape of the year in 2014, is the southernmost valley in Switzerland and includes nine villages, including the village of Caneggio.Total living area: approx. 240 sqmBuilding volume: approx. 950 cubic metersRooms 1st apartment: 5Rooms 2nd apartment: 3.5Availability: to be agreedThe building, which is in good condition, extends over three floors above ground and a basement, divided as follows:Basement: cellar.Ground floor: entrance, double atrium, living area with living room, kitchen-dining room with fireplace, available, bathroom.First floor: entrance-hall with balcony, living room, two bedrooms, bathroom with bathtub.Second floor (attic): atrium-hall, spacious open-plan kitchen-dining room-living room, atrium-night, two bedrooms, bathroom with bathtub.Heating system with electric accumulators.The property has an outdoor space for parking small vehicles or motorcycles; there is also the possibility of renting a covered parking space in the communal garage at the entrance of the village (approx. 200 sqm).If you would like more information or to view this interesting property, please call us at +41 91 210 40 40.Note: The information indicated in this advertisement is of a purely indicative and non-binding nature.

Travel time
-
1 / 14
11.5 rooms634m²CHF 1,890,000.–
Via Ciavin 1, 6835 Morbio Superiore, Breggia, Svizzera

Spacious residential and commercial property with a view

We are offering for sale in Morbio Superiore a large and articulated building with three floors, used for both residential and commercial purposes. The property enjoys a beautiful view and is located in a sunny area that allows you to enjoy its large and bright spaces. The building consists of 3-4 units, a garage and 4 external parking spaces and is equipped with solar panels on the entire roof.Type: Houses, VillasReason: SaleLocation: Morbio SuperioreRooms: 11.5Land area: 915 sqmUsable area: 633.9 sqmVolume SIA: 1'764 cubic metersParking spaces: 5Price: 1'890'000 CHFFirst floor: 3.5-room attic consisting of a large kitchen with dining room, a very spacious living room, a bathroom with shower, a bathroom with whirlpool and double sink, laundry room. On this floor, there are two additional rooms, one with a private bathroom and one that can be used as an independent studio.Ground floor: 180 sqm open-space office that can be used for commercial or residential purposes, with an atrium, kitchen, a room that can be used as an office, a beautiful terrace with a wide view, a modern bathroom with shower, and a separate WC. This space is suitable for various activities, such as a gym, a craft workshop, a studio, offices, ateliers, etc.Basement: 4-room apartment with entrance hall, kitchen, bathroom with shower, separate WC, room with sauna and sink, and laundry room. On this floor, there is also the technical room.The forecourt in front of the lower floor has several external parking spaces and a garage with one parking space. Furthermore, the property is fully fenced and has a garden accessible from the ground floor (from the open-space office), and a decorative green area on the front of the building. The heating is provided by a heat pump and solar panels on the entire roof.Condition and renovation: complete renovation between 2020 and 2024, which included windows, shutters, doors, sanitary facilities, kitchens, floors, roof, heating, etc.If you would like more information or to visit this interesting property, please call us at +41 91 210 40 40.Note: The information indicated in this advertisement is of a purely indicative and non-binding nature.

Travel time
-
1 / 19
26 rooms740m²CHF 650,000.–
6855 Stabio

Interesting residential complex to be renovated with private courtyard and small garden

We are offering for sale in Stabio an interesting property with optimal dimensions and great potential, located in a convenient and well-served area. There is the possibility of creating interesting living spaces for multiple families. The residential complex is situated on 2 plots of land with a total area of 503 m², of which approximately 253 m² are used as a private courtyard, small garden, and street.Type: Houses, VillasReason: SaleLocation: StabioCurrent volume of the 2 buildings: approximately 2000 m³Total living area of the buildings: approximately 740 m²Price: 650'000 CHFCurrently, the property, which requires significant renovation work, presents itself as follows:Plot AThis property consists of:Separate 2.5-room apartment spread over 3 floors with independent access from the courtyard (entrance hall, staircase to the 1st floor, kitchenette, living room with fireplace and exit to the balcony, bathroom, staircase to the upper floor, small balcony and bedroom).Garage and access from the courtyard to an available room.Main building, always with direct access from the private courtyard and divided as follows:Ground floor: entrance hall, staircase to the upper floor, under-staircase, from the entrance hall you can access 4 available rooms connected to each other with exit to the small garden.1st floor: staircase, exit to the balcony, 6-room apartment, bathroom outside the apartment, staircase to the upper floor.2nd floor: landing with exit to the balcony, 4-room apartment, bathroom outside the apartment. On the same floor, we find two more attic/speyer rooms that are comfortably accessible.In the rear of the building, there is a small garden. The remaining part of the land, now a street, serves the adjacent plots.Plot B (currently occupied by a tenant)Ground floor: small private courtyard, entrance hall/staircase with staircase to the upper floor, bathroom, large kitchen/dining room with fireplace, living room.1st floor: hallway, toilet, 3 bedrooms, staircase to the attic (speyer).Attic: comfortably accessible with entrance hall and 2 available rooms.If you would like more information or to view this interesting property, please call us at +41 91 210 40 40.Note: The information indicated in this advertisement is of a purely indicative nature and not binding.

1 / 27
7.5 roomsCHF 2,390,000.–
via Orino 2, 6914 Lugano

Beautiful villa in Carona with a view, garden and terrace

We are offering a beautiful villa in Carona for sale, located in a quiet and secluded area, surrounded by greenery and silence, with a pleasant view of the surrounding landscape. An ideal property for those who want to live in a relaxed atmosphere, without giving up spacious rooms, comfort, and versatility.The villa is spread over two levels, well-distributed and easily adaptable to different residential needs:First Floor: The entrance opens into a large and bright open space that accommodates the living room and dining room, creating a convivial and harmonious atmosphere. The kitchen is habitable and separate, with a fireplace, and access to the garden. The sleeping area on the same floor consists of a master bedroom with a walk-in closet, a second room currently used as a relaxation/cinema area, two large bathrooms with showers. On the outside, this floor is enriched by a small garden with a grill area and a terrace with an electric sunshade, perfect for spending pleasant days outdoors, relaxing, or dining in company.Ground Floor: Connected internally by a staircase, the lower floor offers a large available space, ideal as a studio, workshop, or hobby room. This floor is completed by a bedroom, a bathroom with a shower, a second bathroom with a bathtub, and direct access to a relaxation area with a whirlpool. Additionally, there is another room used as a pantry, a cellar, a laundry room with a clothesline, the technical room, and a shelter.From this floor, you can access the garage directly, which is equipped with an automatic gate and suitable for a car. In addition to the covered parking space, the outdoor area offers space for additional vehicles.‍The villa is also equipped with an alarm system, fiber-optic connection, and partial electric shutters. The garden, which is particularly well-maintained and enhanced by an irrigation system and external lighting. The heating system is fueled by oil, with heat distribution through radiators. The property is equipped with a heat pump for heating the whirlpool.The property also offers the possibility of dividing the two levels to create two apartments with separate entrances, thus transforming the villa into a convenient two-family house. The house can be raised by an additional floor. A particularly interesting solution for both families and those who want to combine living and investment.If you would like more information or to view this interesting property, please call us at +41 91 210 40 40.Note: The information indicated in this announcement is purely indicative and not binding.

Travel time
-
1 / 10
11 rooms269m²CHF 800,000.–
via al bosco, 6990 Cassina d'Agno

Real Estate Operation House Cassina

Casa Cassina is located directly in the center of Cassina d'Agno, a town overlooking Lake Ceresio, in a strategic position on the Ponte Tresa - Lugano route. At a very short distance, we have numerous services, public interest centers and a few kilometers away is the Italian border with a further abundance of services.The area allows you to reach the city center of Lugano, the Lugano FFS station, the Agno FLP station (Lugano-Ponte Tresa railway link) and the Lugano-Nord highway exit in a short time.The project consists of the renovation of the existing building, which is substantially made up of two contiguous volumes of different heights at the corner of Via al Bosco and Via San Giorgio.The building permit approved by the Municipality of Agno provides for the creation of four apartments of various types. The smaller volume will be used as apartment 1 with 4 ½ rooms developed on three levels and will have an independent entrance from Via San Giorgio. On the first floor, the living area and on the second floor, the sleeping area. On the first floor, we find the entrance to apartment 2 with 3 ½ rooms, consisting of a living area with separate kitchen, two bedrooms and two bathrooms. On the second floor, we find apartment 3 with 2 ½ rooms, consisting of a living area with separate kitchen, one bedroom and one bathroom. On the third floor, the existing loggia will be closed with glass walls, creating a loft of size 2 ½.On the ground floor of the main volume, in addition to the staircase, there will be space for the laundry rooms, cellars and technical room.

1 / 28
7 rooms157m²CHF 1,295,000.–
Via Tesserete 14, 6952 Canobbio

Uni/bi-family house of 3.5 + 3.5 rooms with garden

Generally In Canobbio we sell this beautiful uni/bi-family house of 3.5 + 3.5 rooms, located in a very reserved and quiet residential area, with a beautiful garden both on the south and west sides, served by public transport and convenient for schools, just a few minutes from the Lugano Nord motorway exit.The house has been completely renovated in 2015 and is in excellent condition: systems, boiler, floors, bathrooms, kitchens, laundry/drying rooms, facades and roof. Currently the property is divided into two 3.5-room apartments, with separate entrances, but it is possible to unify them returning to create a single-family house of 7 rooms, connected by an internal staircase.The house also offers expansion possibilities: being located in a building area R4 and having available building indices, it is possible to realize up to two additional floors. The windows are made of aluminum with triple glazing. All radiators are equipped with thermostatic valves.In the dining room and living room on the first floor there are split air conditioners.To complete the property we find 4 external parking spaces in the private courtyard and a beautiful covered terrace on the ground floor on the south side, contiguous to the garden.The property is ideal for families, for a large family or also for own housing with income, renting one of the two apartments. Detailed description The house is composed as follows:Ground floor: • entrance hall • hallway • living room with dining room with direct access to the covered terrace and garden • covered terrace of 16 m2 + sunshade • kitchen • double bedroom • room • bathroom with shower • laundry/drying room First floor: • entrance hall • hallway • spacious living room with dining room and fireplace area and direct access to the balcony • balcony of 10 m2 + sunshade • kitchen • double bedroom • room • bathroom with shower • laundry/drying room To complete the property there is a large garden of 370 m2 that surrounds the entire house, 3/4 external parking spaces, children's play area, tool room and entrance path with stone staircase. In front of the property there are several municipal parks for eventual guests.

Travel time
-
1 / 12
700m²CHF 2,700,000.–
6853 Ligornetto

Ligornetto: building with 9 apartments and 5% return on investment.

For sale is an elegant and well-maintained residential building located in the municipality of Ligornetto, in a quiet residential area with a stunning open view. Built in 1965, the building is in good general condition and offers a total living area of 716 m², situated on a cadastral land of 1,379 m². The property also features a spacious basement, ideal as a storage area or for organizing the accessory spaces. This real estate solution represents a unique opportunity for those who want to invest in a serene, well-inhabited, and high-value-added context, in the heart of Ligornetto. Division of apartments in the building: The building consists of 9 residential units, distributed over three floors, with the following characteristics: - First Floor (1st floor) 1 apartment with 4.5 rooms, 95 m² 2 apartments with 3.5 rooms, each 72 m² - Second Floor (2nd floor) 1 apartment with 4.5 rooms, 95 m² 2 apartments with 3.5 rooms, each 72 m² - Third Floor (3rd floor) 1 apartment with 4.5 rooms, 95 m² 2 apartments with 3.5 rooms, each 72 m² - Parking and accessory rooms 6 garage parking spaces in the basement 7 outdoor parking spaces 1 carport This property represents an ideal investment for those looking for a high-quality property in a quiet, well-maintained, and well-connected residential context. A rare and valuable solution in the real estate market of Ligornetto.This residential building is located in the picturesque area of Vallechiara, in Ligornetto, Switzerland. The privileged location perfectly combines the tranquility of a residential area with the convenience of having important services, infrastructure, and connections within reach. Ligornetto is appreciated for its serene environment and the natural landscape of great charm, which guarantees residents a relaxing and high-quality atmosphere. The area is well served by public transport and the main communication routes, making it easy to move to the surrounding municipalities and the most important cities of the canton. Here, you can live surrounded by nature without giving up on daily comfort and the cultural and recreational opportunities available in the vicinity. An ideal setting for those seeking balance, serenity, and practicality.

Other interesting objects