Exclusive renovated residential complex with 4 units
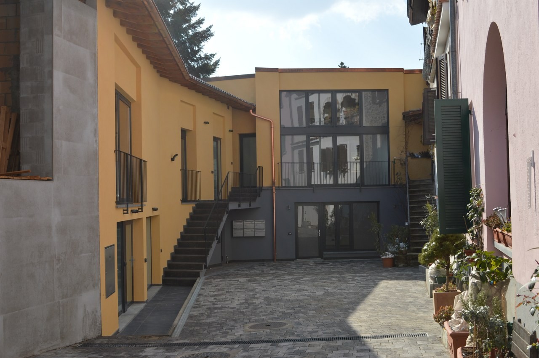
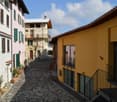
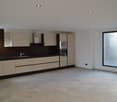
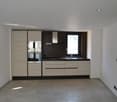
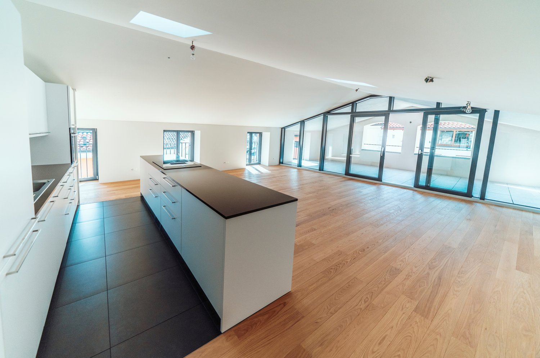
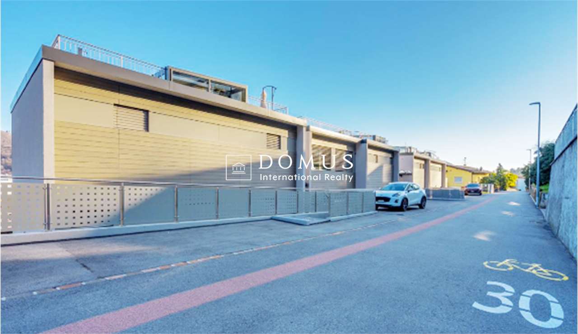
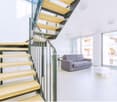
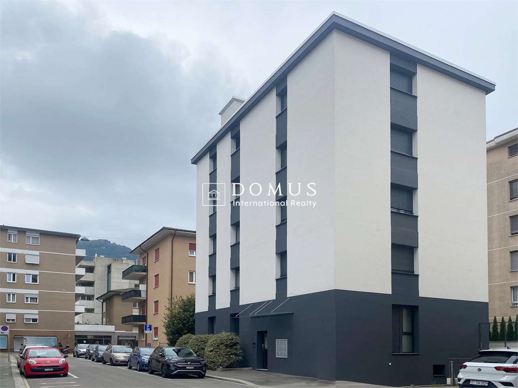
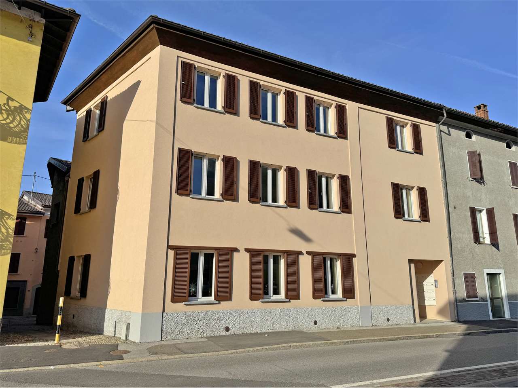
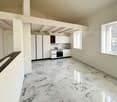
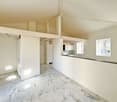
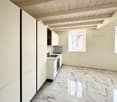
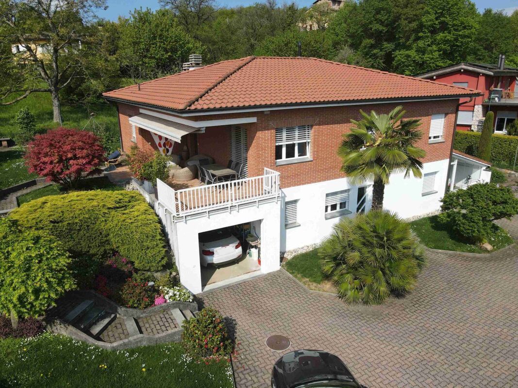
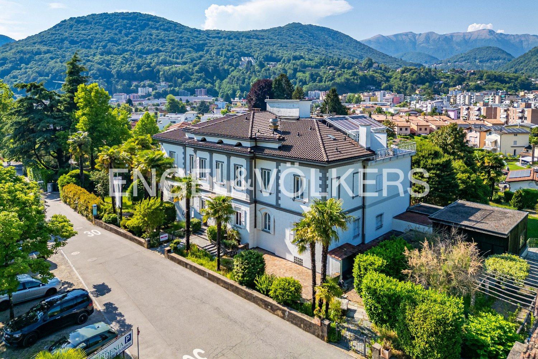
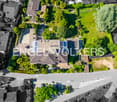
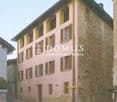
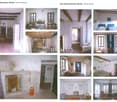
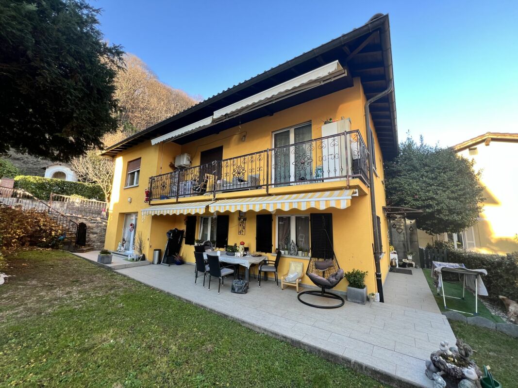
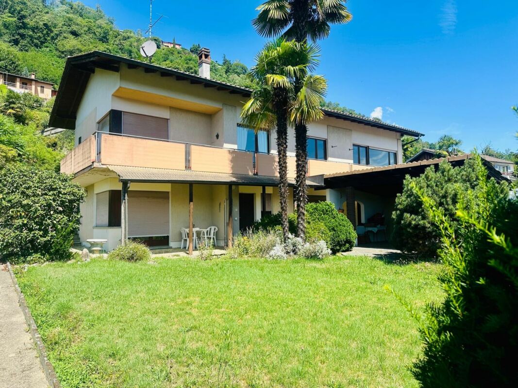
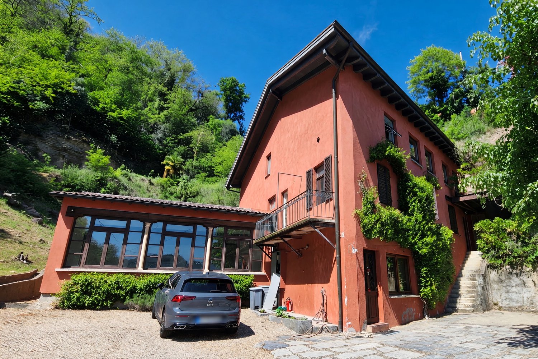
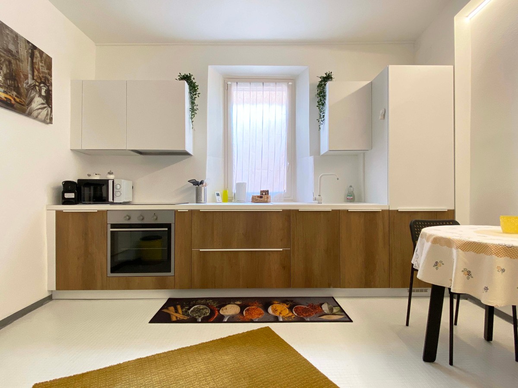
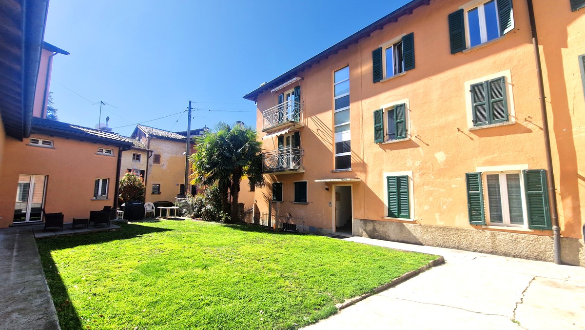
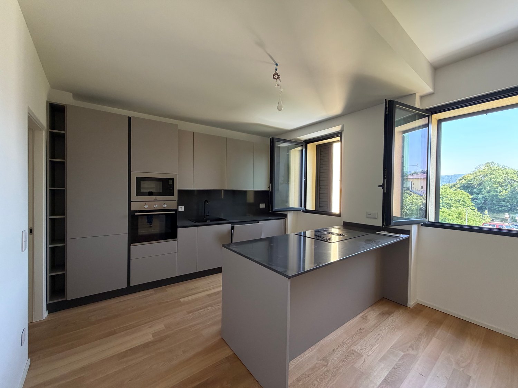
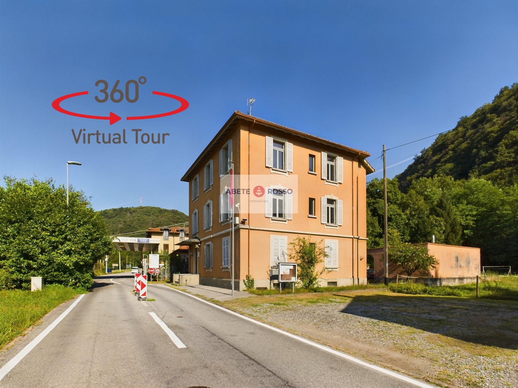
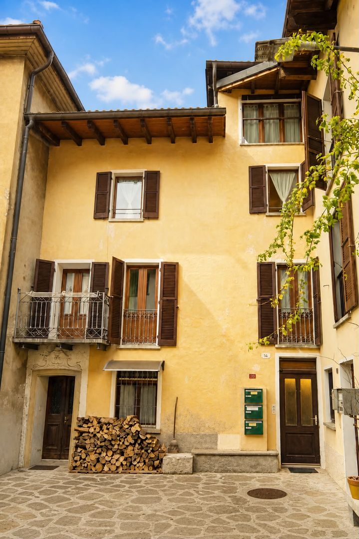
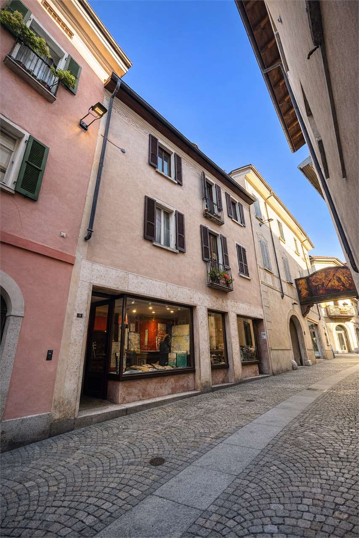
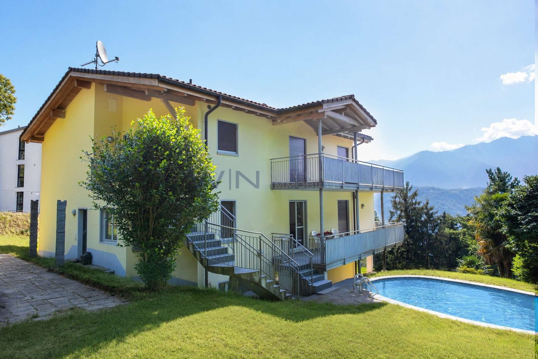
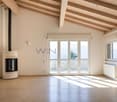
In Viganello, a charming district of Lugano renowned for its historic center, we propose an interesting residence composed of 4 residential units for sale. The property is located in the heart of historic Viganello, in an area characterized by an authentic and genuine atmosphere, with all necessary services nearby. The residence presents polyhedral use opportunities, with the possibility of being exploited as a large single-family house with outbuildings, but also the creation of completely distinct PPPs with excellent investment opportunities. The structure is composed of two distinct bodies: an "original" part built in the early 1900s and subsequently renovated, and a "new" part constructed in 2013 as an extension of the original structure. At the center of the property is a large and beautiful garden that can be made available to all condominiums, maintaining the division into apartments, or exploited as a private space if one decides to unify everything into a single dwelling with outbuildings. The top floor of the "original" part offers a splendid panoramic terrace of about 25 square meters, perfect for outdoor relaxation moments or dinners under the stars. The property, built in the early 1900s, has undergone numerous modernization and expansion interventions over the years, particularly from 2013 onwards with the creation of the completely new part. The work included the replacement of all windows with elegant aluminum and insulating glass models, the installation of new kitchens in the original part, and the insertion of a air conditioning system throughout the building in 2023, the replacement of the boiler with a new gas one in the original part, and several internal space remodeling works. Heating is provided by an efficient centralized gas system with radiator distribution in the original part, while the new part is equipped with a completely autonomous heat pump. Everything is helped by the new aluminum and insulating glass windows. The flooring is varied with precious parquet and tiles mainly in the bathrooms. The "original" part is divided into three levels: the ground floor consists of an apartment with kitchen, living room, three rooms, and two bathrooms with windows, one with a shower and one with a bathtub, the first floor of the original part offers an apartment with entrance in the corridor, modern kitchen, living room, four rooms, and a bathroom with a window and bathtub/shower, while the second floor presents a corridor, a large modern kitchen, three rooms, and a bathroom with a window and bathtub/shower. This last floor enjoys the splendid terrace. The new part, built in 2013, consists of a completely independent unit of about 110 square meters, characterized by high ceilings with exposed beams and contemporary design. This apartment consists of an entrance, a large living area, a single room, a loft bedroom, and a bathroom with a window and shower, offering a particularly suggestive environment able to perfectly combine modern elements with the charm of a traditional structure. This "wing" of the house is powered by a completely independent and autonomous heat pump with respect to the original part. For laundry, a large laundry room is available on the basement floor, able to offer maximum comfort and autonomy. A single garage connected internally to the building and ample storage spaces complete the property.