1 result - Multi-family residentials for sale: Bedano

More objects in your automatically expanded search area
20 results - Radius: + 10km
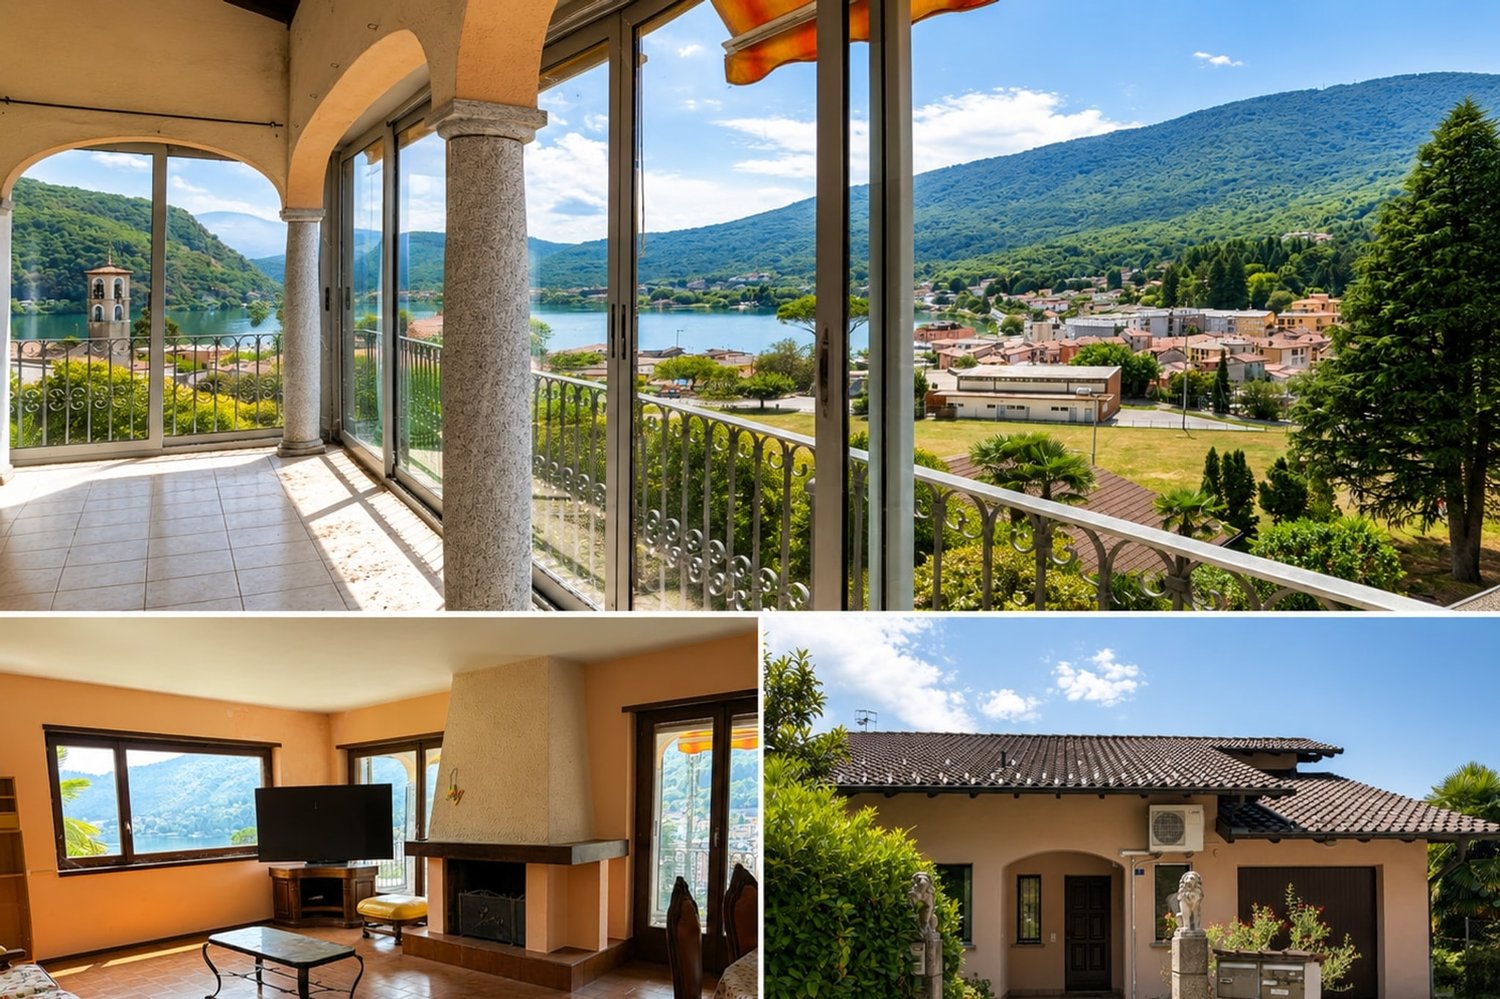
  • Luxury villa with a panoramic view of a lake surrounded by mountains. The property has a large balcony or terrace overlooking a well-manicured garden with palm trees, shrubs, and colorful flowers. The villa appears to be situated on a hillside, providing
  • Aerial view of a large, two-story house with a red tile roof, surrounded by a well-manicured garden with a swimming pool, solar panels on the roof, and a parking area.
  • Aerial view of a large, two-story house with a swimming pool, surrounded by lush greenery, gardens, and palm trees. The house has solar panels installed on the roof. The property is situated on a hillside overlooking a body of water, likely a lake or rive
  • Two-story house with a red tile roof, surrounded by a well-manicured garden with a swimming pool, lush greenery, and various landscaping features such as hedges and flower beds.
  • Lush, well-manicured garden with palm trees, pine trees, and colorful flowers overlooking a scenic lake surrounded by mountains. The landscape features a tranquil and picturesque setting with a beautiful view of the lake and the distant mountains.
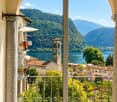
  • The image shows a balcony or terrace overlooking a scenic lake surrounded by mountains and lush vegetation. The balcony has a metal railing and the view includes palm trees, pine trees, and other greenery. The lake and mountains can be seen in the distanc
  • Spacious outdoor terrace with a panoramic view of a lake surrounded by mountains and lush greenery, including palm trees and other tropical plants. The terrace has a wooden ceiling and a well-manicured lawn with a fountain.
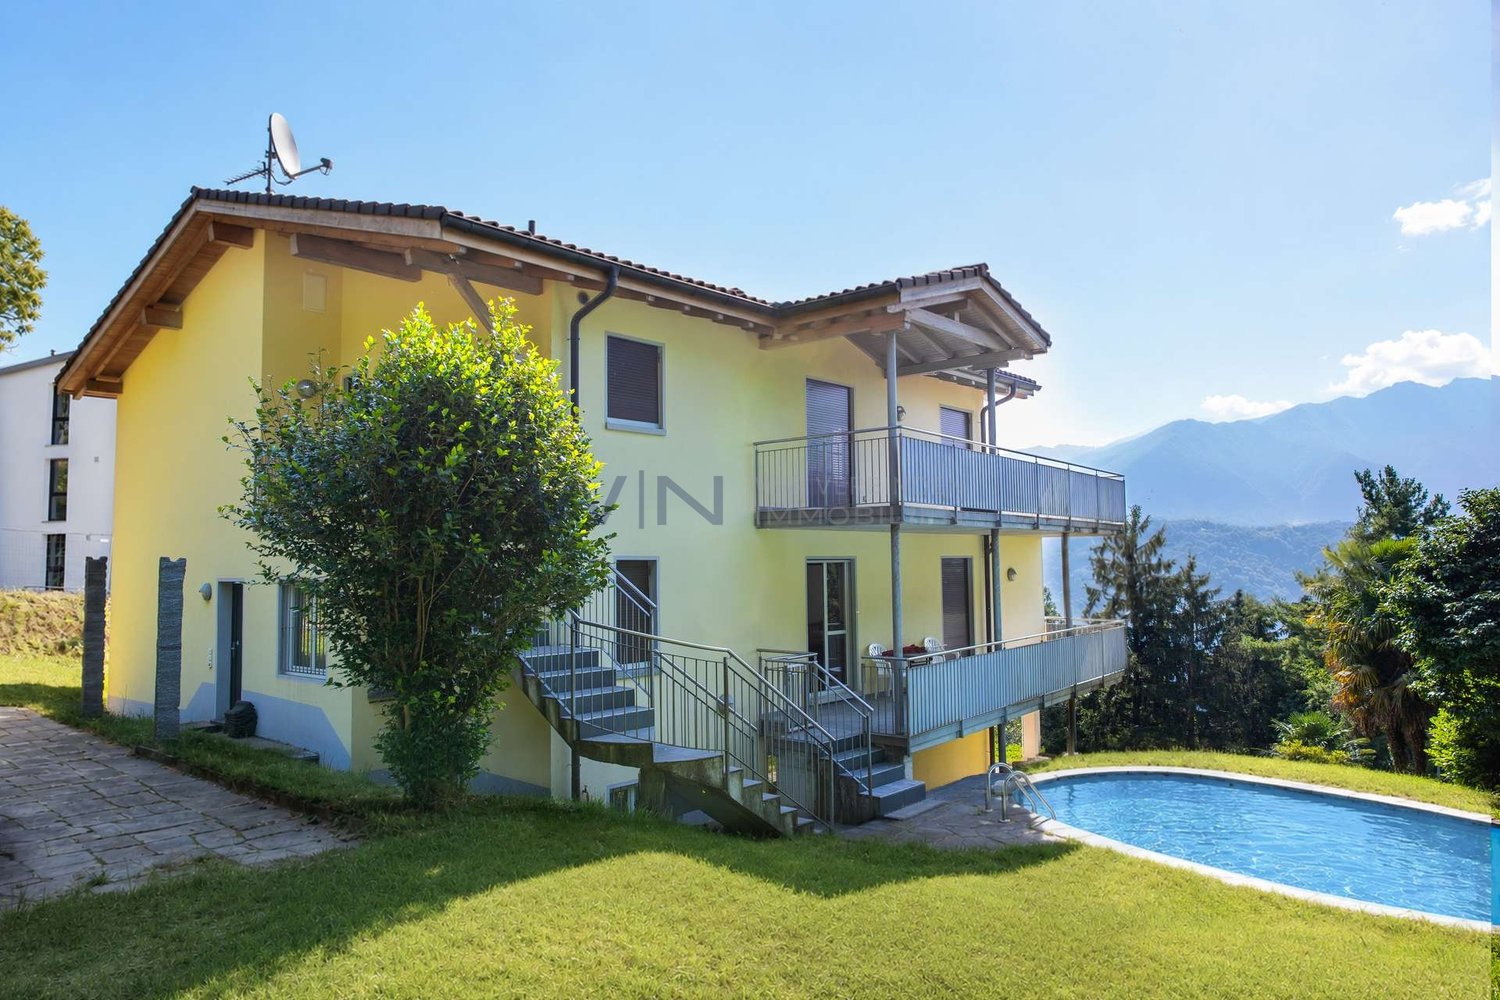
  • 2-story house with a yellow exterior, large balcony, and a well-maintained lawn and garden. The house has a modern design with large windows and sliding glass doors leading to the outdoor patio area. The surrounding landscape includes mountains and lush g
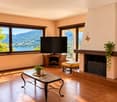
  • Spacious living room with large windows overlooking a lush garden and scenic view, hardwood dining table, comfortable sofa set, and tiled flooring
  • Spacious modern kitchen with beige cabinets, granite countertops, stainless steel appliances including a dishwasher, and large windows overlooking the greenery outside.
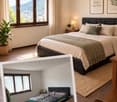
  • Spacious bedroom with hardwood flooring, large windows, a king-size bed with a patterned comforter, and a colorful abstract painting on the wall.
  • Spacious bathroom with tiled floors, a toilet, a vanity with a sink, a shower stall, and a towel warmer. The bathroom appears to be well-lit with recessed lighting and has a modern, clean design.
  • Spacious balcony with wooden flooring, glass railing, and a scenic view of the surrounding mountains and greenery
  • Two-story house with a balcony, surrounded by a well-maintained garden with palm trees and other plants. The house overlooks a lake or body of water, with mountains in the background. There is also a swimming pool visible in the image.
  • Two-story house with a swimming pool in the backyard, surrounded by a lush garden with a pergola covered in grape vines and other greenery.
  • Two-story house with a swimming pool, surrounded by lush greenery and trees. The house has a patio with outdoor furniture overlooking the pool and the scenic mountain landscape in the background.
  • 2-story house with a balcony, yellow exterior, red roof, surrounded by a well-maintained lawn and landscaping, with stairs leading up to the entrance.
1 / 17
11 rooms350m²CHF 3,290,000.–
La Strada d'Indeman 17, 6574 Vira (Gambarogno)

Unique property with unobstructable lake view, three apartments, beautiful garden with pool

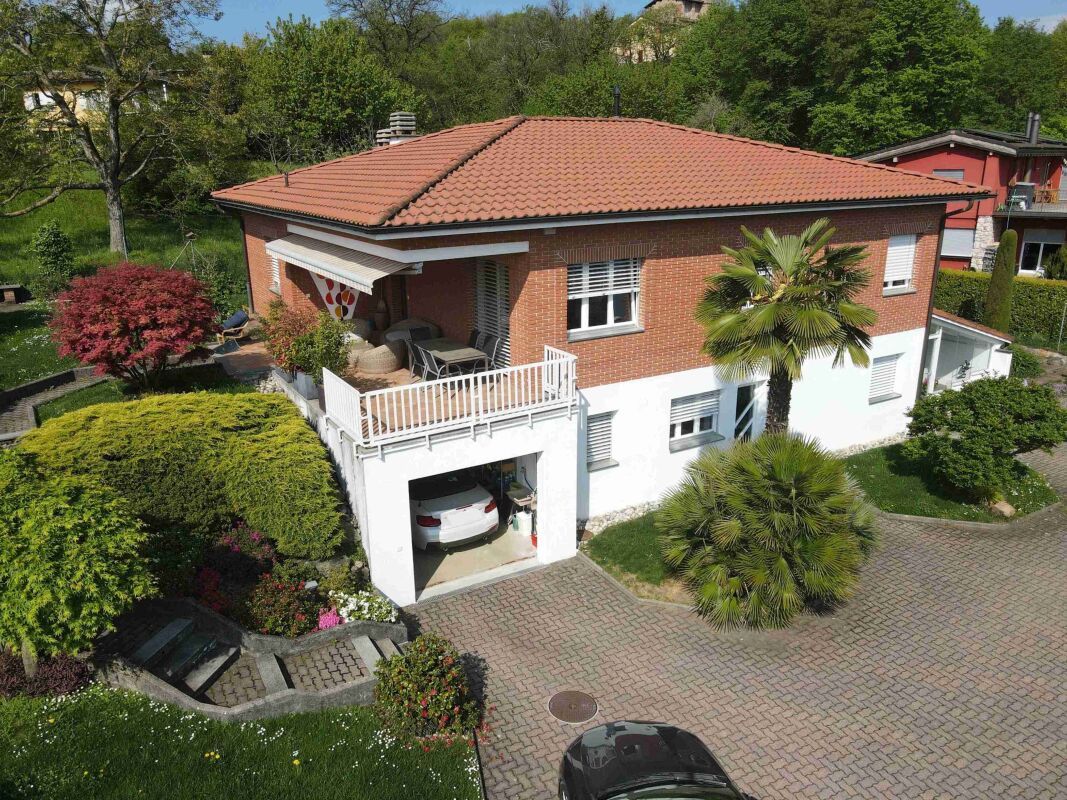
Unique property with unobstructable lake view consisting of a villa with three apartments, a beautifully laid-out garden with a pool and Mediterranean plants.The house, completely renovated and rebuilt in 2008/2009, was divided into a 3.5-room apartment on the 1st floor and a 5.5-room apartment on the 2nd floor. Both apartments are accessible by lift or via external stairs. A 2-room apartment, also on the 1st floor, is accessible via a separate entrance area.All apartments have large balconies/terraces with a magnificent view of Lake Maggiore and the mountains. The property is reached via a private road with covered parking spaces and a large, closed garage.On the ground floor, there is a spacious entrance hall, a toilet with sink, various cellar rooms, and the lift.Layout of the 3.5-room apartment: house entrance, bathroom with floor-level shower/double sink and toilet with flushing function, laundry room, large living/dining room with panoramic windows and exit to the terrace and garden. Separate kitchen with all electrical appliances, 2 bedrooms, and access via lift.Layout of the 5.5-room apartment: house entrance, bathroom with floor-level shower/double sink and toilet with flushing function, laundry room, large living/dining room with panoramic windows and exit to the balcony with practical access to the garden and pool. Separate kitchen with all electrical appliances, 2 bedrooms, one with an adjacent dressing room (or office), lift to the ground floor, and via a staircase, the attic with two interconnected additional rooms.Layout of the 2-room apartment: open kitchen with dining/living area with panoramic windows and exit to the large balcony, one bedroom, and one bathroom with shower/sink/toilet. The apartment can be easily connected to the 3.5-room apartment, which is on the same level.By renting the 2-room apartment for tourist purposes, the ancillary costs of the property can be largely covered. The electricity from the photovoltaic system with 12 solar panels is fed into the grid.The property has an excellent building quality and has been perfectly maintained. The large garden with Mediterranean plants, pergola, elevated seating area, and garden house has an automatic irrigation system, a lawn robot, and an outdoor grill.The property can be purchased as a primary or secondary residence.

Travel time
-
1 / 10
7 roomsCHF 1,180,000.–
Villaggio del Sole, 6988 Tresa

House with three apartments and lake view in Ponte Tresa

House with three lake view apartments in Ponte Tresa, an ideal solution for families who want to share the same living space, or for those looking for an investment.The property is spread over two main floors, plus a semi-basement, and hosts 3 independent apartments, each with a lake view.On the second and last floor, at street level, there is an apartment with 5.5 rooms consisting of a large living room with access to the terrace, equipped with sliding glass doors for total closure, separate kitchen, bathroom with washing machine connection, bedroom, three other bedrooms, and a second bathroom with shower.On the first floor, there are an apartment with 1.5 rooms and another with 3.5 rooms.The studio apartment consists of a single room with direct access to the garden and bathroom. This space can also be used as a hobby room for the rest of the house or as a home office.The 3.5-room unit includes a living room and separate kitchen, both with access to the terrace, two bedrooms, and two bathrooms.On the same floor, there are also shared spaces, including the shelter (currently used as a cellar), the laundry room, and the technical room.The lower floor is occupied by two large cellars that provide additional storage space. Outside the property, there is a garden with a barbecue area and lake view.The house can be reconfigured to create a single residential unit, offering a versatile and easily adaptable solution.Built in 1984, the house has undergone various maintenance interventions over time. In 2021, a heat pump was installed, and in 2022, a dedicated air conditioning system was installed for the upper floor apartment. In 2017, the entire property was repainted and equipped with a new fence.The windows are made of wood with double glazing and manual aluminum shutters, the floors are fully tiled. The heating system, powered by the heat pump, is distributed through underfloor heating in the upper floor and radiators in the lower floor.To complete the property, there is a single garage and 3 additional outdoor parking spaces available at street level.The location is quiet and panoramic. Shops and commercial activities are within a short distance. The public transport stop is about 200 meters away.MEASURESHouse: 250.00 m²Terraces: 29.70 m²Land area: 850.00 m²Ref.: V-MD-TRE-PUR-5

Travel time
-
1 / 11
10 rooms325m²CHF 2,400,000.–
via girora, 6982 Agno

Residential complex with 5 units, fully rented

Residential complex with 5 units, fully rentedInteresting investment opportunity consisting of 5 duplex apartments, recently built (year 2022), located in a modern, well-maintained, and high-quality residential area, comprising a total of only 15 units.The units, currently 4 out of 5 rented, represent an ideal solution for investors looking for a property with immediate income, with good potential for appreciation over time.Each apartment spans two levels and offers approximately 65 m² of living space, characterized by bright, well-distributed rooms, and enhanced by large glass surfaces that guarantee excellent natural light throughout the day.The main floor features a pleasant open living area with a modern and essential kitchen, perfectly integrated into the daytime area. The spaces are fluid, functional, and designed for a contemporary and dynamic lifestyle. A balcony of approximately 8 m² completes the floor.The sleeping area, well separated, includes a comfortable bedroom and an elegant, modern bathroom with a shower.A distinctive feature of each unit is the beautiful private rooftop terrace of approximately 42 m², an exclusive and reserved space, ideal for relaxation, conviviality, or outdoor smart working. A rare and particularly appreciated extra for properties of this type.Thanks to the active rental of all units, the complex guarantees an immediate and stable return, making it a high-quality real estate investment in a modern and sought-after residential area.A parking space in the garage for each unit completes the property

1 / 9
1 room480m²CHF 2,300,000.–
Via Vecchio Canale, 6982 Agno

Sale in a block of 5 PPP in Agno

In Agno, in a residential area convenient to all major services, we propose for sale a block of 5 rental apartments in a lovely building constructed at the end of the 80s, renovated over the years and in excellent maintenance condition.Heating is guaranteed by an oil-fired boiler and distributed through radiators. The fixtures are wooden with double glazing.All 5 apartments have been rented for many years with long-term contracts.With small improvement interventions and adjusting rental fees to the market, this operation is interesting for a sector investor.The apartments are composed and located as follows:A 4.5-room apartment of about 120 sqm, located on the second floor, consisting of a large entrance hall, a spacious and bright living room with a fireplace and exit to the terrace, a separate kitchen, a master bedroom, 2 additional bedrooms, a bathroom with a bathtub and one with a shower.The first floor has an apartment identical in space arrangement and size to the one on the second floor.On this same level, there is a 3.5-room apartment of about 95 sqm, consisting of a large living room with a fireplace and exit to the terrace, a master bedroom, and a bedroom, and a bathroom with a shower.On the raised ground floor, another 3.5-room apartment of about 106 sqm, consisting of a large living room with a fireplace and exit to the terrace, a separate kitchen, a master bedroom, a bedroom, a bathroom with a shower, and one with a bathtub.But that's not all, a last 1.5-room apartment of about 37 sqm, located in the basement, easily connected via an internal staircase to the apartment on the ground floor to create a large duplex apartment.Concluding and completing this interesting offer, a double garage for two cars side by side, a garage that can accommodate up to 3 cars one behind the other, two single garages, and 3 external parking spaces.Our experts are ready to assist you with professionalism and dedication, offering you personalized consulting; contact us to organize a non-binding visit and discover this extraordinary opportunity in person. For other residential and commercial solutions, please visit our portal: immoglobalswiss.ch

1 / 27
7.5 roomsCHF 2,390,000.–
via Orino 2, 6914 Lugano

Beautiful villa in Carona with a view, garden and terrace

We are offering a beautiful villa in Carona for sale, located in a quiet and secluded area, surrounded by greenery and silence, with a pleasant view of the surrounding landscape. An ideal property for those who want to live in a relaxed atmosphere, without giving up spacious rooms, comfort, and versatility.The villa is spread over two levels, well-distributed and easily adaptable to different residential needs:First Floor: The entrance opens into a large and bright open space that accommodates the living room and dining room, creating a convivial and harmonious atmosphere. The kitchen is habitable and separate, with a fireplace, and access to the garden. The sleeping area on the same floor consists of a master bedroom with a walk-in closet, a second room currently used as a relaxation/cinema area, two large bathrooms with showers. On the outside, this floor is enriched by a small garden with a grill area and a terrace with an electric sunshade, perfect for spending pleasant days outdoors, relaxing, or dining in company.Ground Floor: Connected internally by a staircase, the lower floor offers a large available space, ideal as a studio, workshop, or hobby room. This floor is completed by a bedroom, a bathroom with a shower, a second bathroom with a bathtub, and direct access to a relaxation area with a whirlpool. Additionally, there is another room used as a pantry, a cellar, a laundry room with a clothesline, the technical room, and a shelter.From this floor, you can access the garage directly, which is equipped with an automatic gate and suitable for a car. In addition to the covered parking space, the outdoor area offers space for additional vehicles.‍The villa is also equipped with an alarm system, fiber-optic connection, and partial electric shutters. The garden, which is particularly well-maintained and enhanced by an irrigation system and external lighting. The heating system is fueled by oil, with heat distribution through radiators. The property is equipped with a heat pump for heating the whirlpool.The property also offers the possibility of dividing the two levels to create two apartments with separate entrances, thus transforming the villa into a convenient two-family house. The house can be raised by an additional floor. A particularly interesting solution for both families and those who want to combine living and investment.If you would like more information or to view this interesting property, please call us at +41 91 210 40 40.Note: The information indicated in this announcement is purely indicative and not binding.
Travel time
-
1 / 14
80m²CHF 420,000.–
Via delle Scuole 21, 6579 Gambarogno

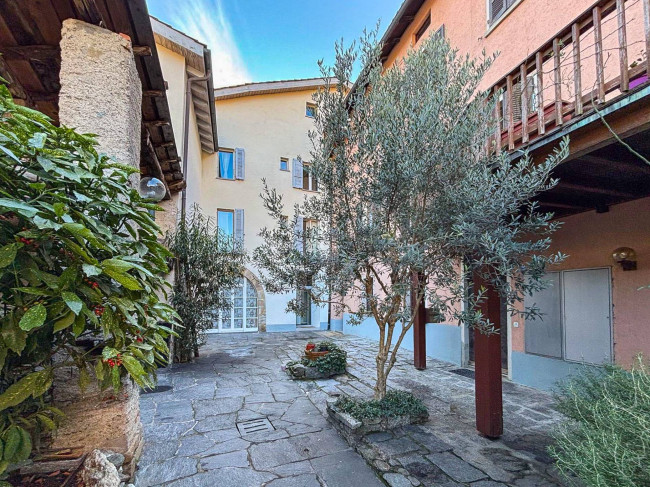
Charming historic house in the heart of the picturesque village center of Piazzogna

Charming historic house in the heart of the picturesque village center of Piazzogna We offer a characteristic historic house in a quiet and well-connected location in the heart of the picturesque village center of Piazzogna for sale. Only 60 meters away is a bus stop, which offers convenient connections to the surrounding region.Piazzogna is a charming village with a view of Lake Maggiore, equipped with shops, restaurants, and all important services, just about 20 minutes from Locarno. In recent years, property prices in this location have risen significantly, making it also interesting for investors.The property is divided into two residential units: • Main apartment (3.5 rooms) – Located on the upper floor, with bright living room, open kitchen and living area with fireplace, corridor, guest toilet, bathroom with window and bathtub, two spacious bedrooms and a storage room. • Studio – Located on the ground floor, ideal as a rental property or for guests. Equipped with open kitchen and bathroom with shower. The house is heated by an oil heating system with radiators. Sales price: CHF 420,000.–Parking options: 12 public parking spaces within 60 meters and another 6 just 40 meters from the house.The property can also be used as a secondary residence.Contact us at +41 91 752 25 67 to visit this dream house. If this property does not meet your expectations, you can find all our residential and commercial offers on our website www.domusdea.ch.

Travel time
-
1 / 10
11 rooms269m²CHF 800,000.–
via al bosco, 6990 Cassina d'Agno

Real Estate Operation House Cassina

Casa Cassina is located directly in the center of Cassina d'Agno, a town overlooking Lake Ceresio, in a strategic position on the Ponte Tresa - Lugano route. At a very short distance, we have numerous services, public interest centers and a few kilometers away is the Italian border with a further abundance of services.The area allows you to reach the city center of Lugano, the Lugano FFS station, the Agno FLP station (Lugano-Ponte Tresa railway link) and the Lugano-Nord highway exit in a short time.The project consists of the renovation of the existing building, which is substantially made up of two contiguous volumes of different heights at the corner of Via al Bosco and Via San Giorgio.The building permit approved by the Municipality of Agno provides for the creation of four apartments of various types. The smaller volume will be used as apartment 1 with 4 ½ rooms developed on three levels and will have an independent entrance from Via San Giorgio. On the first floor, the living area and on the second floor, the sleeping area. On the first floor, we find the entrance to apartment 2 with 3 ½ rooms, consisting of a living area with separate kitchen, two bedrooms and two bathrooms. On the second floor, we find apartment 3 with 2 ½ rooms, consisting of a living area with separate kitchen, one bedroom and one bathroom. On the third floor, the existing loggia will be closed with glass walls, creating a loft of size 2 ½.On the ground floor of the main volume, in addition to the staircase, there will be space for the laundry rooms, cellars and technical room.

1 / 28
7 rooms157m²CHF 1,295,000.–
Via Tesserete 14, 6952 Canobbio

Uni/bi-family house of 3.5 + 3.5 rooms with garden

Generally In Canobbio we sell this beautiful uni/bi-family house of 3.5 + 3.5 rooms, located in a very reserved and quiet residential area, with a beautiful garden both on the south and west sides, served by public transport and convenient for schools, just a few minutes from the Lugano Nord motorway exit.The house has been completely renovated in 2015 and is in excellent condition: systems, boiler, floors, bathrooms, kitchens, laundry/drying rooms, facades and roof. Currently the property is divided into two 3.5-room apartments, with separate entrances, but it is possible to unify them returning to create a single-family house of 7 rooms, connected by an internal staircase.The house also offers expansion possibilities: being located in a building area R4 and having available building indices, it is possible to realize up to two additional floors. The windows are made of aluminum with triple glazing. All radiators are equipped with thermostatic valves.In the dining room and living room on the first floor there are split air conditioners.To complete the property we find 4 external parking spaces in the private courtyard and a beautiful covered terrace on the ground floor on the south side, contiguous to the garden.The property is ideal for families, for a large family or also for own housing with income, renting one of the two apartments. Detailed description The house is composed as follows:Ground floor: • entrance hall • hallway • living room with dining room with direct access to the covered terrace and garden • covered terrace of 16 m2 + sunshade • kitchen • double bedroom • room • bathroom with shower • laundry/drying room First floor: • entrance hall • hallway • spacious living room with dining room and fireplace area and direct access to the balcony • balcony of 10 m2 + sunshade • kitchen • double bedroom • room • bathroom with shower • laundry/drying room To complete the property there is a large garden of 370 m2 that surrounds the entire house, 3/4 external parking spaces, children's play area, tool room and entrance path with stone staircase. In front of the property there are several municipal parks for eventual guests.

Travel time
-
  • Living room, Kitchen, 2 bedrooms, 2 bathrooms, balcony
  • The image shows a detailed floor plan of a multi-room property. It includes a living room, kitchen, 2 bedrooms, 2 bathrooms, and a balcony.
  • The floor plan shows multiple rooms, including a living room, kitchen, bedrooms, and bathrooms. There is also a balcony or terrace visible.
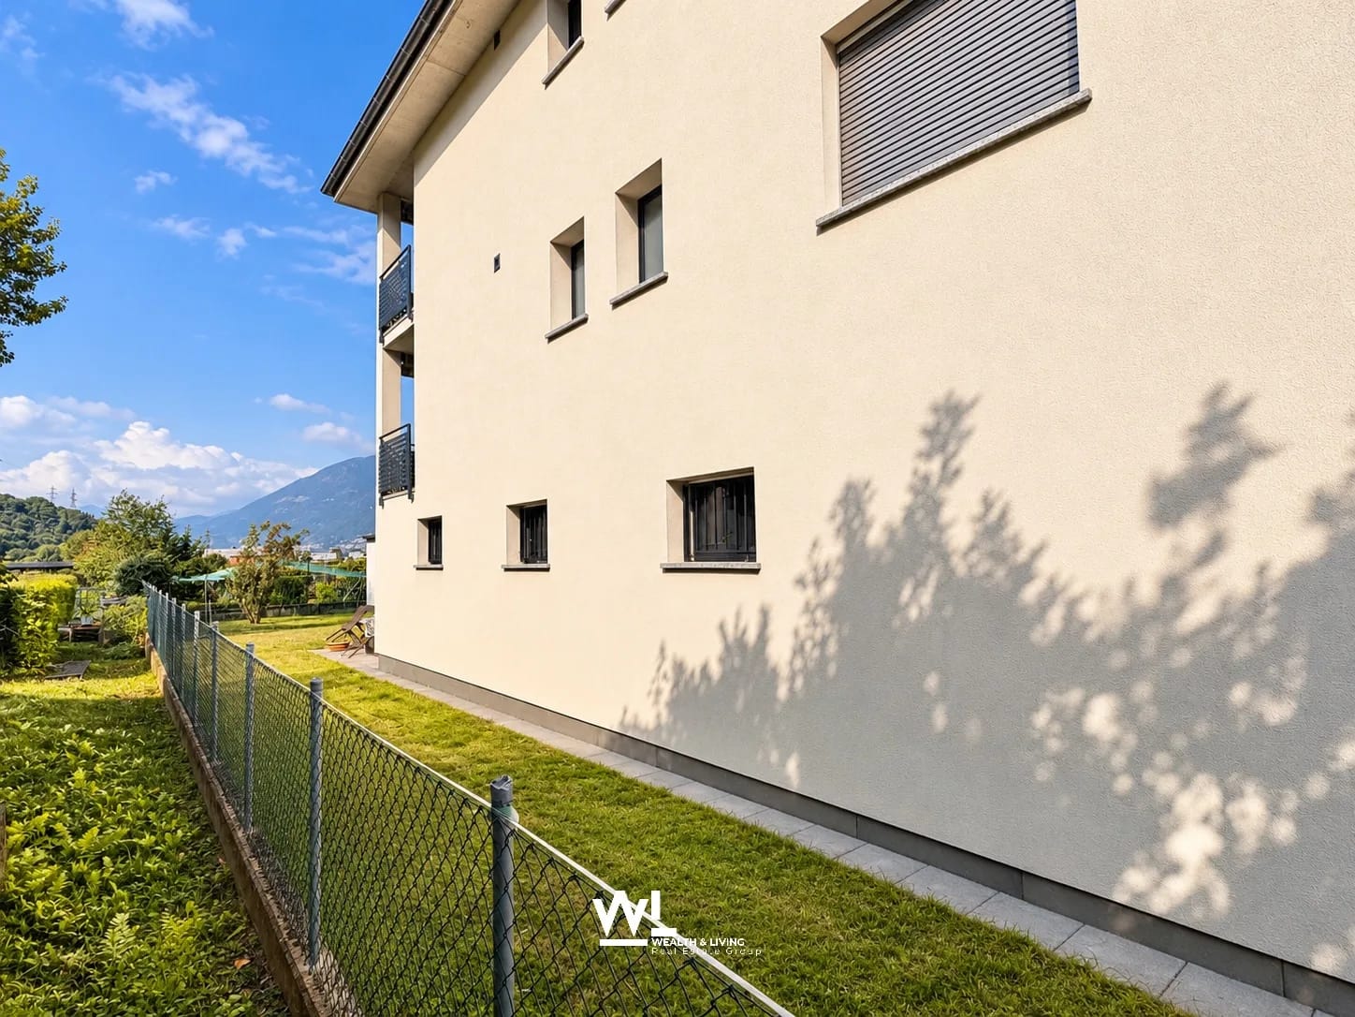
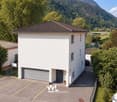
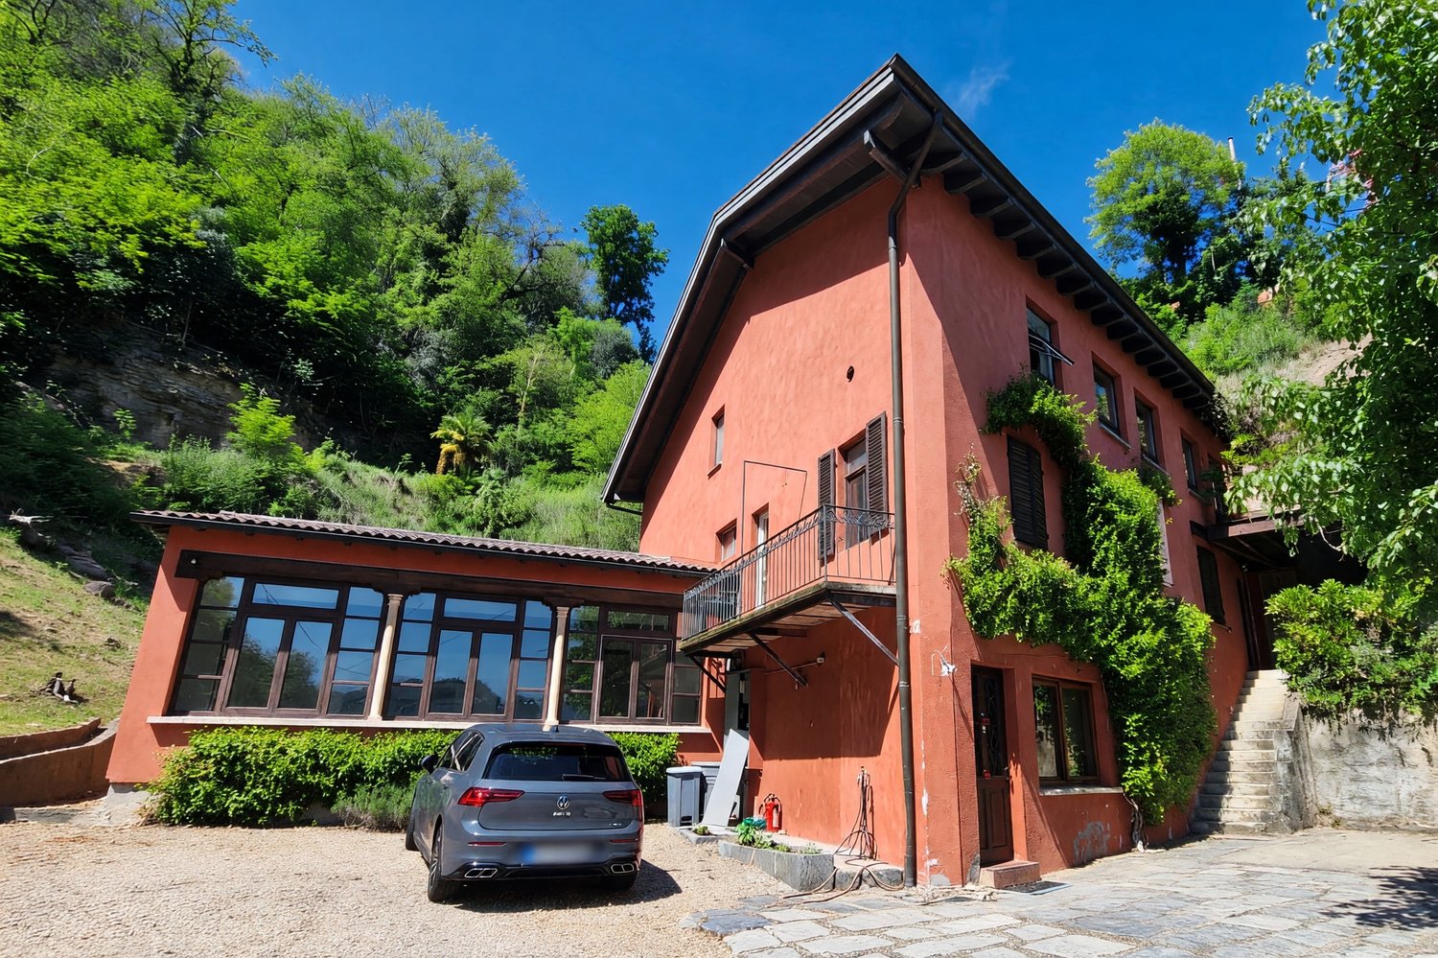
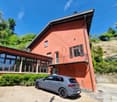
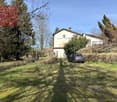
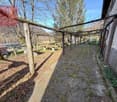
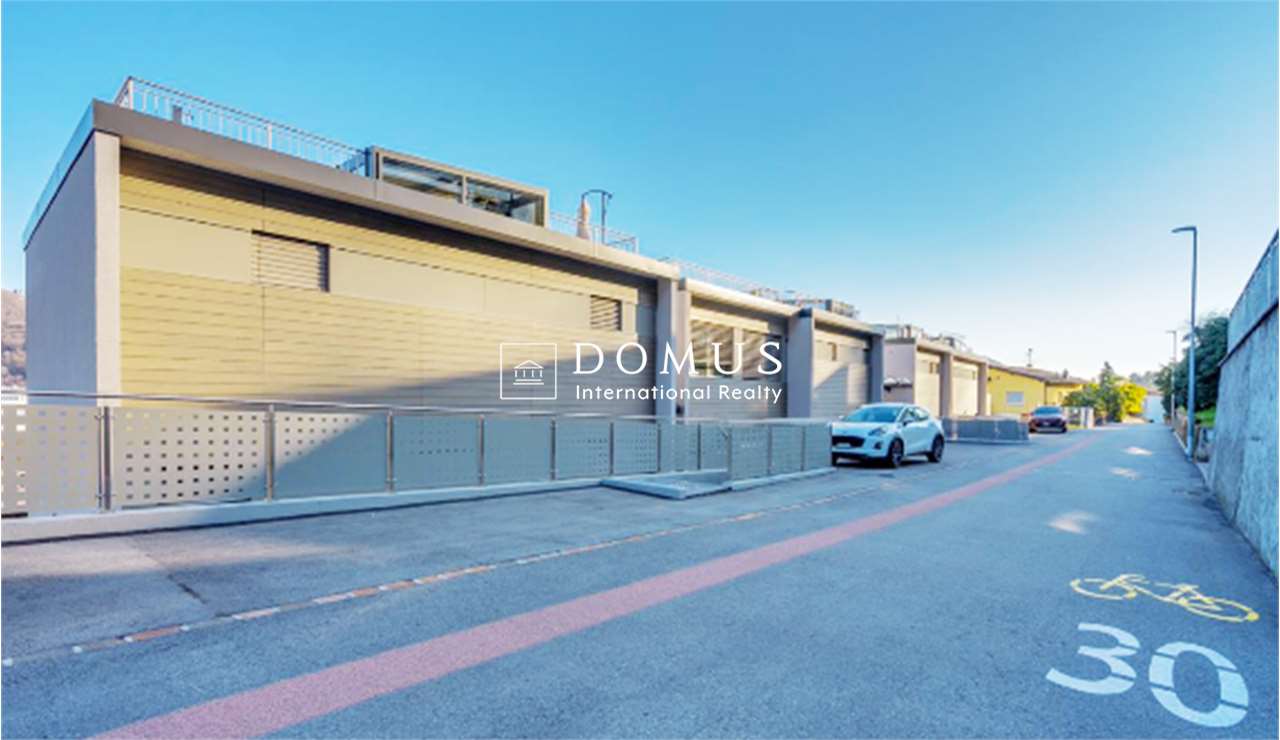
  • A two-story yellow building with a metal roof structure and balconies. The building has large windows and appears to be a commercial or community space. There is a small garden area in front of the building.
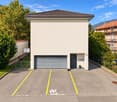
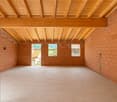
  • Two-story yellow building with a garage door and several windows. The building appears to be a commercial or industrial structure located in a forested area.
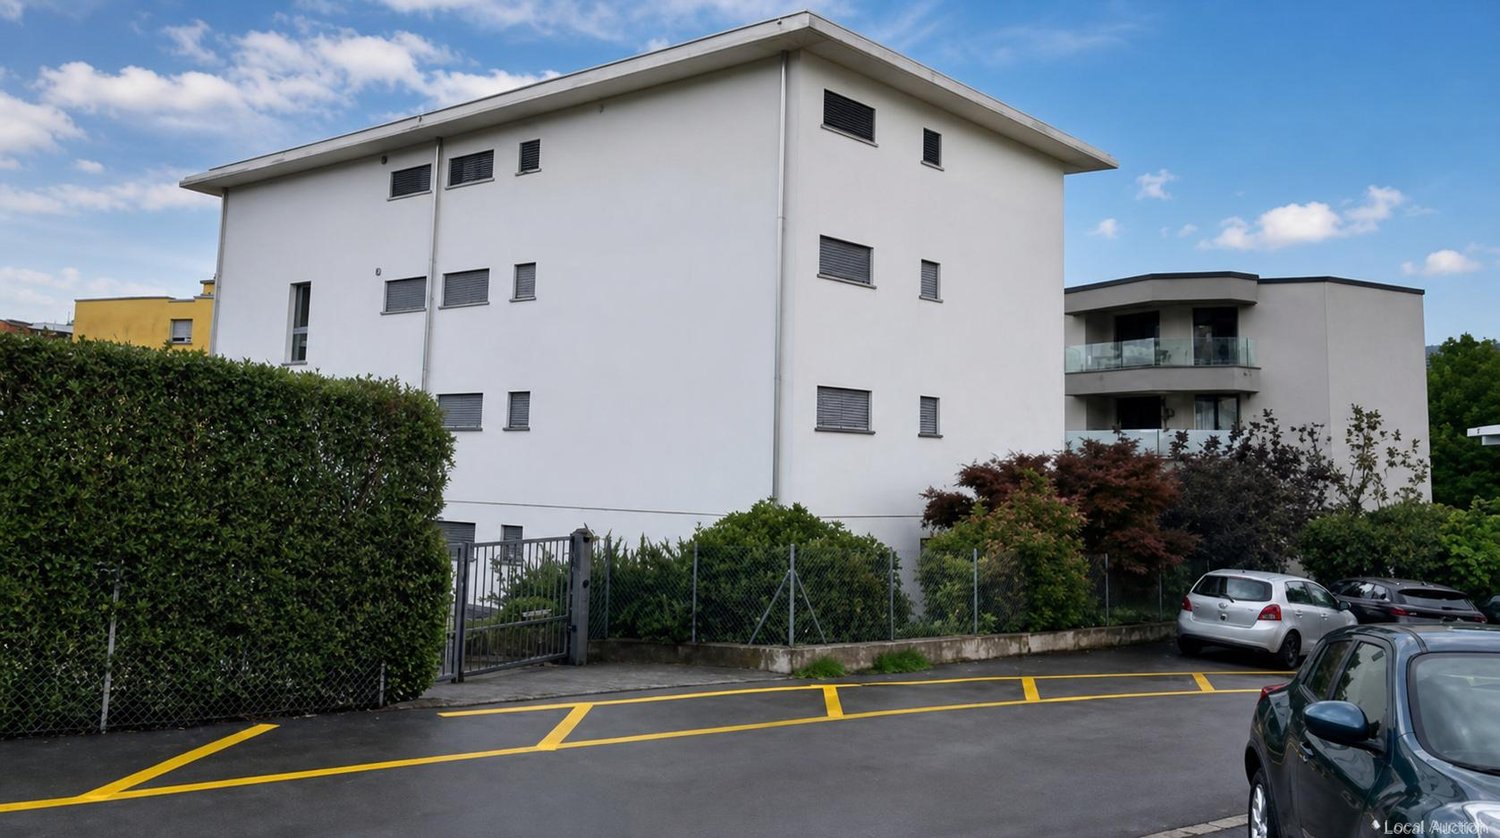
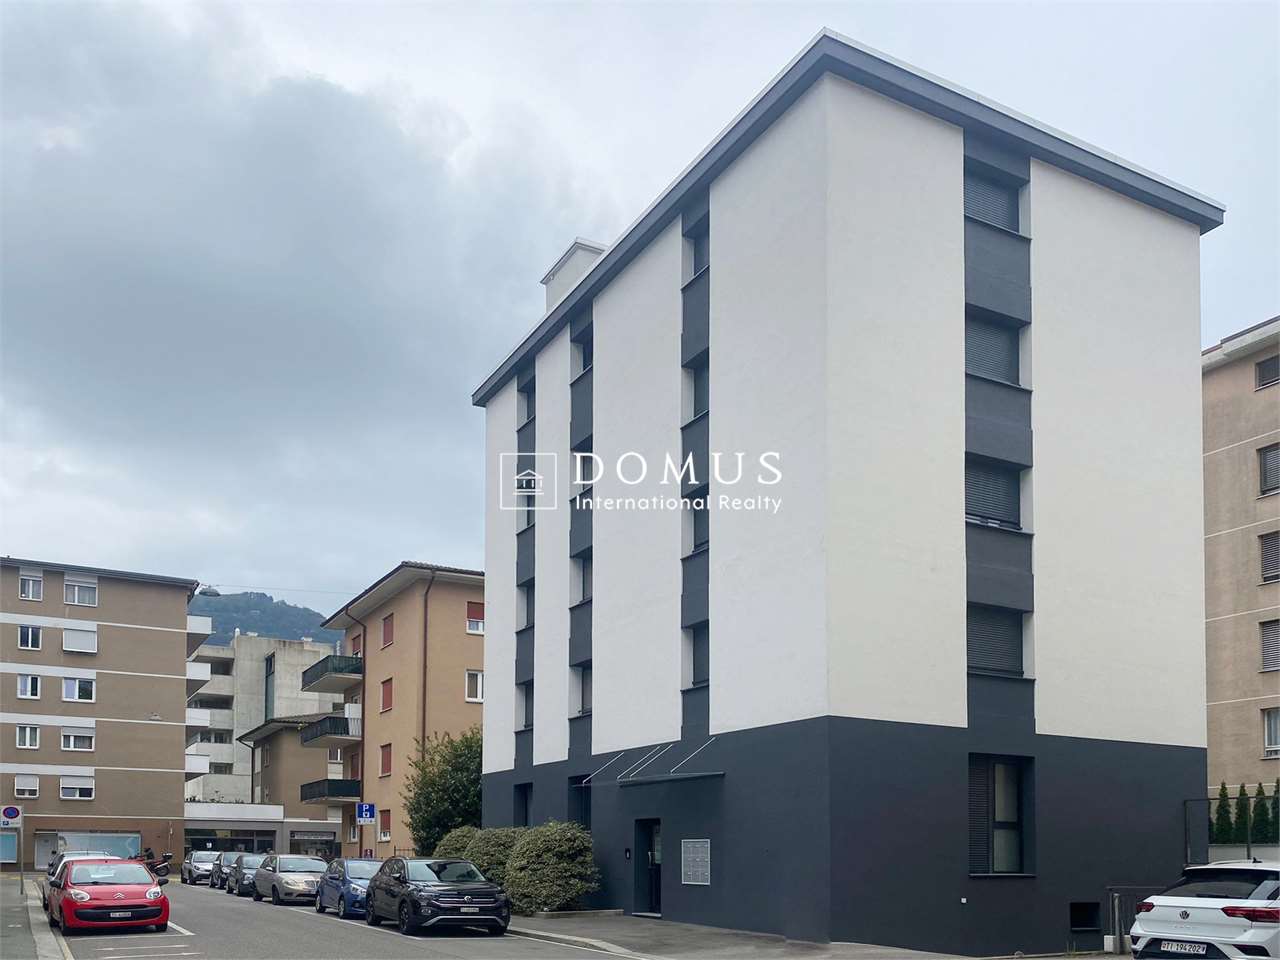
  • A multi-story yellow building with windows and roller shutters. The building has a flat roof and appears to be in a residential or commercial area.
1 / 6
The image shows a detailed floor plan of a multi-room property. It includes a living room, kitchen, 2 bedrooms, 2 bathrooms, and a balcony.
The floor plan shows multiple rooms, including a living room, kitchen, bedrooms, and bathrooms. There is also a balcony or terrace visible.
A two-story yellow building with a metal roof structure and balconies. The building has large windows and appears to be a commercial or community space. There is a small garden area in front of the building.

CHF 750,000.–
Via della Posta 5, 6999 Astano

Residential and Commercial Building in the Heart of Astano

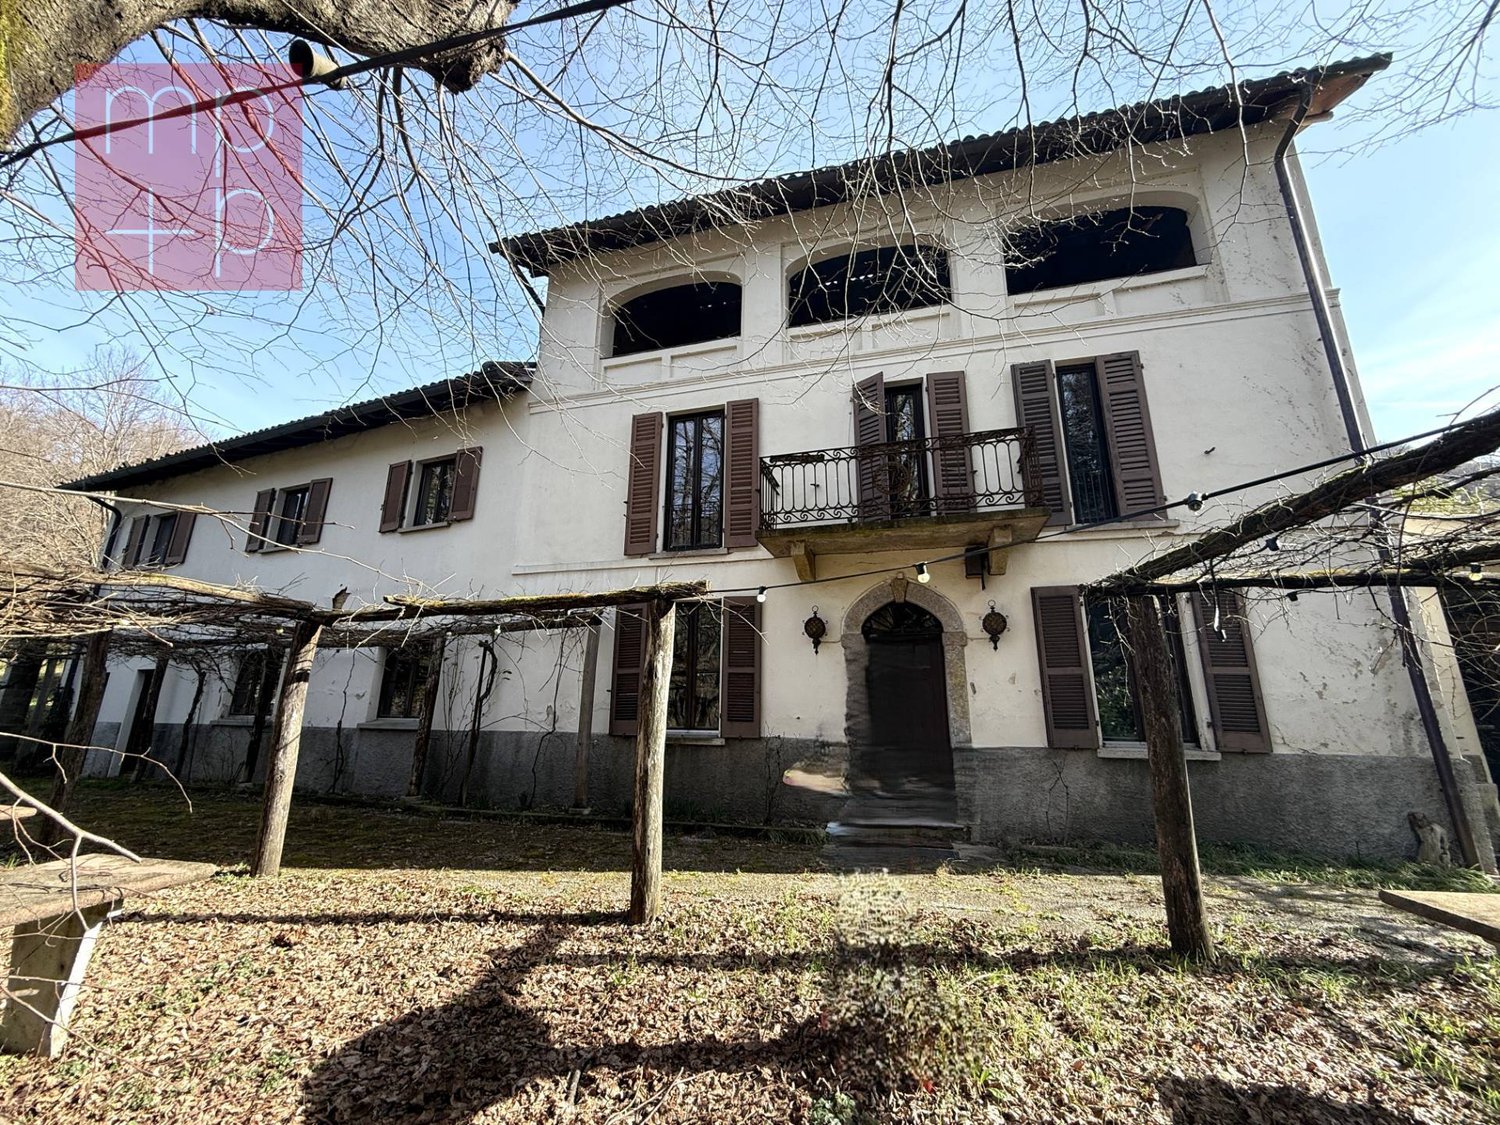
Unique investment opportunity in Astano – former hotel transformable into residentialIn the heart of the picturesque village of Astano, in the Malcantone, we propose for sale a former hotel with great potential for conversion into a private residence or holiday apartments. The building, distributed over two levels, lends itself perfectly to residential or mixed-use developments.Key strengths of the property: • Solid and well-maintained structure, distributed over two floors, with large spaces easily reconfigurable • Large windows that guarantee bright and panoramic environments • Garage on the ground floor, usable as a storage space or commercial area • Spacious canopy on the upper floor, ideal for creating covered terraces or loggias • Paved outdoor parking directly in front of the building Strategic location: • Located in Via della Posta 5, in the center of the village • Just 4 minutes' walk from the "Astano" bus stop • Immersed in the quiet of nature, with views of the surrounding greenery An ideal context for residential or tourist projects: • Excellent solar exposure throughout the year • Extremely quiet context, free from urban or railway noise • Perfect for those who want to develop holiday apartments, mini-residences, or a multi-family house This property represents an interesting opportunity both for investors who want to diversify into the tourist real estate sector and for private individuals looking for an authentic place to create a customized residential project.Available immediately – the property is ready to be enhanced according to your vision.

Travel time
-
1 / 11
6 rooms218m²CHF 890,000.–
Via Svena 10, 6990 Cassina d'Agno

AGNO · TWO-FAMILY HOUSE WITH GARDEN IN A RESIDENTIAL AREA

AGNO · TWO-FAMILY HOUSE WITH GARDEN IN A RESIDENTIAL AREA Sale price: CHF 890,000Address: Via Svena 10, 6982 AgnoTotal plot area: 690 m²In a quiet semi-residential area of Agno, we present for sale a two-family house consisting of two independent apartments, complete with garden and vegetable plot.Apartment Details First Floor - 5.5 rooms • Gross living area: 155 m² • Spacious living and dining room • Separate kitchen • 3 bedrooms • Study • 2 bathrooms with bathtub • Entrance hall and corridor Terrace of 23 m² + balcony of 2.3 m² Ground Floor - 2.5 rooms • Gross living area: 63 m² • Master bedroom • Living room • Kitchen • Bathroom with bathtub • Entrance hall and corridor • Direct access to the garden Additional Spaces and Technical RoomsGarage and outdoor parking spacesTechnical room, cellar and laundry roomTool shedVeranda / traditional grottinoOutdoor FeaturesFlat garden with vegetable areaIdeal outdoor space for families, pets or moments of relaxation Key StrengthsLayout already configured for two separate householdsQuiet, green residential neighbourhoodClose to services, schools, public transport and Lugano AirportThe property has undergone a specialised asbestos inspection, with no traces detected. For information or viewings, we are reachable by phone or e-mail.CaSe Immobiliare ? Living TomorrowCaSe Immobiliare ? Abitare il domani

Travel time
-
1 / 13
470m²CHF 2,700,000.–
6990 Agno

Multi-family building with two apartments and commercial space

In Agno, a pleasant town in the Luganese region, appreciated for its balance between residential size and daily amenities, we propose an interesting multi-family property for sale with potential for receptive use.The building is located in a plot with high potential, immersed in the peace of nature, a pleasant place to settle and appreciate every day the benefits of close contact with nature.What makes this proposal particularly attractive is its great versatility. The building is indeed suitable for multiple destinations and can be modulated into several solutions based on needs, a rare and precious feature for those looking for a property with a significant development margin.From an architectural point of view, the offer is of considerable interest. The plot is located in zone R2 of the Implementation Rules of the Agno Town Planning Plan: with a currently built area of 470.90 m2, the possible building potential reaches 758 m2 of SUL, with a remaining difference of 372.60 m2, an aspect that confers a strategic value of absolute relevance to the property.The state of the building is differentiated according to the levels. The ground floor, once used as a restaurant, is currently in good maintenance condition and can be easily put back into use by giving the rooms a refresh.On the first floor, there is a small apartment currently destined for temporary rental, perfect for creating an offer that can repay itself over time.The highlight of the offer is certainly the apartment on the top floor. Here, a property with good internal finishes, a beautiful terrace with an open view, and a garden to make the most of the best seasons of the year is available, making the offer particularly appreciable to those looking for a solution to have a house and a shop in the same building.The heating is provided by an efficient centralized system with diesel oil.The plot also features the passage of a small stream, an element with a pleasant landscape charm that offers a touch of poetry to the entire structure, cleverly enhancing the charm of the surrounding nature.The building consists of the former restaurant area with kitchen and grotto on the ground floor, the small temporary rental apartment on the first floor, and the top-floor apartment.A parking area in the courtyard and a lateral canopy with several parking spaces complete this proposal of great interest.A PROPERTY WITH GREAT BUILDING POTENTIAL!!

1 / 14
18 rooms471m²CHF 3,100,000.–
Strada Vecchia Cantonale 2, 6984 Pura

New building with 6 apartments in Pura

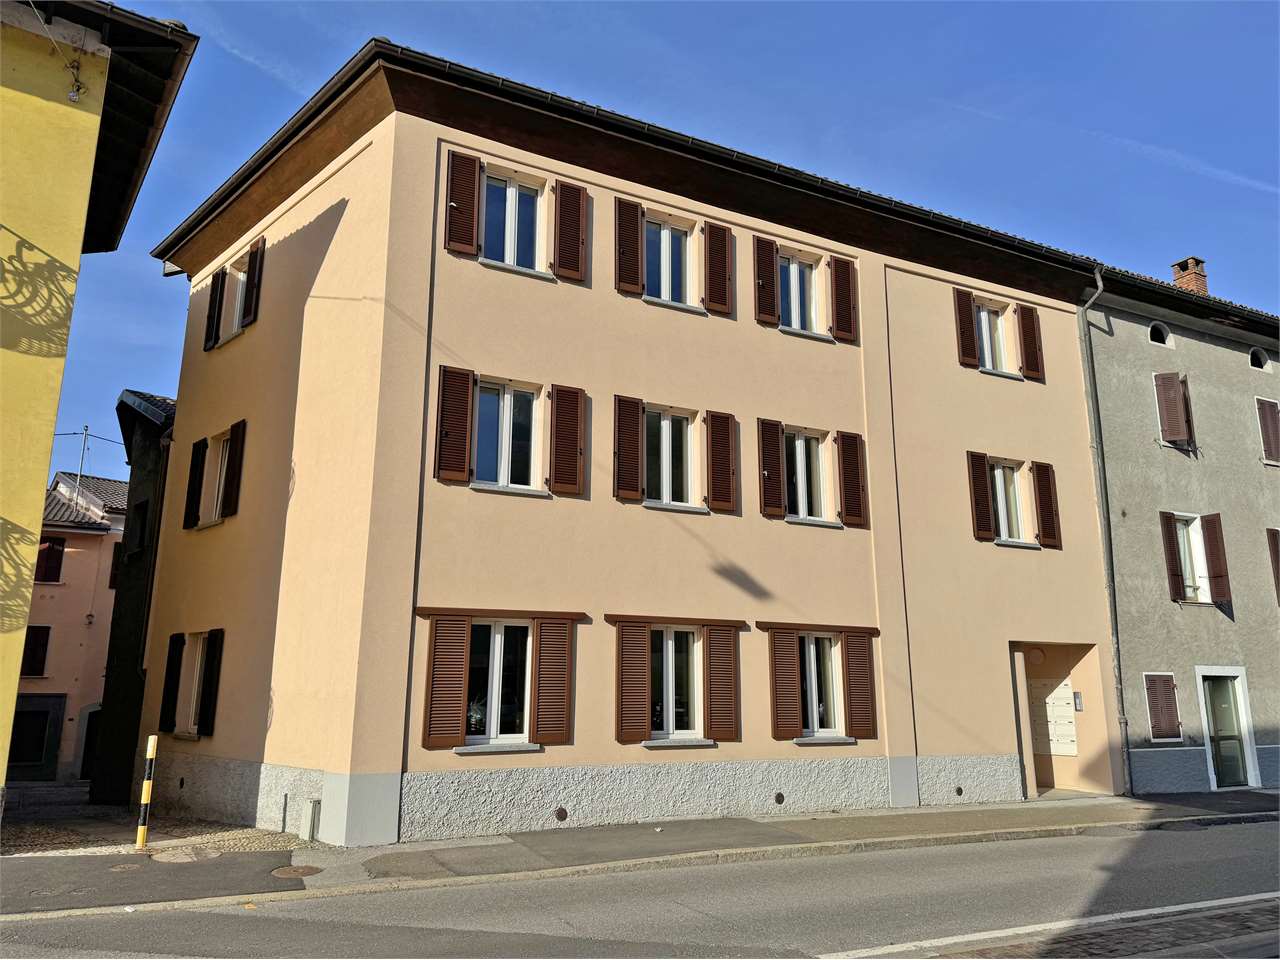
We are selling in Pura, in the Malcantone, a historic palazzina that has been completely renovated and expanded, with a yield, consisting of 6 modern apartments with 2.5 and 3.5 rooms. The building is located in Strada Vecchia Cantonale 2 in Pura, in a quiet and sunny position, set in the picturesque context of the Malcantone. The residence, at the entrance of the historic village, offers a wide panoramic view, framing the magnificent pre-Alpine landscape towards the southeast. Collina d'Oro and Agra above Lake Lugano, the peak of San Salvatore and Monte Generoso in the background stand out clearly. The Palazzo "Ex Osteria della Valle" is composed of a historic building, carefully restored to preserve its original architectural character, and a new body facing the street, designed in stylistic continuity with the context. The whole is distinguished by the balance between tradition and modernity, thanks to the plastered facades, the windows with dark shutters, and the roofing with visible wooden eaves, which give the building an elegant and harmonious appearance. The building has been internally renovated, maintaining some decorative elements of historic character, and is equipped with state-of-the-art systems and modern, elegant finishes. In the basement, there are the cellars of the apartments, the communal laundry room, and the technical room. The new body, on the street side, consists of 3 apartments with 2.5 rooms, one per floor, while the original body consists of 3 apartments with 3.5 rooms, one per floor, of which the last floor has an upper mezzanine. The two apartments on the ground floor have a terrace and a large private garden. Available immediately. For information and visits 078 898 55 49 (Mr. Sciaroni)

Travel time
-
1 / 18
  • Parking space
  • Balcony / Terrace
  • Swimming pool
  • +2
12 roomsCHF 3,100,000.–
6914 Carona

Multi-family house (with 3 apartments, pool, and garden) in picturesque Carona / Tessin

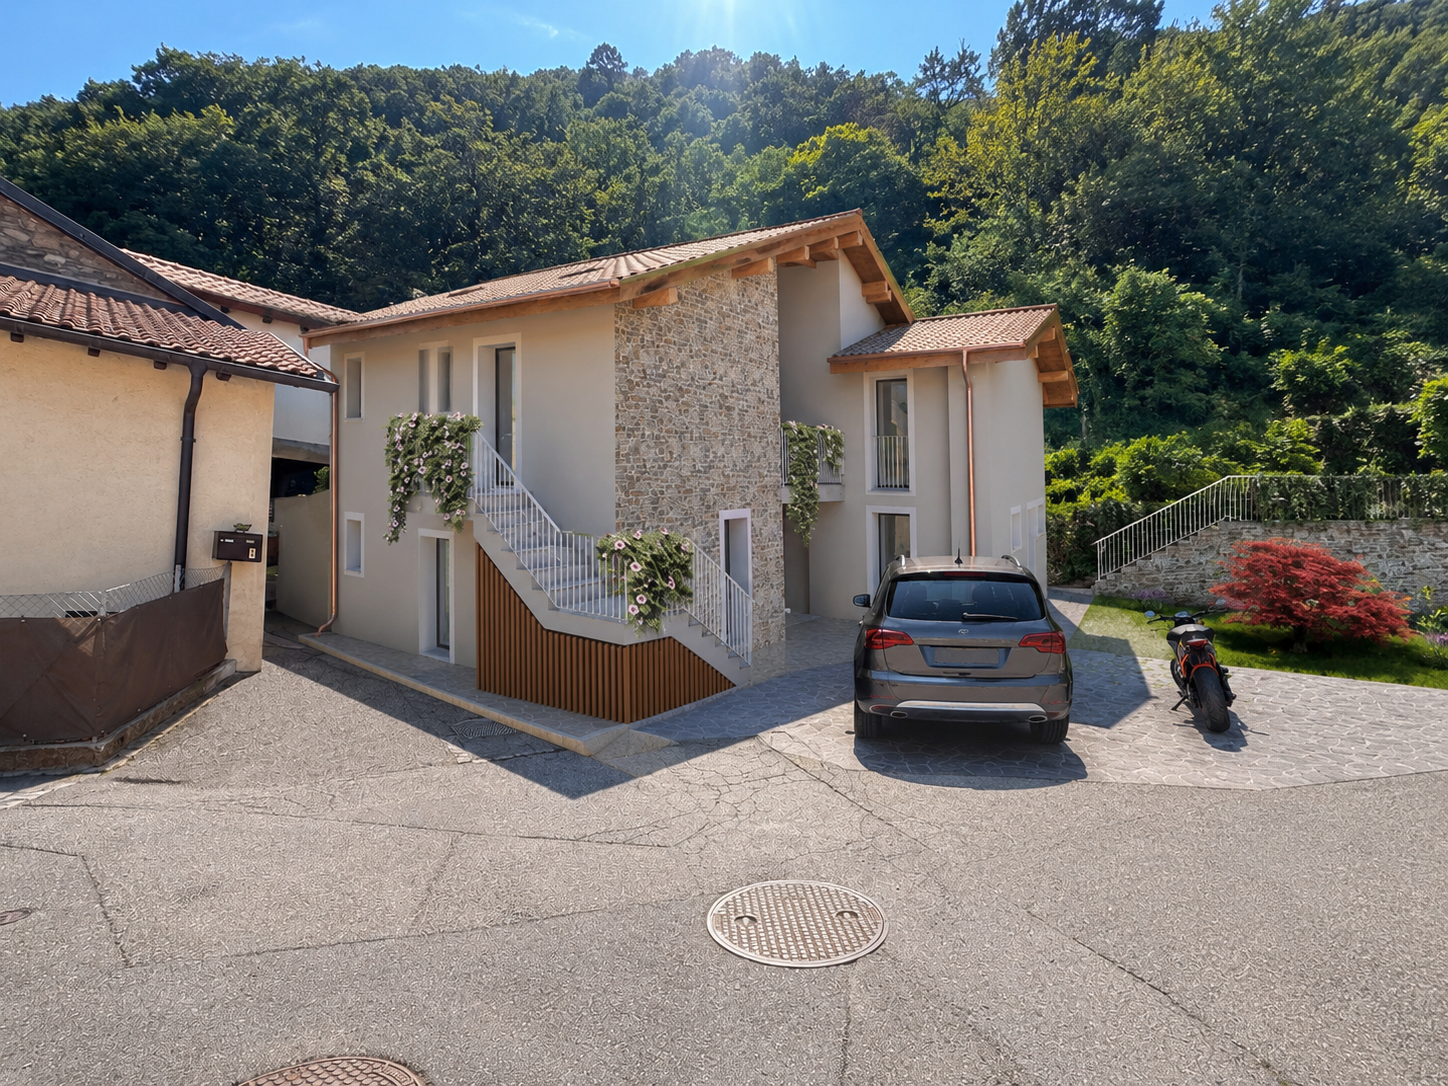
Welcome to this exceptional property in picturesque Carona, one of the most beautiful villages in Ticino, nestled in a lush, green valley. This spacious multi-family house with 12 rooms, 3 bathrooms, and 3 apartments offers a unique combination of privacy, comfort, and breathtaking nature.The property offers: • Spacious living area: 12 rooms, divided into 3 separate living units – ideal as a rental property or for multi-generational living. • Swimming pool: Relax in your own pool and enjoy the spectacular panoramic view of the lake and the surrounding mountains. • Balconies: Surround yourself with blooming flowers and lush vegetation while enjoying the wide view of the mountain ranges and the lake. • Large plot of land: With a plot size of 2,200 m², the property offers plenty of space for a garden, relaxation, and privacy. • Parking spaces: Ample parking spaces available on the property. • Child-friendly: The extensive area offers ideal conditions for families with children. • unobstructed view of the lake • Terrace access • spacious bright rooms • modern built-in kitchen • vineyard and forest share • much privacy Location and surroundings: Carona is located in the heart of Ticino and boasts a Mediterranean flair. The village with its distinctive church and charming streets is a gem of Ticino life. The location is quiet – ideal for those seeking relaxation and nature. In summer, the property benefits from plenty of sunshine, and even in winter, the sun's rays are pleasant. The nearest bus stop Carona is just 1 minute's walk away, and Lake Lugano is within walking distance.This unique property combines Ticino's quality of life with modern comfort and an unparalleled panorama. A rare opportunity for discerning buyers seeking something special.Excerpt from Carona's homepage:Carona (602 m above sea level) is a 1,000-year-old Ticino village built and inhabited by great artists. Its unique location in a valley of the San Salvatore and the Monte Arbòstora, far from traffic above Lake Lugano, is home to around 800 inhabitants and just as many second-home owners in the summer.In and around Carona, you have countless opportunities to make your holiday day as varied as possible, according to your "gusto". For nature and art lovers as well as sports enthusiasts, Carona offers a rich program: the most beautiful hiking trails in magnificent chestnut forests, extensive jogging routes, a spacious public swimming pool, the unique Botanical Garden San Grato, and the circular routes of the art monuments. Carona with childrenIn Carona, children are welcome - and so are their parents. Nestled in a typical Ticino village with a child-friendly atmosphere, families in Carona find many varied opportunities to spend their free time and holidays. For entertainment and exciting moments that delight both young and old, numerous attractions are available: such as the Carona swimming pool with its 50m Olympic pool and 10m diving tower, as well as the children's and baby pool, or the Parco San Grato with its large playground and barefoot path.
  • Parking space
  • Balcony / Terrace
  • Swimming pool
  • +2
1 / 7
18 rooms736m²Price on request
Piazza Gramsci 5, 21037 Lavena Ponte Tresa

Prestigious lakefront building

We are offering a commercial and residential property for sale, located in a strategic position on the lakefront of Lavena Ponte Tresa, just a few steps from the Swiss border and only 15 minutes from Lugano.The property, which is free on four sides and overlooks the Italian-Swiss customs bridge, enjoys very high visibility thanks to the over 32,000 daily crossings of the border.Main features, total area of approximately 504 sqm on 3 levels above ground:- Ground floor: 168 sqm commercial/office space, with possibility of expansion up to approximately 400 sqm through verandas and outdoor areas- First floor: 168 sqm residential- Second floor: 168 sqm residentialWhy it's a unique opportunity:- Premium location directly on the lake and on the Swiss border, ideal for restaurants, showrooms, offices or concepts aimed at cross-border customers.- Great commercial potential, the possibility of expanding the ground floor makes the property particularly attractive to operators who need large spaces and high visibility.- High residential rental income, the upper floors, currently residential, benefit from the strong demand for rentals in the border areas, both for traditional rentals and for short and business rentals.A versatile and prestigious solution, a rare property on the border market, perfect for a rental investment or the realization of a high-profile commercial project in one of the most strategic locations between Italy and Switzerland.More information and documentation available upon request.

Suggested properties for you based on search results

Other interesting objects