




















2 results - Multi-family residentials for sale: Baulmes

1 / 13
  • Parking space
  • Balcony / Terrace
  • View
  • +1
396m²CHF 1,350,000.–
A Baulmes, 1446 Baulmes

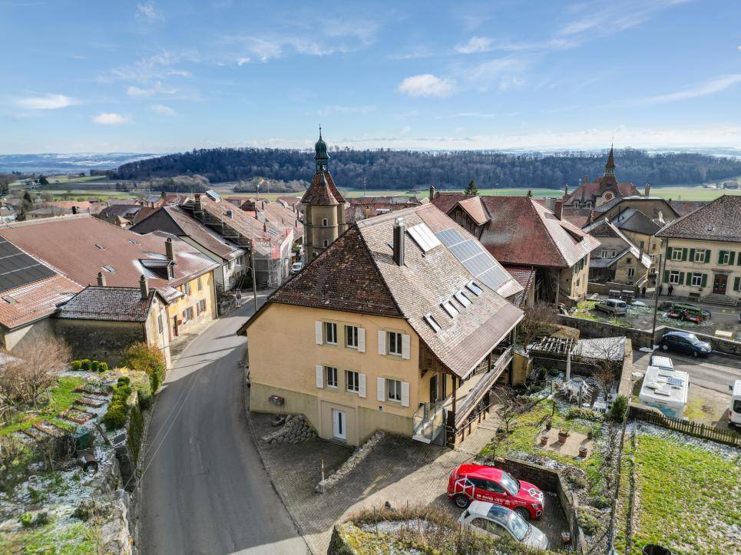
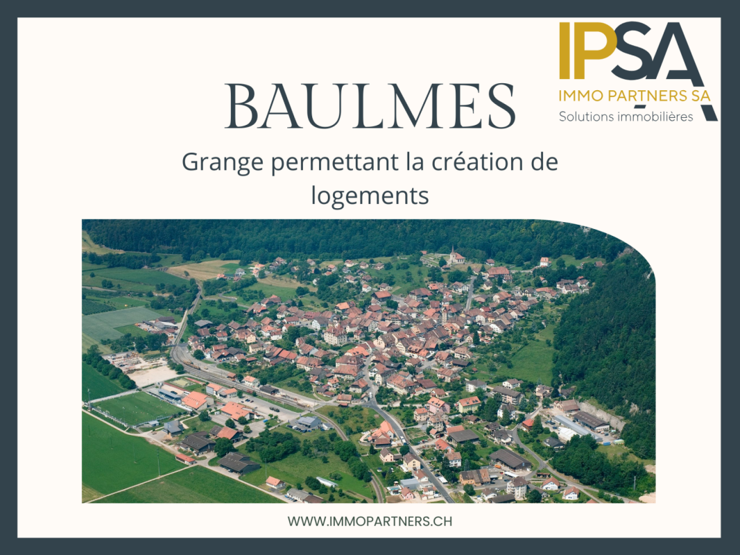
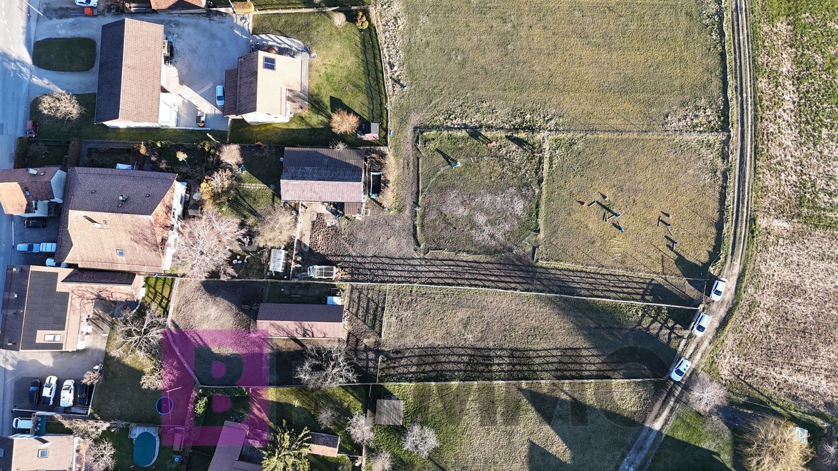
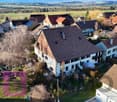
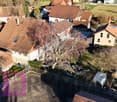
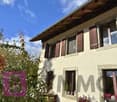
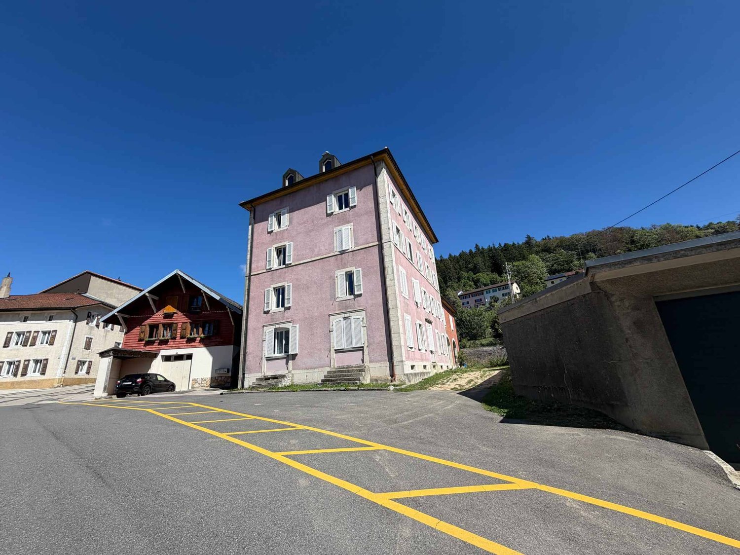
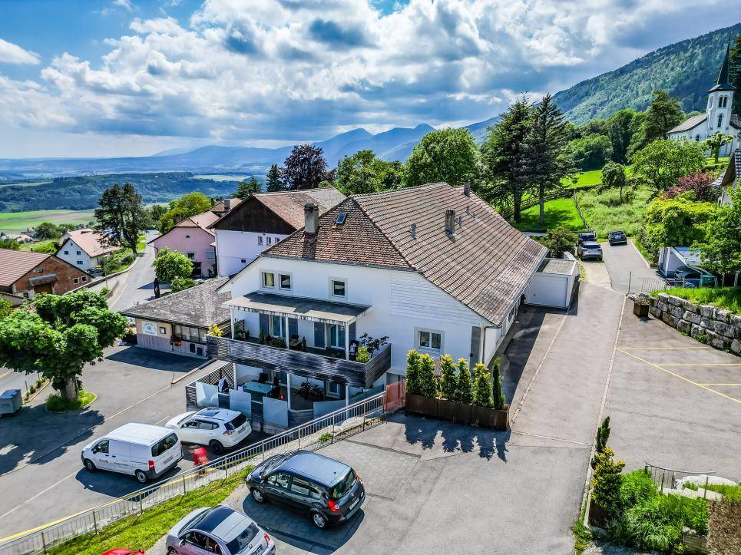
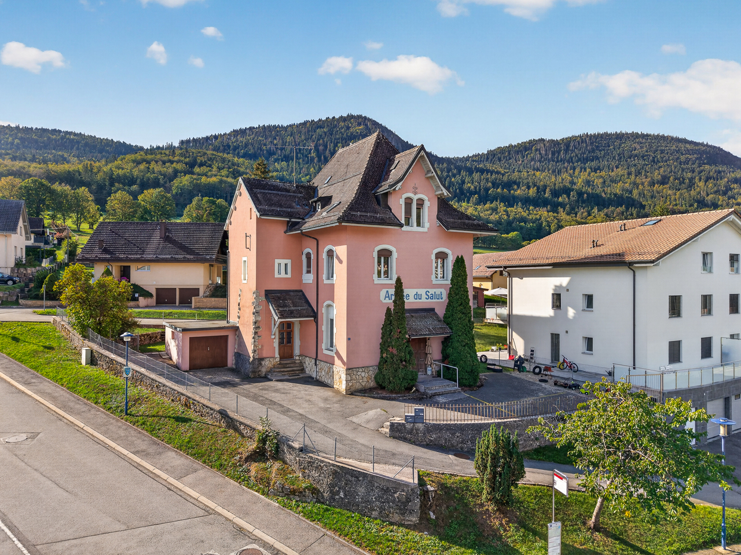
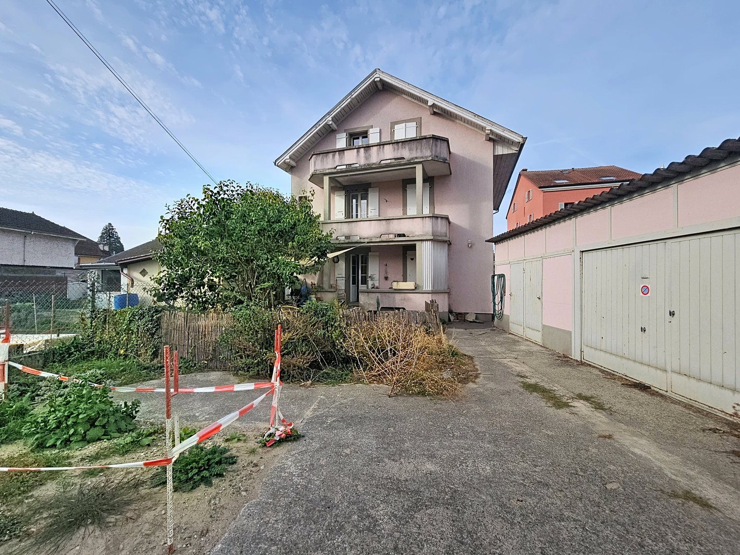
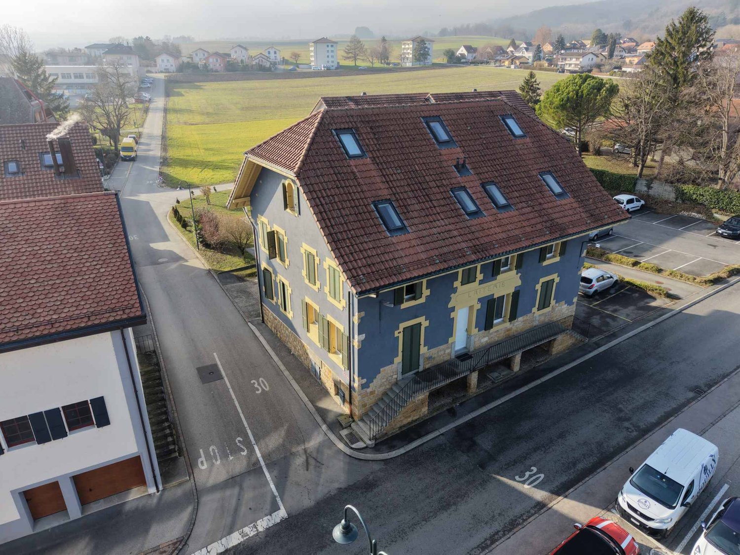
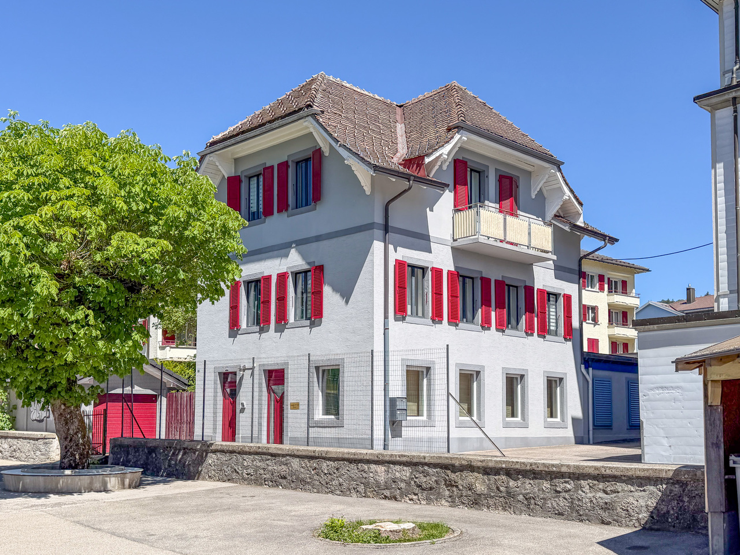
Family house or 3 apartment building in Baulmes

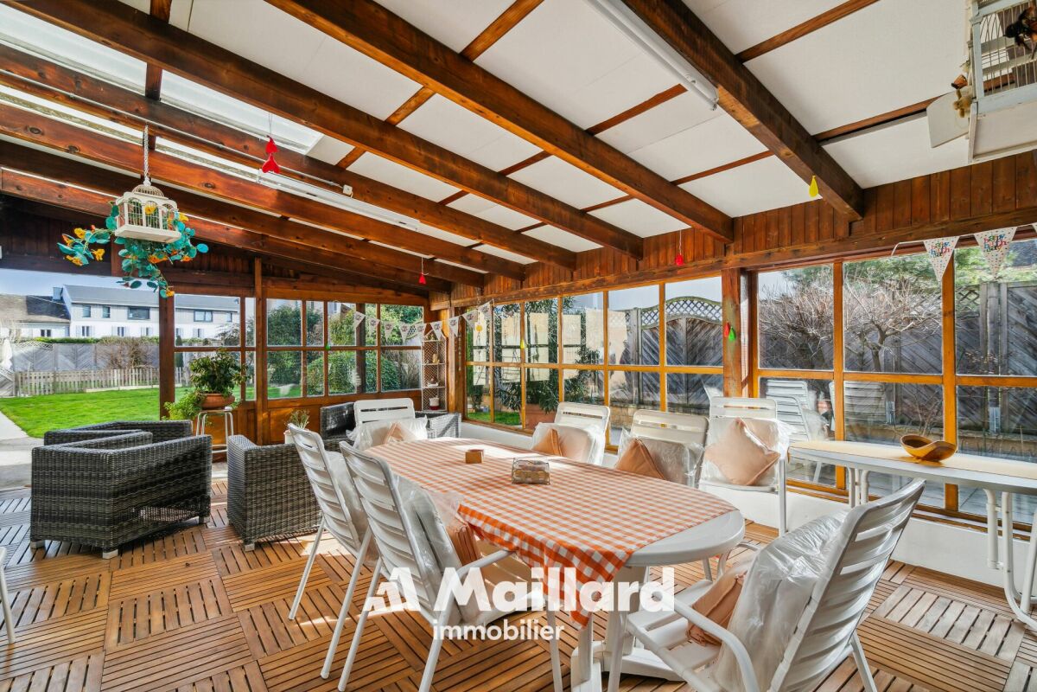
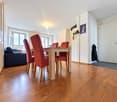
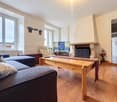
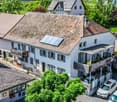
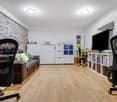
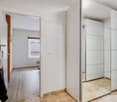
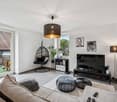
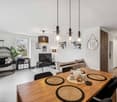
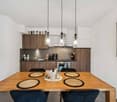
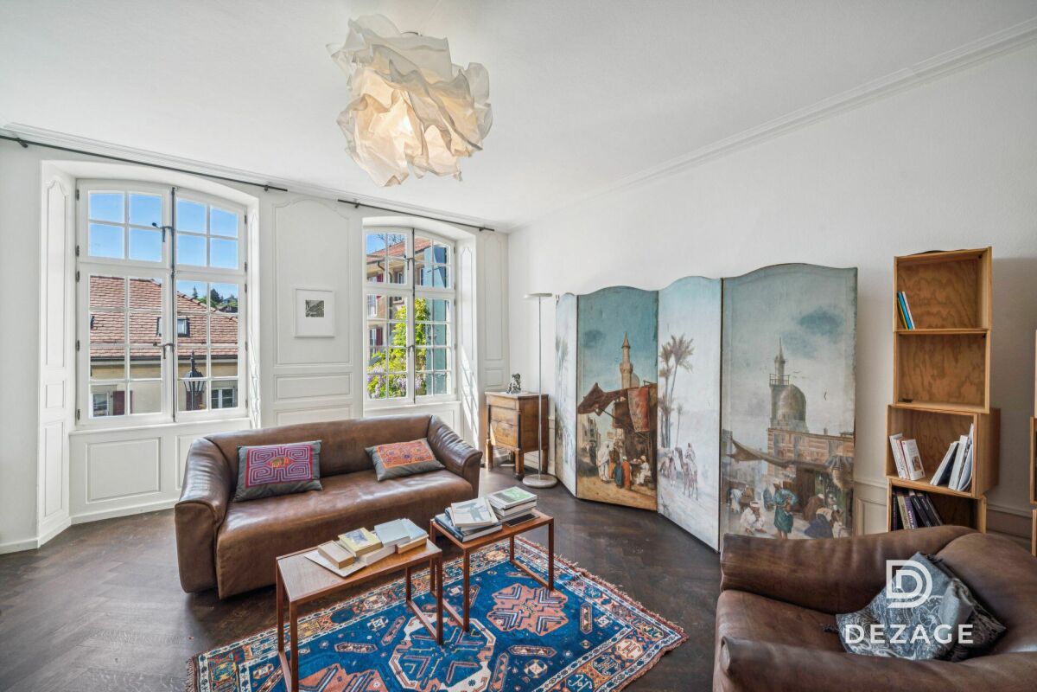
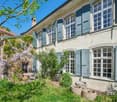
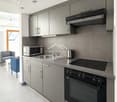
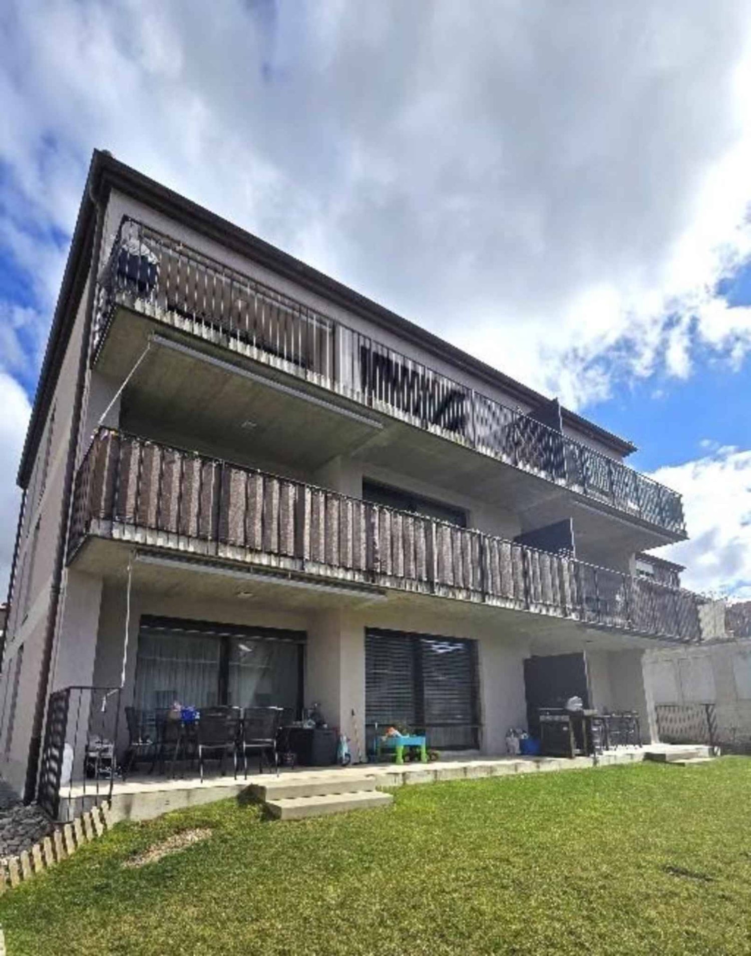
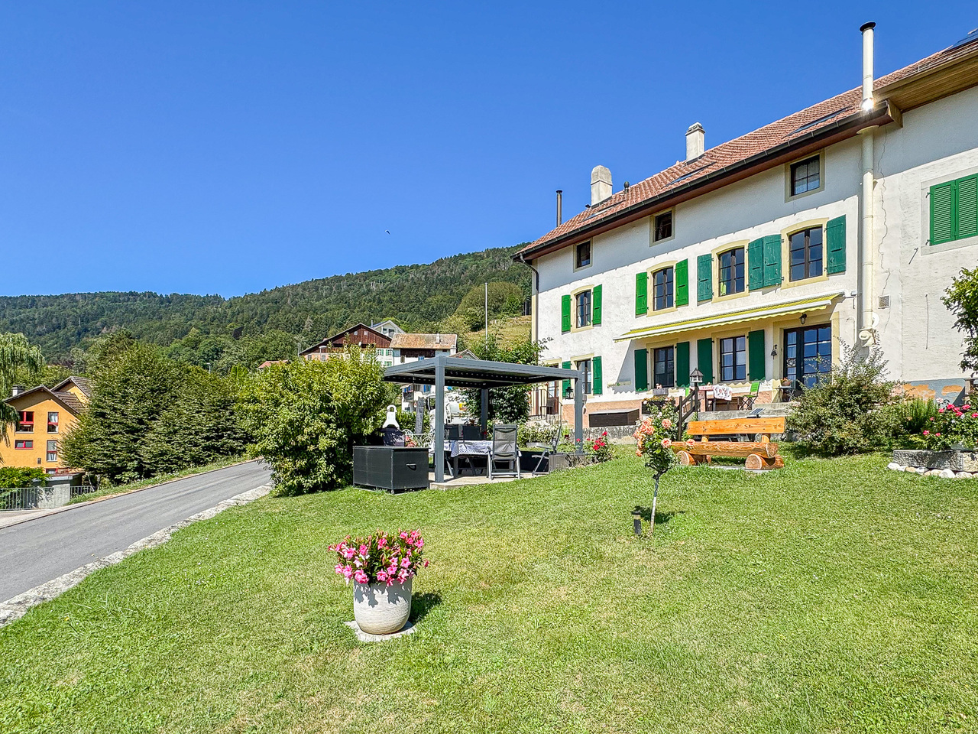
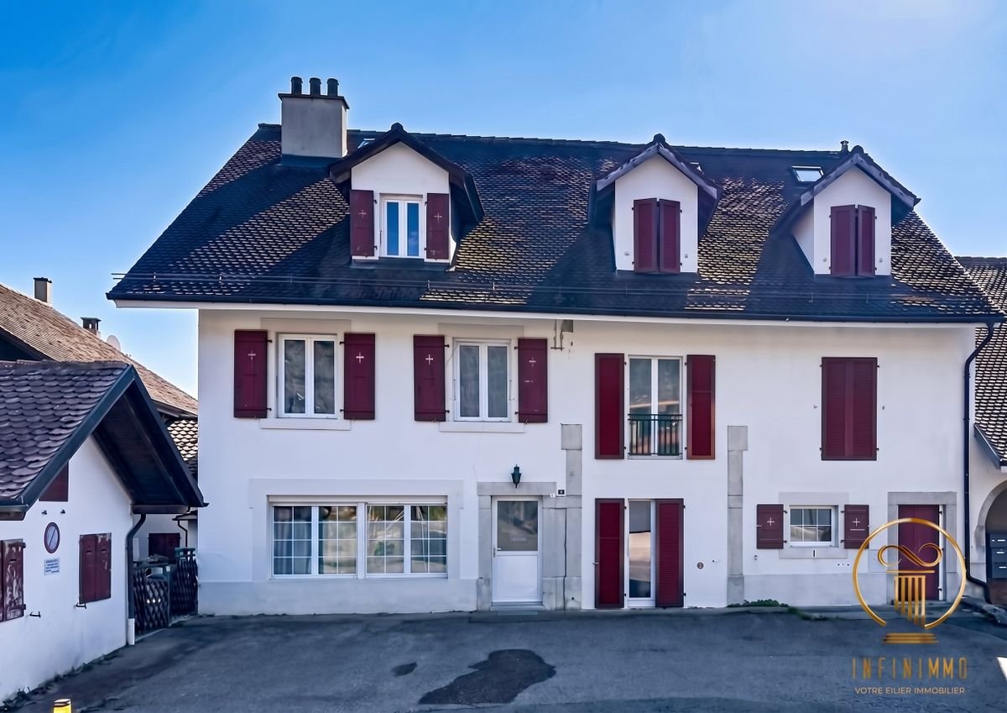
House with 3 apartments, attic, garden and 4 parking spacesThe plot has a total area of 552 m2, is easily accessible and well located, close to the college and the temple.The house, listed in class 4 of the historical monuments as a well-integrated object, has a floor area of 196 m2 (RF) and a total volume of 1593 m3 (ECA)Description:Two accesses to the building:on the ground floor (Temple 3) leading to the staircase serving the apartments on the 1st floor and in the attic, as well as the garage, the heating and the cellars.direct access to the triplex on the ground floor (Temple 1) with a small terrace and a parking space for a vehicleDescription of the levelsGround floor, Temple 3: Entrance hall, corridor, laundry room with access to the outside, cellar - heating: 27 kW condensing boiler from Oertli from 2012 and boiler from Oertli from 2012, checked and descaled on 30.03.2021, garage used as storage cellar, wine cellar;Ground floor, Temple 1: Entrance to the triplex through the entrance hall and through the fully equipped kitchen (2012), large living room with wood stove, floor covering and interior insulation, storage room under the stairs; APARTMENT RENTED******1st floor, Temple 3: 2-room apartment, two possible accesses through the hallway of the staircase or through the balcony accessible by the specialized lift BACO, entrance hall, equipped kitchen opening onto the large living room, large balcony, bedroom, bathroom/WC; APARTMENT RENTED1st floor, Temple 1: Triplex: Entrance hall used as an office and giving access to the balcony, 1 parental bedroom with built-in wardrobes and floor covering, very large bathroom;******Attic, Temple 3: 2.5-room apartment: Entrance hall, large living room and dining room with dormer window and wood paneling, equipped kitchen (2025), large bedroom, bathroom/WC; APARTMENT VACANTAttic, Temple 1, Triplex: Entrance hall, mansard roof bedroom with exposed beams, mansard roof bedroom with bathroom/WC;******Attic, plus sealed sanitary facilities.******The house is in a very good general condition of maintenance and the two apartments of Temple 3 after the work of 2022-2023-2025.TOTAL RENTAL INCOME of CHF 63'600.00 in the annex of the brochureThe entire exterior part of the house is in an excellent state of maintenance, the roof with two slopes and tiles was checked in 2016, the copper cladding is in good condition, the shutters are made of thermally coated aluminum and some are made of wood, the balconies and railings are in excellent condition and the entire technical part is well maintained.The technical facilities are in good condition, the heating system from 2012 is monitored by a maintenance contract and the boiler, the heating is distributed in the apartments and the common areas by radiators with thermostatic valves, some windows have been replaced, otherwise they are made of insulated wood and in good condition, the kitchens are equipped and the appliances have been replaced.The building has 3 outdoor parking spaces, a garage used for storage, a small garden with a small paved terrace.The plot is not fenced and has a small garden to the south and a terrace.---------------------------Technical data:The heating is distributed by radiators with thermostatic valves,the energy for the heating is supplied by the district heating system (CAD),the hot water by a central boiler.The roof is covered with two slopes and tiles, the dormer windows have skylights and Velux windows, the cladding is made of copper.The windows are made of PVC (2017) and the shutters are made of thermally coated aluminum (2017).The fully equipped kitchen dates back to 2017, as well as the dishwasher.The new fire door EI30 was installed in 2019.The apartment was partially renovated in 2017.

  • Parking space
  • Balcony / Terrace
  • View
  • +1
More objects in your automatically expanded search area
16 results - Radius: + 10km
1 / 13
245m²CHF 950,000.–
Avenue de la Gare 8, 1450 Ste-Croix

House with 2 apartments, 1 commercial space and 1 garage in Ste-Croix

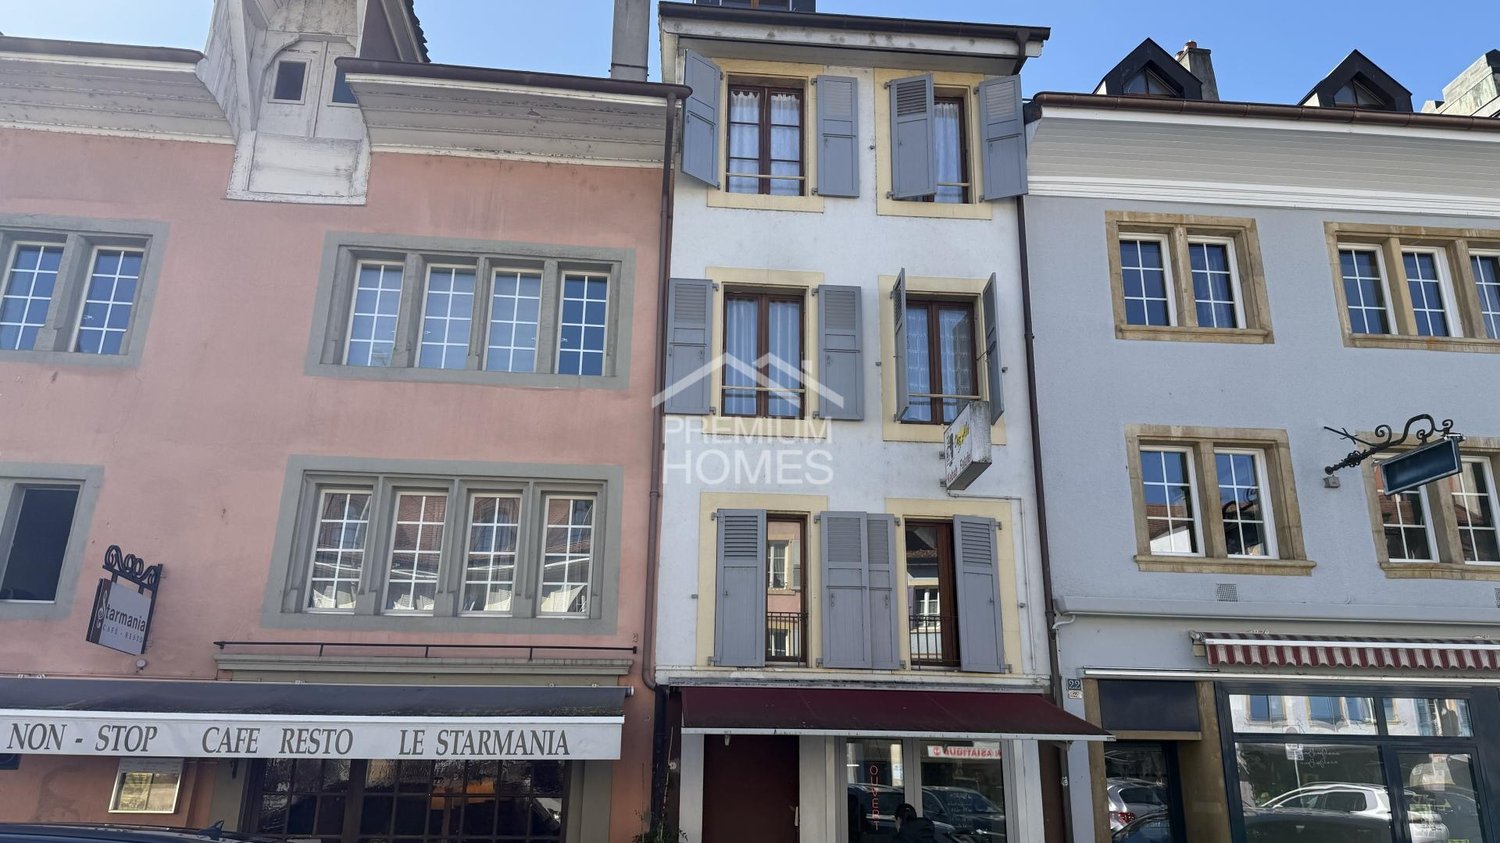
EXCLUSIVITY - 2 APARTMENTS AND 1 COMMERCIAL SPACE - IN THE CENTERIdeally located in the heart of Ste-Croix, in close proximity to all amenities, this rental property represents an excellent opportunity for a future buyer looking to settle there while benefiting from rental income. It includes 2 apartments, 1 commercial space, and 1 garage. The commercial space and the small apartment on the ground floor are currently rented, generating an annual rental income of CHF 15'000.- (current and projected rental status on request). The large apartment in the duplex will be free of rental agreements upon sale (currently occupied by the owners).The building has undergone several renovations over the years, notably the creation of the ground-floor apartment, the replacement of windows and shutters.It is distributed as follows:5.5-ROOM APARTMENT Ground floor • Independent entrance • Laundry room • Heating room and pantry 1st floor • Living room • Kitchen and dining room • Open office space • Separate toilet 2nd floor • 2 bedrooms, including 1 with balcony • 2 adjacent bedrooms • Bathroom with bathtub, toilet, and sink Attic • Uninsulated attic space (access via a folding staircase) 3.5-ROOM APARTMENTGround floor • Independent entrance • Living room • Kitchen and dining area open to the living room with a skylight • 2 bedrooms • Bathroom with shower • Separate toilet COMMERCIAL SPACEGround floor • Independent entrance • 1 commercial space • WC and sink OUTDOOR AND ANNEX • Garage with electric door • Garden • Workshop

Travel time
-
1 / 13
  • Parking space
  • Balcony / Terrace
  • Garage
  • +1
407m²CHF 1,950,000.–
A Villars-Burquin, 1423 Villars-Burquin

Rental building in Villars-Burquin

Family house with 3 apartments, various rooms, garages and parking spacesThis family house is located near the center of Villars-Burquin, right next to the bus stop.House with 3 completely independent apartments: 1 apartment with 2.5 rooms on the ground floor; 1 apartment with 3.5 rooms on the ground floor; 1 apartment with 4.5 rooms on the upper floor; 1 workshop and a garage-box on the upper floor; 1 basement, garage on the ground floor; 2 basements and room for the electrical distribution and meters in the basement; very large attic with cold roof, insulation of the attic floor; oil heating and oil tank with 8,500 liters; 7 outdoor parking spacesThe house was completely renovated in 2018 (rebuilt) with the creation of all interior fittings.Initial project with 5 apartments.The insulation was installed from the inside, very well insulated house, note B of the CECB.This beautiful village house is very well located and the apartment on the upper floor offers a panoramic view of Yverdon-les-Bains and Lake Neuchâtel.Outdoor parking.Technical data: Family house from 1800 (year mentioned in the ECA) This building was completely renovated in 2018, everything was redone, the various levels, facades, etc.Only the exterior walls, the roof structure, and the roof were maintained. According to the expert, the roof did not need to be replaced. Each level is separated by slabs, the windows are made of PVC with triple glazing and the shutters are made of thermally coated aluminum. The insulation of the attic floor is 30 cm slab + 18 cm insulation, it is designed for the future, all connections are laid up to the attic and the slab and insulation are prepared for the installation of a screed layer. All day areas of the apartments have a travertine floor, the bedrooms have a stratified wood floor, everything is of very good quality. The bathrooms are very well equipped with furniture, large showers, bathtubs, double sinks with contemporary and very tasteful choices. The kitchens are all equipped with open fittings on the living areas. The equipment of the large apartment is of very good quality with an American fridge, various ovens, induction cooktop, and a large central block serving as a sink and central table top covered with concrete. The railings are made of stainless steel tubes with wooden slats, the materials used are of very good quality. A railing is missing, which will be installed soon by the owners, as it is a security-related and mandatory equipment. The building is in an excellent condition, both inside and outside.The insulation was installed from the inside, very well insulated house, note B, 2x of the CECB.

  • Parking space
  • Balcony / Terrace
  • Garage
  • +1
1 / 13
  • Parking space
  • Balcony / Terrace
  • Garage
395m²CHF 2,650,000.–
A Champagne, 1424 Champagne

Rental property with yield in the heart of Champagne (VD)

Exclusive to Barnes!Located in the highly sought-after commune of Champagne, just a few minutes from Yverdon-les-Bains, this fully rented rental property offers a rare investment opportunity, combining stable rental income, attractive yield, and long-term wealth.Built at the beginning of the 20th century and regularly renovated, the building is in good general condition. It has a functional layout, a homogeneous typology, and a quiet environment, while also benefiting from immediate proximity to communication axes and regional amenities.The building is situated on a 516 m² plot and develops a total living area of approximately 394 m², spread over four levels (basement, ground floor, upper floors, and attic).Composition of the building: 6 apartments with 3.5 rooms, well distributed and brightCellars and technical rooms in the basementDouble garageSeveral outdoor parking spacesWell-maintained outdoor areas and surroundingsThe homogeneous typology of the apartments facilitates rental management and ensures constant demand, particularly in this sector.Details of the apartments: The apartments, with a surface area between 58 m² and 72 m², all offer:A rational and functional layoutGood natural lightRents in line with the local marketRental situation and yield: The building benefits from a stable rental situation, with ongoing leases and almost complete occupancy.Gross rental income (apartments + parking) per year: CHF 127'764.Net rental income (excluding costs) per year: CHF 109'404.Very low vacancy, limited to a few parking spacesThe rents are collected regularly and reflect an optimal balance between attractiveness for tenants and security for the investor, making this building a reliable and sustainable investment.

  • Parking space
  • Balcony / Terrace
  • Garage
1 / 13
CHF 1,690,000.–
1423 Villars-Burquin

Rental house with 3 apartments, magnificent view - beautiful garden

MAGNIFICENT VIEW - SEMI-DETACHED VILLAGE HOUSE - BEAUTIFUL EXTERIOR AND GARDENThis semi-detached house, consisting of 3 rental apartments, benefits from an unobstructed view of the lake and the Alps.Built on a plot of 1'628 m², the property enjoys a beautifully landscaped and perfectly maintained exterior space, offering a peaceful and green living environment.Located in a quiet environment, in the heart of the countryside, it combines tranquility and proximity to amenities. Access to the A5 motorway (Champagne entrance) is less than 10 minutes away, facilitating travel while preserving a privileged natural setting.The property currently comprises 3 apartments, all rented, offering immediate rental income. Information on rental income as well as additional information are available upon request (annual rental income of CHF 64'800.- + charges)Built in 1850, this house has undergone a complete renovation between 2010 and 2012. Since then, it has been regularly maintained, both inside and out, with particular care given to landscaping.The house is distributed as follows:OUTSIDE • 8 parking spaces • Terraces with bioclimatic pergola, awning • Barbecue • Ornamental trees, possibility of creating a vegetable garden GROUND FLOOR • Duplex apartment with 5 rooms - area of 190 m2 (currently rented) :- Entrance hall- Large open kitchen with dining room of 49 m2 (stone sink and wood-fired oven)- Living room with fireplace- 3 bedrooms- 2 bathrooms- Toilet with shower- Storage room- Direct access to the terrace and garden- Large cellar of 14 m2- Laundry room FIRST FLOOR • Entrance hall • 2 cellars of 7 m2 SECOND FLOOR • Apartment with 3 rooms - area of approximately 88 m2 (currently rented) :- Fitted kitchen- 2 bedrooms- Living room- Bathroom with preparation for a washing machine- Storage room THIRD FLOOR • Apartment with 4.5 rooms - area of approximately 160 m2 (currently rented) :- Fitted kitchen with open kitchen - fireplace- 3 bedrooms- Living room- Bathroom with preparation for a washing machine- Bathroom with whirlpool bathtub and separate shower

1 / 13
8 rooms345m²CHF 1,650,000.–
1350 Orbe

Somptueuse maison de maître rénovée avec soin, avec jardin de ville et au calme absolu

Infos en bref • Surface habitable : 345 m², utile env. 398m² • Surface habitable : 8 pièces (modulables), 3 SDBs, 2 cuisines/ salle à manger, 2 halls d'entrée, 1 salle d'attente, 1 grand atelier • Extérieurs : Magnifique jardin clos plein sud, terrasse et vue dégagée • Année de construction : 1763 (rénovation en 2020) • Type de bien : Maison de maître / demeure patricienne • Orientation : Sud-ouest et Sud-est, vue sur la plaine • Finitions : Matériaux nobles, boiseries d'origine, parquets chêne, poêle à catelles de 1763 • Annexes : Superbes caves voûtées, puit, local vélo, galetas aménageable, grand garage avec porte électrique • Technique : chaudière à gaz 2020, excellent état d'entretien • Atout financier : Reprise possible du taux fixe à 1.25% jusqu'en 2030 • Disponibilité : À convenir Quick facts • Living space: 345 m², usable space approx. 398 m² • Rooms: 8 rooms (modular), 3 bathrooms, 2 kitchens/dining rooms, 2 entrance halls, 1 waiting room, 1 large workshop • Exteriors: Magnificent south-facing enclosed garden, terrace, and unobstructed views • Year of construction: 1763 (renovated in 2020) • Property type: Mansion / Patrician estate • Orientation: Southwest and Southeast, views over the plain • Finishes: Noble materials, original woodwork, oak parquet flooring, tiled stove from 1763 • Annexes: Superb vaulted cellars, well, bicycle storage, convertible attic, large garage with electric door • Technical: Gas boiler from 2020, excellent maintenance condition • Financial advantage: Possible takeover of a 1.25% fixed interest rate until 2030 • Availability: To be discussed Élégante demeure patricienne au coeur de la cité médiévaleSituée dans une ruelle paisible du vieux bourg d'Orbe, cette ancienne maison de maître du XVIIIe siècle est un véritable joyau du patrimoine local. Restaurée avec passion en 2020, elle allie avec brio le prestige historique au confort contemporain, à seulement 30 minutes de Lausanne.Dès l'entrée, la noblesse des matériaux s'exprime à travers de vastes volumes baignés de lumière, des parquets en chêne massif et des boiseries moulurées. La pièce maîtresse, un exceptionnel poêle à catelles de 1763, souligne le caractère unique de cette demeure où chaque détail raconte une histoire.Volumes généreux et flexibilité d'aménagementRépartie sur plusieurs niveaux, la maison offre une modularité rare. Le bel étage accueille les pièces de réception, une cuisine de caractère réalisée par des artisans locaux et une vaste chambre parentale de 30 m² avec cheminée en marbre.Le rez-de-jardin, actuellement loué à des thérapeutes (libre en juin 2026), propose trois pièces supplémentaires, avec une salle d'attente, une cuisine, une salle de bain et WC avec accès direct à l'extérieur, idéal pour un cabinet professionnel ou une extension de l'espace familial. Les combles, dotés d'une charpente impeccable et d'un grand atelier, offrent encore un potentiel d'aménagement exceptionnel pour une salle de jeux ou de cinéma.Un écrin extérieur protégé et verdoyantÀ l'extérieur, vous profiterez d'un jardin urbain clos de murs, véritable havre de paix orienté plein sud. La vue dégagée sur la plaine invite à la sérénité. Le sous-sol impressionne par ses superbes caves voûtées sur deux niveaux et son puit profond, un exemplaire rare dans la région.En résumé • Cachet authentique : Maison de maître parfaitement entretenue aux finitions de prestige • Potentiel rare : 345 m² habitables permettant deux logements ou un logement et une activité pro • Situation idéale : Calme absolu, proximité immédiate des écoles et commerces • à 16' d'Yverdon, 30' de Lausanne et de Neuchâtel • Modernisation : Chauffage 2020, Velux 2022, rénovations et transformations intérieures soignées • Opportunité financière : Taux hypothécaire bloqué à 1.25% (2030) • Annexes complètes : Garage électrique, caves historiques et combles utilisables • Un lieu d'exception conjuguant élégance historique et vie moderne. Contactez-nous au 076 803 41 60 pour recevoir le dossier complet et planifier une visite.

Samantha Debatty

Samantha Debatty

Courtière et Associée

1 / 11
CHF 2,295,000.–
1454 L'Auberson

Rental income building fully leased - Secure investment in the heart of the Vaud Jura

Are you looking for a reliable real estate investment with 5% yield, offering immediate income and an excellent level of maintenance? The key point is that there are no works to be done for many years.Discover this residential building composed of 8 fully leased apartments, located in the charming village of L'Auberson, within the municipality of Sainte-Croix.The building is in perfect condition and requires no work, thus offering peace of mind to future owners. Thanks to careful management and the quality of its construction, it benefits from complete occupancy and excellent rental stability.The distribution of housing perfectly meets market demand with apartments of different typologies:- 2 apartments with 2.5 rooms- 1 studio (1.5 rooms)- 1 apartment with 3.5 rooms- 2 duplex apartments with 3.5 rooms- 2 apartments with 4.5 rooms, including a magnificent duplexThe ensemble currently generates a stable annual net rental income of around CHF 110'000.-, which is approximately 5% net, making this property a particularly interesting opportunity for an investor looking to secure their assets through an immediately profitable and long-term work-free investment.Located in a calm and green environment, the building benefits from the proximity of shops, schools, public transport, and all amenities, while remaining easily accessible from Yverdon-les-Bains, Neuchâtel, and Lausanne.A complete dossier is available upon request.

1 / 13
182m²CHF 1,080,000.–
1337 Vallorbe

Building for sale in Vallorbe - 3 apartments

Rental building with 3 homes in VallorbeWe are pleased to present this real estate investment opportunity located in the city center of Vallorbe.Privileged locationThe building is ideally situated in the heart of Vallorbe, offering easy access to shops, public transportation, schools, and all the amenities of the city.The building consists of three apartments, one on the ground floor, one on the 1st floor which was renovated 10 years ago, and a 3rd apartment on the 2nd floor, which was renovated more recently. Work has also been carried out on the roof recently.With a strong demand for rental properties in the region, this building offers a return that can be optimized. The stable rents guarantee a positive cash flow.Distribution • Ground floor: 1st apartment, 3.5 rooms, approx. 80 m² on the rental agreement • 1st floor: 2nd apartment (renovated in 2021), 3.5 rooms, approx. 80 m² on the rental agreement + balcony • 2nd floor: 3rd apartment, 3.5 rooms, approx. 80 m² on the rental agreement + balcony • Boiler room, laundry room and cellars (see plans) • Attic (loft) 95 m² (potential) Total volume: 1'312 m3Year of construction: 1910Last year of renovation: 2021Annual gross rental income: CHF 35'400.-NoteGarden can be designed with 5 parking spacesTechnical • Gas heating (radiators) • Year of heating system: 2017 • Complete list of costs on request Selling price: CHF 1'080'000.- (negotiable)For any additional questions or visit requests, please contact:Christina Giottochristina.giotto@nideal.ch076 583 22 85The technical description of the property and the displayed price are purely indicative and not contractual.For more available properties, visit our website: www.nideal.ch

1 / 10
1 room102m²CHF 349,000.–
1338 Ballaigues

10% return on equity!

Are you looking for a safe, profitable, and easy-to-manage investment? This fully renovated loft constitutes a rare opportunity for any investor seeking to secure a stable income while benefiting from a particularly attractive return. Fully refurbished with quality materials, it offers a modern, bright, and perfectly optimized space, allowing for quick rental with reduced maintenance costs.Ideally located in the heart of Ballaigues, the apartment benefits from a highly sought-after location. Shops, schools, and transportation are within walking distance, while access to the highway is possible in just a few moments, enhancing the attractiveness of the property to tenants. The region benefits from a dynamic rental market, driven by the industrial zone and constant demand related to local employment, ensuring durable and regular occupancy.The monthly gross rent of CHF 1,500 allows for a 10% return on equity, a rare result in the current market and particularly interesting for investors aiming to build or diversify their real estate portfolio.Investing in Ballaigues also means benefiting from a pleasant living environment, a strategic geographical location, and advantageous taxation, all of which contribute to the long-term appreciation of the property.This apartment thus represents an ideal solution to generate a safe passive income, preserve your capital, and benefit from a high-performance investment strategy.Bastien AnexCo-founderFederal diploma as a real estate broker079/887 87 37bastien.anex@immocloudsarl.chImmocloudsarl.ch

1 / 1
15 roomsCHF 2,380,000.–
1400 Yverdon-les-Bains

In Yverdon-les-Bains, lot of 4 semi-detached houses on 3 levels, 1 apartment and 1 outbuilding

4 semi-detached houses on 3 levels of 81 m2 each, 1 apartment of 75 m2 and an outbuilding. In a residential area of Yverdon-les-Bains, just a few steps from amenities and a few minutes by bike from the city center, we offer 4 semi-detached houses on levels with basement, as well as a 4-room apartment with outbuilding (heated room and garage), all rented.The houses were built in 1986 and are configured as follows:Basement: • 1 large available basement with boiler Ground floor: • 1 living room giving onto a garden • 1 open kitchen First floor: • 2 offices of 7 and 7.5 m2 • 1 bathroom with shower and toilet Attic: • 1 large bedroom • 1 bathroom with bathtub and toilet Each house has its own garage-box. The heating is by electric radiators. Parking spaces are also available at the front.The apartment (2014) built on the garages, with access from the back, includes: • 1 kitchen • 1 living room giving onto a beautiful terrace • 3 small bedrooms/offices • 1 bathroom with 1/4 circle bathtub • 1 separate toilet The heating for the apartment is by underfloor heating, gas boiler.Quotes for a future update of the insulation and various works have been made and are available. The privileged situation of this ensemble is a great asset for an investor.For any questions, request for documents and visits, please contact:S. Grange, s.grange@infinimmo.ch, tel. 078 639 87 50.

Suggested properties for you based on search results

Other interesting objects