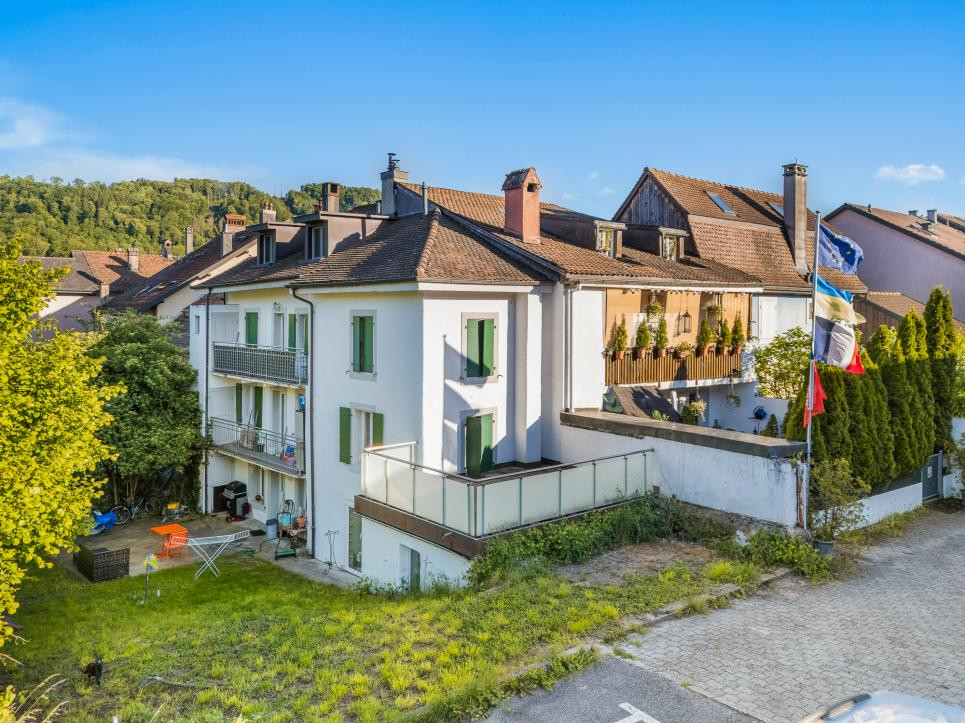
Mézery-près-Donneloye - Multi-family residentials for sale

We recommend expanding your search criteria to get similar results. The current filters didn’t return any matches.

If you don’t want to change your current search criteria, we recommend creating a search alert, so you’ll be notified when matching offers become available.

More objects in your automatically expanded search area
14 results - Radius: + 10km
Danny Caldas

Danny Caldas

1 / 17
Danny Caldas

Danny Caldas

  • Parking space
  • Balcony / Terrace
  • Child-friendly
  • +1
9 rooms, 300m², CHF 1,800,000.–
Rue du Collège 5, 1422 Grandson

Village house 8 rooms in Grandson

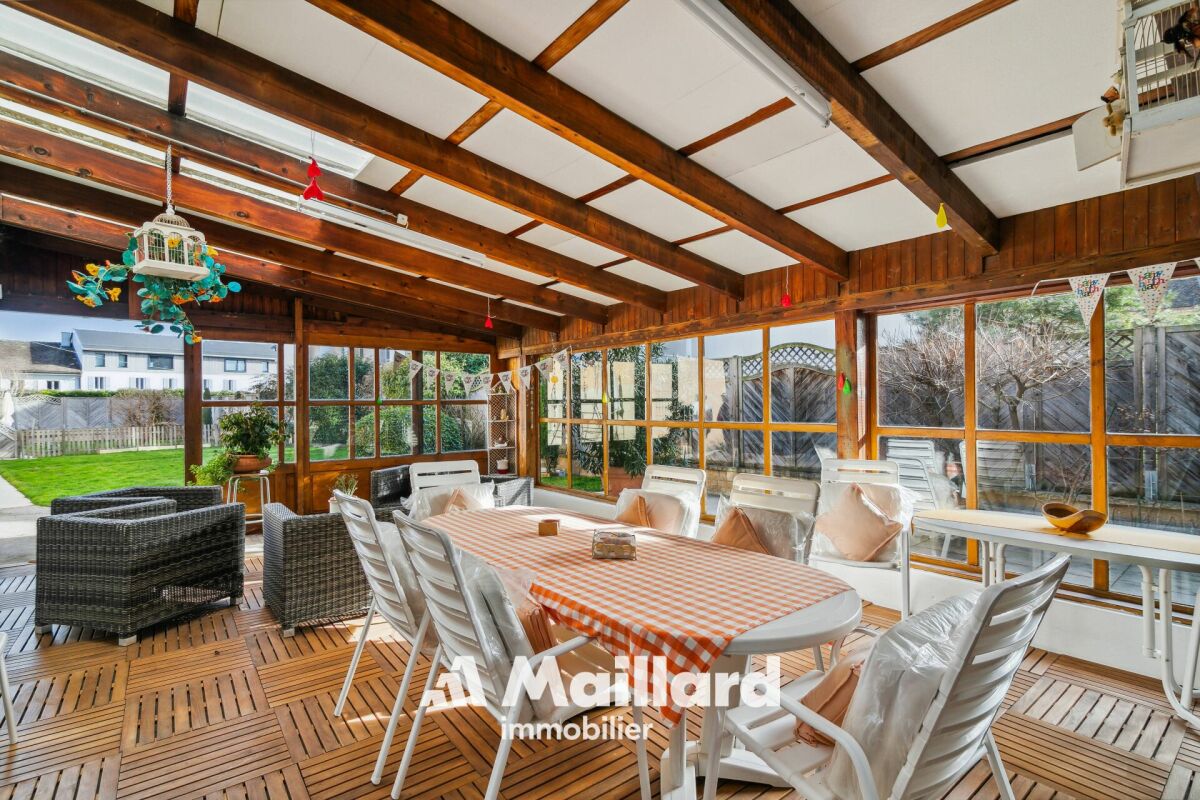
This village building located in the center of Tuileries-de-Grandson is made up of 2 apartments (2 x 4.5 rooms on the 1st and 2nd floor), as well as several premises located on the ground floor.Located on a plot of 678 m2, it benefits from a pleasant garden with a large veranda.The building has been regularly maintained over the years. It is in good general condition.This house offers an extraordinary volume and allows multiple possibilities of use. Whether you are an entrepreneur wanting to combine housing and offices or one or two families wanting space, this property will adapt to all types of needs.Ideally located close to motorway access, the industrial and commercial zone (En Chamard) and the city center of Yverdon. Technical data List of works:1968 - Roof completely changed to new2000Pergola: PaintingFacades: total paint repair2002 - Facades: Painting repairs at the bottom of the facades (garden side)20031st floor apartment: kitchen layout + household appliances1st floor apartment: parquet installation (office and bedroom)1st floor apartment: Creation of entrance door, partition wall, terrace staircase2007 - Ground floor: Installation of gas heating installation2009 - Apartment 2nd floor: bathroom - shower creation, change tiles2010Change of all windows (except 2 attic windows)Replacement of all thermo-lacquered aluminum shutters2012Pergola: laying parquet on the groundGarden: installation of fence, low wall and creation of a terraceGround floor: laundry room - installation of washing-drying column2018Apartment 2nd floor: change of cooking hob and ovenGarden: robot lawn mower installation2019 - ground floor: painting of walls and ceiling repair + staircase rise + lower south exterior facades2021 - Gas heating installation

  • Parking space
  • Balcony / Terrace
  • Child-friendly
  • +1
Travel time
-
Jean-Baptiste Duroc-Danner

Jean-Baptiste Duroc-Danner

1 / 13
Jean-Baptiste Duroc-Danner

Jean-Baptiste Duroc-Danner

  • Parking space
11 rooms, 238m², CHF 1,400,000.–
Sottens, 1062 Sottens

Deux duplex au c?ur d?un ancien bâtiment de charme

Authenticité, rendement locatif et potentiel d'agrandissement dans un cadre bucoliqueNichée au centre du paisible village de Sottens, cette magnifique bâtisse en pierre de molasse, ancienne poste construite en 1901 a été entièrement transformée en deux logements en l'an 2000. Elle séduit par son cachet historique, ses volumes généreux et sa situation dominante au c?ur du Jorat. Entièrement rénovée et transformée en deux logements en duplex, elle offre aujourd'hui une opportunité rare : allier qualité de vie, investissement locatif et possibilité d'extension.Les points fortsBâtisse de caractère en pierre naturelleEnvironnement villageois calme et verdoyantDeux logements distincts avec entrées séparéesRendement locatif immédiat : 1 logement loué CHF 2'000/mois. Le second duplex est loué CHF 2'800/moisPotentiel d'agrandissement (étage supplémentaire réalisable)Grand jardin arboré, belle exposition et luminosité5 places de parking extérieuresDétail des logements? Duplex 1 (loué à Chf 2'000.- / mois) ? 5.5 pièces / 114 m²Situé sur la partie sud-ouest de la maison, ce logement lumineux bénéficie d'une belle orientation, d'une grande chambre parentale avec dressing, de deux chambres supplémentaires, d'une salle de bain et d'un WC visiteurs. Le chauffage est distribué par radiateurs hydrauliques alimentés à distance (chauffage bois). Un jardin privatif soigné et deux places de stationnement extérieures complètent l'ensemble. Ce logement est actuellement loué CHF 2'000.-/mois depuis 2012.? Duplex 2 (loué à CHF 2'800/mois) ? 6.5 pièces / 146 m²Ce spacieux logement se déploie sur deux niveaux et comprend trois chambres, dont une suite parentale avec dressing, ainsi que deux salles de bains. Il offre un vaste potentiel d'aménagement, tant en intérieur qu'en extension verticale (étage supplémentaire autorisé). Il est loué CHF 28000.-/mois. Une large baie vitrée ouvre sur le jardin, baignant les espaces de lumière naturelle et renforçant la sensation de confort et de volume.Informations complémentairesParcelle de 842 m²Dernière rénovation en 2000Possibilité de créer un étage supplémentaire sur l'ensembleSituation idéale : à 25 minutes de Lausanne, cadre nature, tranquillité absolueProximité des commodités de Moudon et Échallens, accès transports publicsUn bien rare, alliant authenticité, modularité et rentabilitéCette propriété est idéale pour une famille souhaitant habiter un logement de caractère tout en bénéficiant d'un revenu locatif, ou pour un investisseur à la recherche d'un bien modulable à fort potentiel. L'atmosphère unique du village de Sottens et la qualité de la construction font de cette maison une opportunité aussi rare que séduisante.Adresse exacte disponible après inscription sur neho.ch.VOUS SOUHAITEZ VISITER ? MERCI DE BIEN VOULOIR VOUS INSCRIRE D'ABORD : https://neho.ch/b/1062-25-2Character, rental income and expansion potential in a peaceful settingLocated in the heart of the charming village of Sottens, this beautiful molasse stone building?originally the village post office built in 1901 has been totally transformed in two duplexes apartments in the 2000's. This building has been lovingly renovated and transformed into two separate duplex units. The property offers a rare opportunity to combine quality of life, rental income and development potential in a preserved natural environment.Key FeaturesHistoric building with molasse stone facadeQuiet, green and family-friendly village settingTwo independent duplexes with private entrancesImmediate rental income (one unit rented for CHF 2,000/month)Second unit previously rented for CHF 3,000/monthAdditional storey possible (subject to regulations)Spacious, well-maintained garden with ideal orientation5 outdoor parking spacesProperty Details? Duplex 1 (rented) ? 5.5 rooms / 114 m²Located on the south-west side of the building, this bright unit offers a master bedroom with dressing ro...

  • Parking space
Tony André

Tony André

1 / 12
Tony André

Tony André

  • Parking space
  • Balcony / Terrace
  • Garage
  • +1
11.5 rooms, 341m², CHF 1,195,000.–
Villars-le-Comte, 1515 Villars-le-Comte

Character house with 3 apartments, garden and view ? great potential

Just 35 minutes from Lausanne, discover a rare property that combines old-world charm, investment potential, and quality of life. Situated in the heart of the village of Villars-le-Comte, in a listed building divided into three apartments, this semi-detached house seduces with its authentic character, generous volumes, and magnificent tree-lined garden offering an unobstructed view of the mountains, from Moléson to Mont Blanc on clear days. Between nature, calm, and potential for evolution, this property represents a unique opportunity for a family wishing to reunite several generations under the same roof, for an investor looking for an attractive return, or for a person wanting to combine housing and professional activity. The property consists of three separate apartments. The first apartment of 3.5 rooms offers a pleasant, separate kitchen, a spacious, bright living room with direct access to the garden. Two beautiful bedrooms and a bathroom with a bathtub complete this apartment. A guest toilet and many storage spaces enhance the comfort of daily life. A storage room located at the back also allows direct access to the garage, which is particularly practical. The second apartment, also with 3.5 rooms, has its own independent entrance. On the ground floor, a large, versatile room that once hosted an artist's studio offers many possibilities: independent activity, office, creative space, or leisure area. Upstairs, the charm operates immediately thanks to the beautiful height under the ceiling, the exposed beams, and the warm, Swedish stove that constitutes the heart of the living space. The open kitchen integrates harmoniously into the living room, extended by a balcony with good sunlight and an unobstructed view of the surrounding landscapes. Two character-filled bedrooms and a bathroom with a bathtub complete this level. The property also benefits from many annexes that are particularly appreciable: a large attic, a galetas under the roof, a woodshed, a vaulted cellar ideal for storage or wine lovers, and a large garage that also serves as a technical room. A third apartment of 2.5 rooms, currently rented, brings an immediate additional income. It consists of a living room with an open kitchen, a bedroom, and a bathroom with a bathtub. Outside, the garden constitutes a true haven of peace. Tree-lined and carefully maintained, it accommodates a vegetable garden, a charming pergola conducive to relaxation, and several areas allowing you to fully enjoy the calm and green surroundings. Technically, the building is equipped with an oil-fired heating system with radiators, complemented by photovoltaic and thermal solar panels that significantly reduce energy costs. Parking is generous with two garage spaces and at least three outdoor spaces. Some refreshments are to be planned, particularly in certain bathrooms, but the overall picture has been carefully maintained over the years. The potential for appreciation remains significant, both for personal use and for an investment strategy. Such properties are rare on the market: a character-filled house offering several apartments, good potential income, a privileged living environment, and an exceptional view of the mountains. An opportunity not to be missed, with Neho.Exact location available after registration on neho.ch.YOU WANT TO VISIT? PLEASE REGISTER FIRST: https://neho.ch/b/1515-26-1

  • Parking space
  • Balcony / Terrace
  • Garage
  • +1
Riccio Andrea

Riccio Andrea

1 / 13
Riccio Andrea

Riccio Andrea

  • Parking space
  • Balcony / Terrace
  • Garage
395m², CHF 2,650,000.–
A Champagne, 1424 Champagne

Rental building with yield in the heart of Champagne (VD)

Exclusive to Barnes!Located in the highly sought-after commune of Champagne, just a few minutes from Yverdon-les-Bains, this fully rented building offers a rare investment opportunity, combining stable rental income, attractive yield, and long-term patrimonial value.Built at the beginning of the 20th century and regularly renovated, the building is in good general condition. It benefits from a functional layout, a homogeneous typology, and a quiet environment, while also enjoying immediate proximity to communication axes and regional amenities.The building is situated on a 516 m² plot and develops a total living area of approximately 394 m², spread over four levels (basement, ground floor, upper floors, and attic).Composition of the building:6 apartments of 3.5 rooms, well distributed and brightCellars and technical rooms in the basementDouble garageSeveral outdoor parking spacesWell-maintained outdoor areas and surroundingsThe homogeneous typology of the apartments facilitates rental management and ensures constant demand, particularly in this sector.Details of the apartments:The apartments, with an area between 58 m² and 72 m², all offer:A rational and functional layoutGood natural lightRents in line with the local marketRental situation and yield:The building benefits from a stable rental situation, with ongoing leases and almost complete occupancy.Gross rental income (apartments + parking) per year:CHF 127'764.Net rental income (excluding costs) per year:CHF 109'404.Very low vacancy, limited to a few parking spacesRents are collected regularly and reflect an optimal balance between attractiveness for tenants and security for the investor, making this building a reliable and sustainable investment.

  • Parking space
  • Balcony / Terrace
  • Garage
1 / 13
340m², CHF 1,490,000.–
1526 Cremin

Un investissement résidentiel au coeur de la campagne vaudoise

Au coeur du village de Cremin, dans un environnement paisible ouvert sur les paysages agricoles de la Broye et les sommets fribourgeois, cette propriété villageoise offre une opportunité d'investissement résidentiel aussi intéressante qu'atypique.L'ensemble se compose aujourd'hui de trois logements distincts : deux appartements de 2,5 pièces au rez-de-chaussée et un vaste logement en duplex dans les étages.Sur la base d'un état locatif projeté, les trois logements représentent un rendement locatif annuel projeté d'un peu plus de 4% auquel pourrait à terme venir s'ajouter le revenu d'une unité supplémentaire.La propriété dispose en effet encore d'un potentiel permettant d'envisager la création d'un logement additionnel, sous réserve des autorisations nécessaires. Une perspective particulièrement intéressante pour un investisseur souhaitant développer et optimiser progressivement son actif.La campagne sans l'isolementSi Cremin séduit par son calme et son caractère rural, sa situation permet de rejoindre rapidement plusieurs pôles importants de la région.Lucens et ses commodités se trouvent à seulement quelques minutes, tandis que Payerne, Yverdon-les-Bains, Lausanne et Berne restent facilement accessibles.Cette situation permet ainsi de conjuguer qualité de vie à la campagne et proximité des principaux bassins d'activité de Suisse romande, un élément particulièrement intéressant dans une perspective locative.Une opportunité d'acquérir un petit immeuble résidentiel à taille humaine, bénéficiant de plusieurs sources de revenus, d'un environnement attractif et d'un potentiel de développement supplémentaire.Im Herzen des Dorfes Cremin, in einer ruhigen Umgebung mit Blick auf die landwirtschaftlichen Landschaften der Broye und die Freiburger Berggipfel, bietet dieses Dorfanwesen eine ebenso interessante wie ungewöhnliche Investitionsmöglichkeit im Wohnbereich.Die Anlage besteht derzeit aus drei separaten Wohneinheiten: zwei 2,5-Zimmer-Wohnungen im Erdgeschoss und einer großzügigen Maisonette-Wohnung in den oberen Stockwerken.Auf der Grundlage einer prognostizierten Vermietungssituation weisen die drei Wohnungen eine prognostizierte jährliche Mietrendite von etwas mehr als 4 % auf zu der langfristig die Einnahmen aus einer weiteren Wohneinheit hinzukommen könnten.Die Immobilie verfügt nämlich noch über ein Potenzial, das die Schaffung einer zusätzlichen Wohnung in Betracht zieht, vorbehaltlich der erforderlichen Genehmigungen. Eine besonders interessante Perspektive für einen Investor, der sein Vermögen schrittweise ausbauen und optimieren möchte.Das Landleben ohne AbgeschiedenheitCremin besticht zwar durch seine Ruhe und seinen ländlichen Charakter, doch dank seiner Lage sind mehrere wichtige Zentren der Region schnell zu erreichen.Lucens mit seinen Einkaufsmöglichkeiten ist nur wenige Minuten entfernt, während Payerne, Yverdon-les-Bains, Lausanne und Bern leicht erreichbar sind.Diese Lage ermöglicht es somit, Lebensqualität auf dem Land mit der Nähe zu den wichtigsten Wirtschaftsräumen der Westschweiz zu verbinden - ein besonders interessanter Aspekt aus Vermietersicht.Eine Gelegenheit, ein kleines, überschaubares Wohngebäude zu erwerben, das von mehreren Einnahmequellen, einer attraktiven Umgebung und zusätzlichem Entwicklungspotenzial profitiert.In the heart of the village of Cremin, in a peaceful setting overlooking the agricultural landscapes of the Broye Valley and the peaks of Fribourg, this village property offers a residential investment opportunity that is as attractive as it is unique.The property currently consists of three separate...

1 / 25
21 rooms, 840m², CHF 1,295,000.–
Rue de Mortaigue 2, 1462 Yvonand

The Bridge House 18th century

Presentation Built around 1700 during the Bernese period, the Bridge House is a historic home full of charm, ideally located in the heart of the Yvonand commune.Situated on a generous plot of 2'736 m², this character property could offer nearly 800 m² of living space spread over four levels and an attic. With its 21 rooms and an impressive interior volume of 4'091 m³, it reveals unique spaces and an atmosphere steeped in history.Outside, a magnificent private garden of 1'896 m², preserved from prying eyes, offers a peaceful and luminous living space.The building seduces with its period elements: high ceilings, ancient fireplaces, faience stoves, and elegant moldings testify to its authenticity and incomparable charm.Substantial renovation work is to be expected, allowing to give new life to this home and modernize it according to your needs. This potential offers a rare opportunity to create a fully personalized property, combining contemporary comfort and historic heritage.The current configuration would also allow for the creation of five separate apartments, opening up various projects: family residence, prestige house, or rental investment. (see plans).Thanks to its privileged location and numerous possibilities for layout and enhancement, this property constitutes a unique opportunity for those who wish to invest in a property with great potential and remarkable history. 4 levels The ground floor opens onto a large, through hall, sublimated by a magnificent stone staircase leading to the first floor. A few steps down reveal a large, vaulted wine cellar, impressive for its volumes and historic charm. Nearby, another vaulted wine cellar adds additional charm and ideal storage space.The ground floor also includes a kitchen area as well as several living rooms that can be completely redesigned according to your desires.On the first floor, several living rooms offer varied potential for layout, complemented by a kitchen and access to a balcony, ideal for enjoying light and views of the garden.The second floor, corresponding to the attic, proposes further living rooms to be renovated, offering the possibility of creating comfortable and original spaces. The attic, accessible by a wooden staircase, represents a beautiful opportunity for additional layout.The entire property thus offers an exceptional platform for a comprehensive renovation project, allowing to reinvent each space while preserving the charm and authenticity of this historic building.Heritage: note 2Construction zone: Central (old village)Comments: Reserved areaArchitectural survey: note 2

Travel time
-
1 / 13
Price on request
Route d'Estavayer 12-14, 1537 Champtauroz

Ferme rénovée de 3 appartements

Belle ferme rénovée de 3 appartements avec beaucoup de cachet, construit sur une parcelle 752 m2.1 x 2.5 pces au rez-de-chaussée - d'env. 93 m2 - entièrement rénové (relocation en cours)1 x 4.5 pces au 1er étage - d'env. 151 m2 - entièrement rénové (relocation en cours)1 x 4.5 pces au 2ème étage - d'env. 151 m2 - entièrement rénové (relocation en cours)Opportunité rare dans la région. Situé dans un charmant village, ce bien offre un environnement paisible tout en étant bien desservi par les transports en commun avec un arrêt de bus à proximité.Idéal pour les familles, ce bâtiment est situé à proximité d'une école primaire et le quartier est spécialement conçu pour être convivial pour les enfants. Vous y trouverez tout ce dont une famille a besoin pour prospérer dans un cadre sûr et accueillant. Cet immeuble est constitué en PPE et chaque appartement dispose d'un jardin privatif ainsi que d'un balcon pour les logements situés dans les étages, garantissant une belle intimité. De plus, les deux appartements de 4.5 pièces bénéficient d'une terrasse sur le palier d'entrée par l'extérieur, idéale pour se détendre. Un grand garage, des places de parc extérieures, des caves et locaux communs complètent ce bien. Actuellement, en cours de relocation. Cet immeuble est recensé aux monuments historiques sous "Objet bien intégré". Contactez-nous dès maintenant pour plus d'informations et pour planifier une visite !Schönes, renoviertes Bauernhaus mit 3 Wohnungen und viel Charme, erbaut auf einem 752 m² großen Grundstück.1 x 2,5-Zimmer-Wohnung im Erdgeschoss - ca. 93 m² - komplett renoviert (derzeit neu vermietet)1 x 4,5-Zimmer-Wohnung im 1. Stock - ca. 151 m² - komplett renoviert (derzeit zur Vermietung)1 x 4,5-Zimmer-Wohnung im 2. Stock - ca. 151 m² - komplett renoviert (derzeit in Vermietung)Eine seltene Gelegenheit in der Region. Diese Immobilie befindet sich in einem charmanten Dorf und bietet eine ruhige Umgebung bei guter Anbindung an den öffentlichen Nahverkehr mit einer Bushaltestelle in der Nähe.Das Gebäude ist ideal für Familien, da es in der Nähe einer Grundschule liegt und das Viertel besonders kinderfreundlich gestaltet ist. Hier finden Sie alles, was eine Familie braucht, um in einer sicheren und einladenden Umgebung zu gedeihen. Das Gebäude ist als Eigentumswohnanlage (PPE) organisiert, und jede Wohnung verfügt über einen privaten Garten sowie - bei den Wohnungen in den oberen Etagen - über einen Balkon, was ein hohes Maß an Privatsphäre gewährleistet. Zudem verfügen die beiden 4,5-Zimmer-Wohnungen über eine Terrasse auf dem Eingangsbereich von außen, die sich ideal zum Entspannen eignet. Eine große Garage, Außenparkplätze, Kellerräume und Gemeinschaftsräume runden dieses Objekt ab. Derzeit wird die Vermietung neu organisiert. Dieses Gebäude ist unter der Kategorie ,,Gut integriertes Objekt" als historisches Denkmal registriert. Kontaktieren Sie uns jetzt für weitere Informationen und um einen Besichtigungstermin zu vereinbaren!Beautiful, renovated farmhouse with 3 apartments, full of character, built on a 752 m² lot.1 x 2.5-room apartment on the ground floor--approx. 93 m²--fully renovated (currently being rented out)1 x 4.5-room apartment on the 1st floor--approx. 151 m²--fully renovated (currently being rented out)1 x 4.5-room apartment on the 2nd floor--approx. 151 m²--fully renovated (currently being re-leased)A rare opportunity in the area. Located in a charming village, this property offers a peaceful setting while being well-served by public transportation, with a bus stop nearby.Ideal for families, this building is located near an elementary school, and the neighborhood is specifically designed to be child-friendly. You'll find everything a family needs to thrive in a safe and welcoming setting. This building is organized as a condominium, and each apartment features a private garden as well as a balcony for the upper-floor units, ensuring plenty of privacy. In addition, the...


Travel time
-
Déborah Simon

Déborah Simon

1 / 9
Déborah Simon

Déborah Simon

11 rooms, 330m², Price on request
1400 Yverdon-les-Bains

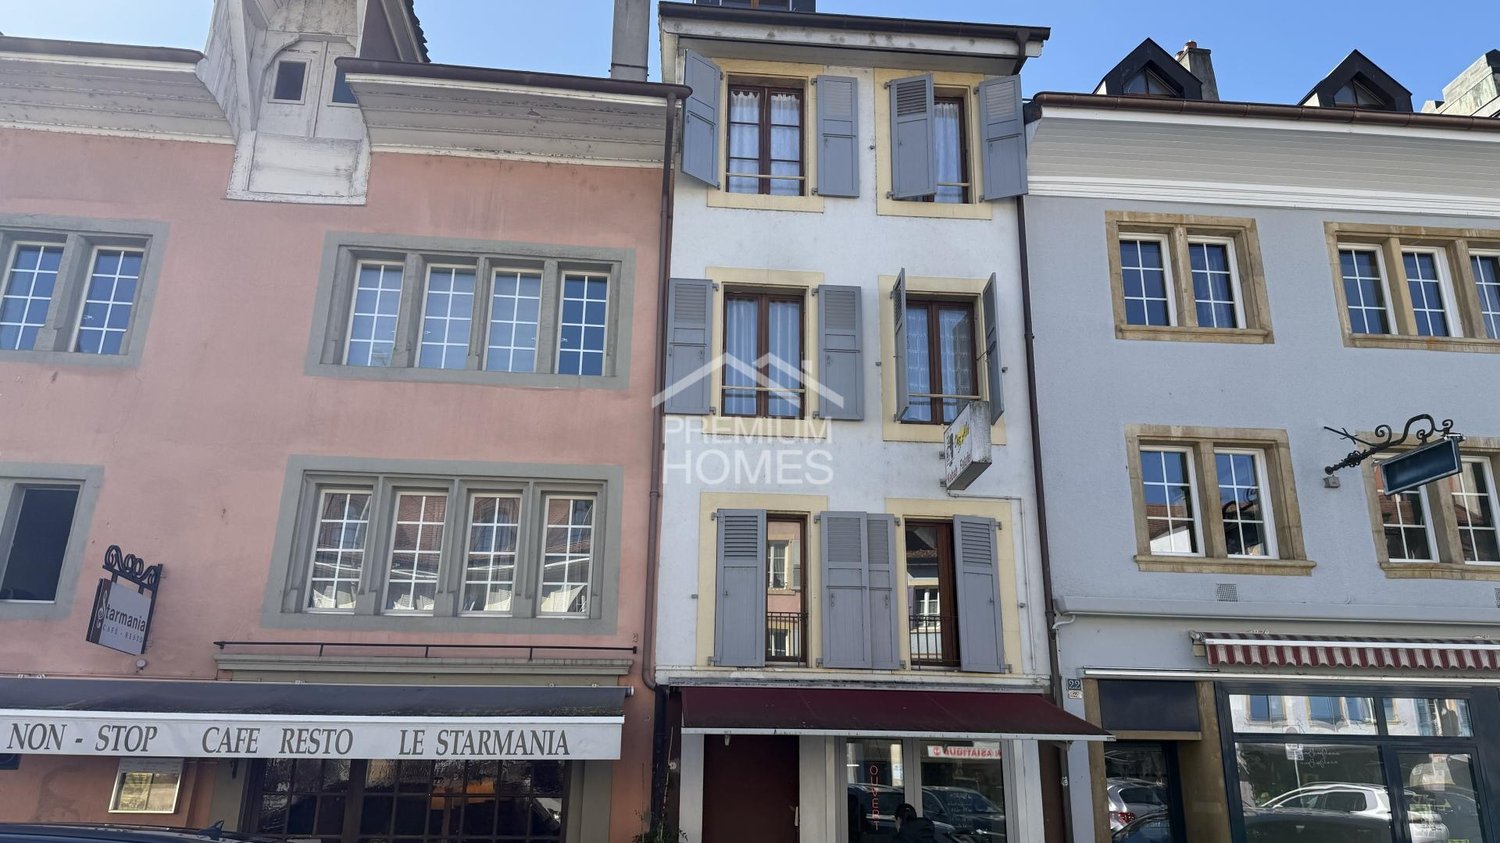
Rental property with 6 apartments and a commercial space

This interesting rental property represents a great opportunity for investors looking to acquire a fully rented building with regular rental income.The building consists of six 1.5-room apartments as well as a commercial space on the ground floor currently operated by a restaurant. All units are rented and ensure stable rental income. The apartments have functional layouts and bright spaces.One of the apartments has recently been renovated, offering a glimpse into the building's modernization potential. The other apartments present a great opportunity for an investor looking to undertake progressive renovations and optimize the rental value in the medium or long term.The building spans several levels and also features common areas as well as an inner courtyard. Thanks to its central location and stable rental structure, this property is an attractive investment with potential for appreciation.No wish remains unfulfilled here. Take advantage of it and convince yourself!This PREMIUM HOMES offer includes: • Rental property • 6 apartments with 1.5 rooms • 1 commercial space on the ground floor • Fully rented building • Regular rental income • 1 recently renovated apartment • Potential for renovating the other apartments • High demand for small apartments • Mixed use of residential and commercial space • Inner courtyard • Common laundry room • Potential for optimizing rental value Interested? We would be happy to show you the property during a non-binding visit!Do you want to sell your house or apartment without worrying? We will inform you about the current value of your property, discreetly and without obligation!Are you interested in a first, non-binding conversation? Don't hesitate to contact us. We look forward to your message.
1 / 6
740m², CHF 1,250,000.–
1462 Yvonand

Character building to renovate with potential for 5 apartments

The complete presentation of this property - photo gallery, plans, detailed services and dedicated contacts - is available online at https://impulseproperties.ch/ipr-yvo-2026 - a more comprehensive presentation experience than this ad.Yvonand - Character building to renovate with potential for 5 apartmentsIn the heart of the old village of Yvonand, just 600 meters from the CFF train station and a few minutes' walk from Lake Neuchâtel, this impressive Bernese-style villa offers a rare opportunity for renovation and real estate valuation.The building, constructed around 1700, develops approximately 740 m² of usable space on four levels, with a built volume of 4'091 m and a total of 21 rooms. It is situated on a generous plot of 2'736 m², including approximately 1'896 m² of private garden, sheltered from views.A significant potential for valuationThe property has not been renovated since 1975 and is primarily aimed at investors, developers, or individuals wishing to undertake a large-scale real estate project.A previous agent has studied a scenario for the transformation and division of the building into five independent apartments in PPE, including: • a 140 m² apartment on the ground floor with a garden; • two apartments of approximately 120 m² and 140 m² on the upper floor, with a terrace or balcony; • two apartments of approximately 165 m² and 175 m² in the attic, one of which has a garden. These plans are indicative and will need to be the subject of an updated feasibility study and the necessary validations from the competent authorities.Main characteristics • Plot of 2'736 m² • approximately 740 m² of usable space • approximately 1'896 m² of private garden • 21 rooms • 4 levels • built volume of 4'091 m • garage for two vehicles • about ten outdoor parking spaces • building free of all leases upon delivery of the keys • potential for division into five PPE apartments, subject to the necessary authorizations • CFF train station about 600 meters away • Lake Neuchâtel about 550 meters away SituationYvonand benefits from a sought-after living environment on the shores of Lake Neuchâtel, while also offering good accessibility to Yverdon-les-Bains and the region's main centers. The property is located in the immediate vicinity of the village center, shops, post office, pharmacies, public transport, and the lake shores.Important information The building is listed in the Cantonal Inventory of Historic Monuments with a note of 2. The plot is also located in a municipal reserve zone.A unique opportunity to develop a character project in a privileged location, in the heart of a dynamic village and in close proximity to the lake.Selling price: CHF 1'250'000.-Complete file and organization of visits on request.Reference: IPR-YVO-2026

1 / 8
10 rooms, 340m², CHF 700,000.–
1510 Moudon

MOUDON - RENTAL PROPERTY IN USUFRUCT OCCUPIED WITHOUT RENT

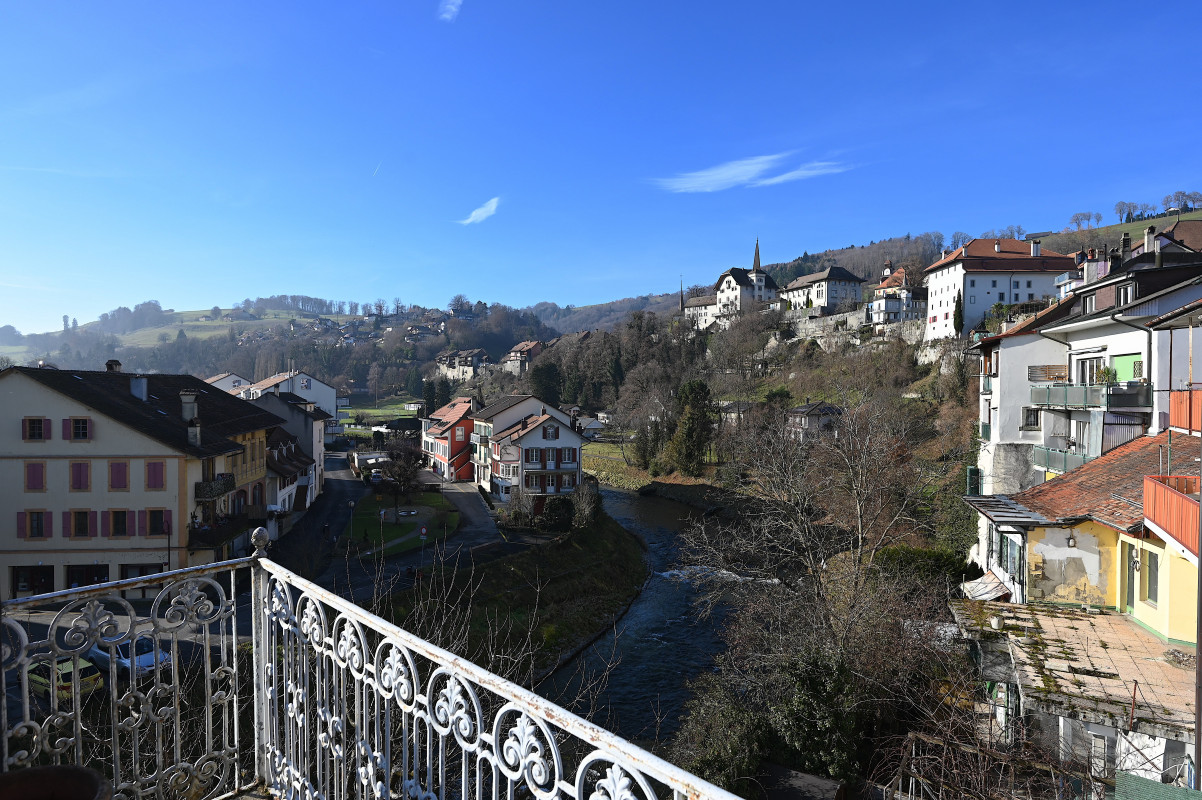
EXCLUSIVE ! In the heart of the old town, this historic building is composed of several apartments that benefit from a certain charm, notably thanks to the solid wood floors, moldings, and woodwork. Its stone facade and vaulted door give it a lot of character. Each level, except the last, has a balcony/terrace with wrought iron railings, enjoying a beautiful view of the "La Broye" river and a magnificent southwest exposure. The apartments are bathed in light thanks to the large windows that make them up. This property will delight lovers of old stones and would be suitable for a family of several generations or someone looking to invest and benefit from the rental income. It is located just a few minutes' walk from all amenities (shops, post office, bakery, kindergarten, schools, train station). Lausanne can be reached in 30 minutes by car. The roof was completely redone in 2002. The apartment on the 3rd floor was refreshed in 2010 with new windows installed in 2014. In 2015, a new gas boiler was installed with chimney tubing. The building is currently divided into three apartments of approximately 65 m2 (with the possibility of creating an additional apartment in the large room with a kitchen of approximately 25 m2), each benefiting from a cellar. It is complemented by a commercial space of approximately 22 m2 on the ground floor as well as a room of approximately 21 m2 with a mezzanine, under the terrace, outside, which can be used for DIY or relaxation. DISTRIBUTION Ground floor - Beautiful commercial space with "pignon sur rue" showcase- Large room with partially equipped kitchen and living room/dining room (possibility of creating an additional apartment/studio)- Laundry room 1st floor - 3.5 rooms consisting of a hall with built-in wardrobe, a beautiful living room with solid wood flooring and woodwork, two bedrooms, one of which is in a row, and a bathroom/WC. 2nd floor - 2.5 rooms consisting of a hall with built-in wardrobe, a partially equipped kitchen, a beautiful dining room/living room with solid wood flooring, a magnificent bedroom with period woodwork and a wood stove, as well as a bathroom/WC. 3rd floor- 3 rooms consisting of a partially equipped kitchen opening onto a living room/dining room with storage cabinets, two bedrooms, and a bathroom/WC. The basement has a technical room, three private cellars, and a workshop. The attics are converted into storage space. Sale in usufruct occupied: Owner 80 years old and his sister 83 years old Value of the property: 900,000 CHF Bouquet (one-time payment): 700,000 CHF No rent to pay

Other interesting objects