













75 results - Multi-family residentials for sale: Canton St. Gallen

Basil Schwarz

Basil Schwarz

1 / 10
Basil Schwarz

Basil Schwarz

  • Balcony / Terrace
603m², Price on request
9000 St. Gallen

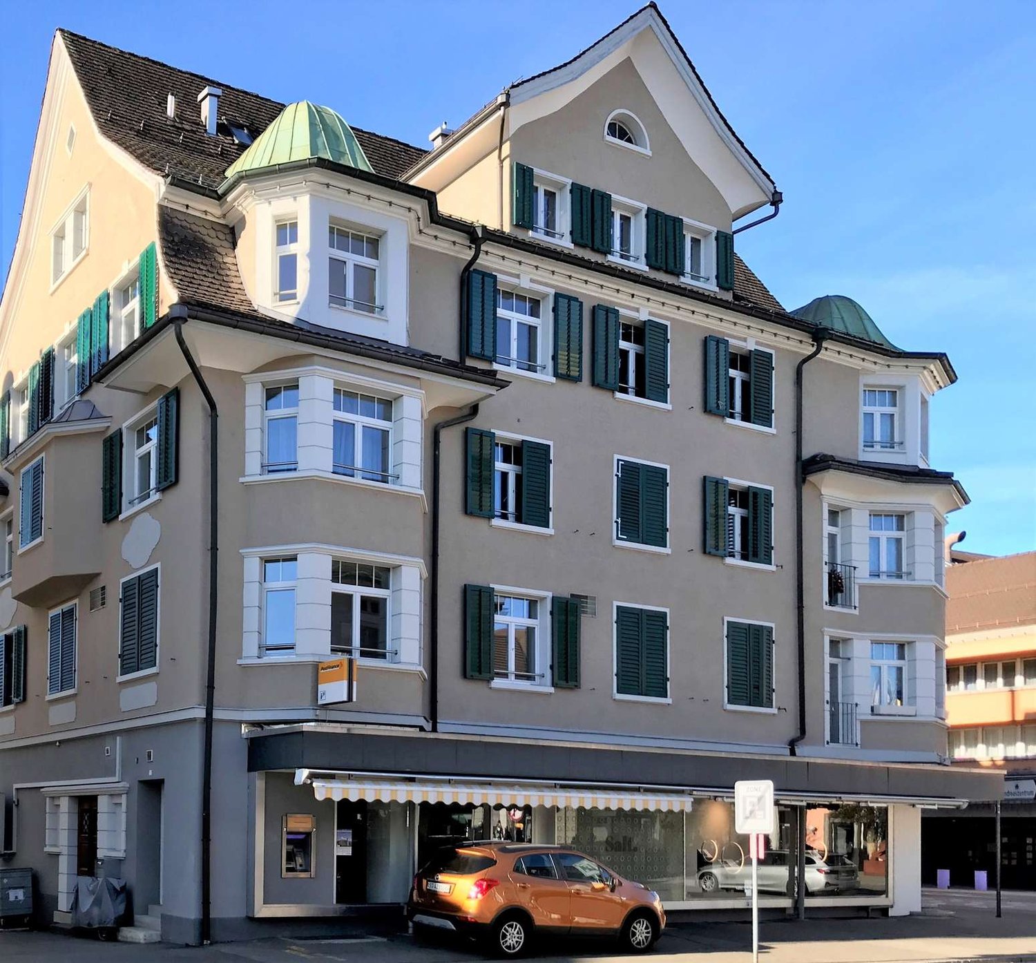
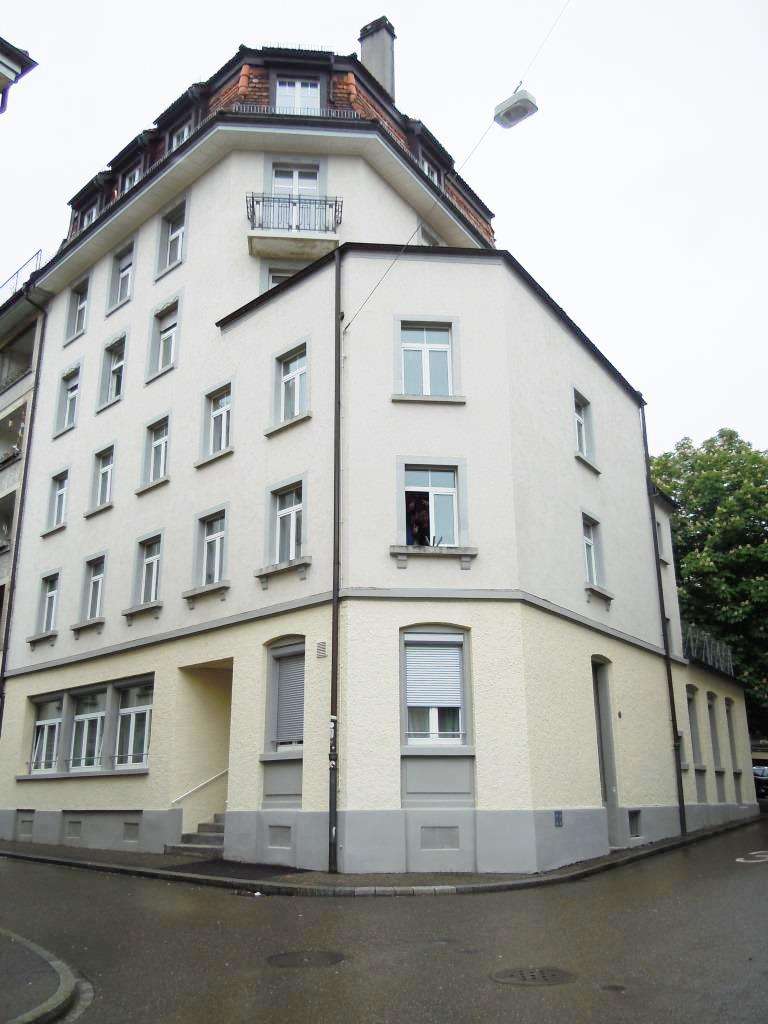
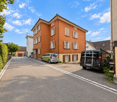
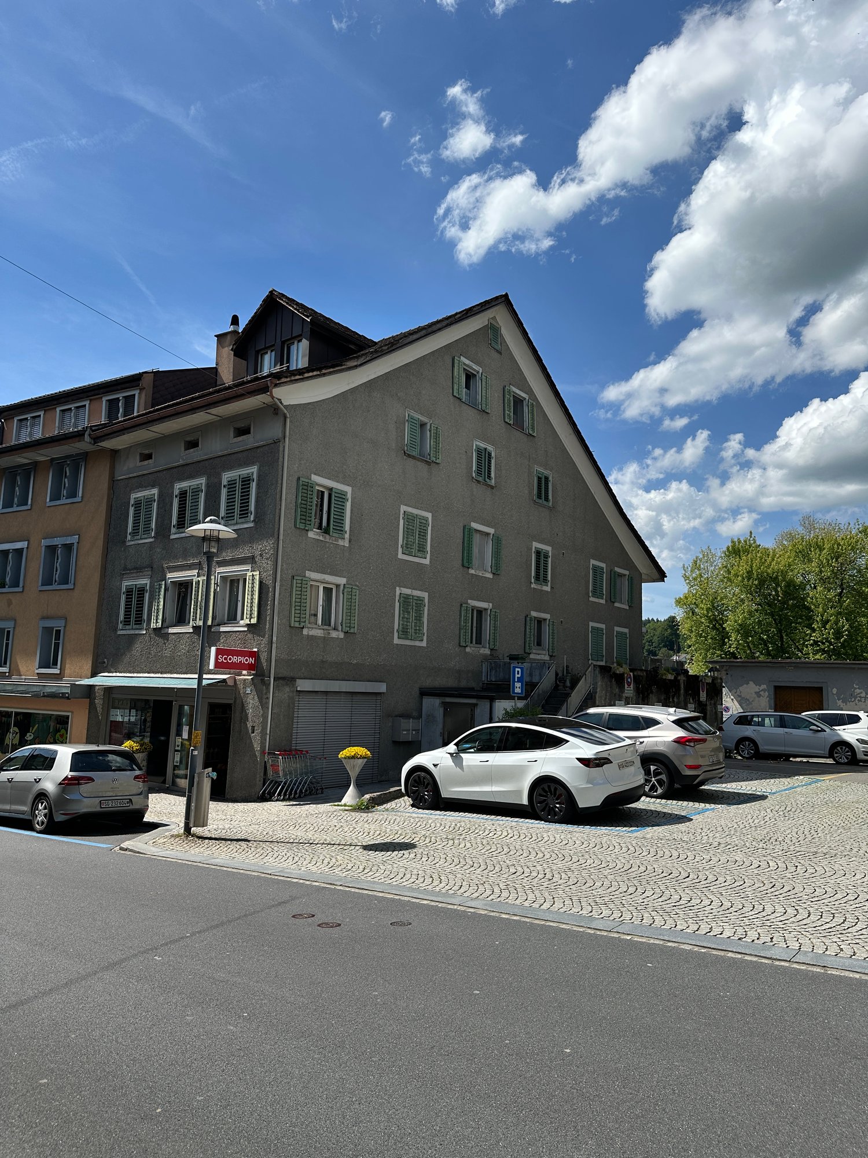
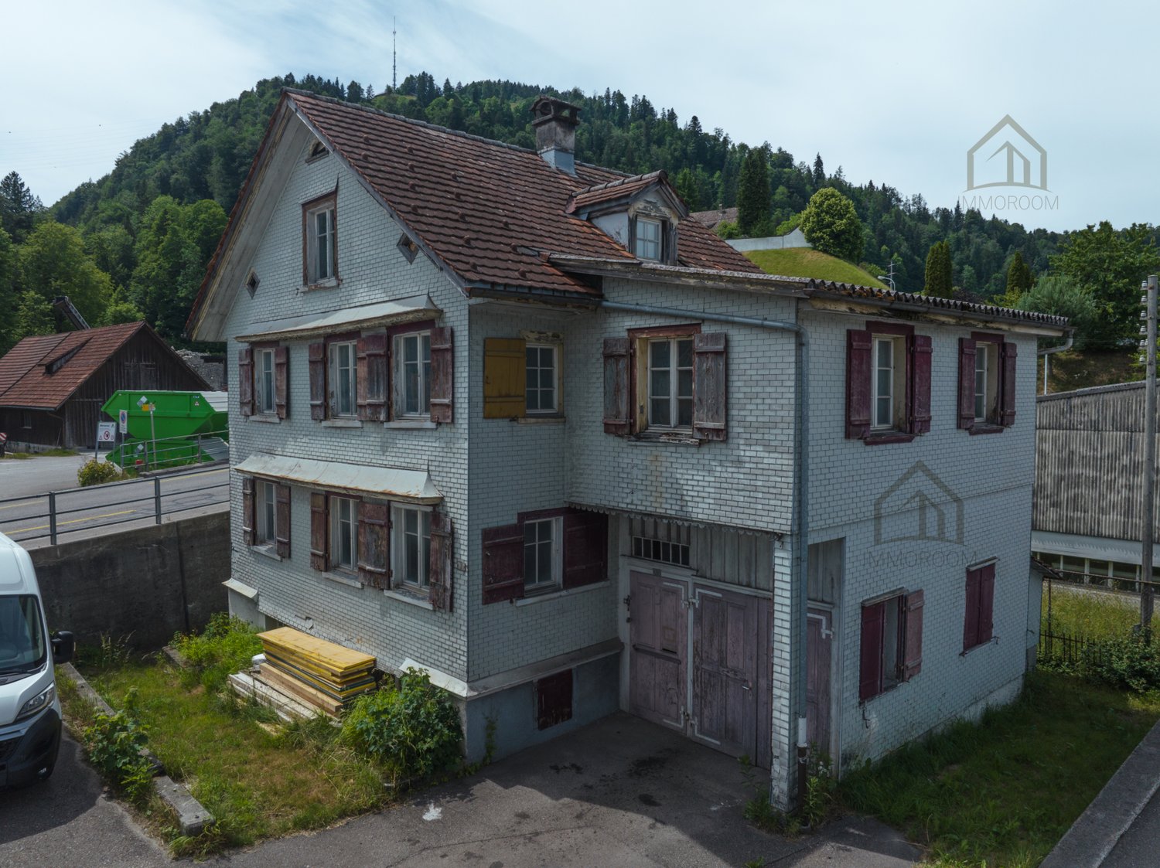
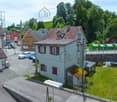
Mehrfamilienhaus mit attraktivem Entwicklungspotenzial

Diese sanierungsbedürftige Liegenschaft ist ein Mehrfamilienhaus mit Gewerbeanteil in einer gefragten und gut erschlossenen Lage in St. Gallen mit ausgezeichneter Anbindung an den öffentlichen Verkehr sowie kurzer Distanz zu Einkaufsmöglichkeiten, Dienstleistungsangeboten und städtischer Infrastruktur. Neben dem Gewerbe im Erdgeschoss, den drei Wohneinheiten in den Obergeschossen und der Wohnung im Untergeschoss ist auch der Dachstock ausbaubar. Die Kombination aus Wohn- und Gewerbenutzung, das zusätzliche Ausbaupotenzial sowie die begehrte Lage im Stadtgebiet von St. Gallen machen die Immobilie zu einer interessanten Gelegenheit für Investoren im Rahmen einer Erneuerung.Zusammensetzung2. Untergeschoss: Technikräume / Keller1. Untergeschoss: 2.5-Zimmer-Wohnung / KellerErdgeschoss: Gewerbefläche1. Obergeschoss: 4.5-Zimmer-Wohnung2. Obergeschoss: 4.5-Zimmer-Wohnung3. Obergeschoss: 4.5-Zimmer-Wohnung4. Obergeschoss: Dachgeschoss (ausbaubar)Einige Besonderheiten+ Attraktive Lage in St. Gallen + Geeignet für Wohnen, Gewerbe oder als Mischnutzung+ Anpassungsfähige Raumstruktur mit vielseitigen Nutzungsmöglichkeiten+ Erweiterungs- und Ausbaupotenzial innerhalb der Liegenschaft+ Kurzfristig nutzbar mit langfristiger Perspektive+ Sehr gute Anbindung an ÖV+ Einkauf, Gastronomie und Dienstleistungen in Gehdistanz+ Lichtdurchflutete Räumlichkeiten+ Und vieles mehrNutzen Sie diese einmalige Gelegenheit in St.Gallen.Wenn Sie weitere Informationen für Ihre Entscheidungsgrundlage benötigen, sind wir gerne für Sie da.Ihr ImmoLeague Team.Kennen Sie jemanden, der diese Immobilie kaufen möchte oder benötigen Sie Unterstützung beim Verkauf Ihrer Immobilie?Nutzen Sie jetzt unseren Online Schnellrechner unter: https://bit.ly/2RoSH9RDie ImmoLeague AG bietet Ihnen eine professionelle und auf Ihre Bedürfnisse ausgerichtete Dienstleistung, zu unschlagbaren Konditionen.This property, which is in need of renovation, is a multi-family residence with commercial space in a sought-after and well-connected location in St. Gallen, offering excellent public transportation access and proximity to shopping, services, and urban infrastructure. In addition to the commercial space on the ground floor, the three residential units on the upper floors, and the apartment in the basement, the attic is also suitable for conversion. The combination of residential and commercial use, the additional development potential, and the coveted location within the city of St. Gallen make this property an attractive opportunity for investors looking to renovate.Layout2nd basement level: Utility rooms / cellar1st Basement Level: 2.5-room apartment / cellarGround Floor: Commercial space1st Upper Floor: 4.5-room apartment2nd Upper Floor: 4.5-room apartment3rd floor: 4.5-room apartment4th floor: Attic (convertible)Some Highlights Attractive location in St. Gallen Suitable for residential, commercial, or mixed-use purposes Flexible floor plan with versatile usage options Potential for expansion and renovation within the property Ready for immediate use with long-term potential Excellent public transportation connections Shopping, dining, and services within walking distance Light-filled spaces And much moreTake advantage of this unique opportunity in St. Gallen.If you need further information to help you make your decision, we're happy to assist you.Your ImmoLeague Team.Do you know someone who might be interested in purchasing this property, or do you need assistance selling your property?Use our online quick calculator now at: https://bit.ly/2RoSH9RImmoLeague AG offers you professional services tailored to your needs, at unbeatable terms

  • Balcony / Terrace
1 / 13
400m², Price on request
Waldsteig 6, 9008 St. Gallen

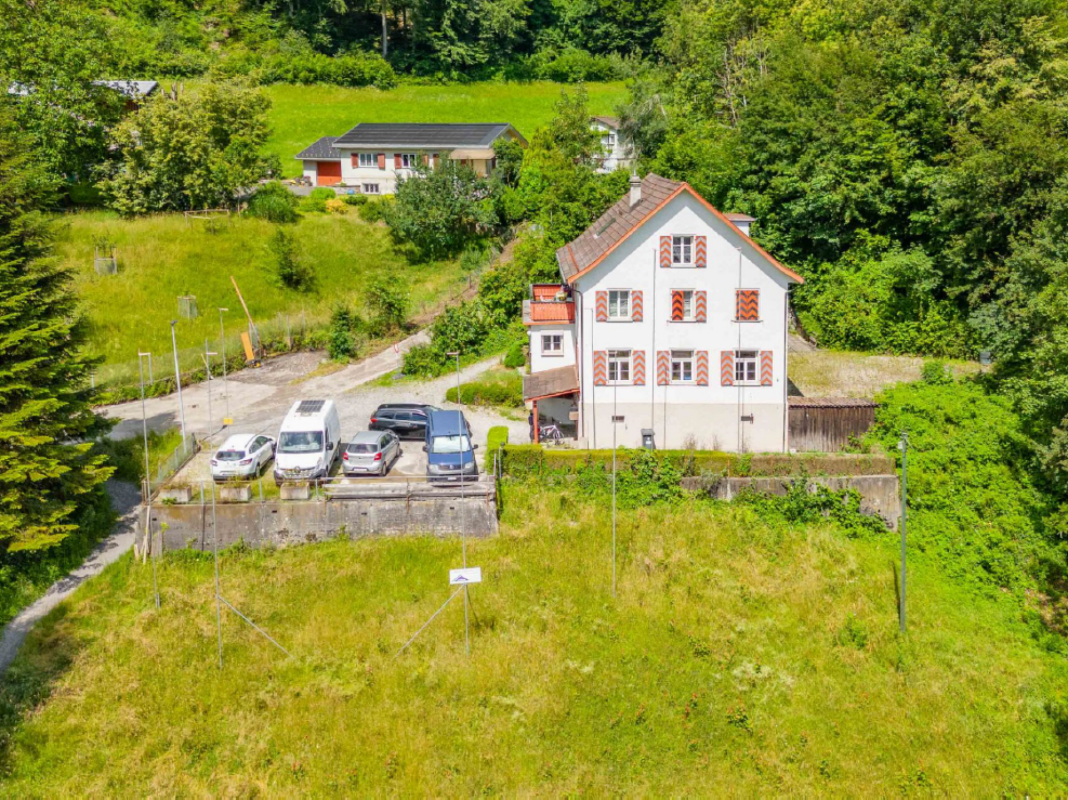
Apartment building with 5 units in St. Gallen for sale - potential in W2 zone

Attractive investment property with development potential in St. GallenAt Waldsteig 6 in the popular Heiligkreuz district, this apartment building with 5 units is for sale. The property was built in 1970 and has 3 floors. With approximately 400 m² of net living space, around 215 m² of usable space, and a spacious plot of 1,414.77 m², the property offers a solid foundation for investors.The property is located in the W2 residential zone and, according to the available information, has project and expansion potential. This connects the apartment building to ongoing rental income with interesting perspectives for long-term development. The existing use can serve as a starting point for a gradual upgrade or a more extensive construction review.The building includes 2 separate garages and 2 parking spaces. Garden, seating areas, and terraces complement the offer and create an attractive outdoor area for residents. The house does not have an elevator.Heating is provided by a gas heating system, and heat distribution is via radiators. The existing building structure and the simple to standard expansion standard offer opportunities to embed modernization measures in a long-term investment strategy.Highlights: • Apartment building with 5 units • Approx. 400 m² of net living space and approx. 215 m² of usable space • Spacious plot with 1,414.77 m² • W2 residential zone with project and expansion potential • Year of construction 1970, 3 floors • 2 garages and 2 parking spaces • Garden area as well as seating areas and terraces The location in St. Gallen-Heiligkreuz convinces with its proximity to shopping facilities, schools, and public transport. St. Gallen St. Fiden train station, bus connections, and the A1 highway are easily accessible. At the same time, the property benefits from the quiet environment near the municipal border with Wittenbach.

Travel time
-
1 / 20
602m², Price on request
Quellpark 4, 9466 Sennwald

Exclusive rental property in a privileged residential location in Sennwald

High-quality multi-family house with 7 fully rented apartments, photovoltaic system, and sustainable yield potentialIn one of the quietest and most sought-after residential areas of the tax-friendly municipality of Sennwald, we are selling this well-maintained multi-family house with seven attractive residential units. The property impresses with its high-quality construction, excellent maintenance condition, and sustainable rental potential, offering investors a value-stable capital investment with further development potential.The property borders directly on the agricultural zone and offers its tenants an exceptionally high quality of living in a natural environment. All apartments are fully rented and enjoy a constantly high demand.Apartment mix • 2 × 4.5-room apartments on the ground floor • 2 × 2.5-room apartments on the upper floor • 1 × 3.5-room apartment on the upper floor • 2 × 2.5-room apartments on the top floor • The apartments are characterized by spacious, functional floor plans, bright rooms, and a well-maintained construction standard. Highlights of the property • fully rented rental property with stable rental income • attractive rental potential through sustainable rent adjustments • very well-maintained general condition without immediate investment needs • modern air/water heat pump with central house technology • photovoltaic roof-mounted system, thermal system for a future-oriented energy supply • 7 individual garages with electric gate drive • 7 outdoor parking spaces and 2 visitor parking spaces • spacious cellar compartments for all apartments • hobby/fitness room with approx. 25.3 m² and daylight - ideal as additional rental space • ventilated garage and cellar area • quiet, sunny residential location directly adjacent to the agricultural zone • tax-attractively located with excellent infrastructure and good transport connections A sustainable investment with a futureThis multi-family house combines stable rental income, modern building technology, and long-term value growth potential. The combination of a sought-after micro-location, energy-efficient infrastructure, and a balanced apartment structure creates ideal conditions for a sustainable investment. Thanks to the existing rental increase potential, the property also offers interesting revenue reserves.A rare opportunity for investors seeking quality, value retention, and long-term returns in an attractive market environment.We would be happy to provide you with the complete sales documentation with detailed object information, income figures, and floor plans personally. We look forward to your contact.

Travel time
-
1 / 46
320m², Price on request
Hüseren 1858, 9475 Sevelen

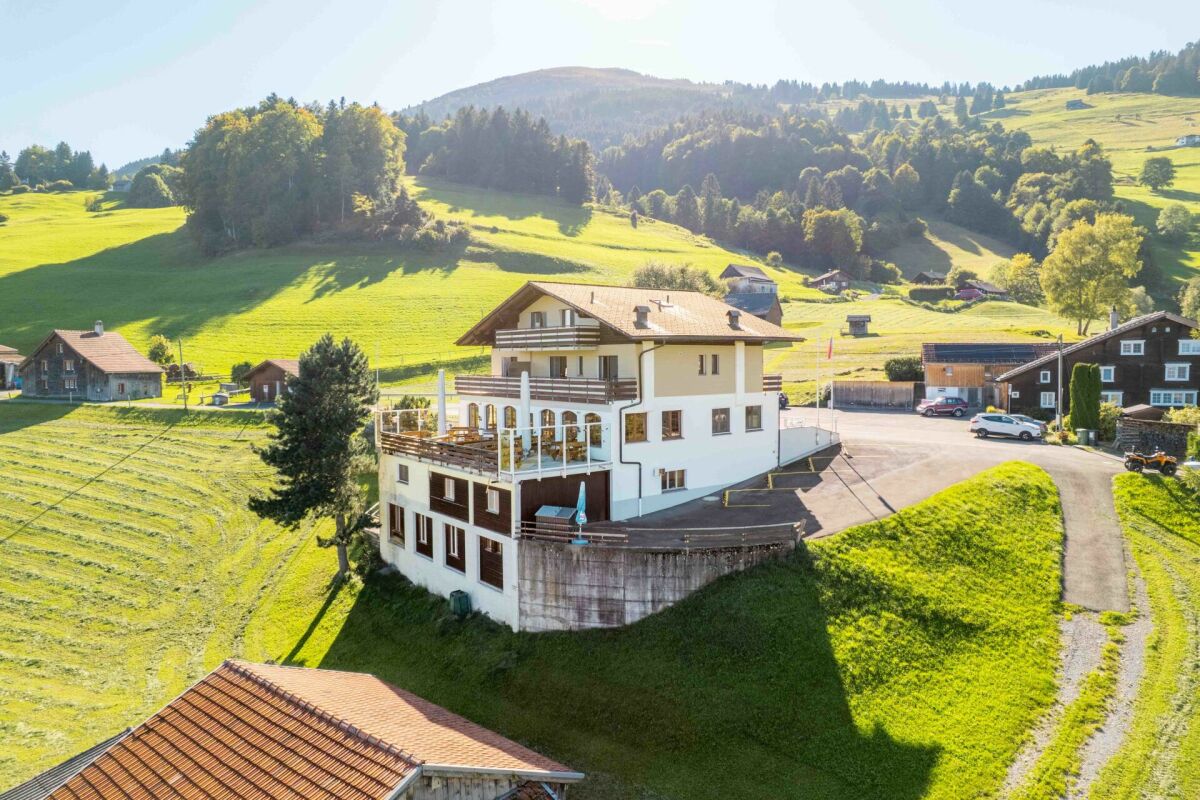
Mountain Guest House Gemsli

For sale is an interesting and versatile property in an idyllic location with a view on approx. 980 m above sea level in Sevelen - embedded in the impressive mountain landscape of the St. Gallen Rhine Valley. The offer includes two plots (No. 2114 and No. 2110) with a total area of 1,733 m². The property presents itself in a well-maintained condition and was last modernized in 2022 in various areas. The main building was previously operated as a gastronomy business with tourist-used residential units. On the ground floor, there is a fully equipped restaurant (approx. 85 m²) with a professional kitchen (approx. 35 m²). The offer is rounded off by a spacious sun terrace of around 84 m², which offers ideal catering possibilities in the warm season. On the same floor, there is also a studio. The upper floors comprise two 3.5-room apartments and one 2.5-room apartment. In the 1st basement, there are numerous secondary and storage rooms, technical areas, a garage, and the former landlord's apartment (spacious 2.5-room apartment). The 2nd basement offers a mass storage room with space for 24 people and sanitary facilities (WC and showers). Plot No. 2110 is currently used as a parking area for guests and residents - a clear advantage for both the gastronomy area and potential residential use. The location is quiet and close to nature, yet easily accessible - ideal for nature-loving residents, operators, or guests. The property is located in the zone of the remaining municipal area. A special plus: A feasibility study by Vogt Architekten AG for the demolition of the existing building and the construction of a modern multi-family house is available. This study shows an attractive new building project with several residential units and offers excellent potential for project developers or investors. The property is suitable for buyers who want to continue operating the existing restaurant and residential business, as well as for those who want to repurpose or realize the object as a new building project. The combination of quiet mountain location, existing infrastructure, and development potential makes this object a particularly attractive investment opportunity. *The selling price is to be understood as a guide price.*

Travel time
-
Timur Mazlar

Timur Mazlar

1 / 6
Timur Mazlar

Timur Mazlar

  • Parking space
  • Garage
21.5 rooms, 415m², Price on request
9016 St. Gallen

Solid capital investment with a future

This high-quality, renovated rental property combines a prime location with a stable income base, offering investors an excellent opportunity to invest long-term in a sustainable asset. Thanks to the attractive micro-location, high demand, and balanced use, this property convinces with excellent future prospects and permanent high rentability.The multi-family house comprises a total of nine residential units, which, due to the sought-after location and high living quality, offer the best conditions for continuous full rental. The offer is complemented by an attractive commercial space on the ground floor, which benefits from a high footfall and further strengthens the return potential. The comprehensive renovation reduces the future investment requirement significantly and creates a solid basis for a long-term stable and plannable return.With six outdoor parking spaces and a garage, this attractive investment object is rounded off perfectly and increases the added value for tenants and traders alike. A rare investment opportunity for discerning capital investors who value an excellent location, sustainable returns, and long-term secure value development. Here, no wishes are left unfulfilled. Take advantage and convince yourself! This PREMIUM HOMES offer includes: • Best location with high demand • Renovated investment opportunity • 9 attractive residential units • Commercial space with footfall • Long-term stable rental income • Sustainable return potential • Net return CHF 178,000.- • 6 outdoor parking spaces and garage included • Secure and value-stable capital investment • Living space approx. 415 m² • Commercial space approx. 175 m² • Usable space approx. 590 m² Interested? We would be happy to take you through a non-binding viewing! Do you want to sell your house or apartment worry-free? We will tell you the current market value of your property, discreetly and non-bindingly! Are you interested in a first non-binding exchange of ideas? Don't hesitate and contact us. We look forward to you.

  • Parking space
  • Garage
1 / 13
3.5 rooms, 130m², CHF 720,000.–
9472 Grabs

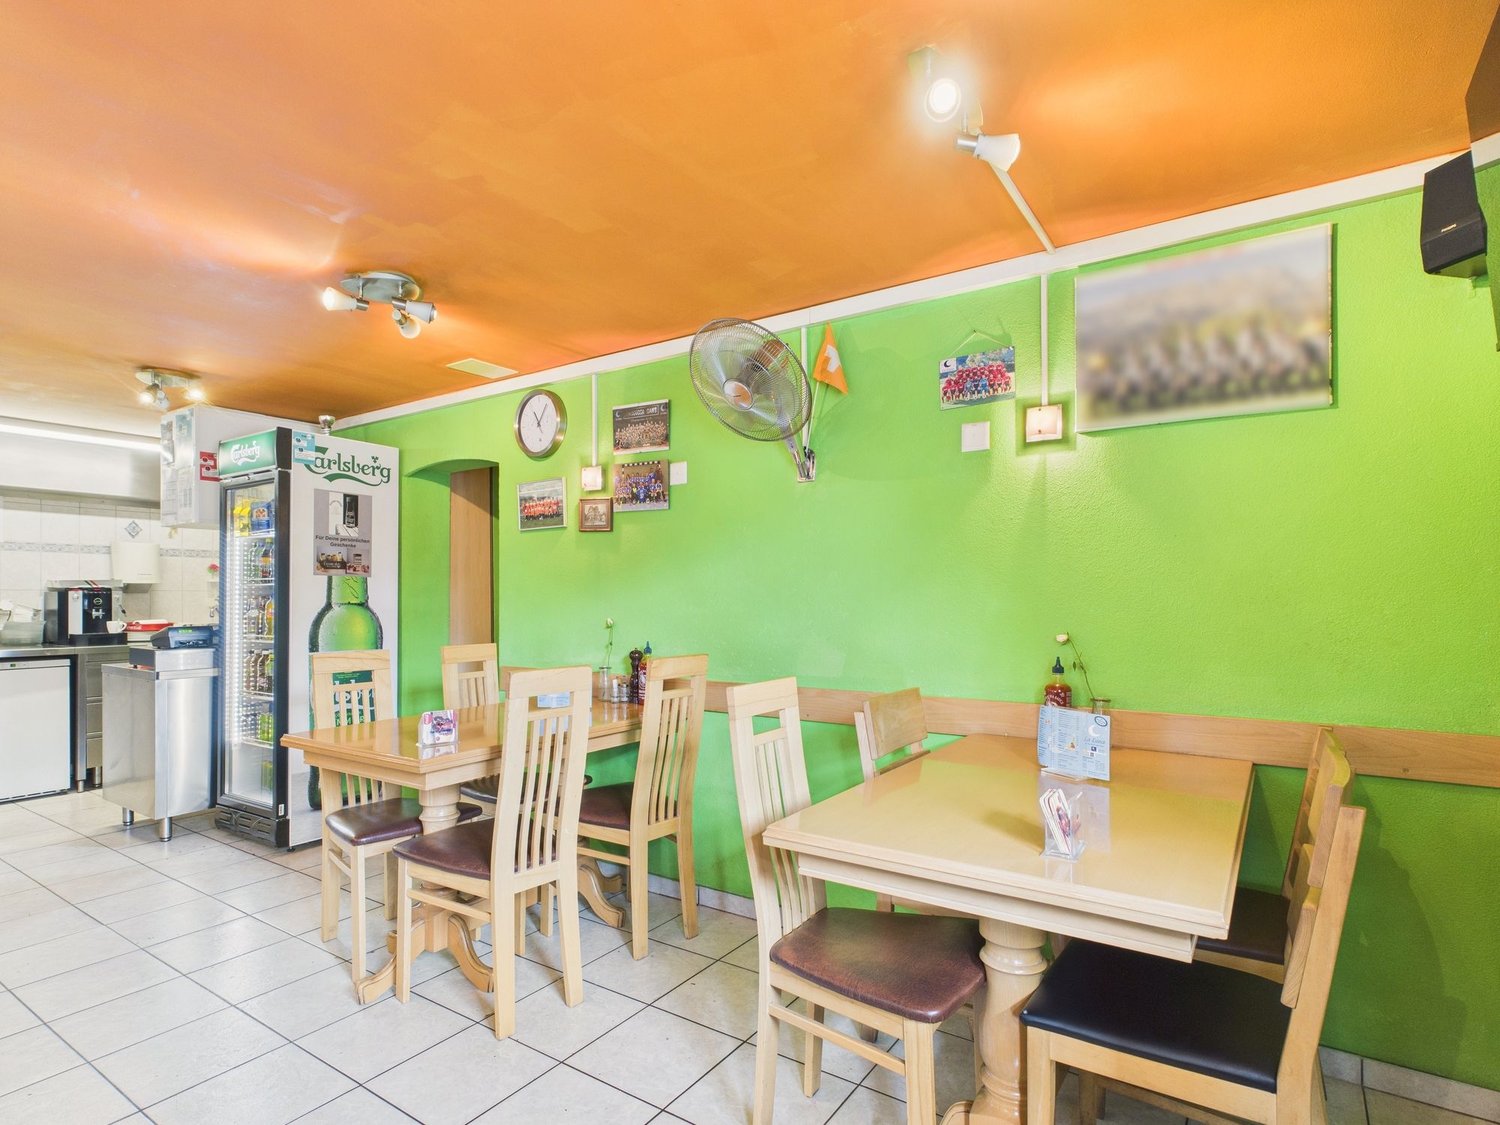
Two-family house with 3.5-room apartment and commercial space (kebab shop) on the ground floor

In the heart of Grabs, this charming residential and commercial building awaits you, offering an ideal combination of living and working.On the ground floor, there is a well-frequented kebab shop with existing infrastructure, which is perfect for a gastronomy or take-away business.The upper floor houses a bright and cozy 3.5-room apartment, which convinces with its well-thought-out floor plan and light-filled rooms - perfect for owner-occupiers or as an investment property for rent. The living room impresses with generous window areas, which provide a pleasant influx of light, while the kitchen scores with practical storage space and modern equipment. Two bedrooms and a bathroom offer the desired comfort and create a harmonious living atmosphere.The building, constructed in 1999, presents itself in a well-maintained condition and convinces with its sunny and central location in Grabs. The high-quality construction standard, as well as the excellent infrastructure with restaurants, cafes, shopping facilities, schools, and recreational facilities in the immediate vicinity, make this property particularly attractive. The heating is provided by radiators, which ensure a pleasant warmth.This property offer is characterized by: • Attractive residential and commercial building with versatile use • Well-frequented gastronomy area on the ground floor with existing infrastructure • Bright 3.5-room apartment on the upper floor • Central location in Grabs • Bright and light-filled rooms • Well-maintained overall condition • High-quality construction standard • Quiet residential area with beautiful views • Proximity to schools, shopping facilities, and recreational facilities • Perfect connection to public transportation Interested? Contact us for a non-binding conversation!

1 / 7
CHF 5,630,000.–
St. Gallerstrasse 66, 9200 Gossau

Residential and commercial building with development potential in a central location

Residential and commercial building with development potential in a central locationAt St. Gallerstrasse 66 in Gossau SG, you will find an attractively located and renovated property in 2014 with excellent connections. The property is situated in the city center, just a few minutes from shopping facilities, service businesses, and about 500 m from Gossau train station, SG. Thanks to the very good public transportation links and proximity to the highway, the location is optimally accessible. On the ground floor, there are long-term commercial leases that secure stable returns and make the property particularly interesting for investors.Rental offer & object conditionThe multi-family house, built before 1920, with 13 apartments and two commercial spaces on the ground floor, features:3 x 1.5-room apartment3 x 2.0-room apartment3 x 2.5-room apartment3 x 3.5-room apartment1 x 4.5-room apartment2 x retail space1 x storage space2 x outdoor parking spaceThe following total renovation was carried out in 2013/2014: - Roof- Facade- Windows + window shutters- Sanitary facilities + bathrooms- Floor coverings- Wall/ceiling cladding- Kitchens- Basement, laundry room, drying room- Heating + radiators- Electrical distribution- Elevator- StairwellSome apartments have their own washing tower, but there is also a communal washing and drying room. Each apartment has a lockable basement compartment. The property is heated by a gas heating system, and the heat distribution is via radiators.Interested?We would be happy to send you further details. If you have any questions, please do not hesitate to contact us. We look forward to hearing from you.

Travel time
-
1 / 13
7 rooms, 168m², CHF 680,000.–
7313 St. Margrethenberg

Unique Jewel in the Taminatal Region with Traditional Charm and Versatile Potential

Immerse yourself in the fascinating world of this exceptional property, which offers a harmonious combination of historic flair and comfort on 168m² of living space. The generously sized 668m² plot impresses with a lovingly designed garden, inviting you to garden or simply relax.This charming house leaves no wishes unfulfilled. Whether as a stylish two- or single-family house – your creativity knows no bounds here. With 5 charming bedrooms, 2 cozy living rooms, 2 bathrooms, and 2 kitchens, it offers space for family, friends, or creative use.Key facts at a glance:- 668m² plot area- 168m² living space- Additional 643m² plot area (outside the building zone) included- BauG residential-commercial zone WG2- Spacious garden- 5 bedrooms / 2 living rooms / 2 kitchens / 2 bathrooms- 2 garage parking spaces / 1 outdoor parking space- Can be used as a two- or single-family house- Can be used as a second home- Sunny and quiet location- Perfect public transport connection- Family-friendly- Continuously renovatedFor the manually skilled and hobbyists, a spacious workshop is available, while the natural cellar serves as a retreat for culinary delights or wine lovers. The integrated garage with two parking spaces provides comfort and security. Whether as a permanent primary residence or as an inspiring second home, you can create your personal retreat here. The included neighboring plot, which offers you an additional 643m² of land, enormously expands the possibilities for use. The quiet location also combines rural idyll with an excellent connection to urban life.For further information or to arrange a viewing, we are at your disposal at any time. We look forward to your contact!

1 / 13
764m², CHF 3,400,000.–
Furtstrasse 39, 9125 Brunnadern

Apartment building with 7 units + workshop, fundamentally renovated in 2025/26

• 8 versatile units: 6 apartments, 1 studio and 1 workshop • Comprehensively renovated in 2026, built in 1620 • 764 m² of net living space on 5 floors • 10 outdoor parking spaces, terraces, balconies and garden • District heating with underfloor heating and immediate availability Historic building substance, modern expansion and versatile use: This residential and commercial building in Brunnadern combines the character of a 1620 building with a comprehensive renovation in 2026. The six apartments, the studio and the workshop offer space for different living and working models - from classic rental objects to living and working under one roof to long-term investment.On five floors, approximately 764 m² of net living space are available. The units can be used versatilely and create a home with individual retreats for residents. Balconies, terraces with a total of 87 m² and 19 m² of balcony space extend the living space outdoors. Additionally, 75 m² of garden space and a 29 m² large loggia belong to the property. This creates pleasant opportunities for relaxation, personal design and daily life outside.The property includes 1,552 m², the building volume is approximately 3,000 m. Adjacent and basement rooms offer practical storage space for households, businesses and personal items. Ten outdoor parking spaces make everyday life easier for residents, employees and visitors. The heat supply is provided by district heating, the rooms are heated with underfloor heating.Brunnadern belongs to the municipality of Neckertal and offers a good connection to the region. Brunnadern-Neckertal train station enables direct train connections to Wattwil and St. Gallen. Shopping facilities, kindergarten and primary school are located on site; the Necker and the surrounding landscape offer local recreation in the immediate vicinity.The purchase price is CHF 3,400,000. The property is available immediately and is suitable as a versatile residential and commercial building for investors and buyers who want to combine living, working and sustainable use.

Travel time
-
1 / 13
CHF 2,750,000.–
Rietbergstrasse 53, 9403 Goldach

Two multi-family houses with potential in Goldach by the lake

Here is an opportunity for forward-thinking real estate investors: For sale is a coherent real estate package consisting of two directly adjacent multi-family houses at Rietbergstrasse 53 & 55 in Goldach. The properties not only convince with their sought-after, lake-near location but also have a solid gross return of 4.2% in their current state. The special focus is on the development potential: The current existing rents are below the market-level in the regional comparison. By targeted adjustment of the rents, the earnings of the properties can be sustainably increased. The highlights of the real estate package at a glance • Profitable package: Joint sale of two directly adjacent multi-family houses with synergy potential in administration and management. • Attractive current return: Full rental with 4.2% gross return • Above-average parking offer: Six outdoor parking spaces (+1 visitor parking space) on the properties, four garage boxes, and an integrated garage in house No. 53. • Continuously invested: Ground-floor apartment in house No. 55 completely renovated in 2023; staircase and electrical main distribution already comprehensively renewed. Rietbergstrasse 53, Goldach Apartment mix: Two 5-room apartments (1st & 2nd floor) and one 4.5-room apartment (3rd floor).Rental situation: Fully rented at an average of CHF 134.- / m² per year (current rent). Rietbergstrasse 55, Goldach Apartment mix: 4.5-room apartment on the ground floor - 2023 high-quality completely renovatedTwo 4-room apartments (1st & 2nd floor)Spacious 5-room maisonette apartment (3rd floor + attic)Rental situation: Fully rented at an average of CHF 131.- / m² per year (current rent).Condition & technology: Staircase and electrical main distribution were comprehensively renewed a few years ago. Contact & sales documents Take this chance to expand your portfolio with two value-stable rental objects with future rent increase opportunities. Feel free to contact us for the sending of the detailed sales dossier or to arrange a personal viewing appointment.

Travel time
-
1 / 12
CHF 1,790,000.–
Schenkenalpweg 1757, 9470 Buchs SG

3-Family Residential Building with Approved Construction Project for 3 Additional Apartments

We are selling a multi-family house called Schenkenalp with three rental apartments in an interesting, slightly elevated residential area on the outskirts of Buchs. It also has additional building land with an approved construction project for the creation of three spacious apartments.The spacious plot of land with an area of 1,734 m2 is idyllically located, offering a beautiful view and a lot of natural living space.The residential building has a very large 2 ½-room apartment on the ground floor with a living area of 90m2, a 2½-room apartment on the upper floor with a living area of 90m2, and a 2 ½-room attic apartment with 57m2. The three apartments are in good condition and offer modern living comfort.The ancillary rooms in the basement with cellar compartments, building services, laundry room, and bicycle room are accessible both internally and via an external access. Five outdoor parking spaces are available for parking. The seating areas and the idyllic surroundings invite you to linger.This residential building has charm and character and is a testament to the early 20th century. With the approved new building and a gentle refresh of the existing gem with combinations of old and new building fabric, a spacious ensemble with a total of 6 apartments can be realized.This property offers a lot of potential in a unique residential location with idyllic nature, peace, beautiful views, and yet close to city life. It is perfect as an investment object as well as a home for a large and multi-generational family.Interested? We look forward to your contact.

Travel time
-
1 / 16
15 rooms, 500m², Price on request
Städtchen 25, 8730 Uznach

3-Family House with Retail Space, Magazine, Parking

Multi-family house with separate outbuilding/magazine/warehouse and sufficient parking spaces in the midst of the historic town of Uznach.The buildings offer a unique investment opportunity.Overview of the property: • Three residential units, two 3.5-room and one 5.5-room apartment on 2 floors • Retail space on the ground floor • Outbuilding magazine/warehouse 2-story • Sufficient parking spaces • Spacious living areas • Cubature MFH 2'325 m³ + warehouse 552 m³ • Three bathrooms for daily comfort • Spacious plot with 772 m² • SiNa currently • Rented: retail space, both 3.5-room apartments, magazine, parking spaces • Vacant: 5.5-room apartment (heiress) • Plans available Location and surroundings:The property is located in the center of the picturesque town of Uznach-SG. The infrastructure around the property is excellent: • Bus stop «Tor» only 2 minutes' walk away • Uznach train station can be reached in just 7 minutes on foot • Herrenacker school house in the immediate vicinity (2 minutes' walk) – ideal for families • Städtchen pharmacy also only 2 minutes' walk away • The recreational area with the Linth invites you to take walks in the nearby area This multi-family house represents an attractive capital investment or an ideal opportunity as a multi-generation and business house.We would be happy to receive your offer.We will gladly send you detailed documents by mail and look forward to your contact.

Travel time
-
1 / 8
10 rooms, 240m², CHF 430,000.–
9630 Wattwil

Renovation object or demolition object

This development object in the central core zone K3 offers a rare opportunity for investors, project developers, and construction companies. The property is located in an attractive, well-connected location in the heart of Wattwil and impresses with its versatile development potential.The existing residential building has been vacant for some time, is already partially gutted, and is waiting to be "awakened". Whether comprehensive core renovation or replacement new building - numerous possibilities open up here for the realization of a forward-looking project.Thanks to the core zone K3, a four-story construction is possible and creates ideal conditions for a sustainable and value-enhancing development.The location convinces in everyday life as well as from an investment perspective: The train station, shopping opportunities, restaurants, and the village center are within walking distance. The central position combines excellent infrastructure with short distances and high location attractiveness.Another advantage is the immediate availability of the property. The object is ideal for buyers who want to start planning, development, or realization without delay.An exciting opportunity with potential - for visionary investors, developers, and entrepreneurs who recognize and want to exploit the potential of this central location.Our pictures and descriptions give a first impression of this special property. However, you will experience the full potential best during a visit on site. We look forward to your contact.

Suggested properties for you based on search results

Other interesting objects