










65 results - Commercial properties for rent: District Seeland

1 / 4
CHF 700.–
Gisleren 2, 3266 Seedorf

Hall Space (Total Area 72 m2)

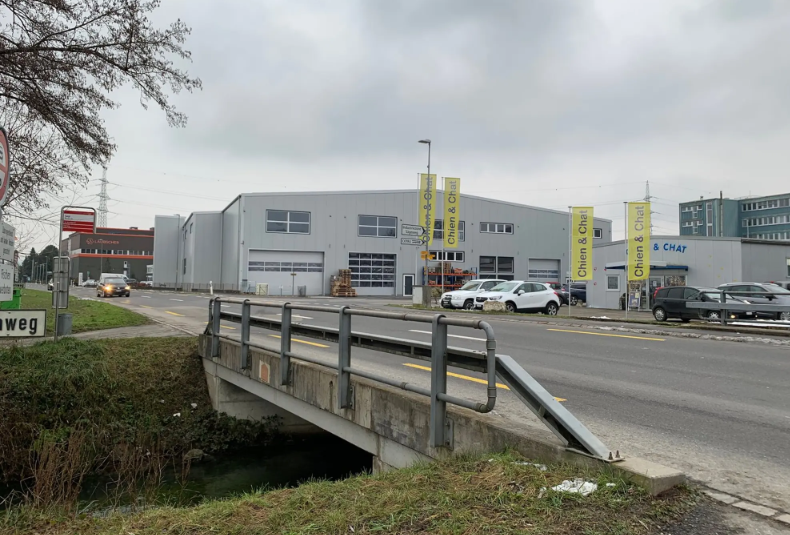
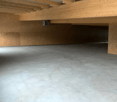
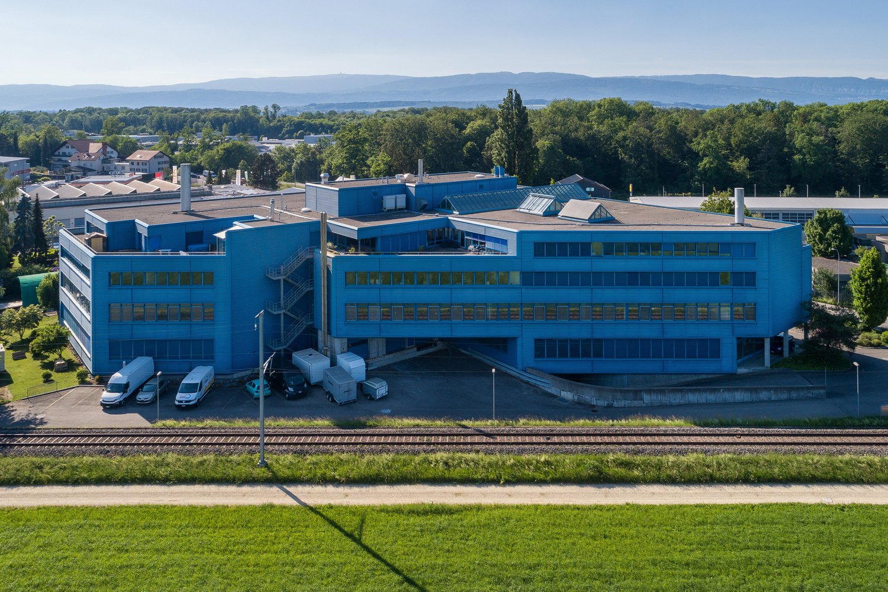
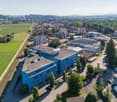
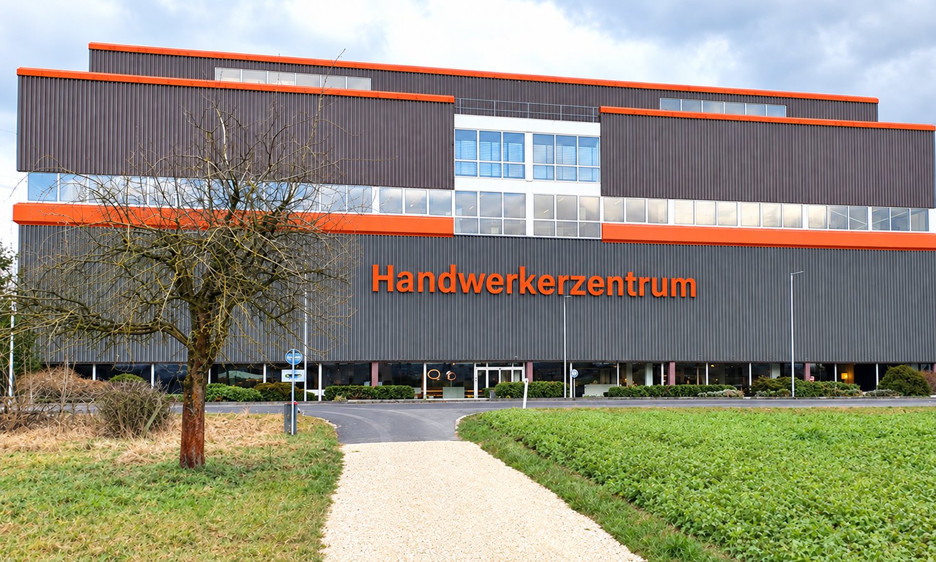
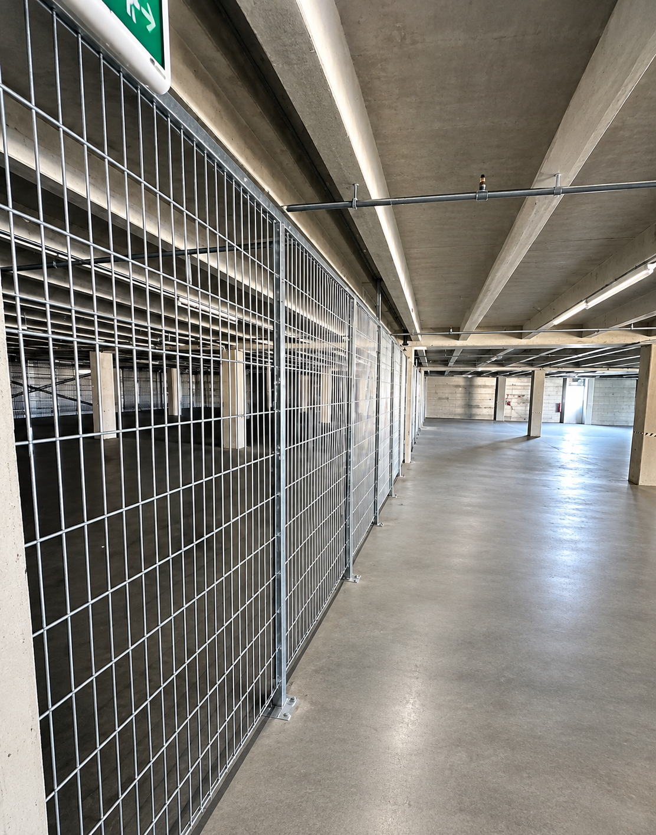
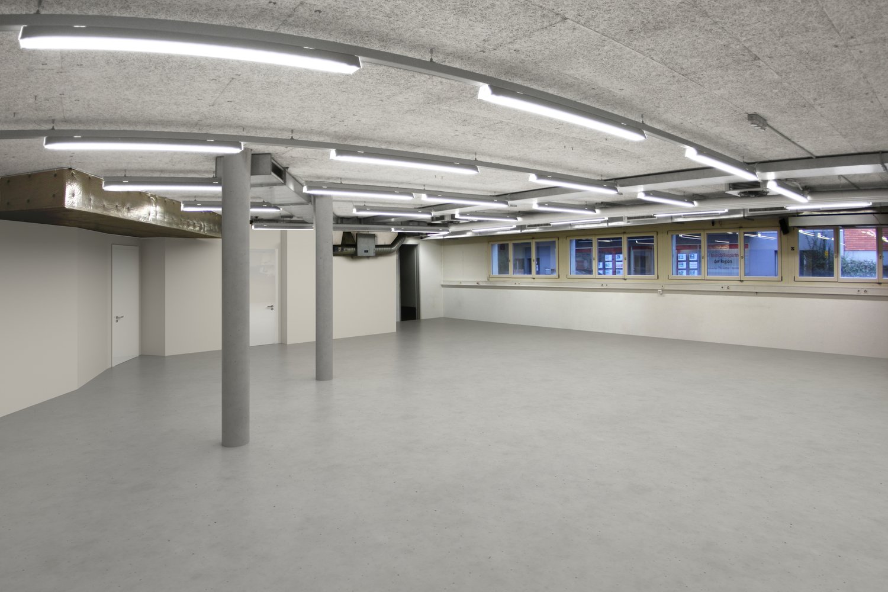
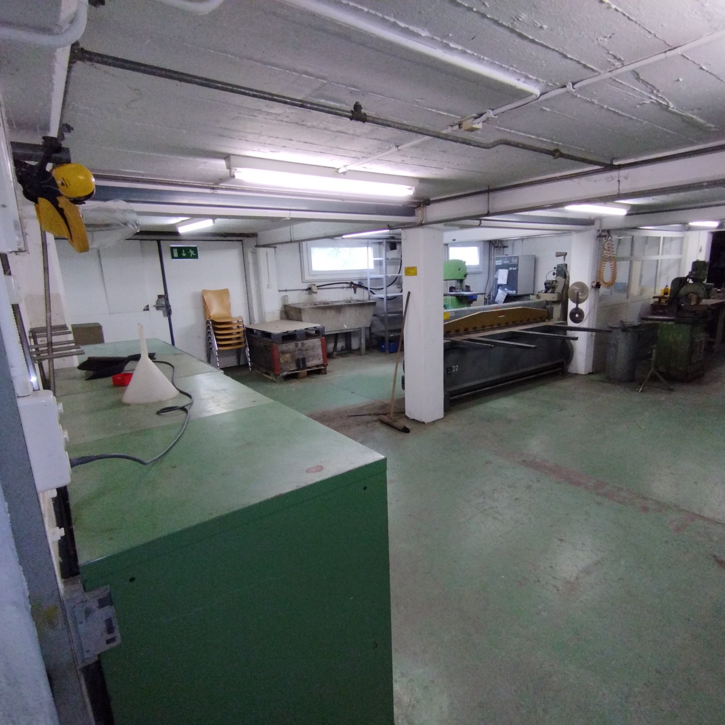
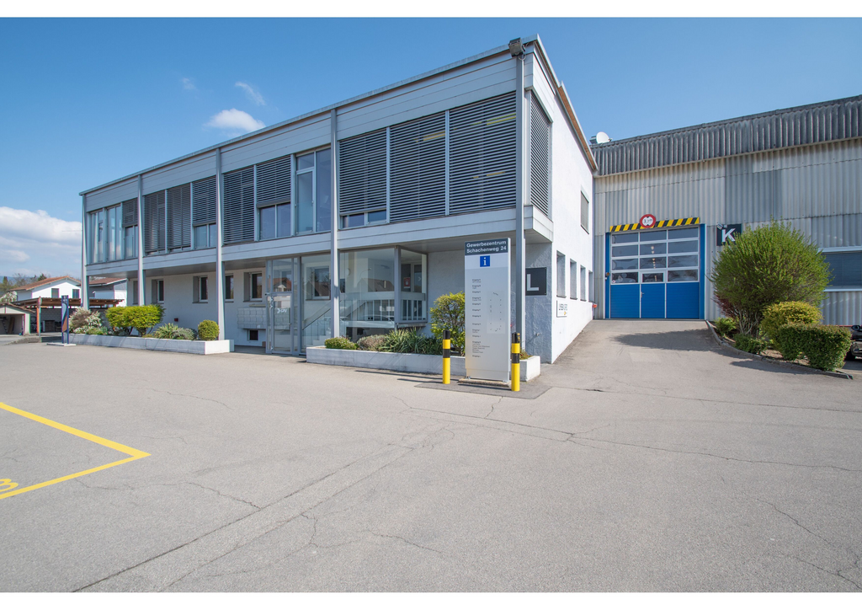
For rent from July 1, 2026, or by agreementin the Industrial and Commercial Park Wiler near SeedorfLocation: Between the Lyss/Süd highway exit (approx. 3 km) and Münchenbuchsee (approx. 6.1 km), you will find a 72m2 hall space for storage, production.Current Use: Currently, a sheet metal processing company is rented.Hall Space (Total Area 72 m2)with loading ramp, hall space is elevatedLifting platformbright column-free hall space (72 m2) forassembly, production, storageHall height from 6 m, with hall crane 3 and 5 t,gate height min. 4.0 m,compressed air connectionsParking spaces available according to needsInfrastructure: • Access for trucks and semi-trailers • High floor load capacity (5000 kg/m²) • Adequate power and compressed air supply (10 bar) • Optimal lighting conditions Equipment: • Fire alarm system, ceiling fans, camera surveillance of company premises and building management system • Heating, power, water consumption, and caretaker services for operating area, summer/winter service included • Power for large machines/production facilities is billed separately Rent: CHF 700.- per month including ancillary costs (power, water, heating, caretaker) This property is ideal for entrepreneurs looking for a flexible and functional space to realize their business ideas.Interested? Arrange a viewing appointment today and discover the diverse possibilities on site. We look forward to your contact!Strub Areal AGIndustrial and Commercial Park Strub 1Gisleren 2, 3266 WilerTel. 032 387 9701info@strub-areal.ch

Travel time
-
1 / 13
200m²CHF 3,600.–
Hauptstrasse 20, 3250 Lyss

Attractive commercial property in the center of Lyss

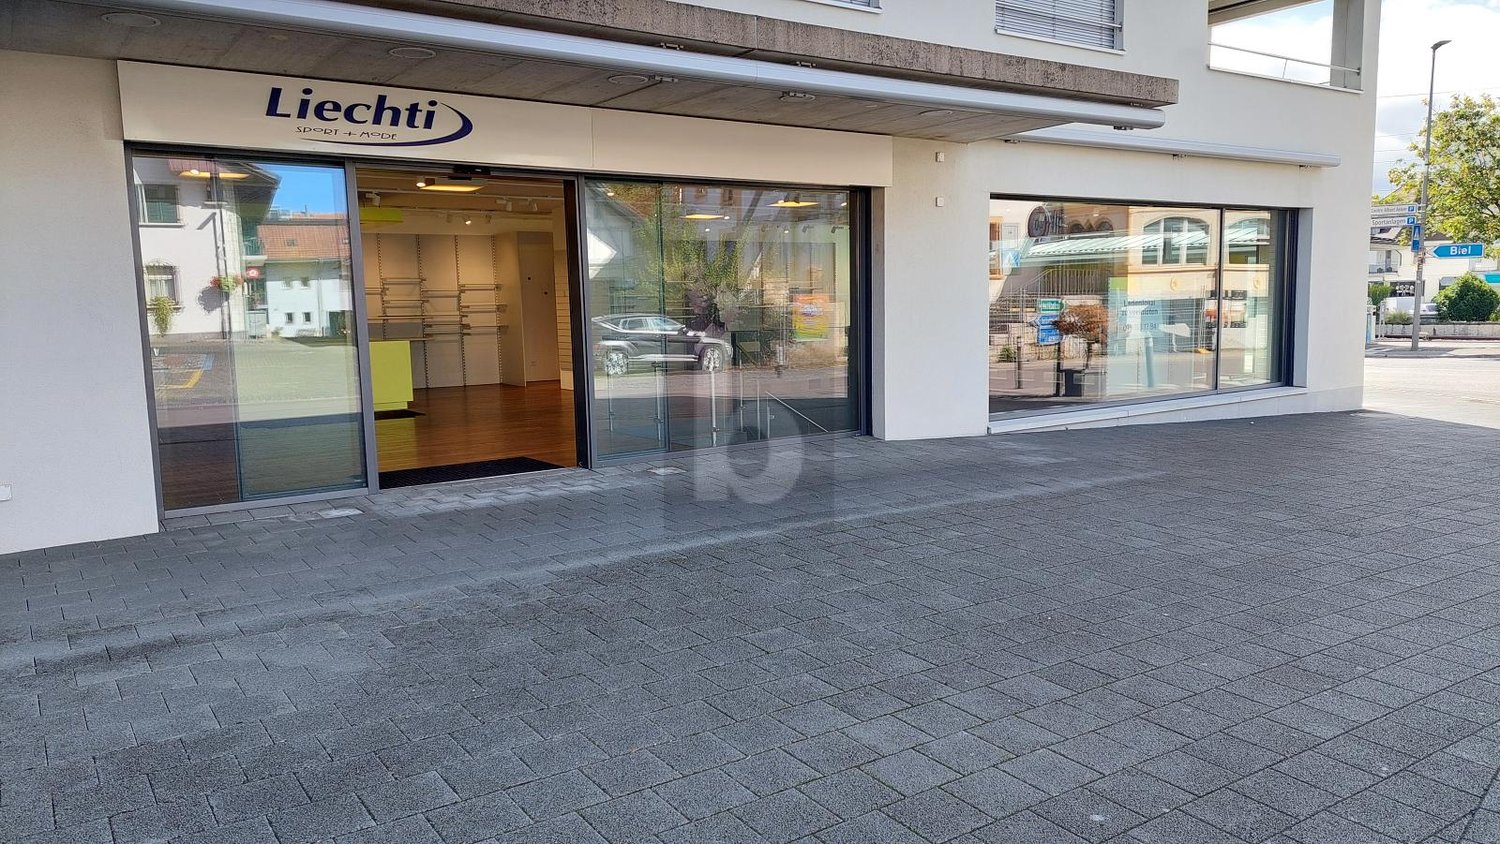
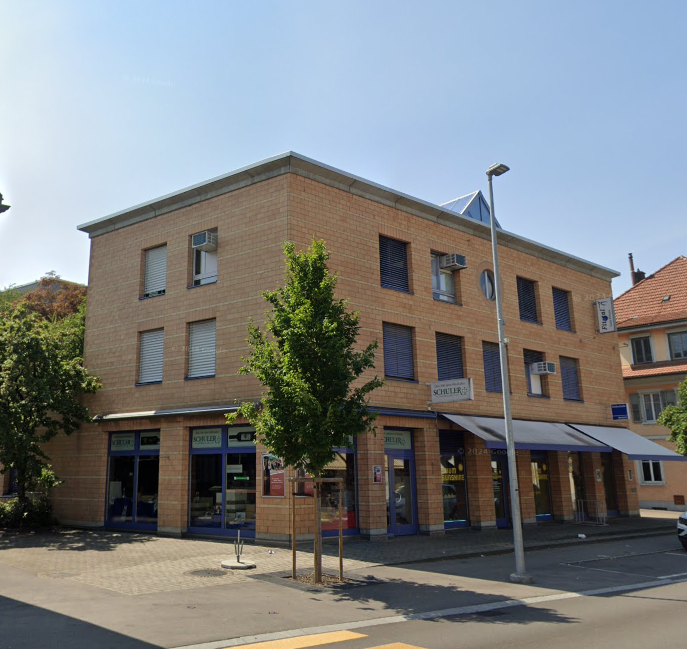
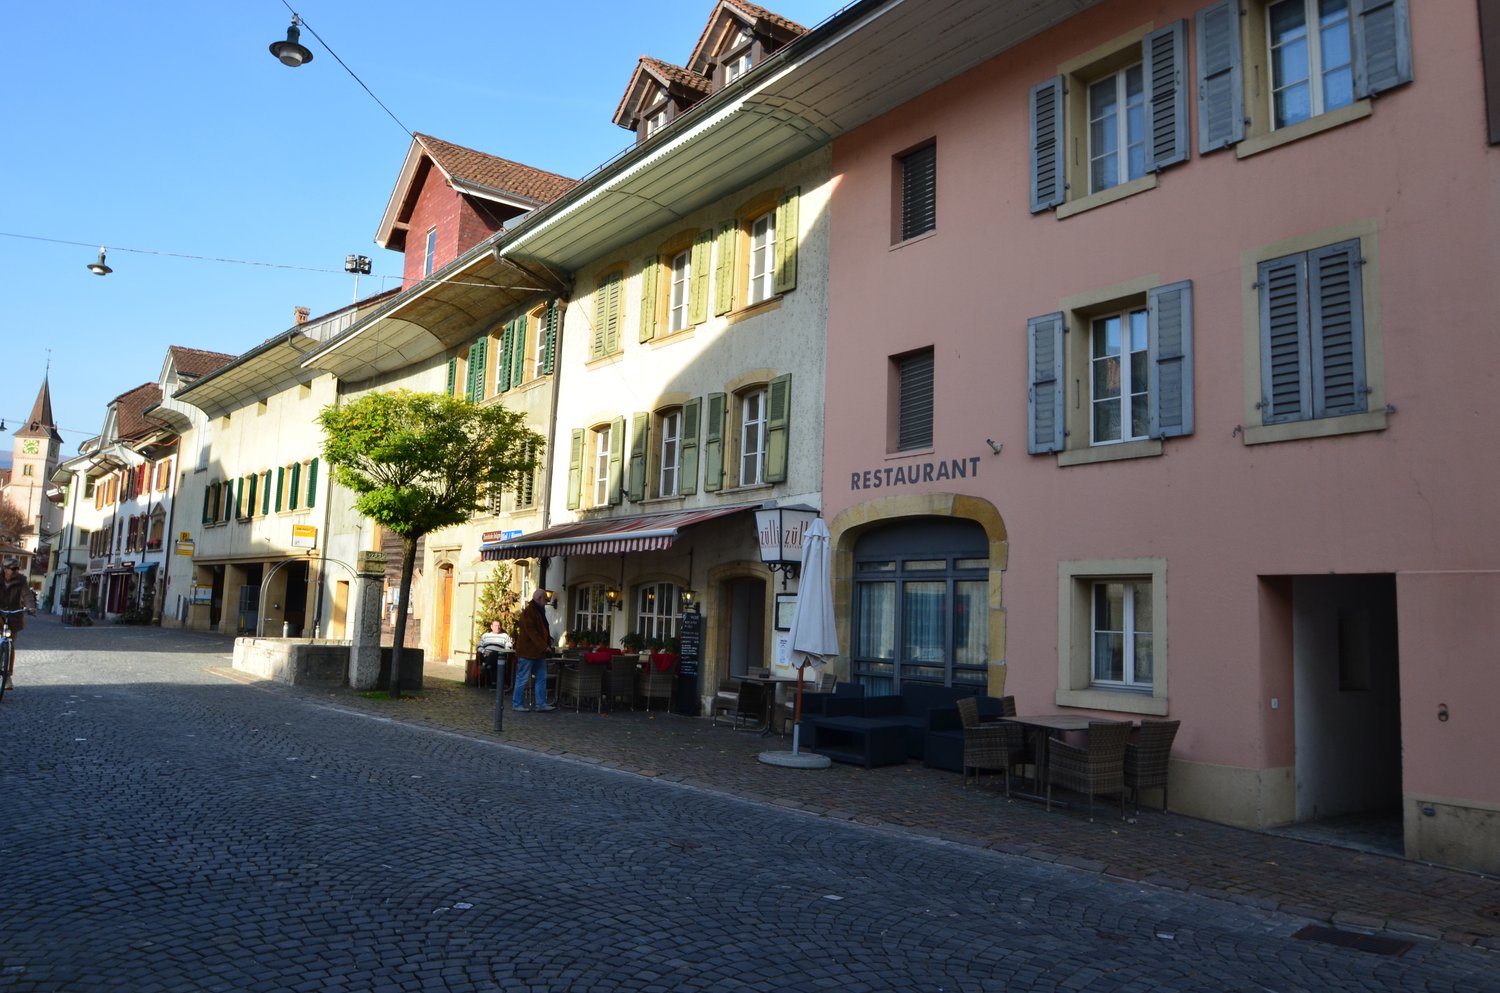
Discover this versatile commercial property on Hauptstrasse 20 in Lyss, ideal for retail or as office space. This property offers numerous opportunities for your business.Total area of approximately 200 m², distributed as follows: • Shop and exhibition space on the ground floor, approximately 100 m² • Storage room, office, and toilet in the basement, approximately 100 m² • A parking space is included in the rent • An additional storage room of approximately 18 m² can be rented for 165.00 CHF/month Highlights of the commercial property: • Large shop windows • Optimal visibility • Parking spaces available • Modern equipment with water, electricity, and cable TV connection • Goods lift available Location and surroundings: • Central location in Lyss • Lyss train station only 6 minutes' walk away • Bus stop "Hirschenplatz" within 2 minutes' walk • Train station pharmacy within 5 minutes' walk The building impresses with its architecture featuring large windows that let in plenty of natural light. The brick optic gives the property a charming character. The ground floor houses commercial spaces, while the upper floors are used for residential purposes.The interior can be designed in a versatile manner. Whether as a wine shop with a cozy atmosphere and wooden shelves or as a modern retail store - your creativity knows no bounds.The excellent infrastructure, central location, and proximity to public transportation make this retail space an excellent choice for entrepreneurs who want to establish themselves or expand in Lyss.Available from September 1, 2025. Arrange a viewing today and be convinced by the possibilities of this promising business location!

Travel time
-
1 / 12
3,883m²Price on request
Werkstrasse 41, 3250 Lyss

Office and storage space in the Lyss industrial area

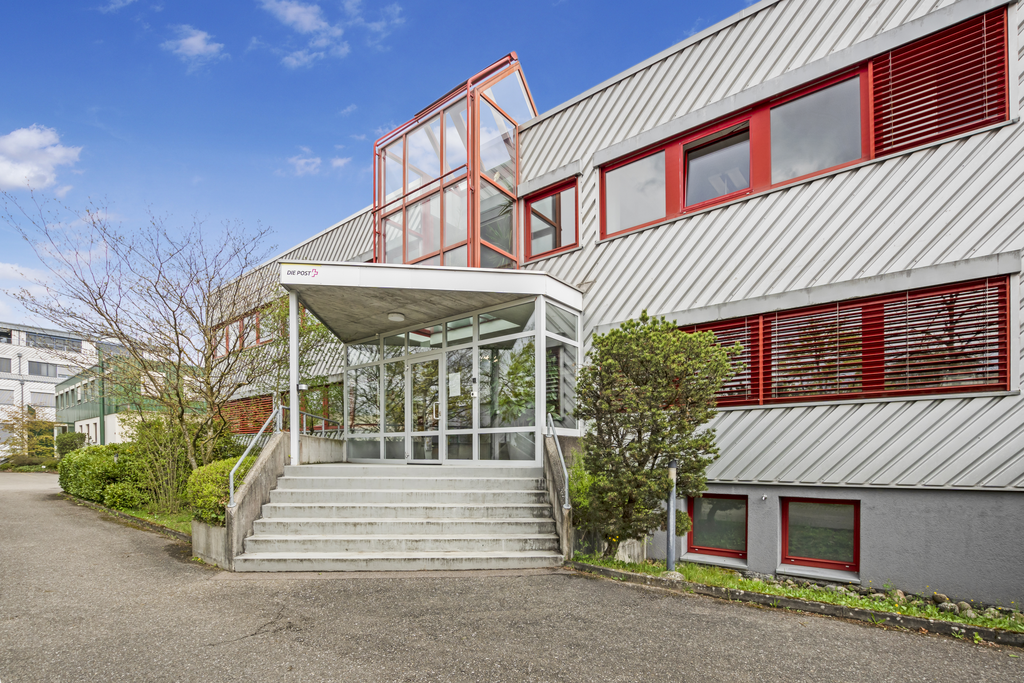
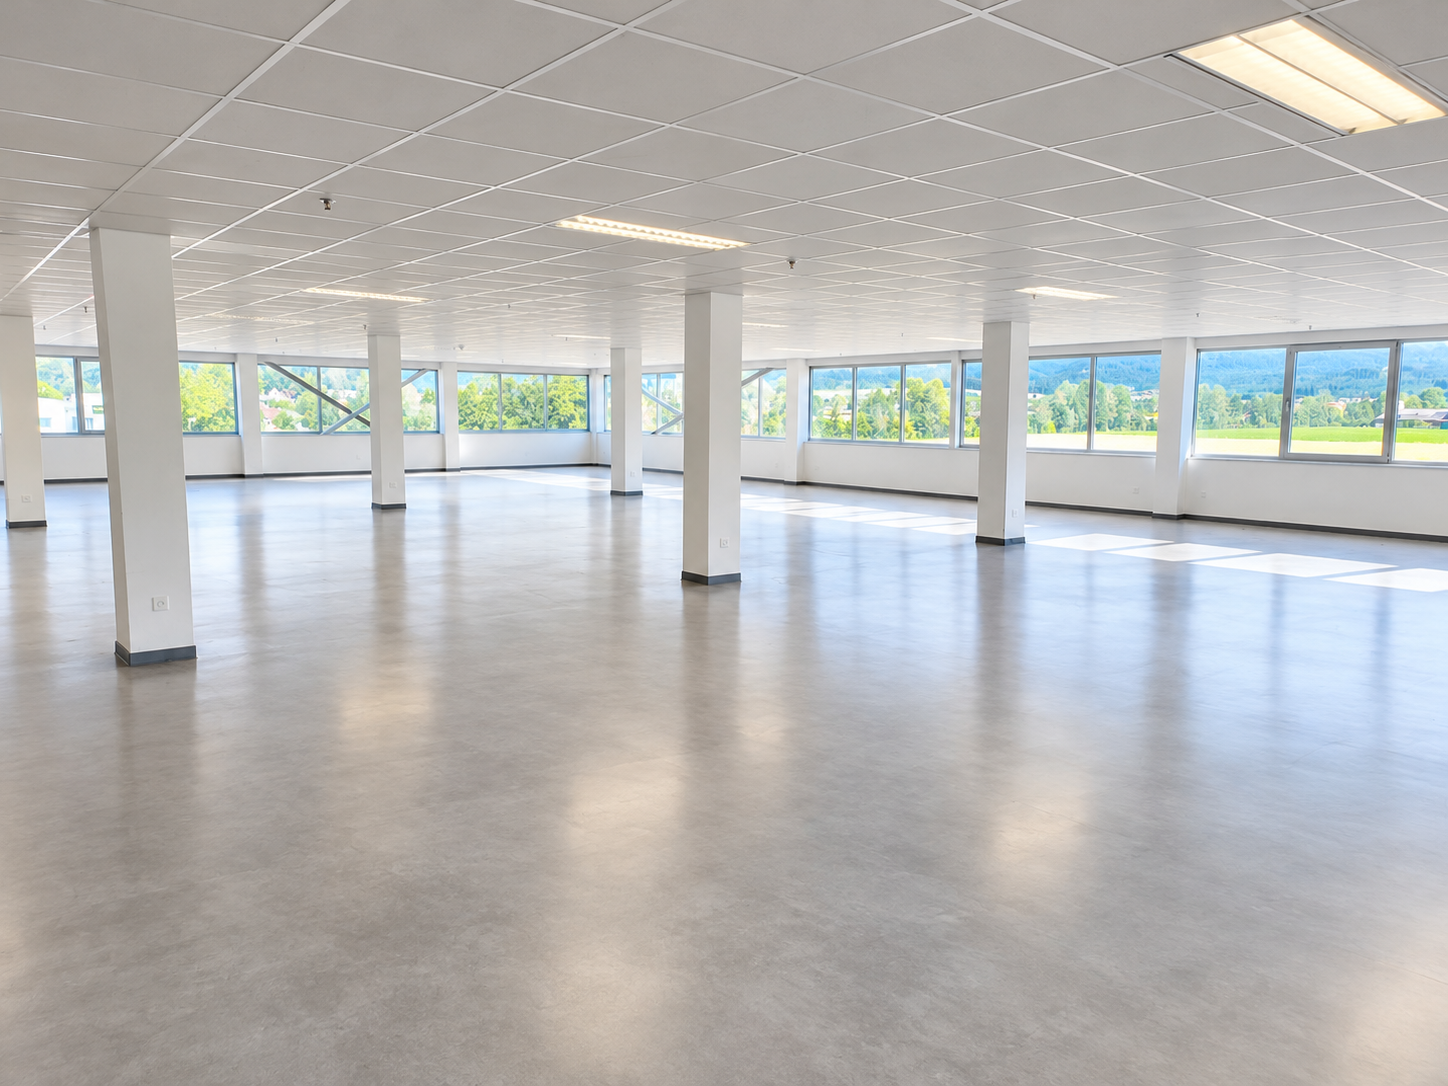
In a well-accessible location, we rent attractive office and storage spaces that are ideal for companies from the logistics, trade, or service sectors. The storage spaces present themselves in a functional and well-maintained condition and are optimally designed for structured goods storage. High shelves enable efficient use of room height, while wide traffic areas ensure problem-free management with forklifts. The office spaces convince with their bright and open design. Large window fronts provide plenty of daylight and create a pleasant working environment. The rooms are suitable for both individual and team workstations and can be flexibly equipped. Your advantages at a glance: - Storage room height is approximately 6 meters - Goods lift (load capacity 3200 kg / approx. 42 people) - Good accessibility for logistics processes including delivery ramp - Compressed air system - Locker room including wheelchair-accessible toilet and shower - Bright, spacious office spaces - Excellent traffic connection - Flexible usage and design possibilities - Representative and well-maintained overall property - Floor load: 1st floor 400 kg/m2 ground floor 800 kg/m2 basement unlimited The combination of functional storage spaces and pleasant office workplaces offers ideal conditions for an efficient operational process. Have we sparked your interest? Contact us for a viewing appointment!

Travel time
-
1 / 9
460m²CHF 5,766.–
Büetigenstrasse 80, 2557 Studen BE

Spacious industrial hall for rent in Studen BE – 460 m² with parking possibility


Welcome to this versatile industrial and commercial hall at Büetigenstrasse 80 in Studen BE. The spacious property impresses with its functional equipment and practical location in the Seeland region.The hall offers the following highlights: • Spacious usable area: 460 m² on the ground floor, ideal for production, storage, or workshop operations. • Impressive room height: With a ceiling height of 6.3 meters, the hall offers optimal conditions for the use of forklifts and lifting devices. • Overhead crane: A permanently installed bridge crane simplifies heavy transport work within the hall. • Parking spaces: sufficient outdoor parking spaces enable smooth goods delivery and collection. • Power and water connections: complete supply connections for immediate operational start available. • Sanitary facilities: are integrated into the main building • Flexible interior design: The first four pictures were generated using artificial intelligence (AI) and illustrate how the 460m² hall could be used in the future. Location and surroundings:The property is located in a quiet industrial area in Studen BE. The surroundings are quiet – both during the day and at night, hardly any train noise is perceptible. The bus stop Grien is just a 1-minute walk away, ensuring good public transport connections. The railway line is in close proximity, which favors short transport routes. Schools are within a 15-minute walking distance.This commercial hall is ideal for craft businesses, production companies, storage, or workshops. Take the opportunity to locate your business in this functional and well-connected property in the heart of the Seeland region.

Travel time
-
1 / 4
166m²CHF 500.–
Alte Lyssstrasse 4, 3270 Aarberg

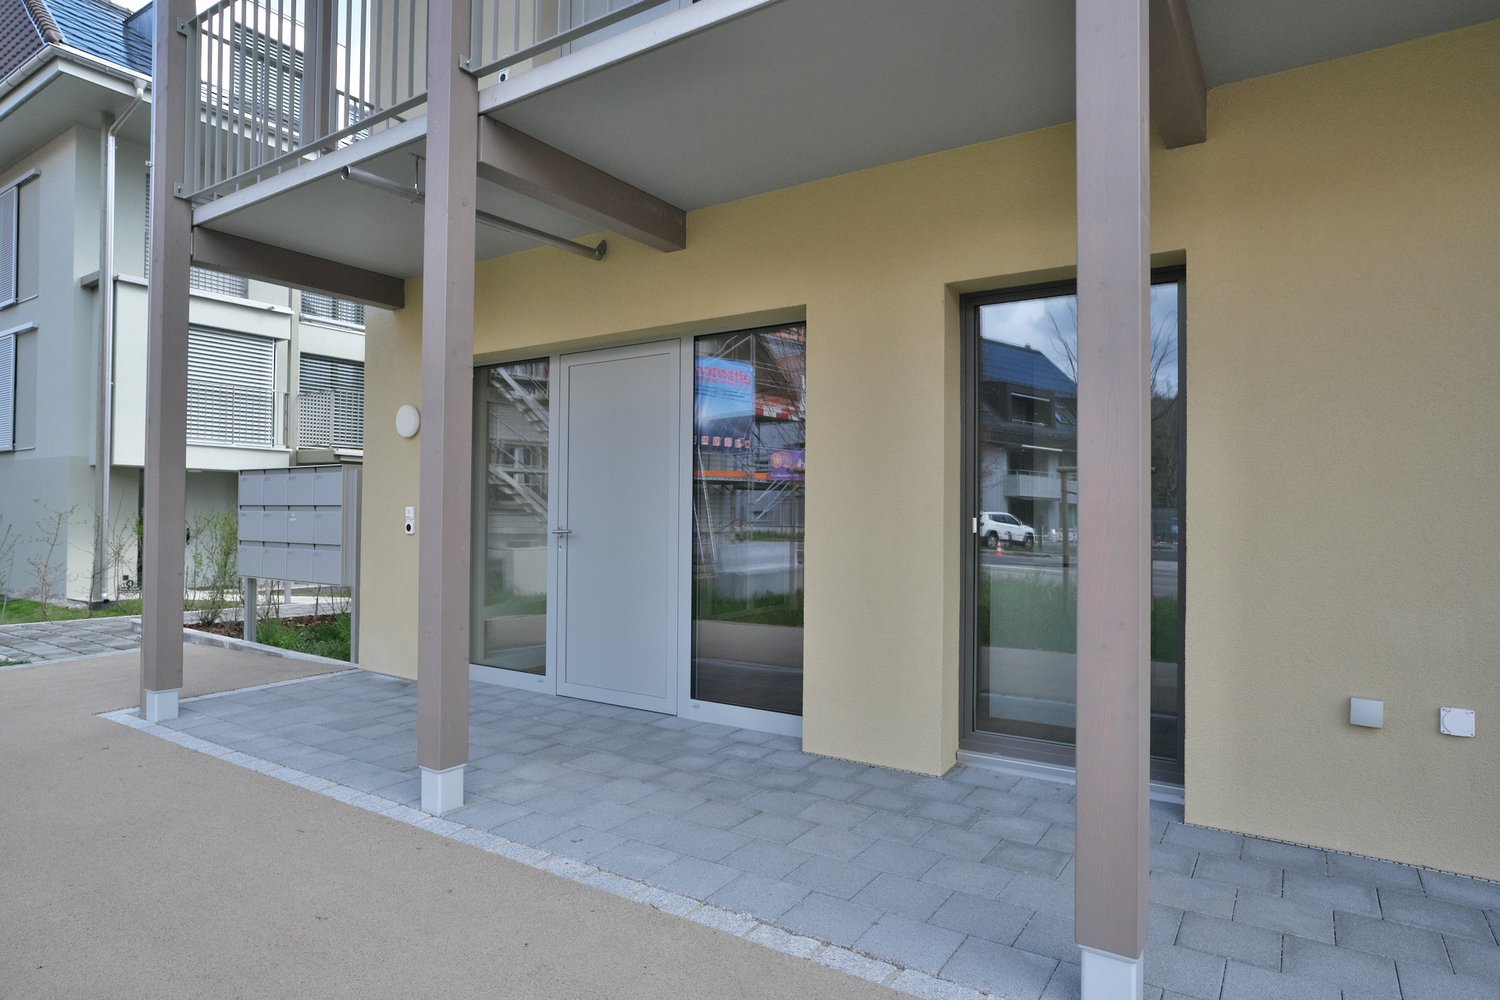
Leimere Park 2 - Aarberg Modern - Practice Rooms in Shared Practice

LEIMERE PARK 2 - Aarberg Modern - Practice Rooms for RentLocated in a central location on Alte Lyss-Strasse 4 in Aarberg, the LEIMERE PARK 2 is a modern and versatile commercial building that will be ready for occupancy in spring 2027.On the 2nd floor, a flexibly usable commercial space is available for rent. The space is designed for mixed use and is ideal for companies from different industries - whether office, therapy, service, or other commercial uses.A special area within this floor is intended for a shared practice area. There, individual practice or treatment rooms from 18m2 can be rented individually. The offer is complemented by shared infrastructures such as kitchen, lounge, waiting room, and toilet facilities. This concept offers ideal conditions for self-employed therapists, consultants, coaches, or health professionals who want to benefit from a professional environment and synergies in the house.The rental spaces in Leimere Park offer a high-quality basic fit-out. Future tenants benefit from great design freedom regarding room division, interior design, and floor and wall finishes. As an interested party, you will be involved in the planning phase, so you can bring in your individual wishes, needs, and ideas regarding the floor plan and construction.The practice rooms are rented in a finished state: flooring: vinyl in wood look, each practice room has a sink.The following rooms are available:Studio 1 (17.90m2):Net rent CHF 420.00 + Provision HK/NK CHF 80.00 = Gross CHF 500.00Studio 2 (20.65m2):Net CHF 480.00 + Provision HK/NK CHF 90.00 = Gross CHF 570.00Studio 3 (26.70m2):Net CHF 620.00 + Provision HK/NK CHF 115.00 = Gross CHF 735.00Studio 4 (30.05m2):Net CHF 700.00 + Provision HK/NK CHF 130.00 = Gross CHF 830.00Leimere Park is an attractive location for companies in various industries. Together with Leimere Park 1, where Denner and McDonald's are represented as anchor tenants, all buildings form an attractive workplace.An above-average frequency, excellent visibility, good traffic connections, and extremely attractive anchor tenants guarantee a lively and economically attractive location.You can find more important information on our website: leimerepark.ch or in the attached documentation.Have we sparked your interest? We look forward to your contact!

Travel time
-
1 / 3
CHF 190.– / m²
Alte Lyssstrasse 4, 3270 Aarberg

Leimere Park 2 - Aarberg modern - Gewerbeflächen zu vermieten!

LEIMERE PARK 2 - Aarberg modernAn der Alten Lyss-Strasse 4 in Aarberg entsteht der LEIMERE PARK 2, der im Frühling 2027 bezogen werden kann. Im 2. Obergeschoss stehen noch freie Mietflächen zur Vermietung und sind für eine Mischnutzung von Büro und Gewerbe ausgelegt. Mit einer Gesamtfläche von ca. 430 m² bietet es flexible Nutzungsmöglichkeiten. Die Fläche kann als Ganzes gemietet oder in Teilflächen von ca. 205m2 und 225m2 unterteilt werden. Der beiliegende Grundriss zeigt eine mögliche Aufteilung der Fläche.Die Mietflächen im Leimere Park bieten einen qualitativ hochstehenden Grundausbau und ermöglichen eine Vielzahl an Nutzungsmöglichkeiten. Zukünftige Mieter profitieren von grosser Gestaltungsfreiheit in Bezug auf Raumaufteilung, Inneneinrichtung sowie Boden- und Wandbeschaffenheit. Als Interessent werden Sie in die Planungsphase einbezogen, sodass Sie Ihre individuellen Wünsche, Bedürfnisse und Vorstellungen bezüglich Grundriss und Ausbau einbringen können.Die Mieträumlichkeiten werden im Rohbau zu einem Mietzins von CHF 160.00/m2/Jahr vermietet. Bei einer Vermietung im ausgebauten Zustand wird der Mietzins entsprechend angepasst.Der Leimere Park ist ein attraktiver Standort für Unternehmen in verschiedenen Branchen. Er bietet z.B. Ingenieur-, Treuhand und Architekturbüros, genauso wie Dienstleister aus dem Freizeit-, Gastronomie- und Gesundheitssektor eine optimale Möglichkeit sich niederzulassen. Zusammen mit dem Leimere Park 1, in dem Denner und McDonald's als Ankermieter vertreten sind, bilden alle Gebäude einen attraktiven Arbeitsort.Eine überdurchschnittliche Frequenz, beste Sichtbarkeit, gute Verkehrsanbindungen sowie äusserst attraktive Ankermieter garantieren einen lebhaften sowie wirtschaftlich attraktiven Standort.Weitere wichtige Informationen finden Sie auf unserer Homepage: leimerepark.chHaben wir Ihr Interesse geweckt? Wir freuen uns auf Ihre Kontaktaufnahme!LEIMERE PARK 2 - Aarberg moderneLe LEIMERE PARK 2, qui pourra être occupé au printemps 2027, est en cours de construction à l'Alte Lyss-Strasse 4 à Aarberg. Des surfaces locatives encore libres sont disponibles à la location au 2e étage et sont conçues pour une utilisation mixte de bureaux et de commerces. Avec une surface totale d'environ 430 m², il offre des possibilités d'utilisation flexibles. La surface peut être louée dans son ensemble ou divisée en surfaces partielles d'environ 205m2 et 225m2. Le plan ci-joint montre une répartition possible de la surface.Les surfaces à louer dans le Leimere Park offrent un aménagement de base de haute qualité et permettent une multitude de possibilités d'utilisation. Les futurs locataires bénéficient d'une grande liberté d'aménagement en ce qui concerne la répartition des pièces, l'aménagement intérieur ainsi que la nature des sols et des murs. En tant que personne intéressée, vous serez impliqué dans la phase de planification, de sorte que vous pourrez faire part de vos souhaits, besoins et idées individuels concernant le plan et l'aménagement.Les locaux loués sont loués à l'état brut pour un loyer de 160,00 CHF/m2/an. En cas de location à l'état aménagé, le loyer sera adapté en conséquence.Le Leimere Park est un site attractif pour les entreprises de différents secteurs. Il offre par exemple aux bureaux d'ingénieurs, de fiduciaires et d'architectes, ainsi qu'aux prestataires de services dans les secteurs des loisirs, de la gastronomie et de la santé, une possibilité optimale de s'y installer. Avec le Leimere Park 1, dans lequel Denner et McDonald's sont représentés en tant que locataires d'ancrage, tous les bâtiments constituent un lieu de travail attractif.Une fréquentation supérieure à la moyenne, une excellente visibilité, de bonnes liaisons de transport ainsi que des locataires clés extrêmement attractifs garantissent un site vivant et économiquement attrayant.Vous trouverez d'autres informations importantes sur notre site Internet : leimerepark.chNous avons éveillé votre...

Travel time
-
1 / 12
2,000m²CHF 185.– / m²
Platanenstrasse, 3236 Gampelen

Un bâtiment industriel sur mesure selon vos besoins

Nouveau Projet de Construction à Gampelen : Bâtiment Industriel sur MesureNous sommes fiers de vous présenter notre nouveau projet de construction à Gampelen, offrant une opportunité unique de personnaliser un bâtiment industriel de plus de 4000 m² selon vos besoins spécifiques.Caractéristiques du Projet : • Surface Spacieuse : Un bâtiment industriel de plus de 4000 m², offrant une vaste superficie pour répondre à toutes vos exigences professionnelles. • Personnalisation Totale : Le projet est entièrement flexible et sera conçu au gré du locataire. Que vous ayez besoin d''espaces de production, de stockage, ou de bureaux, nous construirons pour vous un bâtiment sur mesure, répondant parfaitement à vos attentes. • Normes Modernes : Nous nous engageons à construire un bâtiment conforme aux dernières normes, garantissant efficacité et durabilité. Vous bénéficierez des technologies les plus récentes pour optimiser votre activité. • Aménagements Écologiques : Le projet inclut des installations écologiques telles que des pompes à chaleur et des panneaux solaires, assurant une consommation énergétique réduite et un impact environnemental minimisé. • Commodités : Des places de parc seront disponibles pour votre personnel et vos visiteurs, facilitant l''accès et le stationnement. Ce projet de construction à Gampelen est une occasion rare de créer un espace industriel parfaitement adapté à vos besoins et à ceux de votre entreprise.Contactez-nous dès aujourd''hui pour toute question et pour discuter de vos exigences spécifiques. Ensemble, nous réaliserons un bâtiment industriel moderne, fonctionnel et durable qui répondra à toutes vos attentes.Neues Bauprojekt in Gampelen: Maßgeschneidertes IndustriegebäudeWir freuen uns, Ihnen unser neues Bauprojekt in Gampelen vorstellen zu können, das eine einzigartige Gelegenheit bietet, ein Industriegebäude von über 4000 m² nach Ihren spezifischen Bedürfnissen zu gestalten.Projektmerkmale: • Geräumige Fläche: Ein Industriegebäude von über 4000 m², das eine große Fläche bietet, um all Ihre beruflichen Anforderungen zu erfüllen. • Totale Personalisierung: Das Projekt ist vollständig flexibel und wird nach den Wünschen des Mieters gestaltet. Egal, ob Sie Produktions-, Lager- oder Büroräume benötigen, wir bauen für Sie ein maßgeschneidertes Gebäude, das perfekt Ihren Erwartungen entspricht. • Moderne Normen: Wir verpflichten uns, ein Gebäude nach den neuesten Standards zu bauen, das Effizienz und Nachhaltigkeit gewährleistet. Sie profitieren von den neuesten Technologien, um Ihre Aktivitäten zu optimieren. • Ökologische Ausstattung: Das Projekt umfasst umweltfreundliche Einrichtungen wie Wärmepumpen und Solaranlagen, die einen geringeren Energieverbrauch und eine minimierte Umweltbelastung sicherstellen. • Annehmlichkeiten: Parkplätze stehen für Ihr Personal und Ihre Besucher zur Verfügung, um den Zugang und das Parken zu erleichtern. Dieses Bauprojekt in Gampelen bietet eine seltene Gelegenheit, einen Industriegebäude zu schaffen, das perfekt auf Ihre Bedürfnisse und die Ihres Unternehmens zugeschnitten ist.Kontaktieren Sie uns noch heute bei Fragen und um Ihre spezifischen Anforderungen zu besprechen. Gemeinsam realisieren wir ein modernes, funktionales und nachhaltiges Industriegebäude, das all Ihre Erwartungen erfüllt.

Travel time
-

Suggested properties for you based on search results

Other interesting objects