139 results - Commercial properties for rent: District Baden

1 / 3
95m²Price on request
Täfernstrasse 20, 5405 Dättwil AG

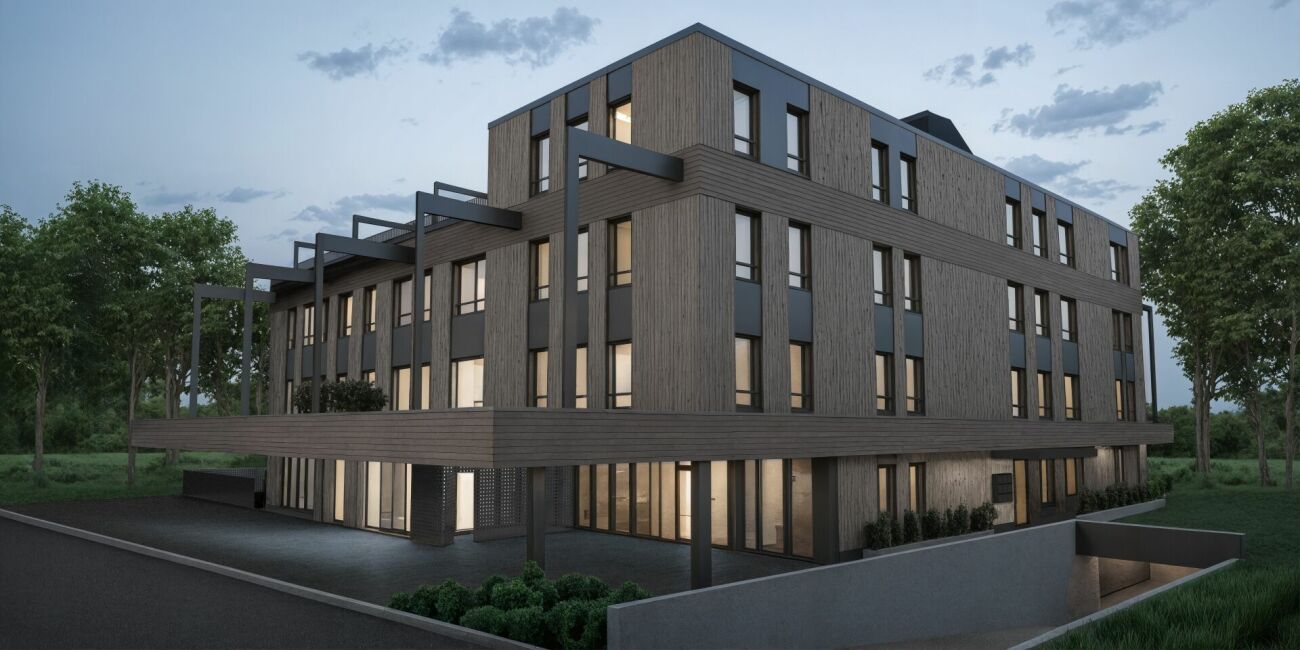
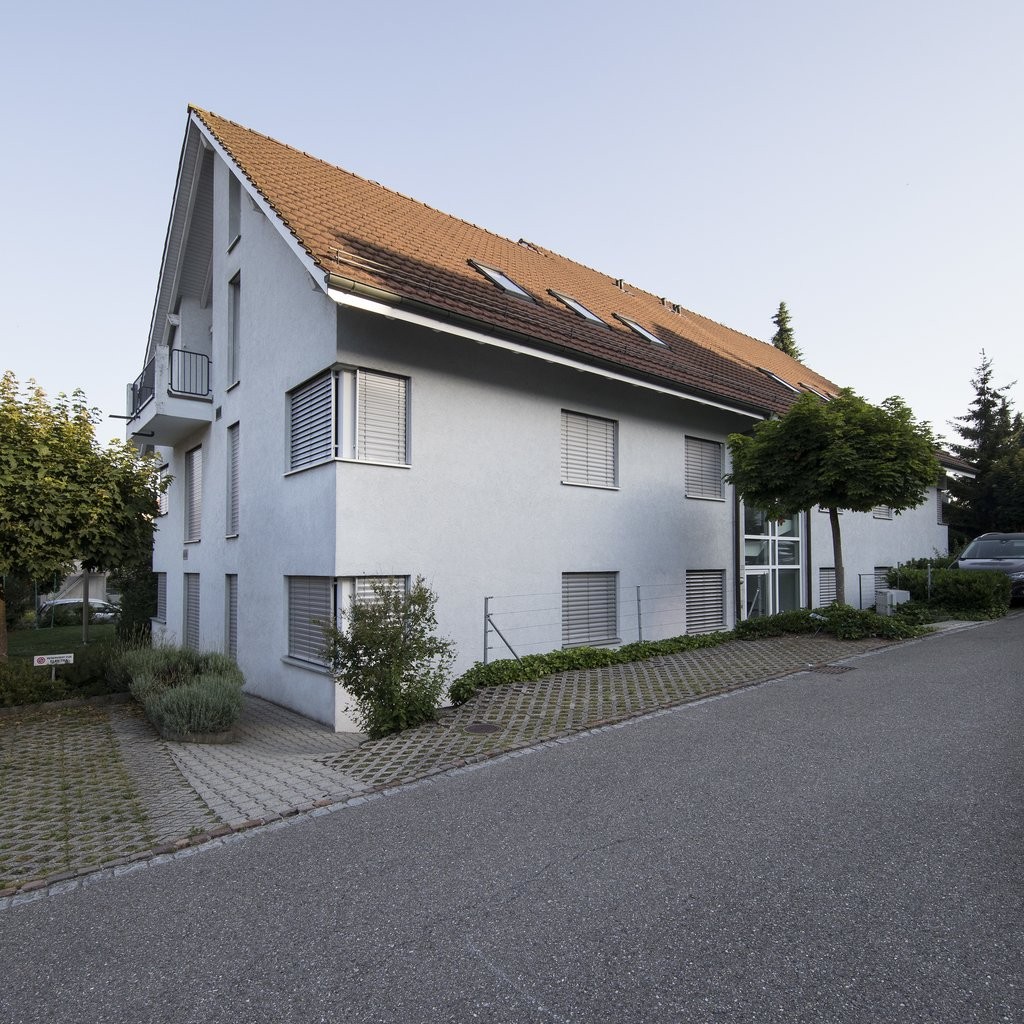
Bright and flexible commercial space with 95 m² in Baden-Dättwil

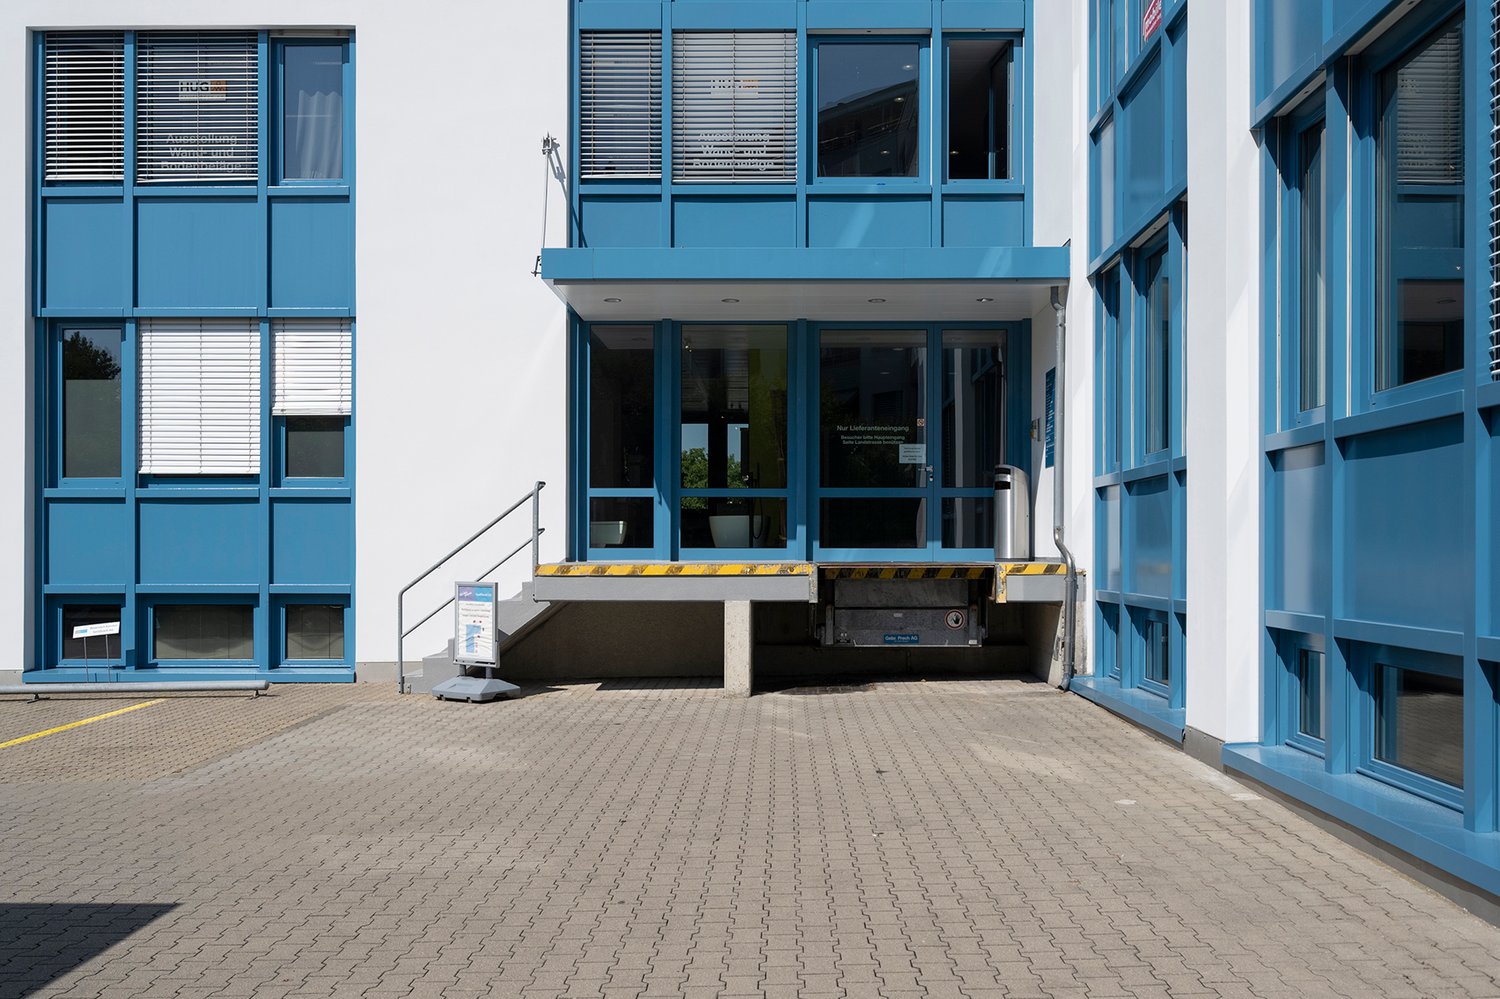
Here you have a bright commercial space with 95 m² available. The room offers a wide range of possibilities for different usage concepts - be it as an office, studio or creative workspace.Generous window areas flood the room with light and give it a airy and inviting atmosphere. The space is currently in a raw state (no flooring) and can be individually developed according to your wishes if needed.Highlights of the property: • Generous room height of 3 meters • Very bright thanks to the surrounding window front • Development according to your wishes possible • Modern ceiling and lighting concept • Flexible usage possibilities Note on accessibility: The space is accessible on the ground floor via an inner corridor, whereby access for larger objects, such as pallets, is limited to the standard door size. For creative or administrative uses, this is usually not an obstacle - nevertheless, we will gladly check the feasibility of your specific requirements if needed.Excellent traffic connection: The Baden-West (A1) motorway junction is reachable in less than 5 minutes, making it easy to arrive by car. The location offers an excellent connection to public transport. The location can be reached by bus at quarter-hour and half-hour intervals. Additionally, good train connections are available via the Mellingen-Heitersberg and Baden train stations.Contact: Have we sparked your interest? Contact us today! We are happy to provide you with further information and viewing appointments. We look forward to your call and to showing you this attractive space in person.

Travel time
-
1 / 1
340m²CHF 9,000.–
5400 Baden

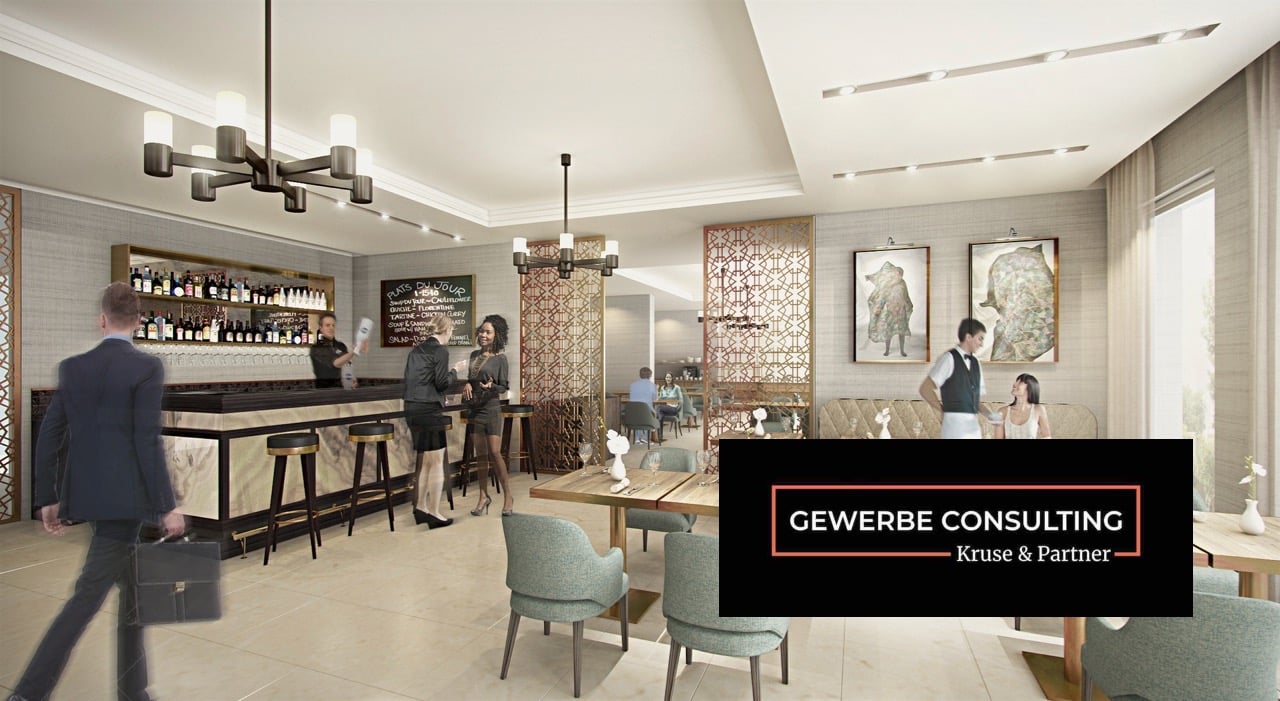
Baden - City Center: Restaurant with sunny terrace and high pedestrian frequency GCG1989

The attractive location of this restaurant in the center of Baden, in close proximity to public transportation and popular leisure and shopping facilities, ensures excellent visibility and a lot of walk-in customers. There are over 30,000 passers-by in the immediate vicinity every day; parking garages are also within a 2-minute walk.Additional visitor frequency is regularly generated by major events and events in Baden City.The establishment impresses with a spacious window front, plenty of daylight, and a modern, inviting ambiance. There are around 80 seats in the interior and a sunny terrace with approximately 50 more seats available.The fully equipped beverage buffet offers optimal conditions for professional and efficient operation. The infrastructure includes, among other things, a high-quality coffee machine, coffee grinders, refrigerated drawers, ice cube machine, beer tap, and dishwashing technology.The professional gastronomic kitchen leaves nothing to be desired and is suitable for a variety of culinary concepts. The equipment includes, among other things, cooking stations, grill, fryer, combination steamer, pasta and pizza station, as well as other professional kitchen appliances. The offer is complemented by refrigerated rooms, deep-freeze units, storage spaces, staff rooms, and guest toilets. I would be happy to provide you with further information in a personal conversation. Just give me a call!Basic rent: CHF 9,000.- per month plus operating costsTakeover price: CHF 199,000.- immediatelyplus CHF 2,100.- per month for 5 years to pay offMore objects at: https://gewerbeconsulting.ch
1 / 7
500m²Price on request
8957 Spreitenbach

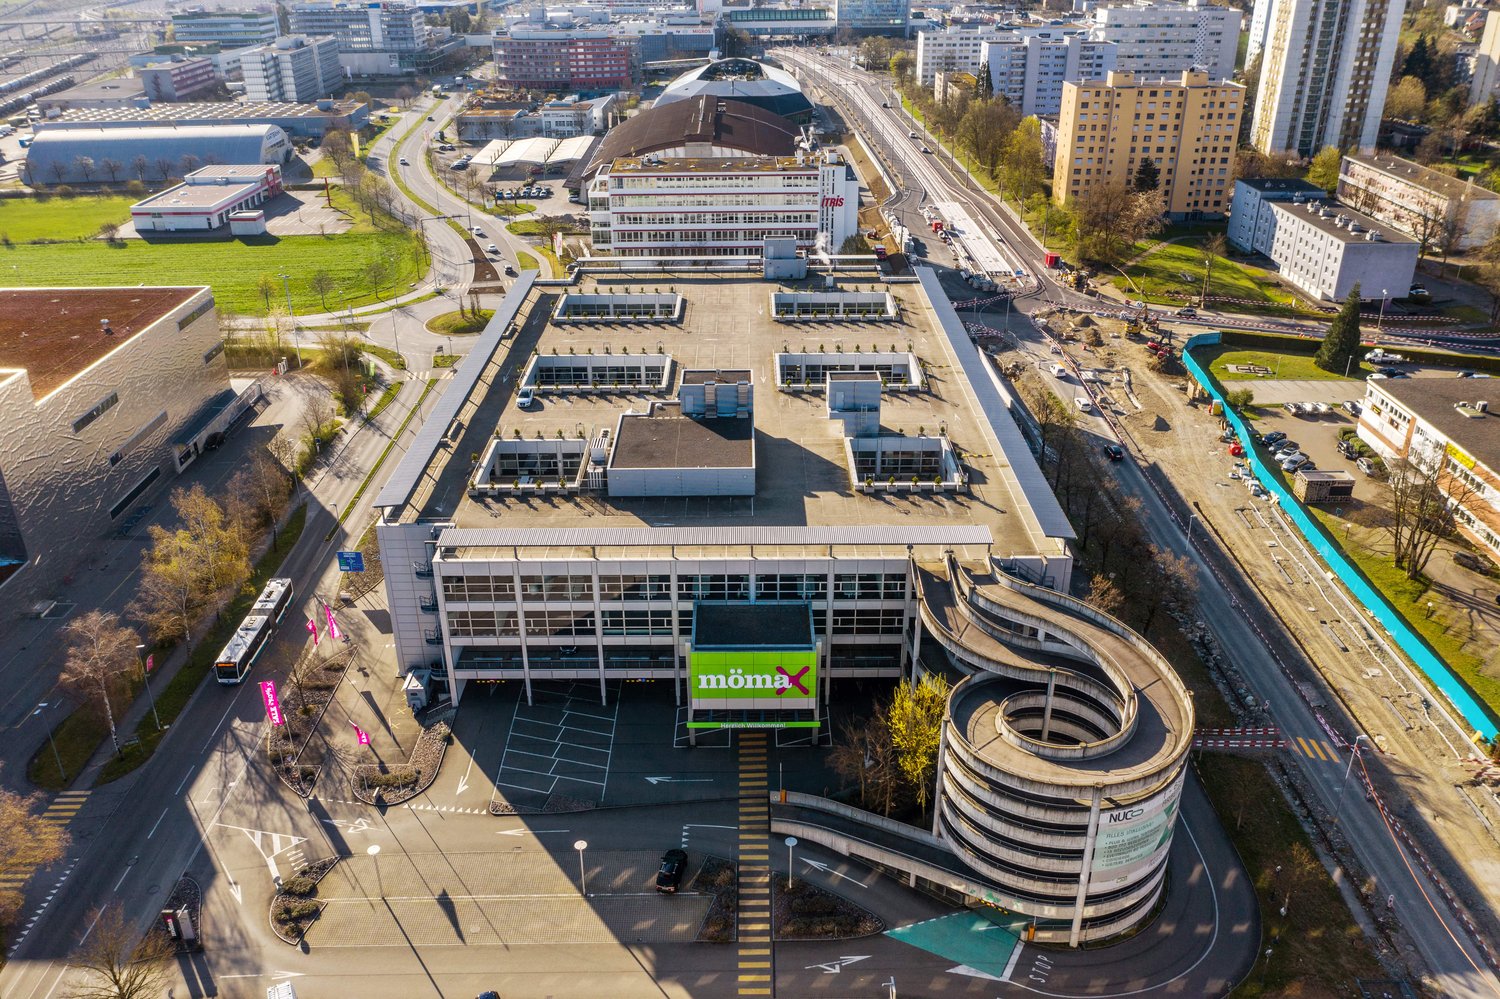
The Gateway – Modern Commercial, Office, and Showroom Spaces in Spreitenbach

In the emerging development area of Kreuzäcker in Spreitenbach, the project "The Gateway" is creating high-quality commercial, office, and service spaces from the ground floor to the 4th upper floor.The spaces impress with modern architecture, flexible usage options, and excellent accessibility in the Limmattal.Space offer at a glance:Ground floor (EG) • Sales/showroom space: approx. 497 m² workshop: approx. 321 m² • Room height: approx. 4.50 m • Floor load: approx. 1’000 – 2’250 kg/m² • Additionally: truck delivery available 1st upper floor • Rentable space: approx. 805 m² • Room height: approx. 3.80 m • Floor load: approx. 750 kg/m² • Additionally: approx. 84 m² terrace 2nd upper floor • Rentable space: approx. 1’293 m² • Room height: approx. 3.02 m • Floor load: approx. 500 kg/m² 3rd upper floor • Rentable space: approx. 1’293 m² • Room height: approx. 3.02 m • Floor load: approx. 500 kg/m² 4th upper floor • Rentable space: approx. 76 m² • Room height: approx. 3.02 m • Floor load: approx. 500 kg/m² • Additionally: approx. 53 m² roof terrace Highlights: • Flexible space division – individually expandable • Representative ground floor with high room height • Attractive room heights up to 4.50 m • Roof terraces • Sustainable construction (including photovoltaics/ district heating) • Passenger and freight elevator available • Underground parking and storage spaces available • Good delivery options (ground floor) Top location: • Development area Kreuzäcker, 8957 Spreitenbach • Very good public transport connection (Limmattalbahn within walking distance) • Quick access to the A1 highway • Central location between Zurich and Baden Availability: First occupancy after completionFor more information about the project, please visit our website: https://gateway-spreitenbach.chTake the chance now and secure spaces in "The Gateway" – contact us today for more information.

1 / 7
500m²Price on request
8957 Spreitenbach

The Gateway – Flexible Practice Spaces in New Building in Spreitenbach

In the emerging development area of Kreuzäcker in Spreitenbach, a modern new building with high-quality practice, office, and service areas from the ground floor to the 4th upper floor is being built in the project “The Gateway”.The areas impress with contemporary architecture, flexible usage possibilities, and excellent accessibility in the Limmattal – ideal for practices, health service providers, and similar uses.Area offer at a glanceGround floor (EG) • Sales/showroom or practice area: approx. 497 m² • Workshop/side area: approx. 321 m² • Room height: approx. 4.50 m • Floor load: approx. 1’000 – 2’250 kg/m² • Direct truck delivery possible 1st upper floor • Practice area: approx. 805 m² • Room height: approx. 3.80 m • Floor load: approx. 750 kg/m² • Terrace: approx. 84 m² 2nd upper floor • Practice area: approx. 1’293 m² • Room height: approx. 3.02 m • Floor load: approx. 500 kg/m² 3rd upper floor • Practice area: approx. 1’293 m² • Room height: approx. 3.02 m • Floor load: approx. 500 kg/m² 4th upper floor • Practice area: approx. 76 m² • Room height: approx. 3.02 m • Floor load: approx. 500 kg/m² • Roof terrace: approx. 53 m² Highlights • Ideal for doctor's offices, therapy centers, and medical uses • Flexible area division – individually expandable • Representative ground floor with high room height • Attractive room heights up to 4.50 m • Spacious roof terraces • Sustainable construction (including photovoltaics and district heating) • Passenger and freight elevator available • Underground parking and storage spaces available • Good delivery options on the ground floor Top location • Development area Kreuzäcker, 8957 Spreitenbach • Very good public transport connection (Limmattalbahn within walking distance) • Quick access to the A1 highway • Central location between Zurich and Baden Availability: First occupancy after completionMore information about the project can be found on our website: https://gateway-spreitenbach.chTake the opportunity and secure your practice space in “The Gateway”. Contact us today for more information or a personal consultation.

Suggested properties for you based on search results

Other interesting objects