4 results - Commercial properties for rent: Mägenwil

1 / 12
362m², CHF 165.– / m²
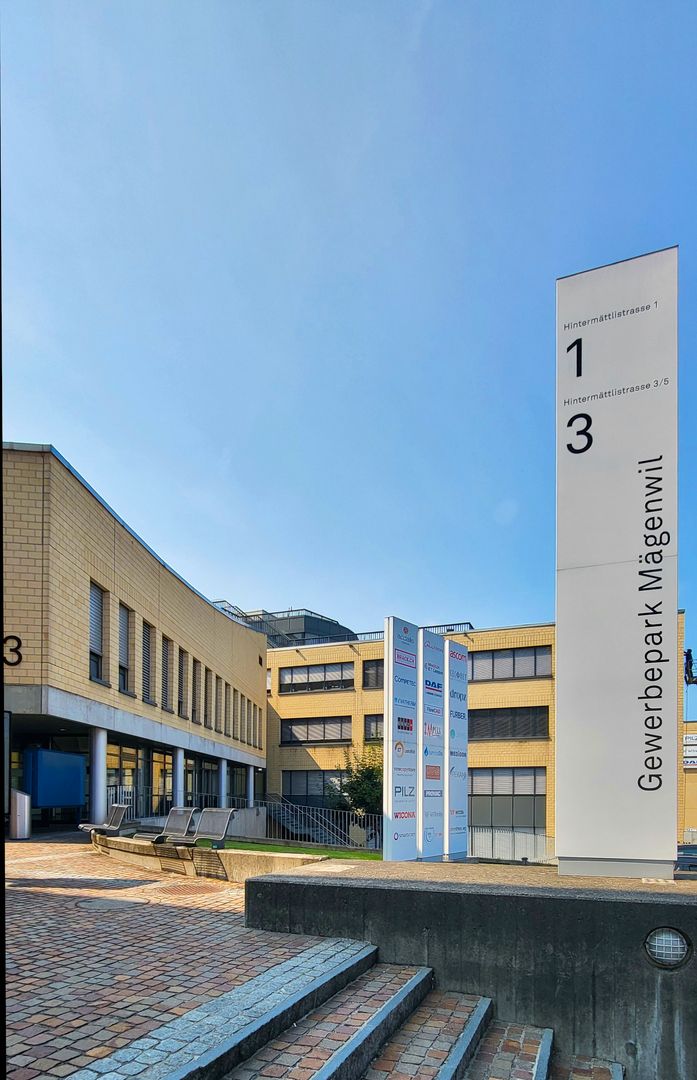
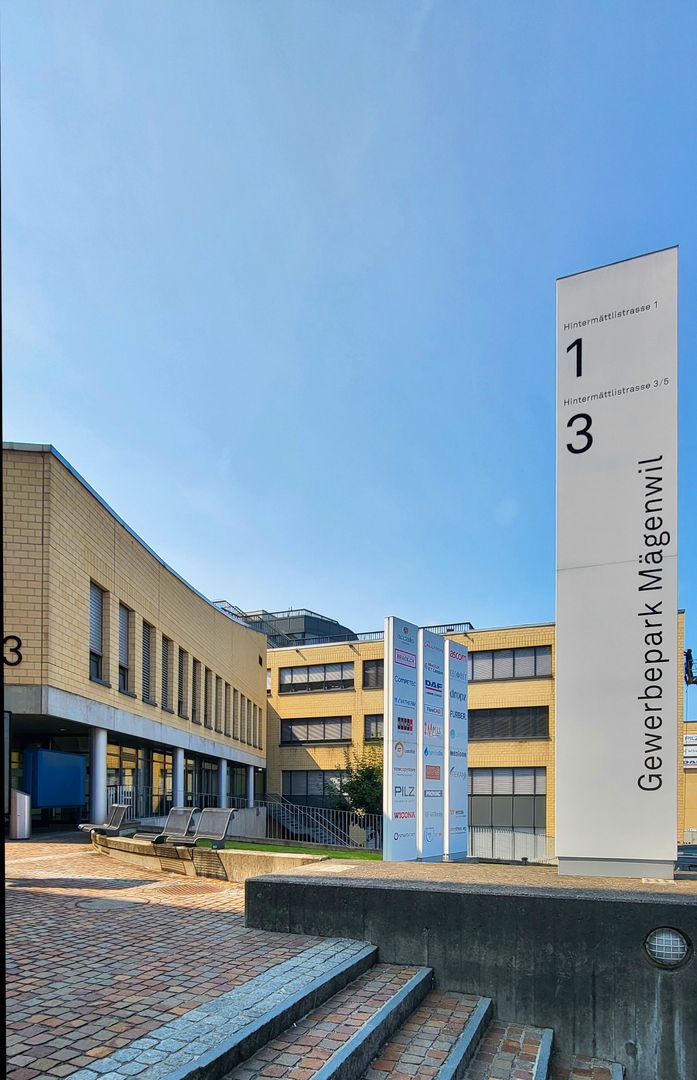
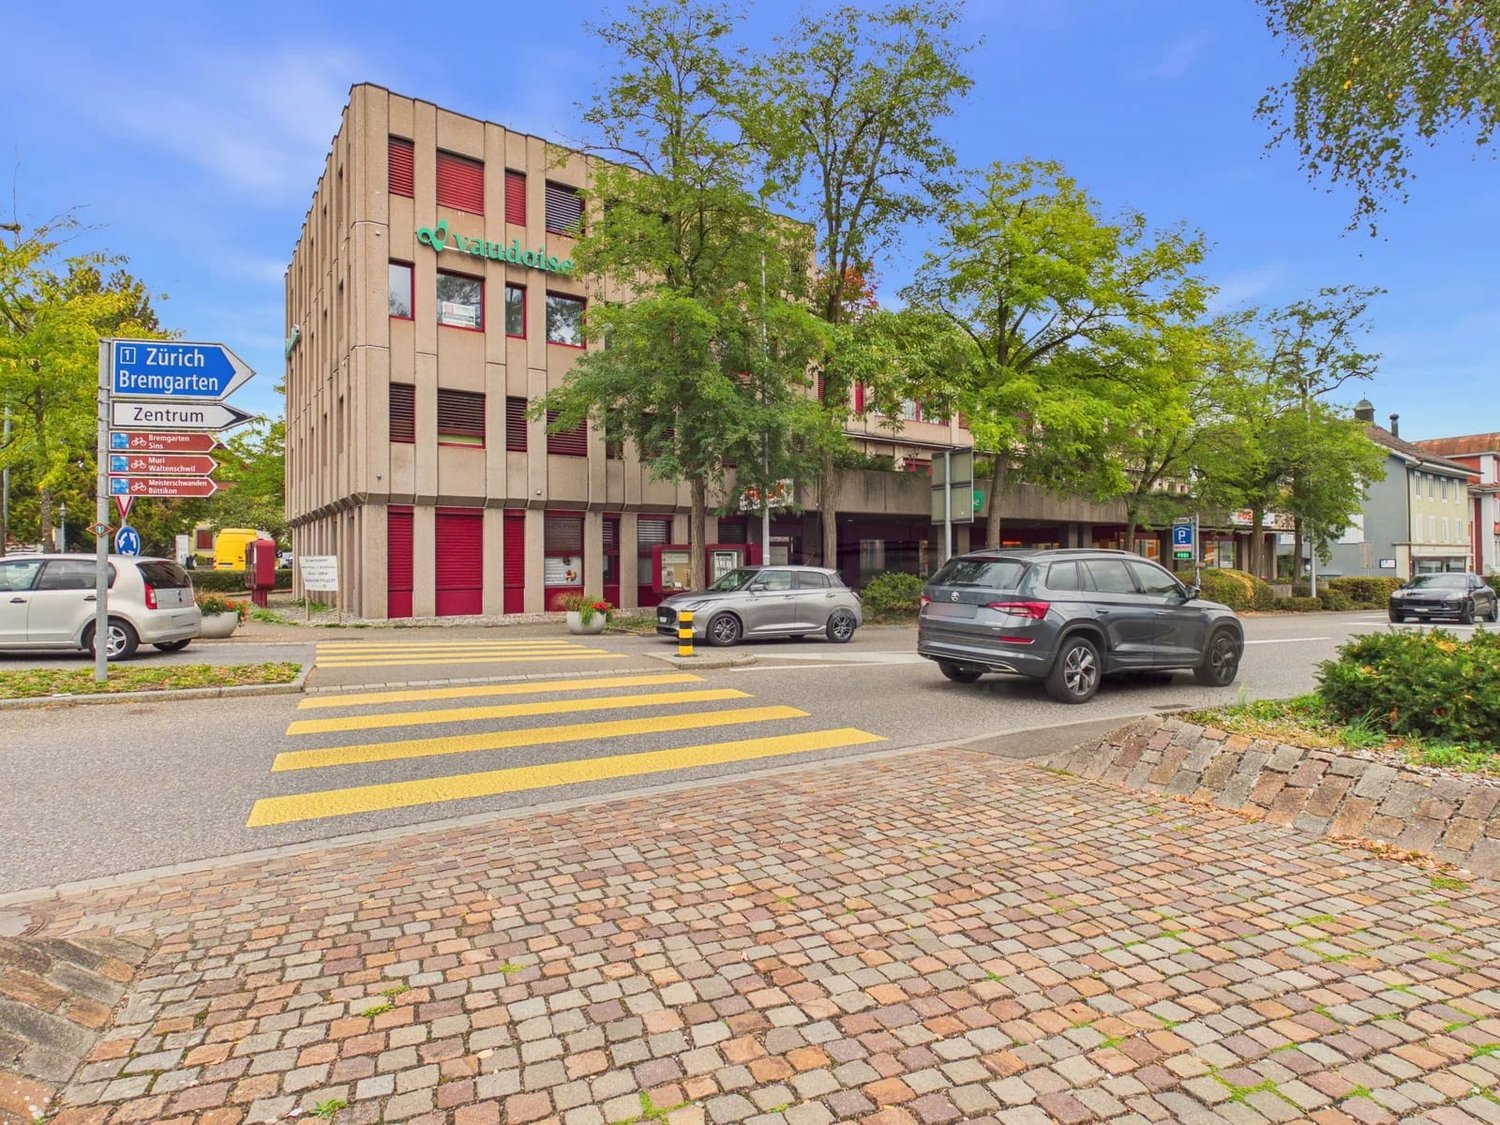
Hintermättlistrasse 1, 5506 Mägenwil

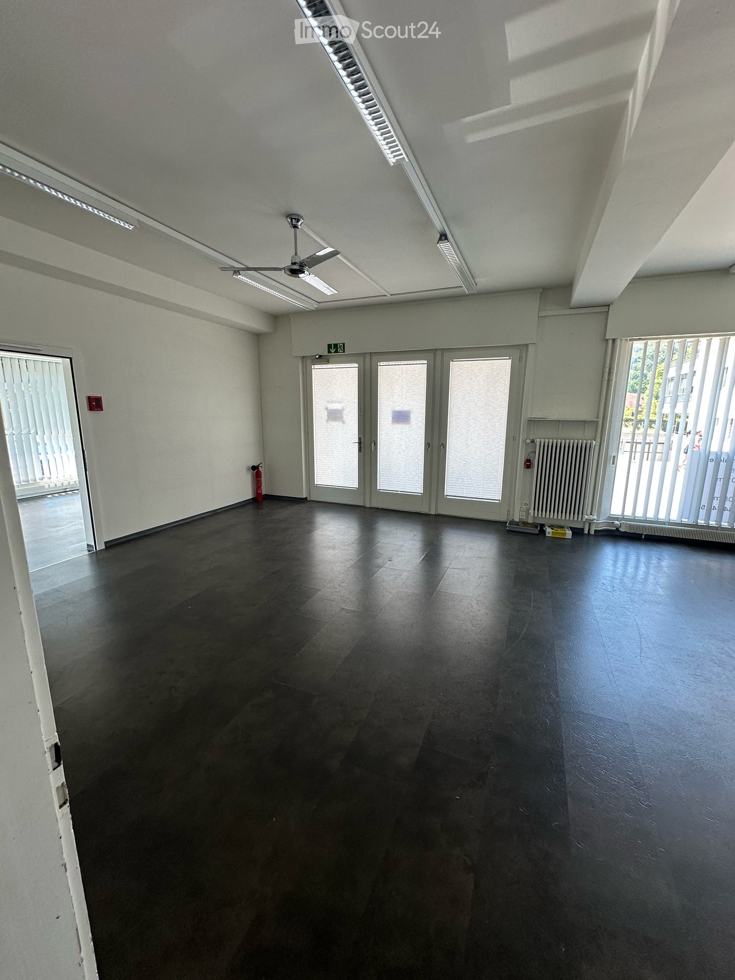
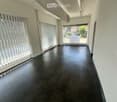
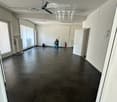
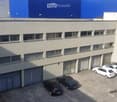
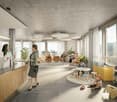
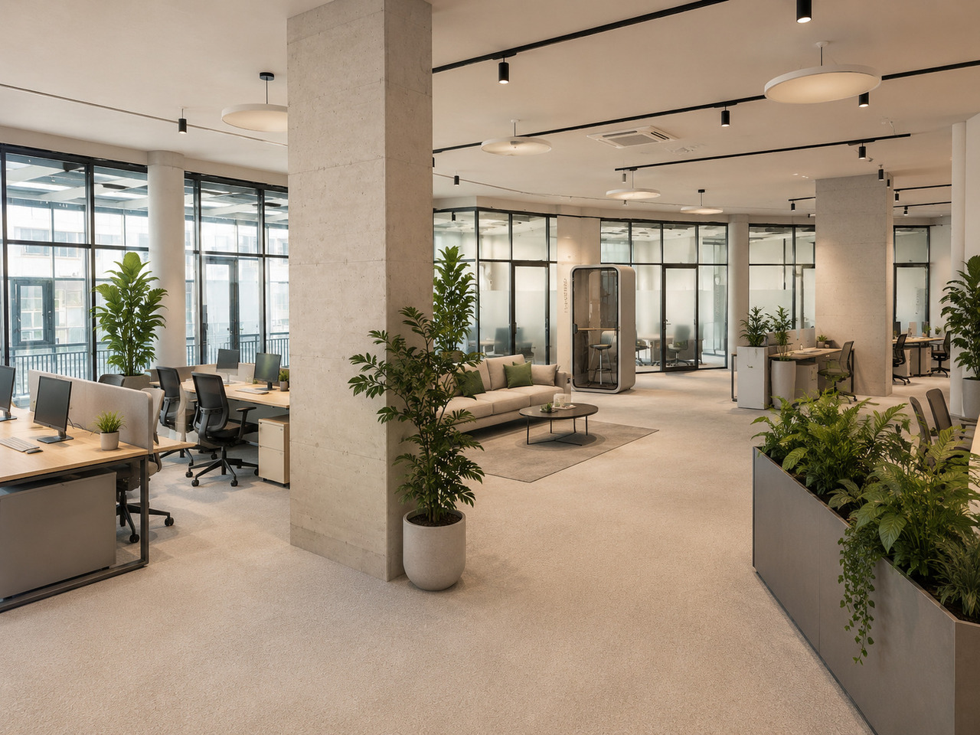
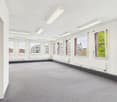
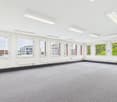
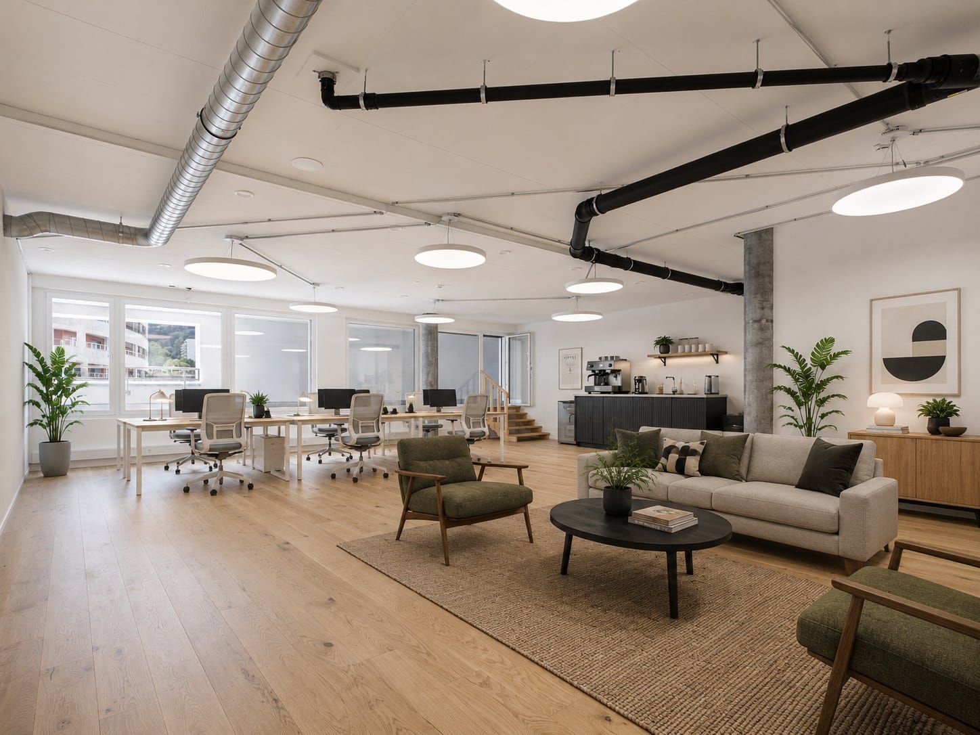
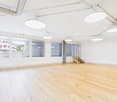
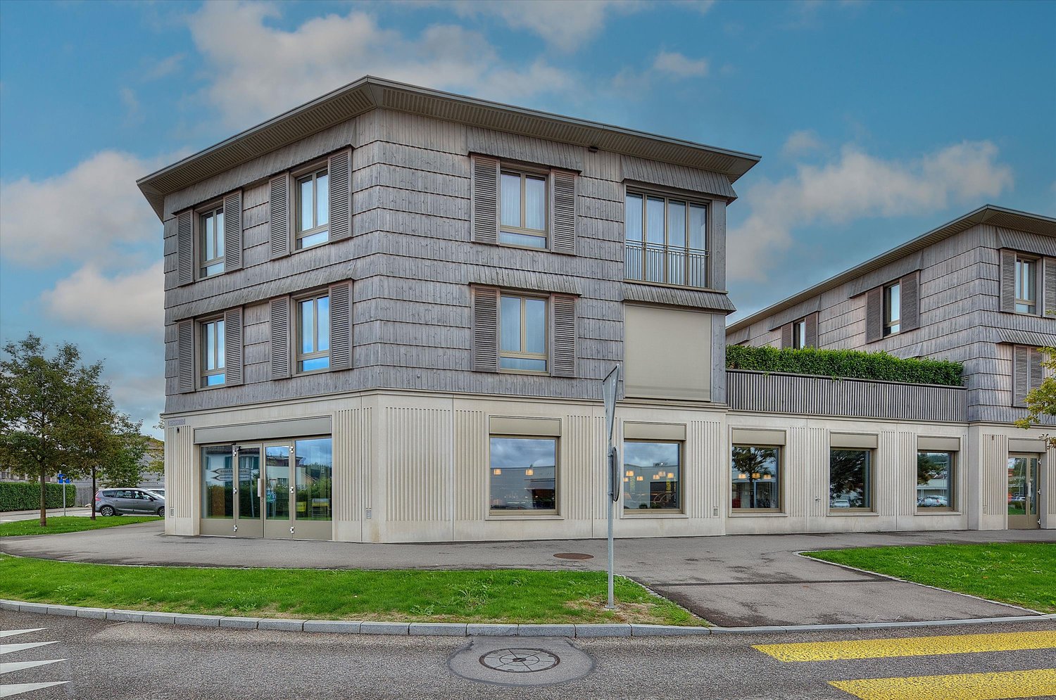
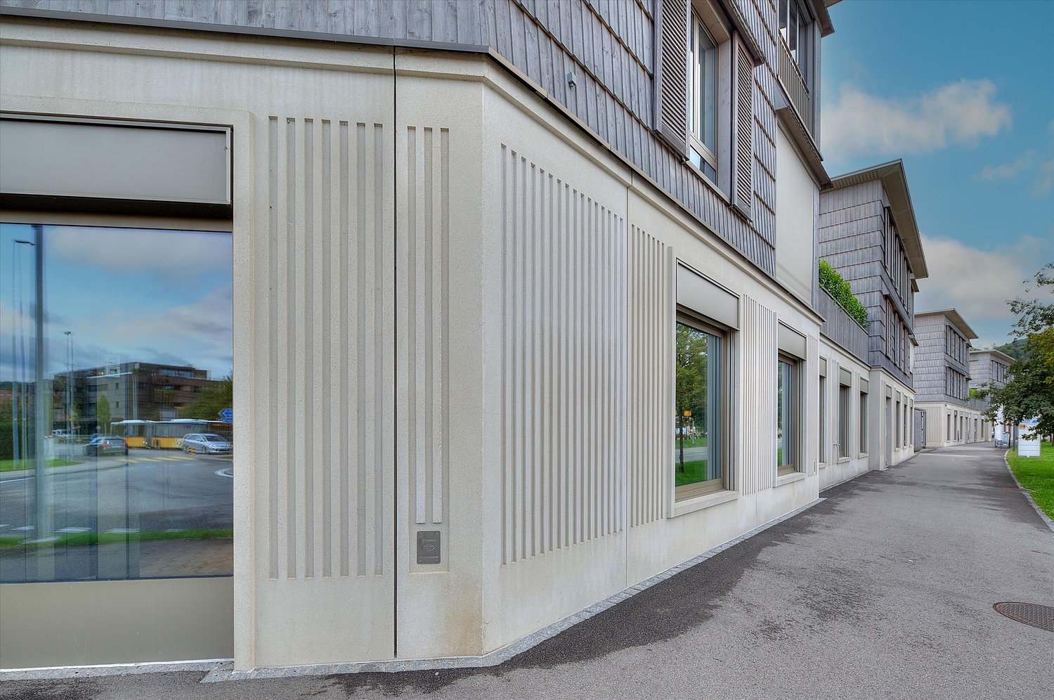
362 m² commercial space in Campus Mägenwil!

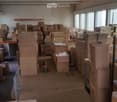
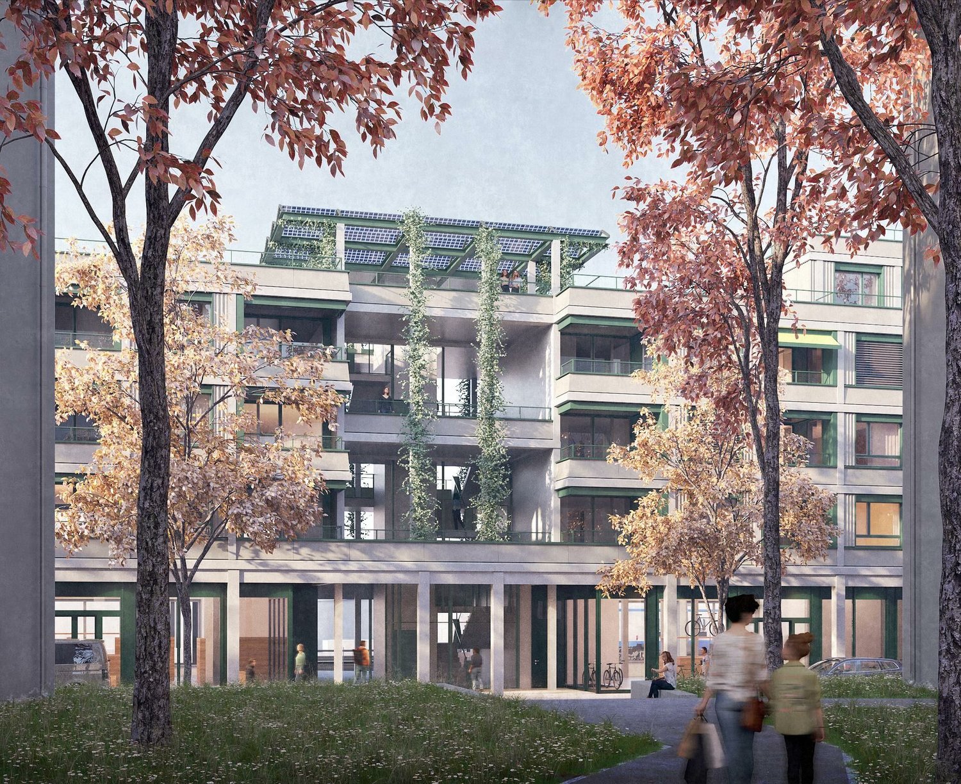
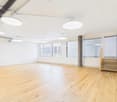
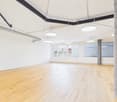
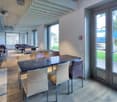
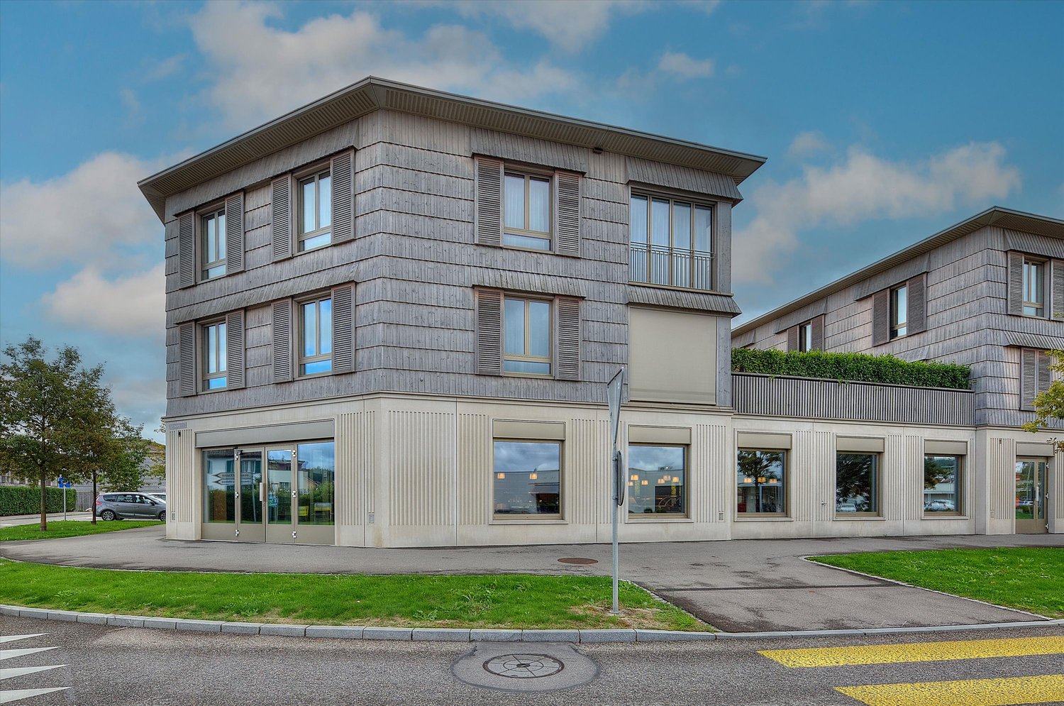
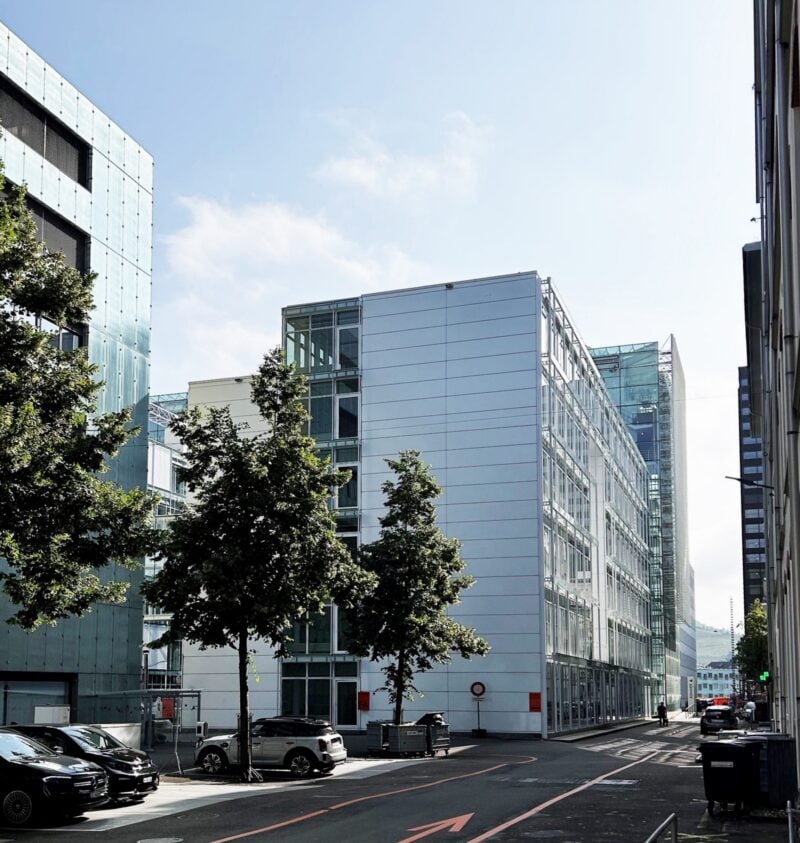
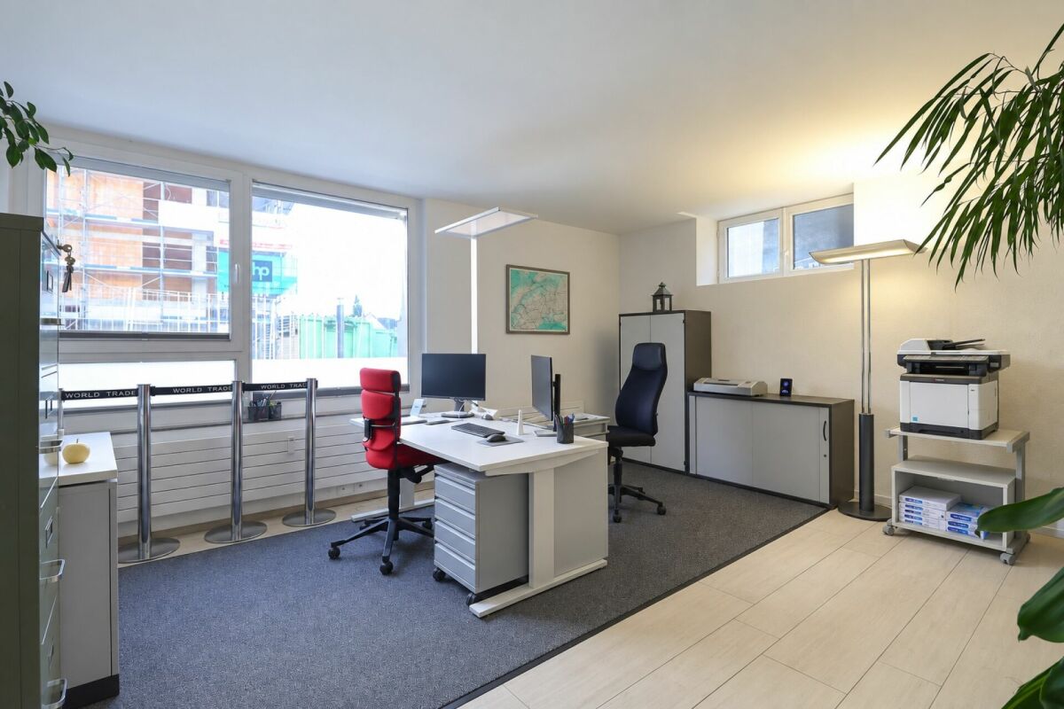
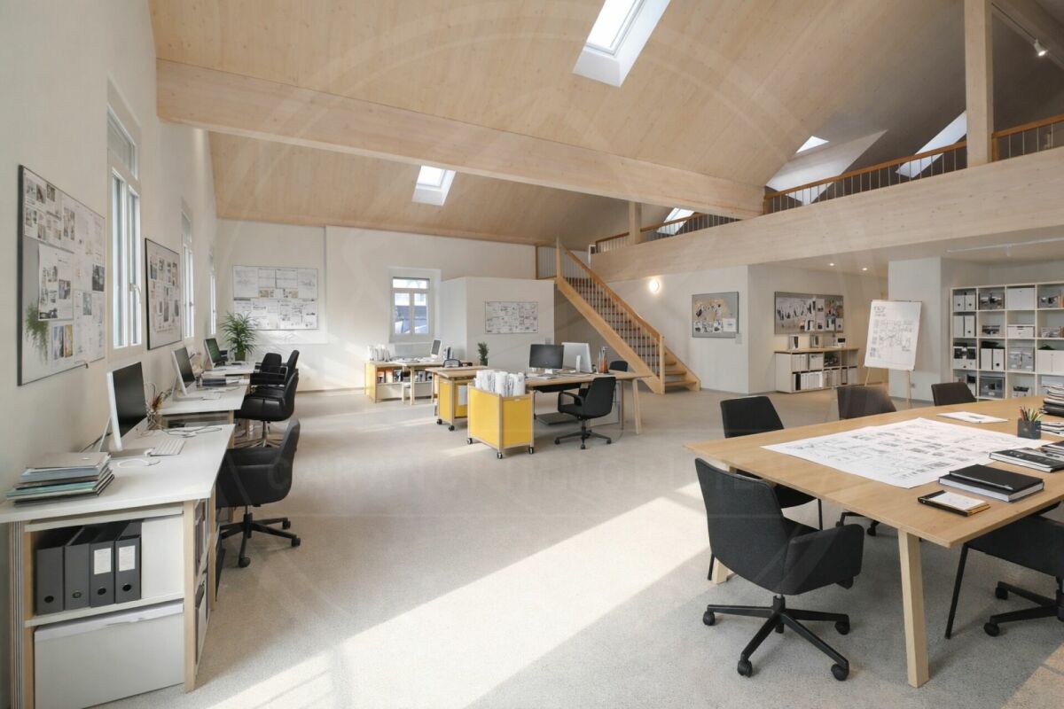
Discover this spacious commercial space with 362 m² of floor space on the 3rd floor of a modern office building in Mägenwil. This commercial space is perfect for companies looking for modern, flexible workspaces in a quiet environment. The combination of functional equipment, good transport links, and a mix of subdivisions makes these premises an excellent choice for a wide range of companies.Highlights: • Meeting zones and terrace(s) • Restaurant in the building • Fitness center in the building • Modern parking concept/parking guidance system with exceptional availability of parking spaces • All areas are fully developed and immediately usable • Partial individual room air conditioning and comfort ventilation (in areas where necessary) • Suspended ceilings (cooling/acoustics) • New tea kitchen with spacious break room including terrace (approx. 30 m²) and panoramic view • Electric shutters (programmable) • Passenger and freight elevator with delivery zone/ramps available • Cooled server room • Showers and changing rooms • Generous room heights Location and connection:The building is located in the Mägenwil industrial park with excellent transport links. The bus stop "Mägenwil Industrial Park" is only 2 minutes' walk away, and the Othmarsingen train station can be reached in a few minutes on foot.The NK account is CHF 30 m2pa.All amounts are exclusive of 8.1% VAT.We would be delighted to show you this exceptional opportunity in a prominent neighborhood!Note: Images partially generated by AI, serve for illustration purposes.

Travel time
-
More objects in your automatically expanded search area
20 results - Radius: + 10km
1 / 7
309m², CHF 6,000.–
Premium
Seminarstrasse 55, 5430 Wettingen

Retail Space and Workshop in Wettingen

Perfect for a mechanical workshop or printing business:Retail space with workshop and 10 parking spaces near Wettingen train stationObject description:Rental space in raw construction conditionLooking for the ideal location for your production or craft business? We are renting an attractively located and well-connected commercial space in Wettingen, immediately available or by arrangement. Due to the optimal room layout, good infrastructure, and ideal accessibility, this property is perfectly suited for a mechanical workshop, a repair business, or a modern printing company that wants to combine customer reception (showroom) and production in one place.Your new business premises impress with:* Functional workshop/production area: Directly connected and flexible - ideal for setting up machines, assembly workstations, or printing presses. Equipped with robust flooring and sufficient power outlets.* Top electrical safety (SiNa 2025): The legally required safety certificate (SiNa) for the electrical installations was renewed in 2025. You take over a tested and safe system that meets the high demands of machine parks.* Bright retail space/showroom/office: Large window fronts to the street ensure optimal visibility. Ideal as a representative reception area for customers, exhibition space, or as an attached administrative office.* Excellent parking situation & delivery: The property includes 9 private parking spaces. An absolute rarity that offers your customers, employees, and suppliers (e.g., for material deliveries to printing companies or workshops) maximum comfort.* Modern connectivity (fiber optic network): Connected to the ultra-fast fiber optic network - essential for the fast transmission of large print data, cloud applications, or digital control systems.* Infrastructure & future-proof heating: The property is currently efficiently heated by a gas heating system, with connection to sustainable district heating already planned. A separate toilet with sink and practical storage facilities are available.Location & surroundingsThe property is located at Seminarstrasse 55 in 5430 Wettingen. The location impresses with its immediate proximity to Wettingen train station, which can be reached in a few minutes on foot. Your customers and employees benefit from an excellent connection to public transport (connections to Zurich and Baden) and the proximity to the A1 motorway exit. Seminarstrasse connects a charming residential quarter with the lively industrial area around the train station - an ideal mix of frequency and pleasant working atmosphere.

Travel time
-
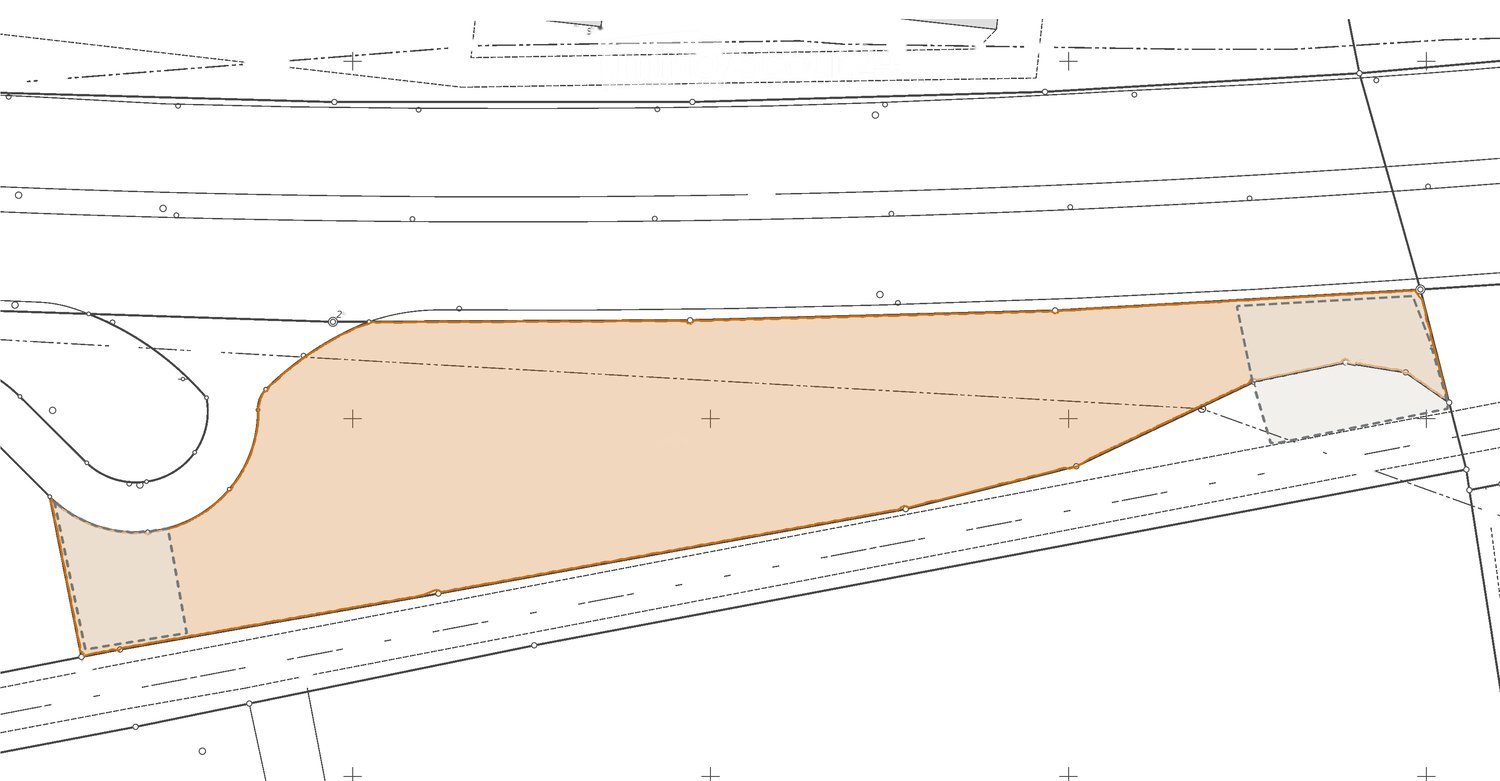
  • Floor plan showing a large rectangular area, likely a parking lot or open space, with surrounding pathways and structures indicated by dashed lines.
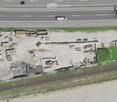
  • Aerial view of a construction site with scattered materials, partially built structures, and a nearby road and railway tracks.
1 / 2
Aerial view of a construction site with scattered materials, partially built structures, and a nearby road and railway tracks.
4,500m², Price on request
Premium
5503 Schafisheim

4,500 m² commercial outdoor space directly on the A1, Schafisheim AG

Your business in the A1 showcase We rent in Schafisheim AG: around 4,500 m² of outdoor space in the industrial zone, directly on the A1 highway (exit 50 Aarau-Ost) and in the immediate vicinity of the largest Coop distribution center in Switzerland. The area is located between the A1 and the railway line, without adjacent residential use. Available for short-term use Around 3,500 m² of tested dense heavy-duty asphalt (test report 2025), water-protected surface drainage with settling tank and sludge collector, approved industrial site since 1997. Additional around 1,000 m² of unsealed reserve space can be expanded by asphalt surface layer. Visibility that cannot be bought Around 87,000 vehicles pass by daily, over 20 million visual contacts per year. Vehicles, containers, skips or your own fleet advertise your business here permanently. With the planned six-lane expansion of the A1, the frequency will increase further. Suitable for Vehicle and occasion space (up to around 240 parking spaces), logistics, transshipment and Wechselbrücken-staging (around 30 to 35 slots), container and material depot (up to around 400 TEU), workshop and recycling space (location with dense surface layer; usage-specific permits are the responsibility of the tenant, owner supports with documentation). Conditions Total area plus operating and maintenance costs (Triple-Net), preferred term 5+5 years, LIK-indexed. Equipment (fencing, gate, lighting, power/charging, video) by agreement. Rental directly through the owner, no brokerage commission. Rent on request. Detailed dossier with cadastral plan, usage profiles and technical certificates available upon request. Viewing by appointment.

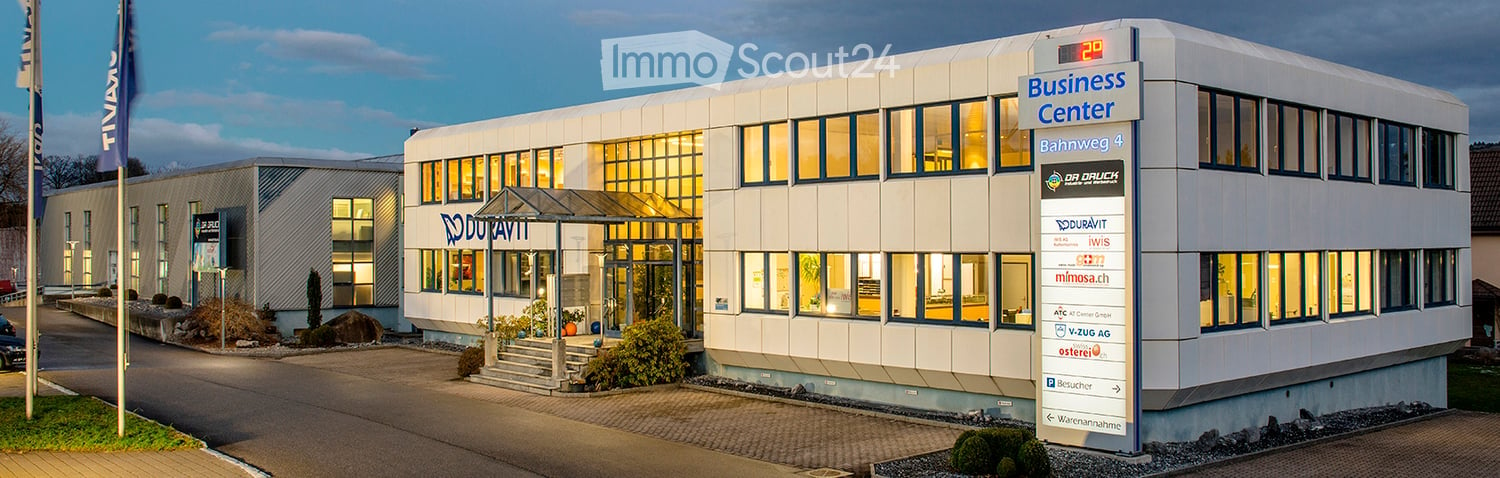
  • Business center with offices and ground floor commercial space
  • balcony, stairs, carpet, glass walls, plants
  • Main entrance to a modern office building with black doors, a glass entrance wall, white tiles on the floor, a red fire extinguisher, and a fire alarm on the wall.
  • Bathroom design with sinks, mirrors, and bathtubs
  • Bathroom and kitchen showroom with sinks, faucets, and cabinets.
  • modern bathroom with large white bathtub, large mirror, modern sink, and gray tiled floor
  • Open plan office, glass wall partitions, ceiling lights, desks, computer monitors, chairs, storage cabinets, potted plants, and other office supplies.
  • Modern office setup, multiple desks, computer monitors, office chairs, cabinets, large windows, sun rays
  • Three windows, white wall, white window frames, view of a neighboring house
  • Perimeter walls, cubicles, chairs, desks, monitors, drawers, carpet, cabinets, windows, ceiling panels
  • Interior with desks and chairs, bathtubs, sinks, mirrors, windows, and projector
  • modern office space with large tables, office chairs, sinks, bathtub, lamps, monitors, projector
  • Long conference table, yellow chairs, white bathtubs, large windows, ceiling lights, projector
  • The image shows a bathroom showroom with various bathroom fixtures on display. The fixtures include bathtubs, sinks, toilets, and cabinets. There are three white bathtubs on display, with one in the center and two on the sides. There are also three sinks
  • Open kitchen space with stainless steel sink and countertop, wooden cabinets, ceiling lamp, and tiled floor.
  • two stools, wooden counter, grey cabinets, ceiling lights, beige walls, dark grey carpet
  • Clean tiled floors, sink with faucet, toilet stalls, wall mounted soap dispenser, ceiling lights
  • blue tiles on floor, blue and white tiles on wall, window, urinals, white ceiling lamp
  • Empty room, wooden floor, fluorescent ceiling lights, chairs with boxes, open window, shelves with toilet paper and cups
  • server cabinet, cables, boxes in the corner, window, fluorescent lighting
  • Large empty room, concrete floor, white walls, 2 doors, single fluorescent ceiling light
  • an empty room with white walls, black flooring, a gray door, white cabinet, metal ceiling with a lit up fluorescent light, and glass doors with windows.
  • spacious, white walls, gray floor, two doors in the center, metal beams on the ceiling, two fluorescent lights
  • Large empty room with concrete floor, metal ceiling, and walls made of grey panels. Cart and several boxes.
  • An empty warehouse space with white walls, metal ceiling, a door, a window, various storage boxes, and a shelf. The floor is polished and clean.
  • Wide warehouse space with white walls, gray dividers, large door, storage boxes, shelves, white flooring.
  • Long wooden table with black chairs on either side, two white boards on the wall, potted plants in the corner
1 / 28
465m², CHF 129.– / m²
Top
Bahnweg 4, 5504 Othmarsingen

Bright and well-maintained office and commercial spaces for rent in Othmarsingen

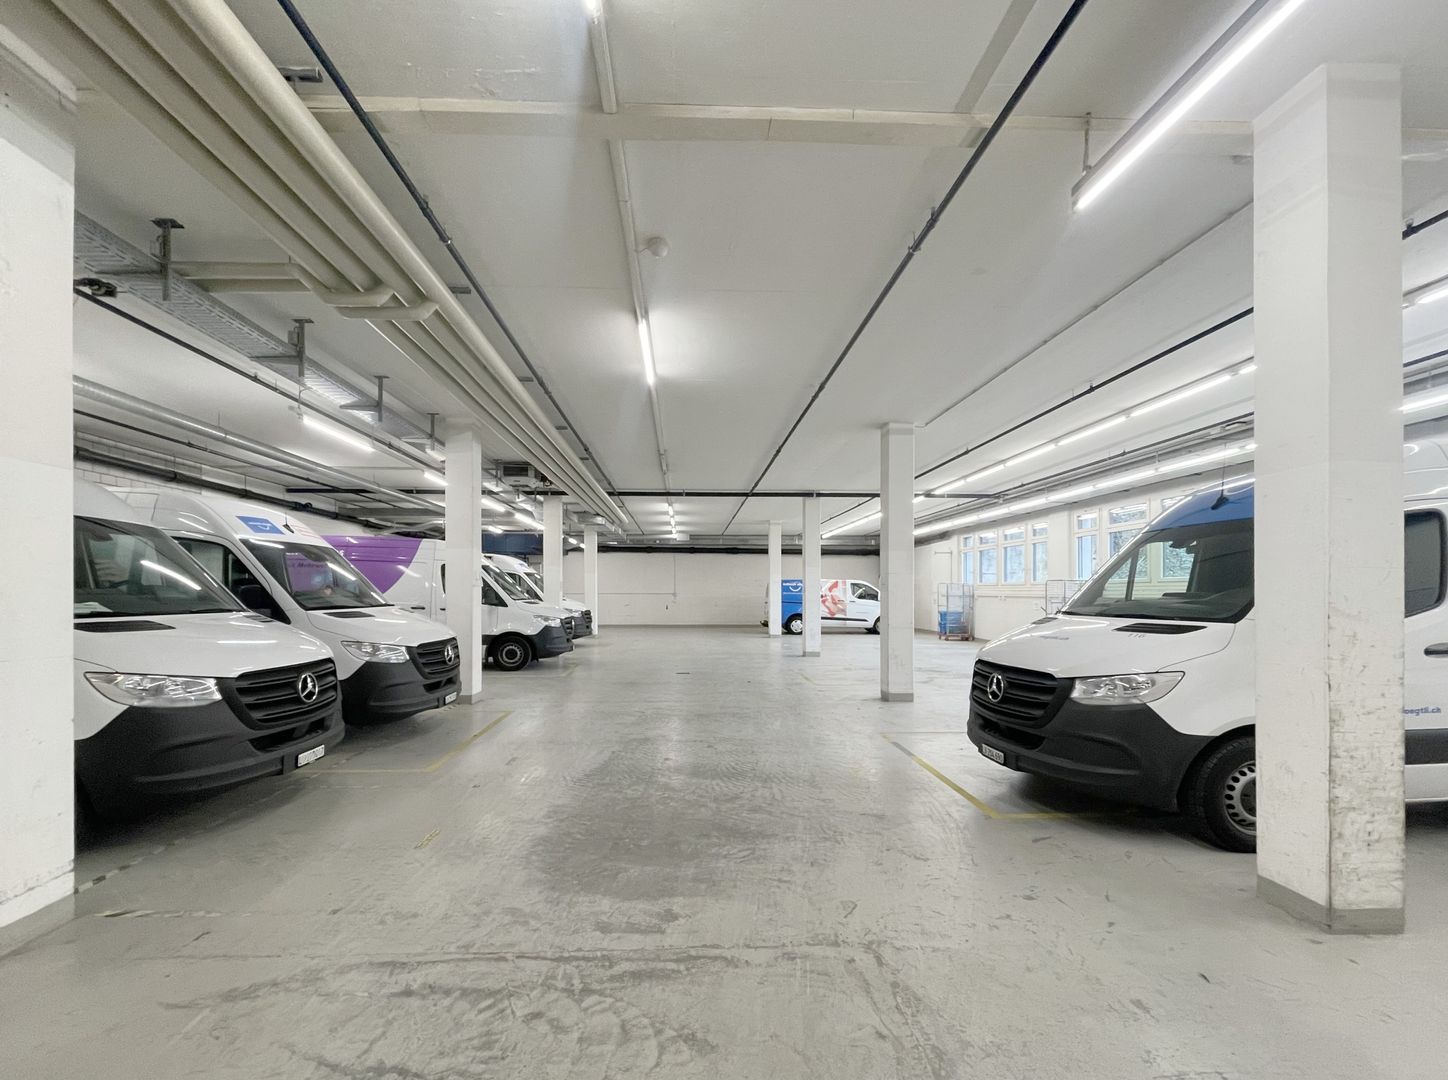
In our well-maintained business center at Bahnweg 4 in Othmarsingen, we rent out from 01.10.2026 or by agreement, in a central location and in close proximity to the A1 Lenzburg motorway exit.A large, bright open-plan office or commercial space with various additional ancillary rooms for your new company headquarters.Also suitable as a studio, workshop, training, and exhibition space, call center, etc., suitable for trading and distribution companies, architects, real estate agencies, insurance companies, construction companies, etc.The available rentable area of 465m2 is very bright and versatile, with a beautiful view and a pleasant tenant climate throughout the building.The main rental area in the office wing with carpeted floor measures 246m2 with a small kitchen area with an additional 15m2 including water connection, dishwasher, and refrigerator.Ancillary rooms that belong directly to the rental area and are connected on the same floor: • Server room, archive room, storage room with 7.5m2 and built-in cabinets with Marmoleum flooring • Ancillary room, possibly separate office with 10m2 and parquet flooring • Own spacious ladies' toilet facility in the rental area with 13.5m2 and ceramic tiles • Own spacious gentlemen's toilet facility in the rental area with 13m2 and ceramic tiles • Entrance hall hallway tract working and logistics zone, archives, versatile with 42m2 and black Marmoleum flooring • 2 individual rooms in the hallway tract usable as archives, offices, or storage rooms with 1x 20m2 and 1x 21m2 and black Marmoleum flooring • Workshop area / warehouse / logistics zone in the hallway tract 77m2 with goods lift access to the truck delivery ramp and industrial beige flooring The rooms can be individually designed and divided, currently the solid high-quality partition wall made of beech wood with 3 glass doors and glass elements in the office area would remain (1x closed managing director's office and rest of employee workstations) but can also be removed on request.For shared use and included in the price are: • A meeting and training room in the basement for approximately 24 people • Toilet facilities on the ground floor and basement • A small break room on the ground floor for self-catering including coffee machine General information: • Electricity, water, and heating are already included in the ancillary costs per m2, the ancillary costs are approximately CHF 30.00 per year per m2 (approximately CHF 1160.00 per month) • Parking spaces can be rented for CHF 60.00 • An advertising pylon for your company logo is available for rent, located on the heavily frequented SBB main line Zurich/Bern • The bus stop "Högern" is within a few minutes' walking distance • Othmarsingen train station has good train connections • In Othmarsingen, there are currently a Volg and Coop in the village center and a Migrolino gas station shop at the end of the village • Nearby, you will find various snack bars, restaurants, and a bakery Have we piqued your interest? Or do you have questions?We would be happy to show you these beautiful rental spaces and their versatile design and usage options without obligation and answer your questions.We look forward to your contact via the form or by phone at: 079 660 40 40
Travel time
-
1 / 12
423m², CHF 5,570.–
Top
Grumetweg 2, 5507 Mellingen

423 m2 office and commercial space with workshop/warehouse and truck access

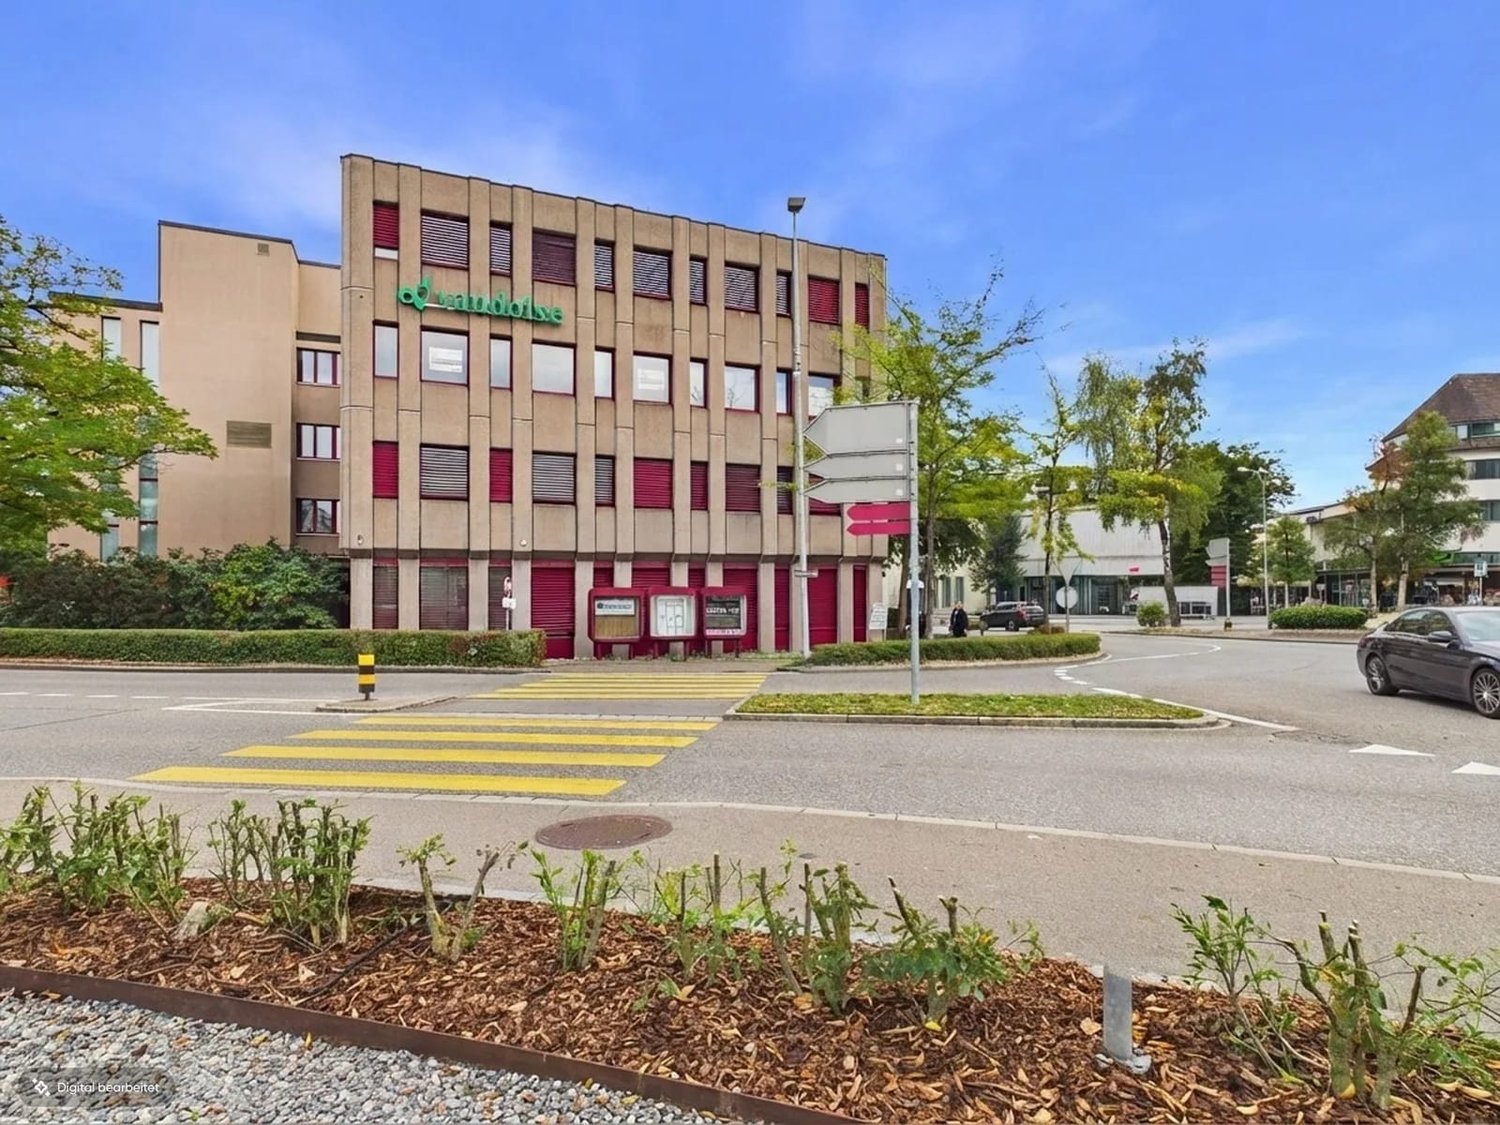
Looking for a location that combines work, storage, presentation, and reception in one place? This spacious and flexibly usable commercial space offers ideal conditions for service providers, craft businesses, planning offices, agencies, exhibitions, or creative concepts.Thanks to its central location in Mellingen and excellent accessibility, you benefit from the dynamic economic region of Zurich-Baden-Lenzburg. Your advantages at a glance: • Ground-floor commercial space with direct access • Representative office and exhibition spaces • Storage or workshop area with versatile usage options • Private main entrance with alarm system • Visitor parking spaces directly in front of the building • Rear delivery access - also suitable for trucks • Good visibility and optimal traffic connection Ideal for: • Architecture and engineering offices • Trust companies • Start-ups • IT companies • Agencies • Showroom with storage • Sales with shipping • Craft business with office Area overview (423 m2 GFA): • Office space: 140 m2 on the ground floor • Storage/workshop or exhibition space: 247 m2 on the ground floor • Additional space in the basement: 36 m2 • Room height: 3 - 3.50 m Outdoor area: • Outdoor ramp area: 45 m2 • Garden for shared use: 100 m2 Equipment: • Kitchenette • Two separate toilet facilities • Archive/auxiliary room • Private main entrance • Photovoltaic system • Alarm system Optional: Historic vaulted cellarAs a special highlight, a historic vaulted cellar with approximately 110 m2 can be rented additionally. The space is ideal for exhibitions or individual expansion concepts. About the location:Mellingen combines the dynamics of the Zurich metropolitan area with the advantages of a central Aargau economic location. The proximity to Zurich, Baden, Lenzburg, and Aarau ensures short distances to customers, employees, and partners. The rent includes 3 outdoor parking spaces. Additional outdoor or garage parking spaces can be rented. We are available at any time to provide further information or to arrange a viewing appointment. We look forward to your contact!
Travel time
-
1 / 8
560m², CHF 320.– / m²
Top
Badstrasse 11, 5400 Baden

560 m² mitten in Baden mit Parkmöglichkeiten

Eine Adresse. Viele Möglichkeiten.Gestalten Sie einen Arbeitsort, der zu Ihrem Unternehmen passt. An zentraler Lage in der Badener Innenstadt bietet diese rund 560 m² grosse Büro- und Praxisfläche im 1. Obergeschoss viel Raum für individuelle Nutzungskonzepte - vom modernen Unternehmenssitz über Beratungs- und Dienstleistungsflächen bis hin zur Praxis.Grosszügige Fensterfronten sorgen für helle Räumlichkeiten, während der Edelrohbau die Möglichkeit bietet, Raumaufteilung, Gestaltung und Ausstattung auf die eigenen Anforderungen abzustimmen. Die vorhandenen Layoutstudien zeigen beispielhaft, wie sowohl eine Büro- als auch eine Praxisnutzung umgesetzt werden könnte. Die Visualisierungen zeigen, was hier entstehen kann.Ihre Vorteil • Ein Team - Eine Etage • Bahnhof Baden in Gehdistanz • Grosszügige Fensterfronten und attraktive natürliche Belichtung • Flexible Gestaltungsmöglichkeiten für Büro- oder Praxiskonzepte • Bestehender Doppelboden als Basis für den individuellen Mieterausbau • Fernwärme / Kühlung über die Lüftung • Motorisierte Lamellenstoren • Personenlift • Elektronisches Schliesssystem • Anschlüsse für die Teeküche sind im Mieterausbau vorgesehen • Einstellplätze in der Tiefgarage können zusätzlich gemietet werden • Individueller Mieterausbau und verschiedene Raumkonzepte Die Fläche wird im Edelrohbau übergeben und schafft damit die ideale Grundlage für einen massgeschneiderten Ausbau. Ob offene Arbeitswelt mit Meeting- und Rückzugsräumen oder Praxis mit Empfang, Wartebereich und Behandlungszimmern - hier kann ein Raumkonzept entstehen, das exakt auf Ihre Nutzung abgestimmt ist.Ein Standort, der überzeugt. Gestalten Sie 560 m² so, wie Ihr Unternehmen sie braucht.Interessiert?Gerne zeigen wir Ihnen die Fläche vor Ort und besprechen mit Ihnen die Möglichkeiten für Ihr individuelles Ausbau- und Nutzungskonzept.Une adresse. De nombreuses possibilités.Aménagez un espace de travail adapté à votre entreprise. Situé en plein coeur du centre-ville de Baden, cet espace de bureaux et de cabinet d'environ 560 m², situé au 1er étage, offre de nombreuses possibilités d'aménagement personnalisées - du siège social moderne aux espaces de conseil et de services, en passant par un cabinet professionnel.De généreuses baies vitrées garantissent des locaux lumineux, tandis que le gros oeuvre brut de qualité permet d'adapter l'agencement, l'aménagement et l'équipement à vos propres besoins. Les études d'agencement existantes montrent à titre d'exemple comment cet espace pourrait être aménagé aussi bien en bureaux qu'en cabinet professionnel.Les visualisations montrent ce qui peut voir le jour ici.Vos avantages • Une équipe - Un étage • Gare de Baden accessible à pied • Grandes baies vitrées et bel éclairage naturel • Possibilités d'aménagement flexibles pour des concepts de bureaux ou de cabinets • Faux-plancher existant servant de base à l'aménagement personnalisé par le locataire • Chauffage urbain / refroidissement via le système de ventilation • Stores à lamelles motorisés • Ascenseur • Système de fermeture électronique • Les raccordements pour la kitchenette sont prévus dans l'aménagement par le locataire • Des places de stationnement dans le parking souterrain peuvent être louées en supplément • Aménagement sur mesure par le locataire et différents concepts d'espace La surface est remise en état de gros oeuvre haut de gamme, offrant ainsi la base idéale pour un aménagement sur mesure. Qu'il s'agisse d'un espace de travail ouvert avec des salles de réunion et des espaces de détente, ou d'un cabinet médical avec réception, salle d'attente et salles de consultation - vous pouvez ici créer un aménagement parfaitement adapté à...

Travel time
-
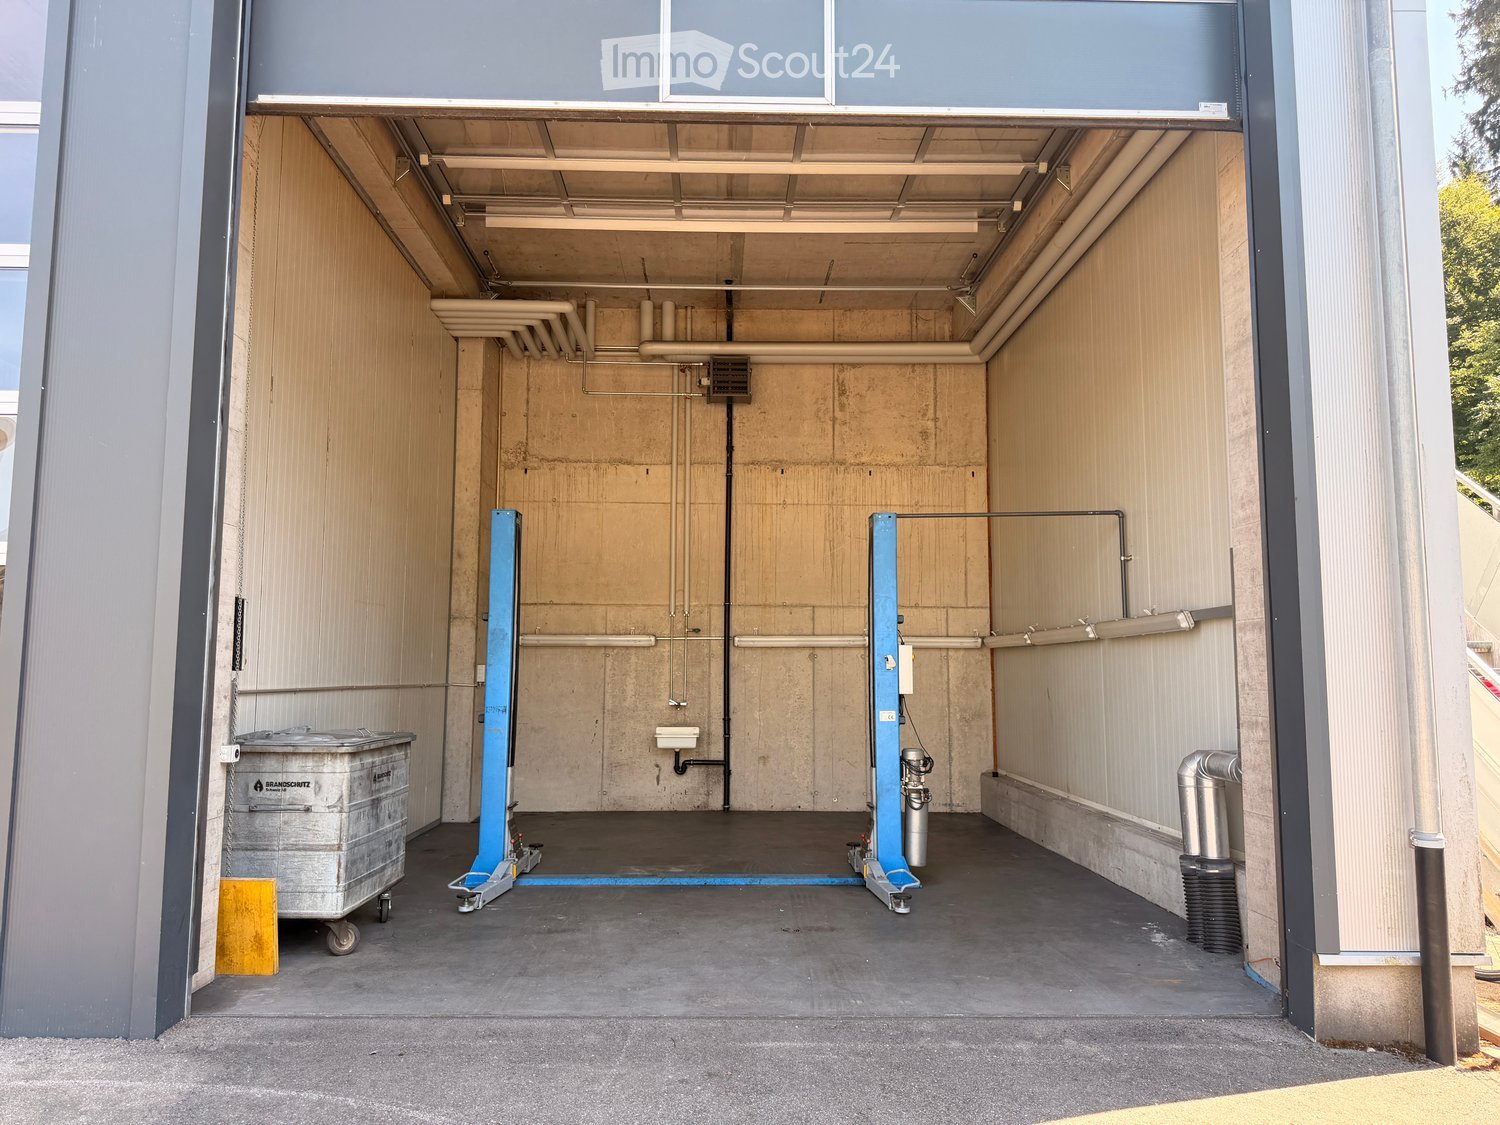
  • Open garage with concrete floor, metal walls, and industrial equipment including a blue lift and a trash bin.
  • Empty room with concrete walls, industrial floor, and visible pipes and equipment.
  • Modern industrial-style building with large garage doors and reflective glass panels, surrounded by a paved area and greenery.
1 / 3
42m², CHF 2,000.–
Top
Hägglingerstrasse 27, 5512 Wohlenschwil

Spacious workshop with high ceilings in Wohlenschwil

Welcome to this modern and versatile workshop on Hägglingerstrasse 27 in Wohlenschwil. The workshop is equipped with a vehicle lift. Outdoor parking spaces are also included. The property is available immediately and offers ideal conditions for craftsmen, creatives, or entrepreneurs. Electricity and heating costs are charged at a flat rate of CHF 300.-.Workshop overview: • Spacious usable area: 42 m² on one level, ideal for various commercial activities. • Impressive ceiling height: With 6 meters of ceiling height, the workshop offers an exceptionally large vertical space – ideal for larger machines or storage. • Ground floor location: Easy access and convenient entrance for deliveries and transports. • Modern construction: The building was constructed in 2015 and is in a well-maintained condition. • Quiet location: The workshop is located in a pleasantly quiet environment – both during the day and at night. Location and surroundings: Wohlenschwil in the canton of Aargau offers a rural and yet well-connected environment. The Mühlematten bus stop is about a 9-minute walk away, ensuring good public transport connections. Nearby are also the Primarschule Wohlenschwil (about 11 minutes' walk) and the Amavita Apotheke in Mellingen (about 15 minutes' walk).This workshop is an excellent opportunity for anyone looking for a functional and modern commercial space in a quiet location. Take the chance and secure this unique space – available immediately!

Travel time
-
1 / 13
  • Parking space
  • Elevator
  • Wheelchair access
60m², CHF 1,990.–
Zentralstrasse 52, 5610 Wohlen

Central commercial space 60 m² and 116 m² on the 2nd floor in Wohlen

Central, easily accessible and available immediately: This commercial space at Zentralstrasse 52 in 5610 Wohlen (AG) is located on the 2nd floor of a three-story building from 1980. It is suitable for office, service, agency, consulting or practice.The rooms are bright and friendly. Large windows provide plenty of daylight, white walls and a low-maintenance gray carpet for a pleasant working climate. The layout combines open zones with separate rooms for concentrated work, meetings or discreet conversations. Glass doors and clear signage lead logically through the space. An all-purpose room/archive creates space for material and files. An open kitchen complements the offer.The most important things at a glance: • 2nd floor in a three-story building, built in 1980 • Elevator available, wheelchair-accessible access • Heating via gas heating • One parking space available, further visitor parking in the surrounding area • Available immediately • 60 m² gross rent: 1'990.- • 116 m² gross rent: 2'890.- The location is convincing: Wohlen train station is about a 5-minute walk away, the Bünzstrasse bus stop is about 2 minutes away. The center of Wohlen and the Migros (about 3 minutes walk) can also be reached quickly on foot. The space is located at an important intersection and is therefore highly visible.Wohlen in the Bremgarten district offers short distances and a strong public transport connection. The S26 and S17 operate at half-hourly intervals, and the A1 can be reached via Lenzburg or Mägenwil. Kindergartens, schools up to high school, shopping opportunities and the Schüwo Park with outdoor pool and ice rink round out the environment.Create a location in Wohlen that convinces both employees and customers. All information about the property at a glance Fill out the contact form and get direct access to the personal object area. There you will find all pictures, floor plans, documents, videos and 360° tours of the property. You can also book available viewing appointments directly or request an individual appointment. Get access to the property now.

  • Parking space
  • Elevator
  • Wheelchair access
Travel time
-
1 / 13
  • Parking space
  • Elevator
  • Wheelchair access
177m², CHF 4,650.–
Zentralstrasse 52, 5610 Wohlen

Central commercial space 177 m² on the 2nd floor in Wohlen

Attractive commercial space in a central location in WohlenLocated at Zentralstrasse 52, this versatile commercial space is available on the 2nd floor of a three-story building. The space comprises 177 m² of usable space, according to the property data, and is ideal for offices, agencies, consulting firms, practices, or training facilities. The space is available immediately.Bright and flexible working environmentLarge windows provide plenty of natural light and a pleasant atmosphere. The room layout combines open areas with separately usable rooms for concentrated work, meetings, or discreet conversations. Bright walls, gray carpet, glass doors, and clear access create a well-maintained and professional setting. A multipurpose room or archive provides additional storage space. Sanitary facilities are available.Comfortable accessThe commercial space is accessible by elevator and has wheelchair-accessible access. The heating is provided by a gas heating system. A parking space is assigned to the offer.Central location with short distancesWohlen train station is approximately 5 minutes' walk away, and the Bünzstrasse bus stop is about 2 minutes' walk. The center of Wohlen is also just a 2-minute walk away; shopping facilities like Migros are about 3 minutes' walk away. Thanks to the good traffic connection, customer and delivery traffic is also practically organized. The highway exits in the Lenzburg and Mägenwil areas are about 10 km away. • 177 m² usable space according to property data • 2nd floor with elevator • 1 parking space • Available immediately • Central location near Wohlen train station and city center • Flexible use as office, practice, agency, or training space All information about the property at a glanceFill out the contact form and get direct access to the personal object area. There you will find all pictures, floor plans, documents, videos, and 360° tours of the property. You can also book available viewing appointments directly or request an individual appointment.Get access to the property now.

  • Parking space
  • Elevator
  • Wheelchair access
Travel time
-
1 / 13
105m², CHF 2,450.–
Industriestrasse 160, 8957 Spreitenbach

Modern expanded office space with terrace

Modern expanded office space with terrace in central location in Spreitenbach Located at Industriestrasse 160 in Spreitenbach, a modern and high-quality expanded office space is available for rent on the 1st floor. The space is located in a new building from 2025 and is ideal for companies that value a representative appearance, modern technical equipment, and excellent transport connections. The approximately 105 m² of usable space impress with an open, bright room design and generous window fronts. The office space is complemented by a approximately 25 m² large terrace, which provides additional space for breaks, informal conversations, or an attractive outdoor area for employees. The advantages at a glance • approximately 105 m² of office space on the 1st floor • additional terrace with approximately 25 m² • new building, built in 2025 • high-quality expansion and available by arrangement • generous window fronts with plenty of daylight • TABS ceiling heating and cooling • electric shutters • dimmed lighting • badge access system throughout the building • wheelchair-accessible access • elevator • modern sanitary facilities • underground parking spaces available • modern working environment with high quality of stay Thanks to the large window areas, a bright and pleasant working atmosphere is created. The open floor plan offers a lot of flexibility in terms of furniture and is suitable, for example, for a combination of workstations, meeting area, lounge, and small coffee corner. The existing terrace creates additional value and is ideal as a meeting area for employees and visitors. Central location with optimal infrastructure directly on siteThe location offers a very good transport connection and at the same time an exceptionally practical infrastructure for everyday work. Directly in the ground floor of the building is a Vapiano, which provides a convenient opportunity for lunch, meetings, or business dinners directly in the house for employees and customers. Immediately adjacent to the building is a Migrolino gas station with a shop. Drinks, snacks, and daily necessities are thus easily accessible at all times without having to take an extra trip. The Shoppi Tivoli is just a three-minute walk away and offers numerous other shopping, gastronomy, and service options. The location also convinces in terms of transport • fast connection to the A1 highway • Limmattalbahn within walking distance • very good connection to Zurich and the entire Limmattal • ideal accessibility for employees, customers, and business partners Thus, the property not only offers modern office space but also a high level of comfort in everyday work. Rental conditions 105 m² office space + approximately 25 m² terrace on the 1st floorGross rent: CHF 2,450.– plus VAT / month Underground parking spaces can be rented for CHF 120.– plus VAT / month if needed. Other available spaces in the buildingAdditionally, the following spaces are currently available: 55 m² storage space on the 3rd basement floorGross rent: CHF 367.– plus VAT / month 16.6 m² storage space on the 2nd basement floorGross rent: CHF 111.– plus VAT / month All information about the property at a glance Fill out the contact form and get direct access to the personal object area. There you will find all pictures, floor plans, documents, videos, and 360° tours of the property. You can also book available viewing appointments directly or request an individual appointment. Get access to the property now.

Travel time
-
1 / 22
  • Parking space
  • Garage
  • Quiet neighborhood
229m², CHF 3,340.–
Grumetweg 21, 5507 Mellingen

Your company headquarters in Mellingen AG - New commercial space for rent on the Reuss

Modern new commercial space in a quiet location on the Reuss A workplace for companies that value peace, quality, and flexibility. In Mellingen, a high-quality new commercial space is available for rent. The property is located on the Reuss and impresses with a quiet environment, modern architecture, and versatile usage possibilities. Ideal for offices, practices, studios, or other commercial concepts where concentrated work is the focus. The property is also perfectly suited for exhibitions or showrooms. Object overview • Object type: Commercial space / Office / Practice / Studio / Showroom • Location: 5507 Mellingen (AG) • Total area: 229 m² • Availability: immediately / by arrangement • Condition: New building / First occupancy Room concept - open, bright, flexibly usable The space spans two levels and offers plenty of scope for individual room concepts: • Ground floor (approx. 141 m²):Spacious, light-flooded commercial room with kitchenette, shower, and WC • Upper floor:Two galleries/mezzanine levels with approximately 44 m² each (total approximately 88 m²) - suitable for workstations, meeting rooms, or retreat areas Equipment & Highlights • First occupancy in modern new building • Energy-efficient building technology and modern safety standards • Sanitary facilities and kitchenette available • 1 parking space in the double garage included • Additional parking options in the surrounding area (for employees and customers) • Bright, open rooms with a pleasant working atmosphere • Quiet location on the Reuss • Good accessibility by car and public transport • Public transport within walking distance Location - quiet and well connected The property is located in a quiet area of Mellingen with good connections to the regional transport network. The location is easily accessible by car and public transport and offers a natural environment along the Reuss at the same time. Pricing: Rent: CHF 3,340.- / month, including ancillary costs Interested? We look forward to your contact and will be happy to show you the property on site.

  • Parking space
  • Garage
  • Quiet neighborhood
Travel time
-

Suggested properties for you based on search results

Other interesting objects